
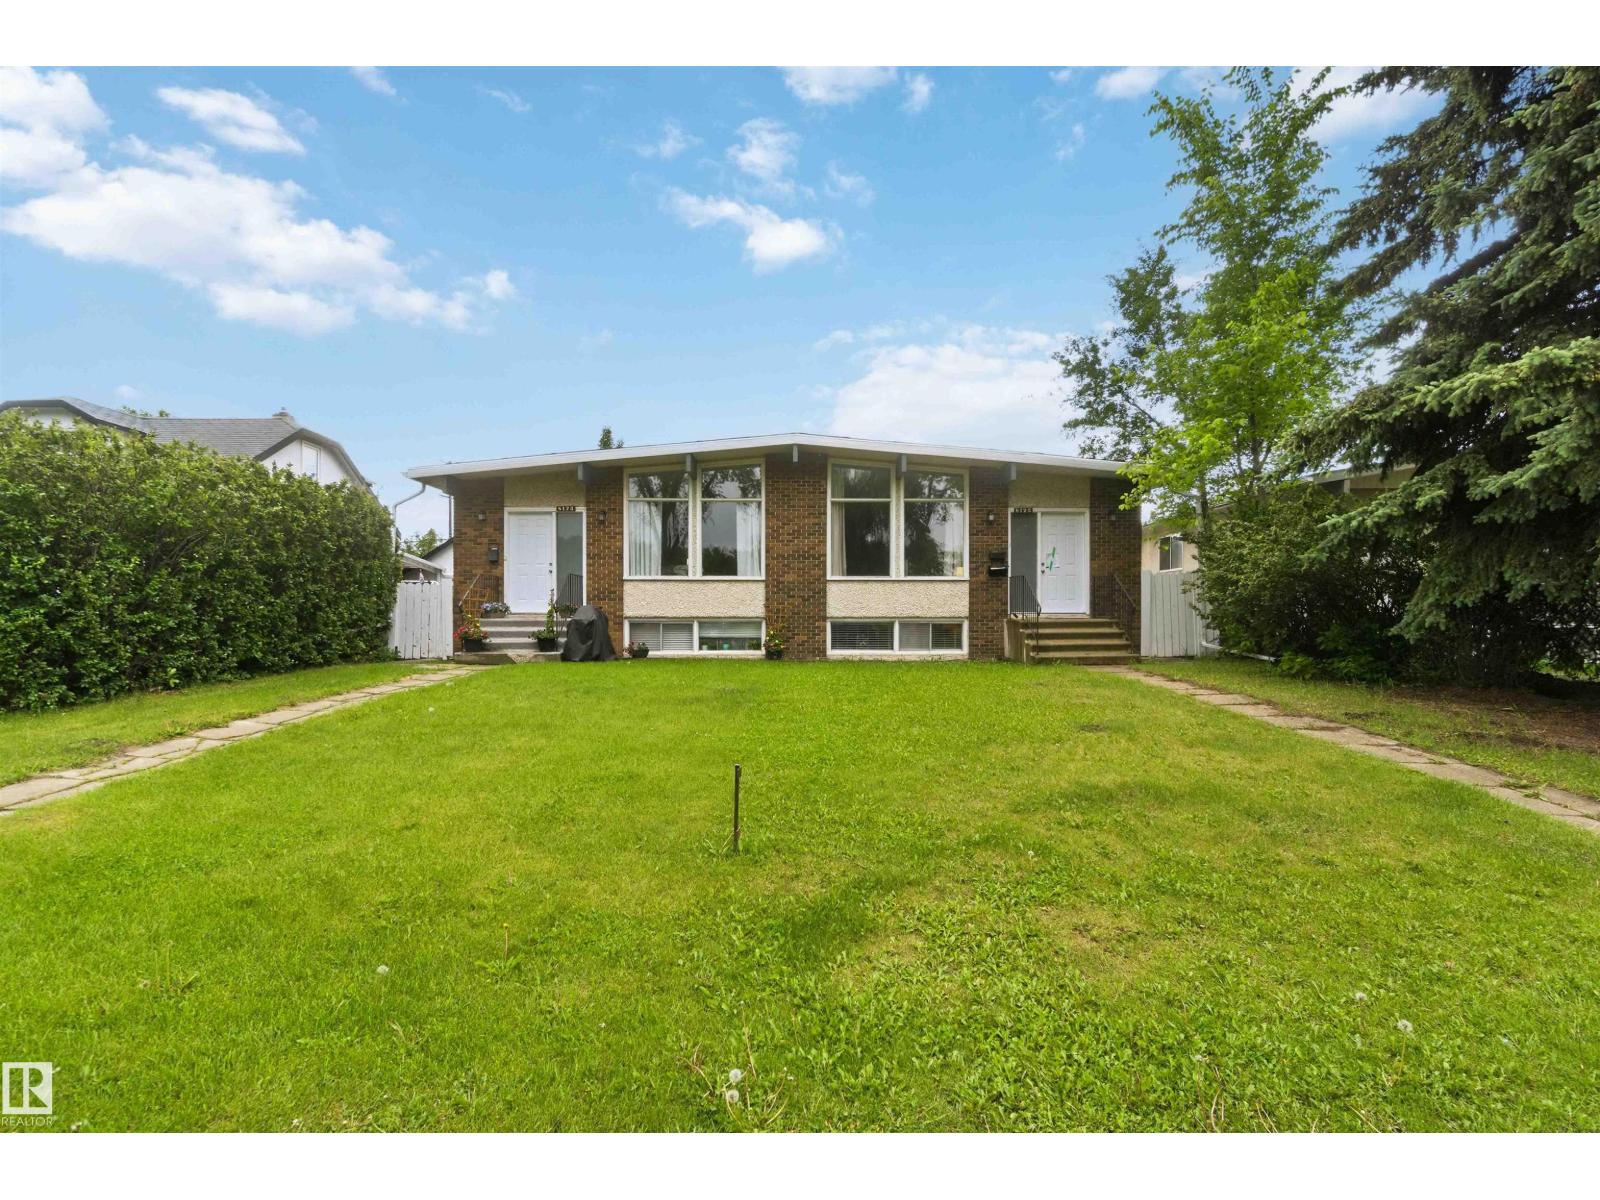
8123 8125 83 Av NW
Edmonton, Alberta
Now is your Chance to experience a rare opportunity in Idylwylde. This Fully Renovated LEGAL 4-PLEX is a dream come true. Features include, dual 3 bed 1.5 bath suites above, a 3 bedroom and a 2 bedroom suite in the Basement, new roof, new flooring, upgraded electrical, new lighting, upgraded kitchens, and the list goes on. The home is a perfect blend of turn key asset, and future development. Located just off of 82nd ave and steps to the LRT in Bony Doon, the location is Ideal. This property is well maintained, clean and has the potential for future development in the back. The backyard is clear on one side with either RV storage, future garage development, or extra parking. Ideal rental location for UofA, Grant Macewen, or Nait students. (id:63476)
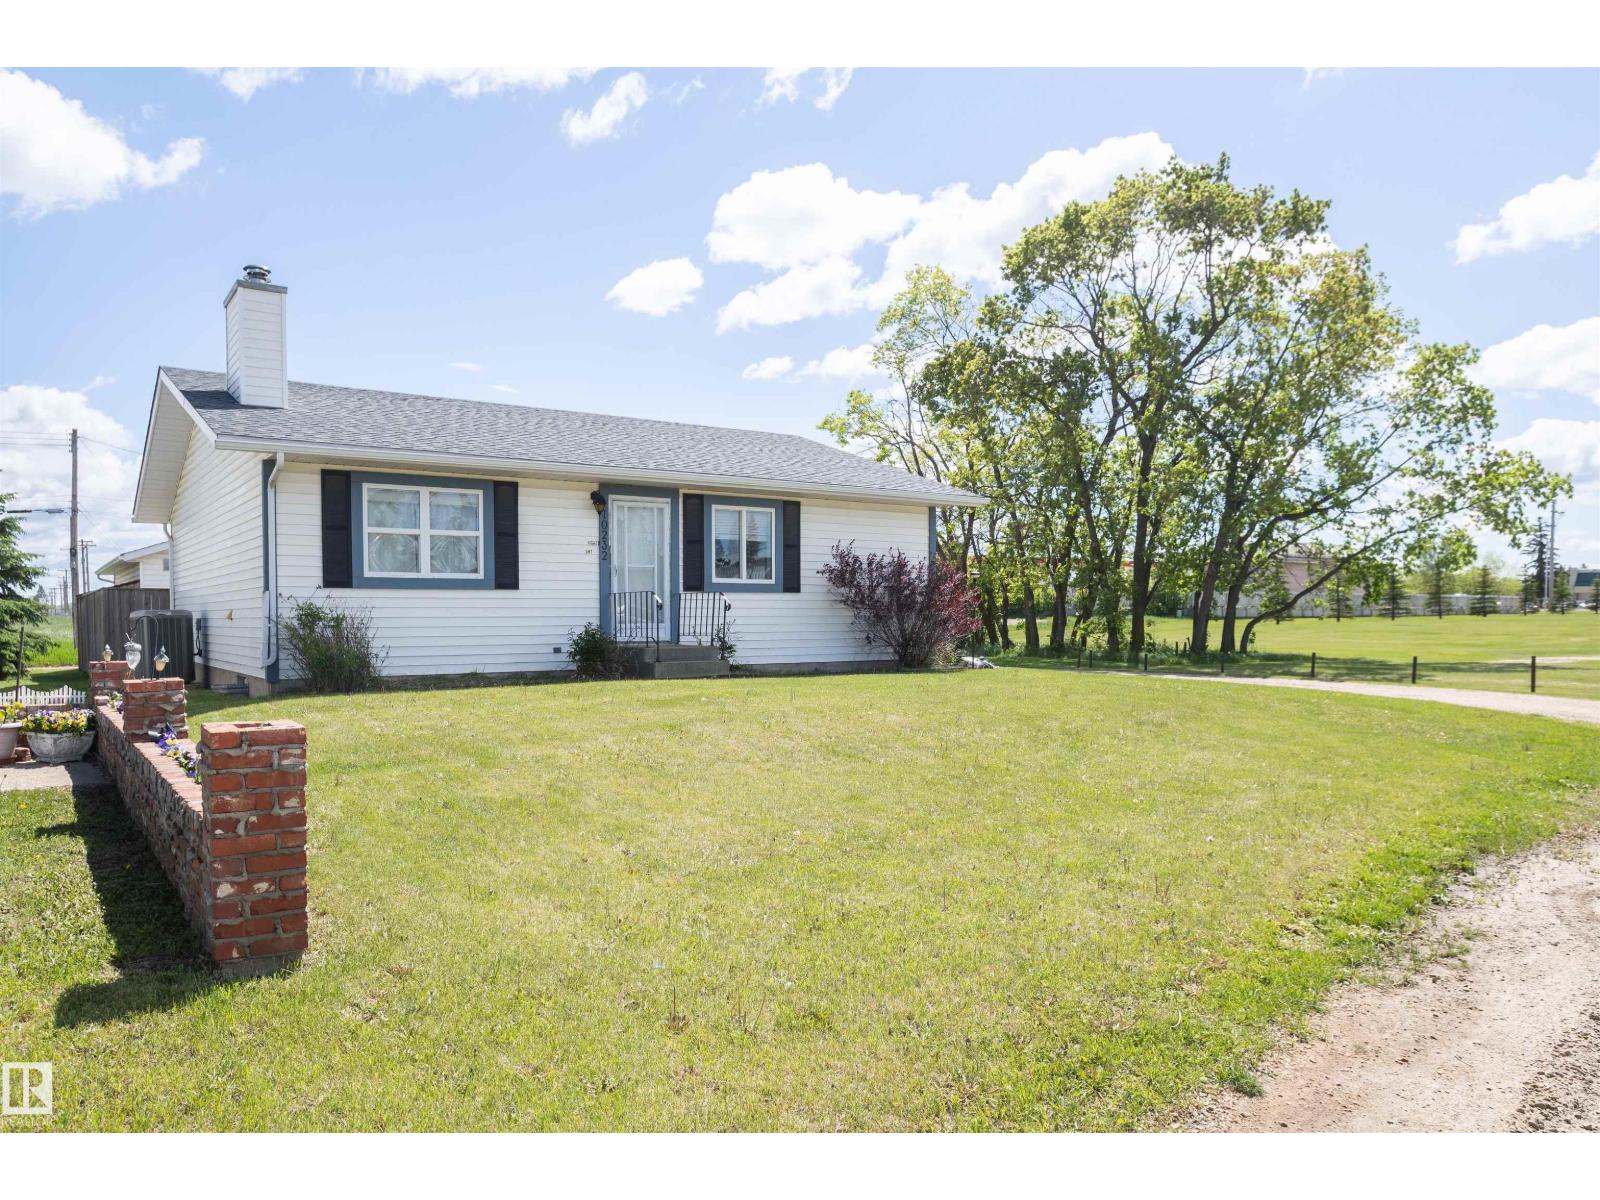
10232 101 St
Westlock, Alberta
Tucked away off the beaten path in the central zone of beautiful Westlock, this 1,100+ sq ft bungalow is ideal for families or those looking to downsize. The main floor features main-level laundry and a bright kitchen overlooking a cozy living room with a wood fireplace, perfect for Alberta winters. Stay cool all summer with central A/C. The primary bedroom offers a large closet and a 2-piece ensuite, alongside a second main-floor bedroom. Downstairs, the finished basement boasts a spacious family room, room for storage, two more bedrooms, and a roomy 4-piece bath. Step outside to a fully fenced yard with a great patio area for entertaining, plus an insulated and heated detached double car garage—a mechanic’s or hobbyist’s dream! Located close to schools and downtown, this home blends quiet living with ultimate convenience. (id:63476)
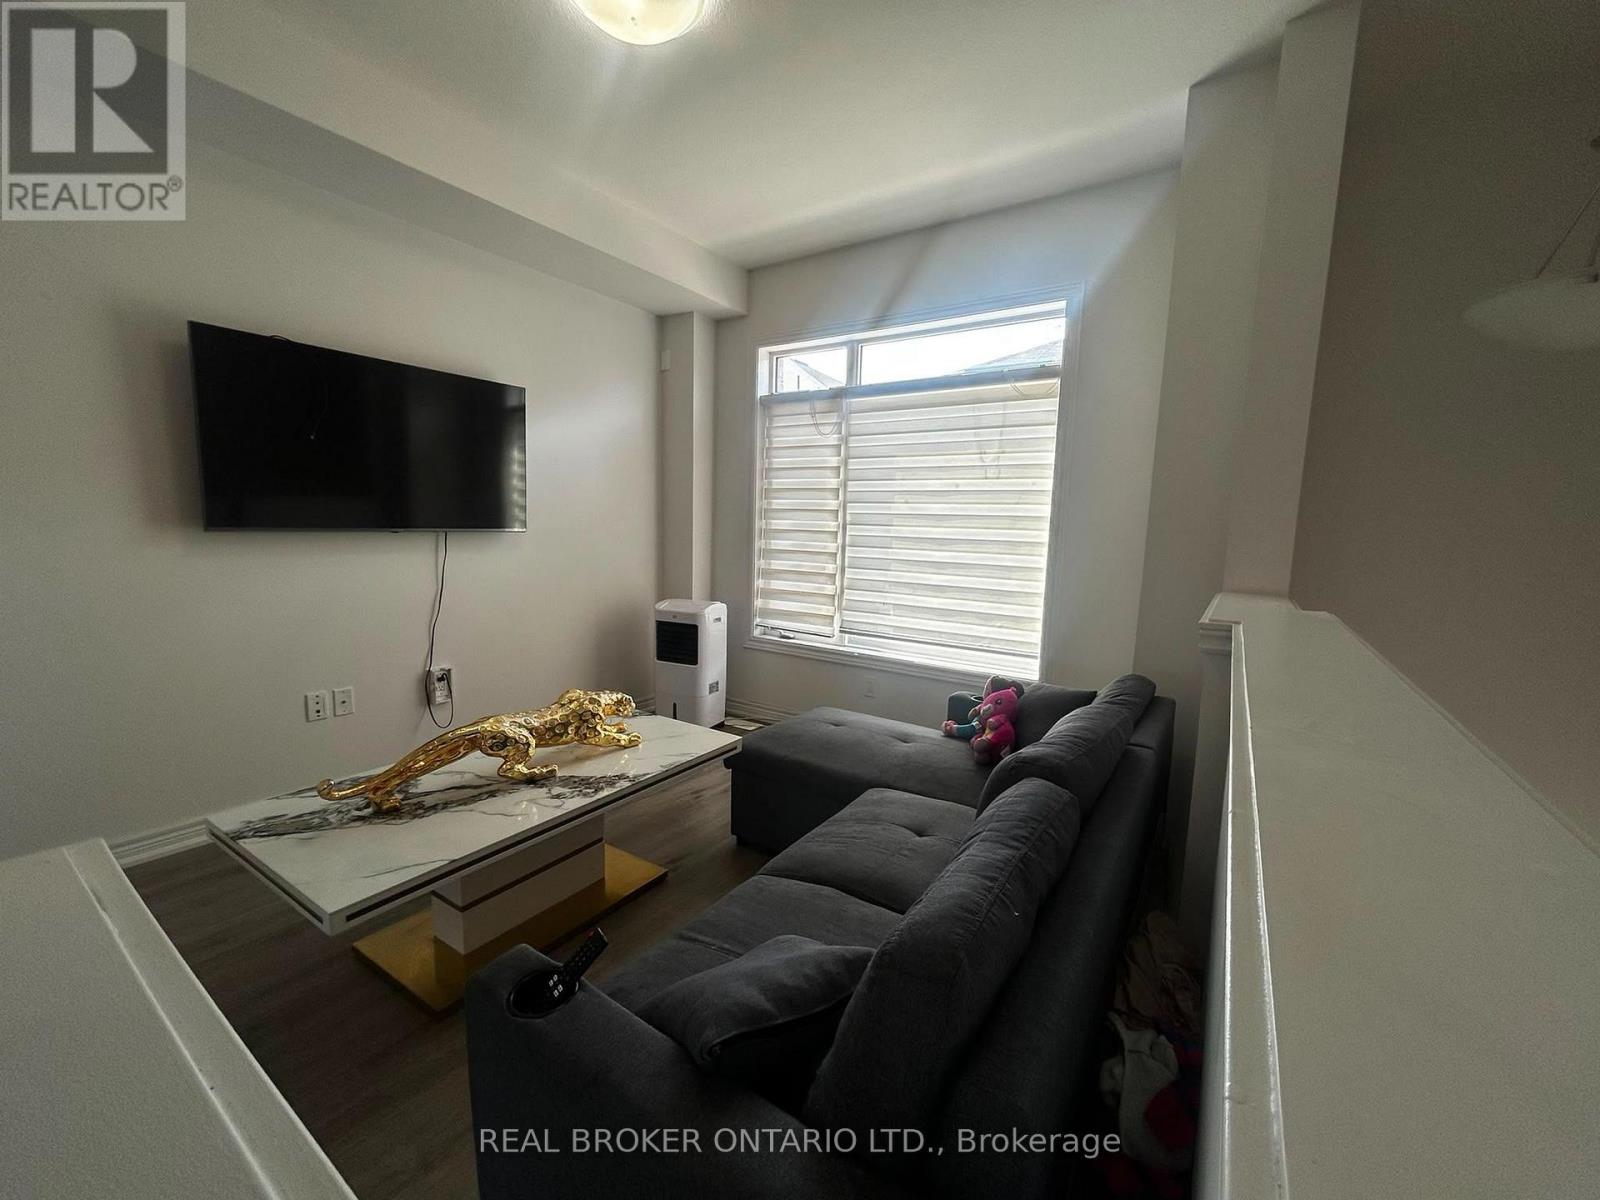
28 - 575 Woodward Avenue
Hamilton, Ontario
This is a bright and spacious 3-bedroom, 3-bathroom townhome situated on a premium lot with no homes directly behind, offering peaceful park views and exceptional privacy. The main floor features a generous open-concept great room, a bright white kitchen with stainless steel appliances, a spacious breakfast area, and a walkout to the deck overlooking the park perfect for relaxing or entertaining. A convenient 2-piece powder room and stackable washer/dryer complete this level. Upstairs, the spacious primary bedroom offers a 3-piece ensuite and walk-in closet, along with two additional bedrooms and a 4-piece bathroom. The ground-level den, with a walkout to the backyard, provides an ideal home office, study, or flex space. Direct access from the single-car garage into the den adds everyday convenience. Enjoy plenty of natural light throughout, custom blinds, a single-car garage, private driveway, visitor parking. Available December 1st. Utilities are extra. Hot water tank rental (HWT) is extra. (id:63476)
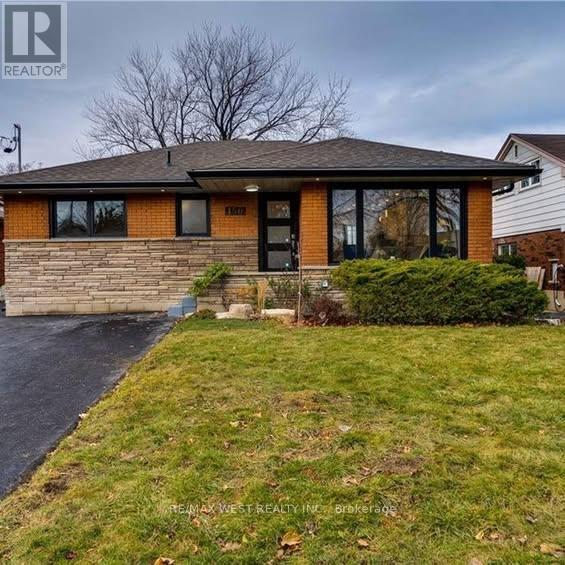
Basement - 150 West 27th Street
Hamilton, Ontario
Welcome to 151 West 27th Street, Hamilton! This beautifully maintained 2-bedroom, 1-bathroom legal duplex offers a bright and functional open-concept living and dining area, a modern kitchen with stainless steel appliances including a dishwasher, and convenient in-suite laundry. Enjoy two dedicated tandem parking spaces in the driveway and a spacious backyard with mature fruit trees. Located in a quiet, established neighborhood close to shopping, restaurants, parks, schools, transit, and other amenities. Available immediately. $1,900/month + utilities. (id:63476)
336 King William Street
Hamilton, Ontario
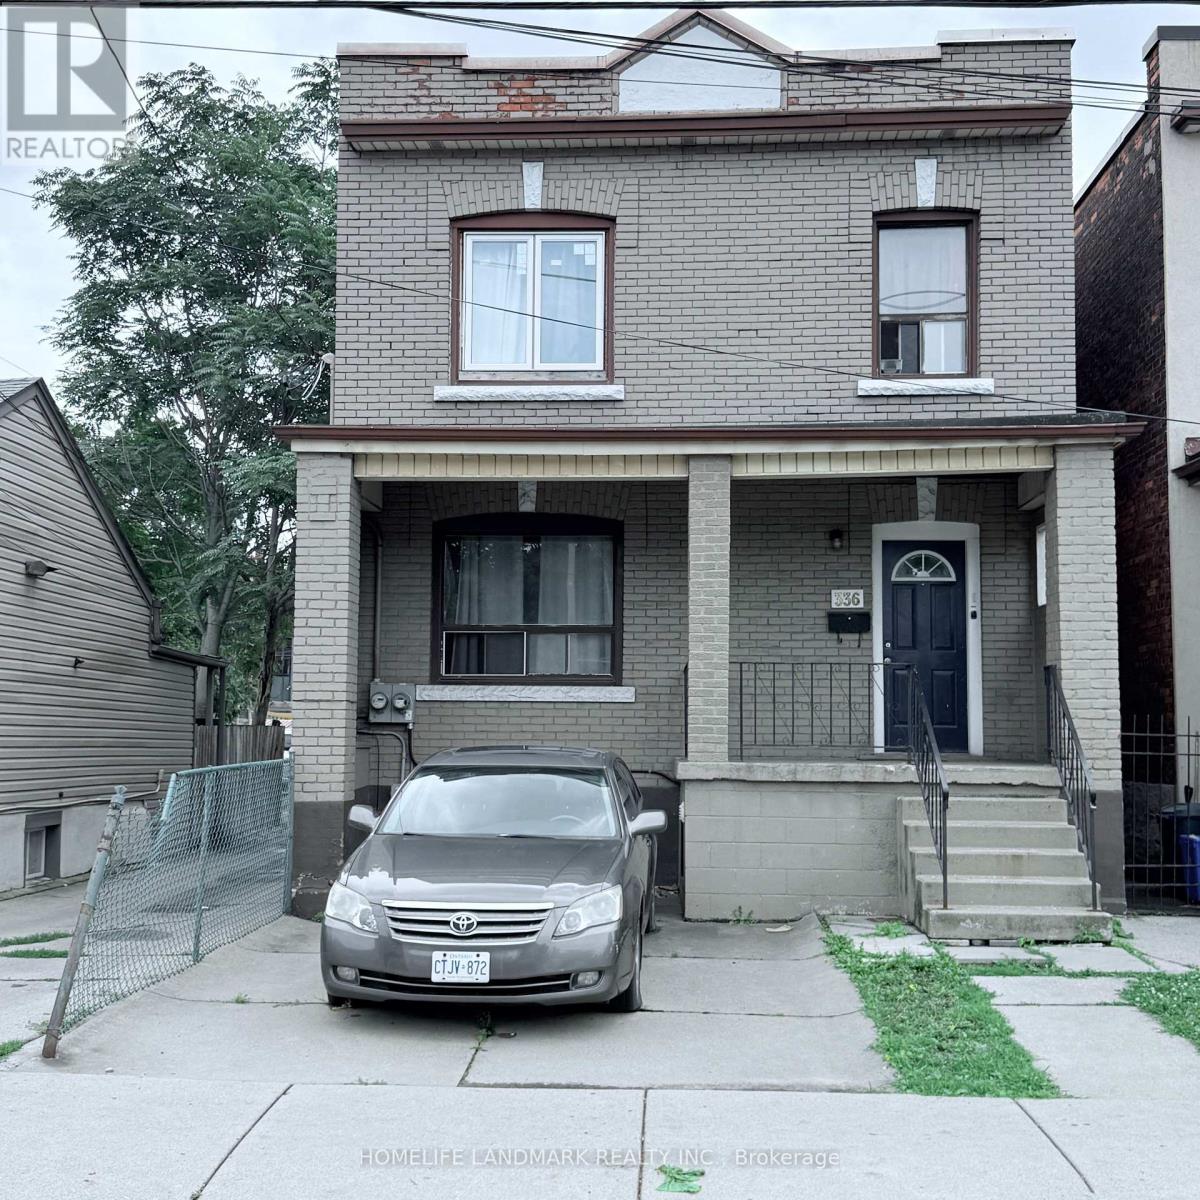
Welcome to 336 King William Street, Hamilton - an excellent opportunity in a central and convenient location close to downtown Hamilton, shops, restaurants, transit, schools, and major amenities. This versatile 2 family dwelling, duplex property offers excellent potential for investors, first-time buyers, or those looking to live and generate additional income. Featuring two separate hydro meters, the property provides added flexibility for managing utility costs and offers potential for separate living arrangements. Spacious and functional layout with plenty of opportunity to customize and add value. A great opportunity to own in a vibrant and rapidly evolving Hamilton neighbourhood. Don't miss this opportunity! (id:63476)
615 Winchester Avenue S
North Perth, Ontario
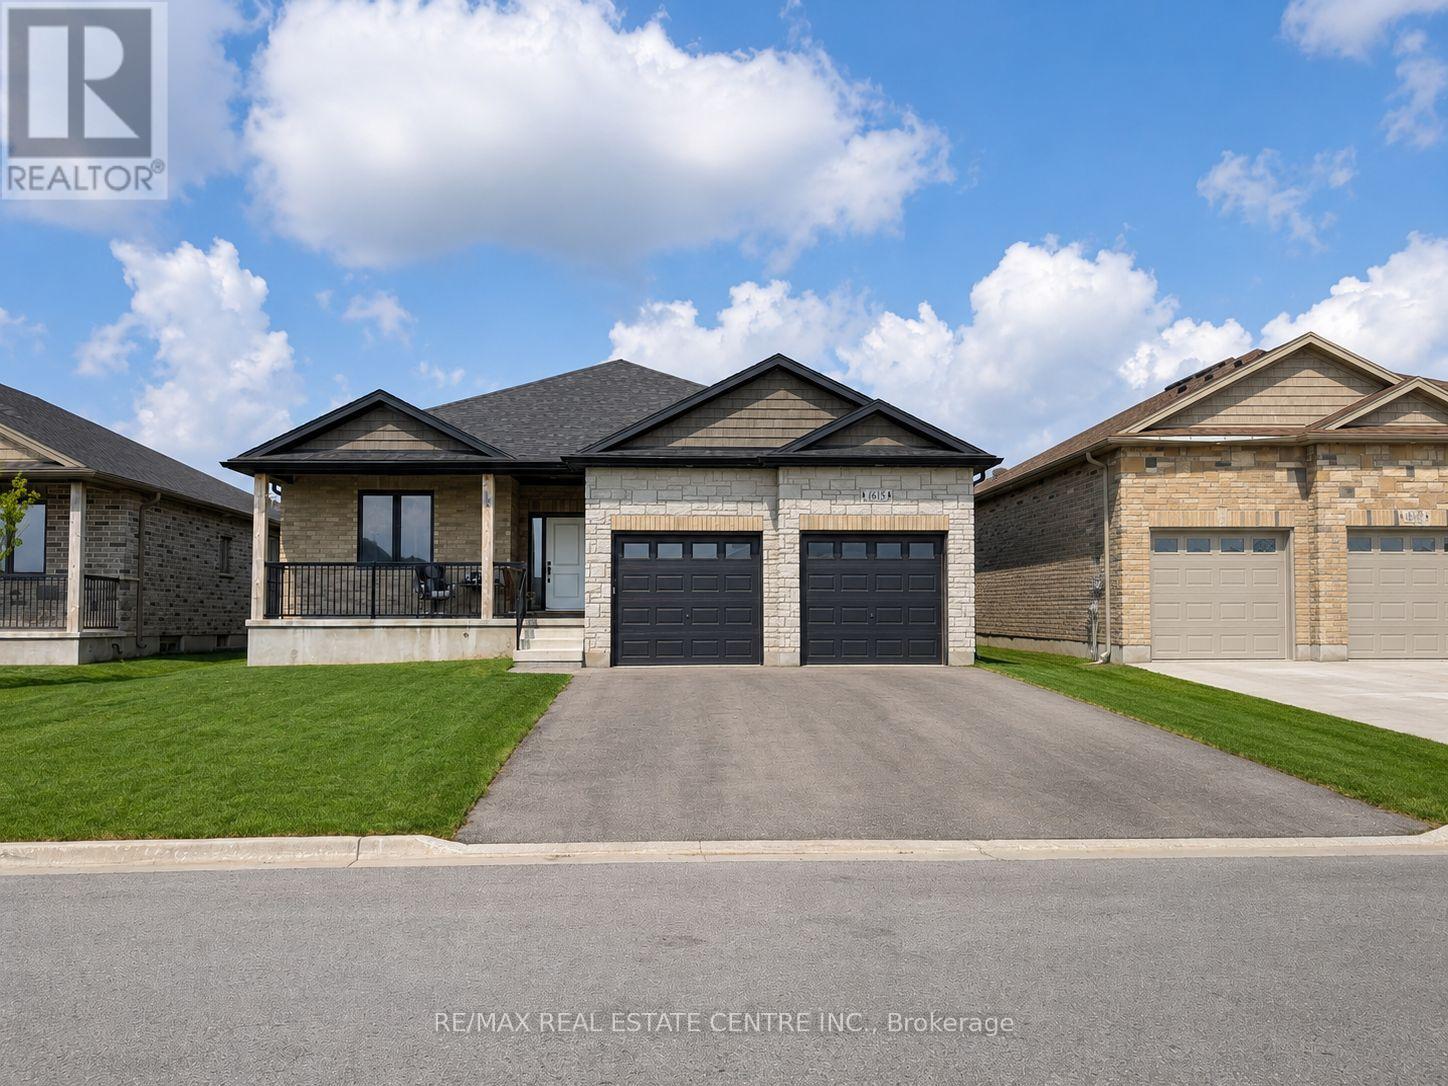
Welcome to this immaculate detached bungalow in the family-friendly community of Listowel, a growing neighbourhood close to schools, parks, and everyday amenities, making it a great fit for families and anyone looking for comfort, style, and long-term value. This 3-bedroom, 2.5-bathroom home showcases a striking brick & stone exterior and is loaded with upgrades throughout. Inside, 9-foot ceilings on both levels create an open, airy feel, complemented by a chef-friendly kitchen with stainless steel appliances, abundant cabinetry, and quartz countertops. Exotic electrical light fixtures add a designer touch, while main-floor laundry keeps everyday living convenient. Practical extras include a 200 Amp electrical panel and central vacuum rough-in, giving future owners flexibility to customize further. The home is complete with a double car garage, and the massive, untouched basement - ready for finishing, offers exceptional potential for additional living space, a future in-law suite, or income opportunity. House is rented for $3000 per month. (id:63476)
121 Barn Owl Way
Simcoe, Ontario
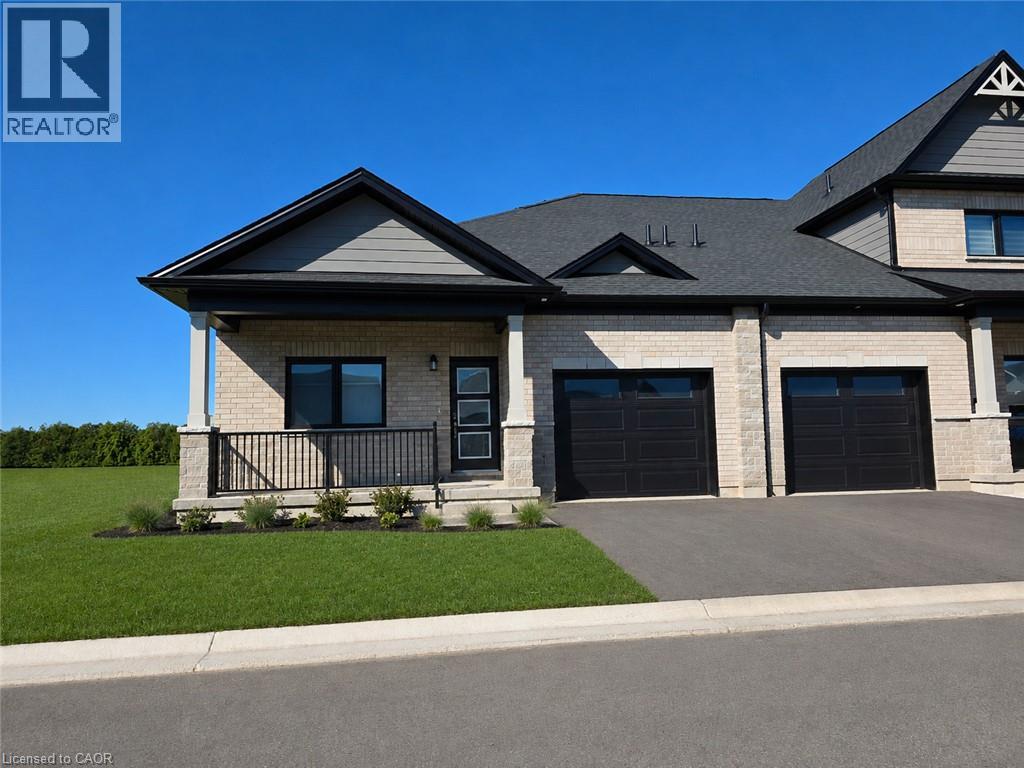
TO BE BUILT – THE SPARROW. Discover thoughtfully designed main-floor living at Nestings by Sinclair Homes in Simcoe. Offering approximately 1,262 sq. ft. of above-grade living space, the Sparrow combines an efficient, open-concept layout with the comfort and convenience of bungalow living. Designed with Net Zero living in mind and featuring OWNED SOLAR PANELS, this energy-conscious home brings together efficiency, comfort and modern design. The main floor features a spacious primary bedroom, open-concept kitchen and dinette, and a bright Great Room designed for everyday living and entertaining. A second bedroom provides flexibility for guests, family or a home office. This premium farm-view lot offers an appealing setting overlooking the surrounding countryside. Nestings provides low-maintenance living in a peaceful Simcoe community close to shopping, restaurants, recreation and everyday amenities. Photos and renderings may depict an existing Sparrow home and/or artist's concept and are for illustration purposes only. Actual home, finishes, orientation, landscaping and surroundings may vary. (id:63476)
701 Geikie Street
Jasper, Alberta
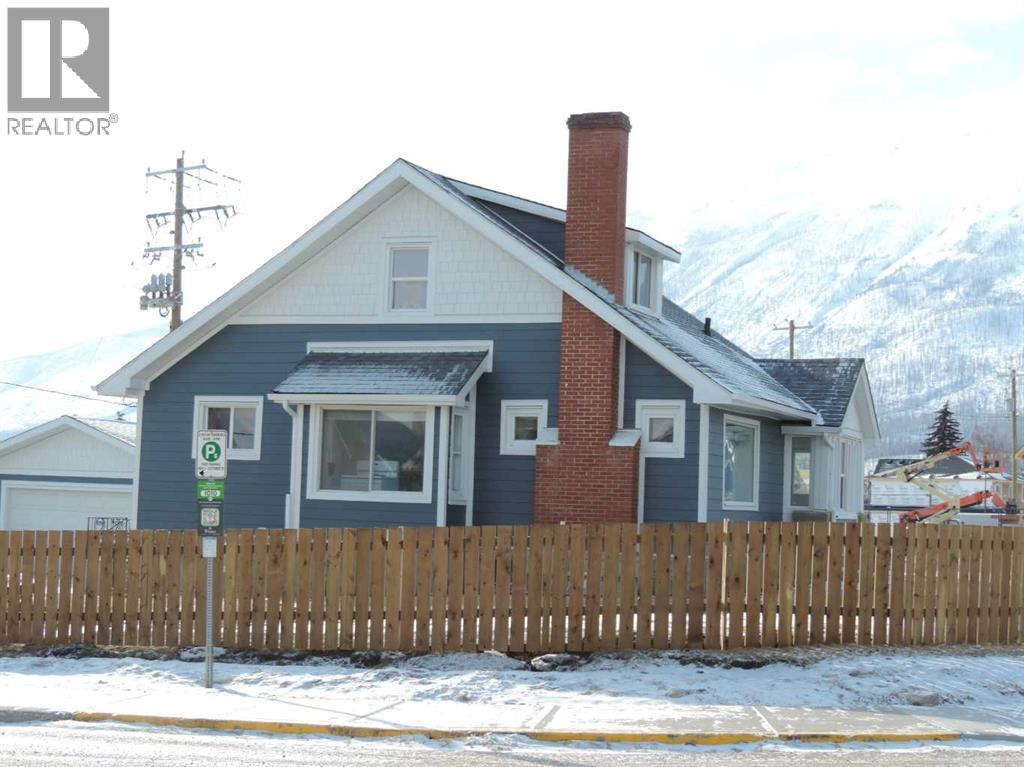
Wonderful Charmer on a full double lot. This 1930 2 story beauty has had extensive upgrades done and will be a home to you for many years to come. A total of 5 bedrooms and 2 baths in a truly central location. Tons of sunshine in the yard and a full double garage, with even more offstreet parking on the generous concrete pad. New siding, roof, exterior doors, insulation, bathroom, plumbing and flooring are just some of the updates. (id:63476)
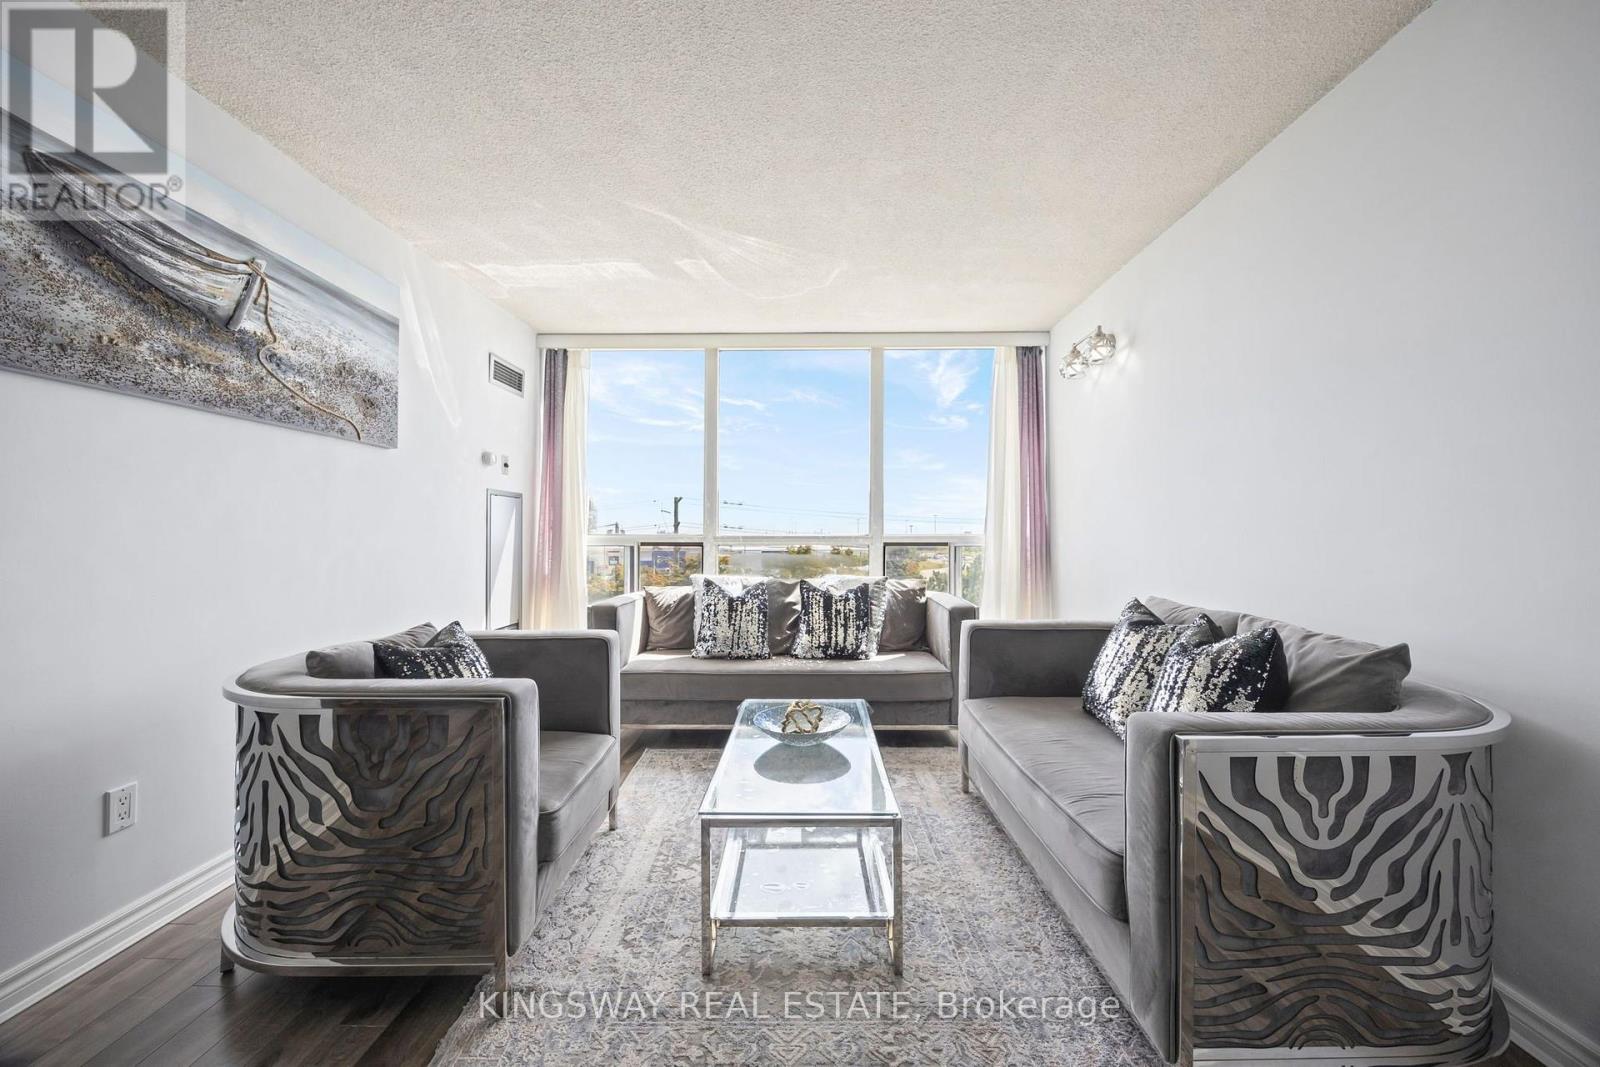
507 - 12 Laurelcrest Street
Brampton, Ontario
Welcome to 12 Laurelcrest St, one of Bramptons most desirable condo communities! This bright 2-bedroom, 1-bathroom unit on the 5th floor offers breathtaking green space and city views, a modern kitchen with appliances, spacious living room with laminate flooring, and a primary bedroom with large windows. Enjoy exclusive underground parking plus access to premium amenities including a fitness centre, tennis court, billiards and games room, media/theatre room, party and event room, library/lounge, as well as a relaxing sauna and hot tub. 24-hour security, and visitor parking. An ideal opportunity for homeowners or investors alike! (id:63476)
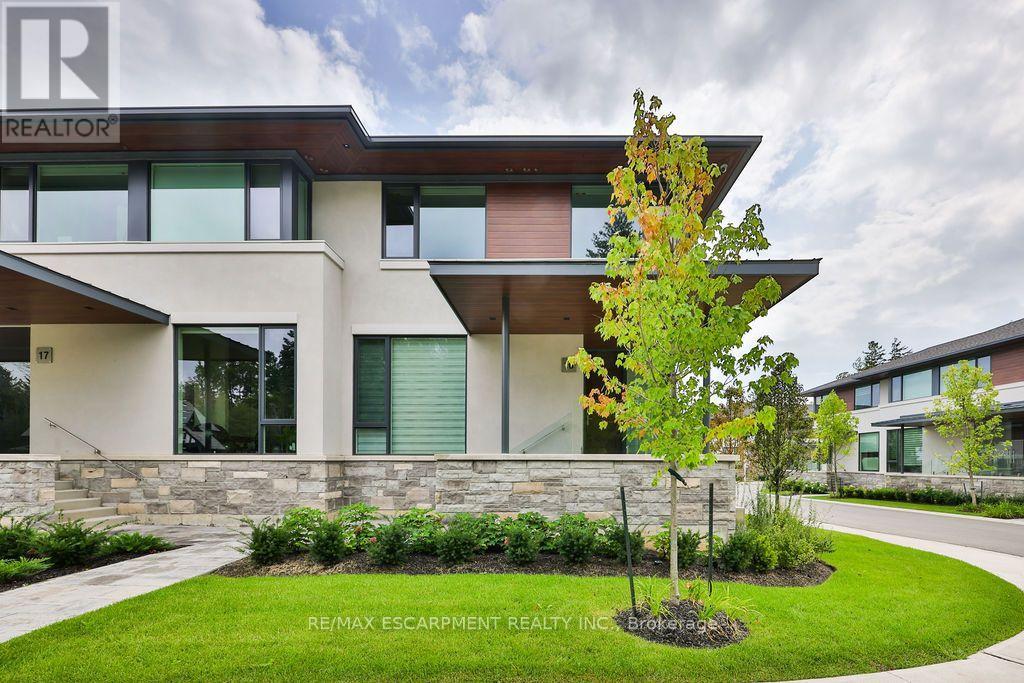
16 - 10 Maple Grove Drive
Oakville, Ontario
Exclusive Gardens of Edgemere End-Unit Townhome -- Welcome to an exceptional residence in the exclusive Gardens of Edgemere, where refined living meets breathtaking Lake Ontario views. This rare end-unit townhome offers exquisite upgrades, generous proportions, and effortless three-level living with private elevator access to every floor. The open-concept main level is designed for sophisticated entertaining, featuring rich hardwood floors, a fireplace, and seamless access to an extraordinary 440 sq. ft. private outdoor patio overlooking Lake Ontario-an exceptional extension of the living space for dining, relaxing, and entertaining. The beautifully appointed primary suite is a true retreat, showcasing custom cabinetry, an exceptional walk-in closet, a second fireplace, and a spa-inspired ensuite with heated floors and captivating lake views. Two additional spacious bedrooms, a beautifully finished bathroom, and convenient upper-level laundry complete the second floor. The lower level offers a versatile den, additional bathroom, and direct access to the private underground parking garage. The elevator provides convenient access across all three levels. Residents enjoy the exceptional amenities exclusive to Gardens of Edgemere, including the Grotto, Rose Garden, and Solarium-beautiful spaces to relax and enjoy this extraordinary community. With its stunning lakefront setting, luxurious finishes, indoor-outdoor living, and proximity to downtown Oakville, this is a truly rare opportunity to experience an elevated lifestyle in one of Oakville's most coveted communities. (id:63476)
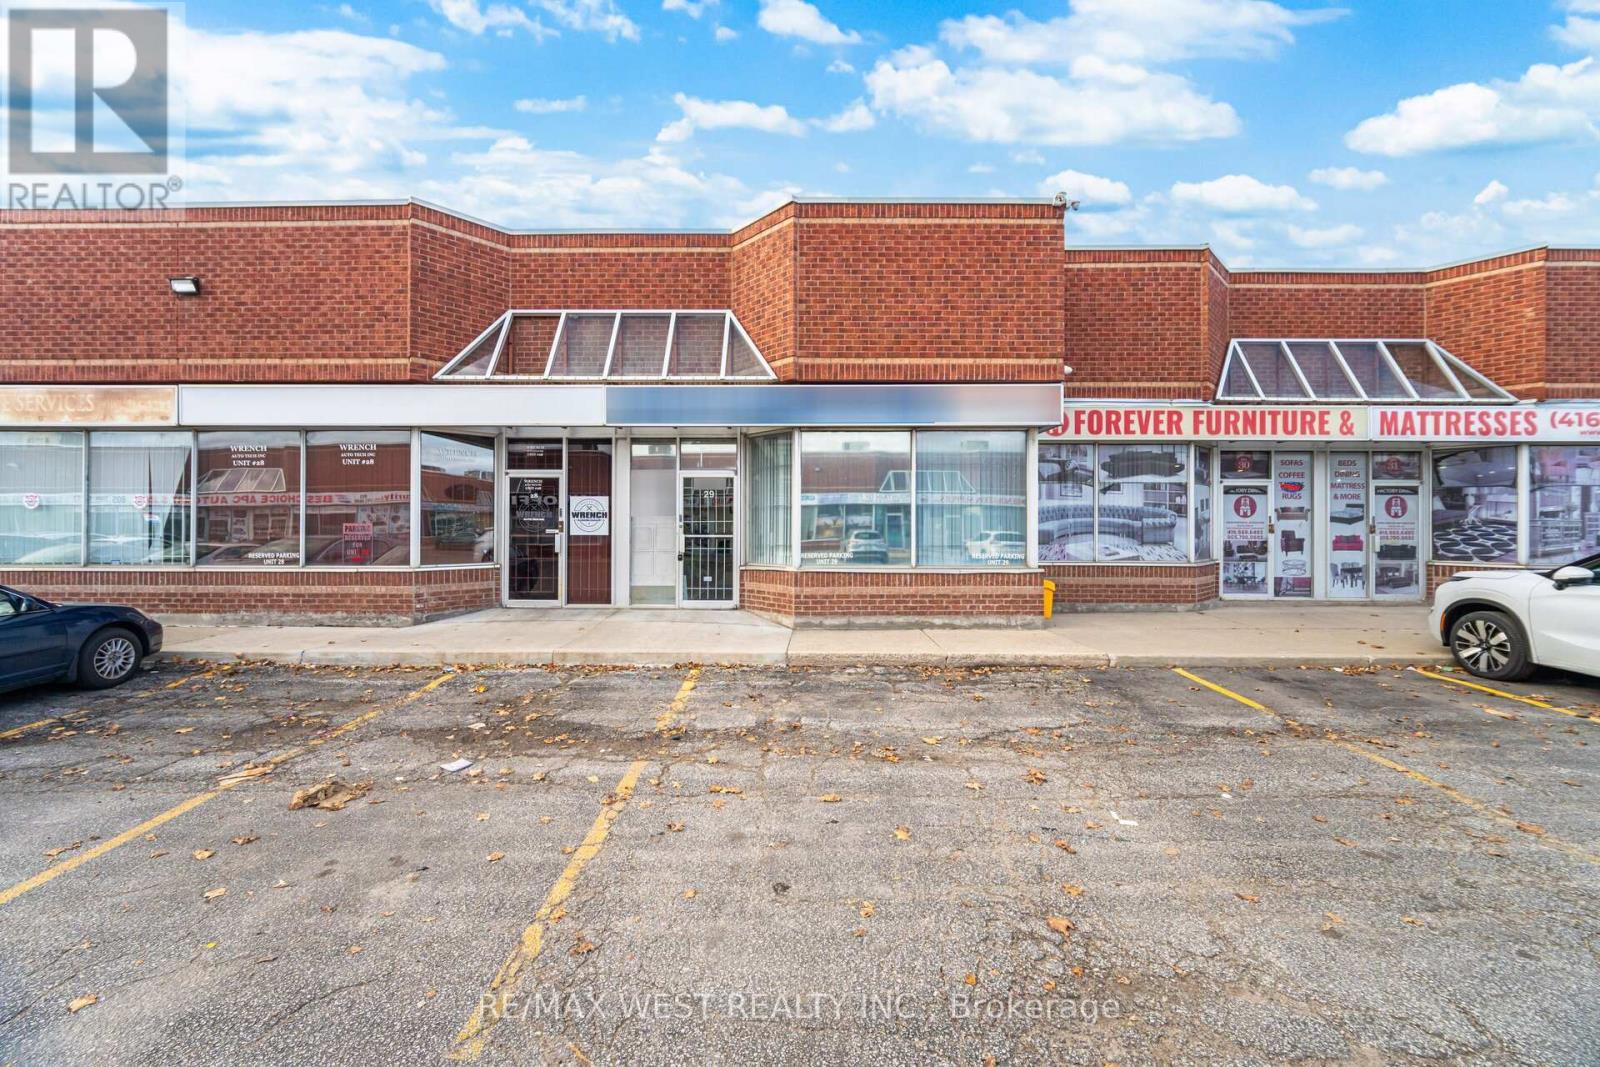
29 - 2565 Steeles Avenue E
Brampton, Ontario
Multi-use, M1 zoned property in Steeles Industrial. This turnkey office features a warehouse in the rear and is located in a prime, high demand commercial location in Brampton. Steeles Industrial is in close proximity to Misissauga/Brampton/Toronto and has easy access to highways, transit, airport and more. This unit features an approximate 2027 sqft floor area with approximate 1350 sqft space of offices, board-room, kitchen, two washrooms and lots of storage. It also has a approximate 675 sqft warehouse with Bay/Shipping door. There is an additional approximate 700 sqft mezzanine upstairs for storage or to finish to your liking. Endless possibilities to modify the existing office space or extend the warehouse to your liking. M1 Industrial Zoning allows for retail, office, auto repair shop etc. and several other possibilities. Seller VTB is available! (id:63476)
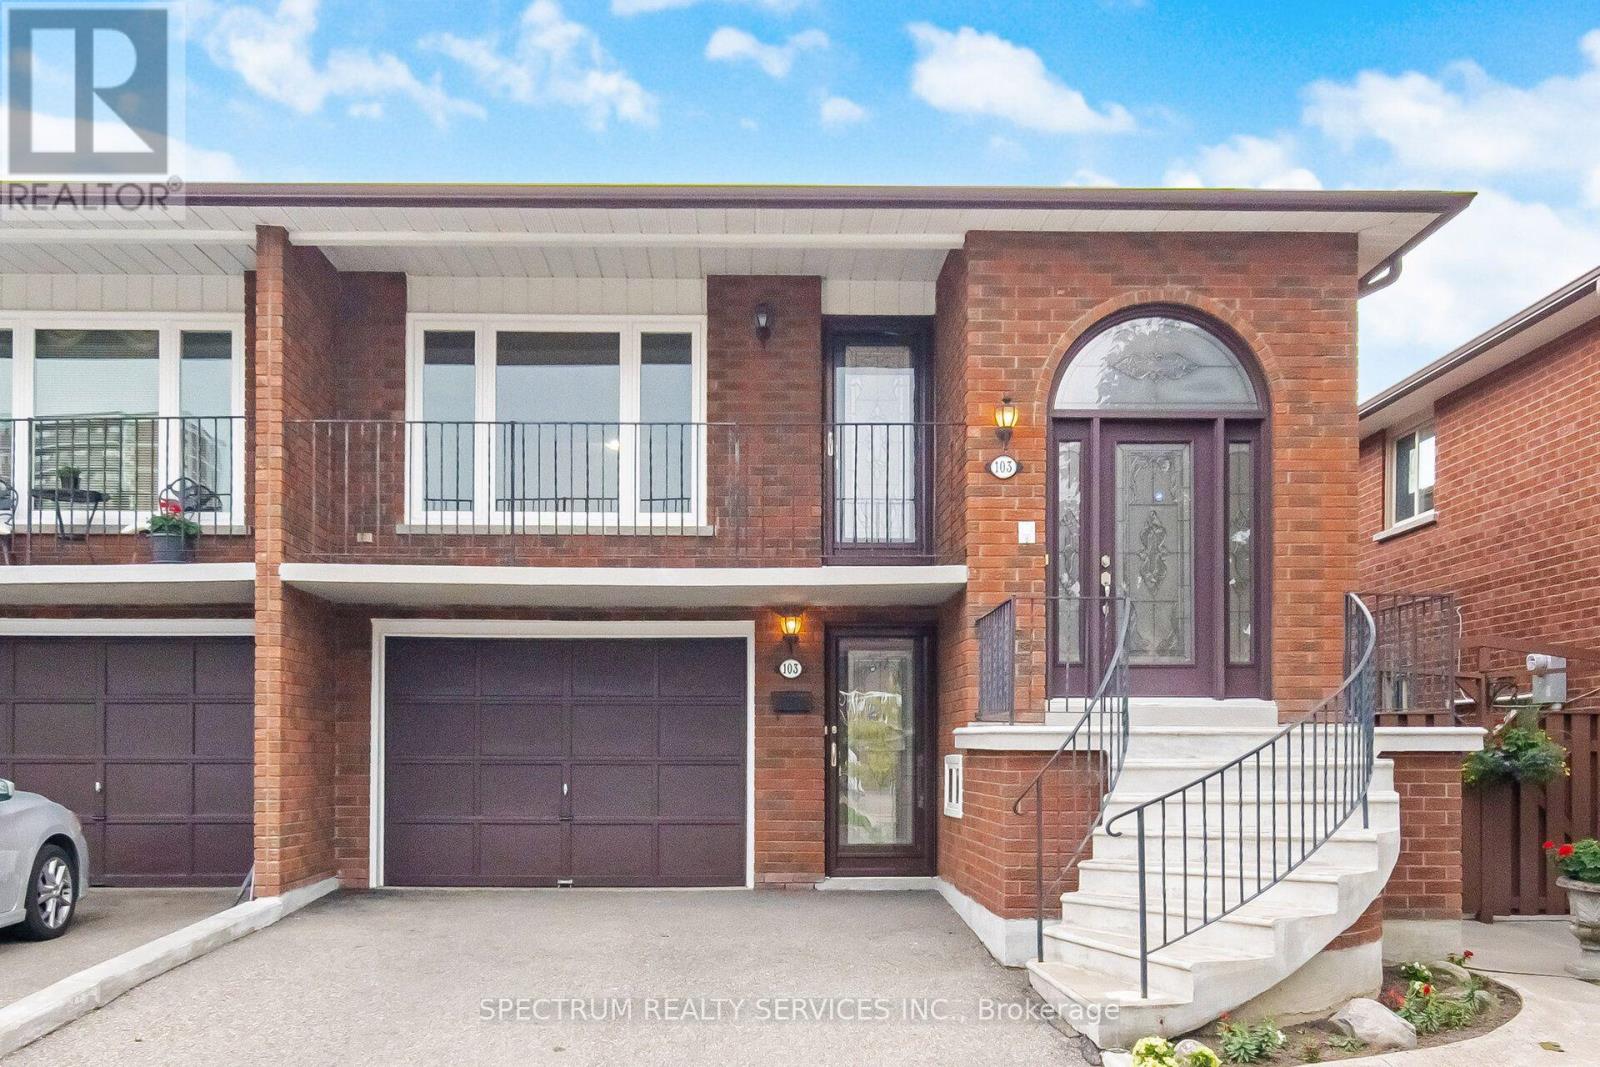
103 John Lindsay Court
Toronto, Ontario
Search No More Location, Locatoin In A Sought After Neighbourhood. This Spacious Semi Detached Home For 2 Families Features 2 Kitchens, 3 Large Bedrooms Combined Living & Dining Room, This Semi Raised Bungalow Sits On A 30.02 Ft By 110 Feet Lot In One Of The Most Disirable Location In North York. The Home Also Offers Separate Entrance To A Spacious Lower Level Living Space With Your Walkouts To Your Sun Space Back Yard. The Home Is Surrounded With All Your Amenities. Public Transit, York University, Schools, Shopping, Parks, Place Of Worship And Much More. This Home Makes It Ideal To Generate Income, Or Ideal For In-Law Suite, Private Driveway With 3 Car Parking, Enjoy Your Morning Coffee On The Oversized Balcony, Great Property For First Time Buyer's, End Users Or Investors, Must See. (id:63476)