
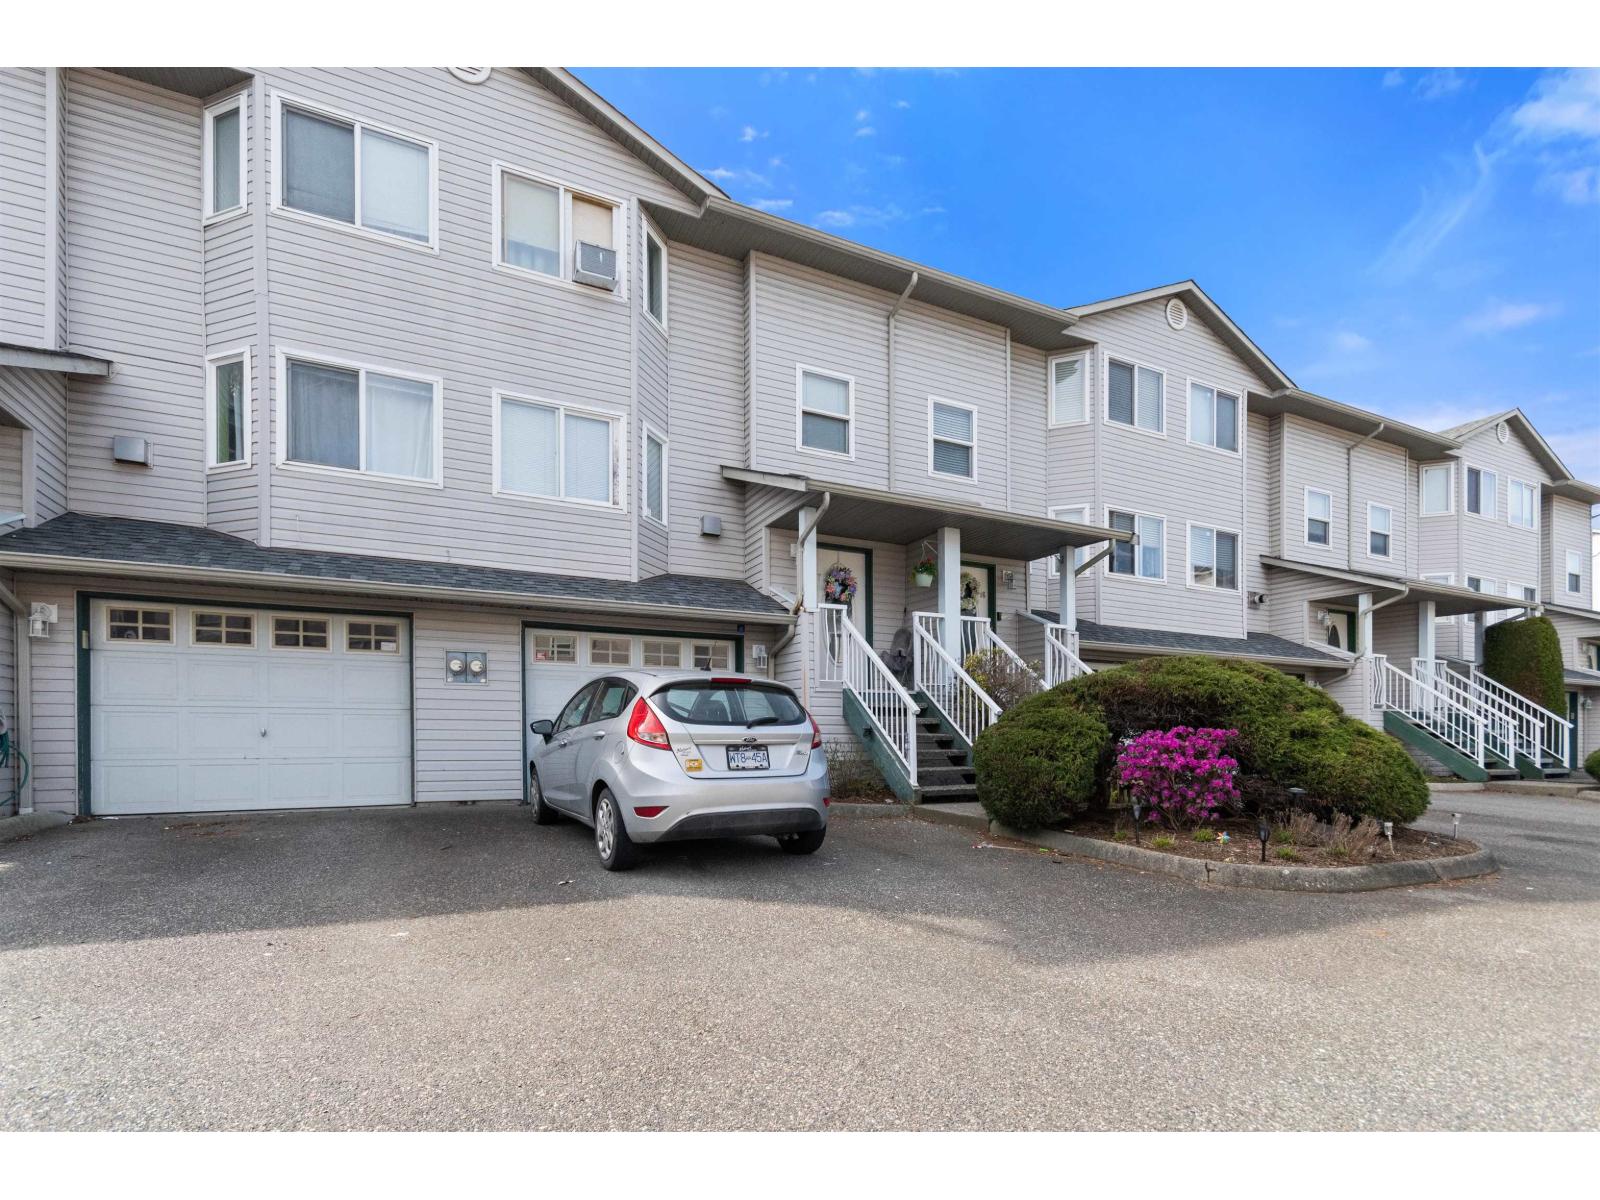
17 45090 Luckakuck Way, Sardis West Vedder
Chilliwack, British Columbia
Welcome to this fantastic 4-bedroom, 2.5-bath townhouse in the heart of Sardis! Perfect for first-time buyers or growing families, this home offers a functional layout with a cozy gas fireplace in the living room and plenty of natural light throughout. The spacious basement bedroom can easily double as a rec room or home office. Enjoy the sunny west-facing patio and fully fenced backyard"-ideal for kids, pets, or entertaining. Conveniently located close to shopping, recreation, golf, restaurants, and quick freeway access. Single garage plus extra parking and storage. Fresh paint in some areas of the home. A great opportunity to own in a sought-family-friendly neighborhood! 3 Pets allowed. No Size Rest. on Dogs! * PREC - Personal Real Estate Corporation (id:63476)
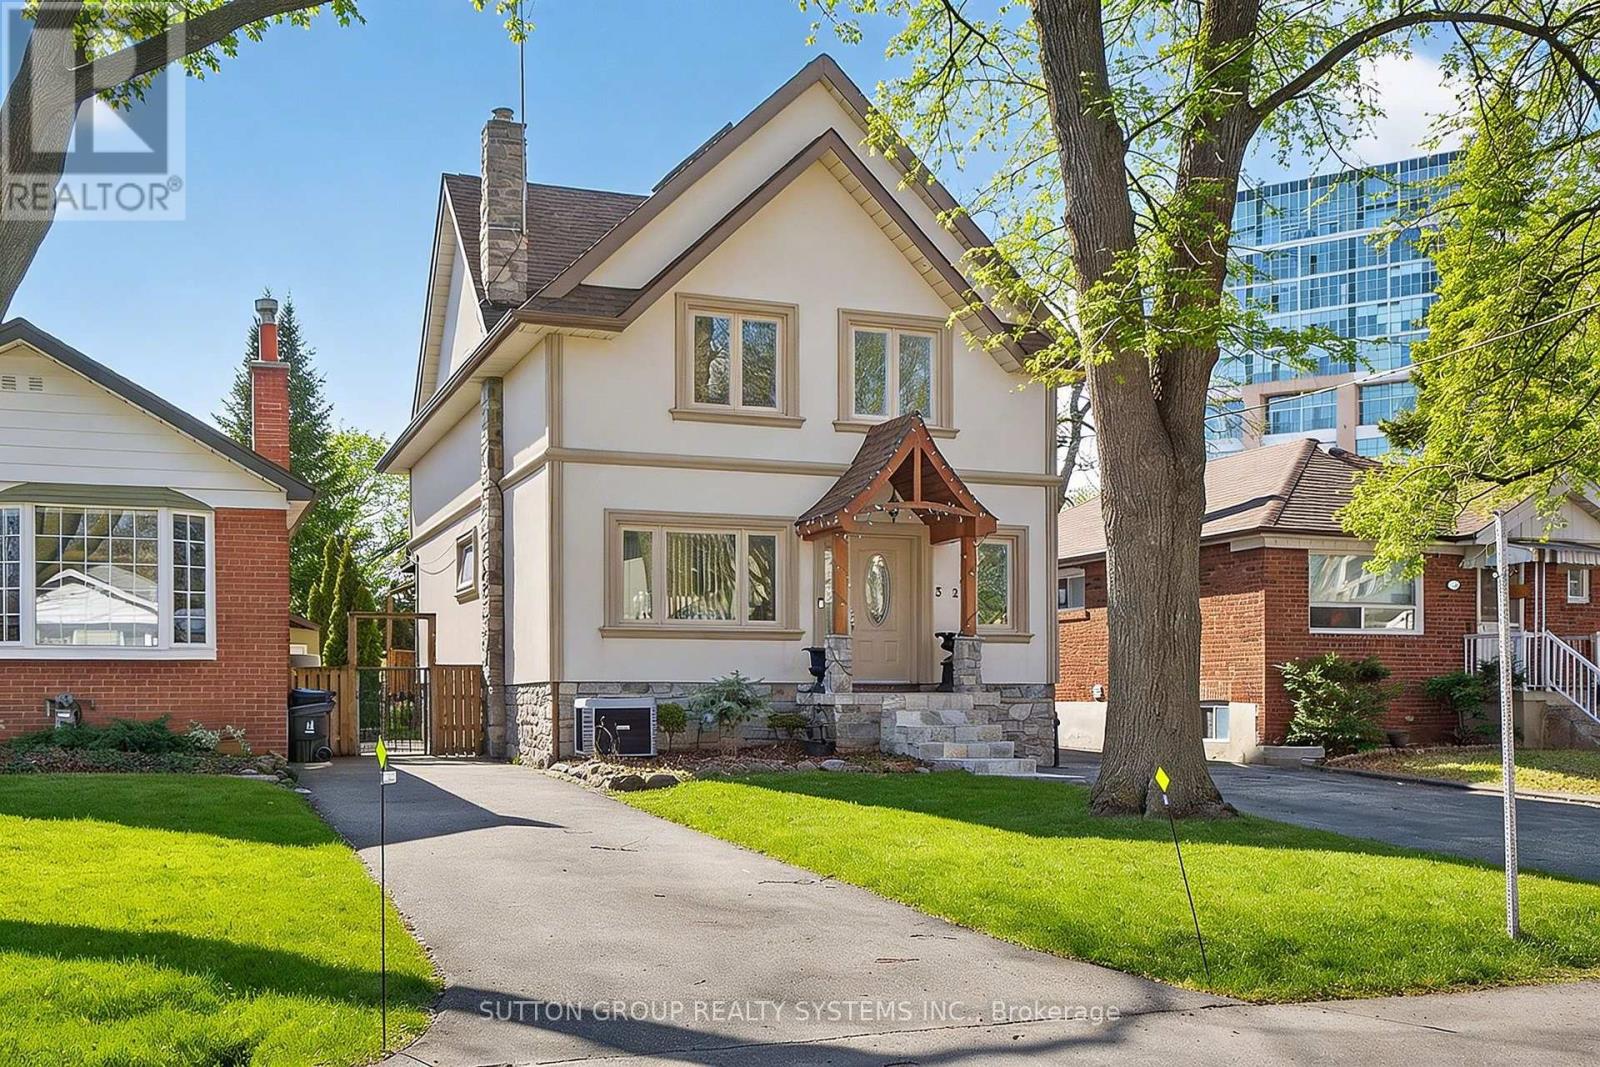
32 Green Lanes
Toronto, Ontario
Spacious 2.5-storey home, a perfect blend of classic charm and modern versatility. This home offers an expansive layout with five bedrooms above grade, plus a fully equipped three-bedroom basement apartment with a separate walk-up entrance, ideal setup for an in-law suite or rental income. Main floor features an inviting open-concept design, perfect for entertaining. Modern island kitchen w/walk-out to backyard. Large primary bedroom complete with a 4-piece ensuite, walk-in closets, and a private balcony. Third level offers two additional bedrooms with cathedral ceilings and skylights, providing lots of natural light. Practicality meets comfort with upper-level laundry, central air, and a private driveway with ample private parking for six vehicles. Prime location, short walk to Islington Subway Station, steps to Bloor St. This property offers a rare combination of space, income potential, and an unbeatable lifestyle location. Don't miss the opportunity to make this versatile home your own. (id:63476)
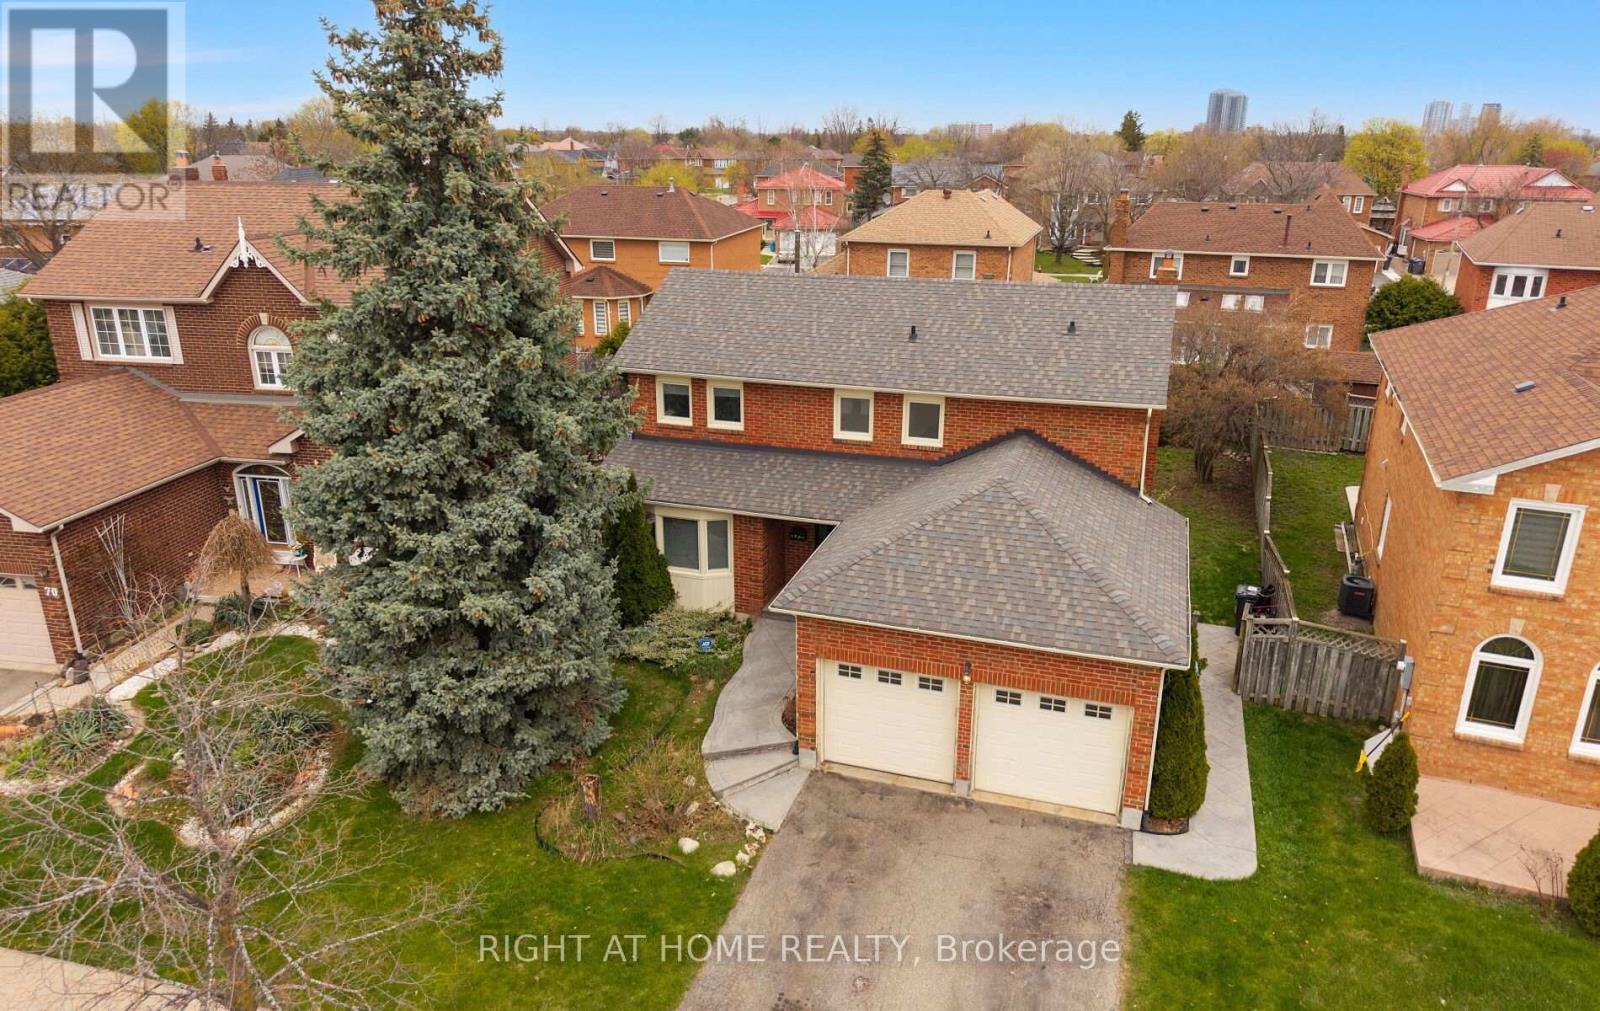
72 Brydon Crescent
Brampton, Ontario
This beautiful home is set on a premium pie-shaped, pool-sized lot widening to approximately 61 feet at the rear, and offers a well-designed layout with 4 spacious bedrooms including a primary with ensuite; the family room walks out to a spacious backyard complete with a deck and cozy fire pit-an ideal setting for comfortable family living and entertaining, all ideally situated near Queen Street West and Major William Sharpe Drive for convenient access to major routes, transit, schools, and everyday amenities-making this home perfect for families and investors alike. (id:63476)
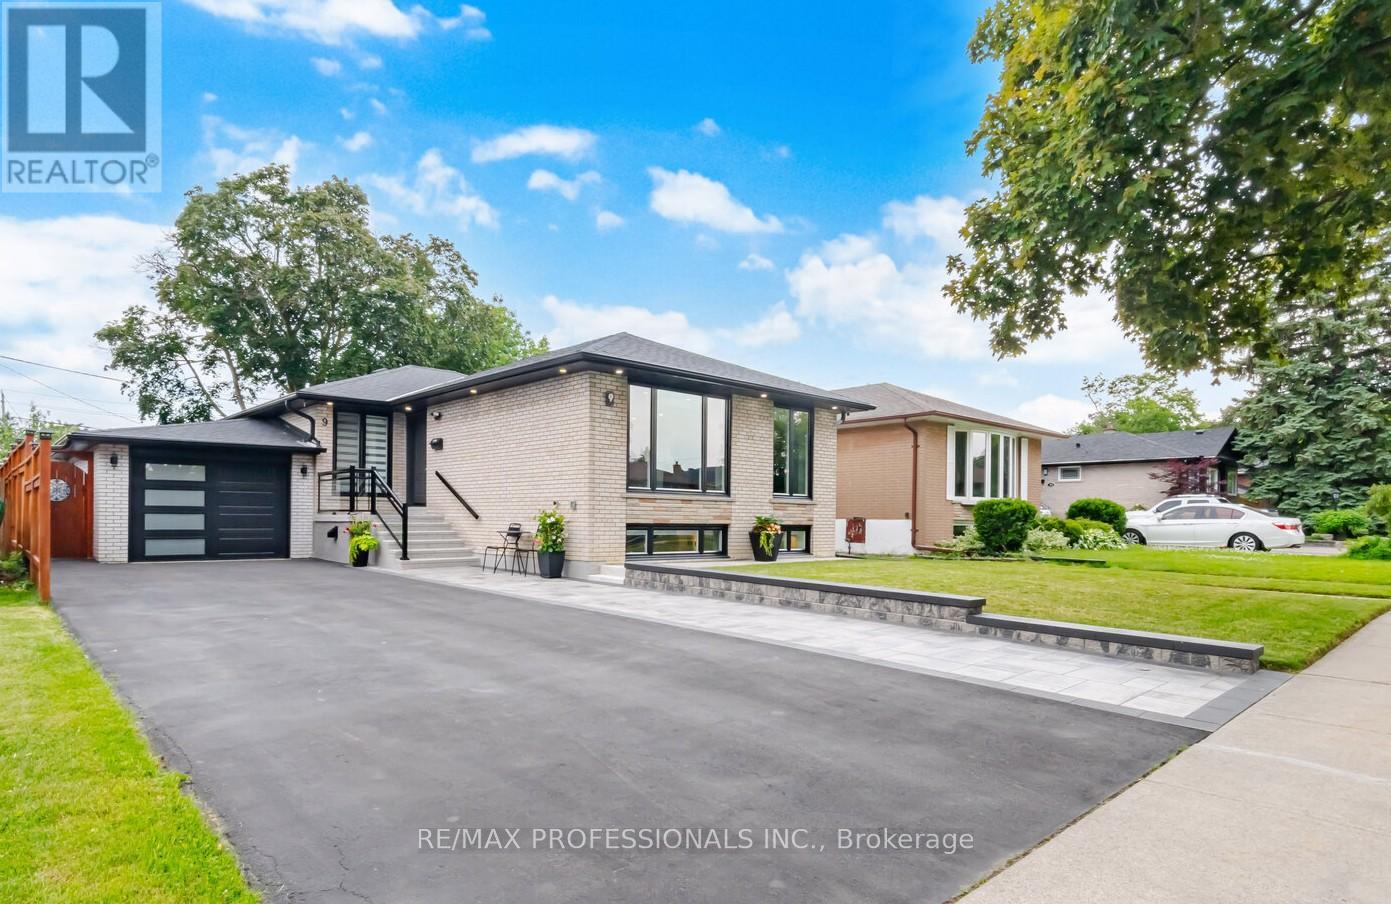
9 Tynevale Drive
Toronto, Ontario
A TRULY EXCEPTIONAL, EXTENSIVELY RENOVATED 3+2 bedroom bungalow offering approximately 2,300 sq. ft. of beautifully finished living space. Professionally rebuilt from the studs with quality craftsmanship, The bright open-concept main floor features engineered hardwood flooring, custom millwork, designer lighting, LED pot lights, updated trim, new interior and exterior doors, and thermal windows (2022) with natural light. The kitchen showcases an open concept design with quality cabinetry, quartz countertops, stainless steel Frigidaire appliances, a large centre island, abundant storage, overlooks the living and dining areas, making it ideal for family living and entertaining. Major upgrades include all-new plumbing, updated electrical with a 100-amp service, Extra insulation in the exterior walls, Sound insulation in the interior walls & between main and basement, shingles (2019), central air conditioning (2021), waterproofed basement, sump pump and backflow valve (2023), and numerous additional improvements for worry-free ownership. The professionally finished lower level features a separate entrance to a beautifully appointed 2-bedroom in-law suite with a modern kitchen, spacious recreation/living area, 1-3 piece bath, & excellent potential for extended family. Enjoy your own professionally landscaped backyard oasis featuring a 9 ft deep concrete pool with a 3 ft shallow end, expansive patio, gazebo, garden shed, a walk-out from the home for indoor/outdoor living. Renovated insulated garage with skylights and epoxy floors, Water sink plumbed in, Extra Hydro Panel in Garage 240 volt (Potential EV Charger).Newly paved 6 car driveway and walkway, new front porch, and outstanding curb appeal. Ideally located in one of Etobicoke's most desirable family neighbourhoods, close to top-rated schools, parks, shopping, transit, and major highways. A rare opportunity to own a meticulously renovated home where every major upgrade has been completed-simply move in and enjoy. (id:63476)
54 William Paddison Drive
Barrie, Ontario
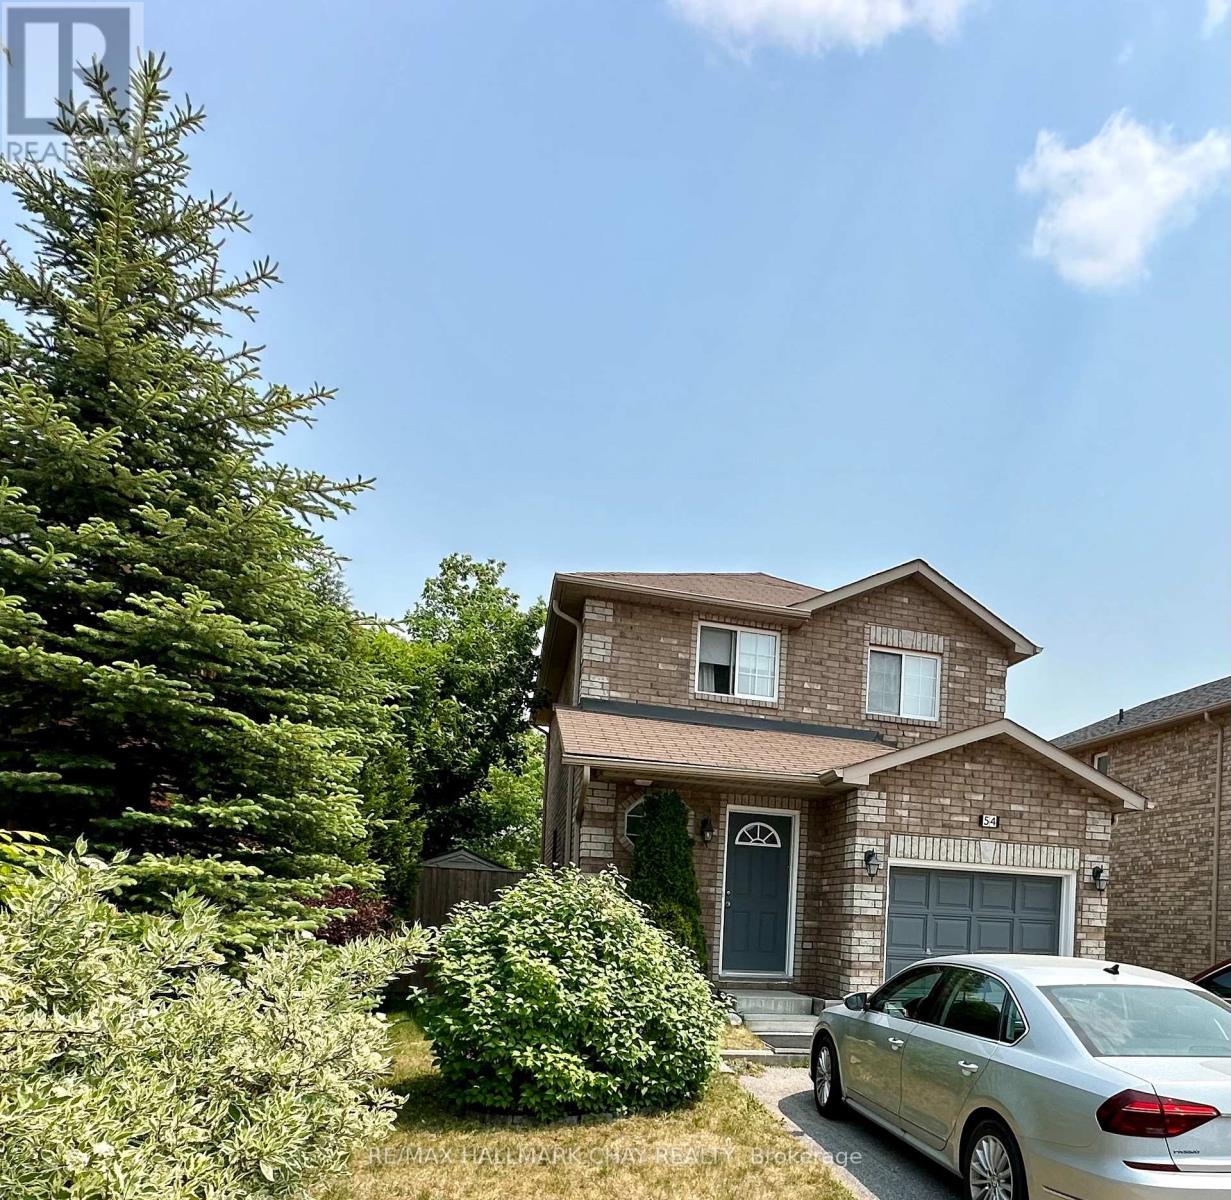
Entire Home For Rent!! BEAUTIFULLY UPDATED AND MAINTAINED TWO-STOREY HOME IN BARRIE'S EAST END. SUPER CLEAN, FINISHED TOP TO BOTTOM! 3 BEDROOMS, 3 BATHROOMS, BRIGHT & SPACIOUS LIVING ROOM, GORGEOUS EAT IN KITCHEN, LARGE REC ROOM, FULLY FENCED LARGE YARD, WITH GATES AND A DECK. GREAT FAMILY LOCATION CLOSE TO THE LAKE, PARK, PUBLIC TRANSPORTATION. MODERN AND MOVE IN READY! THIS ONE WON'T DISAPPOINT YOU! NON SMOKER, 1 YEAR LEASE, CREDIT CHECK. WORK REFERENCE, APPLICATION, LOOKING FOR LONG TERM TENANT (id:63476)
8444 183 Av NW
Edmonton, Alberta
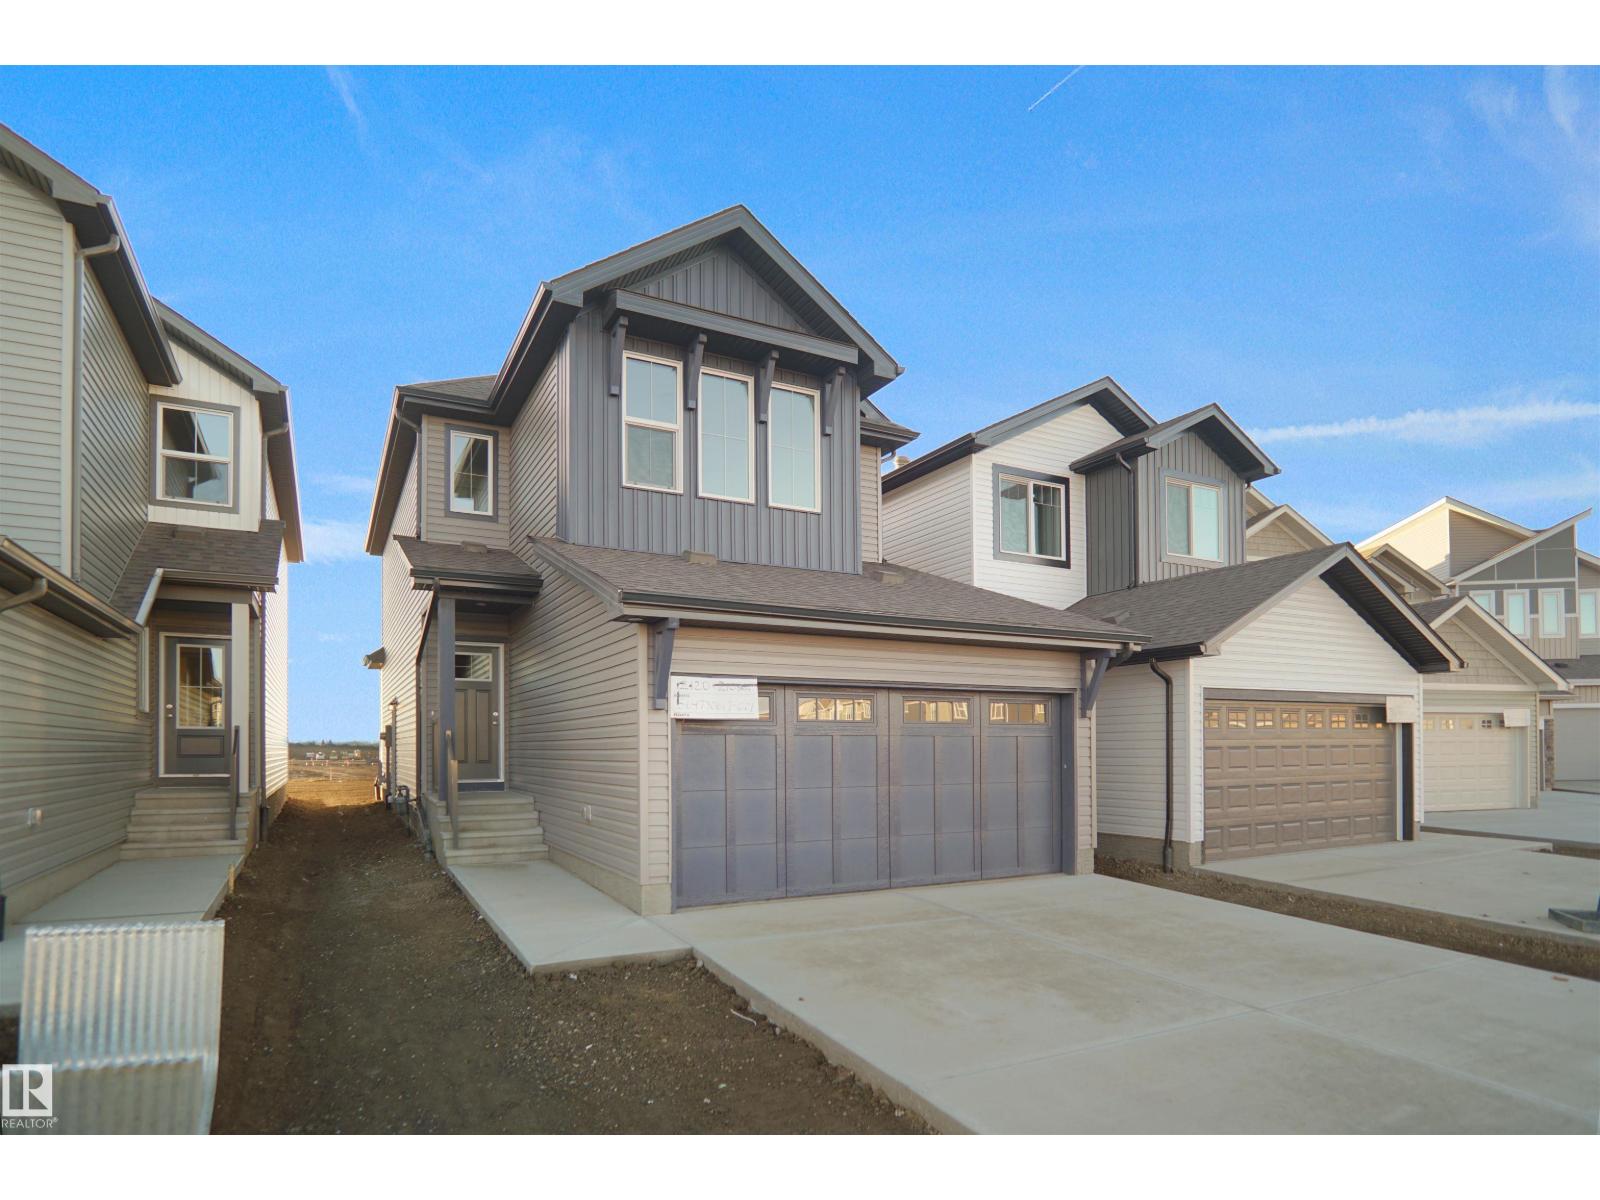
Welcome to the Willow built by the award-winning builder Pacesetter homes and is located in the heart College woods and just steps to the walking trails and parks. As you enter the home you are greeted by luxury vinyl plank flooring throughout the great room, kitchen, and the breakfast nook. Your large kitchen features tile back splash, an island a flush eating bar, quartz counter tops and an undermount sink. Just off of the kitchen and tucked away by the front entry is a 2 piece bath next to the main floor flex room. Upstairs is the primary retreat with a large walk in closet and a 4-piece en-suite. The second level also include 2 additional bedrooms with a conveniently placed main 4-piece bathroom and a good sized bonus room. The unspoiled basement has a side separate entrance perfect for future development. *** Home is under construction and photos used are from the same model and style but colors may vary to be complete by end of next week *** (id:63476)
8707 183 Av NW
Edmonton, Alberta
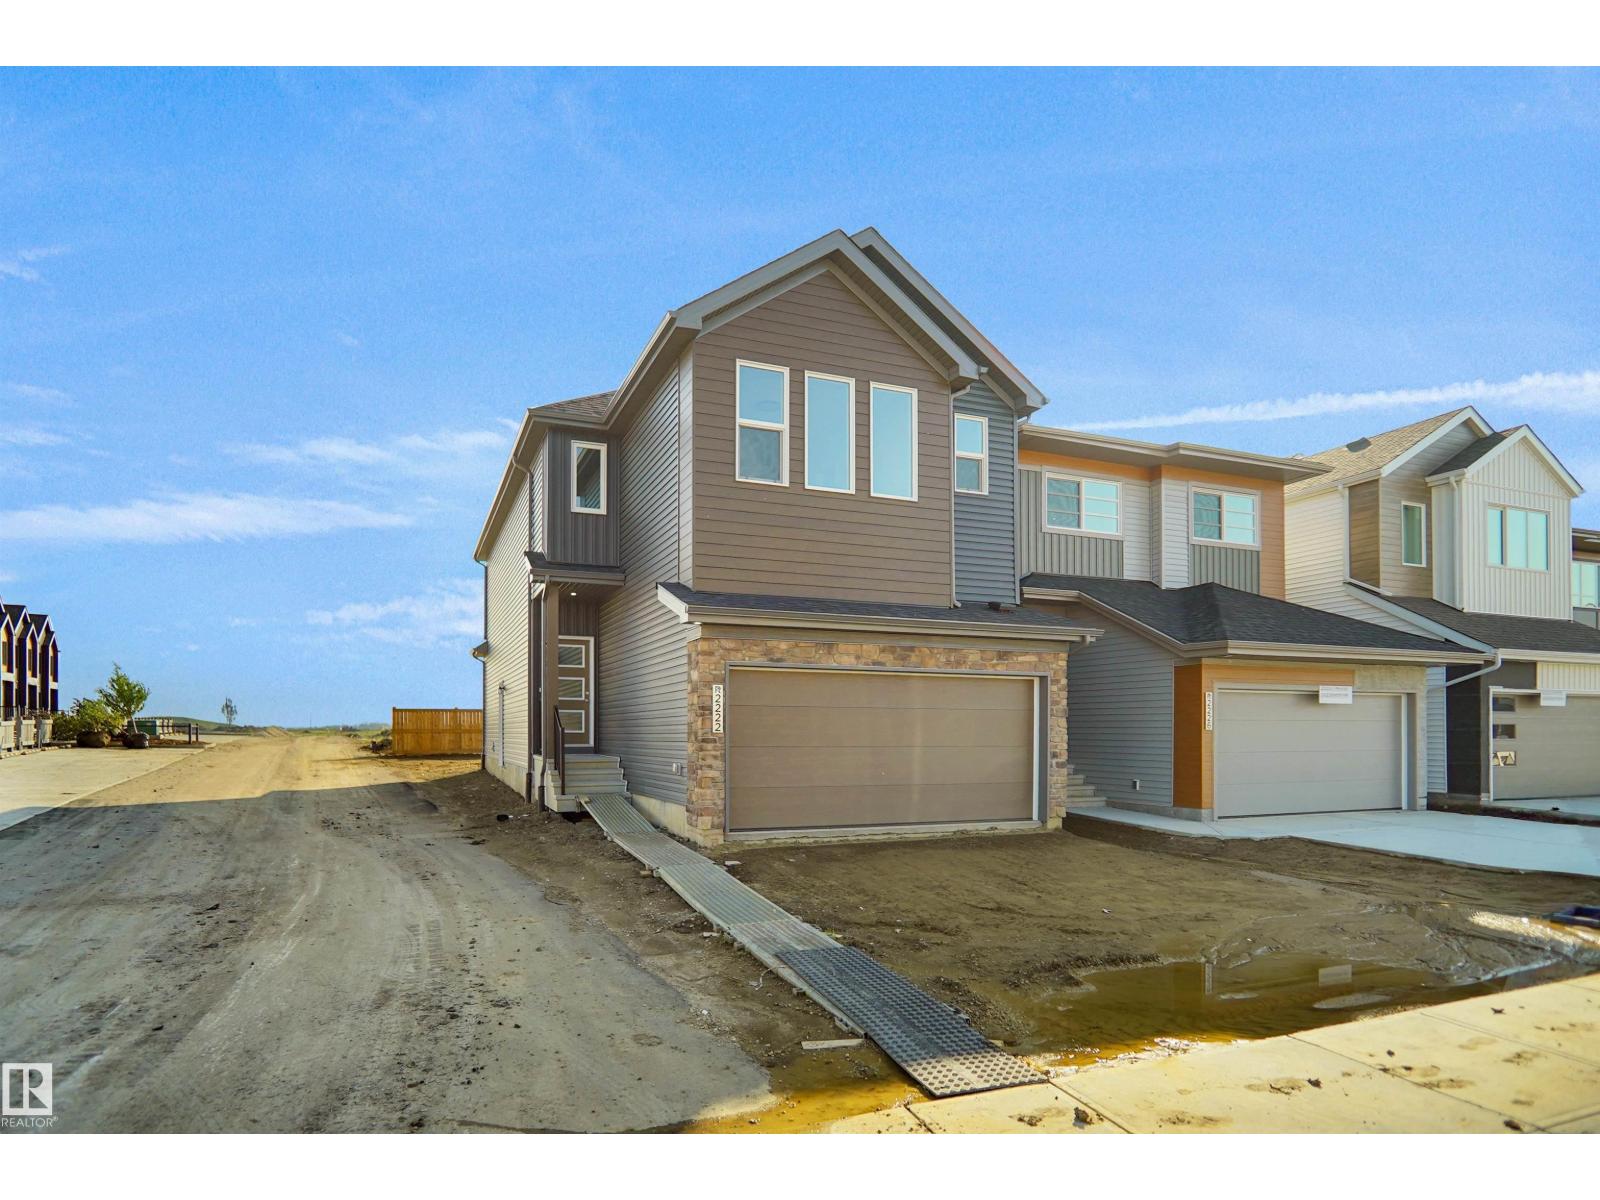
Welcome to the Willow built by the award-winning builder Pacesetter homes and is located in the heart College woods and just steps to the walking trails and parks. As you enter the home you are greeted by luxury vinyl plank flooring throughout the great room, kitchen, and the breakfast nook. Your large kitchen features tile back splash, an island a flush eating bar, quartz counter tops and an undermount sink. Just off of the kitchen and tucked away by the front entry is a 2 piece bath next to the main floor flex room. Upstairs is the Primary retreat with a large walk in closet and a 4-piece en-suite. The second level also include 3 additional bedrooms with a conveniently placed main 4-piece bathroom and a good sized bonus room. The unspoiled basement has a side separate entrance perfect for future development. *** Home is under construction and photos used are from the same model and style but colors may vary to be complete by end of next week *** (id:63476)
#303 10883 Saskatchewan Dr NW
Edmonton, Alberta
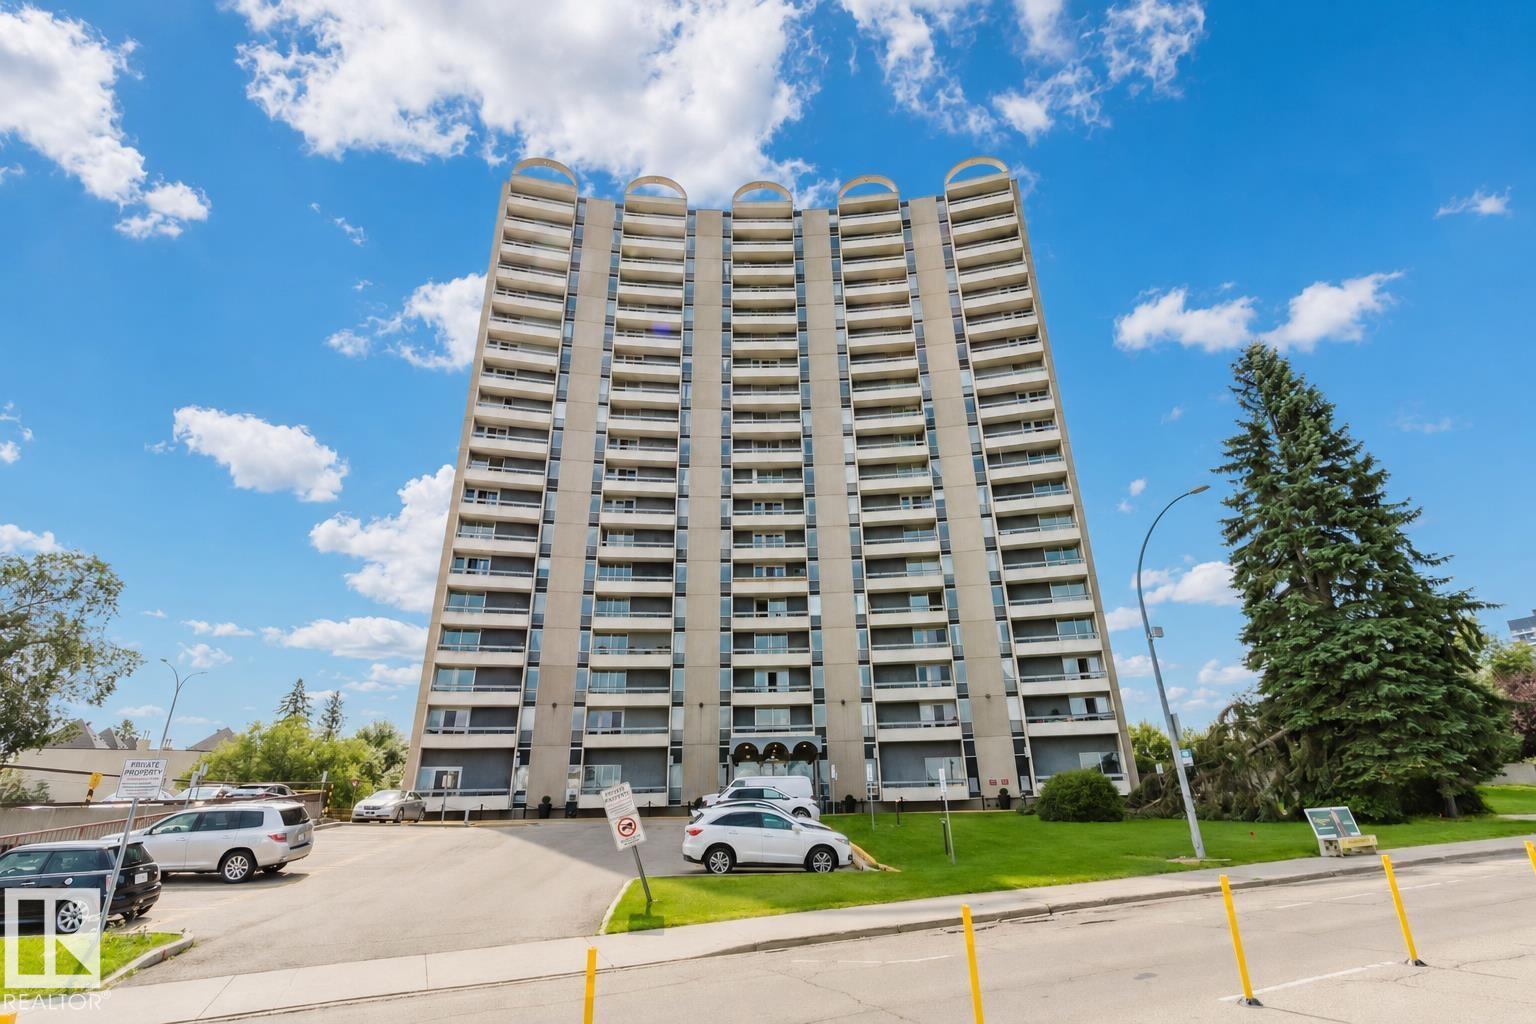
SPECTACULAR RIVER VALLEY & DOWNTOWN VIEWS from renovated 652 sqft condo! Conveniently located on SASKATCHEWAN DRIVE & just steps to the river valley trails and walking distance to restaurants, coffee shops & UofA campus & Whyte Avenue! This ONE bedroom ONE bath unit has undergone complete renovation w/ BRAND NEW paint & vinyl flooring throughout & NEWER kitchen cabinets, quartz countertops, appliances and bathroom. Large living has the gorgeous views of downtown with a Murphy bed! Enjoy the summer breeze from the spacious north facing balcony. Unit comes with one surface parking stall #79 and storage locker #175. Condo fees include all the utilities & the building amenities which include an outside courtyard, fitness centre, social room, saunas & visitor parking! Perfect for students, young professionals work at UofA or downtown or investors. (id:63476)
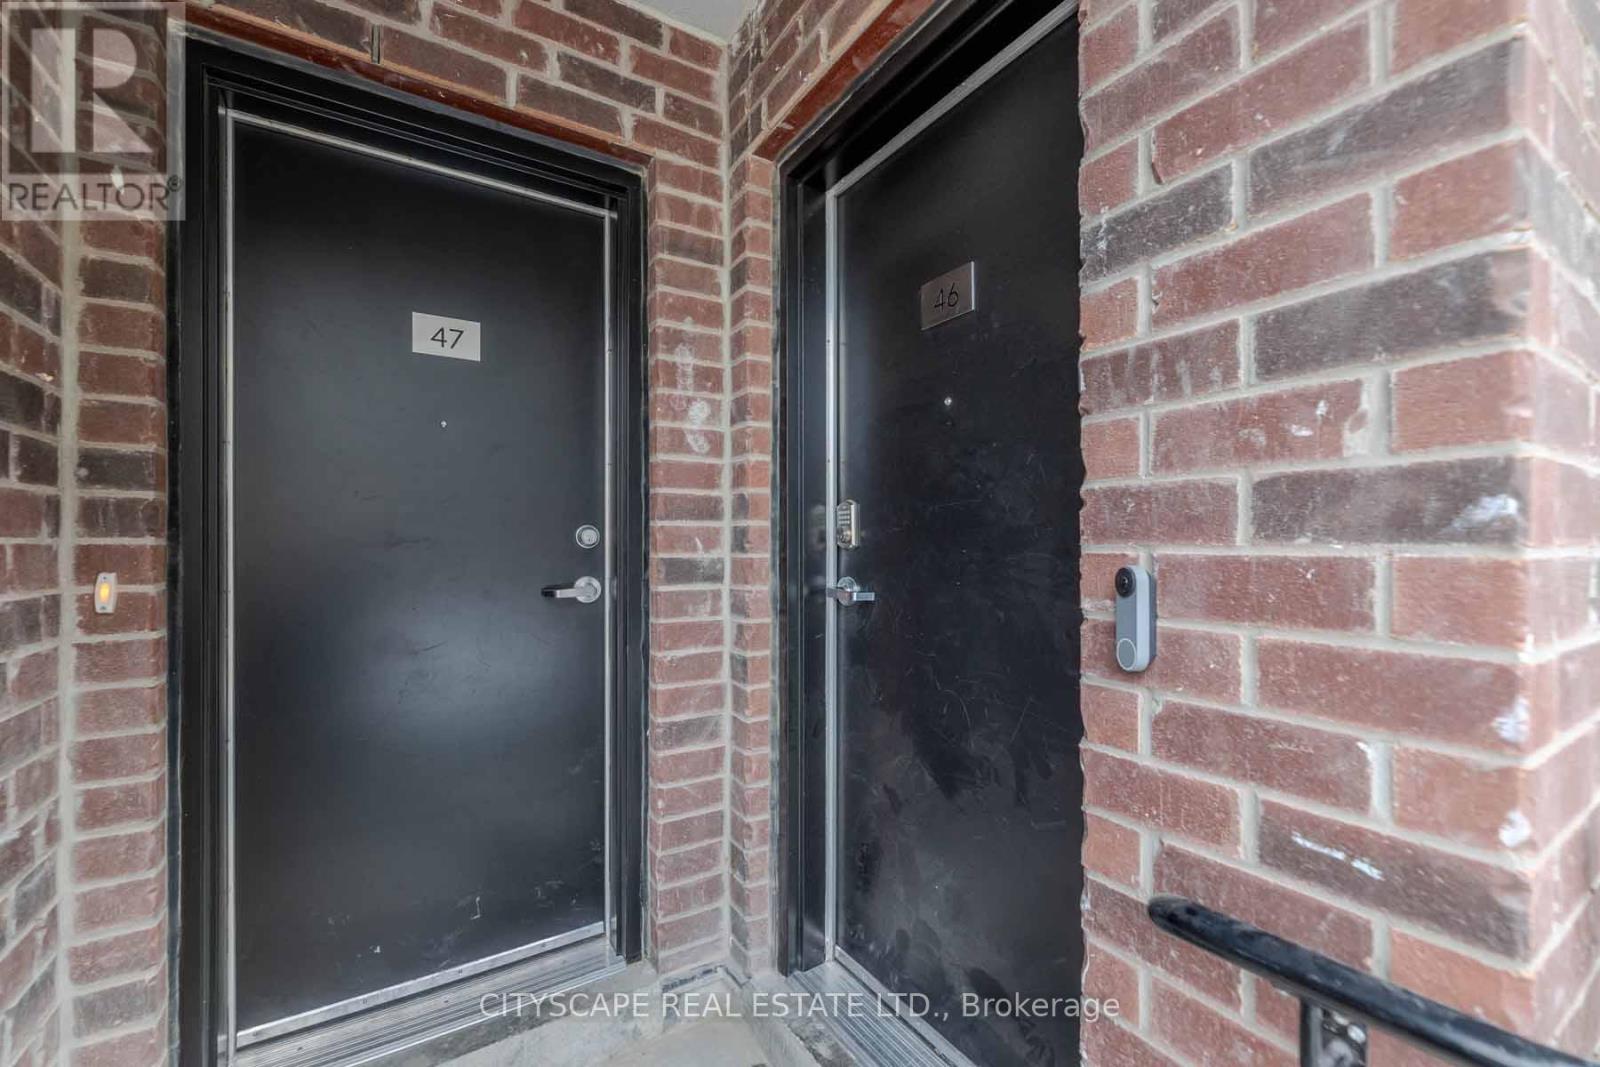
46 - 871 Sheppard Avenue W
Toronto, Ontario
***FULLY FURNISHED*** Two year old Condo Townhouse at The Greenwich Master-Planed Community. Cast In-Concrete Construction. This unit has 9'Ceiling,Large Windows, Open Concept, Kitchen Cabinetry With Stainless Steel Appliances. Steps to Sheppard Subway West, Bus is At Your Door Step, Short Distance to Yorkdale, York University, Hwy401, Restaurants, Costco,shopping and more. Underground parking is included in the rent. Both bedrooms have ensuite bathrooms. (id:63476)
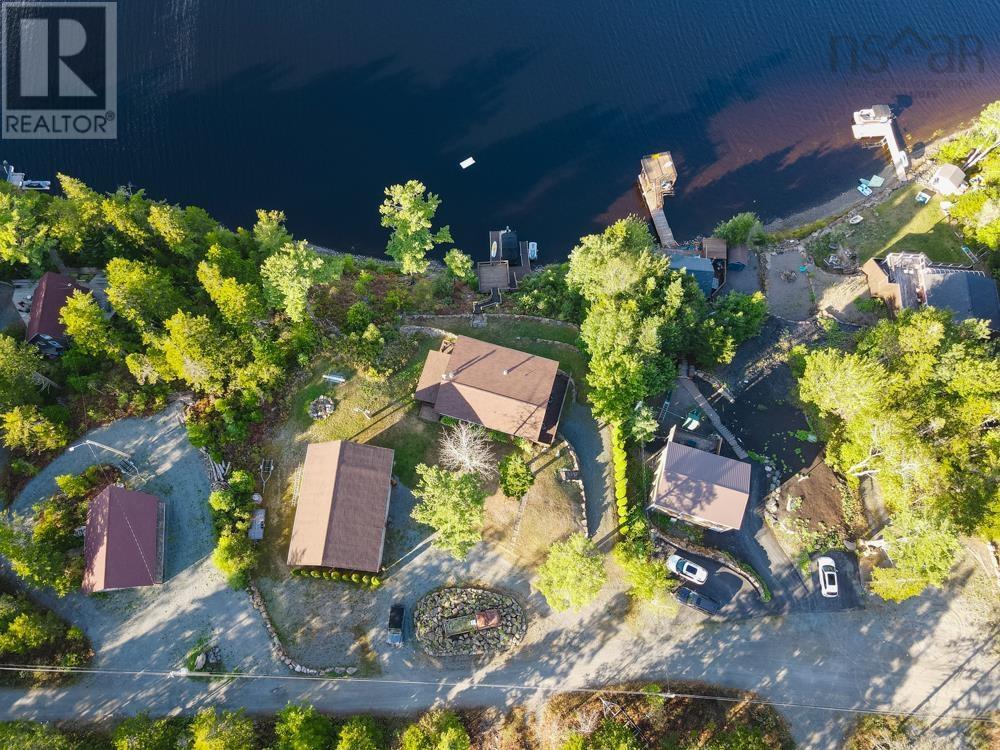
169 Cockscomb Lake Drive
Mount Uniacke, Nova Scotia
Charming Lakefront Home on Cockscomb Lake A Rare Find! Welcome to your lakeside retreat! This beautifully crafted 2-bedroom, 1-bath Dow and Duggan log siding home offers cozy comfort with a stunning wood interior and a breathtaking floor-to-ceiling stone fireplace at its heart. Nestled on the shores of Cockscomb Lake, one of Mount Uniackes largest and most sought-after boating lakes, this property is the perfect escape for nature lovers and water enthusiasts alike. Step outside to a wrap-around covered deck that provides panoramic views of the lake the ideal setting for morning coffee, evening sunsets, or entertaining guests. The home also features an attached garage and an unfinished basement, offering potential for expanded living space or storage. But thats not all the property boasts a massive 36x31 detached garage with oversized double doors, perfect for storing boats, ATVs, or other toys. Above the garage, youll find a bonus space with 2 additional bedrooms, a large open living area, and its own covered deck with lake views perfect for guests, rental potential, or a private retreat. The landscaping is truly one-of-a-kind, with thoughtfully designed steps and multi-level decks leading down to your private dock. Whether you're boating, swimming, or simply enjoying the view, every detail of this property enhances your lakefront lifestyle. Dont miss this opportunity to own a unique and versatile lakefront home with unmatched character and charm on Cockscomb Lake. (id:63476)
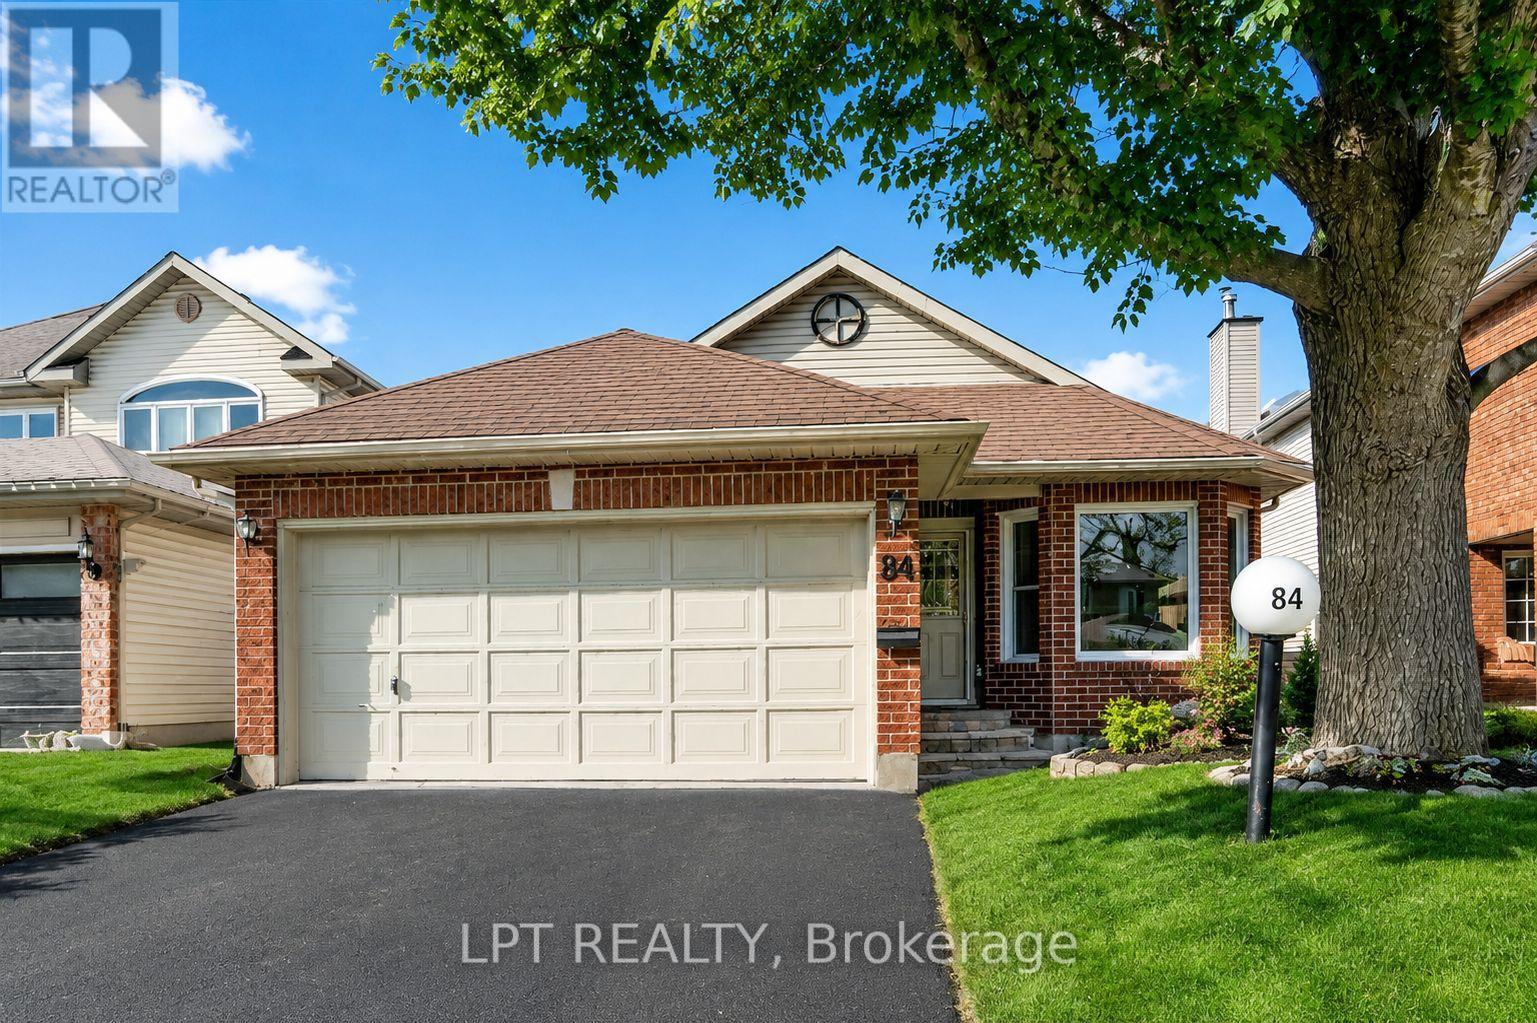
84 Newborough Crescent
Ottawa, Ontario
Welcome to this beautifully maintained Tamarack bungalow in the heart of Chapman Mills!This spacious home features 2+1 bedrooms and 2+1 bathrooms, an open-concept living and dining area with a gas fireplace, a bright eat-in kitchen, a sun-filled three-season solarium, hardwood flooring, main-floor laundry, and a double-car garage with inside entry.The finished lower level offers an additional bedroom, a full bathroom, and a comfortable living area.Conveniently located near schools, parks, shopping, restaurants, public transit, and all the amenities Barrhaven has to offer. (id:63476)
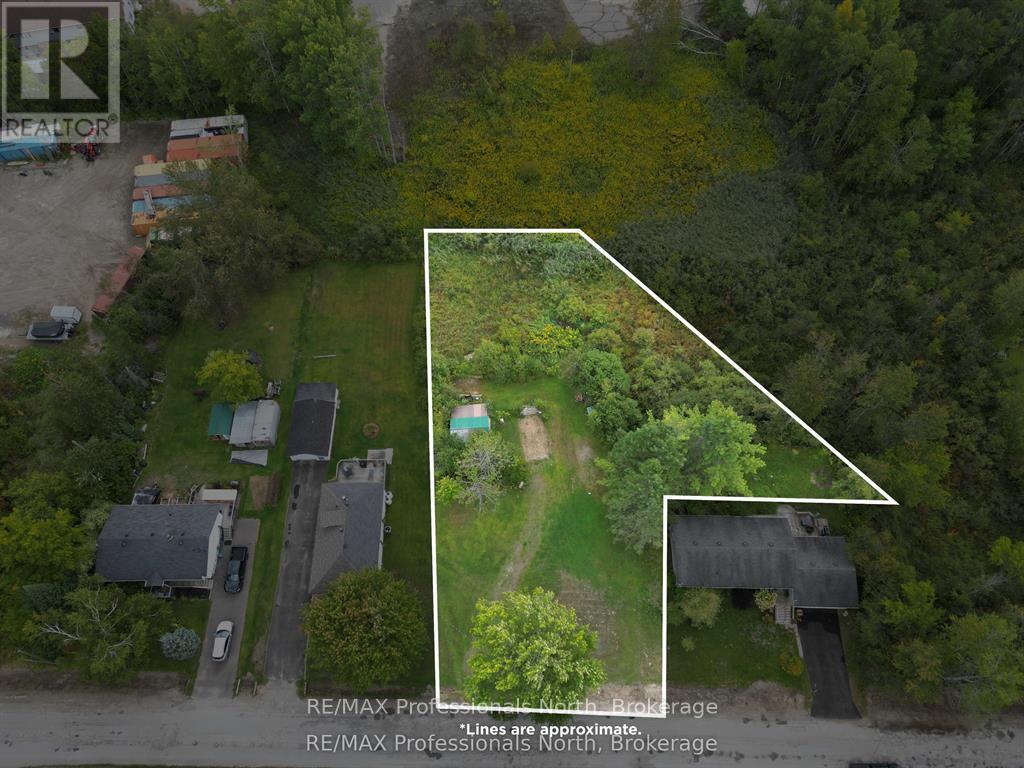
0 Parts Lot 12, Plan 1, Anson Street
Minden Hills, Ontario
This is the perfect spot to build your home on this spacious .52 acre lot located in a desirable Minden neighborhood. This partially cleared lot offers an easy building site with a culvert already installed and the convenience of municipal sewer and water hook-up available. Just down the street is a public boat launch on Gull River. Within walking distance to everything! School, the library, recreation center, curling club and all the great amenities Minden has to offer. This location is ideal for families, retirees or anyone seeking small-town charm with access to everyday essentials. Don't miss your chance to invest in Minden! (id:63476)