
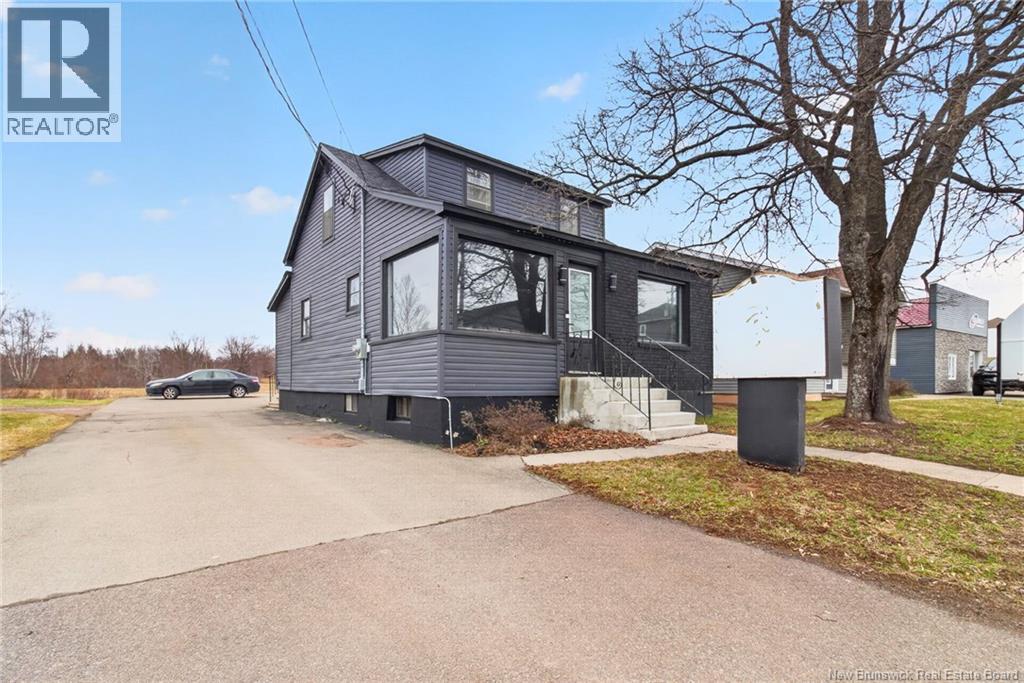
379 Champlain Street
Dieppe, New Brunswick
Prime renovated office building offering ample parking and a highly convenient location close to all amenities. This well-appointed space features a kitchenette, a comfortable staff lounge, a full 3-piece bathroom, four private offices, and a welcoming front reception area. With its versatile layout, this property is well-suited for a variety of business uses. An excellent opportunity in a prime locationcontact your REALTOR® today for more information. (id:63476)
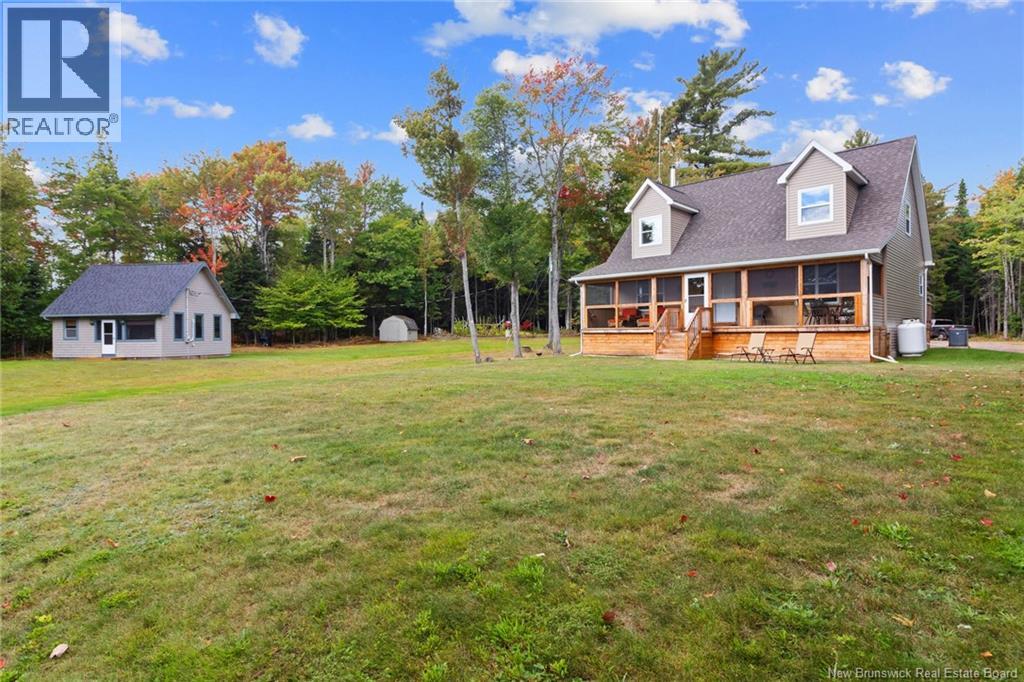
1276 Cox Point Road
Cumberland Bay, New Brunswick
Nestled on over 14 acres along the shores of Grand Lake, this exceptional estate offers more than 375 feet of prime waterfront and endless potential. Enter through the rear screened-in porch into a beautifully designed executive kitchen by Five-Star Kitchens, complete with ample cabinetry and a large peninsula that flows into the dining areaperfect for entertaining. The great room features soaring cathedral ceilings, expansive windows, a custom wood stove, and access to a front screened-in deck with breathtaking lake views. The main level also includes a bedroom with a walk-in closet, a full bathroom, a laundry room, and a mudroom. Upstairs, the spacious primary suite offers panoramic views, a walk-in closet, and built-in storage. A four-piece bath and a loft-style den overlooking the living area complete the upper floor. The lower level includes generous storage, a utility room, and an automatic generator for added peace of mind. Also on the property is a charming summer home with a screened-in porch, vaulted ceilings, open kitchen/living area, 3-piece bath, and cozy loft-style sleeping quarters. Whether you're seeking a peaceful retreat or a year-round waterfront lifestyle, this property offers a rare opportunity to enjoy stunning views, sunsets, and outdoor recreation in every season. (id:63476)
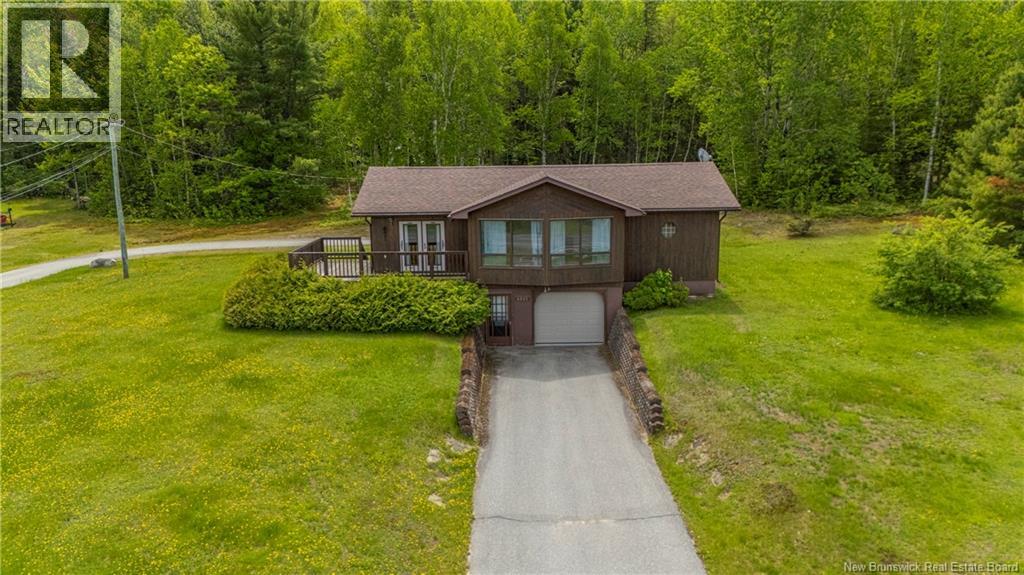
6842 Route 8
Ludlow, New Brunswick
Welcome to this charming and spacious 2-bedroom, 1-bath home, perfectly suited for comfortable everyday living. Step inside to a home with an inviting layout, where the kitchen offers a functional peninsula and an abundance of cabinetryideal for both storage and meal prep. The kitchen flows seamlessly into the dining area, creating a natural space for gathering and entertaining. The large living room is filled with natural light thanks to its many windows, enhancing the warmth of the beautiful hardwood floors that extend through both the living and dining area. Youll find two generously sized bedrooms, each offering plenty of space and comfort. The lower level features laundry and a walk-out, adding functionality. An attached, spacious garage provides easy access to the homeperfect for all seasons. Outside living is just as inviting with 2 well appointed decks that create the perfect setting for hosting friends and family or enjoying quiet evenings, step out to the spacious lot there is ample room to enjoy outdoor living, gardening, take in your surroundings, outdoor living at its best! NB Trail close-by for outdoor enthusiasts. All measurements are approximate and to be confirmed by purchaser. ""Tax & Assessment amounts & land are for all PIDs and PAN numbers combined."" (id:63476)
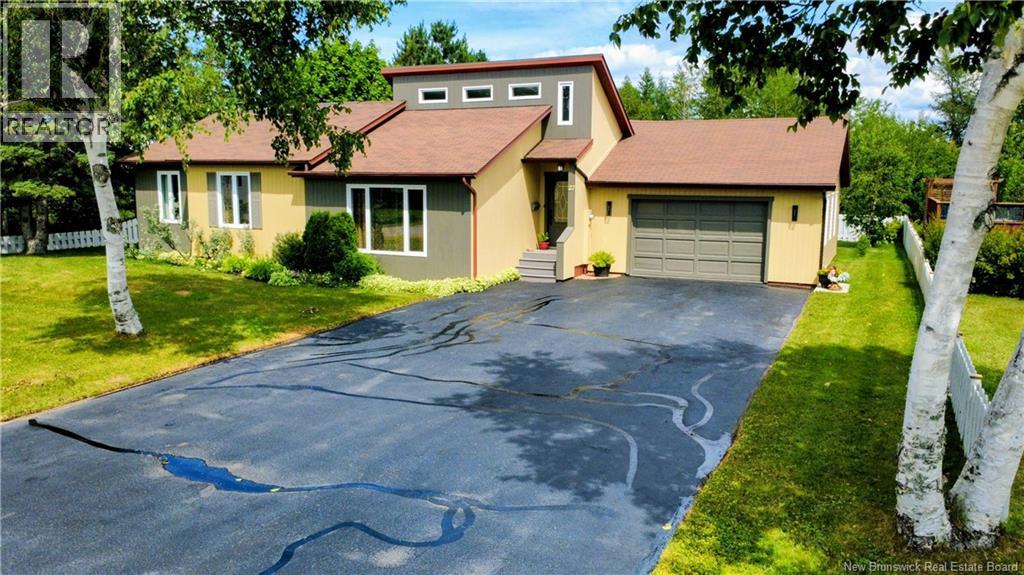
27 Rue Du Bicentenaire Street
Caraquet, New Brunswick
When Viewing This Property On Realtor.ca Please Click On The Multimedia or Virtual Tour Link For More Property Info. Located at 27 Rue du Bicentenaire in Caraquet, this beautiful family home sits in a highly sought-after residential neighborhood, known for its peaceful setting and proximity to all amenities. Just minutes from schools, shops, restaurants, and the waterfront, this location offers the perfect balance of convenience and quality of life ideal for families. Upon arrival, youll appreciate the large 20 x 28 attached garage, offering plenty of space for storage, parking, or projects. The main floor features a bright open-concept layout combining the kitchen, dining area, and living room, highlighted by a cathedral ceiling that enhances the sense of space and natural light. This level also includes a full bathroom with laundry area and three bedrooms, including a primary bedroom with its own ensuite half-bath. The fully finished basement provides additional living space with a spacious family room, ample storage, 2 additional bedrooms (non-conforming), a workshop/storage space and a second full bathroom perfect for guests or flexible use. Outside, enjoy a large, fenced backyard, ideal for kids or pets, along with a generous patio (deck) perfect for relaxing or entertaining during the warmer months. (id:63476)
Lot 86-312 Fundy Drive
Wilsons Beach, New Brunswick
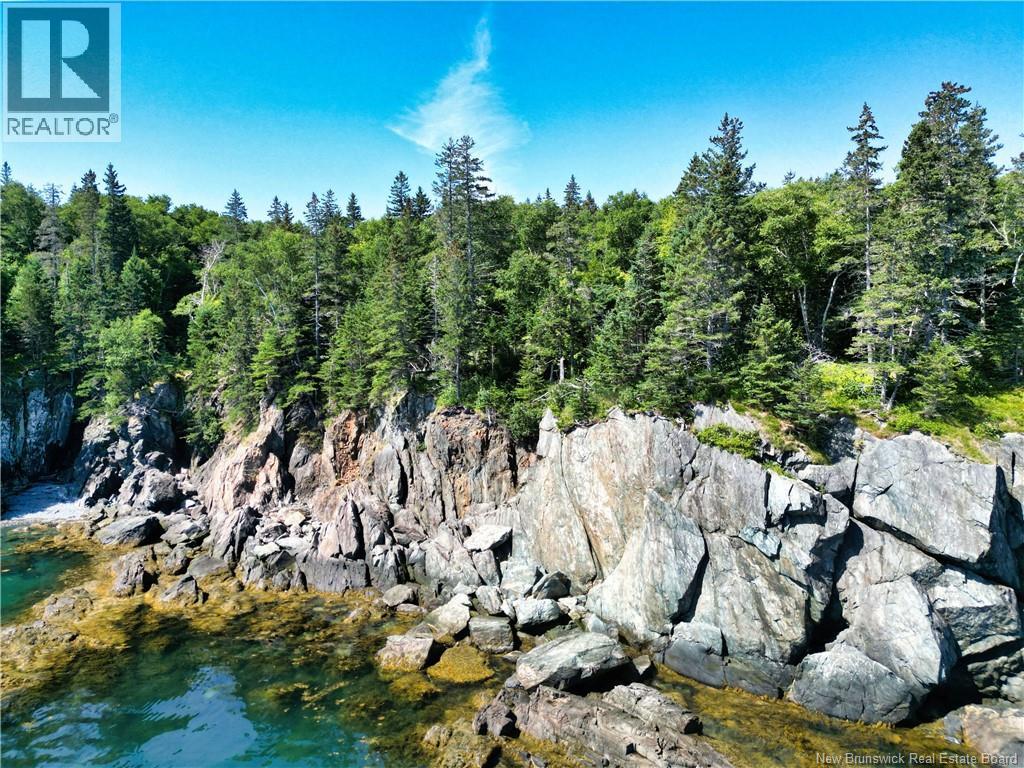
Direct Bay of Fundy waterfront with 6.449 acres of privacy and endless potential! This rare opportunity offers a substantial oceanfront parcel on the paved section of Fundy Drive in Wilson's Beach, Campobello Island. Elevated to maximize breathtaking panoramic views, the property enjoys direct frontage on the Bay of Fundy, where dramatic tides, spectacular sunrises, and the ever-changing coastal landscape create an extraordinary setting. Surrounded by other large parcels, this property offers exceptional privacy and tranquility while maintaining the convenience of year-round access. Ideally located just minutes from the common beach at Mill Cove, Herring Cove Provincial Park and Golf Course, Roosevelt Campobello International Park, the iconic Head Harbour Lighthouse, and the Franklin Delano Roosevelt International Bridge to Lubec, Maine, this location combines natural beauty with easy access to the island's most treasured attractions. Whether you envision building a year-round coastal residence, a luxurious seasonal retreat, or securing a long-term investment, this exceptional property provides the perfect canvas. Large, accessible oceanfront parcels of this calibre are becoming increasingly rare on Campobello Island. Offering an ideal combination of privacy, accessibility, and breathtaking waterfront, this is a unique opportunity for both Canadian and U.S. buyers seeking an authentic Bay of Fundy lifestyle just minutes from the Maine border. Don't miss your chance to own one of Campobello Island's most remarkable waterfront properties. (id:63476)
61 Milltown Boulevard
St. Stephen, New Brunswick
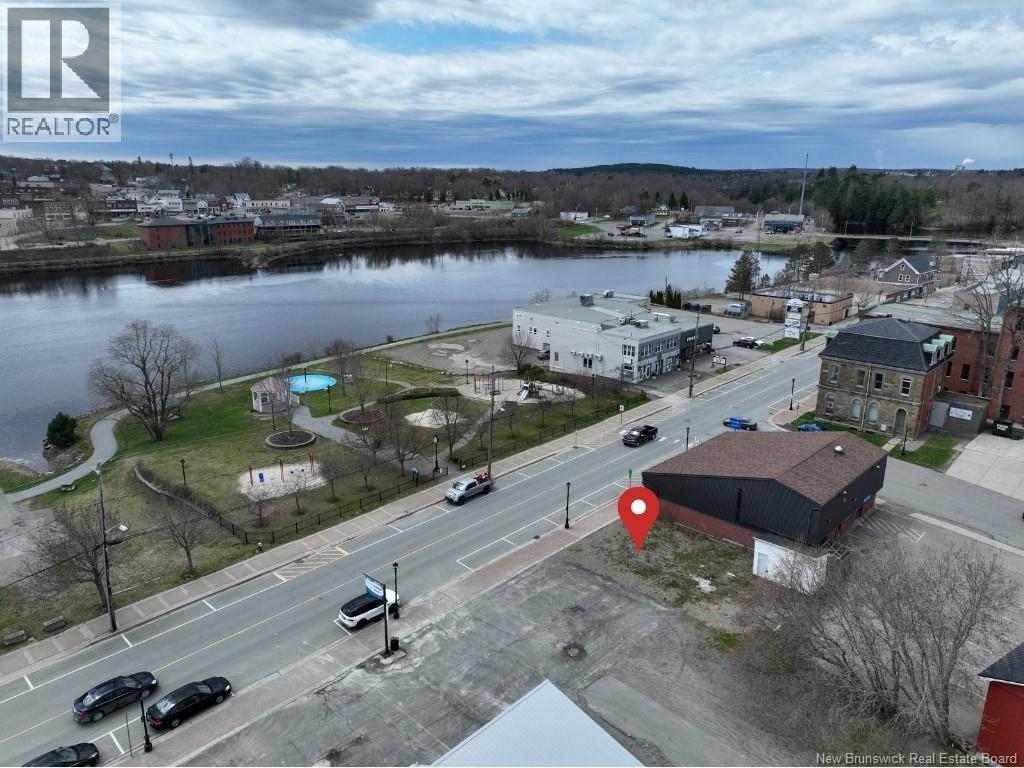
Rare opportunity to own a cleared 0.05-acre commercial lot in the of downtown core of St. Stephen, perfectly positioned for maximum exposure. This prime property boasts high traffic and excellent visibility, making it ideal for a business or investment venture. Enjoy a scenic water view of the St. Croix River and a convenient location just a short walk to the ferry border crossing. Situated directly across from Ganongs Chocolate Park and adjacent to the Bank of Montreal, this lot is surrounded by a mix of local businesses. Whether youre looking to start your business or make a smart investment, this location offers unmatched accessibility and opportunity in downtown St. Stephen. Dont miss out! HST Applicable. (id:63476)
54 Golden Eagle Drive
Hanwell, New Brunswick
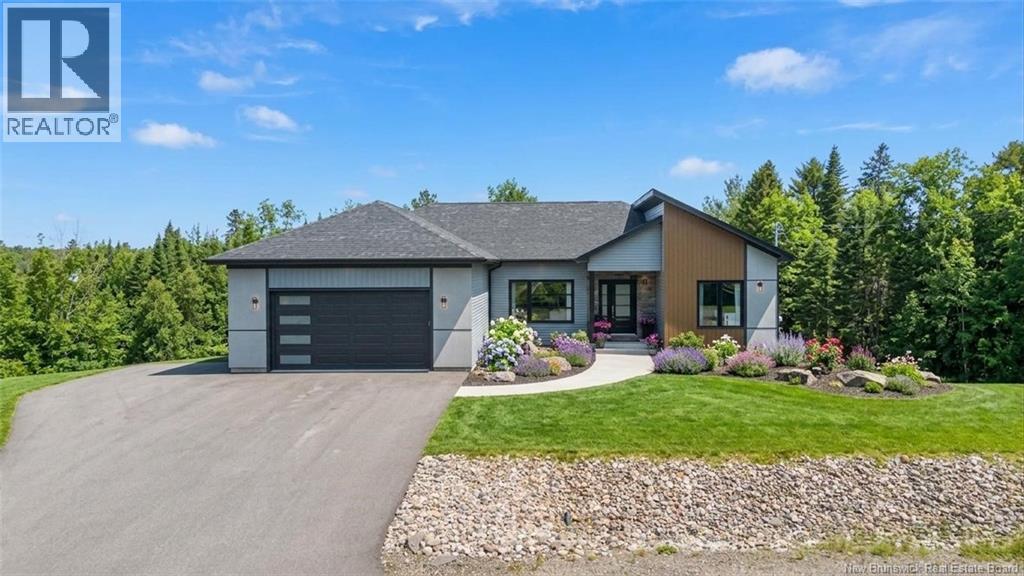
Welcome to 54 Golden Eagle Drive in desirable Hanwellan executive bungalow built in 2023 offering modern comfort and style. The bright, open-concept main floor features a stunning kitchen with quartz countertops and stainless steel appliances, flowing seamlessly into the living and dining areas with patio doors leading to a spacious deck. The primary bedroom includes a large walk-in closet and a private ensuite with a walk-in tile shower and luxurious soaker tub. Two additional bedrooms, a full bath, and convenient main-floor laundry complete this level. The fully finished walkout basement offers a generous family room, fourth bedroom, full bath, gym, and storage spaceperfect for growing families or entertaining. A beautifully designed home in a sought-after location! (id:63476)
0 Bunker Hill Road
Wilsons Beach, New Brunswick
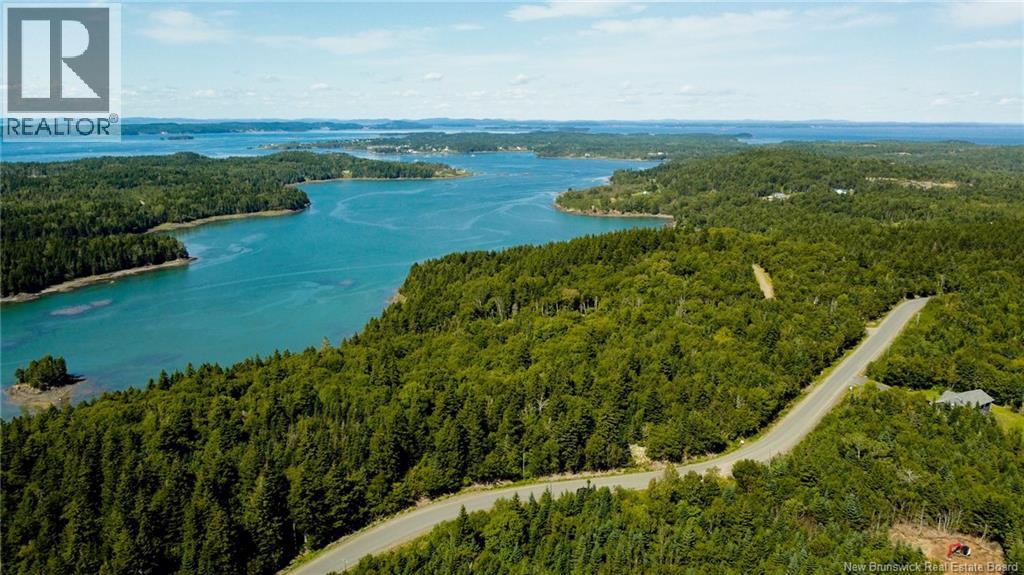
DISCOVER the beauty of COASTAL LIVING on beautiful Campobello Island with this STUNNING 3.44-ACRE OCEANFRONT PROPERTY offering OVER 150 FEET OF WATERFRONT along the breathtaking Bay of Fundy. This VACANT PARCEL is the perfect opportunity to build your DREAM HOME, SEASONAL RETREAT, or INVESTMENT PROPERTY in one of New Brunswicks most peaceful and naturally stunning locations. Imagine waking up to PANORAMIC OCEAN VIEWS, the sound of waves along the shoreline, and the sight of BALD EAGLES soaring overhead while whales and seals pass through the bay. Enjoy spectacular SUNRISES, fresh ocean air, and the quiet charm of ISLAND LIFE in a community known for its natural beauty and relaxed pace. Located on Campobello Island, this property offers easy access to year-round essentials including a school, fire station, medical clinic, pharmacy, grocery store, post office, hardware store, library, fitness options, parks, local shops, salons, restaurants, and recreational opportunities. Residents also enjoy nearby access to ROOSEVELT CAMPOBELLO INTERNATIONAL PARK with its scenic hiking and biking trails, HERRING COVE PROVINCIAL PARK, HEAD HARBOUR LIGHTHOUSE, HERRING COVE GOLF COURSE, public beaches, ATV routes, boating, kayaking, and some of the FRESHEST SEAFOOD on the East Coast. The island is connected by bridge to Lubec, Maine, providing convenient access to additional shopping, banking, healthcare, and services just minutes away. Whether you are looking for a PRIVATE WATERFRONT ESCAPE, a place to build your FOREVER HOME, or an opportunity to invest in a growing coastal market, this property offers ENDLESS POSSIBILITIES. OCEANFRONT LAND with this much space, privacy, and frontage is becoming increasingly rare. Come experience the sights, sounds, and lifestyle that make Campobello Island one of Atlantic Canadas HIDDEN GEMS. Call your REALTOR® today for a viewing! (id:63476)
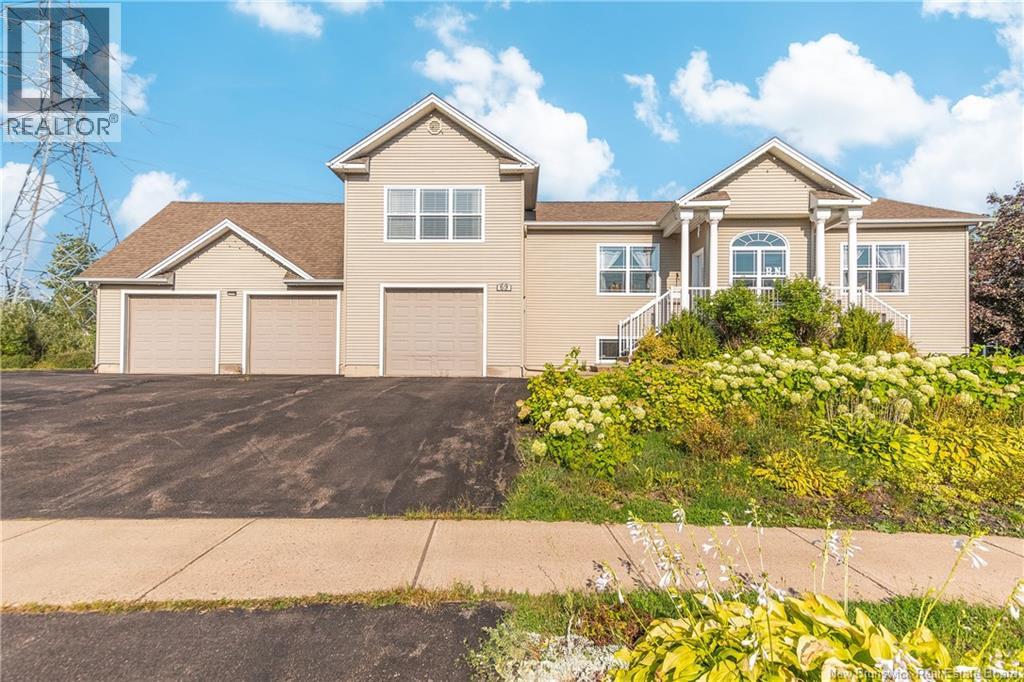
69 Whisperwood Drive
Moncton, New Brunswick
Welcome to 69 Whisperwood, a commanding executive residence sprawling across a prime corner lot at the intersection of Whisperwood and Holland. Perfectly positioned just steps away from scenic walking trails and top-rated schools, this home offers an unmatched combination of prestige, scale, and a massive architectural footprint. The experience begins as you step into the amazing grand foyer, an impressive entrance where the open layout and natural light create an immediate sense of luxury. Looking straight ahead, your eye is drawn to the beautiful family room, anchored by a cozy propane fireplace that serves as the heart of the home. To your left is the elegant formal dining room, perfect for hosting large holiday gatherings, and to your right is the inviting formal living room. Just down the hall, youll find a full bathroom and a spacious main-floor bedroom, offering the ideal setup for guests, multi-generational living, or a sophisticated home office. The heart of the home is the massive chefs kitchen, featuring sleek quartz countertops, a sprawling center island, and endless cabinet space. Just off the kitchen, the layout flows into a highly functional mudroom area featuring a walk-in pantry, laundry room, and a convenient half bath, all perfectly positioned before you enter the massive triple garage. The upper level is dedicated to the spectacular primary suite, a true private retreat with a custom tile shower, deep soaker tub, double vanity and a large walk-in closet with specialized storage. The lower level is built for high-end entertainment, boasting a beautiful, expansive family games room, two additional bedrooms, and another full bath. Outside is absolutely great, featuring lush grape vines, a relaxing hot tub, custom shade cover, and a BBQ quick-connect for effortless summer hosting. With so many high-end features and incredible square footage, this home truly stands out from the rest. Call today for more information or to schedule your private tour! (id:63476)
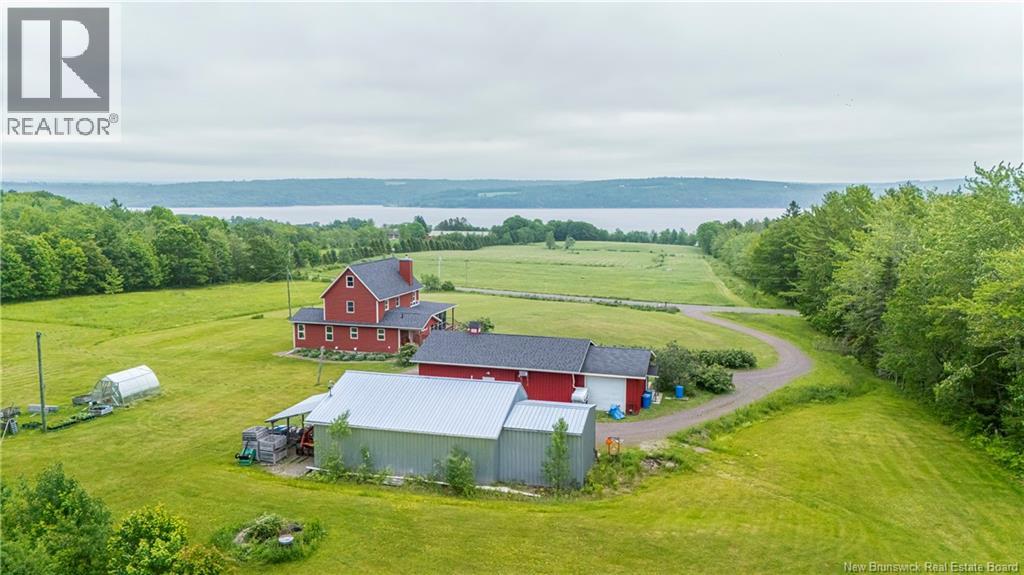
3506 Lower Cambridge Road
Cambridge-Narrows, New Brunswick
/- 575' of WATERFRONT - 113.56 acres, including 19.57 acres along the lake. Rare property set on Peaceful countryside hilltop with sweeping views and access to Washademoak Lake. Formerly Motts Landing Vineyard. Along lake youll find undisturbed shoreline, two boat moorings, road providing access to water, and protected riparian zone. Sloped field near the shoreline adds another layer of use and potential. Tile-drained fields, Pond for skating in winter and wildlife watching through the warmer seasons, plus managed woodlot with access to back of the property create year-round enjoyment, whether summer strolls, snowshoeing, or cross-country skiing in winter. Built in 2001, farmhouse offers timeless curb appeal with wraparound veranda, screened-in porch and a 3-season porch designed for quiet mornings, evening views, and peaceful country living. Inside, main level is warm and inviting, featuring custom kitchen with island and quality finishes flowing naturally into dining and living areas. Floor-to-ceiling windows frame surrounding landscape and fill the home with natural light. Radiata Pine trim and doors sourced from New Zealand pair beautifully with cabinetry crafted from century-old reclaimed wood, giving home character and craftsmanship that feel both refined and authentic. Main floor primary suite include ensuite with classic clawfoot tub. Upstairs offers private office, second bedroom with its own bath, and finished loft, ideal for guests, studio space, or quiet retreat. Walkout lower level provides excellent storage, half bath, and dedicated craft or work area with utility sink. Outside, three-bay garage includes walk-in cooler and craft room, while additional outbuilding offers space for equipment, tools, or storage. Energy-efficient geothermal heating helps keep operating costs in check. Private retreat, hobby farm, waterfront escape, or full homestead opportunity, this property refuses to fit neatly into one box, and that is exactly what makes it special. (id:63476)
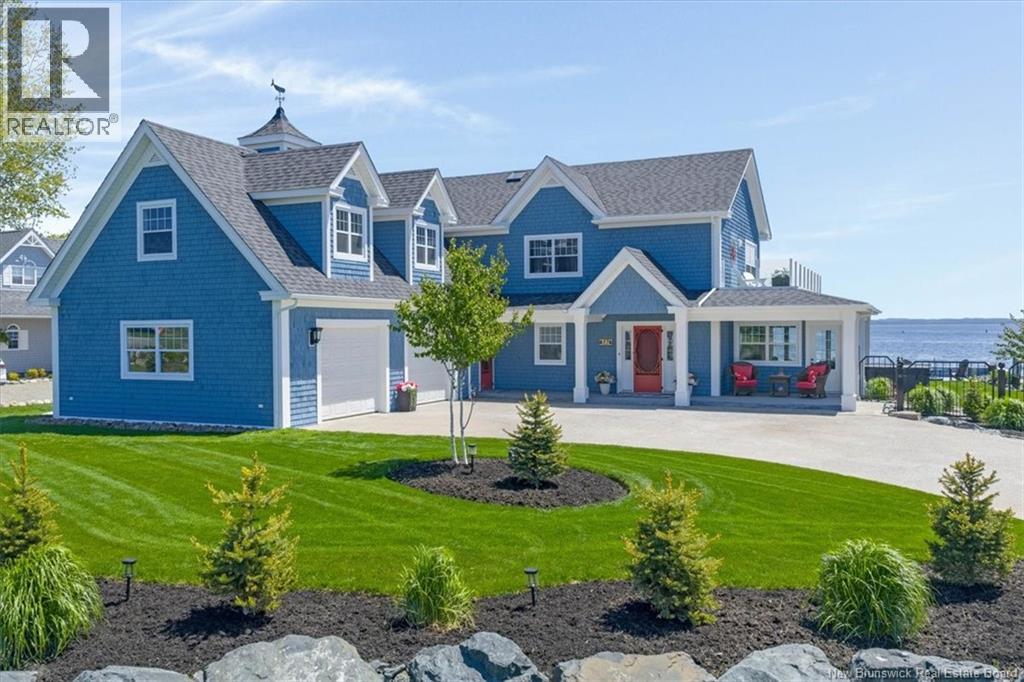
17 Patrick Street
Saint Andrews, New Brunswick
Experience refined coastal living in this executive two storey beachfront residence in Saint Andrews, NB. Perfectly positioned on a beautifully landscaped 0.38-acre lot, this property captures sweeping water views, exceptional privacy, and the added durability of an ICF foundation and construction throughout, delivering superior energy efficiency, comfort, and long-term peace of mind, all just minutes from downtown. A welcoming formal entry opens to an elegant and thoughtfully designed main level. The spacious living room, anchored by a propane fireplace, flows seamlessly into a formal dining area and a well-appointed custom B. Rourke Fine Cabinetry kitchen, ideal for both everyday living and entertaining. The sunroom offers a bright, tranquil retreat with direct access to the expansive 25' x 11' patio and salt water hot tub, creating the perfect setting to relax and take in the coastal surroundings. This level also features a bedroom with a 3-piece ensuite, convenient coffee bar, laundry area, mudroom, and access to the double attached garage. Upstairs, the impressive primary suite serves as a private sanctuary, complete with its own balcony showcasing breathtaking panoramic water views an ideal spot for morning coffee or evening sunsets. The suite is complemented by a generous walk-in closet and a spa-inspired 5-piece ensuite designed for ultimate comfort. The expansive 22' x 24' family room provides outstanding space for gathering and entertaining, seamlessly connecting to a cozy sitting room for added versatility. A third bedroom and full 3-piece bath complete the upper level, offering excellent accommodations for family and guests. Adding to the homes appeal is a Generac backup generator, ensuring comfort and convenience year-round, no matter the conditions. This is a rare opportunity to own a beautifully renovated beachfront home with exceptional features and stunning views in one of New Brunswicks most desirable coastal communities. (id:63476)
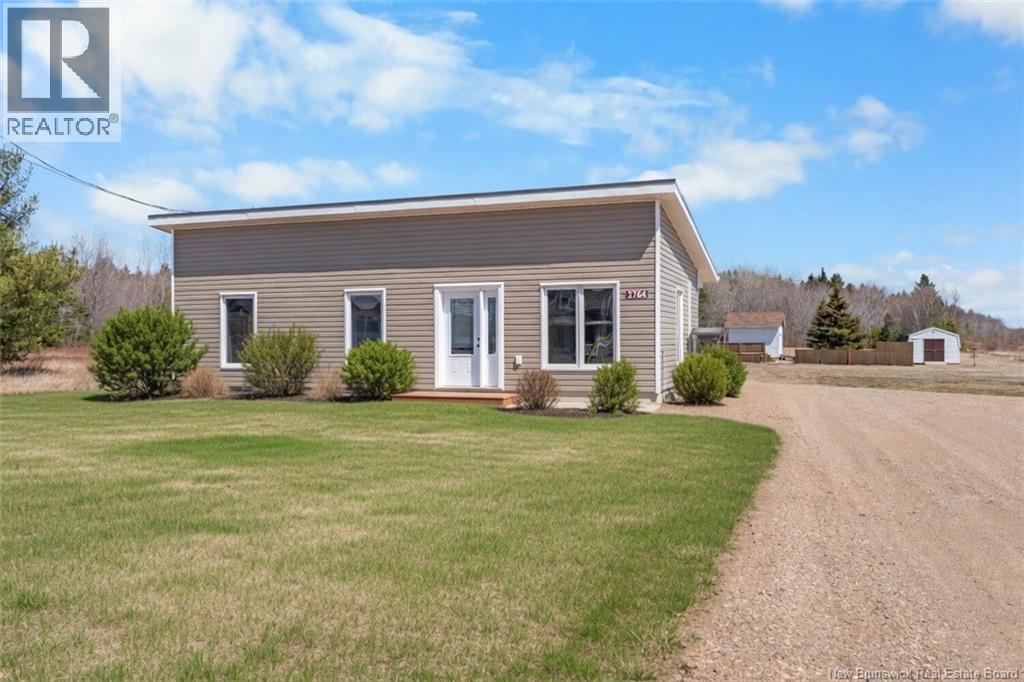
3764 Chemin Robinson
Saumarez, New Brunswick
Welcome to this beautifully built 2023 home offering modern, low-maintenance, one-level living at its finest. Situated on a spacious 1-acre lot, this turnkey property is perfect for those seeking comfort, simplicity, and versatility. Step inside to discover a bright and inviting open-concept layout featuring 2 well-sized bedrooms and 1 full bathroom, all thoughtfully designed for easy everyday living. Built on a slab foundation, this home eliminates stairs and maximizes accessibility. Enjoy outdoor living with a recently built patioperfect for relaxing or entertaining. The property also includes exceptional storage and workspace options, with one shed conveniently located on the patio and a additional sheds behind the home. A standout feature is the detached auxiliary building, currently used as an office space. This flexible structure is ideal for working from home, but could easily be transformed into a gym, studio, hobby space, or creative retreat to suit your needs. Move-in ready and offering modern construction with room to grow, this property is a rare find combining functionality, comfort, and extra spaceinside and out. (id:63476)