
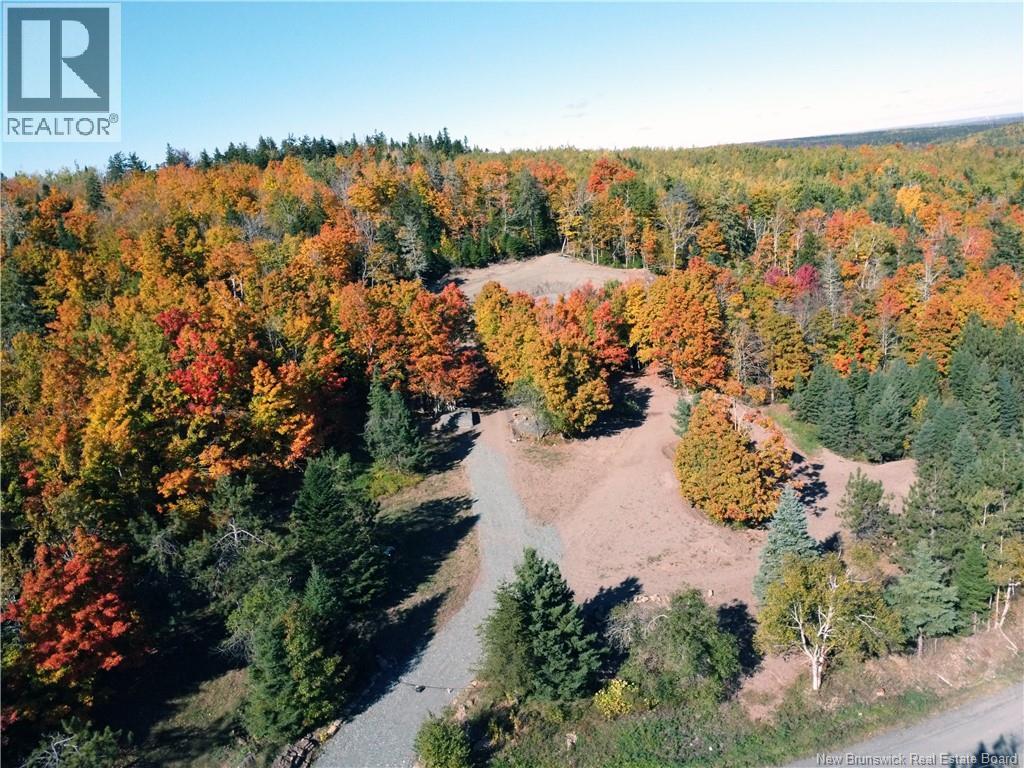
3100 Route 910
Baltimore, New Brunswick
Beautiful READY TO BUILD, building lot with stunning views of Caledonia Mountain. 6 Acres of old growth and trees along with numerous apple trees. All the hard work clearing trees and building the driveway and landscape had already been done for you. New gravel driveway and basement excavation on the hillside looking out towards the mountain. Close to skidoo and ATV trails , ready to build your dream, home. Extensive work has been done on this property to create a unique locations for a home. NB Power has been brought to the property. Contact your REALTOR® today to book a showing. PID 00616516 (id:63476)
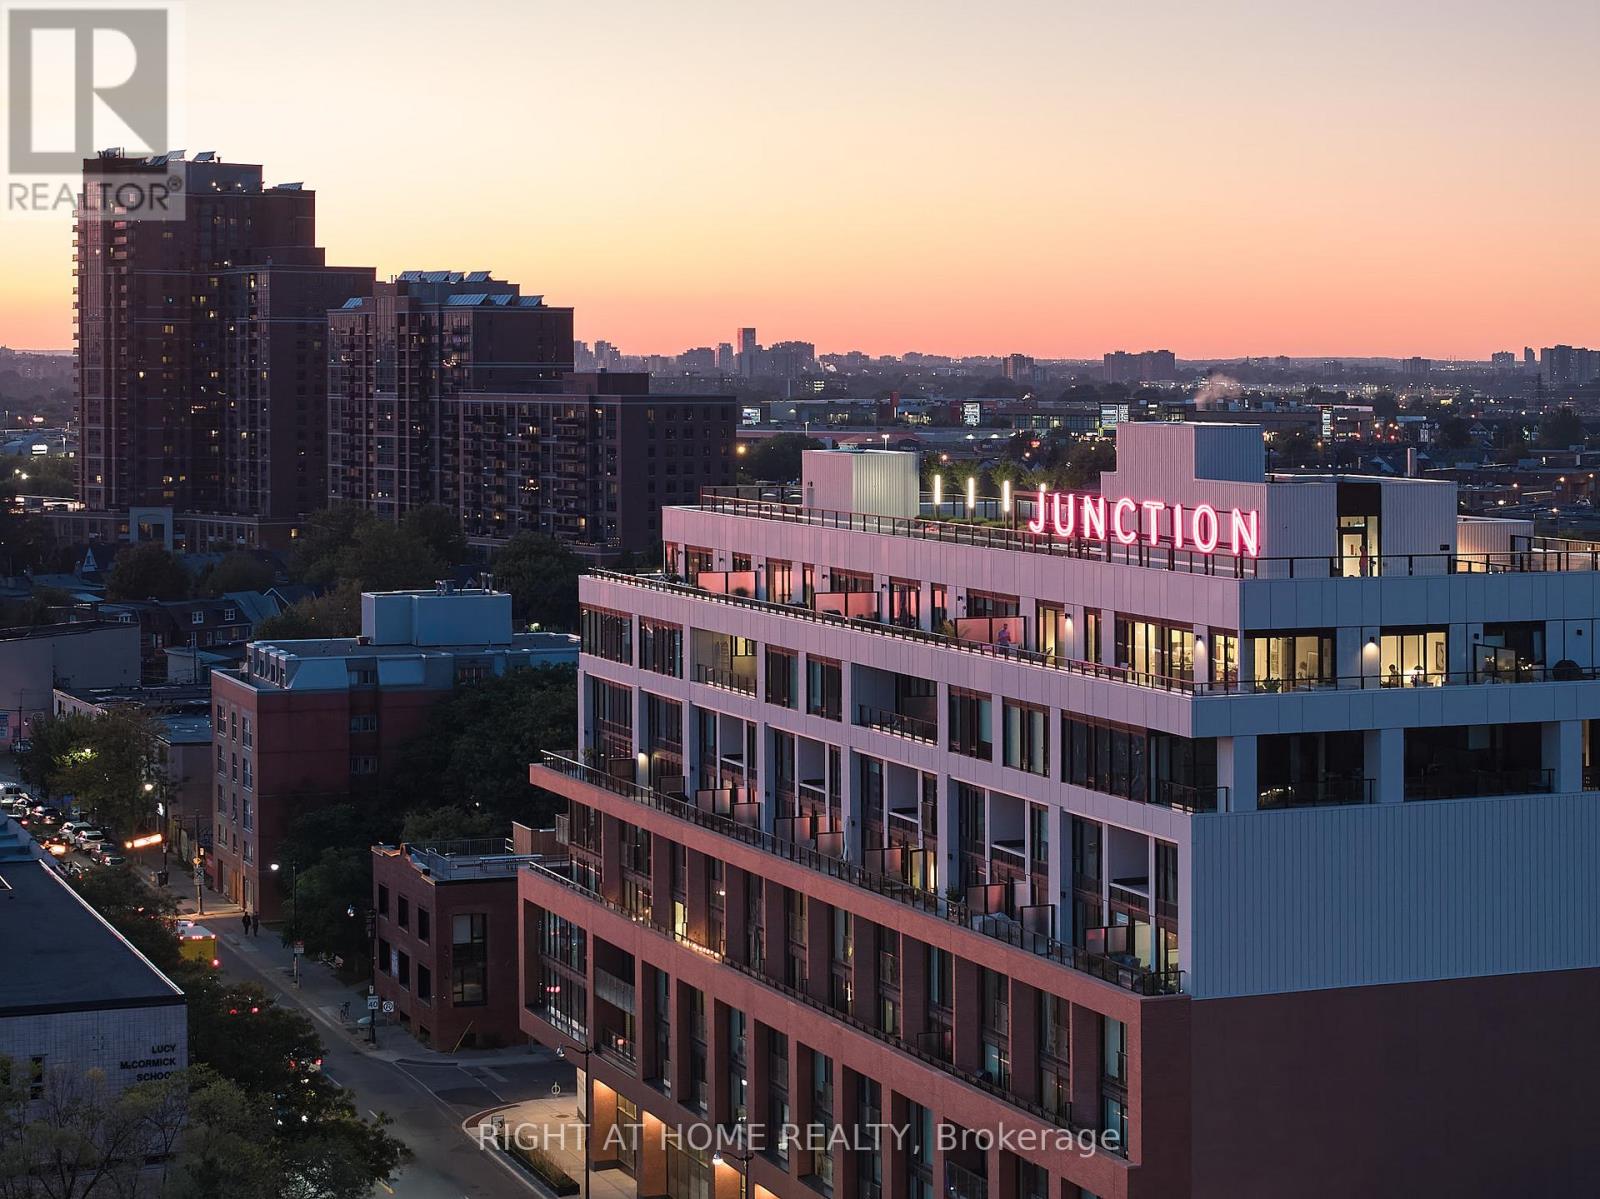
607 - 2720 Dundas Street W
Toronto, Ontario
** BUILDER SALE | YOU SAVE THE HST ** An exceptional opportunity - for a limited time - to own one of the largest two-storey residence at Junction House offered directly from the builder with massive HST savings. A true townhome in the sky, this expansive residence offers 1,366 square feet of interior space, complemented by a private, south-facing 150 square foot terrace with sweeping views across the city and towards the lake. Complete with a BBQ connection and water service, the terrace is a natural extension of the living space and is ideal for outdoor dining and entertaining. Inside, generous proportions and abundant natural light define an extra-wide main level. The Scavolini kitchen features an oversized island, gas cooktop, integrated appliances and tremendous storage, opening to spacious living and dining areas. A discreet powder room completes the main floor. Upstairs are two full bedrooms, including a bright and spacious primary suite with a walk-through closet and ensuite featuring dual vanities and a walk-in shower. A generous second bedroom, full bathroom and conveniently located laundry complete the upper level. Underground parking and locker storage are included. A rare opportunity for substantial two-storey living at Junction House, with the added advantage of purchasing directly from the builder and saving the HST. (id:63476)
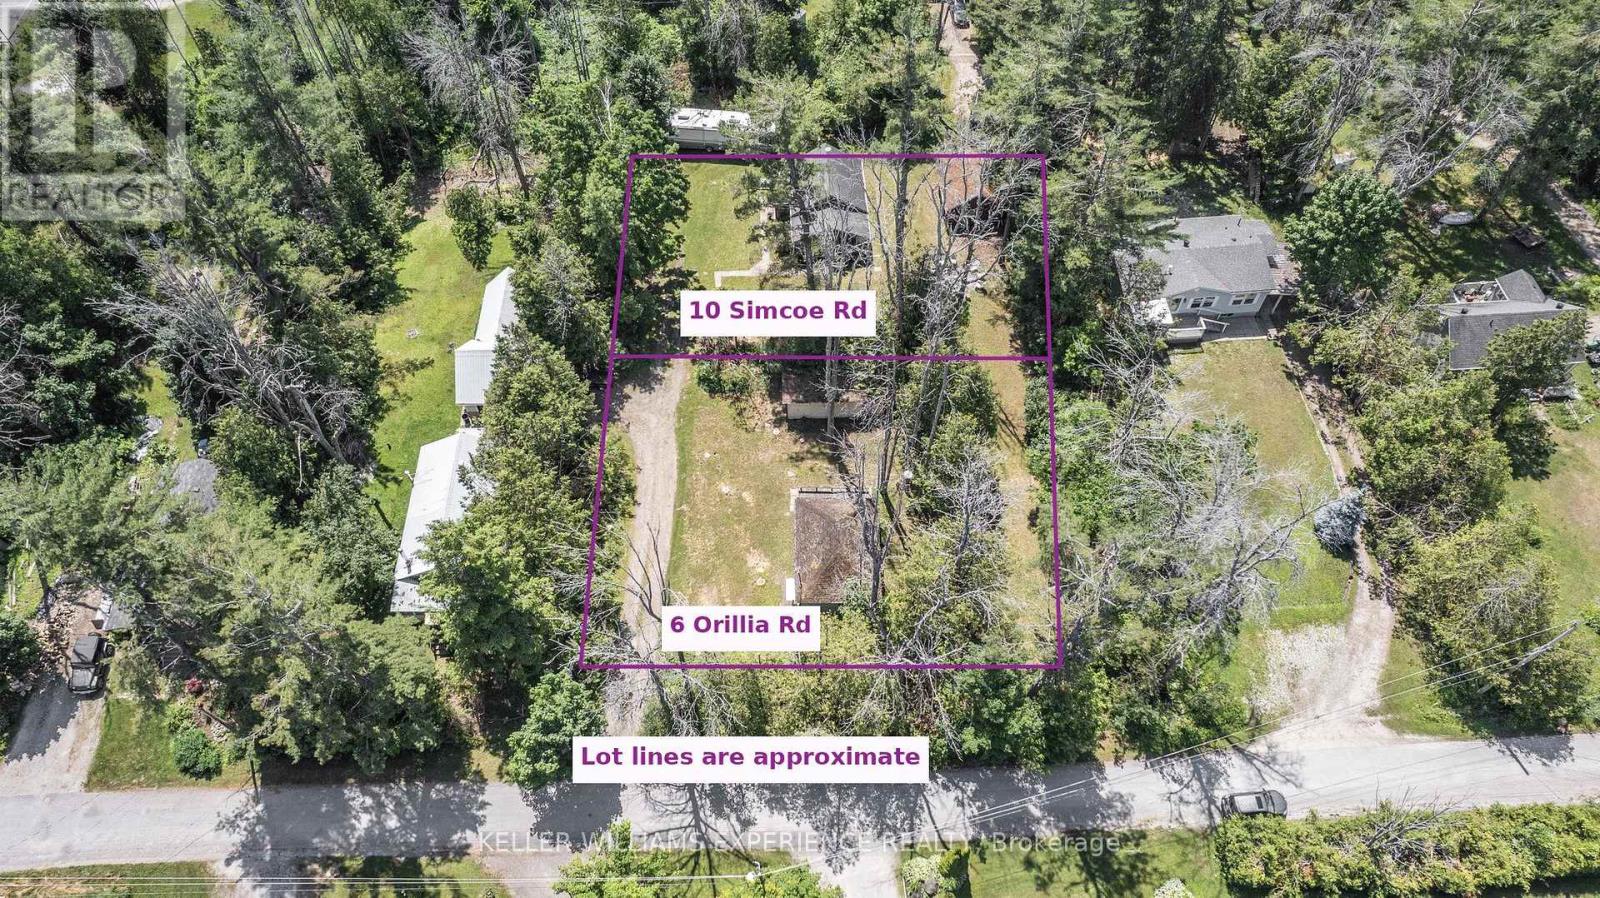
6 Orillia Road
Oro-Medonte, Ontario
Build your dream cottage or year-round home just steps from the shores of Lake Simcoe, yet only 90 minutes from the GTA! This quiet lot is located on a cul-de-sac in a peaceful waterfront community and is just a short walk away from deeded lake access to the beautiful waters of Lake Simcoe, perfect for swimming, boating and enjoying sunsets by the water. Nearby hotspots include Bayview Memorial Park, offering a long stretch of sandy beach, the 28km of Oro's Rail Trail for hiking, running or biking, as well as the Line 9 boat launch for a more relaxing day on the lake. Whether you're looking to create a custom family getaway or invest in a highly desirable lakeside location, this property offers endless potential. Don't miss your chance to own a rare piece of paradise near Lake Simcoe! (id:63476)
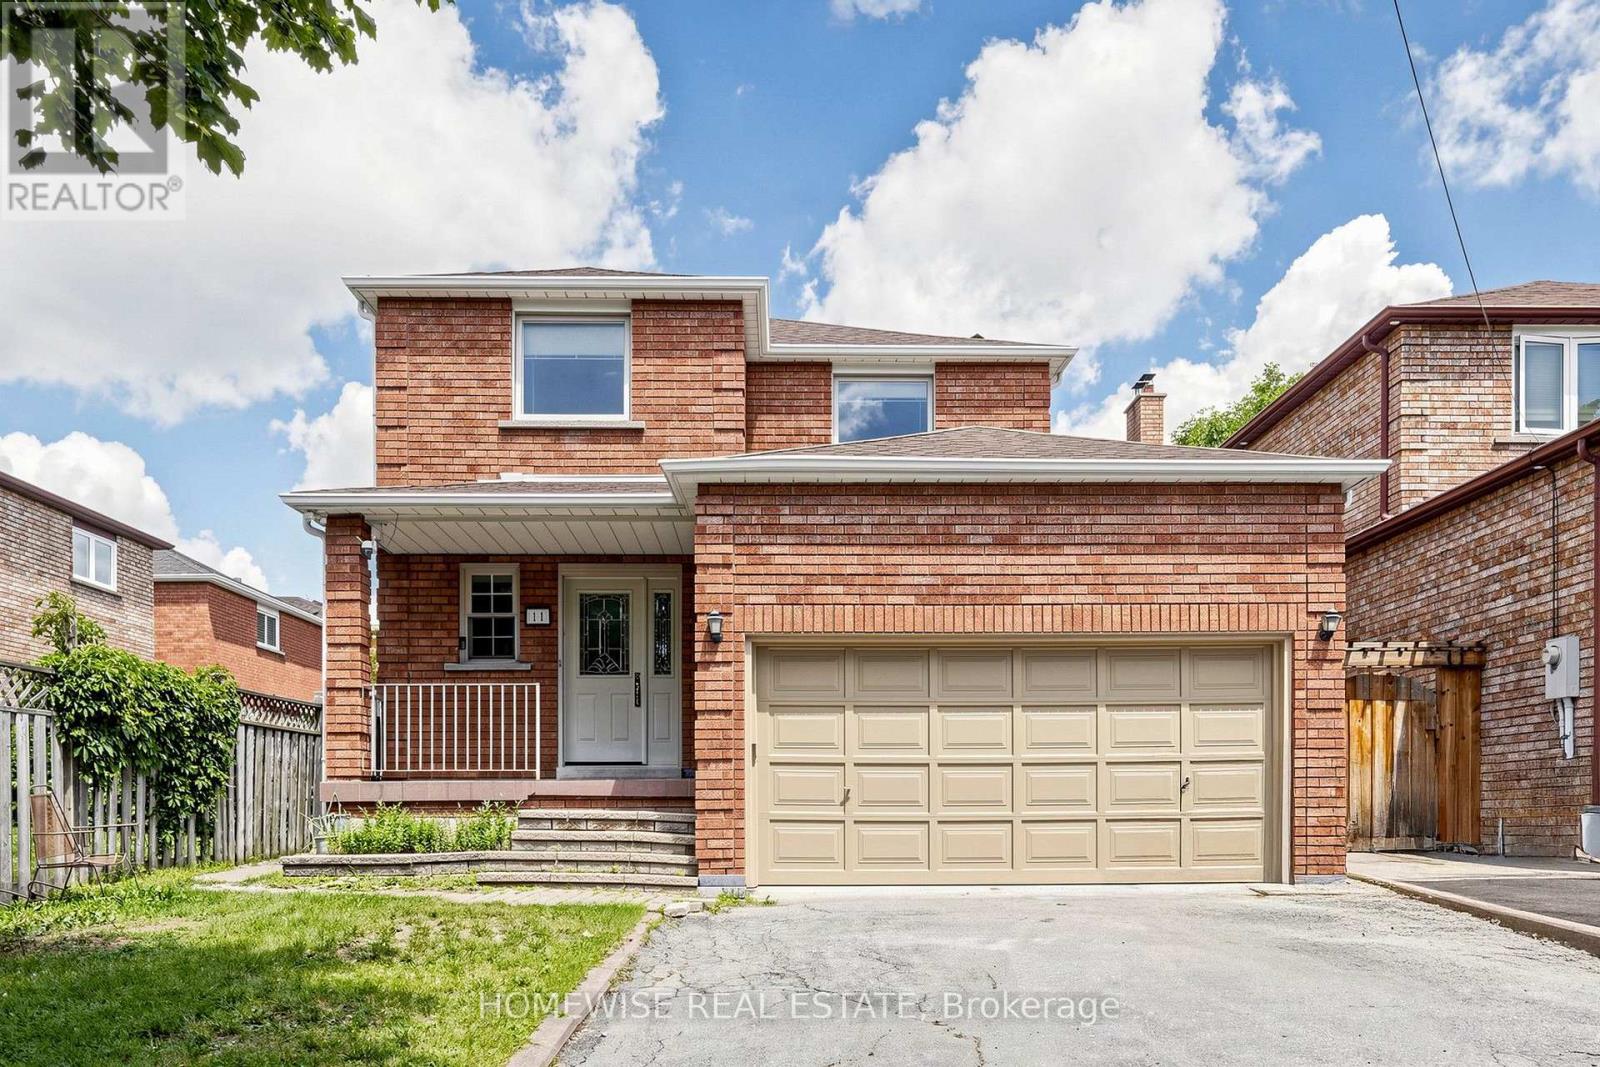
Main - 11 Briarcliffe Crescent
Vaughan, Ontario
4-Bedroom plus 2 bed basement apartment with Private Backyard in a Great Neighborhood This detached home features spacious rooms, Large Kitchen and a convenient laundry room. A private, fenced backyard offers space to relax or let kids play freely. Located in a neighborhood with easy access to parks, schools, and everyday amenities, this property provides a practical setup for families (id:63476)
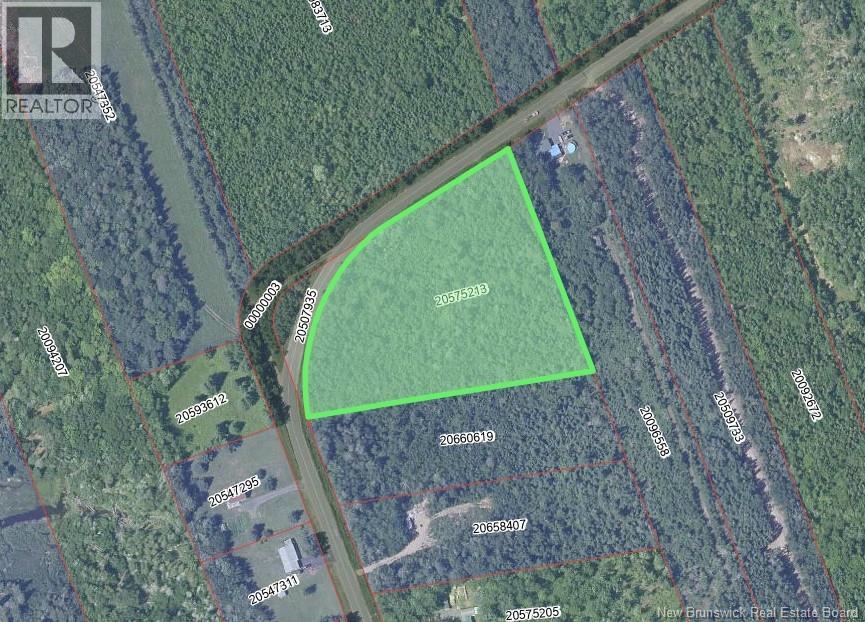
Rue St-Paul
Grande-Anse, New Brunswick
This spacious wooded property of over 4 acres offers a peaceful setting in the Dugas Office area, conveniently located just a short drive from Bertrand, Grande-Anse, and Saint-Léolin. Surrounded by nature, the lot provides a private and quiet environment thats perfect for building a home. If youre looking for a tranquil location with plenty of space and natural surroundings, this property presents an excellent opportunity to create your own retreat. (id:63476)
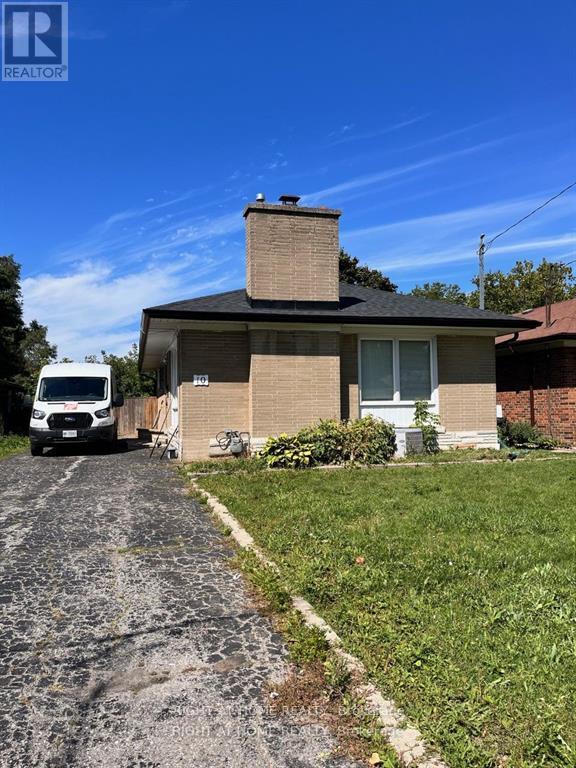
10 Shenley Road
Toronto, Ontario
Back on to a park! Sun-filled 3 bedrooms with private laundry. Hardwood floor throughout. Backyard oasis and convenient driveway parking. Walk to Kennedy subway station and all amenities. Tenant is responsible for 60% of the total utilities. (id:63476)
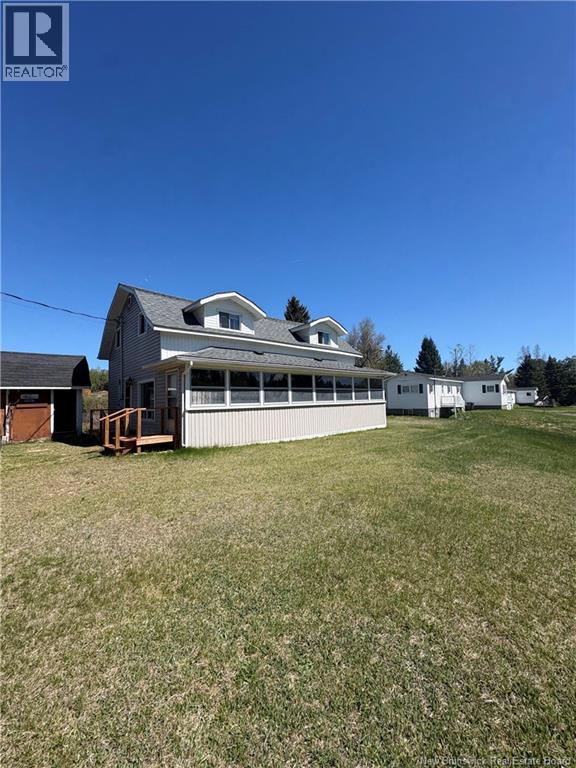
1076 Howard Rd
Howard, New Brunswick
Escape to the beauty of the Southwest Miramichi River with this charming three-season waterfront cottage on Howard Road. Nestled along the riverbank, this property offers the perfect blend of relaxation and outdoor adventure, with direct access to nature and groomed ATV trails just steps away. The cottage features three bedrooms and 1.5 bathrooms, including a spacious second-floor bath with plenty of room to be converted into a full bathroom. Whether youre looking for a family getaway, a fishing retreat, or an investment opportunity, this property offers endless potential. Enjoy breathtaking river views, world class salmon fishing, and easy access to outdoor recreation, all while being just minutes from the Village of Blackville and its amenities. With its desirable waterfront location and strong rental appeal, this cottage would make an excellent Airbnb or the ideal place to create lasting family memories. *being sold as is where is* (id:63476)
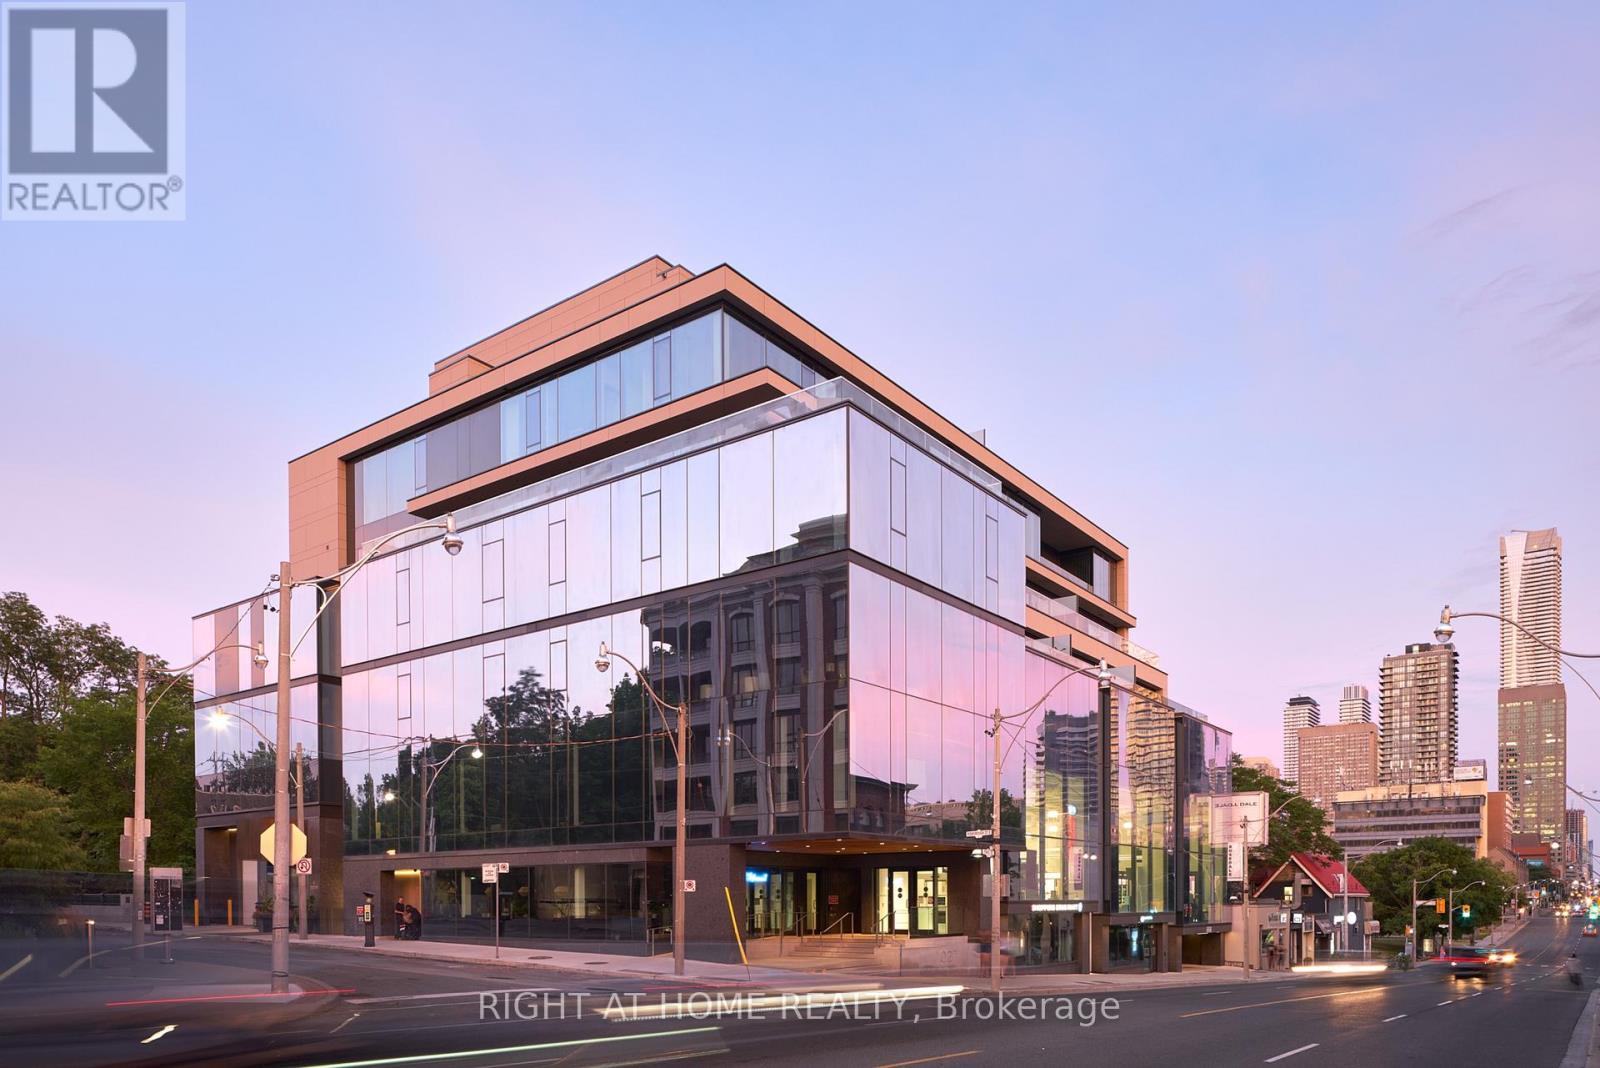
501 - 1 Roxborough Street E
Toronto, Ontario
An exceptional residence at Hill & Dale, an esteemed boutique building where Summerhill and Rosedale meet. Quiet, discreet and remarkably private, Hill & Dale is home to just 14 distinctive residences, making this a very rare opportunity. This east-facing 2 bedroom & den home boasts clear 10-foot ceilings and expansive, forever views across the treetops of the neighbourhood through soaring triple-pane windows that protect from the sounds of the city. Designed with refined attention to modern detail, the residence offers a full Bulthaup kitchen with Gaggenau appliances, with an oversized island and expanded pantry; European hardwood throughout; a linear gas fireplace set into a stone feature wall; Deltalight architectural lighting; custom wardrobes and vanities by Trevisana; in-ceiling Triad speakers with 5.1 surround in the living room; and custom window coverings. The primary ensuite is equally considered, with Dornbracht fixtures - found throughout the home - a curbless shower and Claybrook bathtub. Abundant natural light and a beautifully conceived floorplan featuring a split bedroom layout, two-and-a-half bathrooms, a large den, a separate laundry room and a private, open-to-above terrace finished in Thermory wood completed with both a gas and water connections. Beautifully conceived and impeccably built, this is a rare opportunity to live within an intimate, highly private community, mere moments from the shops, restaurants and parks of Summerhill and Rosedale, and minutes from the city core. (id:63476)
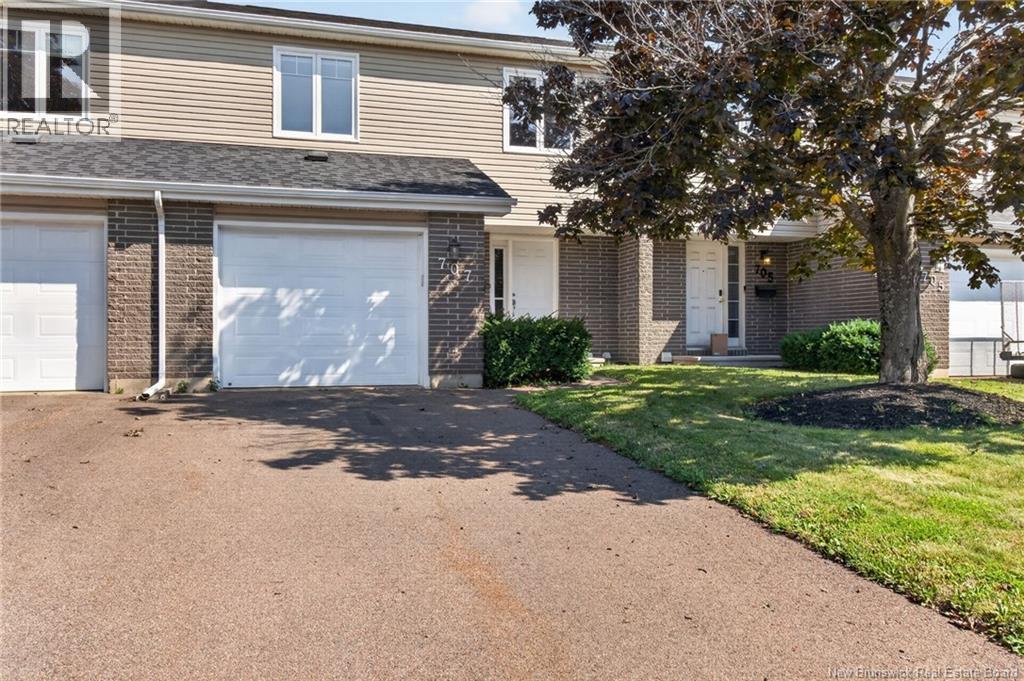
707 Laurier Street Unit# 2
Dieppe, New Brunswick
Welcome to 707 Laurier Street in Dieppe, a beautifully maintained two-storey condo offering spacious living, a prime location, and the convenience of low-maintenance living. Ideally situated within walking distance of grocery stores, shopping, restaurants, schools, and countless other amenities, this home is also just minutes from easy highway access. The main floor features a welcoming, spacious foyer, convenient half bath, large living room, and a bright dining area with beautiful hardwood floors. The functional kitchen offers plenty of workspace and storage, while patio doors off the dining room provide easy access to the back deck, perfect for enjoying your morning coffee or entertaining outdoors. Upstairs, youll find three generously sized bedrooms and a large main bathroom complete with a relaxing jetted tub and convenient access directly into the primary bedroom. The spacious primary bedroom also offers ample closet space. The fully finished lower level provides even more living space, featuring a large family room, a versatile flex room ideal for a home gym, office, hobby room, or additional guest space, as well as a large laundry room with excellent storage. Additional features include an attached garage, mini-split heat pump for efficient heating and cooling, and the ease of condo living. Condo fees are $390/month and include water, sewer, lawn care, and snow removal. With its spacious layout, desirable location, attached garage, and low-maintenance lifestyle, 707 Laurier Street is an excellent opportunity for buyers looking to enjoy all that Dieppe has to offer without the upkeep of a traditional single-family home. (id:63476)
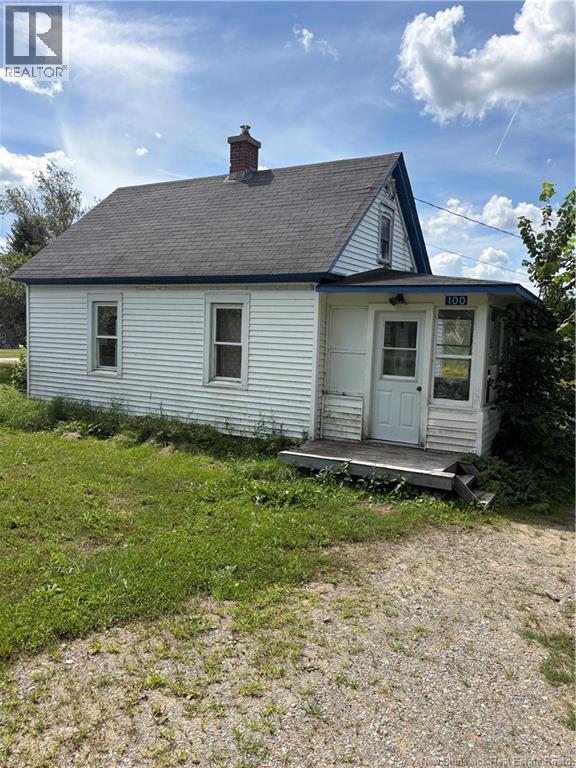
100 River View Drive
Blackville, New Brunswick
Calling all investors, handymen, and DIY enthusiasts! This three-bedroom, one-bathroom home is full of potential and ready for someone with vision to bring it back to life. In need of TLC and updates throughout, this handyman special offers an excellent opportunity to create a home that truly shines. Located on a quiet dead-end road and just minutes from amenities in Blackville, including the school, grocery store, and local park, this property offers both a convenient location and plenty of potential. Whether youre looking for your next renovation project, an investment opportunity, or a place to put your own personal touch on, this home is ready for its next chapter! (id:63476)
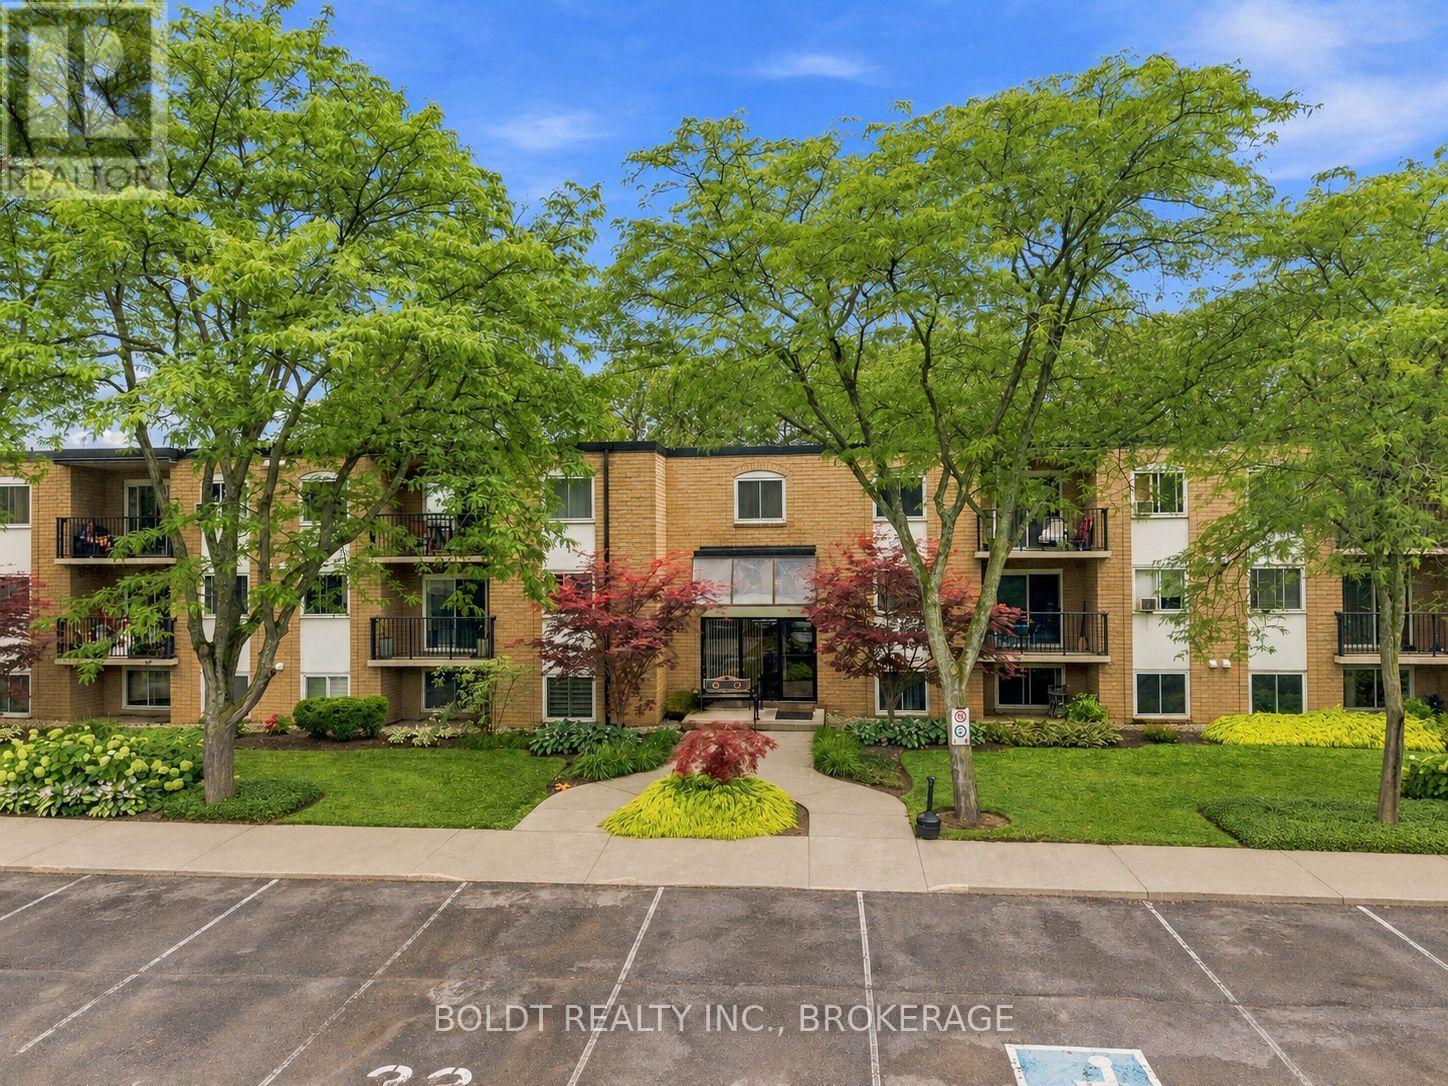
110 - 6 Westlake Lane
St. Catharines, Ontario
Welcome to easy, carefree living in one of St. Catharines' most desirable locations. This bright and well-maintained 2-bedroom, 1-bathroom ground-floor condo offers the convenience of main-floor living with the bonus of a private walkout patio, giving you that extra bit of outdoor freedom condo living doesn't always offer. Step outside for your morning coffee, entertain friends, or simply enjoy direct outdoor access with no stairs.Set in a quiet, well-maintained building, the layout is comfortable, functional and easy to make your own. And the location is a huge win. You're just minutes from Port Dalhousie, Lakeside Park, the Royal Canadian Henley Rowing Course, great schools, shopping, restaurants, everyday amenities and quick QEW access.Whether you're a first-time buyer, downsizer, investor or simply looking for a low-maintenance lifestyle in a fantastic neighbourhood, this condo delivers the perfect combination of comfort, convenience and location. (id:63476)
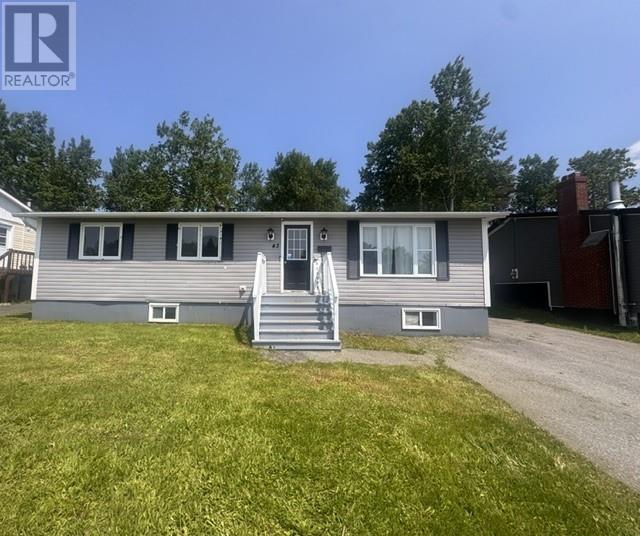
43 Bennett Drive
Gander, Newfoundland & Labrador
Welcome to 43 Bennett Drive! This well-maintained three-bedroom, one-bathroom home offers comfort, functionality, and plenty of potential. The bright and inviting living room features a large picture window that fills the space with natural light, while the main level includes kitchen and dining area perfect for everyday living and entertaining. The home was painted last year, with recent touch-ups completed, giving it a fresh, move-in-ready feel. Updated pot lights and modern light fixtures add a contemporary touch throughout. The laundry room is located in the unfinished basement, which also features two framed in bedrooms, a spacious rec room, and a roughed-in bathroom, providing an excellent opportunity to finish the space to suit your family's needs or add future value. Outside, you'll appreciate the drive-through access to the large backyard, offering plenty of room for vehicles, trailers, future garage access, or recreational toys. The mature trees provide privacy and create a beautiful outdoor setting for relaxing or entertaining. Additional updates include: Roof shingles approximately 5 years old Hot water tank approximately 5 years old New back deck 2 years ago Whether you're a first-time homebuyer, growing family, or investor looking for a home with room to expand, 43 Bennett Drive is a fantastic opportunity. (id:63476)