
32 Green Lanes Toronto, Ontario M8Z 4V6

$1,499,900
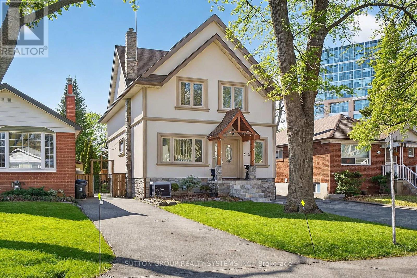
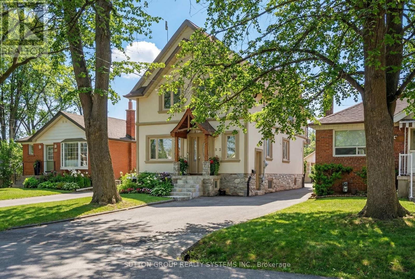
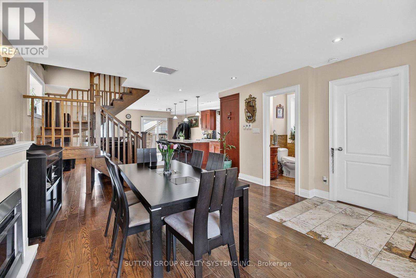
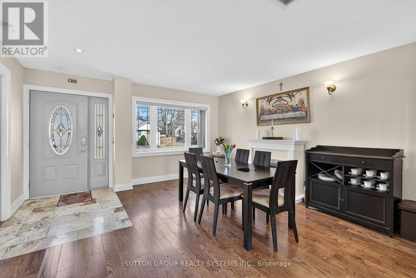
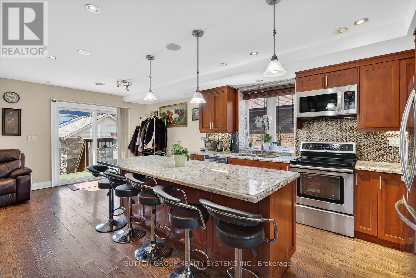
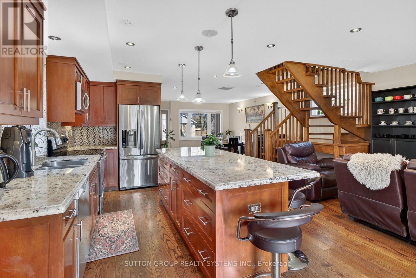
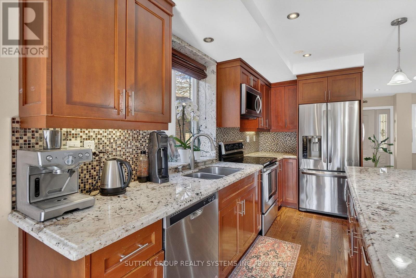
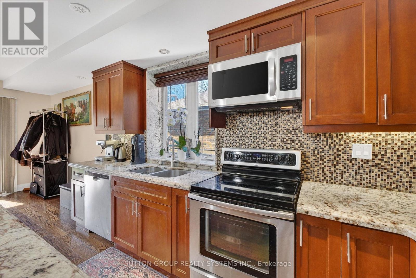
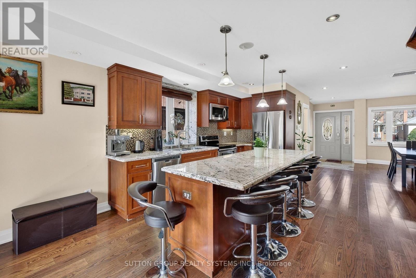
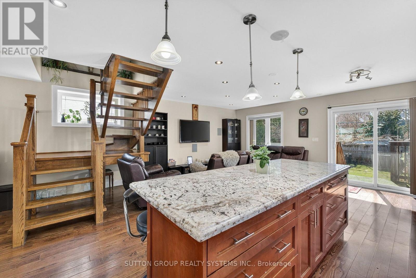
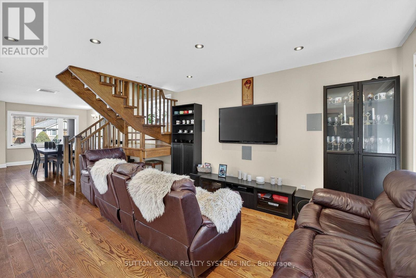
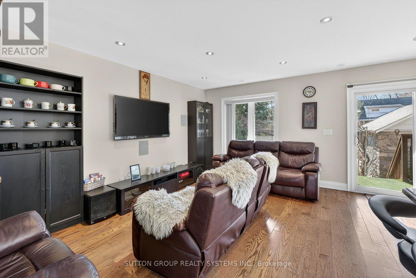
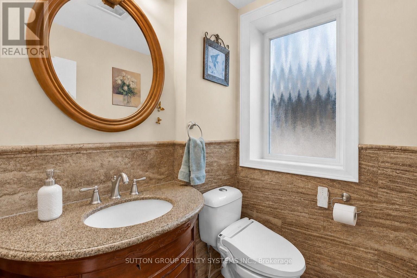
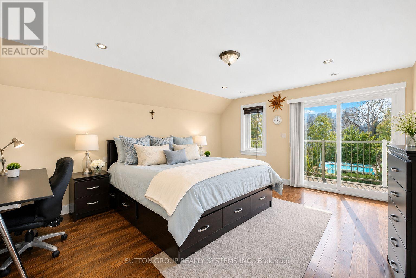
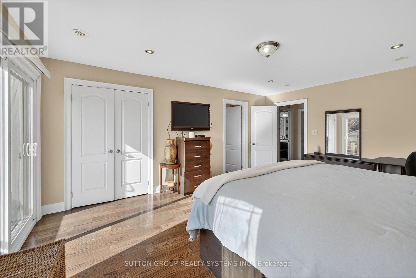
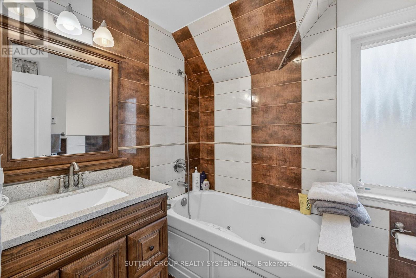
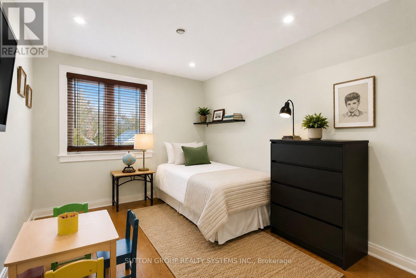
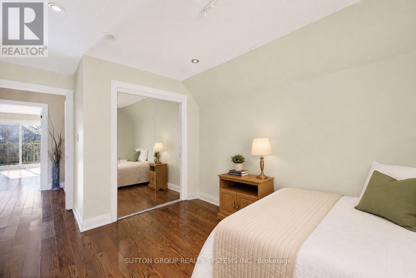
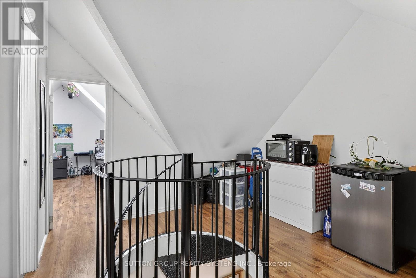
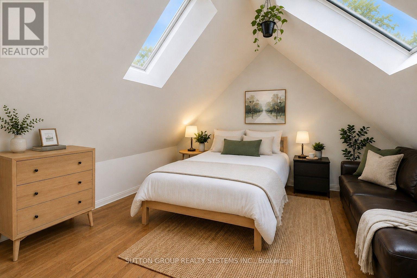
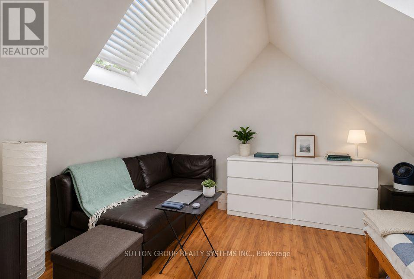
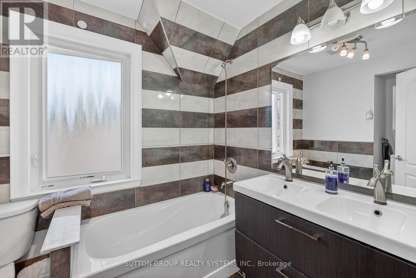
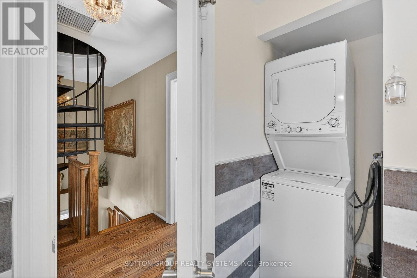
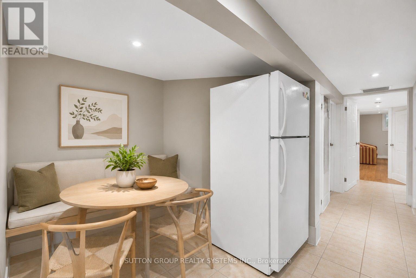
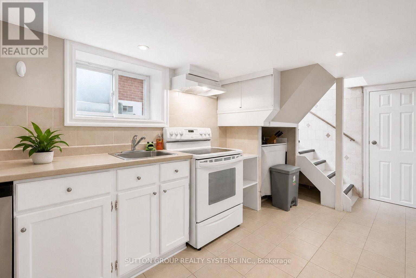
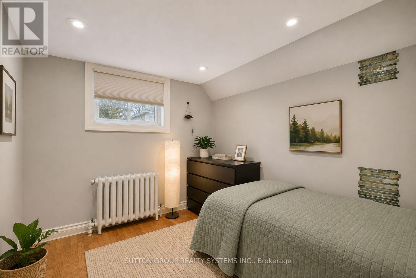
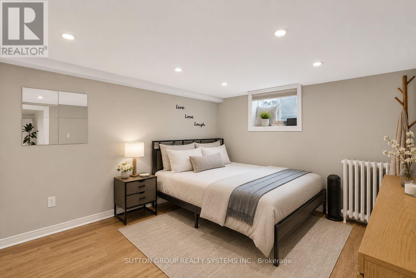
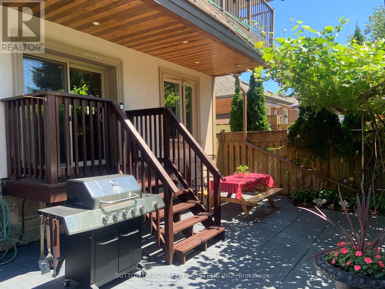
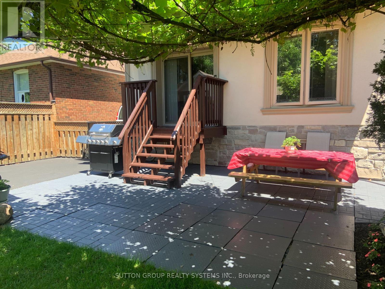
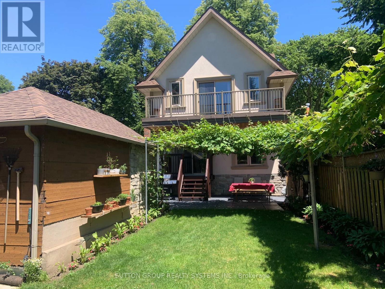
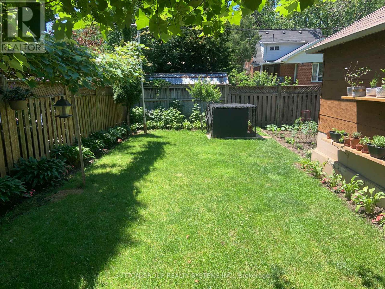
Spacious 2.5-storey home, a perfect blend of classic charm and modern versatility. This home offers an expansive layout with five bedrooms above grade, plus a fully equipped three-bedroom basement apartment with a separate walk-up entrance, ideal setup for an in-law suite or rental income. Main floor features an inviting open-concept design, perfect for entertaining. Modern island kitchen w/walk-out to backyard. Large primary bedroom complete with a 4-piece ensuite, walk-in closets, and a private balcony. Third level offers two additional bedrooms with cathedral ceilings and skylights, providing lots of natural light. Practicality meets comfort with upper-level laundry, central air, and a private driveway with ample private parking for six vehicles. Prime location, short walk to Islington Subway Station, steps to Bloor St. This property offers a rare combination of space, income potential, and an unbeatable lifestyle location. Don't miss the opportunity to make this versatile home your own. (id:63476)
Property Details
| MLS® Number | W13624996 |
| Property Type | Single Family |
| Community Name | Islington-City Centre West |
| Parking Space Total | 8 |
Building
| Bathroom Total | 5 |
| Bedrooms Above Ground | 5 |
| Bedrooms Below Ground | 3 |
| Bedrooms Total | 8 |
| Age | 16 To 30 Years |
| Amenities | Fireplace(s) |
| Appliances | Water Heater, Dishwasher, Dryer, Microwave, Two Stoves, Water Heater - Tankless, Washer, Two Refrigerators |
| Basement Development | Finished |
| Basement Features | Apartment In Basement, Separate Entrance |
| Basement Type | N/a, N/a (finished), N/a |
| Construction Style Attachment | Detached |
| Cooling Type | Central Air Conditioning |
| Exterior Finish | Concrete Block, Stucco |
| Fireplace Present | Yes |
| Foundation Type | Concrete |
| Half Bath Total | 1 |
| Heating Fuel | Natural Gas |
| Heating Type | Forced Air |
| Stories Total | 3 |
| Size Interior | 2,000 - 2,500 Sqft |
| Type | House |
| Utility Water | Municipal Water |
Parking
| Detached Garage | |
| Garage |
Land
| Acreage | No |
| Sewer | Sanitary Sewer |
| Size Depth | 120 Ft |
| Size Frontage | 33 Ft ,3 In |
| Size Irregular | 33.3 X 120 Ft |
| Size Total Text | 33.3 X 120 Ft |
Rooms
| Level | Type | Length | Width | Dimensions |
|---|---|---|---|---|
| Second Level | Primary Bedroom | 6.37 m | 5.29 m | 6.37 m x 5.29 m |
| Second Level | Bedroom 2 | 4.77 m | 3.15 m | 4.77 m x 3.15 m |
| Second Level | Bedroom 3 | 4.77 m | 315 m | 4.77 m x 315 m |
| Third Level | Bedroom 4 | 4.42 m | 3.01 m | 4.42 m x 3.01 m |
| Third Level | Bedroom 5 | 4.42 m | 4.08 m | 4.42 m x 4.08 m |
| Third Level | Other | 6 m | 4.8 m | 6 m x 4.8 m |
| Basement | Eating Area | 2.6 m | 1.9 m | 2.6 m x 1.9 m |
| Basement | Bedroom | 4.4 m | 3.3 m | 4.4 m x 3.3 m |
| Basement | Bedroom | 2.66 m | 2.63 m | 2.66 m x 2.63 m |
| Basement | Bedroom | 3.25 m | 2.78 m | 3.25 m x 2.78 m |
| Basement | Kitchen | 4.85 m | 2.5 m | 4.85 m x 2.5 m |
| Main Level | Living Room | 7.8 m | 6 m | 7.8 m x 6 m |
| Main Level | Kitchen | 7.8 m | 6 m | 7.8 m x 6 m |
| Main Level | Dining Room | 4.75 m | 4.45 m | 4.75 m x 4.45 m |
Contact Us
Contact us for more information

The trademarks REALTOR®, REALTORS®, and the REALTOR® logo are controlled by The Canadian Real Estate Association (CREA) and identify real estate professionals who are members of CREA. The trademarks MLS®, Multiple Listing Service® and the associated logos are owned by The Canadian Real Estate Association (CREA) and identify the quality of services provided by real estate professionals who are members of CREA. The trademark DDF® is owned by The Canadian Real Estate Association (CREA) and identifies CREA's Data Distribution Facility (DDF®)
October 11 2026 04:30:46
Toronto Regional Real Estate Board
Sutton Group Realty Systems Inc.