
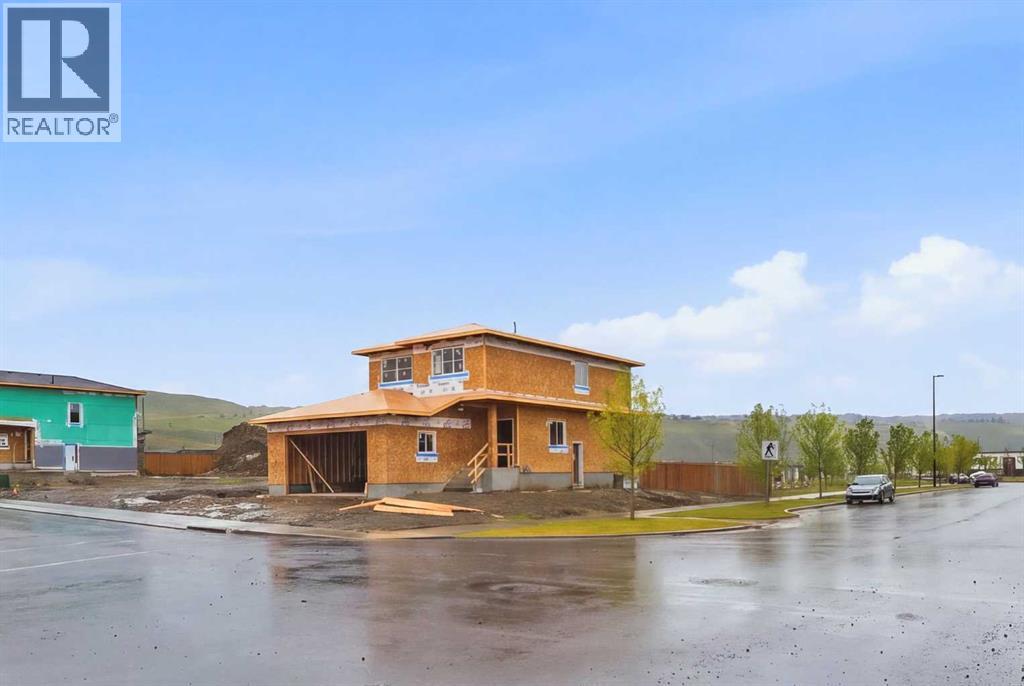
145 Topaz Place
Cochrane, Alberta
Corner Lot Over 5300 Sq. Ft. | Extended & Oversized Garage | Main Floor Den | Upgraded Kitchen | Upstairs Bonus Room | Rear Deck and much more! UNBEATABLE VALUE awaits in this stunning 2000+ Sq. Ft. front garage home situated on an OVERSIZED 5,300+ SQ. FT. CORNER LOT in the highly sought-after, riverfront community of GREYSTONE, COCHRANE - putting you steps from the Bow River, expansive pathways and downtown shops with an easy Calgary commute! Designed with a seamless OPEN-CONCEPT MAIN FLOOR, you are greeted by a versatile FLEX ROOM ideal for a home office, alongside a seamless flow between the family room and an upgraded gourmet kitchen boasting QUARTZ COUNTERTOPS, A CHIMNEY HOODFAN, BUILT-IN MICROWAVE, GAS LINE, AND A WALK-THROUGH PANTRY. Bright EAST-FACING REAR WINDOWS flood the family room and dining area with natural light, while a sliding glass door leads to your REAR DECK EQUIPPED WITH A BBQ GAS LINE AND UPGRADED SMART BOARD DECK SKIRT, perfect for summer gatherings and family time. Upstairs features a SPACIOUS BONUS ROOM, walk-through laundry, two full baths, and 3 GENEROUS BEDROOMS including a primary suite with a DOUBLE VANITY ENSUITE, STANDING SHOWER, and a walk-in closet. The unfinished basement offers future potential with 9 FT. CEILINGS, 2 WINDOWS, A TUCKED-AWAY MECHANICAL ROOM, and SEPARATE SIDE ENTRY. Winter comfort is guaranteed with an EXTENDED GARAGE (approx. 4 Ft. wider than usual double garage) FEATURING A TALLER DOOR AND GAS LINE. Best of all, the list price includes gst, and eligible first-time buyers can CLAIM THE NEW HOUSING GST REBATE to reduce their upfront purchase price. Move-in ready by the end of November - enjoy your brand-new home before Christmas! Disclaimer: The photos are used from another fully finished similar home. Actual finishes, materials and colours might be different. Book your private showing today to get all your questions answered and view this home! (id:63476)
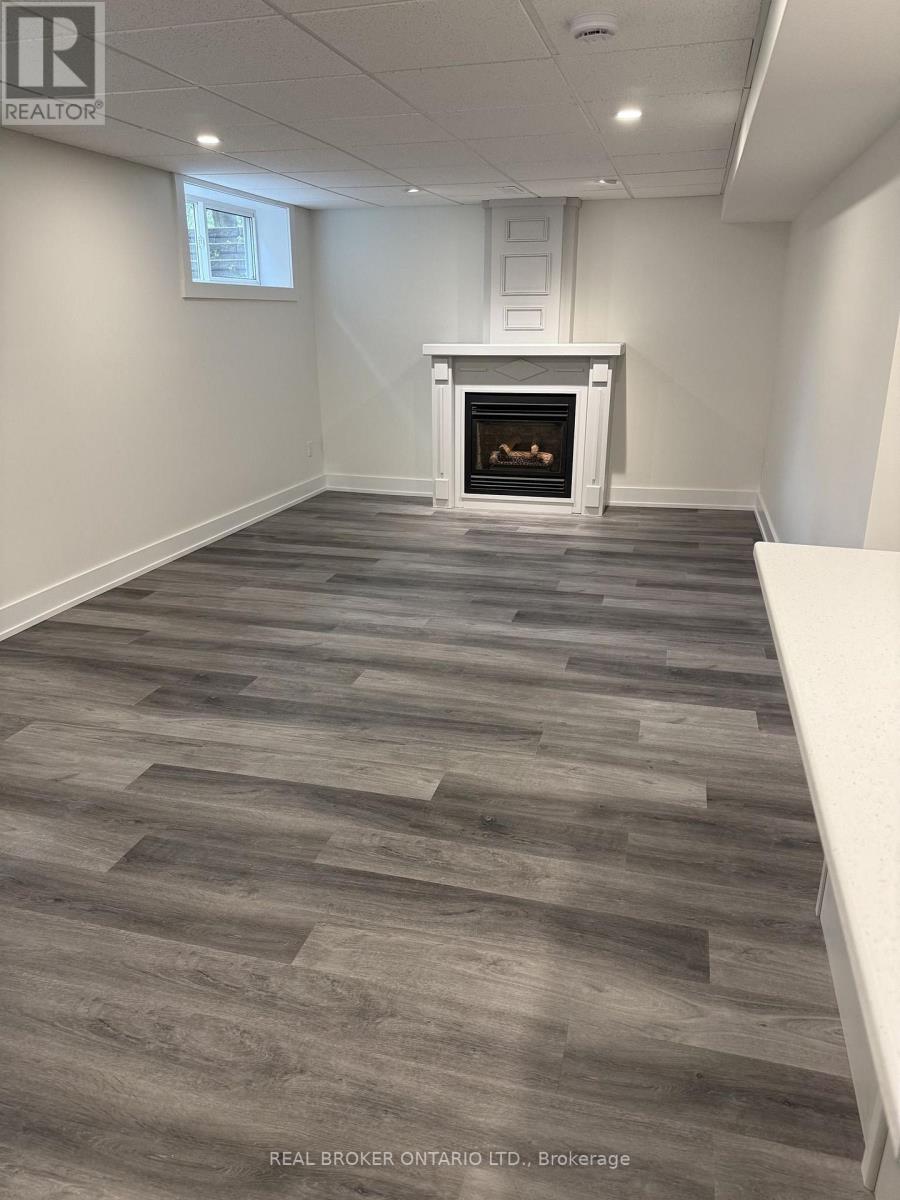
Basement - 110 Melrose Avenue
Barrie, Ontario
Recently renovated one-bedroom lower-level suite in Barrie's Codrington neighbourhood, finished to a standard you don't often find below grade. The living area opens to the kitchen and is anchored by a fireplace with a white mantel. The kitchen is new throughout: white shaker cabinetry, quartz-look counters, a full island, tile backsplash, undermount sink with black fixtures, and a shiplap accent column. Apartment-sized stainless range and fridge. Vinyl plank flooring and pot lights run through the entire unit. The bathroom is the standout - tiled walk-in shower, patterned tile floor, new vanity with black hardware and a round mirror. The bedroom takes a double closet and its own window. Entry is at the rear of the home. The staircase splits, up to the main house or down to this suite, so you come and go without passing through anyone else's space. All utilities included - heat, hydro and water in one number, with no bills to chase. One driveway parking space. Laundry is on site, shared with the main home. Strabane Park, with tennis courts and a playground, sits at the end of the block. Nelson Lookout Park and its view over Kempenfelt Bay is a short walk south. No Frills on Blake Street is roughly ten minutes on foot and Johnson's Beach about fifteen. Downtown Barrie, the waterfront and the Dunlop Street restaurants are five minutes by car, with Highway 400 under ten. (id:63476)
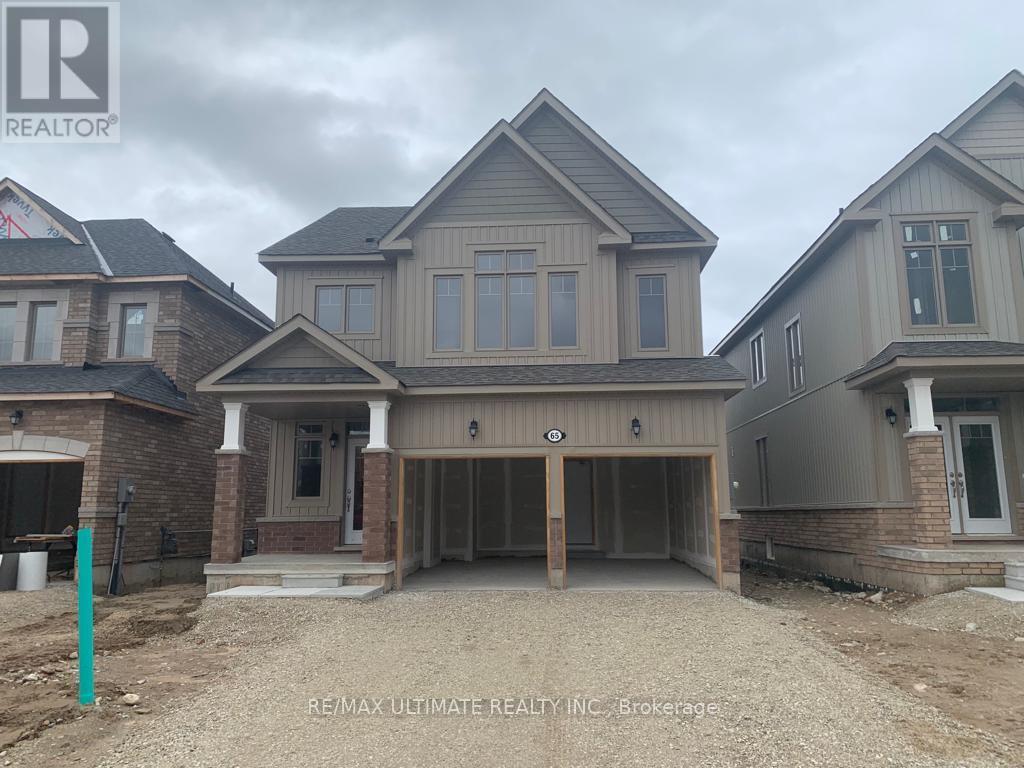
65 Tracey Lane
Collingwood, Ontario
This 3-bedroom detached home with a double car garage is a true gem in the heart of Collingwood, Ontario. With its spacious and well-designedinterior, beautiful outdoor spaces, and prime location near a top-rated school, this property offers everything you need for comfortable andconvenient family living. Ground floor offers cozy open concept living with upgraded kitchen with stainless steel appliances, Second floor has 3good size bedroom with 2 full washroom and lots of space for storage. Unfinished basement is a bonus space for your kids to play and haveextra storage space. Do not miss the opportunity to make this stunning house your new home. Schedule a viewing today and experience all thatthis exceptional property has to offer. Pictures were taken at the time of possession. The driveway is paved, and the backyard has been sodded, also property has all the appliances listed in the listing. (id:63476)
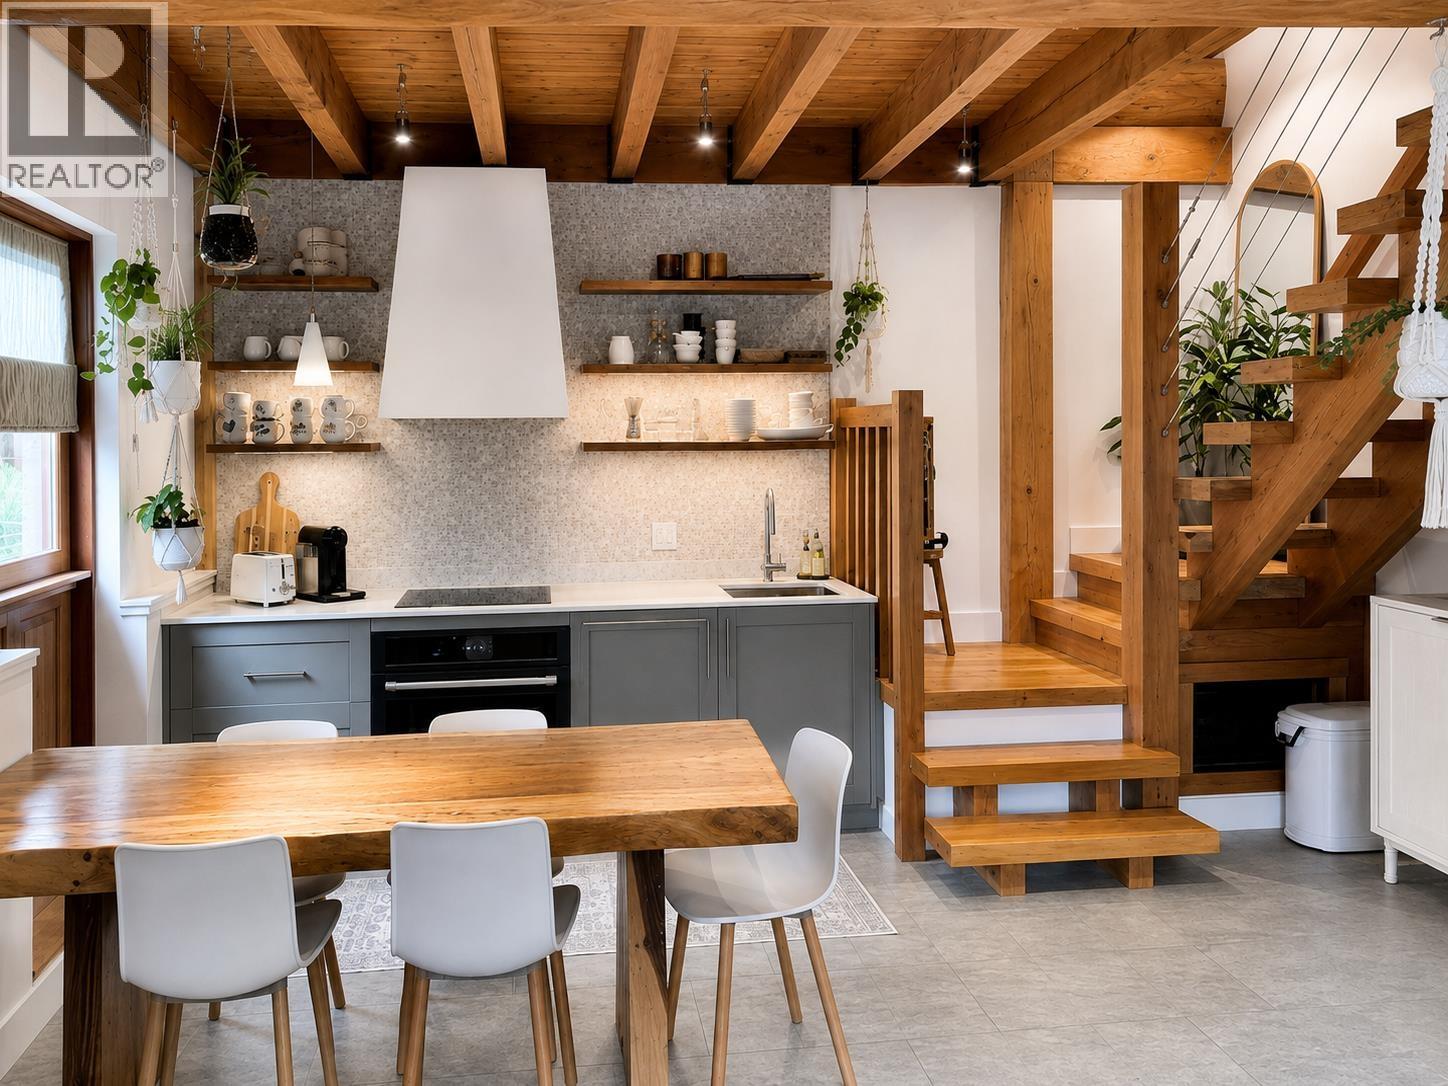
Unknown Address
,
Available for a minimum eight-month term, with the flexibility to remain for up to 18 months. This inviting three-bedroom, two-bathroom Alpine Way chalet features three queen beds and two twin beds, accommodating a maximum of six guests. After a day on the mountain, unwind in the private hot tub or barrel sauna, relax beside the gas fireplace and prepare for tomorrow with the dedicated gear dryer. Parking for three or more vehicles. Available to families and executives only. (id:63476)
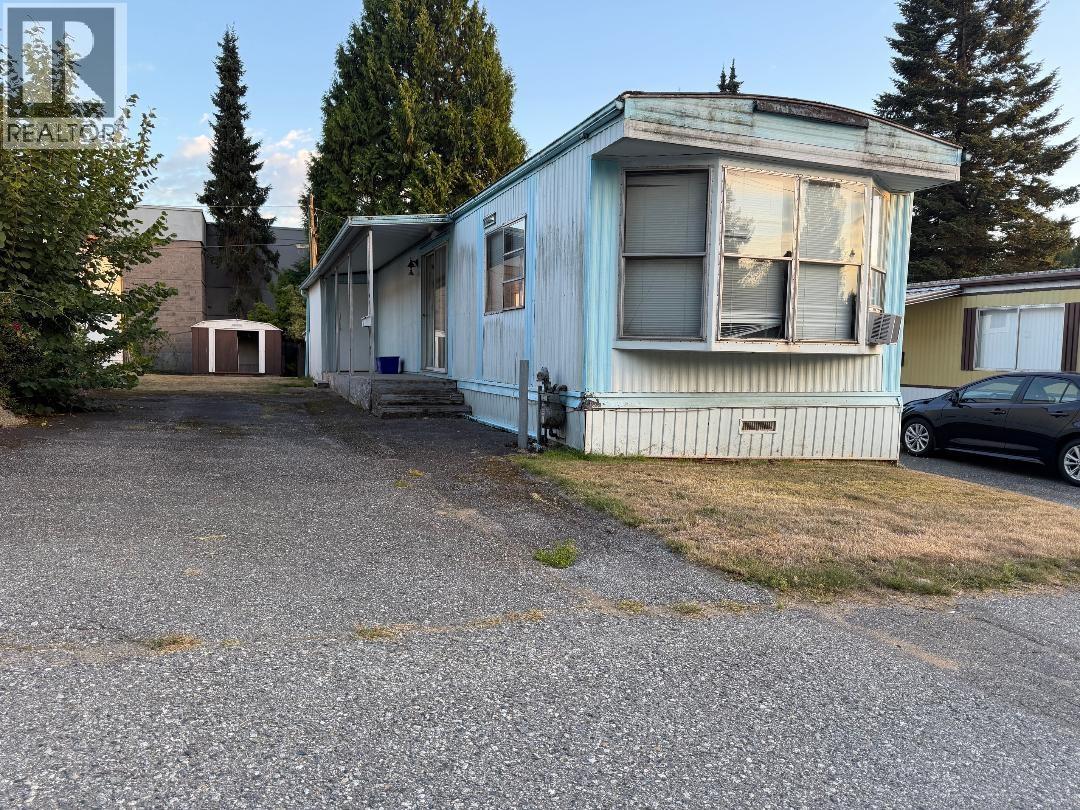
14 21163 Lougheed Highway
Maple Ridge, British Columbia
VAL MARIA - 55 plus age restriction at this centrally located manufactured home. This 2 bedroom, 1 bath offers a great alternative to renting, and is just steps to transit, shopping, Lougheed Highway and Maple Ridge Hospital. (id:63476)

4333 Townley Street
Vancouver, British Columbia
. (id:63476)
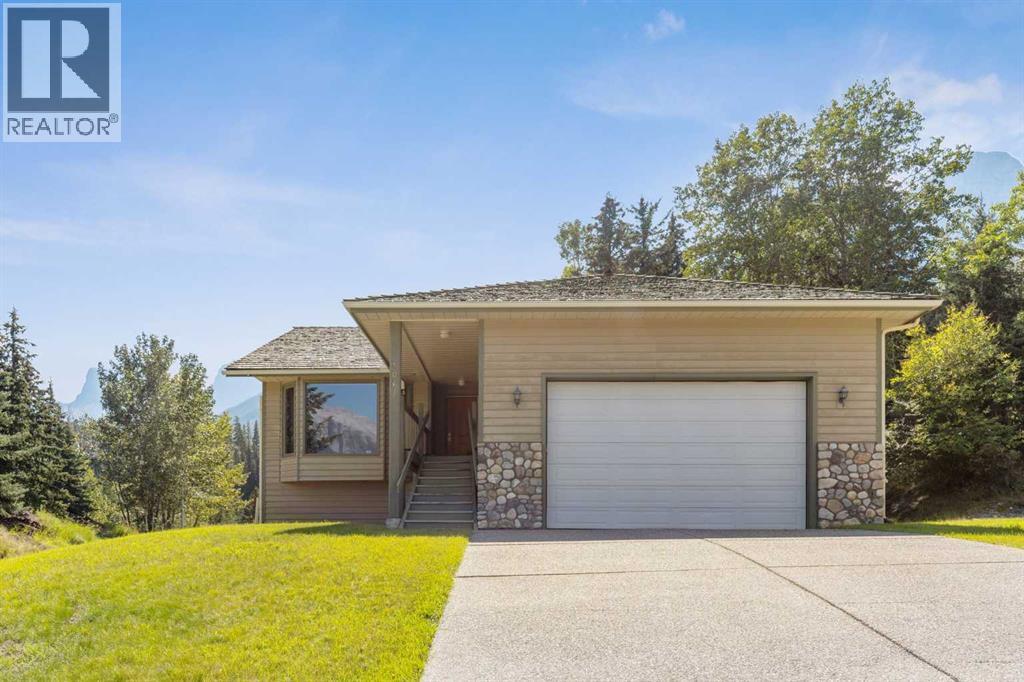
106 Rummel Place
Canmore, Alberta
Ownership opportunity of a lifetime! Extraordinary location backing onto green space and wilderness ravine with breathtaking views of the Three Sisters Mountains and elevated views of the beautiful Bow Valley! Enjoy this peaceful residential setting at the top of a quiet cul-de-sac in sought after Rundleview Estates! Exceptional walking pathways right out your door along the beautiful Hidden Creek Ravine and just a short 10 min walk to the nearby Hidden Falls! Solid custom-built raised bungalow with over 3000 sq ft of total development, double front attached garage and large back deck with stunning permanent unobstructed views! Home has been lovingly cared for with vaulted ceilings and open concept that's perfect for entertaining or enjoying those great family gatherings. Main floor has sunken great room off kitchen with gorgeous river rock fireplace, large primary bedroom with walk-in closet and ensuite bathroom, large guest bedroom, 4 pce main bathroom, spacious formal dining room and large living room with picturesque elevated views of the Bow Valley and Mountains! Lower level basement has 2 more bedrooms, large family room, huge recreation room with pass-thru to garage, 4 pce bathroom with large jetted soaker tub, separate laundry room with sink, wine cellar and storage areas. Enjoy the large deck off the kitchen with exceptional Three Sisters Mountain views, bbq gas line and backyard that frequents many wildlife visitations for you to enjoy. Don't miss the opportunity of a lifetime to own this incredible original owner property that's fully immersed in nature while conveniently remaining just minutes to downtown Canmore. Be sure to view the aerial video showcasing this incredible location and property. Copy and paste this link. https://media.sonavisual.com/videos/0198f781-0d2b-70c7-9485-84243b4f892d (id:63476)
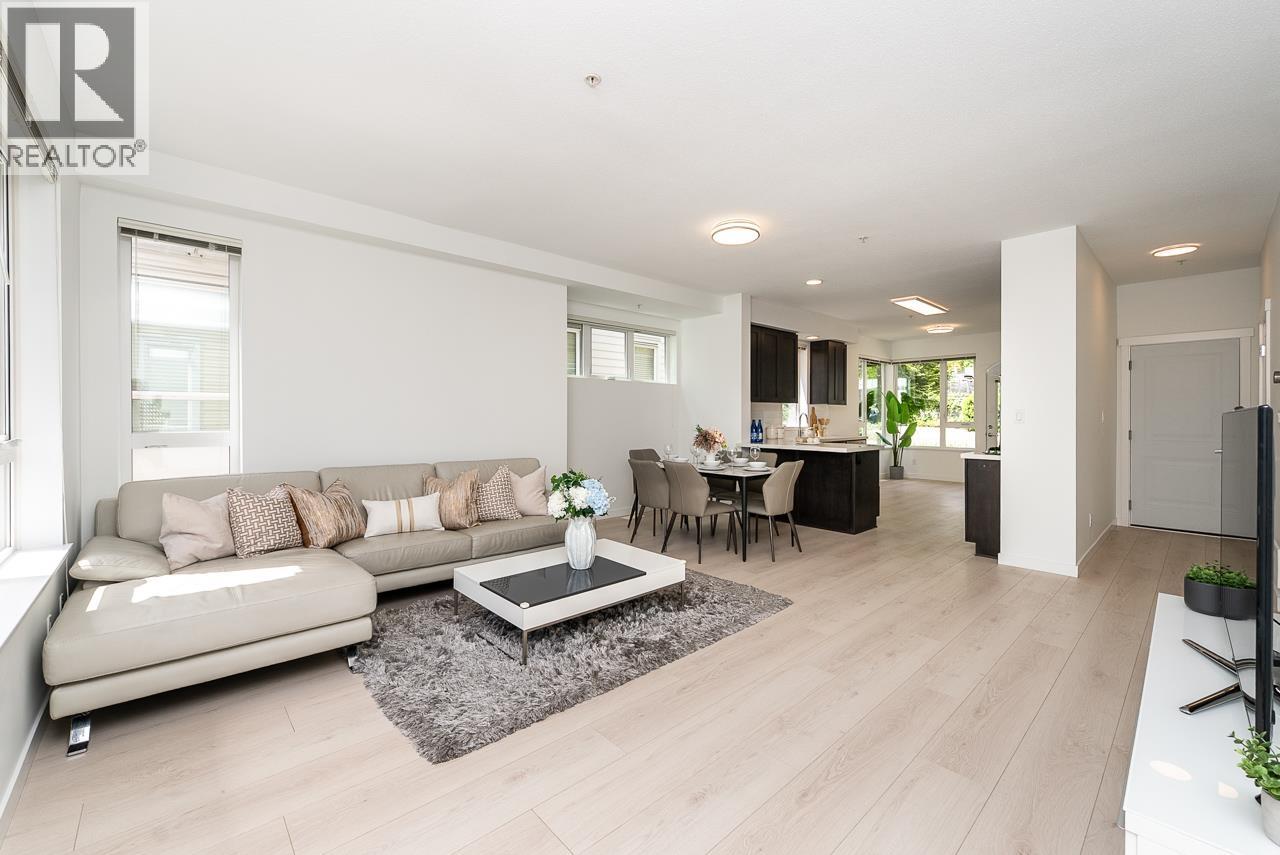
3187 E Kent Avenue North
Vancouver, British Columbia
OVER 2100 SQFT, MAIN LEVEL ENTRY, SOUTH FACING PATIO & BALCONY, 4-bedroom, 3.5-bathroom corner townhouse at Riverwalk by Polygon located in Vancouver's vibrant River District. Immaculately cared for by the owner and featuring new laminate flooring throughout, this home is move-in ready and showcases pride of ownership at every turn. The spacious layout provides room for growing families, with generous living and dining areas, well-appointed bedrooms, and plenty of natural light throughout. With a private garage, a driveway, and over 2,100 sq.ft. of living space, this home delivers comfort and convenience in one of Vancouver's most sought-after locations. (Convenient main-level entry from the garage directly into the kitchen and living area.) (id:63476)
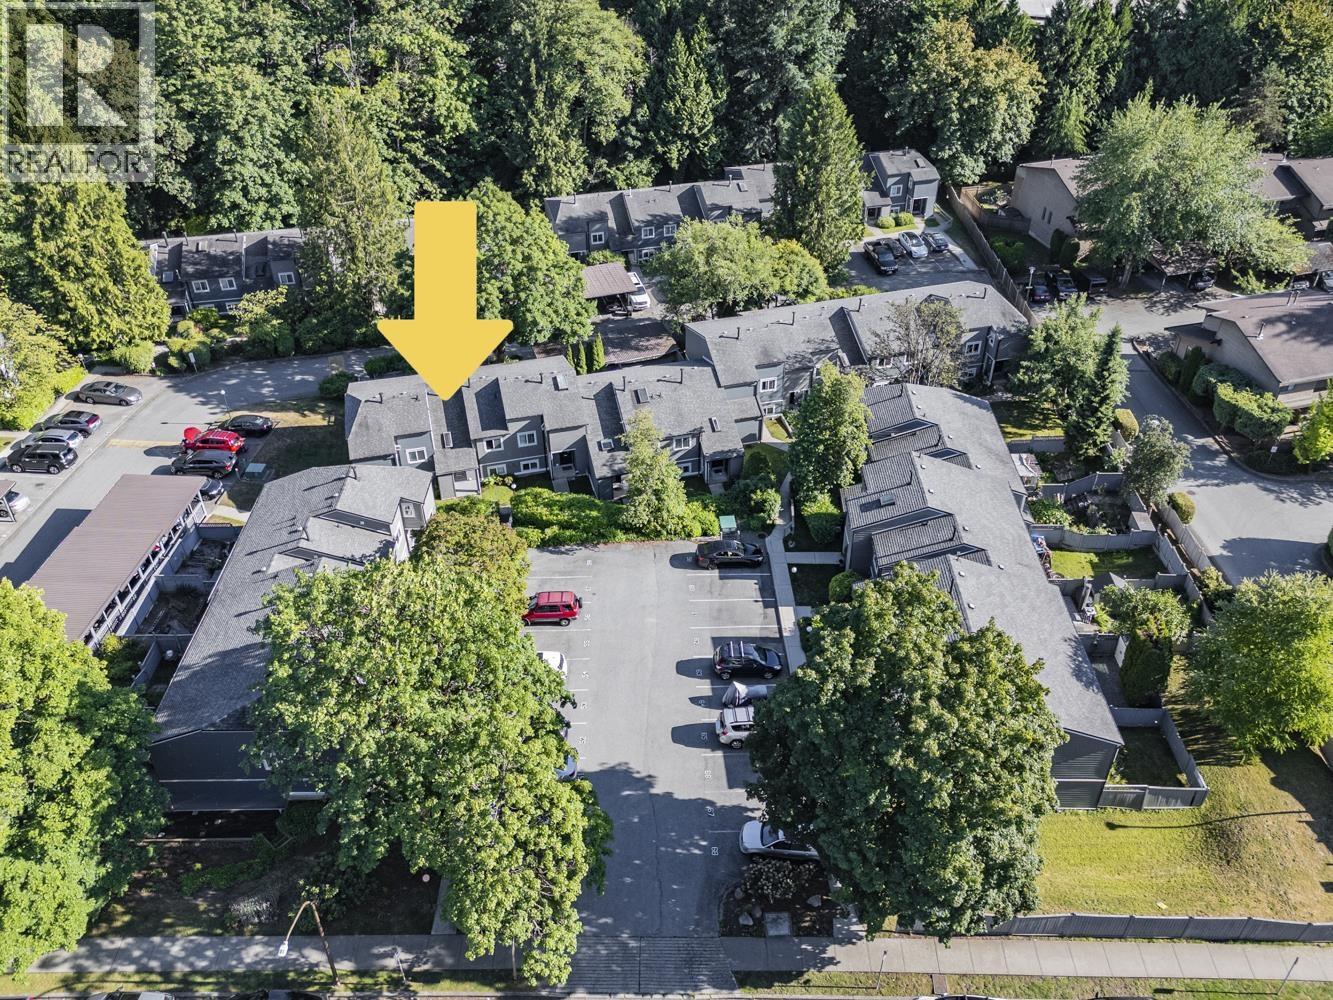
2757 Ellerslie Avenue
Burnaby, British Columbia
Welcome to this lovely and quiet 2-level townhouse in one of North Burnaby's hidden gems. Nestled in a peaceful, family-oriented neighbourhood, this home offers a spacious and functional main floor featuring a well-maintained kitchen and comfortable living areas. Upstairs, you'll find three generously sized bedrooms, perfect for growing families. All closet doors upgraded in 2026. This well-managed strata has been exceptionally proactive, providing true peace of mind. The building was completely rainscreened, with major exterior upgrades completed in 2019/2020, including new siding, windows, gutters, and exterior finishes. Convenient access to Highway 1, Lougheed Highway, SkyTrain, SFU, Brentwood, Lougheed Town Centre, Costco, parks, trails, school. (id:63476)
2909 7388 Kingsway
Burnaby, British Columbia
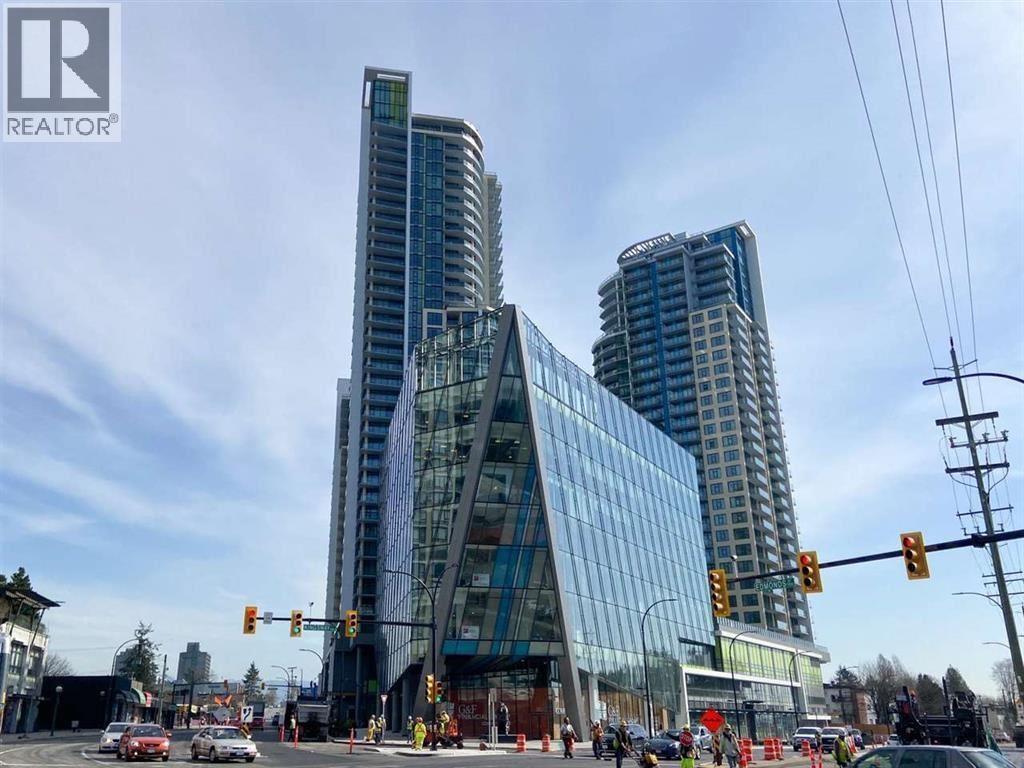
Welcome to Kings Crossing One built by Cressey. This bright and spacious south east facing one bedroom unit overlooking the city and water. The unit offers open concept floor plan, higher ceiling, A/C, custom cabinets, large size double door fridge, laminate floor all through. Fantastic building amenities including concierge, steam/sauna, squash court, basketball court party room and multipurpose gym. This convenient location is steps away to public transportation, shops, grocery, cafe, library community center and much more. Don't miss the opportunity to live in or invest at Edmonds. (id:63476)
504 25 Richmond Street
New Westminster, British Columbia
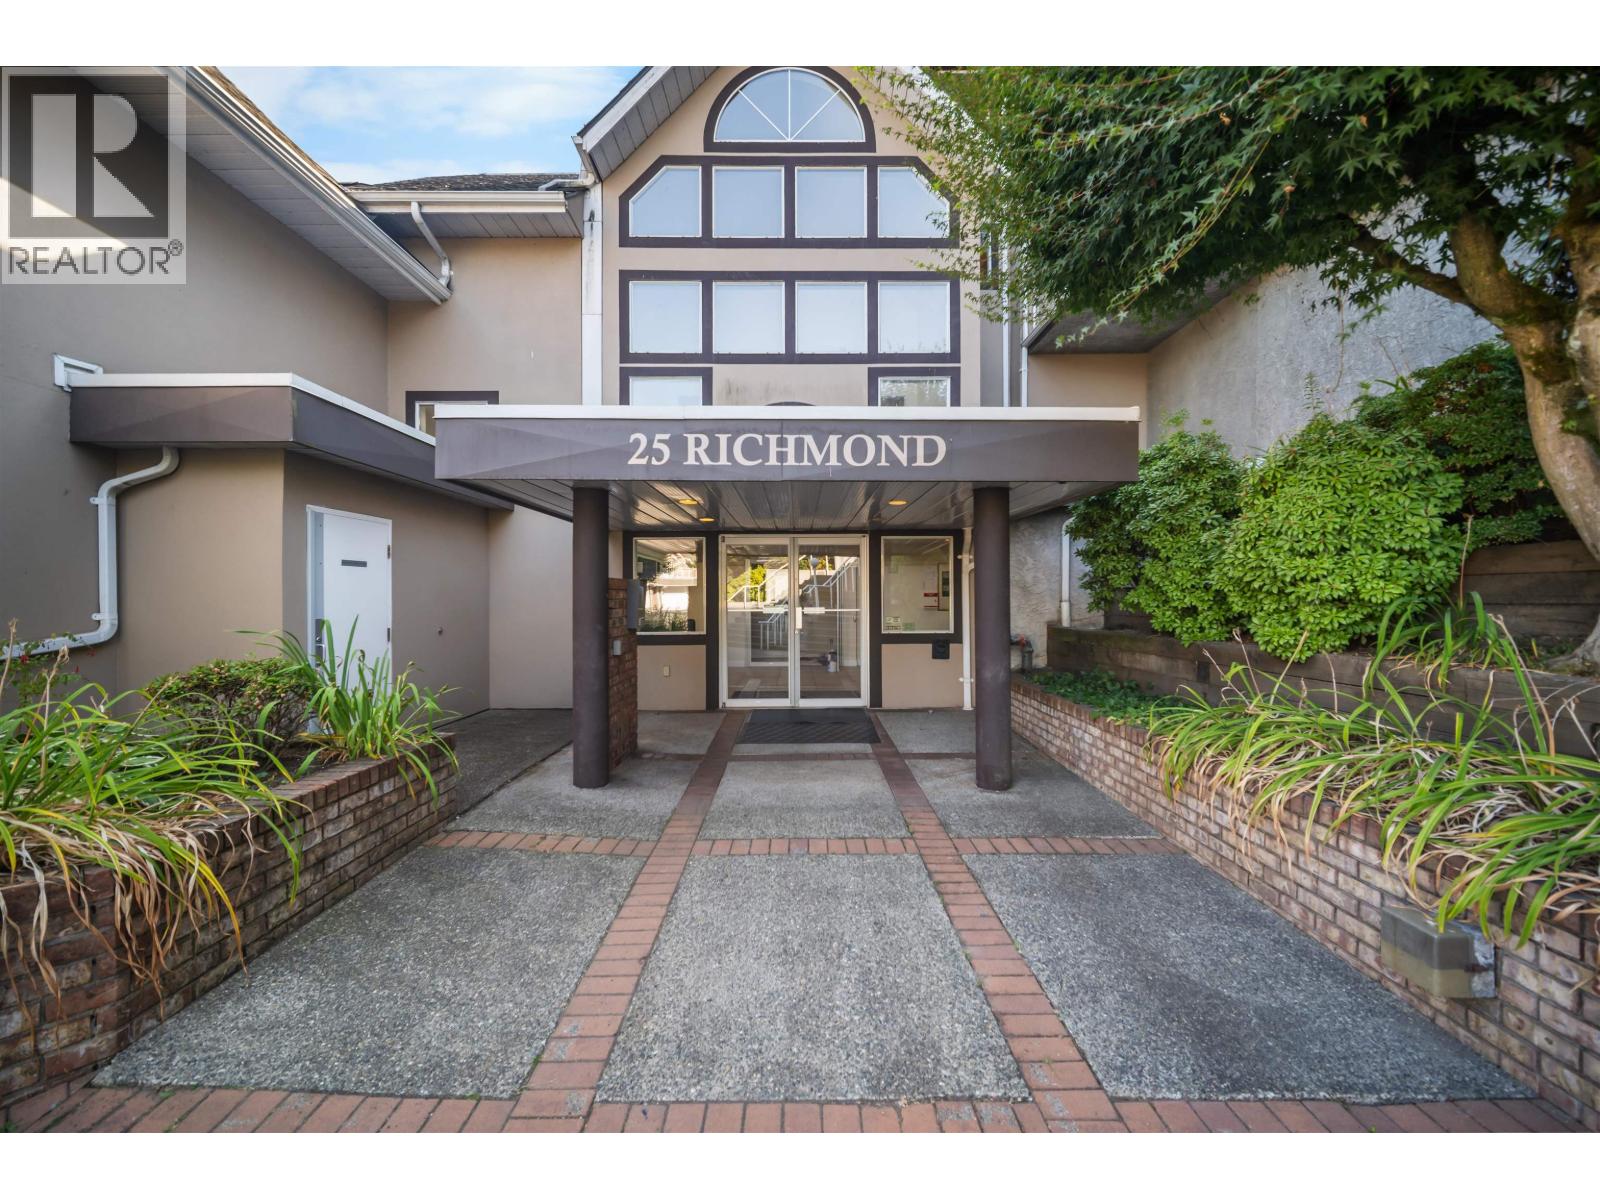
Welcome to this spacious top floor 2 bed/2 bath + loft/office condo offering stunning panoramic views of the Fraser River. The views are perfectly framed from the spacious balcony ideal for morning coffee, relaxing, or entertaining while enjoying the scenery. Located in New Westminster's desirable Fraserview community, this unit offers excellent convenience with easy access to buses, parks & shopping. The functional lay-out boasts a well maintained kitchen featuring newer stainless appliances which leads into a spacious dining room fit for large gatherings. The separate living room features vaulted ceilings letting in tons of natural light! This well-maintained, move-in ready home, also offers a separate laundry room/storage space. 1 Parking/1 Storage. Just a wonderful place to call home ! (id:63476)
3 - 1418 Simcoe Street S
Oshawa, Ontario
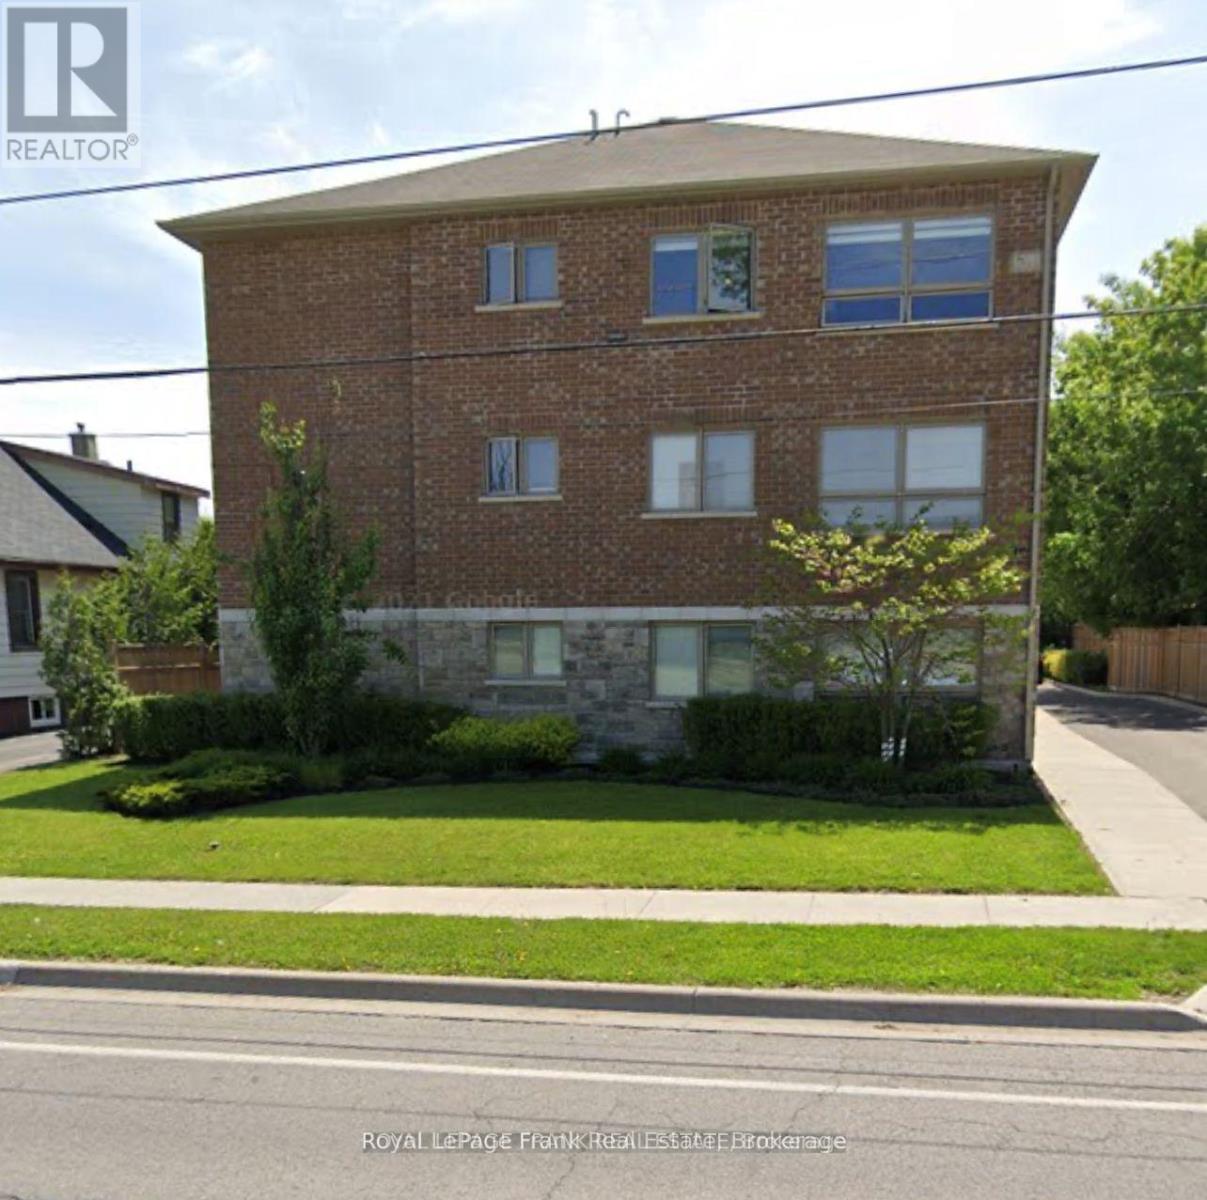
Welcome to 1418 Simcoe St. South, Oshawa! Quiet Smoke-free 3-storey building minutes away from Lakeview Park Beach. This suite is 923 sq ft with2 bedrooms, 1-4pc bathroom featuring a carpeted living area and bedrooms with a tiled dining room area and galley kitchen. Window Coverings & Private Ensuite Laundry. Stainless Steel Appliances. Parking for1 vehicle only ($). **No Exceptions** Pet Friendly. Tenant Pays Heat & Hydro. Lakeview Park is a popular destination offering festivals, museums, picnic areas, playgrounds, sports fields, and a waterfront pier. This Building is Directly across from the Garden of Human Rights and within walking distance to Ed Broadbent Water Park, Larry Ladd Waterfront Trail and Oshawa Harbour. (id:63476)
359 Burroughs Circle NE
Calgary, Alberta
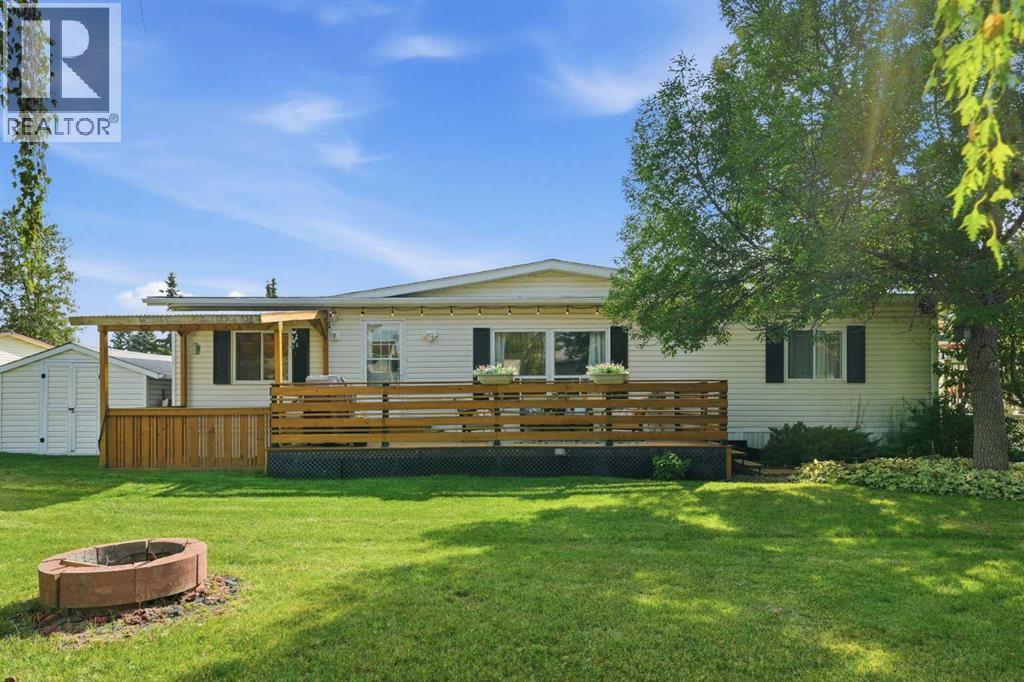
OPEN HOUSE Sunday, August 23 11:00 am to 1:00 pm This is a gem you won't want to miss. From the time you pull up, you will be charmed by the no maintenance front deck with the retractable awning and inviting front porch. On entering through the front porch, the hallway contains the mechanical and laundry areas keeping it away from your living space. The kitchen is sure to delight with new quartz counters, new sink and tile backsplash. Adjacent to the kitchen is a dining area with a large window making it bright and welcoming. You'll find plenty of space in the living room for relaxing or entertaining. The big picture window looks out on the rear deck and green space. Past the dining room are two bedrooms and the main bath. These rooms are bigger than usually found in a mobile home providing lots of possibilities for guests, family members or office/hobby space. The primary bedroom will become your sanctuary with enough space for a king size bed and furniture plus a large oval soaker tub in the ensuite bath. Off the living room is a private rear deck that will be a summer oasis. Built 3 years ago and framed by large trees, it extends your living area to the outdoors in comfort. The large powered shed at the rear of the home provides extra storage space. At almost 1500 sq ft this home will give you the feeling of living in a bungalow at an affordable price. Lot fee is $860/month which includes landscaping, snow removal, waste and recycling. Parkridge Estates is a 16+ community with an active social committee. There's a mandatory community fee of $25/year. Activities include jam sessions, card night, coffee meet ups, craft circles, pub night and more. Pet restrictions are two per home, dogs must be less than 15 inches tall at the shoulder when fully grown. Note: Current fridge and stove are not included in the sale. Seller is offering $2,000 cash back allowance for new ones. The home is plumbed for central vacuum but there is no vacuum equipment. (id:63476)
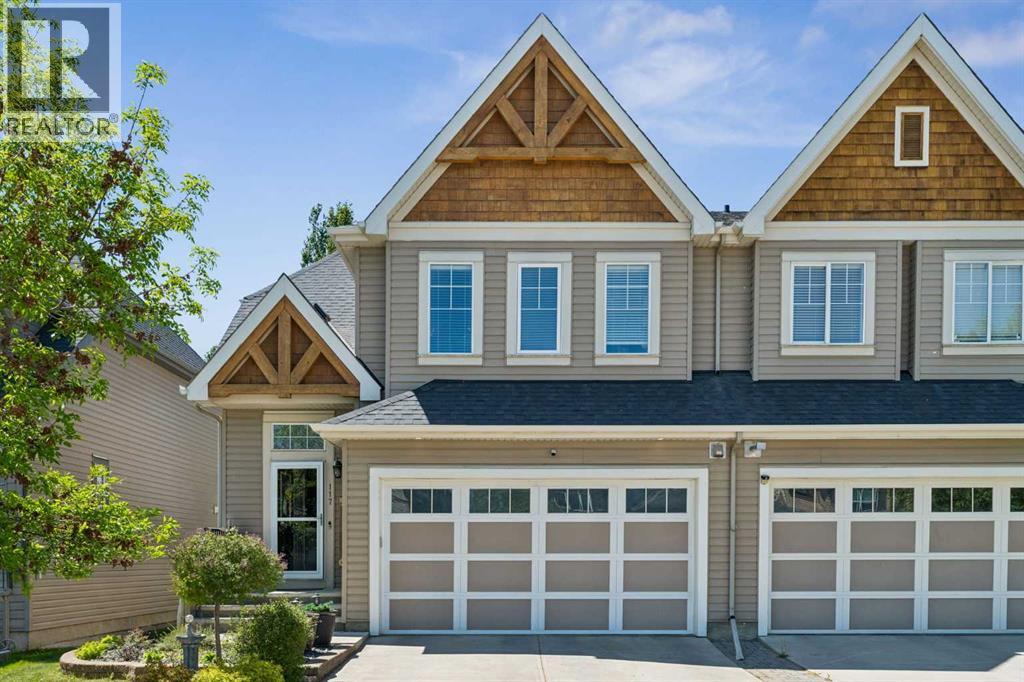
117 Rainbow Falls Boulevard
Chestermere, Alberta
Welcome to this beautifully maintained home in the highly sought-after community of Rainbow Falls. Opportunities to own on this desirable street are rare, making this a property you won't want to miss. From the moment you step inside, you'll be impressed by the inviting entrance and bright, open-concept design. The spacious living room features a stunning gas fireplace and a large picture window that fills the space with natural light, creating a warm and welcoming atmosphere.The thoughtfully upgraded kitchen is designed for both functionality and style. Professional enhancements include custom drawer-style lower cabinetry, additional storage in the island, extended countertops and cabinetry near the stove, and elegant open shelving perfect for displaying your favorite décor. With an abundance of cupboard space, generous countertops, and a large walk-in pantry, this kitchen is sure to impress even the most discerning home chef.The adjoining dining area offers plenty of room for family gatherings and entertaining, easily accommodating a large dining table. Another oversized window allows sunlight to pour into the space, enhancing the home's bright and airy feel. A convenient two-piece powder room completes the main level.Upstairs, the spacious primary retreat features a large walk-in closet and a beautiful four-piece ensuite designed for comfort and relaxation. The second bedroom is exceptionally generous in size and includes its own walk-in closet and convenient access to the main four-piece bathroom through a cheater door.The versatile bonus room provides the perfect space for movie nights, a home office, playroom, or family room. For those needing additional bedroom space, this area could be easily converted into a third bedroom.The double attached garage offers ample room for vehicles, storage, and protection from the elements year-round.Step outside and discover what truly sets this home apart. The expansive deck and beautifully private backyard cre ate your own personal oasis. Backing onto open green space with no neighbours behind, this tranquil setting is ideal for relaxing with your morning coffee, hosting summer barbecues, or simply enjoying the peace and privacy that is increasingly difficult to find.Additional upgrades include: new hot water tank, new humidifier, new flooring, new dishwasher, new motor in garage door opener and new springs on door, deck enlarged with composite flooring. This exceptional home combines comfort, functionality, and an unbeatable location. Don't miss your chance to make it yours—schedule your private viewing today. (id:63476)
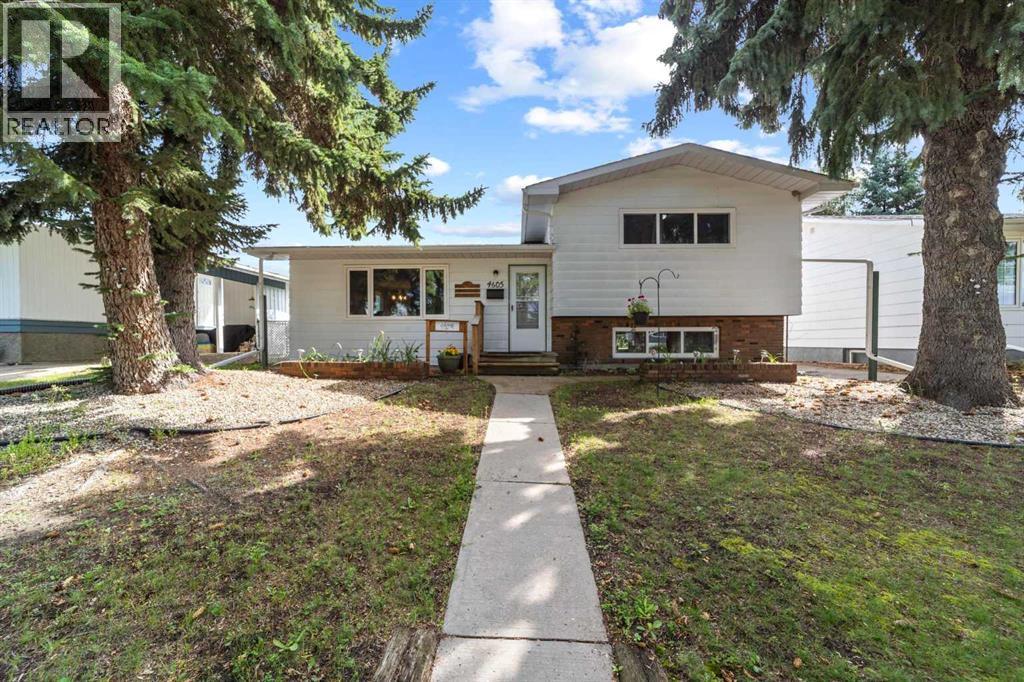
4605 45 Street
Camrose, Alberta
Welcome to this beautifully updated three-level split nestled in one of Camrose's most desirable mature neighborhoods. Boasting exceptional curb appeal and prime central positioning, this turnkey residence offers the perfect blend of small-town charm, substantial modern upgrades, and functional indoor and outdoor living. Located just minutes from vibrant downtown shopping, two local schools, and the Augustana University campus, the property also uniquely backs directly onto the scenic historic Camrose Railway Museum grounds, providing a beautiful backdrop with no rear neighbors.Inside the warm and light-filled home you will love the inviting neutral colors, updated eat-in kitchen designed for effortless everyday living, complete with modern finishes and extensive storage solutions throughout the whole home. The flexible three-level layout accommodates two comfortable bedrooms on the upper level with extra closet space in both, a spacious 5pc bathroom separates the two bedrooms and features double sinks. A third bedroom, additional 2pc bathroom (could be made back into a 3pc as all the plumbing is there) and large utility/laundry/flex room complete on lower level. Major big-ticket upgrades deliver complete peace of mind, featuring all-new windows (2021), shingles and eavestroughs (2021), fridge and stove (2021), lift chairs on both sets of stair (2025) that can stay or be removed, and several light fixtures. The outdoor space is tailored for relaxing and entertaining, showcasing a private covered back deck outfitted with new stabilizer posts and railings, and a new ramp overlooking fresh landscaping and 2 custom garden boxes. Mechanics, hobbyists, and outdoor enthusiasts will appreciate the exceptional parking accommodations, which include both a double detached garage and a separate single detached garage/shop/shed/mancave, as well as dedicated off-street RV parking. This fully refreshed, move-in-ready property offers a rare combination of location, updates, out door living, and garage space that truly stands out in today's market. (id:63476)
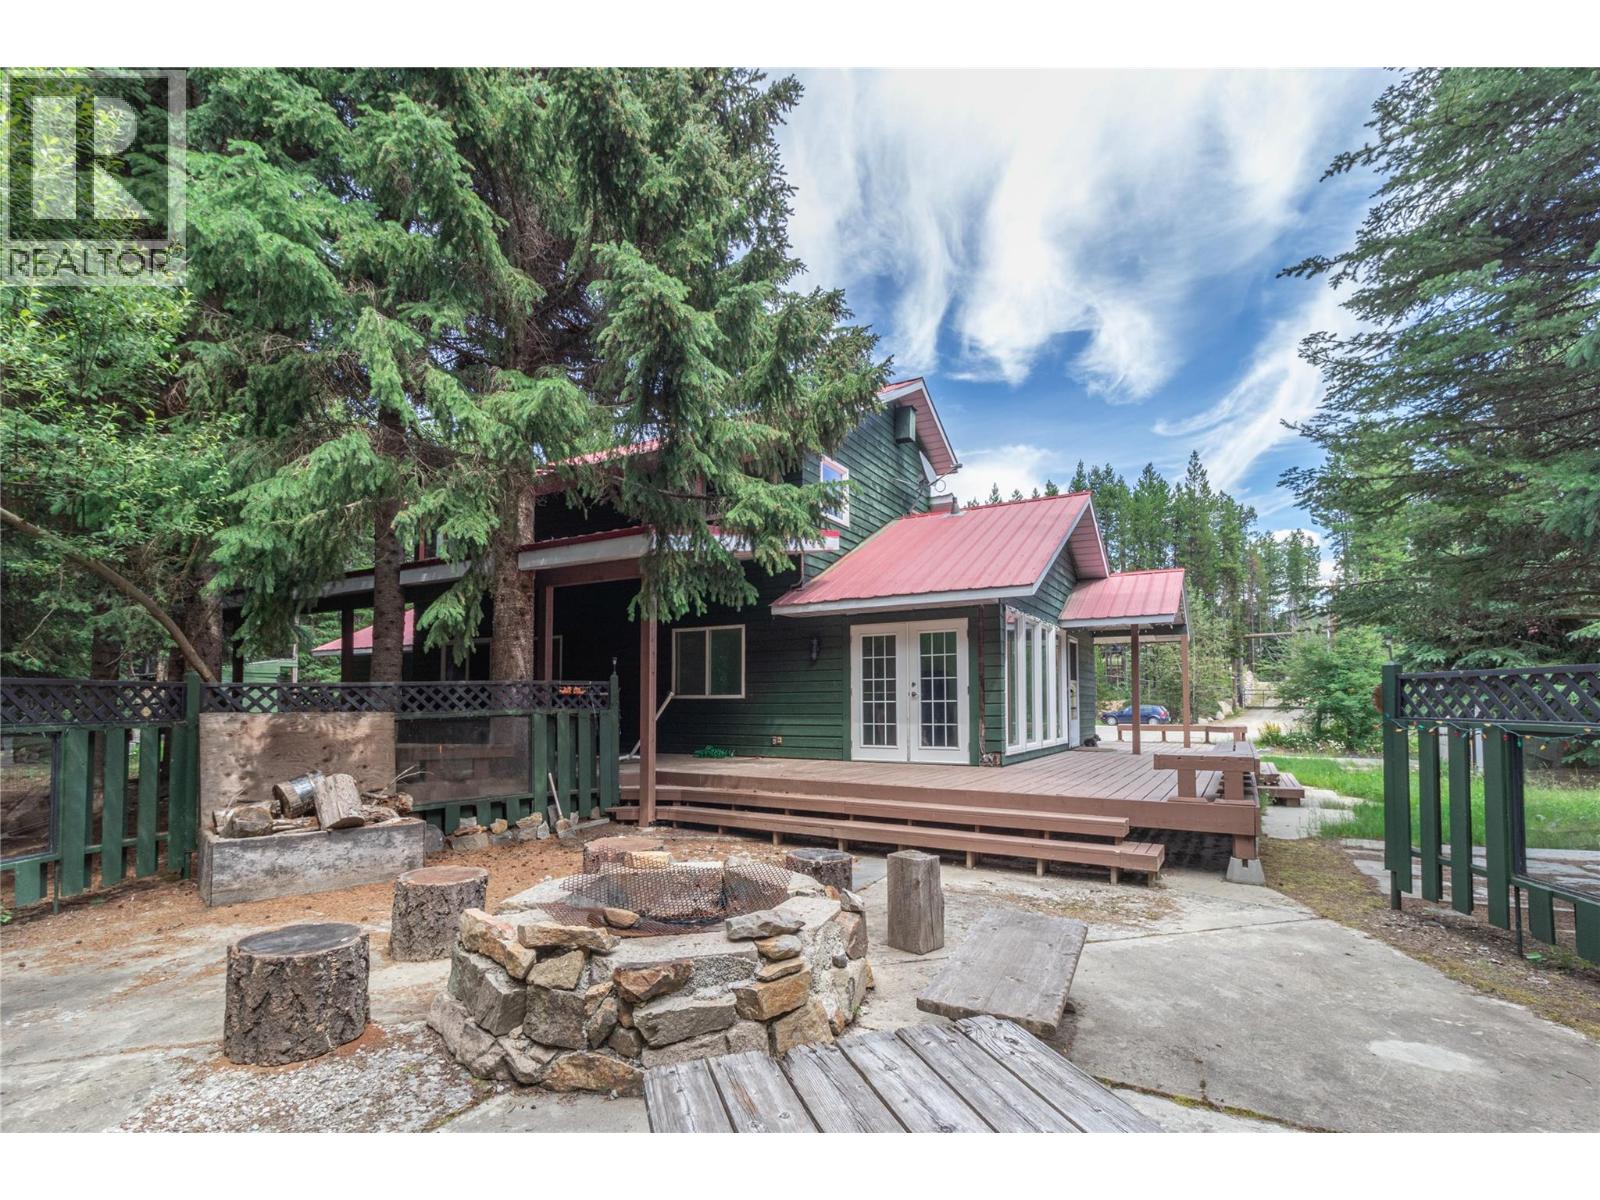
9395 Sunset Road
Joe Rich, British Columbia
Tucked at the end of a quiet cul-de-sac just 2 blocks from Idabel Lake, this 3-bed, 2-bath home offers privacy, versatility, and four-season recreation. Backing onto Crown land and a picturesque creek, the property includes a detached 350 sq. ft. potential rental suite, a 15' x 20' workshop with 220V power, single garage and triple RV parking, plenty of room for guests, projects and recreational toys. Inside, the island kitchen opens to a bright dining area, while the sunken living room features a dramatic 20' vaulted ceiling and cozy wood stove. French doors from the spacious family room lead to a private concrete patio, impressive rock firepit and peaceful creekside setting. Upstairs, the generous primary suite includes a 4-piece ensuite. Outside offers garden space, a large fenced dog run extending toward the creek, character-rich rock/wood exterior and a durable metal roof. Enjoy swimming and fishing in summer, then outdoor hockey, ice fishing, XC skiing and snowmobiling in winter. Surrounded by lakes and trails and only 35 minutes to Big White or Kelowna (id:63476)
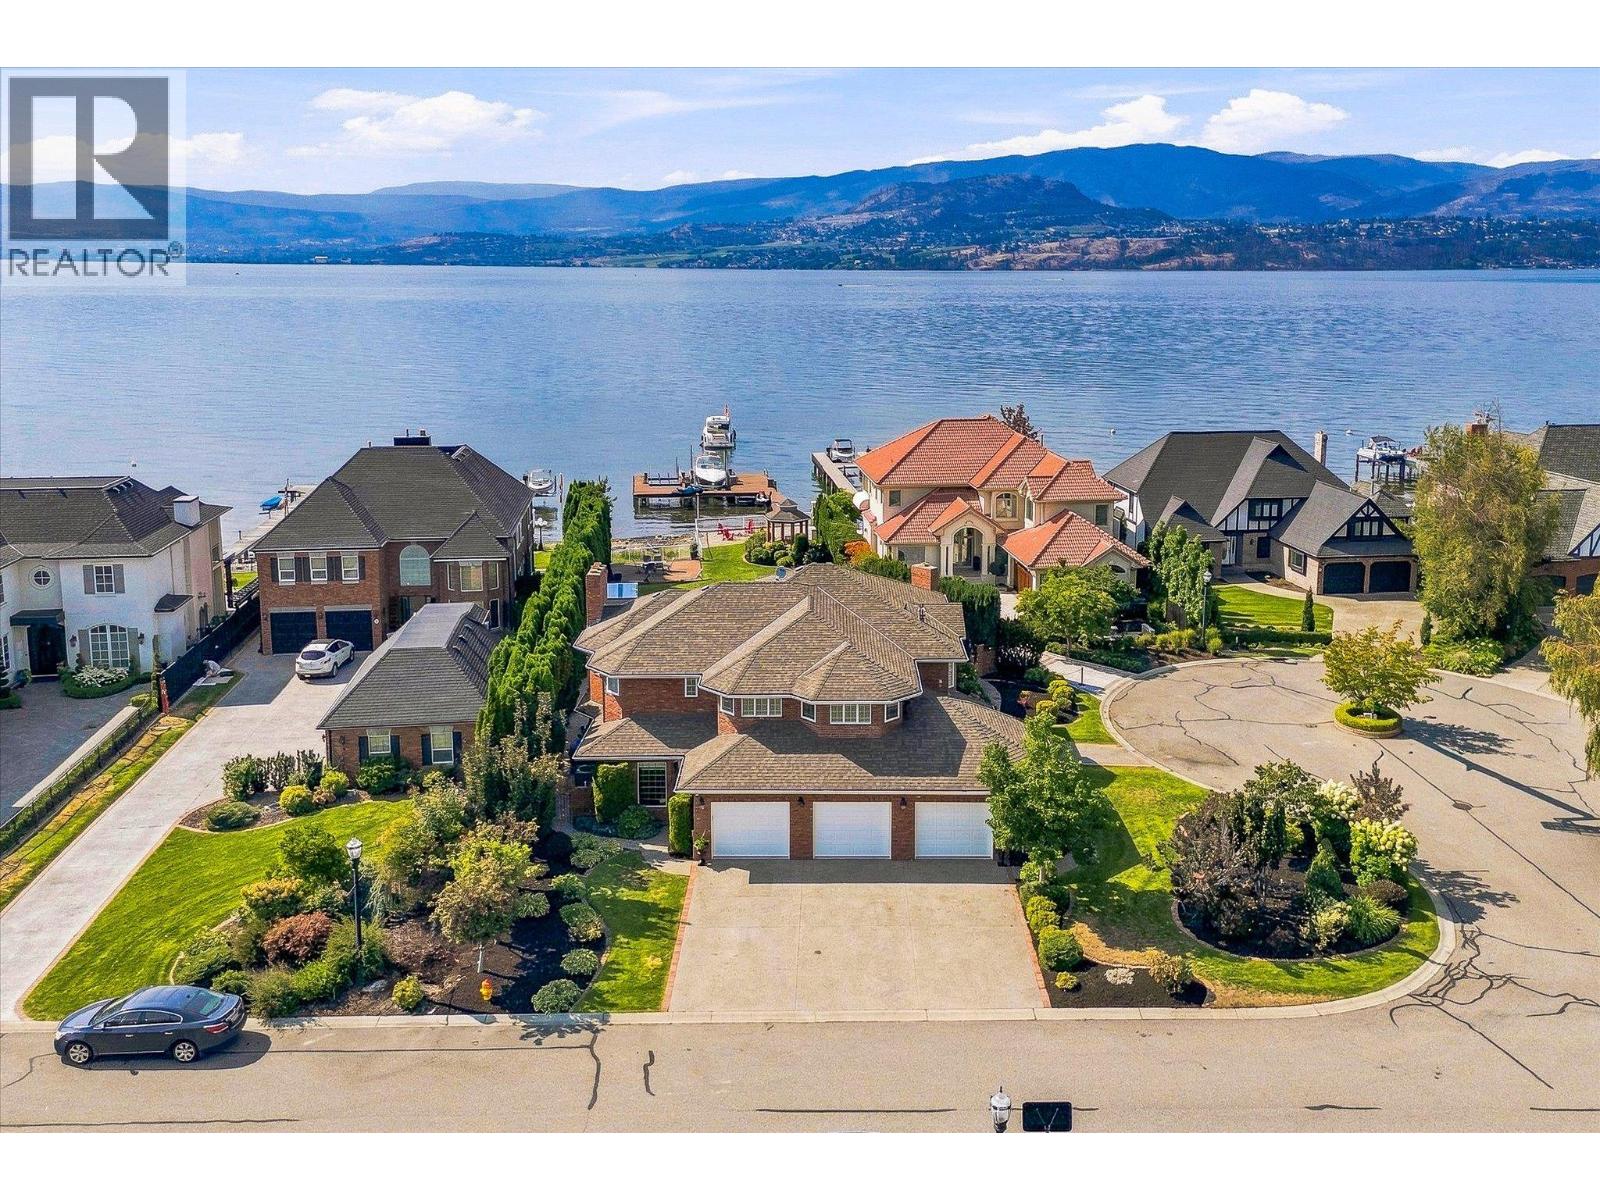
4524 Eldorado Court Unit# 5
Kelowna, British Columbia
Discover luxurious lakeshore living at ELDORADO ARMS II. This impressive 2-story home is set on a flat .38-acre parcel with approx 106 ft of waterfront & a private boat dock with 2 slips. Warm & welcoming, this home features an open-concept design with slate flooring throughout & an easy connection to the beautifully landscaped, private fenced yard. Step outside to enjoy the lakefront gazebo, in-ground pool, & direct access to the lake. Perfect for relaxing, entertaining, & making the most of the Okanagan summers. The main floor offers plenty of space for both everyday living & entertaining, including 2 offices, a games room, & a large kitchen with an island, granite counters & stainless steel appliances. The dining room & inviting living room, complete with a wood-burning fireplace, create comfortable gathering spaces for family & friends. The upper level features 4 bedrooms, including the large primary suite featuring its own private lake-view balcony, a luxurious 2-person jetted tub, & a glass walk-in steam shower with a bench seat. 3 additional bedrooms, laundry room & 2 bathrooms are also located on this level, creating an ideal family-friendly layout. This home has a 3 car garage finished with slate flooring, granite countertops, & plenty of custom cabinetry for storage. With its spacious layout, private outdoor setting, pool, & direct lakeshore access, this is a wonderful home for embracing the relaxed, welcoming lakeshore lifestyle that makes the Okanagan so special. (id:63476)

1 Versailles Court
Toronto, Ontario
Exceptional Opportunity To Own A Beautifully Renovated and Updated Luxury Home in Prestigious Bayview & York Mills. Located on a private cul-de-sac in one of Toronto's most coveted neighbour hoods, 1 Versailles Court offers an extraordinary living experience with numerous recent renovations and updates seamlessly incorporated with classic design and timeless elegance. This luxurious 4 + 1 bedroom, 7bathroom home has undergone a series of impressive renovations, ensuring every detail is perfectly crafted for today's discerning buyer. The highlight of the 2025/2026 updates includes 7 brand new luxury bathrooms, offering spa-like retreats with high-end finishes, beautiful fixtures, and thoughtful design and fully renovated main floor laundry room. New professional landscaping and rear fencing ensures the perfect backyard oasis. Updated interior and exterior lighting enhances the sophisticated ambiance. Many other enhancements throughout the interior and exterior ensure that this home is as striking as it is livable. With approximately 4,879 square feet of above-grade living space, plus an additional 2,350 square feet in the lower level, this residence offers ample room for family life, work, and play. The expansive main floor is designed with elegance and functionality in mind, featuring grand entertaining spaces that flow effortlessly into each other, perfect for both large gatherings and intimate family moments. The gourmet kitchen, complete with a centre island and a bright breakfast area and the adjoining family room with fireplace provides an inviting atmosphere for everyday living and opens to the beautifully landscaped private garden with gazebo. The upper level features, four generous bedrooms and three luxurious bathrooms, including an expansive primary suite with a spacious sitting area with fireplace, dressing area & closet and a spa-like newly renovated luxury ensuite. Don't Miss this Unmatched Opportunity in a Prime Location! (id:63476)
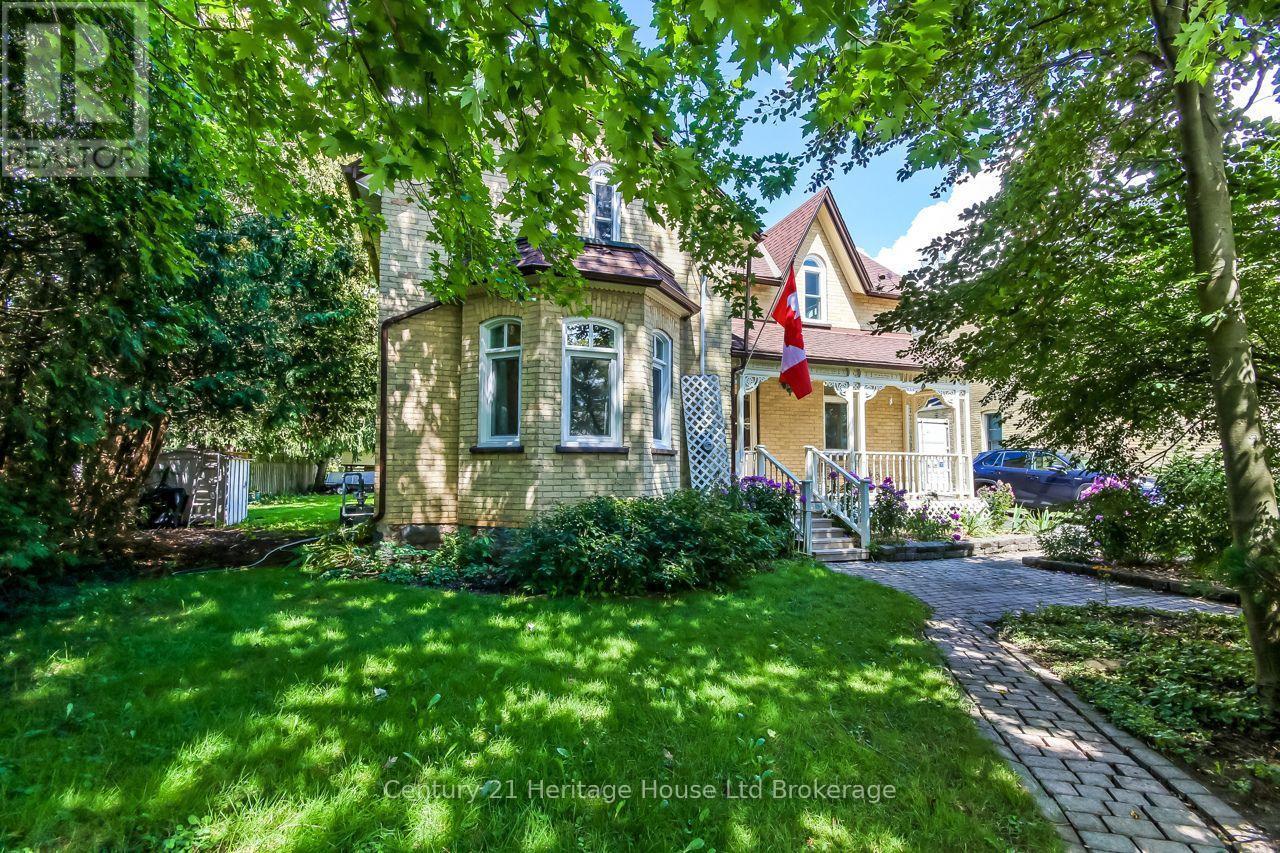
166 Dundas Street W
Zorra, Ontario
Welcome to this 3 bedroom, 2 bathroom century home, beautifully maintained and updated throughout the years. Perfectly situated in the highly sought-after community of Thamesford. Enjoy the charm of character living combined with modern peace of mind, all within walking distance to local schools, parks, library, recreation centre, shopping, and dining. All new energy-efficient triple-glazed, Low-E argon gas Eurostyle Tilt & Turn windows with a LIFETIME Transferable Warranty (Dec 2023); 2 family room windows, 1 kitchen window & Bathroom window replaced 2008, new 60-gallon hot water heater (July 2026), new furnace (Jan 2025), and roof new 3/8in plywood and 50yr Timberline shingles (Sept 2015). This home also features a main-floor laundry and a functional floor plan that blends historic character with everyday convenience. Set on a generous lot (74ft X 178ft) with surrounding landscaping and a covered back deck and front porch. Ideal for outdoor relaxing and entertaining year-round. (id:63476)
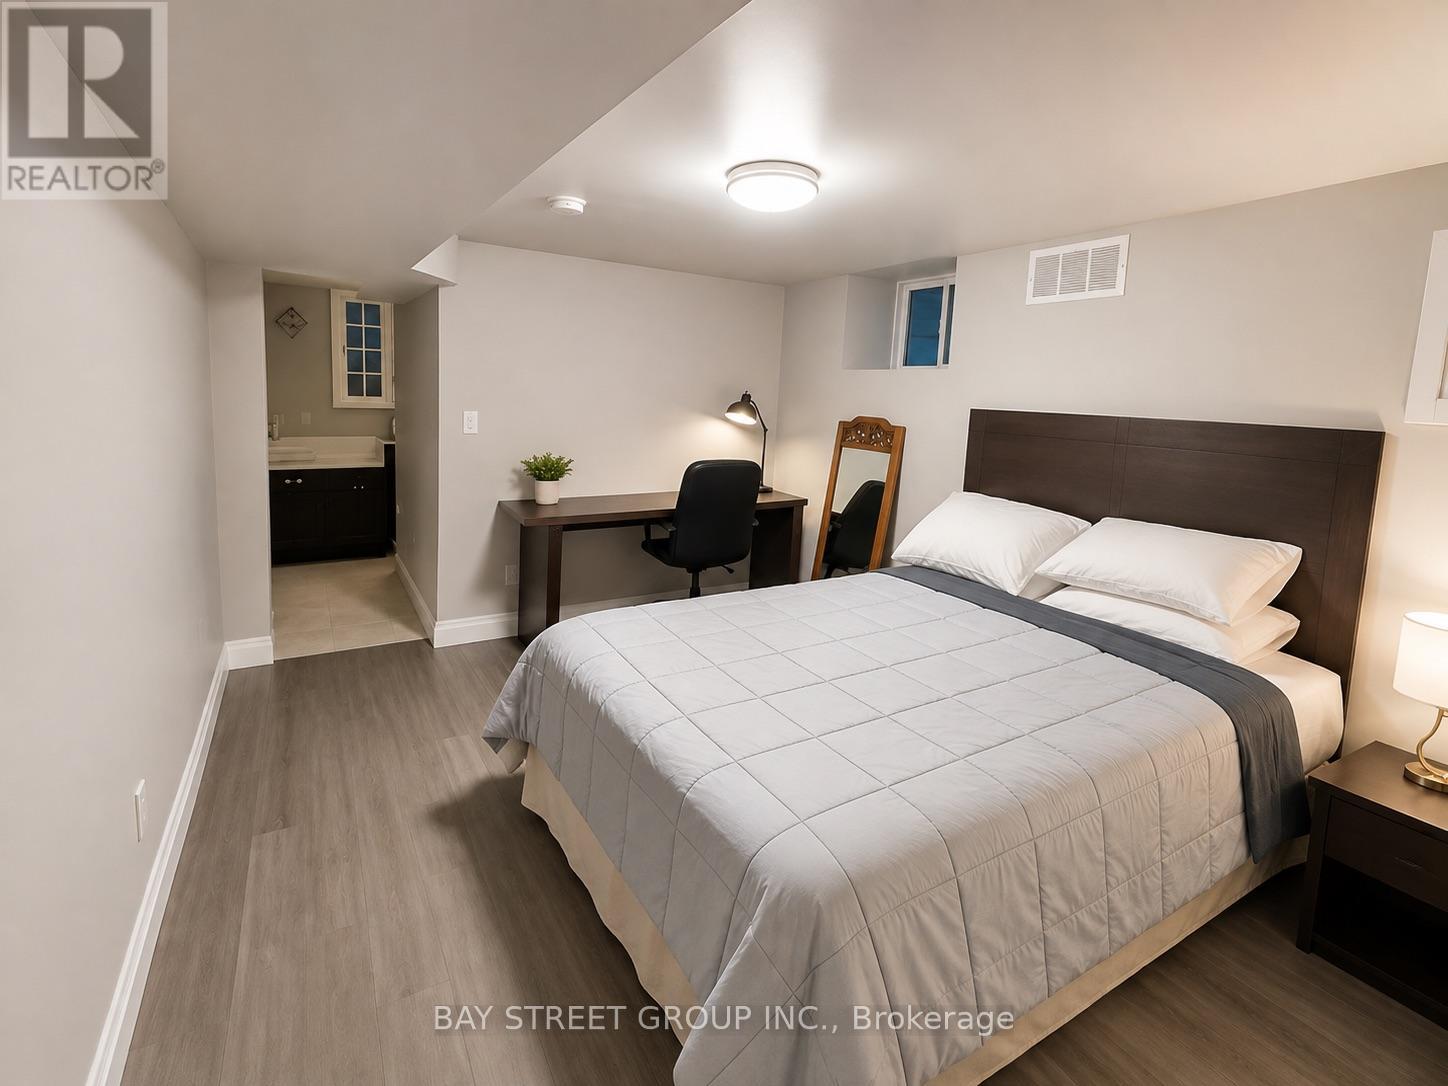
Main And Lower - 33 Dalton Road
Toronto, Ontario
Rarely offered, this exceptional home features 3 spacious ensuite bedrooms across the main and basement levels. The main level features two generously sized bedrooms with 3 pc ensuite, both rooms can walk out to backyard deck. Spacious basement offers ensuite bedroom, 2 washrooms a large kitchen and common area. The rental unit offering excellent privacy and flexibility.Located in the highly desirable Annex, just steps from Bloor Street and the University of Toronto.providing added privacy and convenience. Enjoy a quiet residential setting while being just minutes from the subway, public transit, parks, restaurants, shops, and an array of everyday amenities. (id:63476)
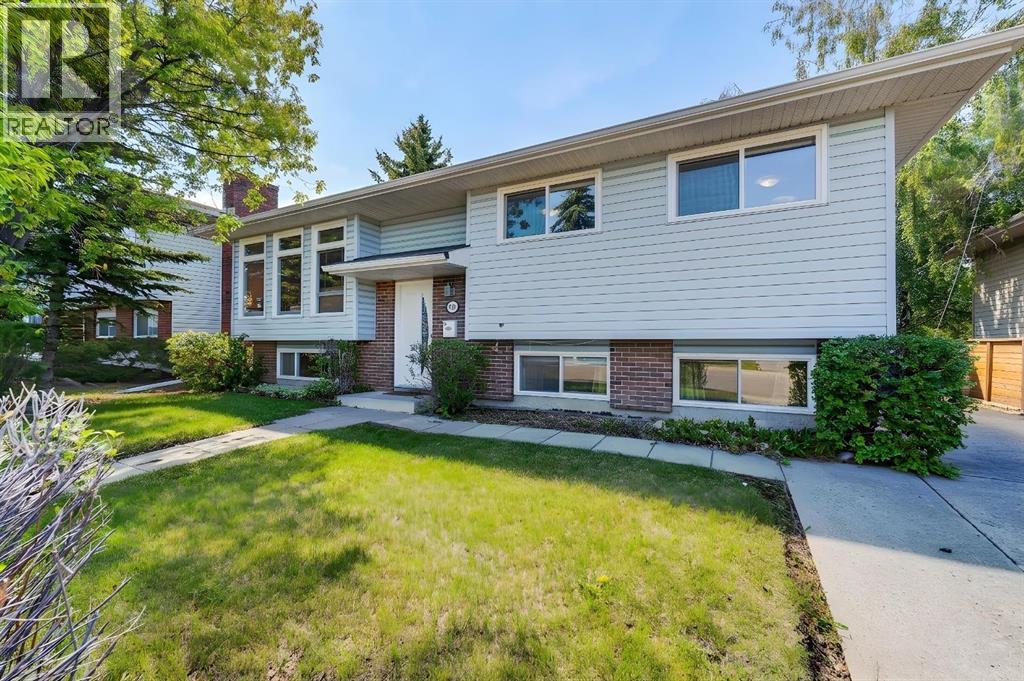
408 Rundleville Place NE
Calgary, Alberta
>>>>>HIGHLY SOUGHT AFTER DESIRABLE CUL-DE-SAC LOCATION | MASSIVE LOT | 3 BEDROOMS | 2.5 BATHROOMS | TANDUM PARKING PAD WITH POTENTIAL FOR A HUGE BACK GARAGE | AMAZING NEIGHBOURS | ROOM TO GROW | INCREDIBLE POTENTIALHomes like this rarely come available in one of Rundle’s most desirable locations. Tucked away on a quiet cul-de-sac, this well-maintained bi-level offers the perfect combination of space, flexibility, and future potential.The main floor features 2 spacious bedrooms, including a primary bedroom with its own private 2-piece ensuite, a full bathroom, and a layout that can easily be converted back to a 3-bedroom configuration if desired. Downstairs, you’ll find a large third bedroom, a large bathroom, and two additional living space ideal for growing families, guests, or future development opportunities.Step outside and discover one of this property’s standout features—South facing backyard, an oversized lot with a tandem parking pad and ample room to build the dream garage you’ve always wanted, while still leaving plenty of space for entertaining, gardening, or family gatherings.Surrounded by mature trees, pride of ownership, and wonderful long-term neighbours, this home offers the lifestyle buyers are searching for. Conveniently located just minutes from schools, parks, shopping, transit, and the Rundle LRT Station, you’ll enjoy all the benefits of an established community with room to grow.Whether you’re a first-time buyer, growing family, or savvy investor, this is an exceptional opportunity to secure a home in a location you’ll love for years to come. (id:63476)
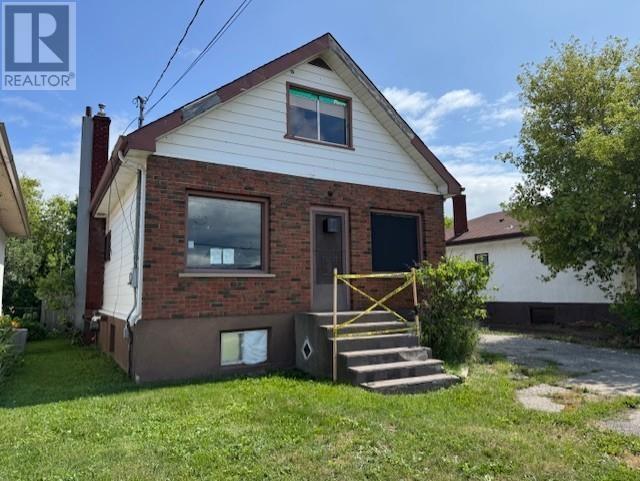
132 Northern Ave
Thunder Bay, Ontario
2 Bedroom, 1.5 Storey home features a full basement , detached garage backing onto Neebing River. Located across the CLE grounds, good sized home with lots of potential. (id:63476)
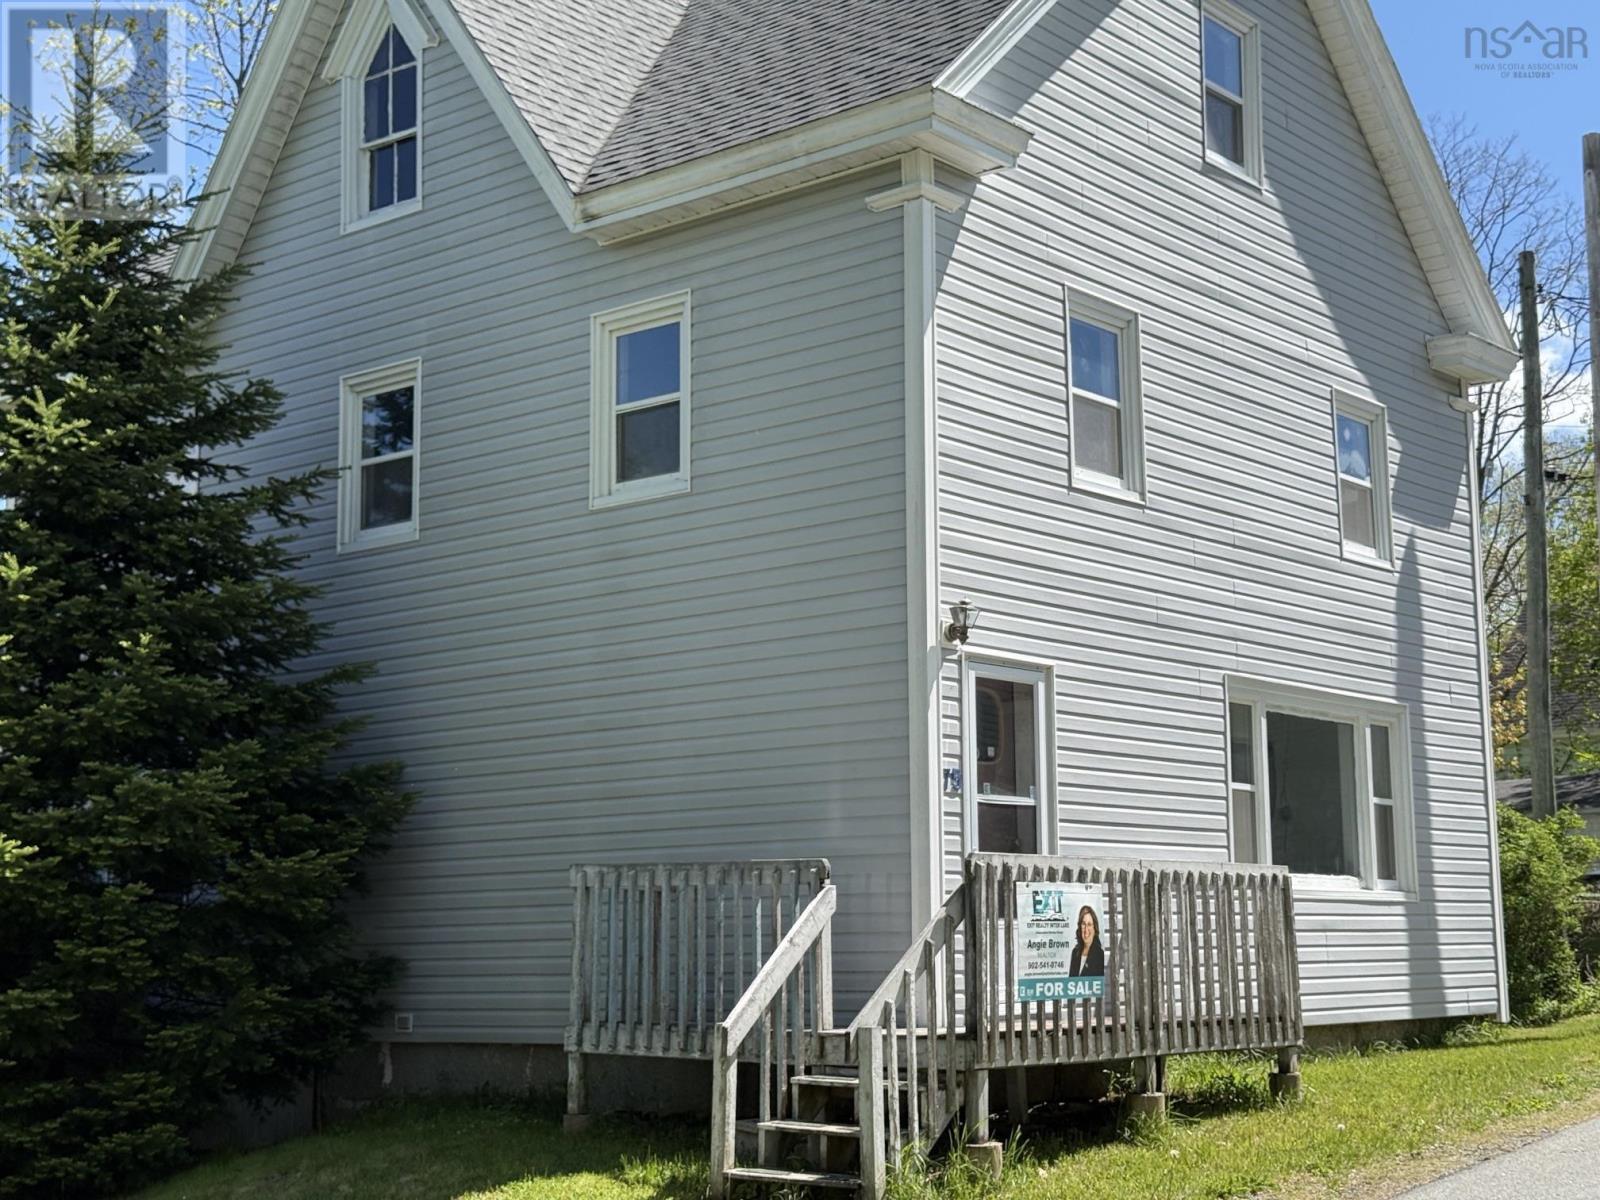
75 Cove Road
Conquerall Bank, Nova Scotia
Set on a good-sized lot, this older home is full of character and timeless appeal. Many original features remain, giving the property warmth and personality you dont often find. A ducted heat pump keeps the home warm and cozy year-round, while large rooms throughout provide plenty of space for comfortable family living. Enjoy a view of the LaHave River and the convenience of being just minutes from Bridgewater. One of the homes biggest surprises is the attic, offering four separate rooms with excellent potentialperfect for finishing to create guest space, hobby rooms, or additional storage. The staircase leading up appears almost new, adding to the appeal. Some of the upgrades include a 200 amp panel, and a 2 yrs old ducted heat pump, not to mention that 8 yrs ago there was new siding and windows. Outside, there is room for a small garden and a small garage located in the backyard. With space to grow and endless possibilities, this home could be just what youve been looking for if you have a growing family or appreciate a property with character and potential. (id:63476)
1382 Sutherland Avenue
Port Coquitlam, British Columbia
SENSATIONAL & Extensively Renovated Home in Desirable Oxford Heights! This beautifully updated property features two separate living levels, both extensively renovated and each with its own private entrance. The upper level showcases a contemporary kitchen with quartz countertops, modern cabinetry, updated bathrooms, and bright, inviting living spaces. The renovated lower level is a LEGAL SUITE, ideal for rental income, a mortgage helper, or comfortable extended-family living. With thoughtful upgrades, a functional layout, and exceptional flexibility, this move-in-ready home is perfect for families and investors alike. Ideally situated in an established neighbourhood close to parks, schools, shopping, and major commuter routes. A rare opportunity to own a refined, versatile, turn-key home! (id:63476)
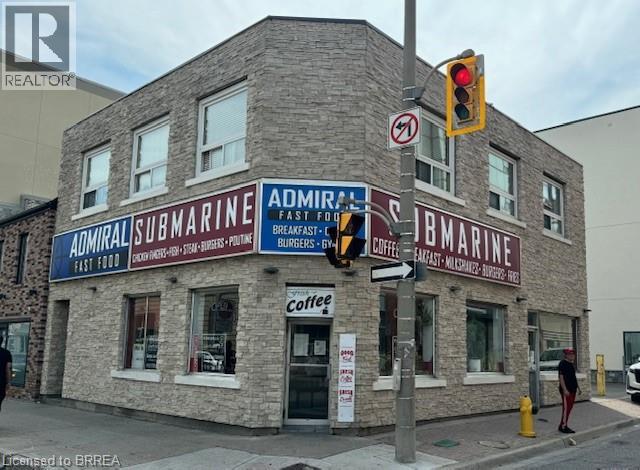
57 Dalhousie Street
Brantford, Ontario
Own a piece of Brantford's history! Formerly the location of an iconic local business for 35 years this Prime Downtown Core Location on the corner of Dalhousie St. and Queen St. across from new City Hall . A Fantastic opportunity to open your own business. Admiral Submarine was a staple in the downtown area since 1988 with a large customer base. Approx 1,300 sq ft commercial space in high traffic location in the heart of college and university campuses and steps from Sanderson Centre and Harmony Square, Great exposure for your business, with ample street parking, perfect for restaurant, retail, service or office use. 2 residential units above 1-1 bedroom unit paying $850 p/month including hydro & 2 bedroom unit is vacant and can set your own rent or live in and run your business below! Location, Location, Location!! (id:63476)
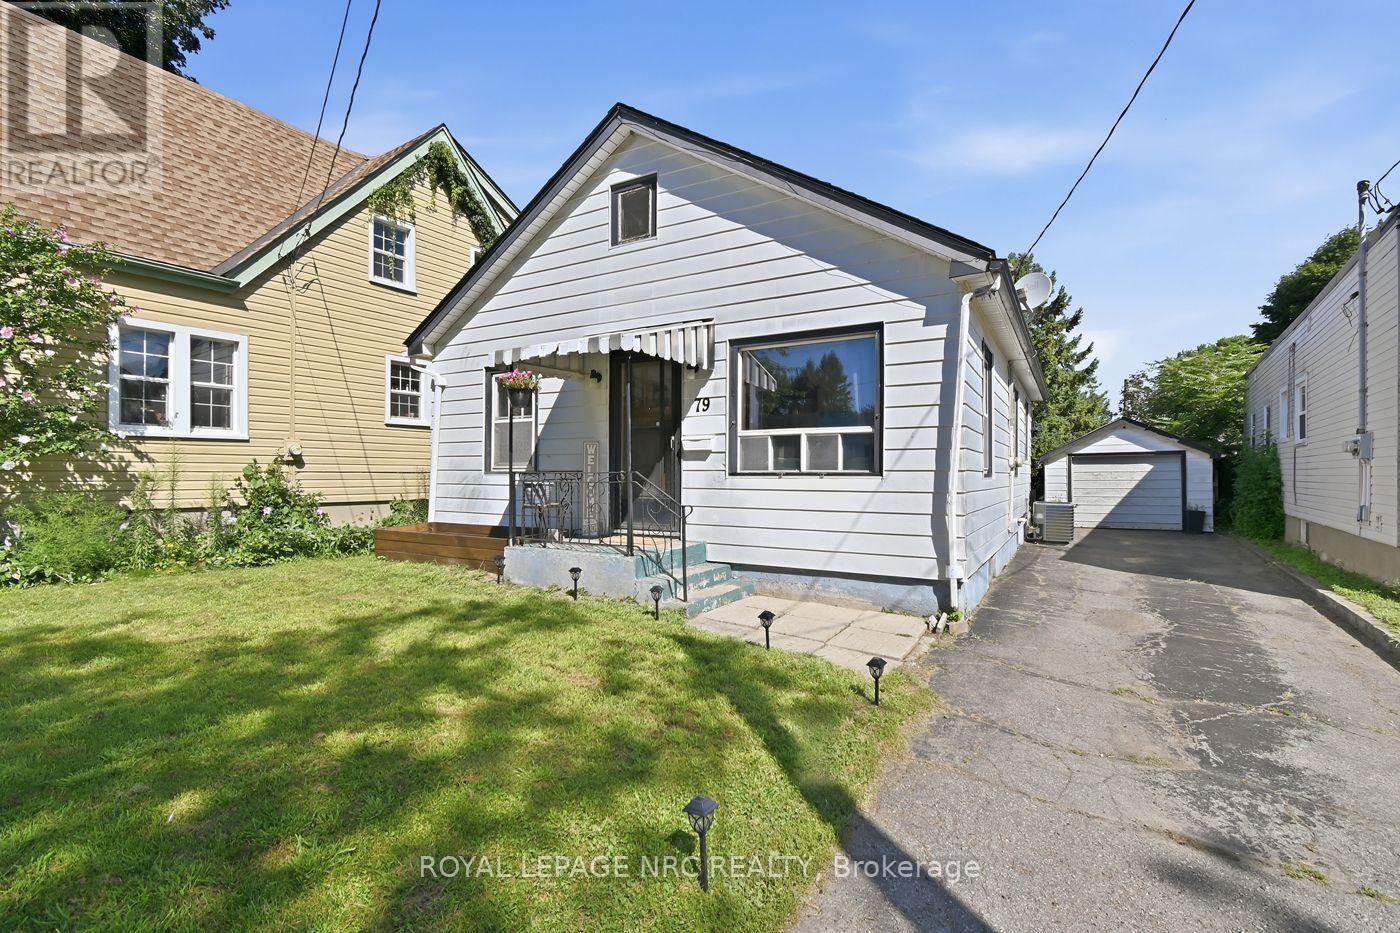
79 Carlton Street
St. Catharines, Ontario
Welcome to this spacious and charming 3-bedroom bungalow, offering plenty of room for the whole family and the added flexibility of an in-law suite in the basement. Featuring 3+1 bedrooms, 2 full bathrooms (basement has an ensuite 3pc bath), 2 kitchens, and separate entrances, this home is ideal for families, first-time buyers, retirees, or those looking for additional living space. Full of character and timeless charm, the home showcases original hardwood floors, beautiful trim, original doors and classic doorknobs, along with a separate dining area and a bright sunroom overlooking the backyard. Outside, enjoy a large, private fenced yard complete with fruit trees and plenty of space to relax, entertain, or garden, plus a detached garage for added convenience. The home also features a high-efficiency furnace, some newer windows, and an owned hot water tank. Centrally located close to the highway, downtown, shopping, schools, and everyday amenities, this home offers a fantastic combination of character, space, versatility, and location. A wonderful opportunity to make this charming bungalow your own! (id:63476)

29 Baywin Road
Rural Athabasca County, Alberta
Escape to your dream acreage and peaceful lake country living at 29 Bay Win Road , 1.4 acres in BAYWIN ESTATES perfectly located between Amisk Lake and Skeleton Lake! This gated entrance and beautifully crafted custom home offers 2 bedrooms, including a spacious primary suite with two walk-in closets, and a large main bath with extra storage. The heart of the home features a stunning kitchen with a quartz island countertop, self-closing drawers, and a massive walk-in pantry, all flowing into a bright dining area with a cozy gas fireplace and direct access to your backyard. The large living room boasts high ceilings and a gas fireplace, allowing natural light to pour in and create a warm, inviting atmosphere. Step outside to a covered deck complete with built-in speakers and pull-down blinds—perfect for entertaining year-round. Comfort meets efficiency with in-floor heating (6 zones) and central air. The property is loaded with value, including a heated triple attached garage with laundry and 1/2 bath, plus a double heated detached garage with powered carport for all your toys, along with RV parking and power. BONUS; a fully self-contained loft above the detached garage offers 1 bedroom, 3-piece bath, living space, hot water on demand, and its own 500 cistern and 500 septic tanks. Every outbuilding features a metal roof, including the incredible firepit area with its own powered shed, cabinetry, overhead door, and man door—even the garden shed has power! It doesn't get better than this!!! Bring your family and friends and all your toys and make lake country living your reality! ! With a 2,000-gallon cistern and septic for the main home, a fully asphalted driveway, separate gardening area, and pride of ownership throughout, this property is a must-see! (id:63476)

522, 8528 Manning Avenue
Fort Mcmurray, Alberta
HOTEL READY! JUST BRING YOUR SUITCASE! This AMAZING investment opportunity awaits you! Do you commute to Fort McMurray for work? Are you an empty nester or professional couple? This opportunity is for you! This one bedroom condo apartment has an concept and contemporary feel, just like a hotel! Fully self contained with full kitchen, stocked with all the dishes, pots, pans small appliances and more! Over looking into your living area where you can enjoy your own exclusive use balcony deck. The bedroom is spacious with its own closet and direct access to the main bathroom. So many things to LOVE about this home including the fantastic price! If you are a savvy buyer then come check this one out, you will want to make this your own today! Call now to view. (id:63476)

1007 Popular
Rural Athabasca County, Alberta
Discover your dream lakefront retreat in the Summer Village of Bondiss on beautiful Skeleton Lake. This unique waterfront property features two charming cottages on one lot, offering the perfect setup for extended family, guests, or a fantastic investment opportunity. Tucked away in a quiet cul-de-sac with the golf course right behind the property, you'll enjoy the peaceful setting while being surrounded by everything Skeleton Lake is known for—boating, fishing, swimming, and endless summer memories. The property offers a total of 5 bedrooms (2 bedrooms in the main cottage and 3 in the cabin) and 2.5 bathrooms (1.5 Bathrooms in main cottage and 1 bathroom in the cabin), along with a sandy beach shoreline, although water levels are currently a little higher than usual this season PLUS a boat house at waters edge making it convenient for all your toys. This is a rare opportunity to own an exceptional lakefront property in one of Skeleton Lake's most desirable locations. (id:63476)

9105 96 Ave
Lac La Biche, Alberta
Step into this architect-designed two-storey home, built in 1980 and thoughtfully updated to blend character with modern comfort. The show-stopping living room features a dramatic 20-foot ceiling and an open-to-above design from the second floor, creating a bright and airy focal point you’ll love. Upstairs, you’ll find three bedrooms, each equipped with functional IKEA wardrobes and a 3 piece washroom. A stylish renovation completed in 2010–2011 enhanced the home with granite countertops, stone tile in the kitchen, custom cabinetry, and timeless subway tile in the bathroom. The semi-developed basement adds extra versatility, complete with a convenient lower-level laundry area and a half bath—perfect for growing families or additional living space. Outside, enjoy a fully fenced yard with plenty of room to relax, garden, or entertain. A unique two-storey shed offers exceptional storage or creative potential.Ideally located in Lac La Biche, this property is just minutes from Portage College, government offices, and the hospital—making it a fantastic option for families, professionals, or investors alike. (id:63476)
2002 5987 Wilson Avenue
Burnaby, British Columbia
Location, Location, Location! Welcome to Central Park House, the newest offering from Bosa Properties Collection, poised to become a landmark address at the gateway to Vancouver and Metrotown. Located just one block west of Burnaby's iconic Central Park, this striking 41-storey luxury tower, designed by world-renowned architecture firm Gensler, combines sophisticated contemporary design with an exceptional lifestyle. Residences feature an energy-efficient curtain wall system and floor-to-ceiling windows, creating bright, elegant interiors while showcasing impressive park and city views. Residents enjoy approximately 15,000 sq. ft. of premium indoor and outdoor amenities, including a multi-level amenity pavilion with a 2,000 sq. ft. fitness centre, offering panoramic views of Central Park. (id:63476)

169 Beaveridge Close
Fort Mcmurray, Alberta
169 Beaveridge CloseExecutive Family Home on a Corner Lot — Triple Garage · Legal Suite Executive family residence with a 2-bedroom legal suite — impeccable design, premium finishes and room for everyone. Grand foyer leads to a main-floor bedroom with a 4pc ensuite for aging parents or a spare room for guests, and a 2 pc powder room. for convenience. Entertain in the gourmet chef’s kitchen featuring built-in ovens, gas cooktop, high-output hood, built-in dishwasher, double-door fridge with ice maker, an enormous island with wired eating bar, and a walk-in pantry, opening to the dining and living areas. The living room showcases a stone fireplace with custom built-ins, oversized windows bathing the space in natural light, and patio doors to a private, professionally landscaped yard and deck. Built-in surround sound system completes the main living experience.Upstairs, enjoy a large bonus/media room, a luxurious primary suite with expansive walk-in closet and spa-style ensuite (soaker tub, oversized shower, double vanities and private (toilet), two more generous bedrooms, and a well-appointed laundry with sink and cabinetry. You have lots of natural light with the big windows above the staircase.Fully finished basement offers a two-bedroom legal suite with separate entrance, full kitchen, living area, 4-pc bath and private laundry — ideal for rental income or multigenerational living.Exceptional exterior and garage amenities: corner lot with immaculate landscaping, fenced yard, extra-wide driveway, 3-car heated garage with side man door and 220V wiring, oversized side gate for toys/SUVs, LED fence lighting, and a an electrical outlet on the fence for the tenants to plug their vehicle in. A flawless blend of luxury, functionality, and income potential — a standout executive home. (id:63476)

117 Goodwin Place
Fort Mcmurray, Alberta
Welcome to 117 Goodwin Place, Location, Location, Location a true gem nestled in the desirable community of Grayling Terrace, located in a quiet cul-de-sac & backing directly onto mature trees and green space for ultimate privacy and tranquility.From the moment you enter, you’ll appreciate the exceptional pride of ownership showcased throughout this meticulously maintained home. The spacious living room features gleaming oak hardwood flooring and large updated windows that fill the space with natural light.The open-concept eat-in kitchen is both functional and inviting, boasting quartz countertops, a glass mosaic backsplash, abundant solid oak cabinetry, tile flooring, and a gas stove. A large bay window provides stunning views of the beautifully landscaped backyard. The sunny dinette, complete with hardwood flooring and garden doors, opens onto a two-tiered deck overlooking a gardener’s paradise. Enjoy raised garden boxes, a storage shed, mature perennials, a gas line for your BBQ, and a peaceful treed backdrop that creates your own private outdoor oasis.The main floor is completed by a convenient two-piece powder room, and access to the attached Garage.Upstairs, the beautiful hardwood flooring continues throughout all three bedrooms. Spacious closets with organizers provide excellent storage. Spacious primary bedroom has amazing views of Beautiful hillside, while the updated four-piece main bathroom features non-slip porcelain tile flooring & porcelain tile tub surround.The fully developed basement provides additional living space with a large family room featuring laminate flooring, a separate laundry room with utility sink, an upgraded three-piece bathroom with tile flooring, and a versatile den/storage area. located just off downtown core close to all the amenities. There is a park within walking distance and beautiful walking trails along the river valley, and the bus stops are just a skip away. Truly a family area. Kitchen Appliances included , washer & Dryer ,hot water tank, newer Roof, upgraded Quartz countertops, water filtration , Central air conditioner, central vacuum and attachments, 7 X7 Shed (id:63476)
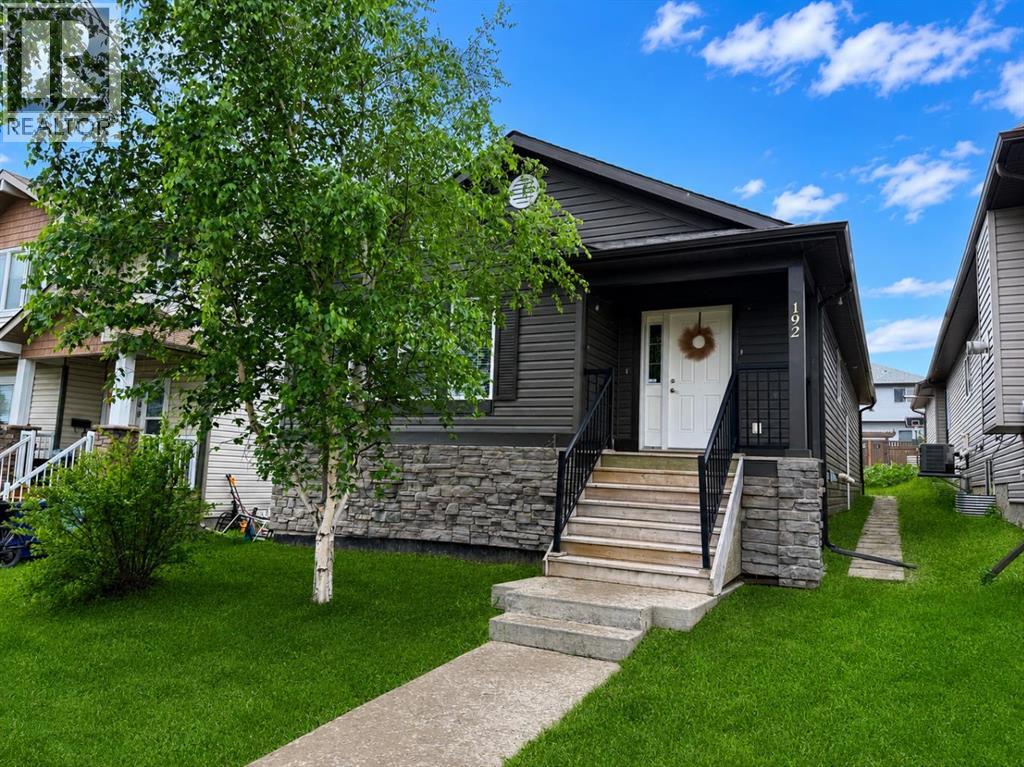
192 Crane Rise
Fort Mcmurray, Alberta
**OPEN HOUSE - 1:30-2:30pm Saturday, August 22nd** Welcome Home! This well-maintained bungalow offers a bright, open-concept living room, dining area, and kitchen with plenty of cabinet and counter space, making it ideal for everyday living and entertaining.Down the hall, you'll find a spacious primary bedroom complete with a walk-in closet and a private 4-piece ensuite. Two additional bedrooms, another 4-piece bathroom, and a convenient main floor laundry room complete the main level.The fully finished basement has its own separate entrance and features a large family room, second kitchen, three additional bedrooms, a 4-piece bathroom with a stackable washer and dryer, a generous storage room, and a cold room. With plenty of space and a functional layout, this home offers lots of possibilities.Title insurance will be provided in lieu of a Real Property Report. (id:63476)
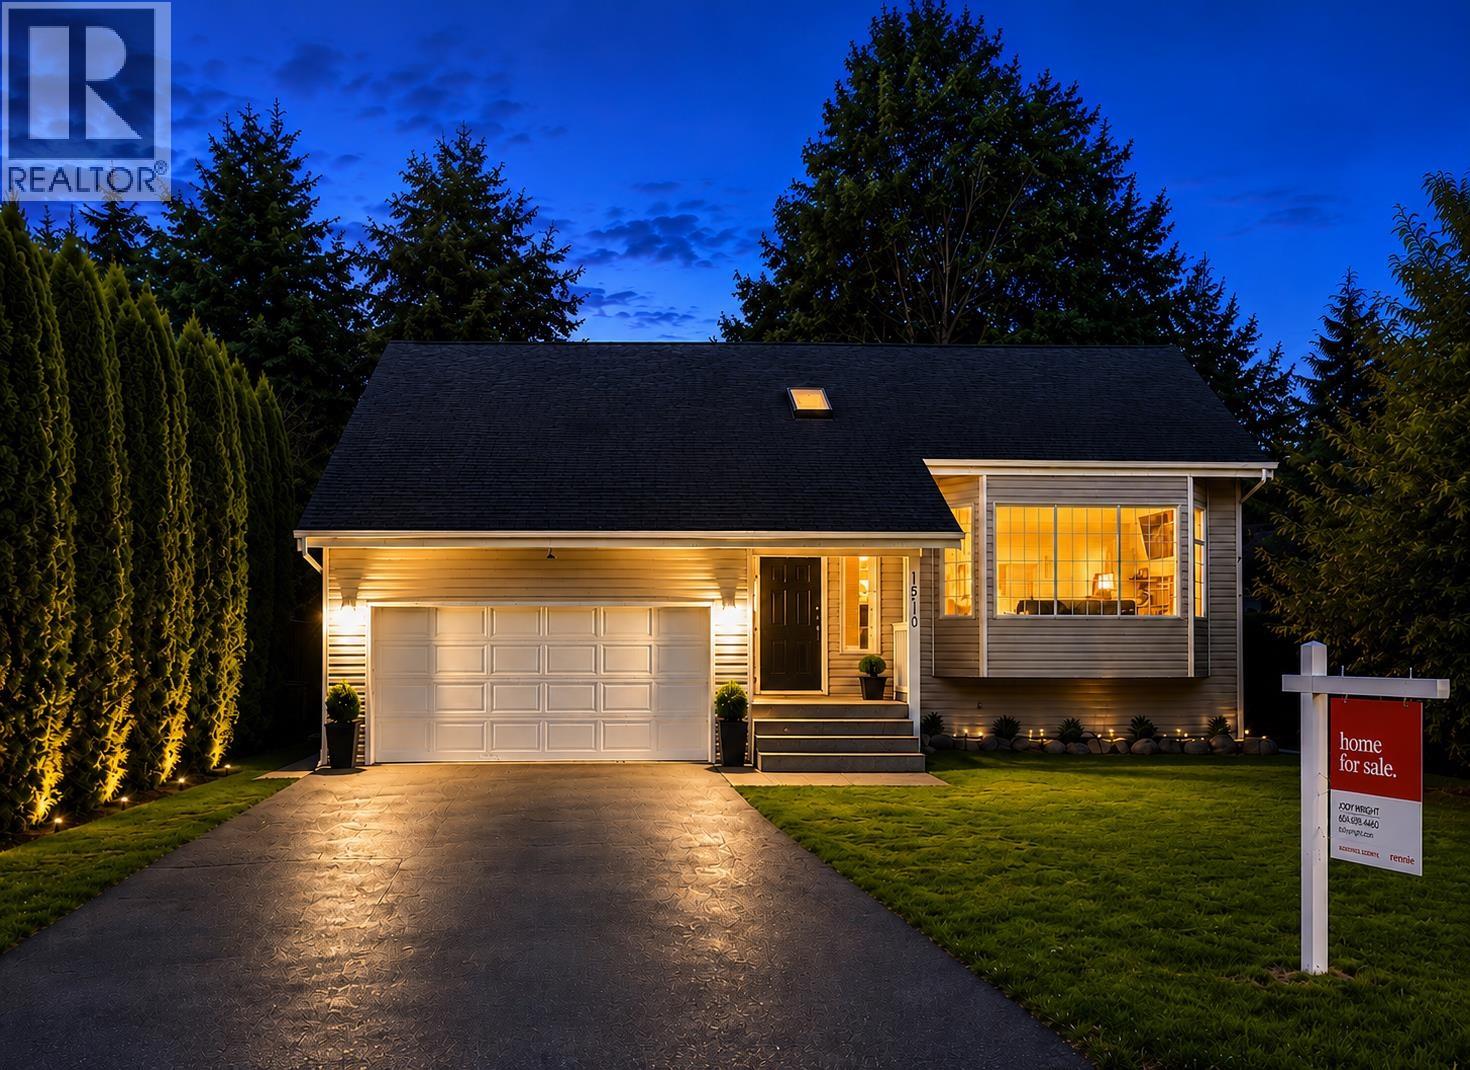
1510 Macdonald Place
Squamish, British Columbia
Bright, refined living in a peaceful and private pocket of Brackendale, set in a great family neighbourhood. This 3-bedroom, 3-bathroom, 2,063 SF home features a vaulted living area with a stone gas fireplace and large windows that bring in natural light. The renovated kitchen includes stainless steel appliances and a wide eating bar that opens seamlessly to the dining and living areas. The south-facing backyard enjoys excellent sun and overlooks a natural water feature, creating a tranquil setting. Upstairs, there is a generous primary bedroom and two additional bedrooms, plus a double garage and a 1100 SF crawl space for ample storage. Thoughtful updates throughout complete the home, just minutes to trails, schools, and local amenities. (id:63476)
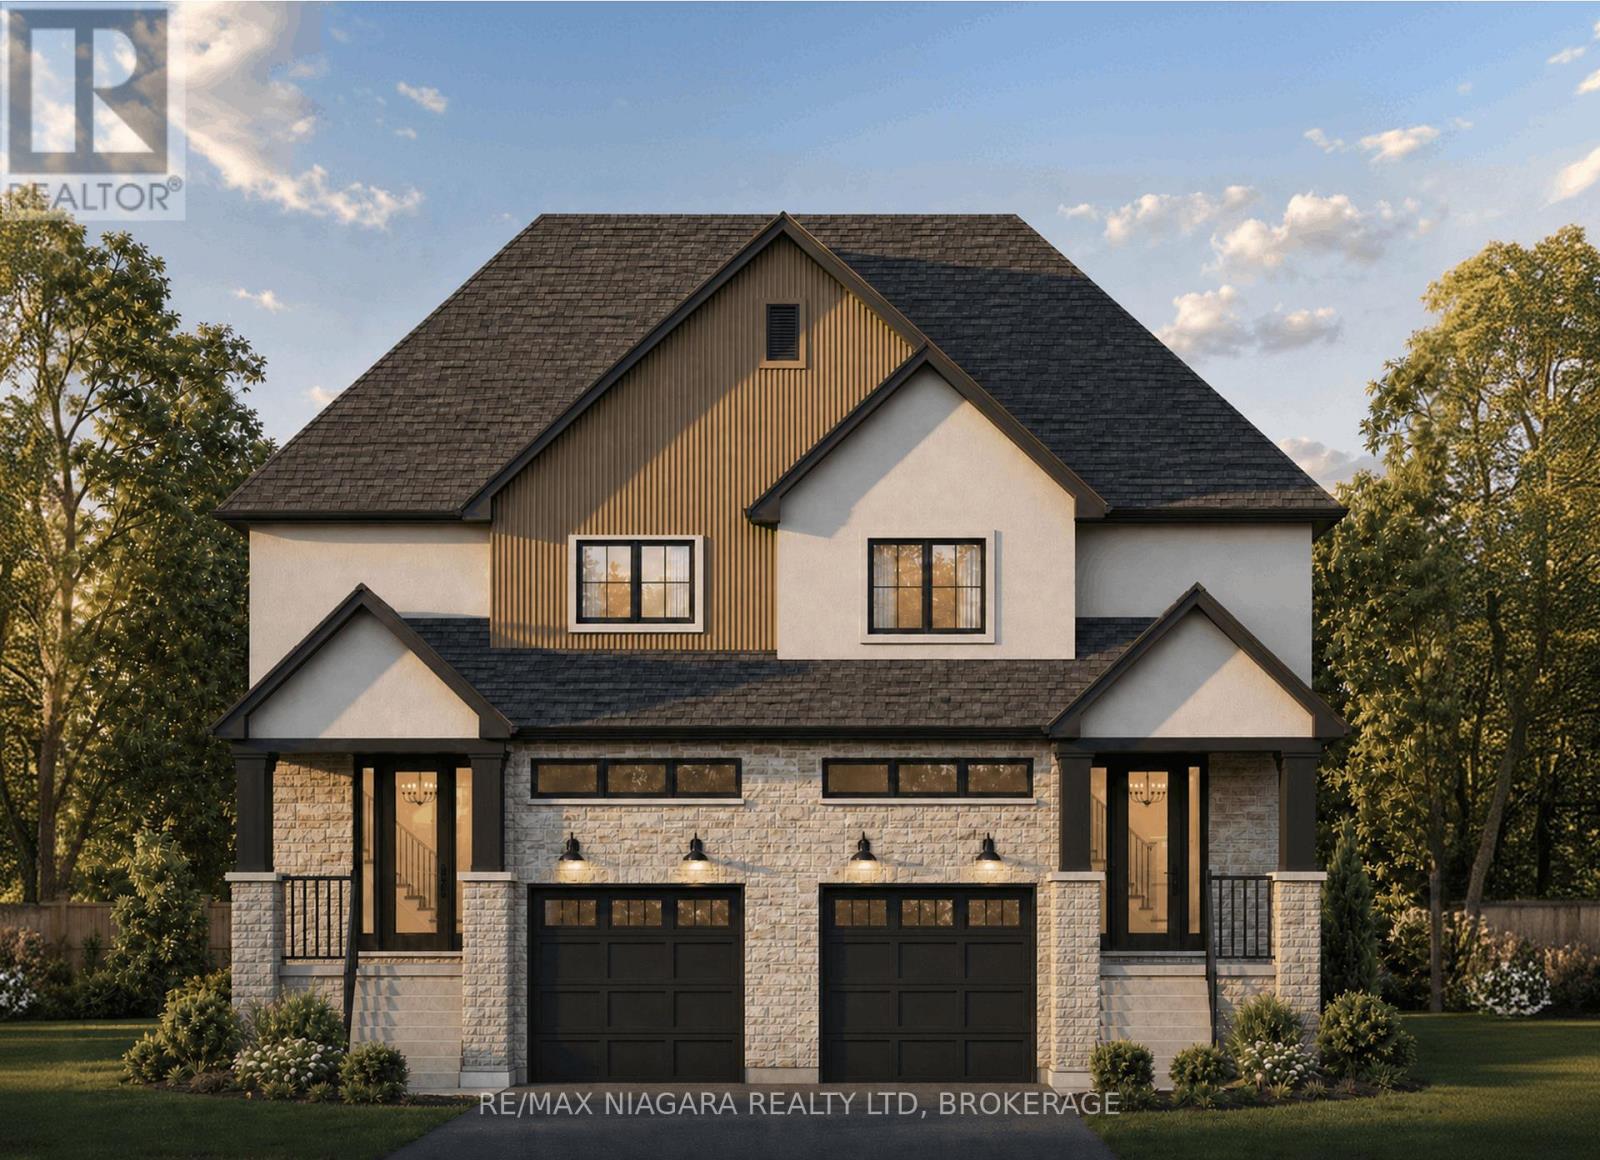
185b Rykert Street
St. Catharines, Ontario
** TOO BE BUILT ** Anticipated to be completed March 2027. Step into homeownership with confidence at 185B Rykert Street in St. Catharines-an exciting opportunity to own a beautifully designed, to-be-built home without the stress of hidden repairs or renovating an older property. Perfect for first-time buyers looking for a fresh start, this home offers a beautiful blank canvas with quality craftsmanship and modern finishes already included. From the moment you walk in, you will be greeted by airy 9-foot main-floor ceilings, beautiful engineered hardwood flooring, and a classic oak staircase that sets the tone for stylish, functional living. The thoughtfully designed kitchen is ready for your first dinner parties, featuring custom cabinetry, sleek quartz countertops, elegant crown moulding, a stainless steel sink, and an exterior-vented range hood. That modern luxury carries seamlessly into the elegant bathrooms, which showcase quartz vanities, ceramic tile surrounds, built-in shower niches, and premium Moen fixtures.When buying your first home, long-term peace of mind is everything. Built with comfort, energy efficiency, and low maintenance in mind, this property features a separate side entrance, an upgraded 8-foot foundation, a high-efficiency furnace, an HRV system, upgraded insulation, central air conditioning, and quality vinyl casement windows to help keep your monthly utility bills in check. The electrical service is fully modernized with a 200 AMP panel, and the exterior is planned to boast striking curb appeal through a combination of stone, stucco, and WPC fluted panel accents. Outside, you will find a fully sodded lot and a garage already roughed in for an automatic door opener, leaving you with less weekend work and more time to enjoy your new space.Conveniently located close to schools, parks, shopping, and everyday amenities. (id:63476)
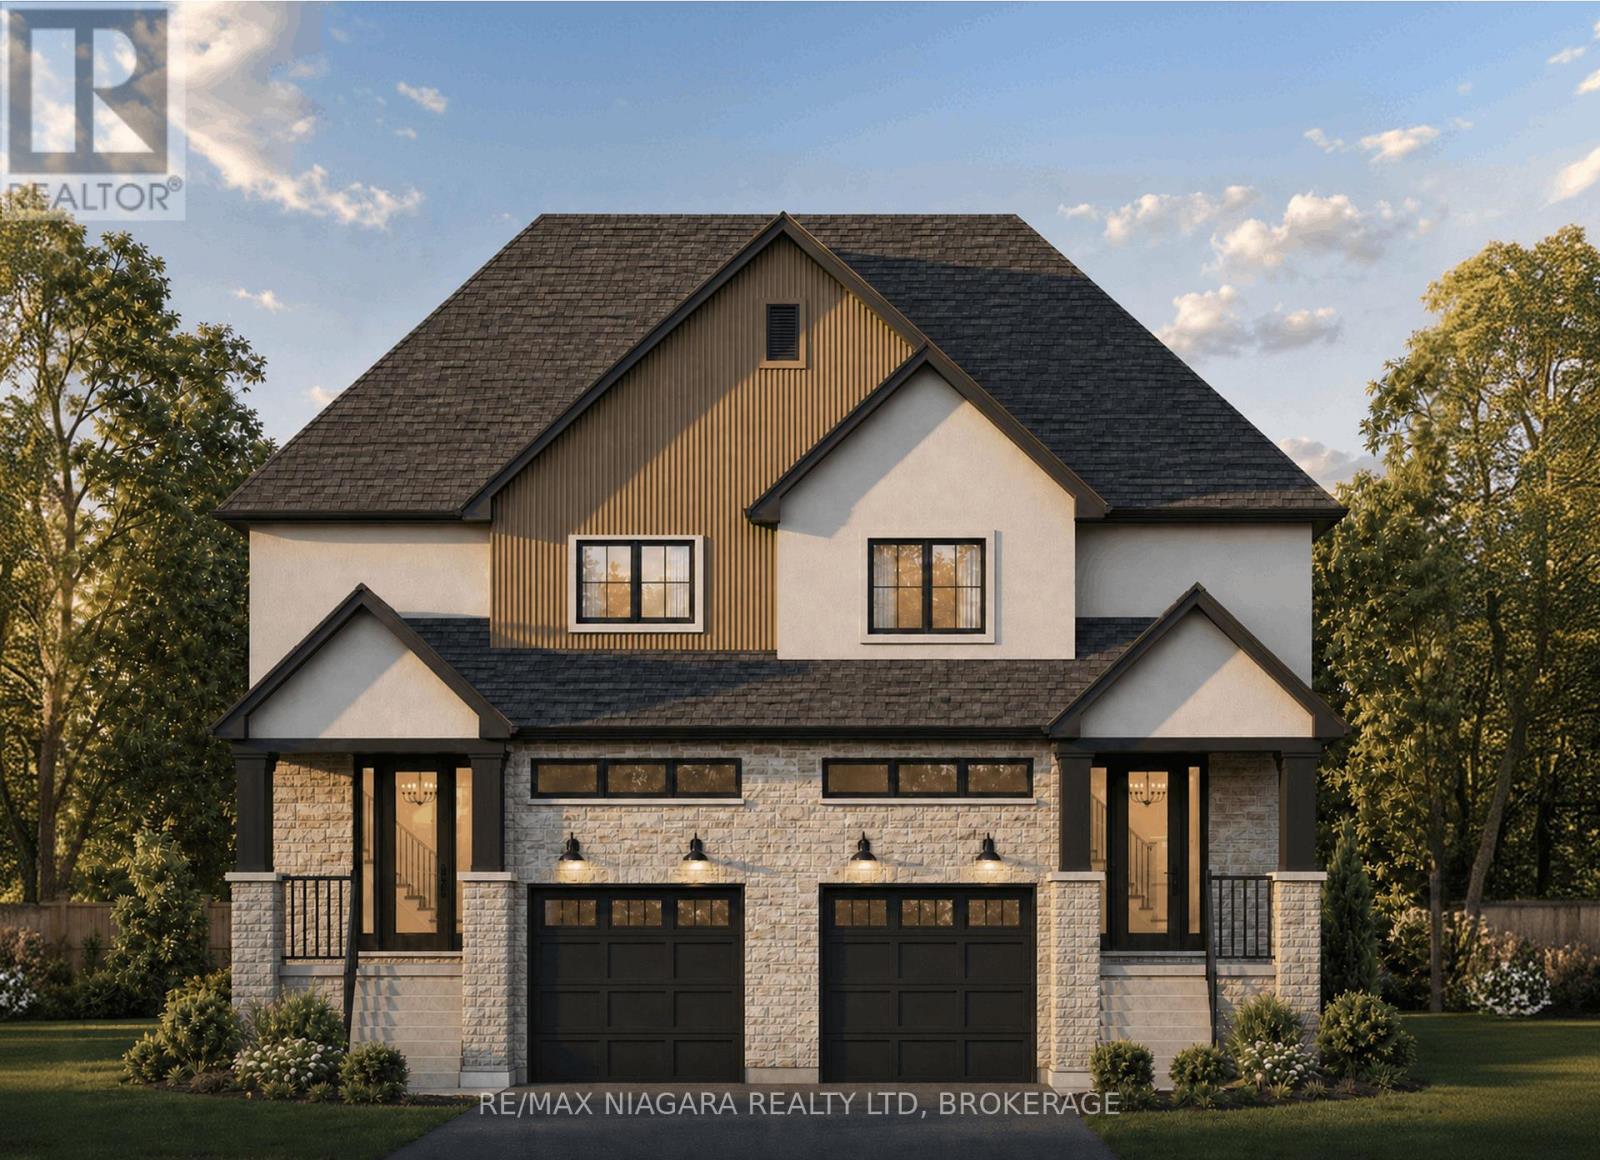
185a Rykert Street
St. Catharines, Ontario
** TOO BE BUILT ** Anticipated to be completed March 2027. Step into homeownership with confidence at 185A Rykert Street in St. Catharines-an exciting opportunity to own a beautifully designed, to-be-built home without the stress of hidden repairs or renovating an older property. Perfect for first-time buyers looking for a fresh start, this home offers a beautiful blank canvas with quality craftsmanship and modern finishes already included. From the moment you walk in, you will be greeted by airy 9-foot main-floor ceilings, beautiful engineered hardwood flooring, and a classic oak staircase that sets the tone for stylish, functional living. The thoughtfully designed kitchen is ready for your first dinner parties, featuring custom cabinetry, sleek quartz countertops, elegant crown moulding, a stainless steel sink, and an exterior-vented range hood. That modern luxury carries seamlessly into the elegant bathrooms, which showcase quartz vanities, ceramic tile surrounds, built-in shower niches, and premium Moen fixtures.When buying your first home, long-term peace of mind is everything. Built with comfort, energy efficiency, and low maintenance in mind, this property features a separate side entrance, an upgraded 8-foot foundation, a high-efficiency furnace, an HRV system, upgraded insulation, central air conditioning, and quality vinyl casement windows to help keep your monthly utility bills in check. The electrical service is fully modernized with a 200 AMP panel, and the exterior is planned to boast striking curb appeal through a combination of stone, stucco, and WPC fluted panel accents. Outside, you will find a fully sodded lot and a garage already roughed in for an automatic door opener, leaving you with less weekend work and more time to enjoy your new space.Conveniently located close to schools, parks, shopping, and everyday amenities. (id:63476)
1802 308 Morrissey Road
Port Moody, British Columbia
Priced sharp and perhaps the best value in Suterbrook! 1095 Square foot 2 bedroom, 2 bathroom plus den corner suite in The Grande! Situated on the North East corner of the 18th floor with a 260 sqft wrap-around deck, enjoy a bright open floor plan elevated by European appliances, stone countertops, and central air conditioning! Resort lifestyle with 40,000 sqft of word class amenities: outdoor pool, hot tub, fitness centre, sauna, golf simulator, party room, outdoor bbq and dining terrace, gams room, theatre, concierge and more! Urbal lifestyle and convenience just steps to Thrify Foods, coffee shops, restaurants, Inlet Skytrain Station, and a short scenic walk to Brewer's Row and Rocky Point Park! 1 parking, 1 locker and ready for you to move in anytime! (id:63476)
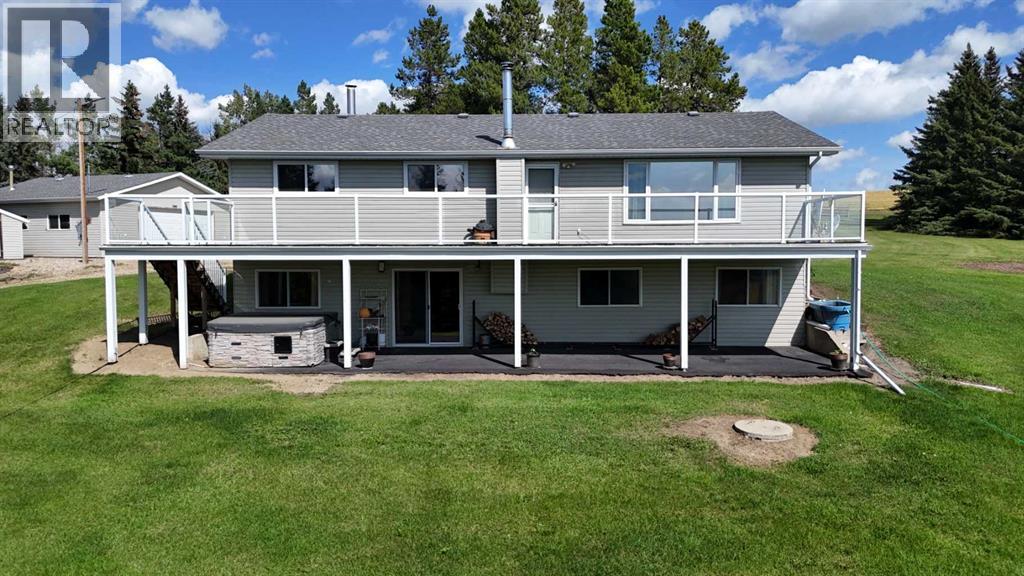
39530 Range Road 22
Rural Lacombe County, Alberta
Private setting walkout bungalow overlooking Sylvan Lake on the Sunbreaker Cove Road which leads to the best boat launch on Sylvan Lake with trailer parking and its free to the public.Six manicured acres with up dated home and large garage with in floor heat.Walkout Bungalow with large deck overlooking lake and fields ,pavement to the security gates and home/shop security installed.Seven man hot tub with TV and entertainment ,infrared Sauna,two drilled wells new roof shingles 3 years old,new deck 3 years old regal railing with LED package for ambiance new hot water tank 1 year,invisible fence all around 6 acres smart appliances throughout.2 Pressure Tanks.Several out buildings and site for large shop. (id:63476)
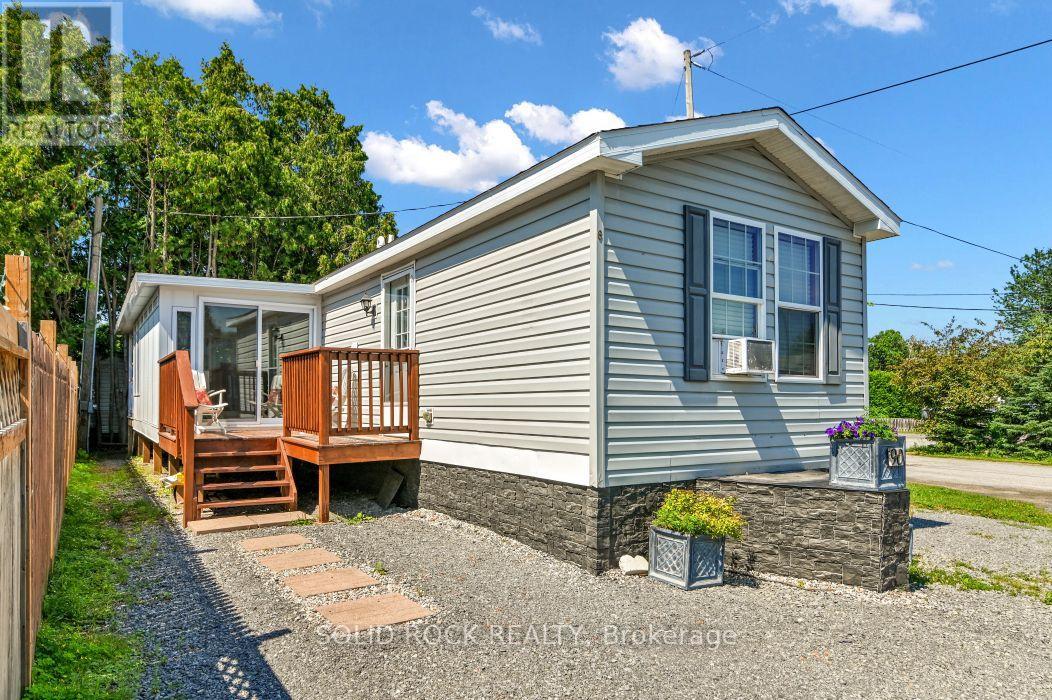
90 - 3535 St. Joseph Boulevard
Ottawa, Ontario
Prime Location: Rare, private corner lot with no rear neighbors. Outdoor Space: Quiet private porch plus a 3-season room for added living space. Built in 2012 with spacious vaulted ceilings in the primary bedroom, living room, and kitchen.Owner Financing: Available with $120,000 down. Property includes ownership of land by way of Shares Certificate. (id:63476)
1 Isbister Avenue
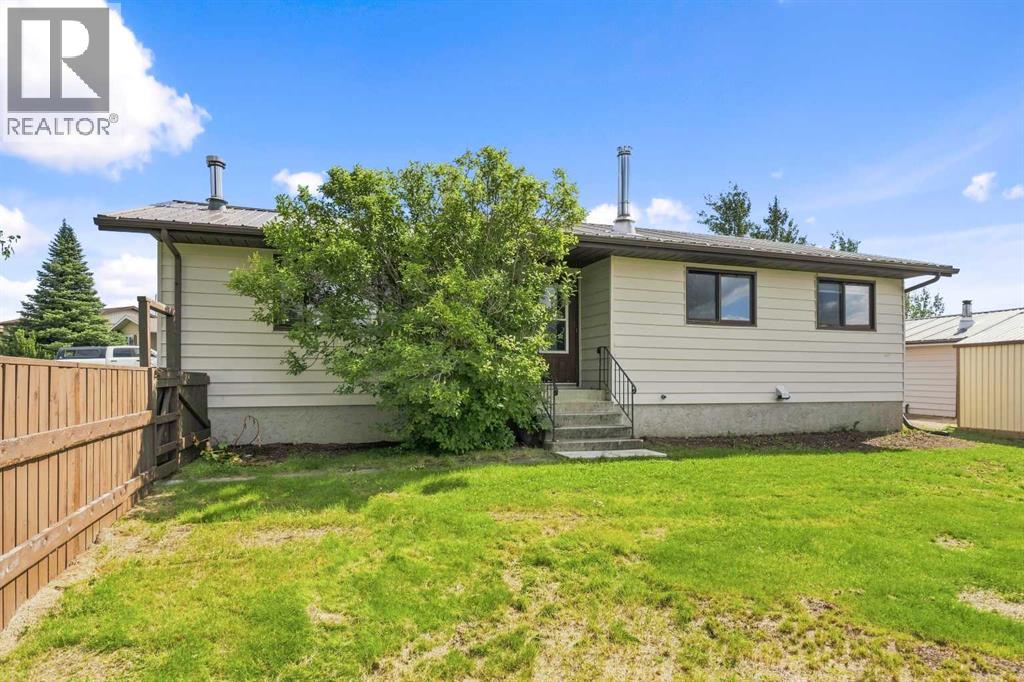
Swan Hills, Alberta
Situated on a spacious corner lot with open green space directly across the road and to the west, this clean and well-kept home offers extra privacy and a strong sense of personal room. The main level features a freshly painted open-concept living area anchor-point centered around an updated kitchen, complete with a walk-in pantry, built-in garbage and recycling drawers, an included bar fridge, a cozy wood fireplace, and a large picture window overlooking the yard. Three main-floor bedrooms include a updated four-piece main bathroom and a two-piece ensuite. Downstairs, the basement provides additional updated living space. Notable major updates include all kitchen appliances, washer, and dryer (2025), hot water tank (2023), perimeter fencing (2021), and a metal roof (2011). Storage options are exceptional across the property, anchored by an 18x24 ft heated garage with a new heater, a 14x19 ft tin shed, and a 12x20 ft secondary shed. Outside, the fully fenced yard includes a playground that stays with the home, making this move-in ready property a solid, low-maintenance choice. (id:63476)
3, 2701 28 Avenue SW
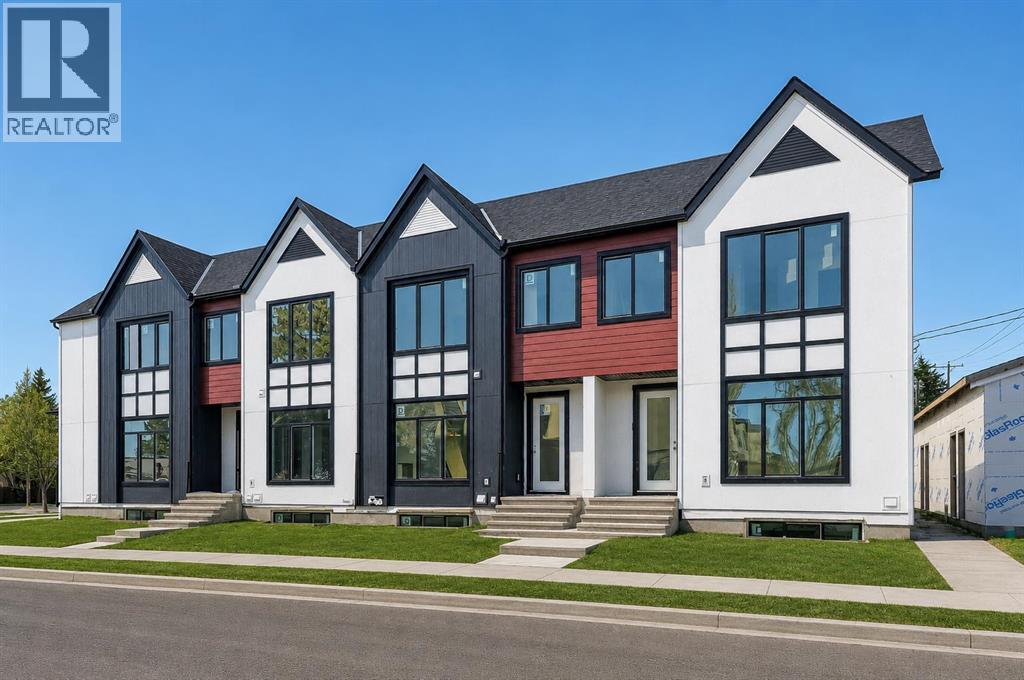
Calgary, Alberta
Thoughtful design meets everyday comfort in this beautifully finished 4-BED, 3.5-BATH Killarney townhome with a FULLY FINISHED BASEMENT with a large Rec Room, bedroom, bathroom & wet bar, located in one of Calgary’s most desirable inner-city communities. Known for its walkability, mature tree-lined streets, and strong community feel, Killarney offers a connected lifestyle with timeless neighbourhood charm.Enjoy walking to Monogram Coffee, biking to brunch at Brekkie Café, or heading minutes to Marda Loop, one of Calgary’s most vibrant inner-city hubs offering boutique shopping, fitness studios, restaurants, and everyday amenities. Commuting is effortless with quick access to Bow Trail, Crowchild Trail, and nearby LRT stations, providing easy access to downtown and west Calgary. Families will appreciate proximity to Killarney School, Ernest Manning High School, parks, playgrounds, and the Killarney Aquatic & Recreation Centre, while outdoor enthusiasts are close to Shaganappi Golf Course and pathway networks.Inside, the front foyer creates a functional entry before opening into a bright open-concept main floor. The living, dining, and kitchen areas connect seamlessly, with a designated dining space ideal for entertaining or large family meals. The kitchen is anchored by a large island with seating, perfect for meal prep, casual dining, and hosting, complemented by ample cabinetry and modern finishes. The living room features a built-in electric fireplace with decorative shelving on either side, adding warmth and a stylish focal point. A spacious front closet on the main floor provides excellent storage to tuck everything away and keep daily life organized.Upstairs, the home feels bright and airy with a skylight bringing in natural light. The primary suite offers a true retreat with a recessed ceiling, walk-in closet and a spa-inspired ensuite featuring a double vanity, freestanding tub, and glass walk-in shower. Two additional bedrooms, a full bathroom, and upp er-level laundry complete this functional layout.The fully finished basement is designed for entertaining and flexibility, featuring a spacious rec room, wet bar with built-in cabinetry, along with a fourth bedroom and full bathroom—perfect for guests, a home office, or extended family.Step outside to a backyard ideal for kids, pets, and summer BBQs, offering additional space to relax and entertain. Situated on a quiet residential street just minutes to Marda Loop, 17th Avenue, parks, and schools, this Killarney townhome offers the ideal balance of inner-city convenience and comfortable neighbourhood living. ** MOVE IN READY IN MAY ** (id:63476)
45912 Bogey Place, Sardis South
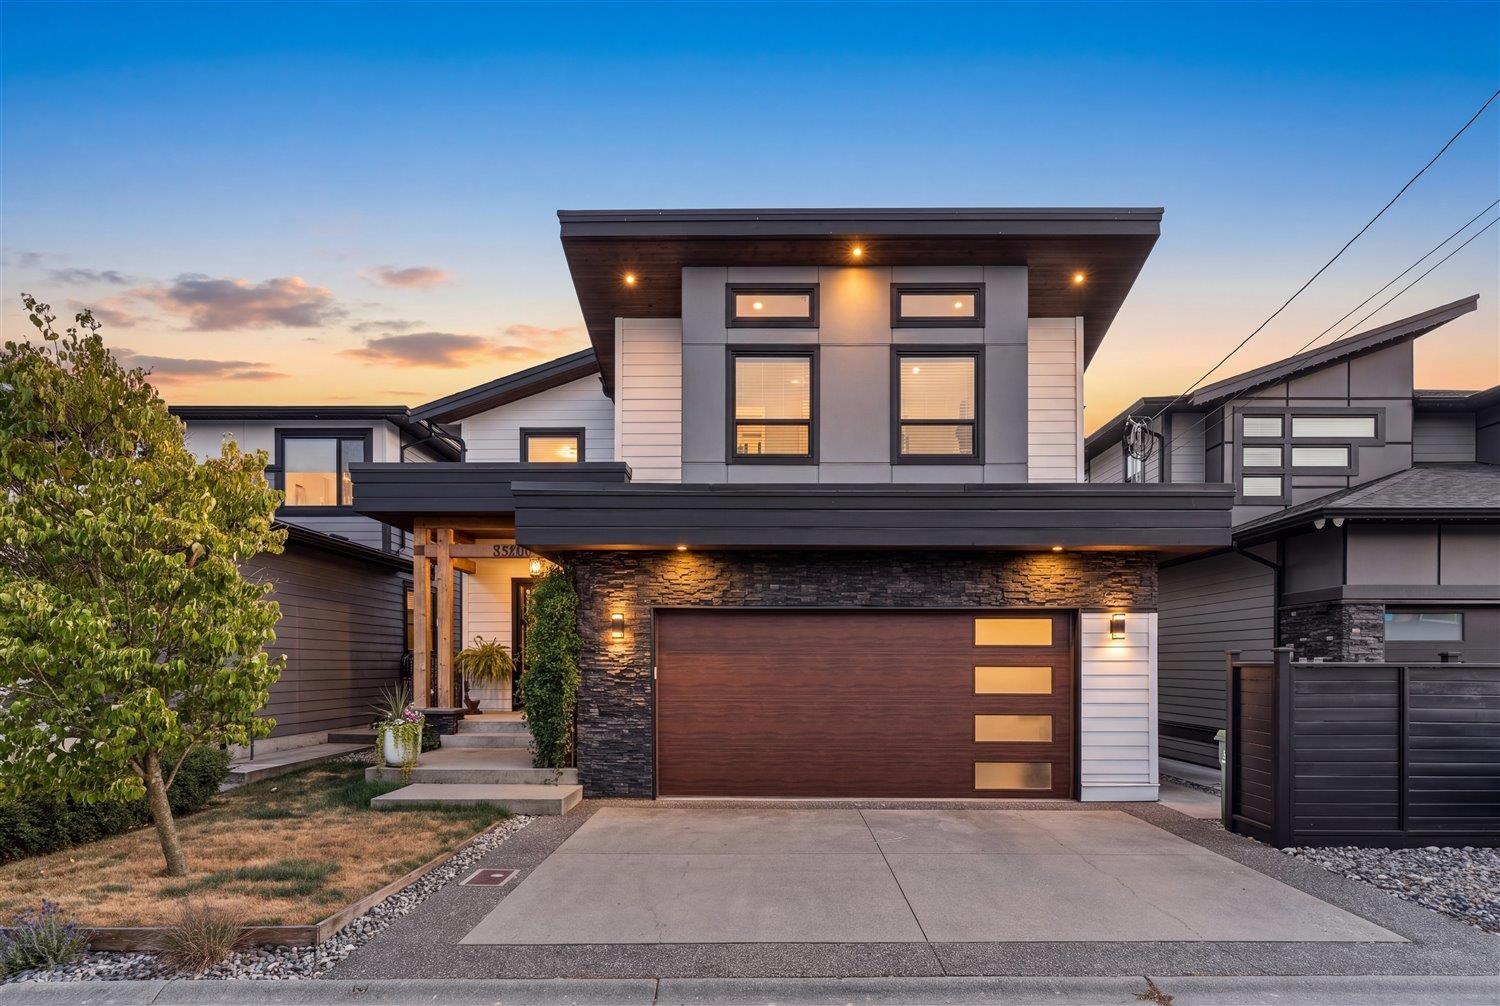
Chilliwack, British Columbia
Discover elevated family living in this stunning 5 bed, 4 bath home tucked into one of Sardis's most desirable neighbourhoods. Take in breathtaking mountain views from your back patio, adding a serene, upscale feel to everyday life. Enjoy an unbeatable location minutes from top schools, shopping, parks, and Kinkora Golf Course, with the Vedder River just 5 minutes away for fishing, hiking, and outdoor adventure. The suite-ready lower level offers flexibility to suit your family's needs and earn extra income. Quality finishes and generous living spaces create a warm, refined atmosphere perfect for entertaining and everyday moments. This is more than a home - it's a lifestyle. Book your private showing today! (id:63476)
4135 Frizzi Road
Williams Lake, British Columbia
Unlock the potential of this 4.1-acre industrial/commercial property featuring approximately 25,600 sq. ft. of warehouse and industrial space in a strategic location with direct rail line access-a rare and valuable asset for manufacturing, distribution, logistics, bulk materials, and industrial operations. The property includes a separate leased shop, providing immediate income while leaving the balance of the site available for your business or future expansion. With excellent access to major transportation routes, a large yard for equipment and storage, and ample space for trucks, heavy equipment, and industrial uses, this is an exceptional opportunity for owner-users, investors, or companies looking to expand. Properties offering rail access, industrial warehouse space, income potential, and high-exposure commercial land are increasingly hard to find. Don't miss your chance to secure this versatile industrial asset with endless possibilities. (id:63476)
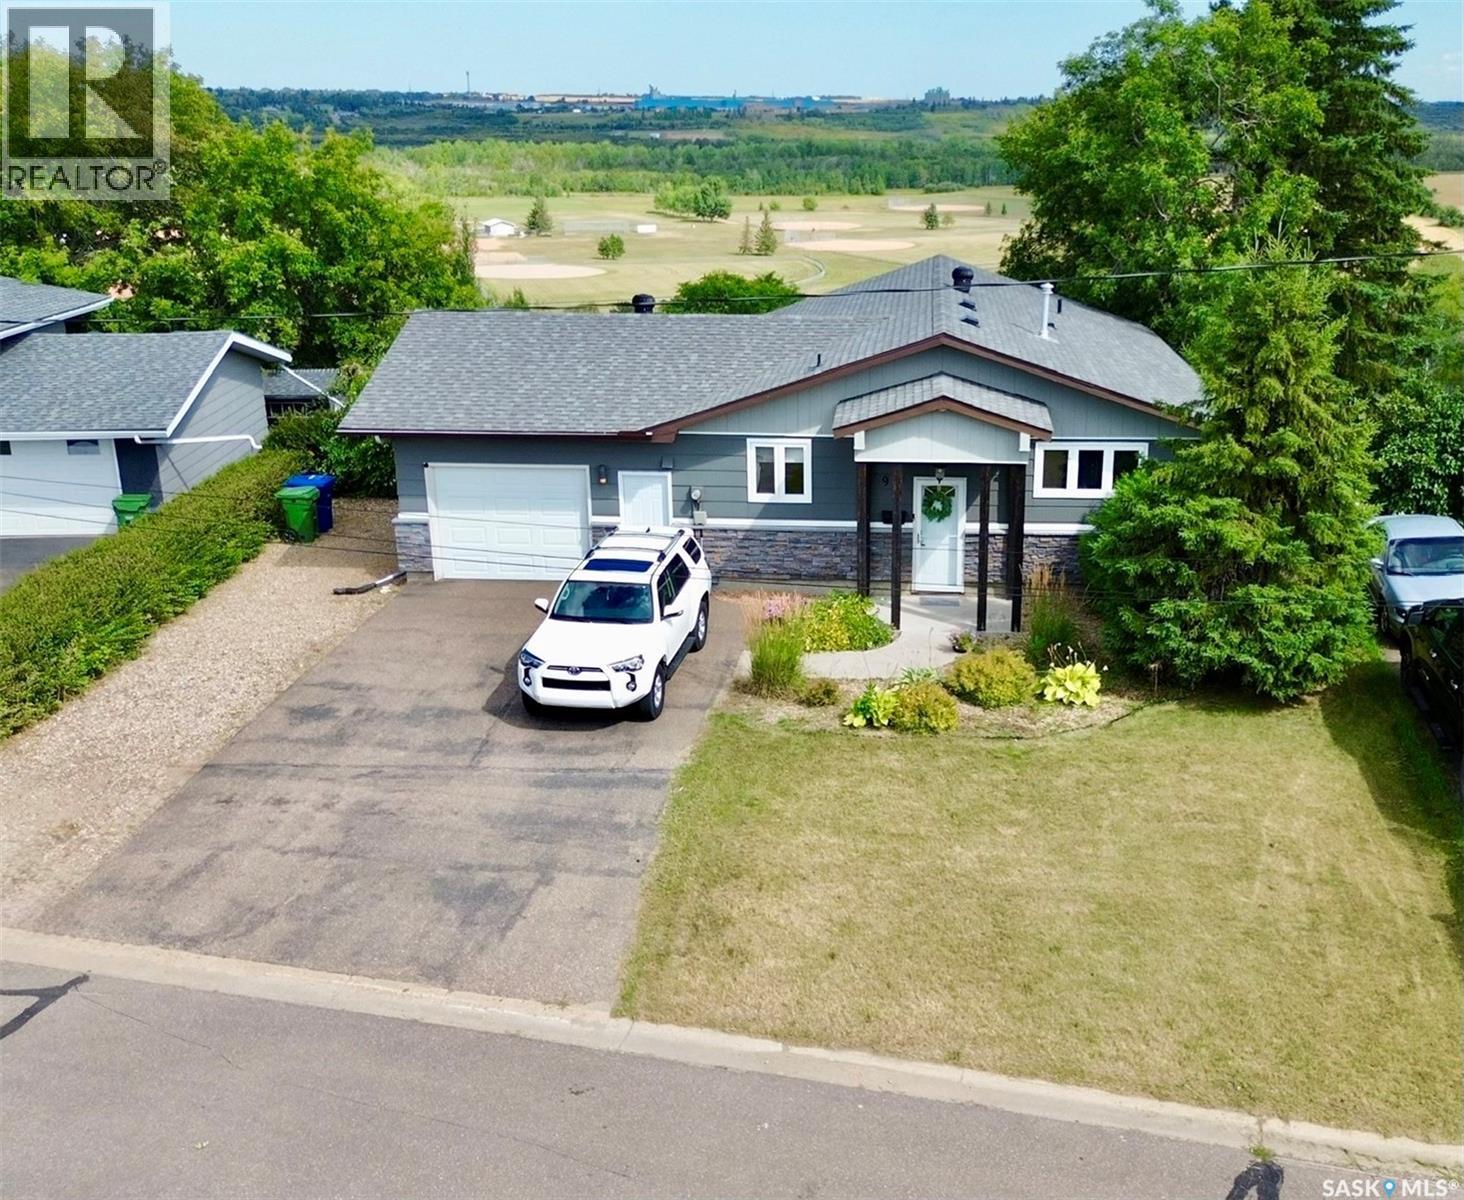
9 1st Avenue
Battleford, Saskatchewan
Whether you are and outdoor enthusiast, enjoy the peace and tranquillity of a serene location, or simply looking for privacy and a fantastic view this could be the property you’ve been waiting for. Located on a quiet cul-de-sac overlooking the river valley, this 1172 sq ft bungalow features four bedrooms, three bathrooms, a walkout basement and it truly outstanding yard. The home offers plenty of natural light with large windows, a beautiful wood kitchen with updated countertops and backsplash, stainless steel appliances, a built in China cabinet and access to the spacious deck off the dining room. The Primary bedroom faces the view and has it's own balcony as well as an ensuite and walk-in closet. There is an updated main floor bathroom with walk-in shower and additional bedroom on the main. Downstairs you’ll find the spacious rec room with the garden doors leadng to the exterior. There is two additional bedrooms and a full bathroom. The laundry area features recently replaced washer and dryer, central vac and plenty of storage. Outside, you’ll find an enclosed patio space underneath the deck with additional storage/workshop below the garage. There is a multi-tiered yard with plenty of space for your garden, space for your family to enjoy and the convenience of back alley access. On the lower level you’ll find a storage shed and space to any additional vehicle vehicles you may have. There’s also a quick access to the River Valley and frisbee golf trail directly behind. Along side the garage is additional RV parking. Here’s your chance to embrace the joy of family living amongst the breathtaking backdrop of the river Valley. Call for your showing today. (id:63476)
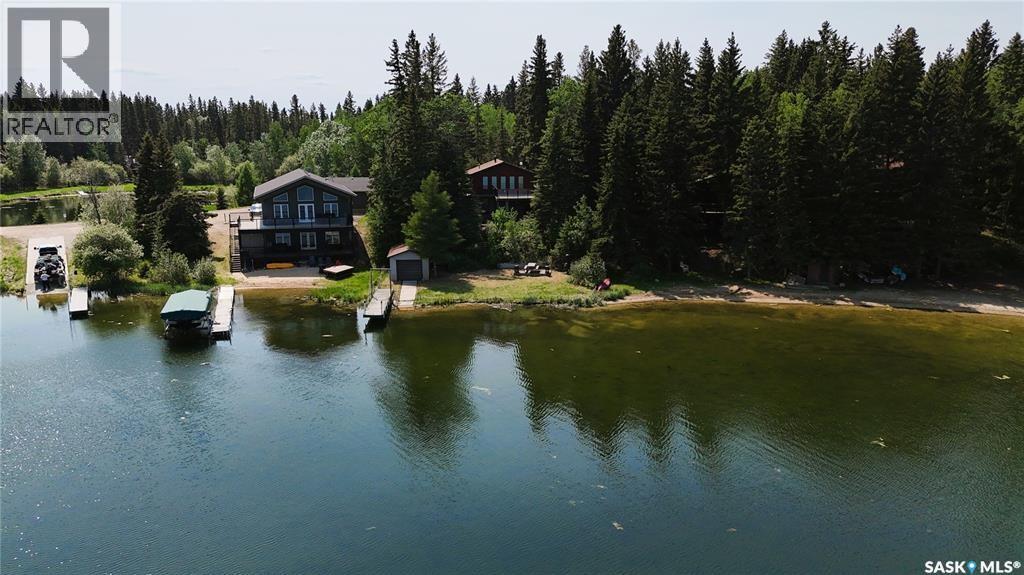
102 Lakeshore Drive
Echo Bay, Saskatchewan
Welcome to a rare opportunity to own a beautiful lakefront cabin in the peaceful community of Echo Bay on Big Shell Lake. Set on one of the largest lots in the area at an impressive 0.35 acres, this property offers exceptional privacy along with water rights extending right to the shoreline. The charming 624 sq ft four-season cabin is thoughtfully designed for comfort and functionality, featuring three cozy bedrooms and a well-appointed bathroom. Whether you’re looking for a year-round home or the perfect weekend escape, this inviting cabin provides the ideal setting to relax and recharge. One of the property’s standout features is the expansive deck overlooking the lake—an incredible place to enjoy your morning coffee, soak in the views, or unwind at sunset. Beneath the deck you’ll find a screened-in space that allows you to enjoy the outdoors comfortably while taking in the same stunning lake views. Additional highlights include an existing boathouse, two wells, and the sense of privacy that comes with a generously sized lot in this sought-after location. Conveniently located just 1.5 hours from Saskatoon and only 15 minutes from the Village of Shell Lake, you’ll enjoy easy access to local amenities while still embracing the tranquility of lakeside living. Echo Bay is a welcoming recreational community offering scenic walking trails, pickleball courts, and outstanding fishing and water sports throughout the summer. In the winter months, the area becomes a hub for ice fishing and snowmobiling, providing year-round outdoor enjoyment. Whether you plan to build your dream cabin, expand the existing structure, or simply move in and start enjoying life at the lake, this property offers endless possibilities. Don’t miss this incredible opportunity to make lasting memories at Big Shell Lake. Schedule your private viewing today. (id:63476)
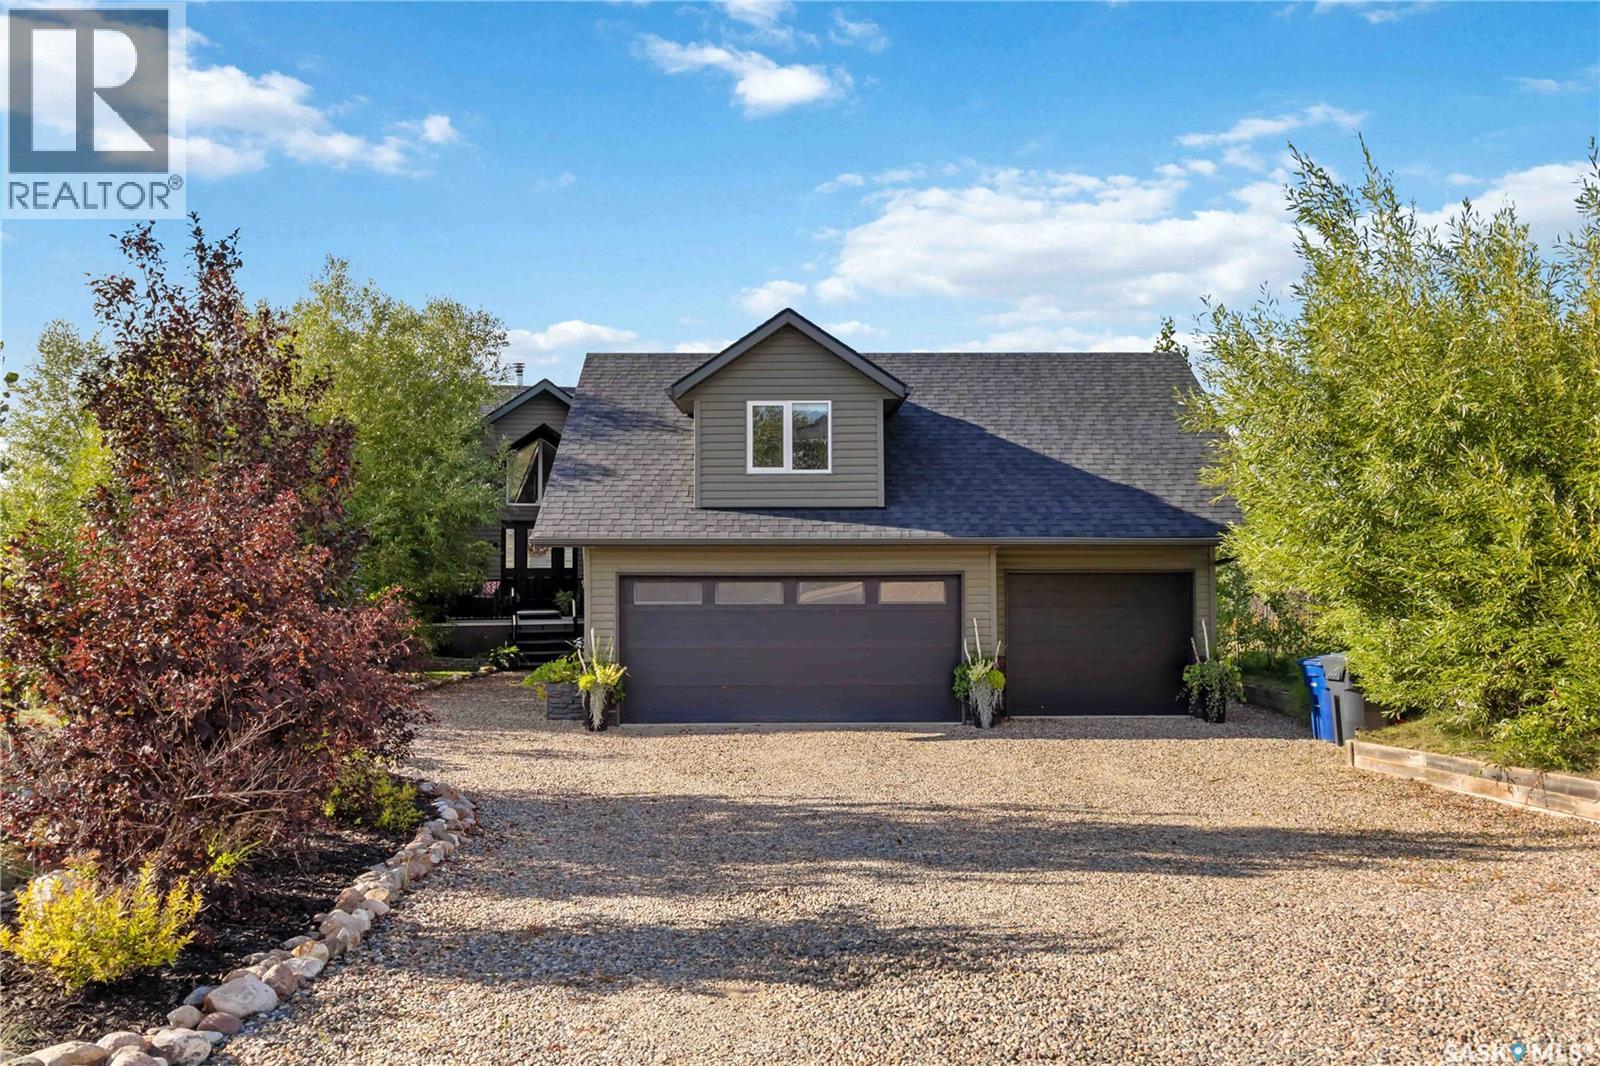
338 Laurier Crescent
North Saskatchewan River, Saskatchewan
A rare opportunity to own one of Sarilia Estates’ most exceptional riverfront properties. Welcome to 338 Laurier Crescent, where luxury, privacy, and an unmatched river valley lifestyle come together. Set on the only lot in the development with private river access, this remarkable property offers an extraordinary opportunity to enjoy Saskatchewan’s natural beauty from your own backyard. The impressive residence features 5 spacious bedrooms and 4 bathrooms, thoughtfully designed for both everyday living and entertaining. Inside, you’ll find generous living spaces filled with natural light, while outside you’ll discover the kind of amenities that make every day feel like a getaway. Relax year-round in the screened-in three-season room, unwind in the hot tub under the stars, or host family and friends in your own private oasis. Car enthusiasts, hobbyists, and outdoor enthusiasts will appreciate the triple detached garage, complete with an outstanding 500 sq. ft. fully finished living quarters above—ideal for guests, extended family, a home office, or additional income potential. Adding to the property’s exclusivity, the lot immediately to the east has already been secured, ensuring enhanced privacy, while the adjoining lot to the west is available for purchase, offering a rare opportunity to expand your estate and protect your investment for generations. Whether you’re boating, kayaking, fishing, or simply enjoying breathtaking sunsets over the North Saskatchewan River, this is a property that offers a lifestyle few can match. Opportunities like this are exceptionally rare. Offered at $1,100,000, 338 Laurier Crescent isn’t just a home—it’s a legacy property where luxury meets nature in one of Saskatchewan’s most spectacular settings. Please contact your favourite REALTOR to book your private showing! (id:63476)
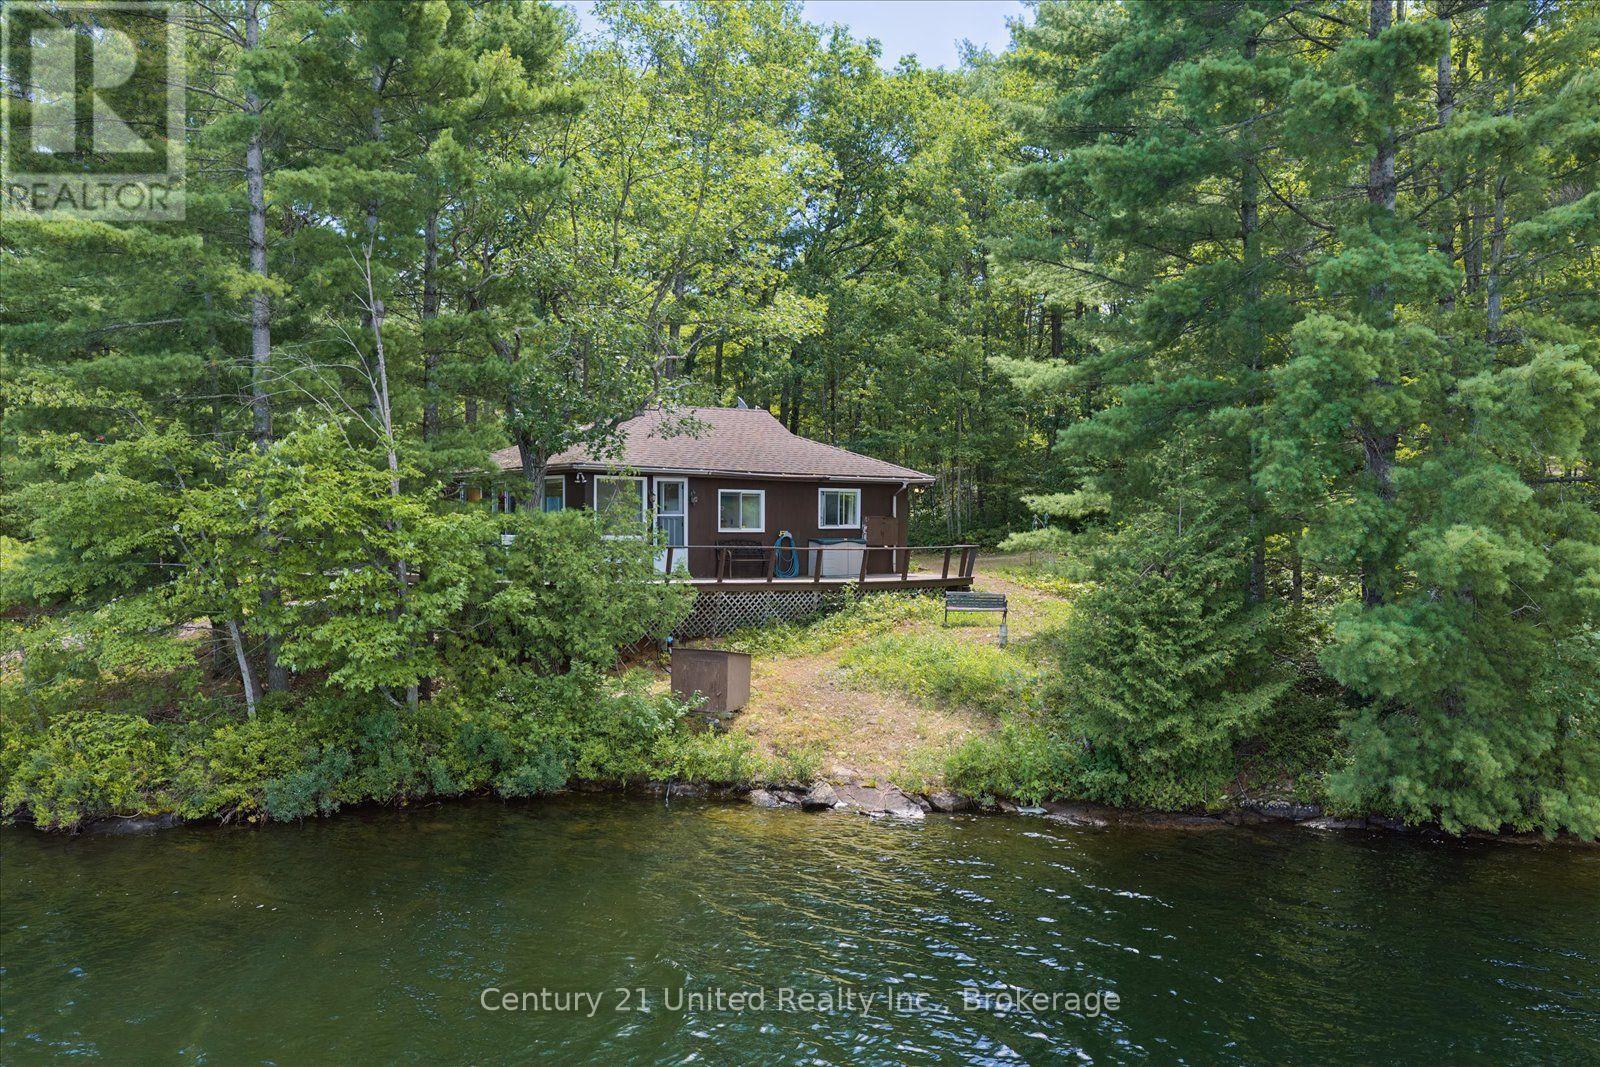
453 Fire Route 93
Havelock-Belmont-Methuen, Ontario
Welcome to a special piece of Kasshabog Lake, where privacy, natural beauty and generations of cottage memories come together. Set on an incredible 1.26-acre approximately waterfront property, this charming 3-bedroom, 1-bathroom cottage offers approximately 242 feet of beautiful, clear shoreline on a peaceful stretch of the lake.Cherished by the same family since 1964, this property has been the backdrop to more than 60 years of summers by the water and is now ready for its next chapter. With clear water, stunning lake views and a permanent dock extending from the point, the waterfront is truly something special. Spend your days swimming off the dock, boating, fishing and exploring the lake, then slow down in the evenings and take in the peaceful surroundings. Kasshabog Lake is known for its clean, spring-fed waters, excellent swimming and fishing, and the beautiful rocky landscape of the Precambrian Shield. Beyond the shoreline, there is a wonderful sense of community here, with an annual regatta, marina, yoga, church, library and more - all part of what makes summers on Kasshabog so special.Located just over two hours from Toronto, approximately 45 minutes from Peterborough and approximately 35 minutes from Lakefield, this is more than an opportunity to own a cottage. It's a chance to become part of a community, create your own traditions and make the kind of memories that brings families back year after year. (id:63476)