
4605 45 Street Camrose, Alberta T4V 2V3

$309,900
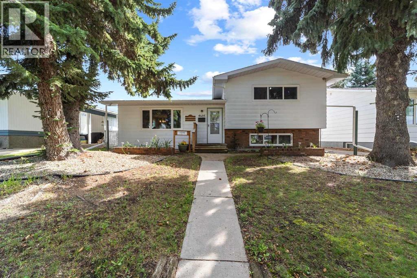
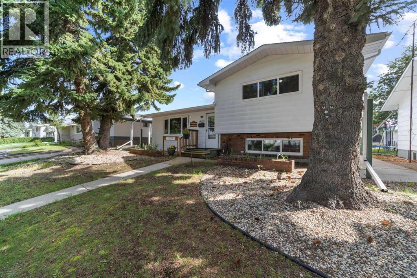
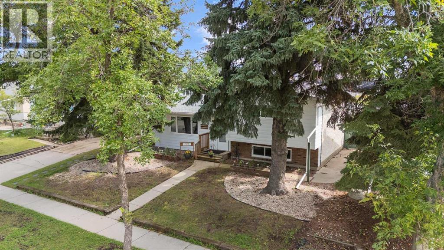
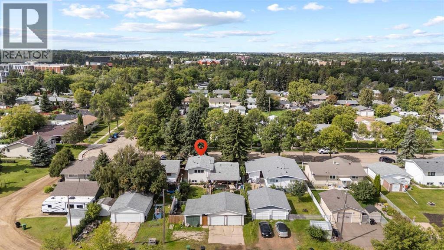
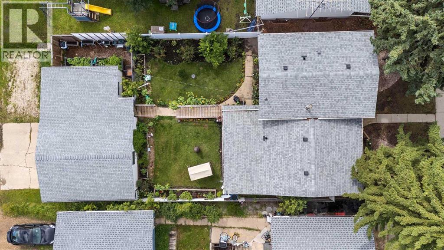
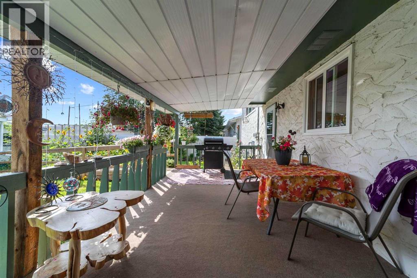
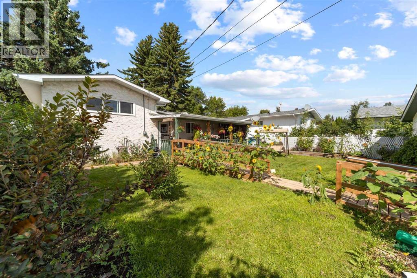
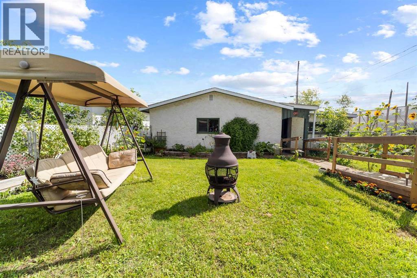
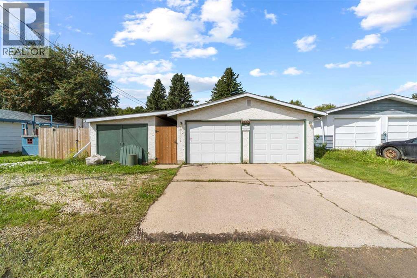
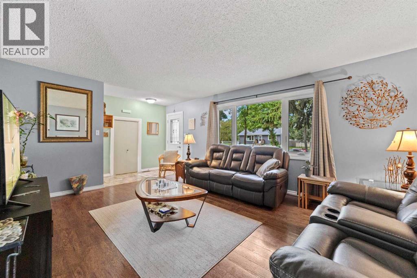
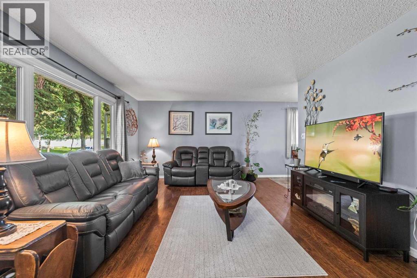
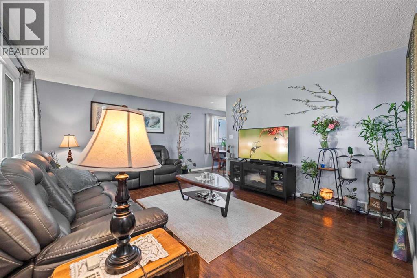
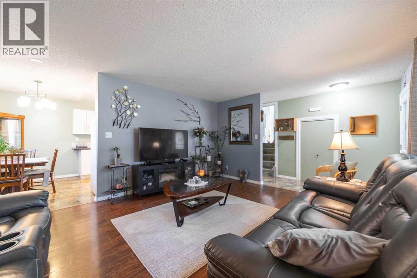
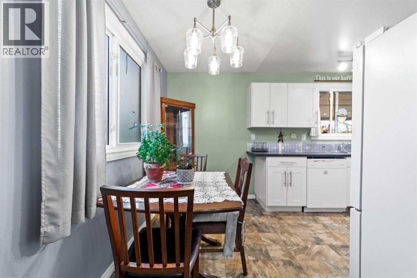
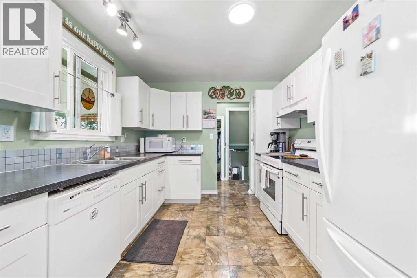
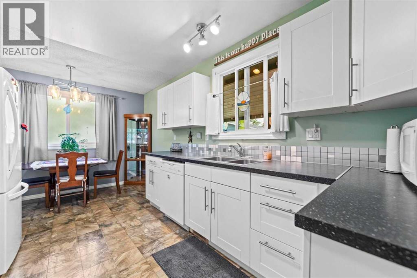
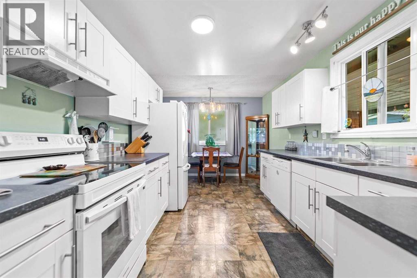
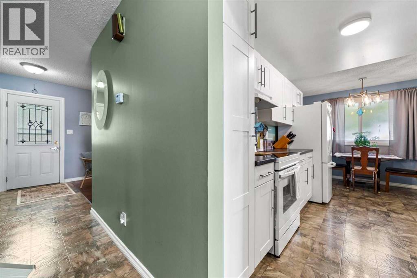
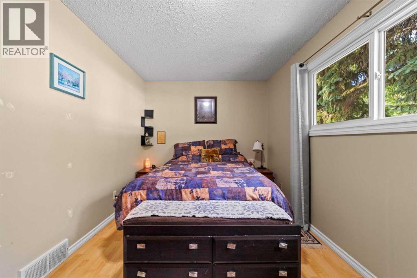
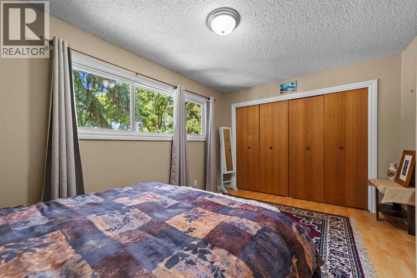
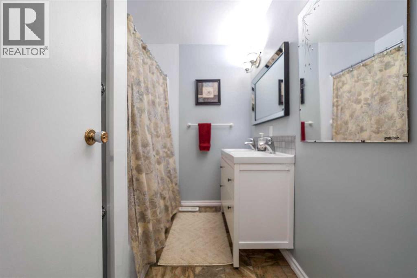
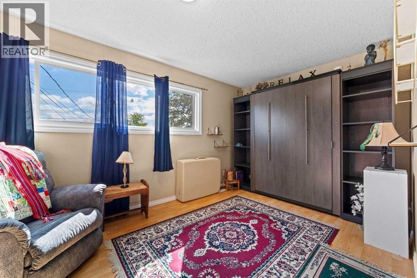
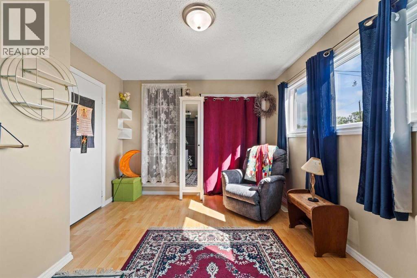
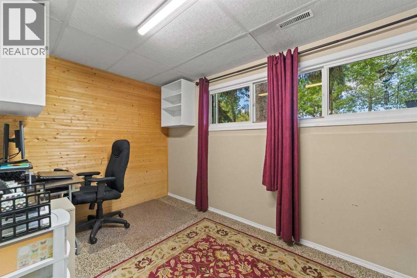
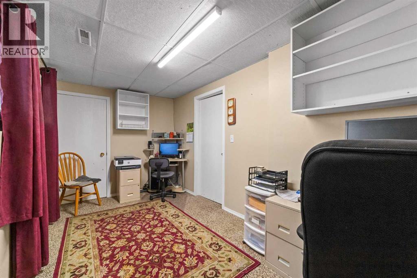
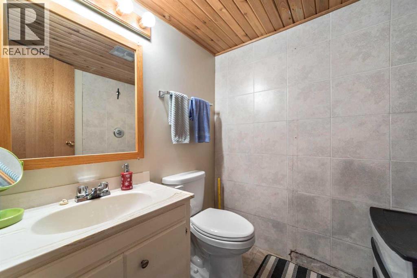
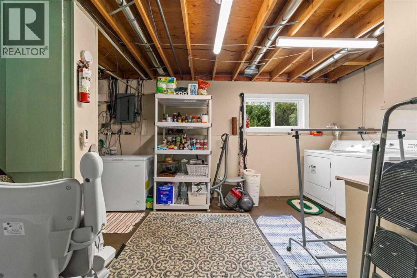
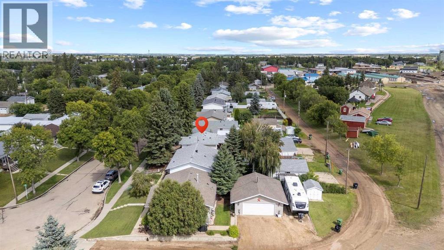
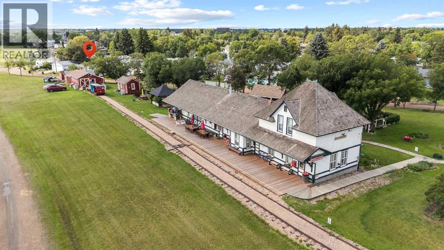
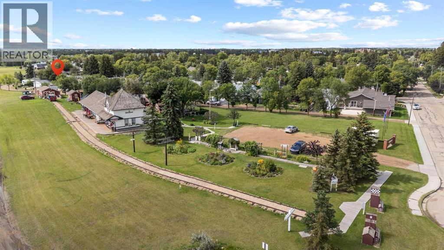
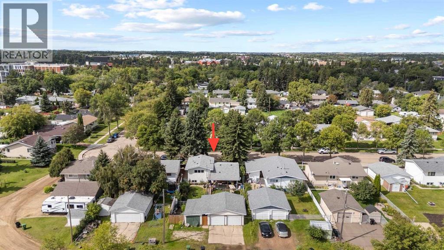
Welcome to this beautifully updated three-level split nestled in one of Camrose's most desirable mature neighborhoods. Boasting exceptional curb appeal and prime central positioning, this turnkey residence offers the perfect blend of small-town charm, substantial modern upgrades, and functional indoor and outdoor living. Located just minutes from vibrant downtown shopping, two local schools, and the Augustana University campus, the property also uniquely backs directly onto the scenic historic Camrose Railway Museum grounds, providing a beautiful backdrop with no rear neighbors.Inside the warm and light-filled home you will love the inviting neutral colors, updated eat-in kitchen designed for effortless everyday living, complete with modern finishes and extensive storage solutions throughout the whole home. The flexible three-level layout accommodates two comfortable bedrooms on the upper level with extra closet space in both, a spacious 5pc bathroom separates the two bedrooms and features double sinks. A third bedroom, additional 2pc bathroom (could be made back into a 3pc as all the plumbing is there) and large utility/laundry/flex room complete on lower level. Major big-ticket upgrades deliver complete peace of mind, featuring all-new windows (2021), shingles and eavestroughs (2021), fridge and stove (2021), lift chairs on both sets of stair (2025) that can stay or be removed, and several light fixtures. The outdoor space is tailored for relaxing and entertaining, showcasing a private covered back deck outfitted with new stabilizer posts and railings, and a new ramp overlooking fresh landscaping and 2 custom garden boxes. Mechanics, hobbyists, and outdoor enthusiasts will appreciate the exceptional parking accommodations, which include both a double detached garage and a separate single detached garage/shop/shed/mancave, as well as dedicated off-street RV parking. This fully refreshed, move-in-ready property offers a rare combination of location, updates, out door living, and garage space that truly stands out in today's market. (id:63476)
Property Details
| MLS® Number | A2338101 |
| Property Type | Single Family |
| Community Name | Augustana |
| Amenities Near By | Playground, Schools, Shopping |
| Features | Other, Back Lane, Pvc Window, No Neighbours Behind |
| Parking Space Total | 3 |
| Plan | 2996tr |
| Structure | Deck, See Remarks |
Building
| Bathroom Total | 2 |
| Bedrooms Above Ground | 2 |
| Bedrooms Below Ground | 1 |
| Bedrooms Total | 3 |
| Appliances | Refrigerator, Stove, Dryer, Window Coverings, Garage Door Opener, Washer & Dryer |
| Architectural Style | 3 Level |
| Basement Development | Finished |
| Basement Type | Full (finished) |
| Constructed Date | 1975 |
| Construction Style Attachment | Detached |
| Cooling Type | None |
| Flooring Type | Laminate, Vinyl |
| Foundation Type | Poured Concrete |
| Half Bath Total | 1 |
| Heating Type | Forced Air |
| Size Interior | 985 Sqft |
| Total Finished Area | 985 Sqft |
| Type | House |
Parking
| Detached Garage | 2 |
| Detached Garage | 1 |
Land
| Acreage | No |
| Fence Type | Fence |
| Land Amenities | Playground, Schools, Shopping |
| Landscape Features | Garden Area |
| Size Depth | 39.62 M |
| Size Frontage | 14.93 M |
| Size Irregular | 591.90 |
| Size Total | 591.9 M2|4,051 - 7,250 Sqft |
| Size Total Text | 591.9 M2|4,051 - 7,250 Sqft |
| Zoning Description | R1 |
Rooms
| Level | Type | Length | Width | Dimensions |
|---|---|---|---|---|
| Second Level | Primary Bedroom | 15.17 Ft x 9.83 Ft | ||
| Second Level | Bedroom | 14.50 Ft x 9.00 Ft | ||
| Second Level | 5pc Bathroom | 8.00 Ft x 6.50 Ft | ||
| Basement | 2pc Bathroom | 5.42 Ft x 5.50 Ft | ||
| Basement | Laundry Room | 13.33 Ft x 7.75 Ft | ||
| Basement | Bedroom | 14.00 Ft x 7.83 Ft | ||
| Main Level | Eat In Kitchen | 16.58 Ft x 9.58 Ft | ||
| Main Level | Living Room | 16.58 Ft x 13.33 Ft |
Contact Us
Contact us for more information

The trademarks REALTOR®, REALTORS®, and the REALTOR® logo are controlled by The Canadian Real Estate Association (CREA) and identify real estate professionals who are members of CREA. The trademarks MLS®, Multiple Listing Service® and the associated logos are owned by The Canadian Real Estate Association (CREA) and identify the quality of services provided by real estate professionals who are members of CREA. The trademark DDF® is owned by The Canadian Real Estate Association (CREA) and identifies CREA's Data Distribution Facility (DDF®)
August 21 2026 06:15:36
Central Alberta REALTORS® Association
Royal LePage Rose Country Realty