
3 - 1418 Simcoe Street S Oshawa, Ontario L1H 4M4

$1,995 Monthly
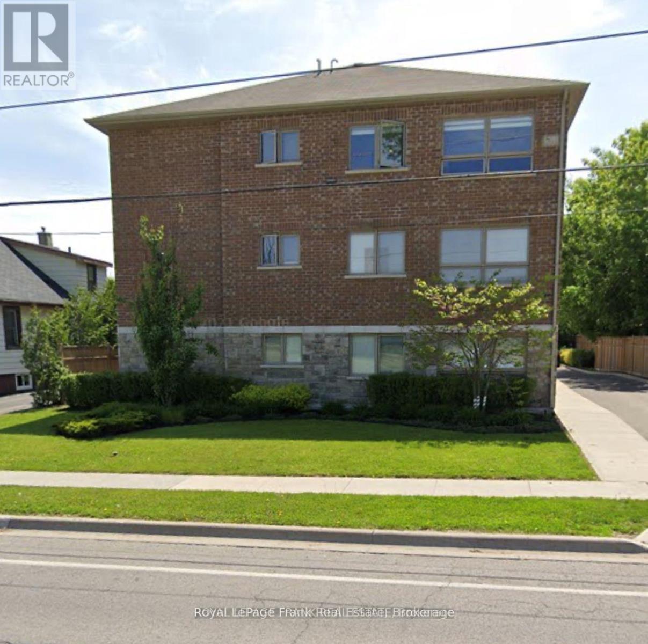
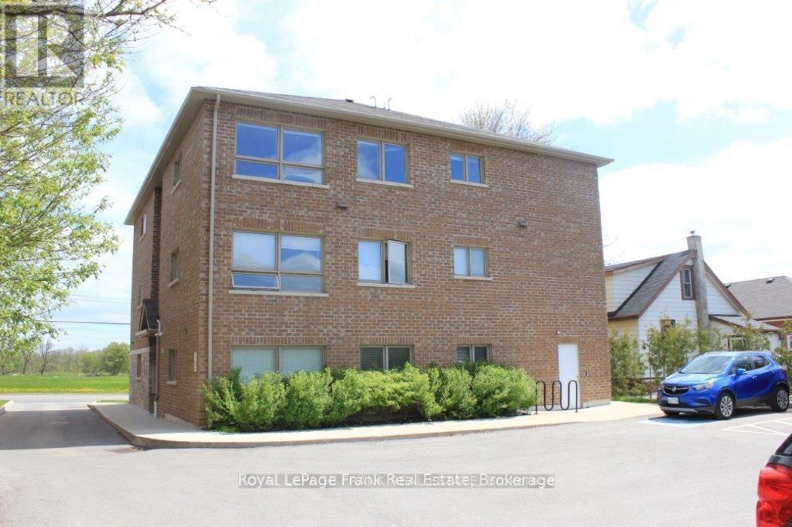
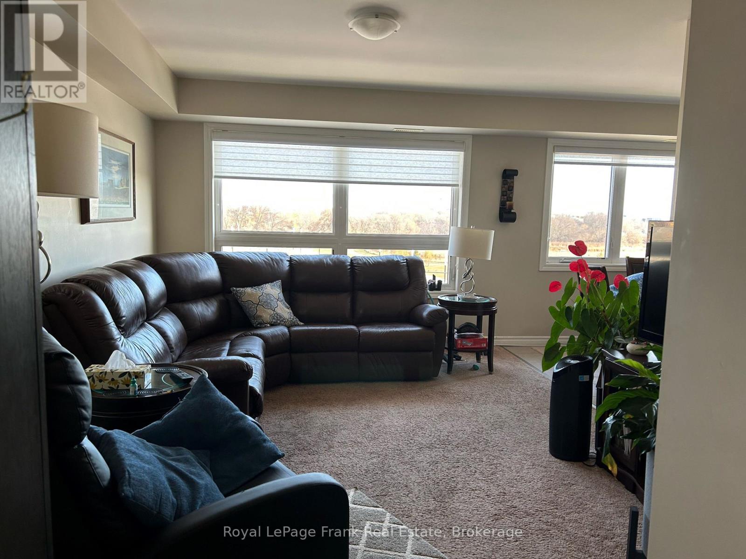
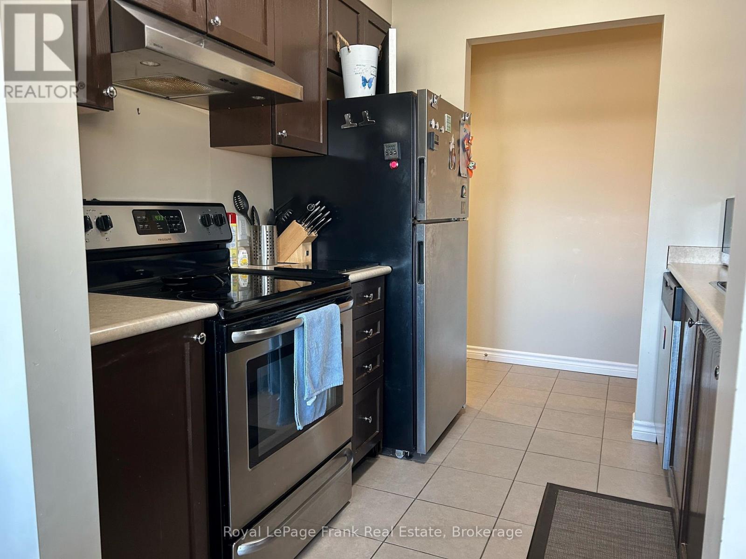
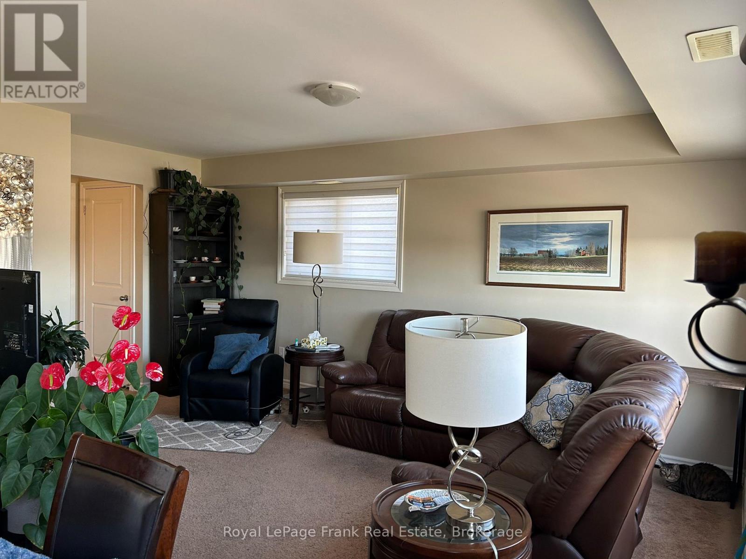
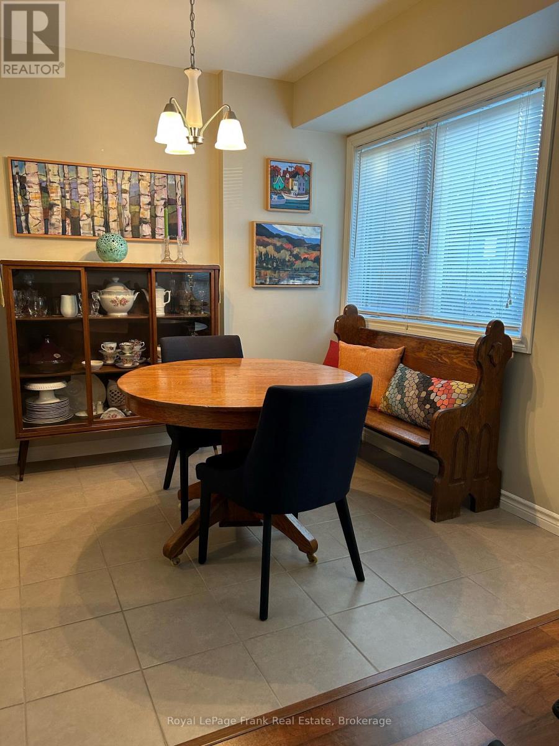
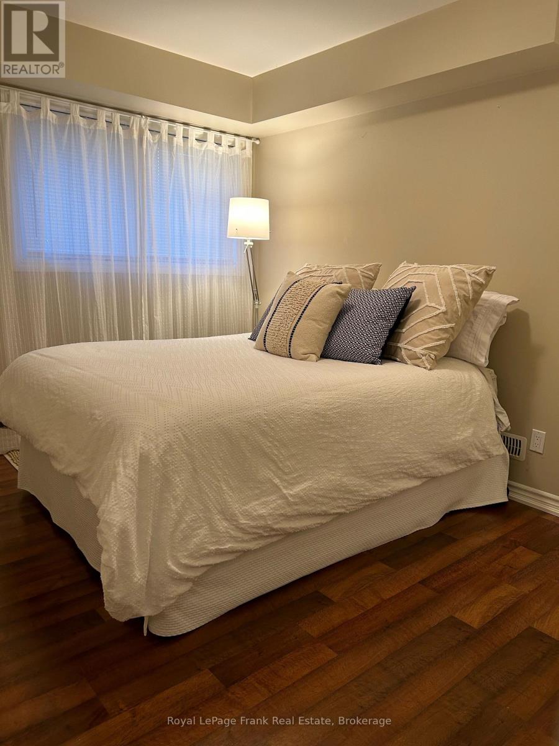
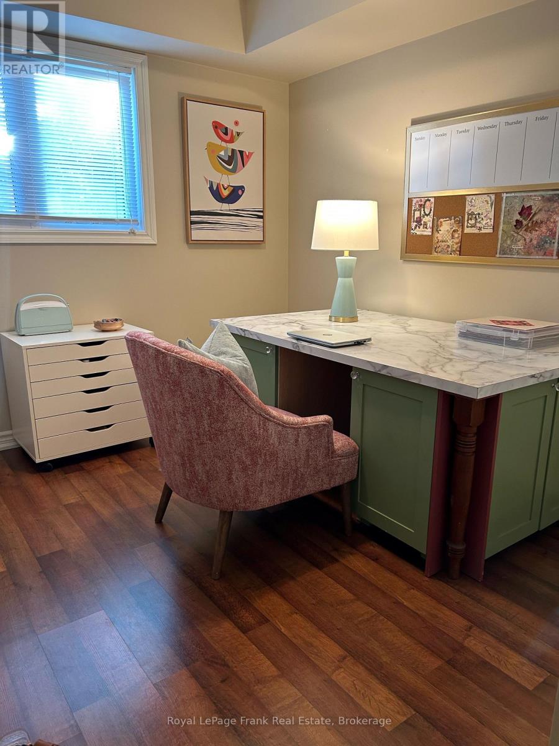
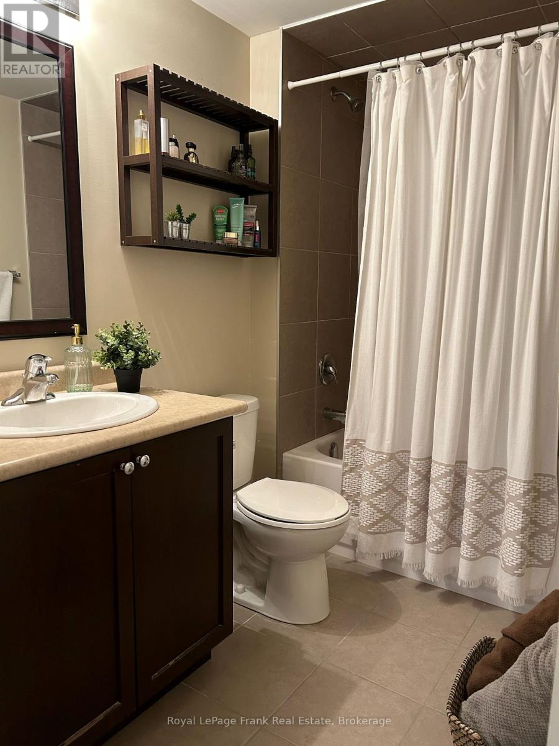
Welcome to 1418 Simcoe St. South, Oshawa! Quiet Smoke-free 3-storey building minutes away from Lakeview Park Beach. This suite is 923 sq ft with2 bedrooms, 1-4pc bathroom featuring a carpeted living area and bedrooms with a tiled dining room area and galley kitchen. Window Coverings & Private Ensuite Laundry. Stainless Steel Appliances. Parking for1 vehicle only ($). **No Exceptions** Pet Friendly. Tenant Pays Heat & Hydro. Lakeview Park is a popular destination offering festivals, museums, picnic areas, playgrounds, sports fields, and a waterfront pier. This Building is Directly across from the Garden of Human Rights and within walking distance to Ed Broadbent Water Park, Larry Ladd Waterfront Trail and Oshawa Harbour. (id:63476)
Property Details
| MLS® Number | E13696288 |
| Property Type | Multi-family |
| Community Name | Lakeview |
| Equipment Type | Water Heater |
| Features | In Suite Laundry |
| Parking Space Total | 1 |
| Rental Equipment Type | Water Heater |
Building
| Bathroom Total | 1 |
| Bedrooms Above Ground | 2 |
| Bedrooms Total | 2 |
| Amenities | Separate Heating Controls, Separate Electricity Meters |
| Appliances | Water Heater |
| Basement Features | Apartment In Basement, Separate Entrance |
| Basement Type | N/a, N/a |
| Cooling Type | Central Air Conditioning |
| Exterior Finish | Brick |
| Flooring Type | Tile, Carpeted, Ceramic |
| Foundation Type | Concrete |
| Heating Fuel | Natural Gas |
| Heating Type | Forced Air |
| Size Interior | 700 - 1,100 Sqft |
| Type | Other |
| Utility Water | Municipal Water |
Parking
| No Garage |
Land
| Acreage | No |
| Sewer | Sanitary Sewer |
Rooms
| Level | Type | Length | Width | Dimensions |
|---|---|---|---|---|
| Main Level | Kitchen | 2.4 m | 2.4 m | 2.4 m x 2.4 m |
| Main Level | Living Room | 3.3 m | 1.48 m | 3.3 m x 1.48 m |
| Main Level | Primary Bedroom | 2.7 m | 3 m | 2.7 m x 3 m |
| Main Level | Bedroom 2 | 3.35 m | 3 m | 3.35 m x 3 m |
| Main Level | Dining Room | 2.4 m | 2.4 m | 2.4 m x 2.4 m |
| Main Level | Bathroom | 2.4 m | 1.5 m | 2.4 m x 1.5 m |
Utilities
| Cable | Available |
| Electricity | Available |
| Sewer | Available |
Contact Us
Contact us for more information

The trademarks REALTOR®, REALTORS®, and the REALTOR® logo are controlled by The Canadian Real Estate Association (CREA) and identify real estate professionals who are members of CREA. The trademarks MLS®, Multiple Listing Service® and the associated logos are owned by The Canadian Real Estate Association (CREA) and identify the quality of services provided by real estate professionals who are members of CREA. The trademark DDF® is owned by The Canadian Real Estate Association (CREA) and identifies CREA's Data Distribution Facility (DDF®)
August 20 2026 07:19:03
Central Lakes Association of REALTORS®
Royal LePage Frank Real Estate