
45912 Bogey Place, Sardis South Chilliwack, British Columbia V2R 0Z8

$1,449,999
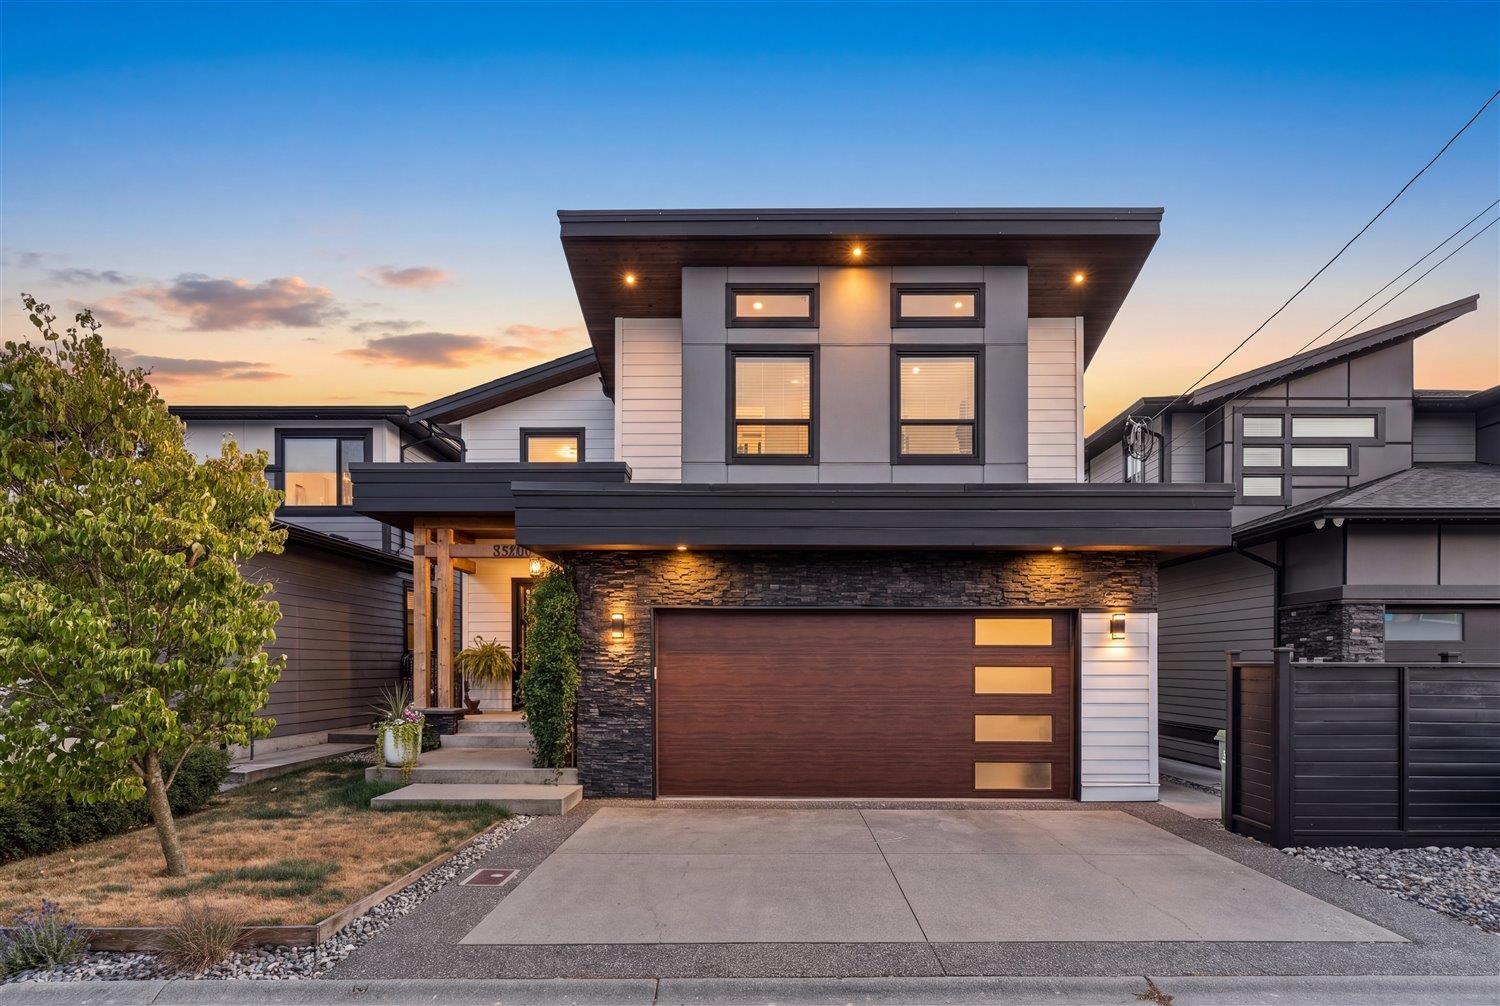
Discover elevated family living in this stunning 5 bed, 4 bath home tucked into one of Sardis's most desirable neighbourhoods. Take in breathtaking mountain views from your back patio, adding a serene, upscale feel to everyday life. Enjoy an unbeatable location minutes from top schools, shopping, parks, and Kinkora Golf Course, with the Vedder River just 5 minutes away for fishing, hiking, and outdoor adventure. The suite-ready lower level offers flexibility to suit your family's needs and earn extra income. Quality finishes and generous living spaces create a warm, refined atmosphere perfect for entertaining and everyday moments. This is more than a home - it's a lifestyle. Book your private showing today! (id:63476)
Property Details
| MLS® Number | R3157543 |
| Property Type | Single Family |
| Storage Type | Storage |
| View Type | Mountain View |
Building
| Bathroom Total | 4 |
| Bedrooms Total | 5 |
| Amenities | Laundry - In Suite |
| Appliances | Washer, Dryer, Refrigerator, Stove, Dishwasher |
| Basement Development | Finished |
| Basement Type | Unknown (finished) |
| Constructed Date | 2017 |
| Construction Style Attachment | Detached |
| Cooling Type | Central Air Conditioning |
| Fireplace Present | Yes |
| Fireplace Total | 1 |
| Heating Fuel | Electric, Natural Gas |
| Heating Type | Forced Air |
| Stories Total | 3 |
| Size Interior | 3,913 Sqft |
| Type | House |
Parking
| Tandem | |
| Open |
Land
| Acreage | No |
| Size Frontage | 40 Ft |
| Size Irregular | 6353.52 |
| Size Total | 6353.52 Sqft |
| Size Total Text | 6353.52 Sqft |
Rooms
| Level | Type | Length | Width | Dimensions |
|---|---|---|---|---|
| Above | Bedroom 2 | 11 ft ,4 in | 15 ft ,6 in | 11 ft ,4 in x 15 ft ,6 in |
| Above | Bedroom 3 | 11 ft ,4 in | 15 ft ,6 in | 11 ft ,4 in x 15 ft ,6 in |
| Above | Bedroom 4 | 11 ft ,2 in | 14 ft ,10 in | 11 ft ,2 in x 14 ft ,10 in |
| Above | Laundry Room | 9 ft | 7 ft ,10 in | 9 ft x 7 ft ,10 in |
| Above | Storage | 10 ft ,8 in | 17 ft ,6 in | 10 ft ,8 in x 17 ft ,6 in |
| Above | Primary Bedroom | 11 ft ,6 in | 17 ft ,6 in | 11 ft ,6 in x 17 ft ,6 in |
| Basement | Storage | 10 ft ,5 in | 6 ft ,8 in | 10 ft ,5 in x 6 ft ,8 in |
| Basement | Bedroom 5 | 10 ft ,4 in | 15 ft ,1 in | 10 ft ,4 in x 15 ft ,1 in |
| Basement | Utility Room | 11 ft | 10 ft ,6 in | 11 ft x 10 ft ,6 in |
| Basement | Flex Space | 21 ft ,10 in | 11 ft ,6 in | 21 ft ,10 in x 11 ft ,6 in |
| Basement | Recreational, Games Room | 22 ft ,2 in | 23 ft ,4 in | 22 ft ,2 in x 23 ft ,4 in |
| Main Level | Foyer | 8 ft ,2 in | 10 ft ,2 in | 8 ft ,2 in x 10 ft ,2 in |
| Main Level | Living Room | 11 ft ,2 in | 10 ft ,6 in | 11 ft ,2 in x 10 ft ,6 in |
| Main Level | Dining Room | 11 ft ,2 in | 12 ft ,6 in | 11 ft ,2 in x 12 ft ,6 in |
| Main Level | Dining Nook | 11 ft ,10 in | 6 ft ,8 in | 11 ft ,10 in x 6 ft ,8 in |
| Main Level | Kitchen | 9 ft ,6 in | 13 ft ,10 in | 9 ft ,6 in x 13 ft ,10 in |
| Main Level | Great Room | 10 ft ,8 in | 17 ft ,6 in | 10 ft ,8 in x 17 ft ,6 in |
| Main Level | Den | 8 ft ,6 in | 10 ft ,6 in | 8 ft ,6 in x 10 ft ,6 in |
Contact Us
Contact us for more information

The trademarks REALTOR®, REALTORS®, and the REALTOR® logo are controlled by The Canadian Real Estate Association (CREA) and identify real estate professionals who are members of CREA. The trademarks MLS®, Multiple Listing Service® and the associated logos are owned by The Canadian Real Estate Association (CREA) and identify the quality of services provided by real estate professionals who are members of CREA. The trademark DDF® is owned by The Canadian Real Estate Association (CREA) and identifies CREA's Data Distribution Facility (DDF®)
August 20 2026 06:51:55
Chilliwack & District Real Estate Board
Century 21 Creekside Realty