
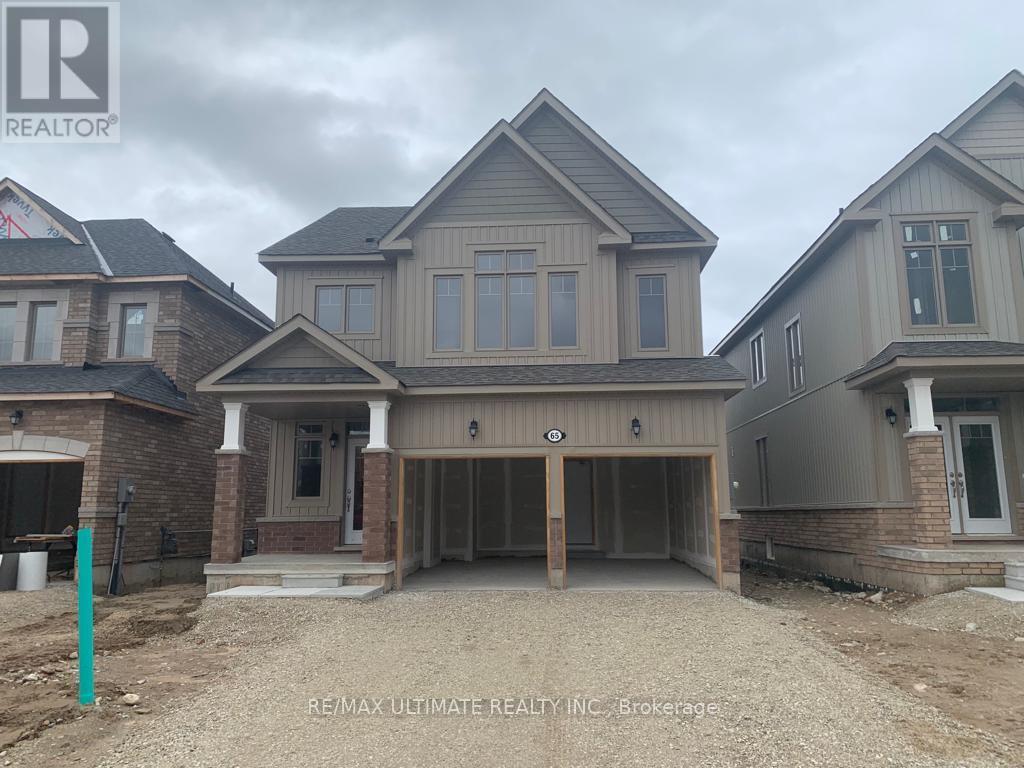
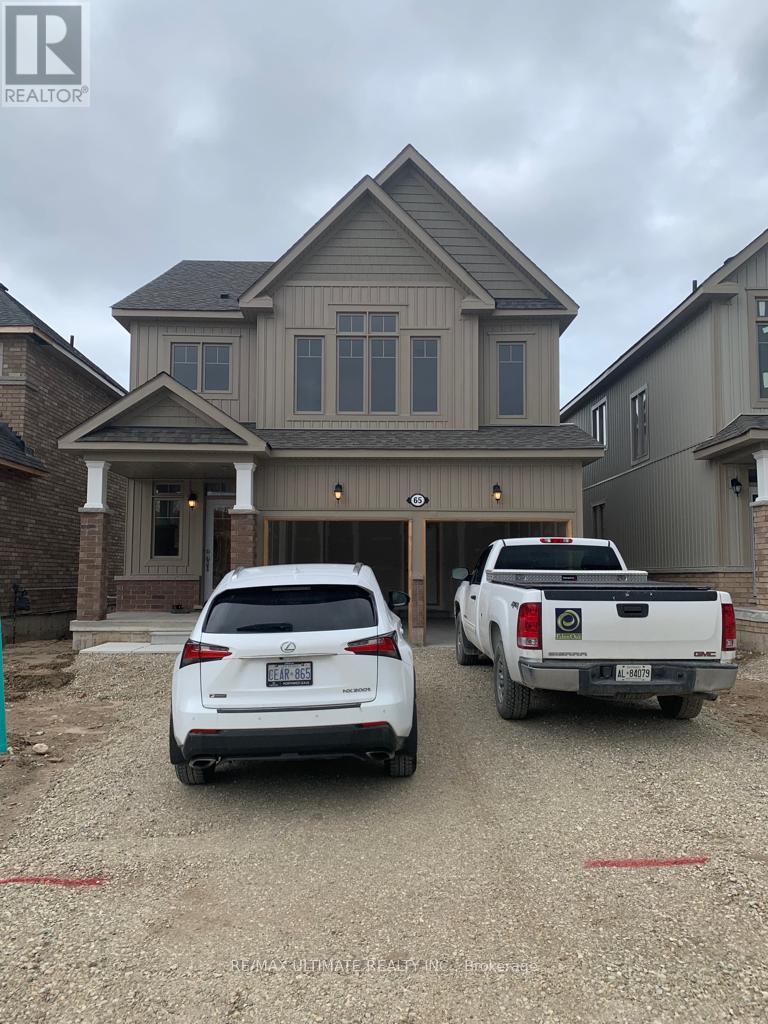
65 Tracey Lane Collingwood, Ontario L9Y 3V2

$2,950 Monthly
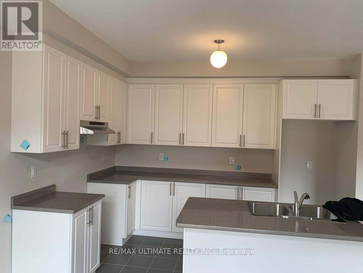
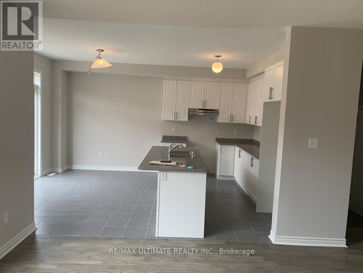
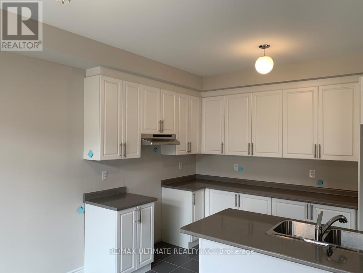
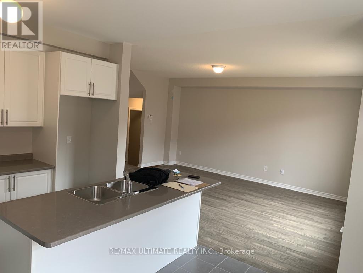
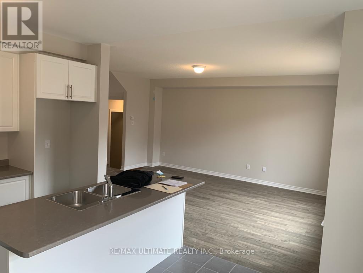
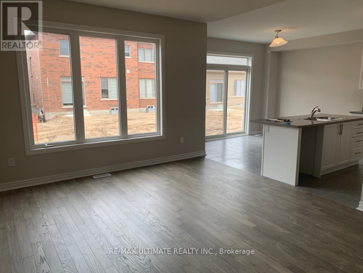
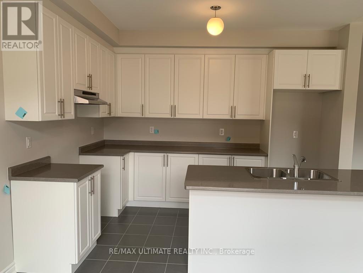
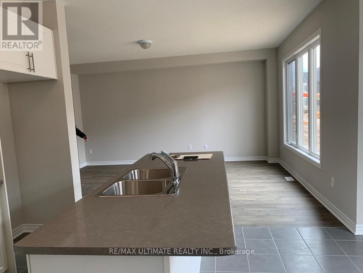
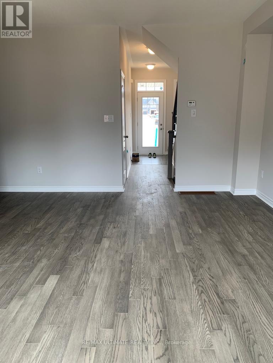
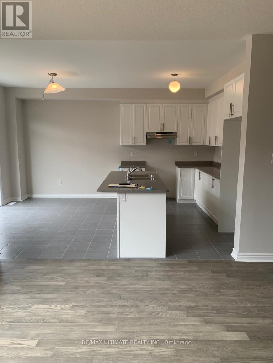
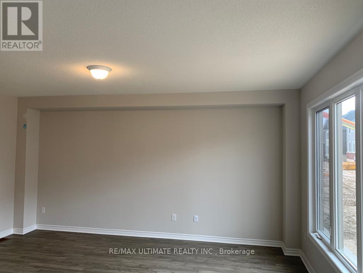
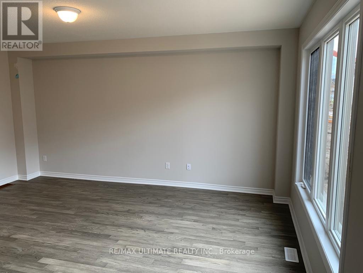
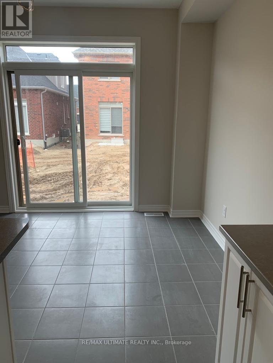
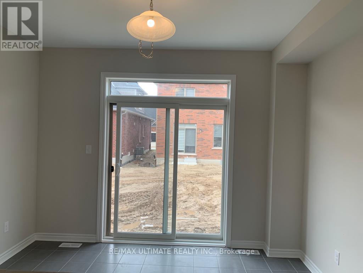
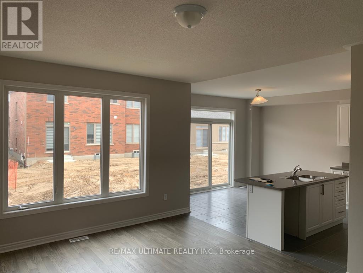
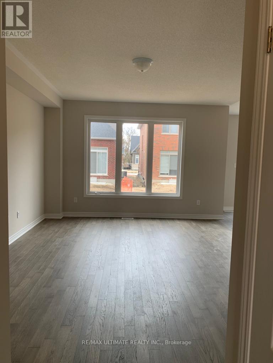
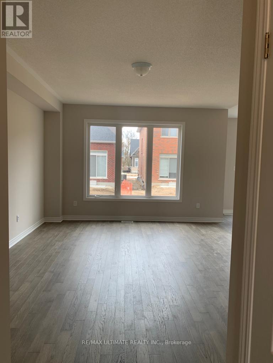
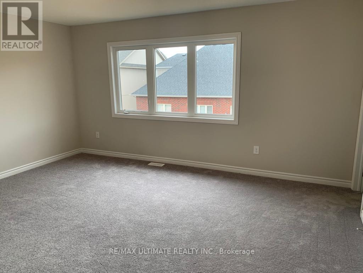
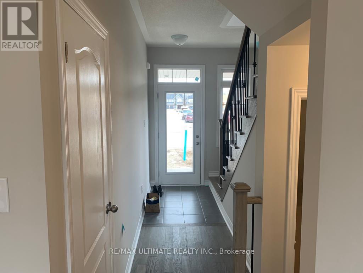
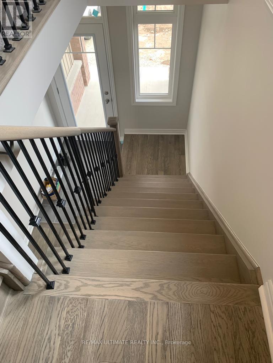
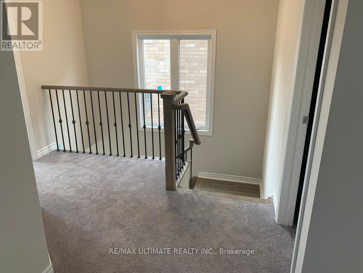
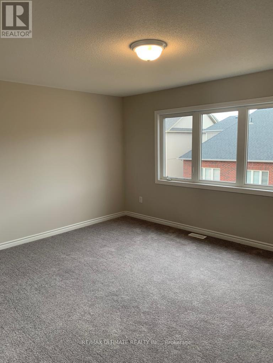
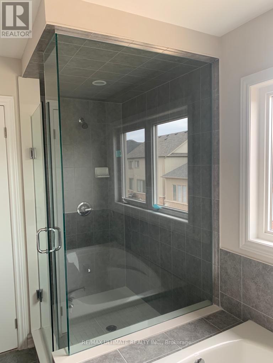
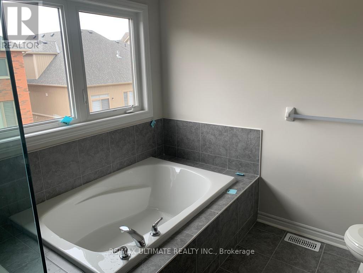
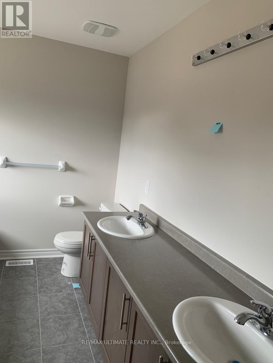
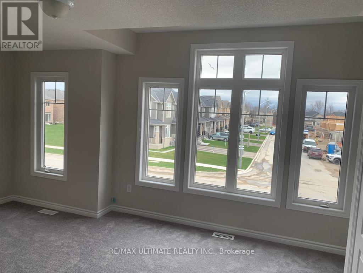
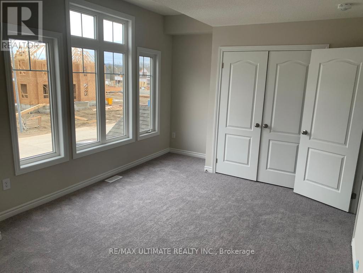
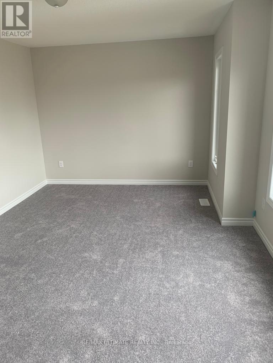
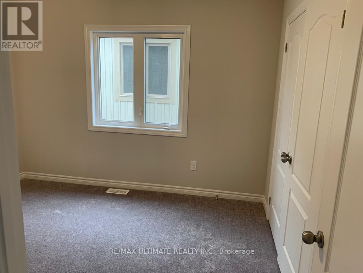
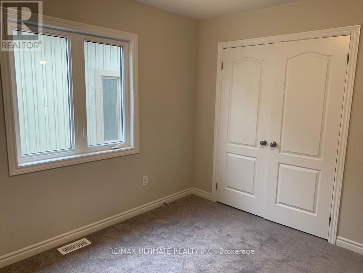
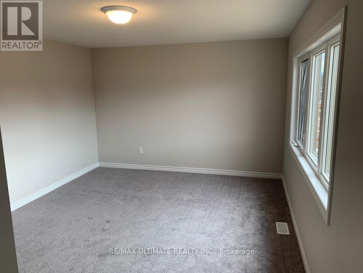
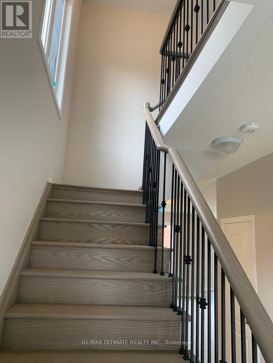
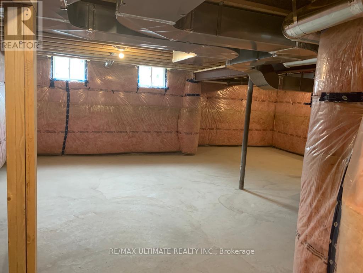
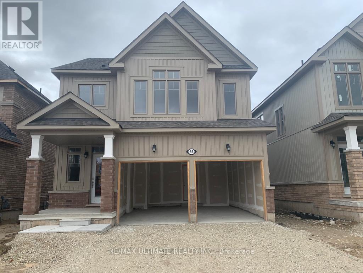
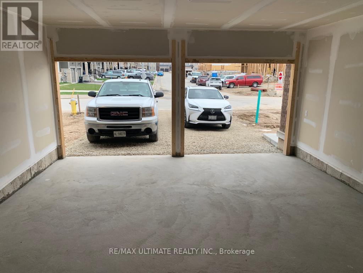
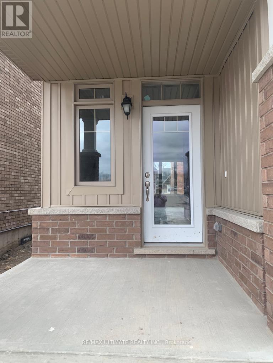
This 3-bedroom detached home with a double car garage is a true gem in the heart of Collingwood, Ontario. With its spacious and well-designedinterior, beautiful outdoor spaces, and prime location near a top-rated school, this property offers everything you need for comfortable andconvenient family living. Ground floor offers cozy open concept living with upgraded kitchen with stainless steel appliances, Second floor has 3good size bedroom with 2 full washroom and lots of space for storage. Unfinished basement is a bonus space for your kids to play and haveextra storage space. Do not miss the opportunity to make this stunning house your new home. Schedule a viewing today and experience all thatthis exceptional property has to offer. Pictures were taken at the time of possession. The driveway is paved, and the backyard has been sodded, also property has all the appliances listed in the listing. (id:63476)
Property Details
| MLS® Number | S13696468 |
| Property Type | Single Family |
| Community Name | Collingwood |
| Amenities Near By | Hospital, Park, Beach, Public Transit |
| Parking Space Total | 6 |
Building
| Bathroom Total | 3 |
| Bedrooms Above Ground | 3 |
| Bedrooms Total | 3 |
| Age | 0 To 5 Years |
| Appliances | Water Heater, Dishwasher, Dryer, Gas Stove(s), Washer, Window Coverings, Refrigerator |
| Basement Development | Unfinished |
| Basement Type | N/a (unfinished) |
| Construction Style Attachment | Detached |
| Cooling Type | Central Air Conditioning, Ventilation System |
| Exterior Finish | Brick |
| Foundation Type | Poured Concrete |
| Half Bath Total | 1 |
| Heating Fuel | Natural Gas |
| Heating Type | Forced Air |
| Stories Total | 2 |
| Size Interior | 1,500 - 2,000 Sqft |
| Type | House |
| Utility Water | Municipal Water |
Parking
| Garage |
Land
| Acreage | No |
| Fence Type | Fenced Yard |
| Land Amenities | Hospital, Park, Beach, Public Transit |
| Sewer | Sanitary Sewer |
| Size Depth | 27.5 M |
| Size Frontage | 11 M |
| Size Irregular | 11 X 27.5 M |
| Size Total Text | 11 X 27.5 M |
Rooms
| Level | Type | Length | Width | Dimensions |
|---|---|---|---|---|
| Second Level | Bedroom 2 | 4.67 m | 3.35 m | 4.67 m x 3.35 m |
| Second Level | Bedroom 3 | 3.05 m | 3.4 m | 3.05 m x 3.4 m |
| Second Level | Laundry Room | Measurements not available | ||
| Second Level | Bathroom | Measurements not available | ||
| Second Level | Bathroom | Measurements not available | ||
| Ground Level | Great Room | 4.11 m | 5.49 m | 4.11 m x 5.49 m |
| Ground Level | Kitchen | 3.81 m | 2.44 m | 3.81 m x 2.44 m |
| Ground Level | Eating Area | 3.66 m | 2.74 m | 3.66 m x 2.74 m |
| Ground Level | Partial Bathroom | Measurements not available |
Utilities
| Cable | Installed |
| Electricity | Installed |
| Sewer | Installed |
Contact Us
Contact us for more information

The trademarks REALTOR®, REALTORS®, and the REALTOR® logo are controlled by The Canadian Real Estate Association (CREA) and identify real estate professionals who are members of CREA. The trademarks MLS®, Multiple Listing Service® and the associated logos are owned by The Canadian Real Estate Association (CREA) and identify the quality of services provided by real estate professionals who are members of CREA. The trademark DDF® is owned by The Canadian Real Estate Association (CREA) and identifies CREA's Data Distribution Facility (DDF®)
August 20 2026 06:59:13
Toronto Regional Real Estate Board
RE/MAX Ultimate Realty Inc.