
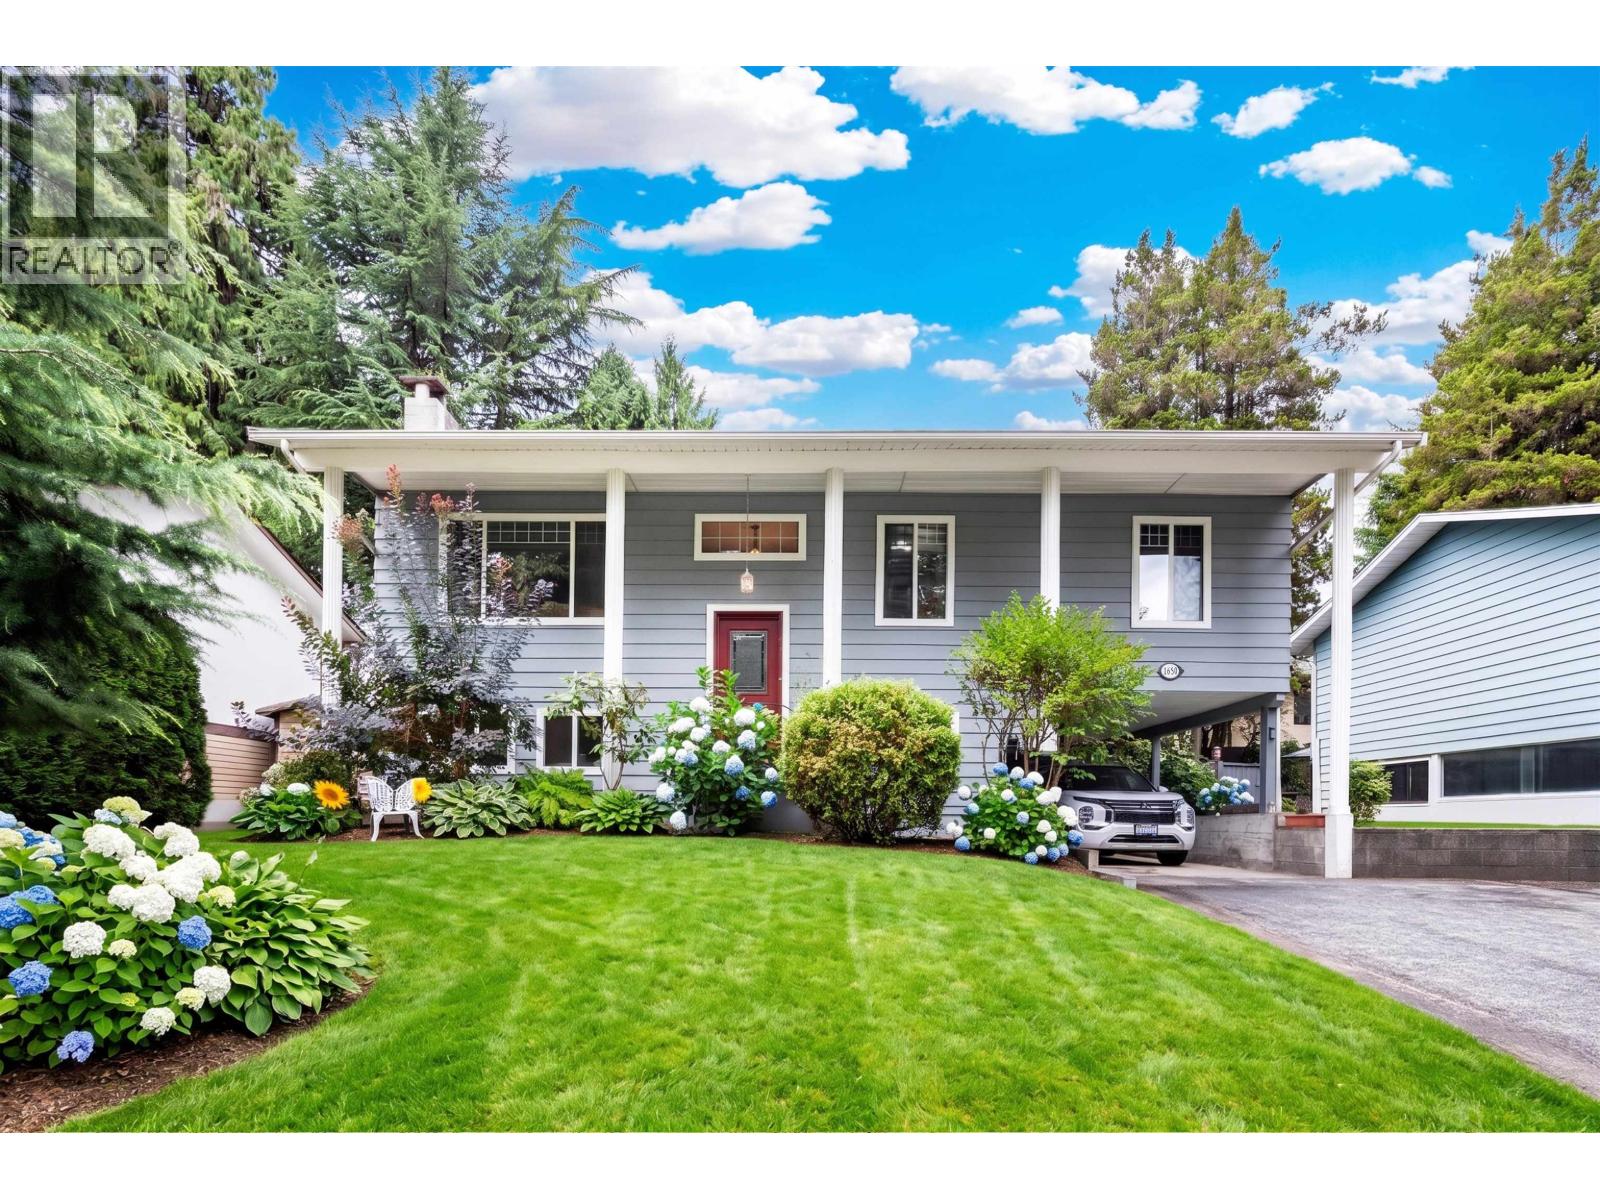
1650 Connaught Drive
Port Coquitlam, British Columbia
To show is to sell this beautiful house is located at an extremely quiet area across from greenbelt in lower Mary Hill. Mins walk to Thompson Park and Ecole Kilmer Elementary school perfect for growing family. Cozy home offering 2 gas fireplace, practical layout with 3 good size bdrms up with large balcony right outside dining room to enjoy summertime BBQ. Updated roomy kitchen with stainless steel appliances and nook for breakfast. A large size den/bdrm in lower level with family room and rec room plus a 2 pcs half bath room right beside laundry area. Lower lvl w/separate entrance through carport plus an extra large size open area could park RV or couple vehicles. Fully enclosed private and extremely quiet backyard and neighbourhood. All measurements are approx taken by Matterport. (id:63476)
Royal Regal Realty Ltd.
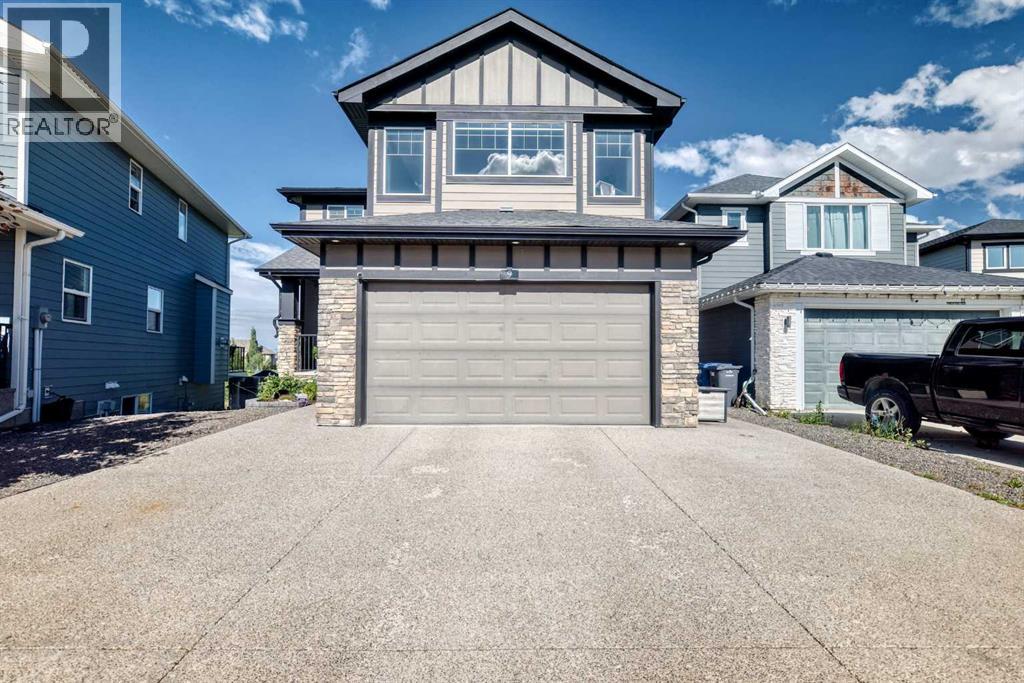
9 Cimarron Springs Green
Okotoks, Alberta
Enjoy pond and green-space views from this spacious two-storey walkout. Large windows make the living space bright and inviting, creating the perfect place for your family to call home. Backing onto the pathway system, the property offers a peaceful setting with no neighbours directly behind.The main floor has an open, welcoming layout that keeps the kitchen, dining and living areas connected. The kitchen features granite countertops, a large island with seating and a prep sink, plenty of cabinetry and a walk-in pantry. Just off the kitchen, the bright dining nook is surrounded by windows and opens onto the deck overlooking the pond and pathways.The living room feels both spacious and comfortable, with soaring ceilings, large windows and a full-height stone fireplace. Hardwood flooring carries throughout the main living areas. Upstairs, you’ll find three bedrooms and a generously sized bonus room. The primary suite includes a spa-inspired ensuite with a separate custom-tiled shower and soaker tub, along with a custom walk-in closet, creating a comfortable place to unwind.The fully developed walkout basement adds even more usable space, with nine-foot ceilings, a large recreation room, a fourth bedroom and a four-piece bathroom. Step directly outside to the backyard and enjoy easy access to the surrounding green space and pathways.With flexible gathering spaces, four bedrooms, a double attached garage and views that can be enjoyed from every level, this is a comfortable and well-planned home in a lovely setting. (id:63476)

749 Namur Street
Russell, Ontario
Welcome to this beautifully upgraded 3-bedroom, 3-bathroom home offering a bright, modern layout designed for everyday living. The open-concept main floor features premium hardwood and tile flooring, a hardwood staircase, elegant wainscotting, fresh designer paint, upgraded lighting throughout, and a stunning kitchen complete with quartz countertops, an oversized island with breakfast bar, stainless steel appliances, abundant cabinetry, and seamless flow into the dining and living areas. Upstairs, the spacious primary suite offers a private balcony, walk-in closet, and an updated ensuite with a new vanity, upgraded bathroom hardware. The two additional bedrooms are oversized and have large closets, leading from access to a full bathroom, and convenient second-floor laundry provides excellent family functionality. The professionally finished lower level adds valuable living space with a large recreation room ideal for a home theatre, playroom, gym, or office. Outside, enjoy a fully fenced backyard featuring a spacious deck, landscaped yard, children's play structure, and an external natural gas hookup for effortless BBQ entertaining, along with an attached garage and private driveway. Ideally located close to parks, playgrounds, recreation facilities, and shopping, this move-in ready home offers the perfect blend of style, comfort, and convenience. (id:63476)
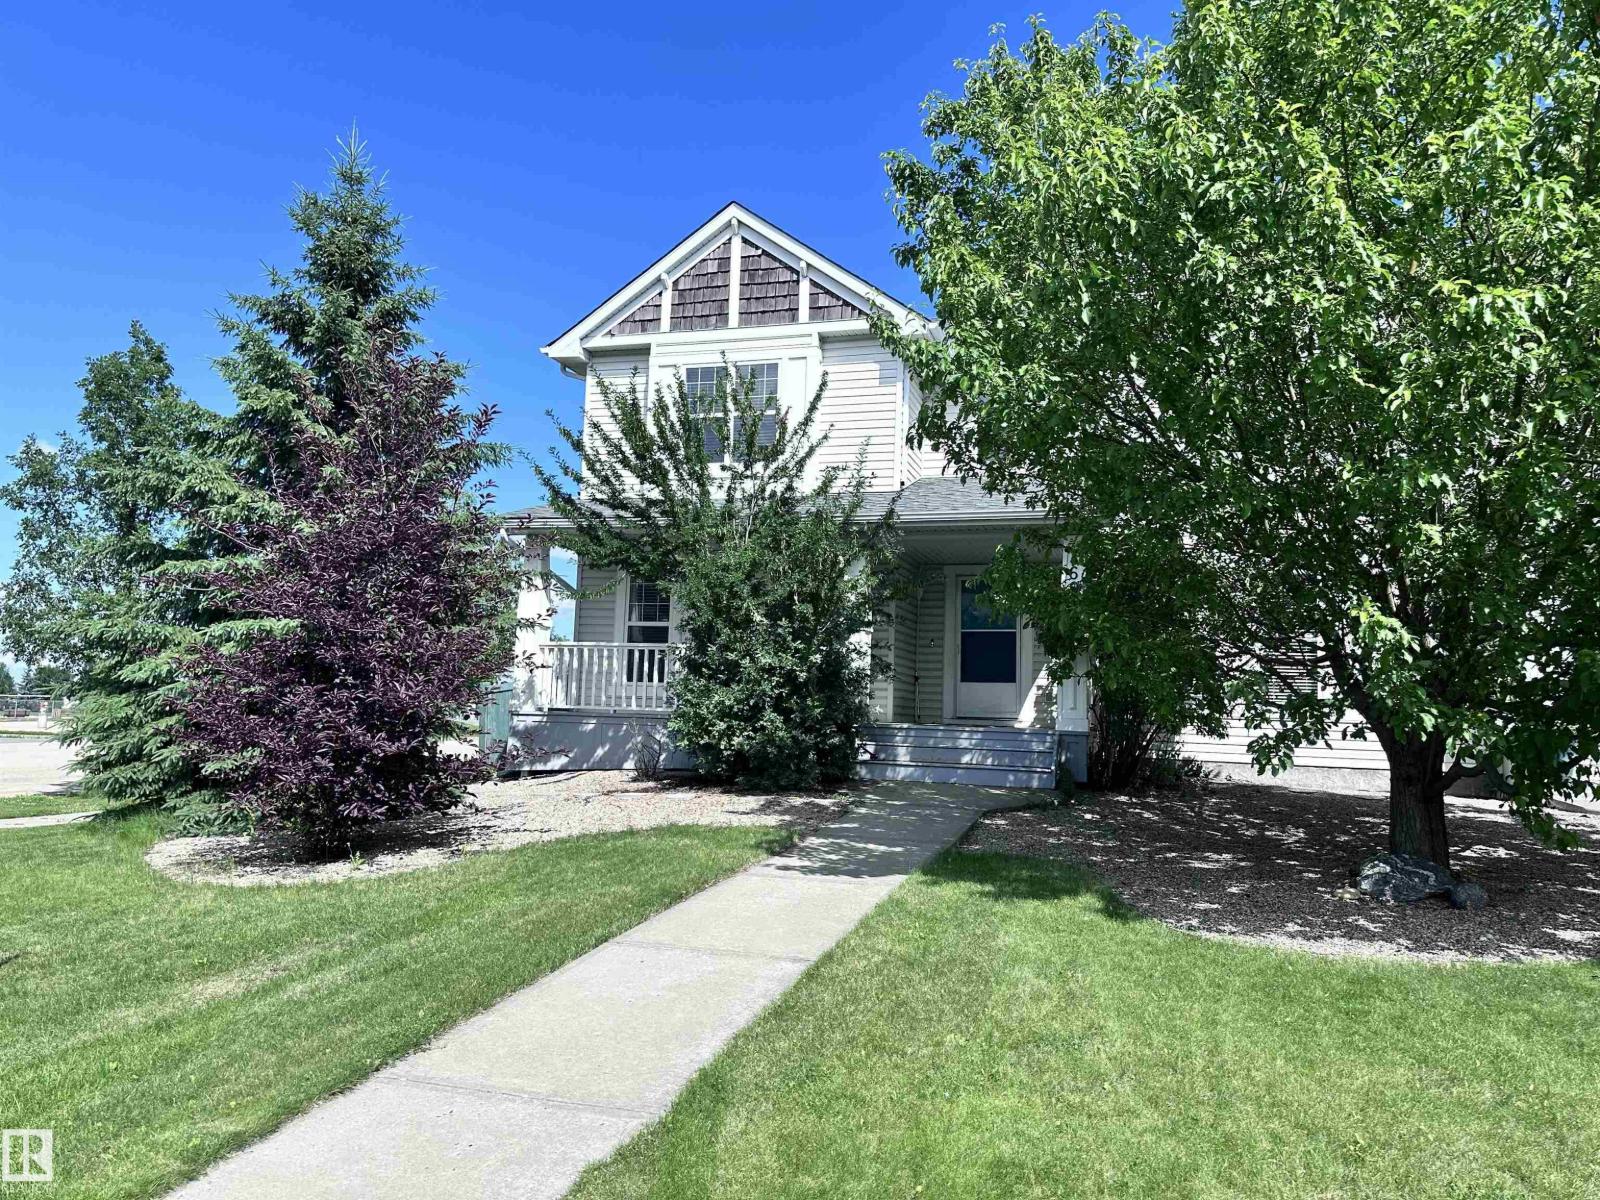
469 Cranberry Wy
Sherwood Park, Alberta
Perfect First Home, lcoated on a corner lot next to Trillium School, in Lakeland Ridge! NEW SHINGLES 2025. Fully finished 2-storey half-duplex in a family-friendly neighborhood. Bright and inviting with a smart floor plan featuring a spacious living room with corner gas fireplace, adjoining dining nook, new luxury vinyl plank flooring.The modern kitchen includes SS appliances, glass tile backsplash & island with an eating bar. Garden doors open to a two-tiered deck and private backyard—perfect for relaxing or entertaining. Main floor flex room ideal for a home office, plus a convenient 2-piece bathroom. Upstairs, find three bedrooms, a full 4-piece bath, and a primary suite with 4-piece ensuite. The basement adds a rec room, den ( with potential for 4th bedroom) 3-piece bathroom, laundry, and plenty of storage. Complete with double detached garage, extra parking pad, landscaped, and charming front verandah. Fantastic location, steps from Lakeland Ridge School, parks, playgrounds, shopping, and transit. (id:63476)
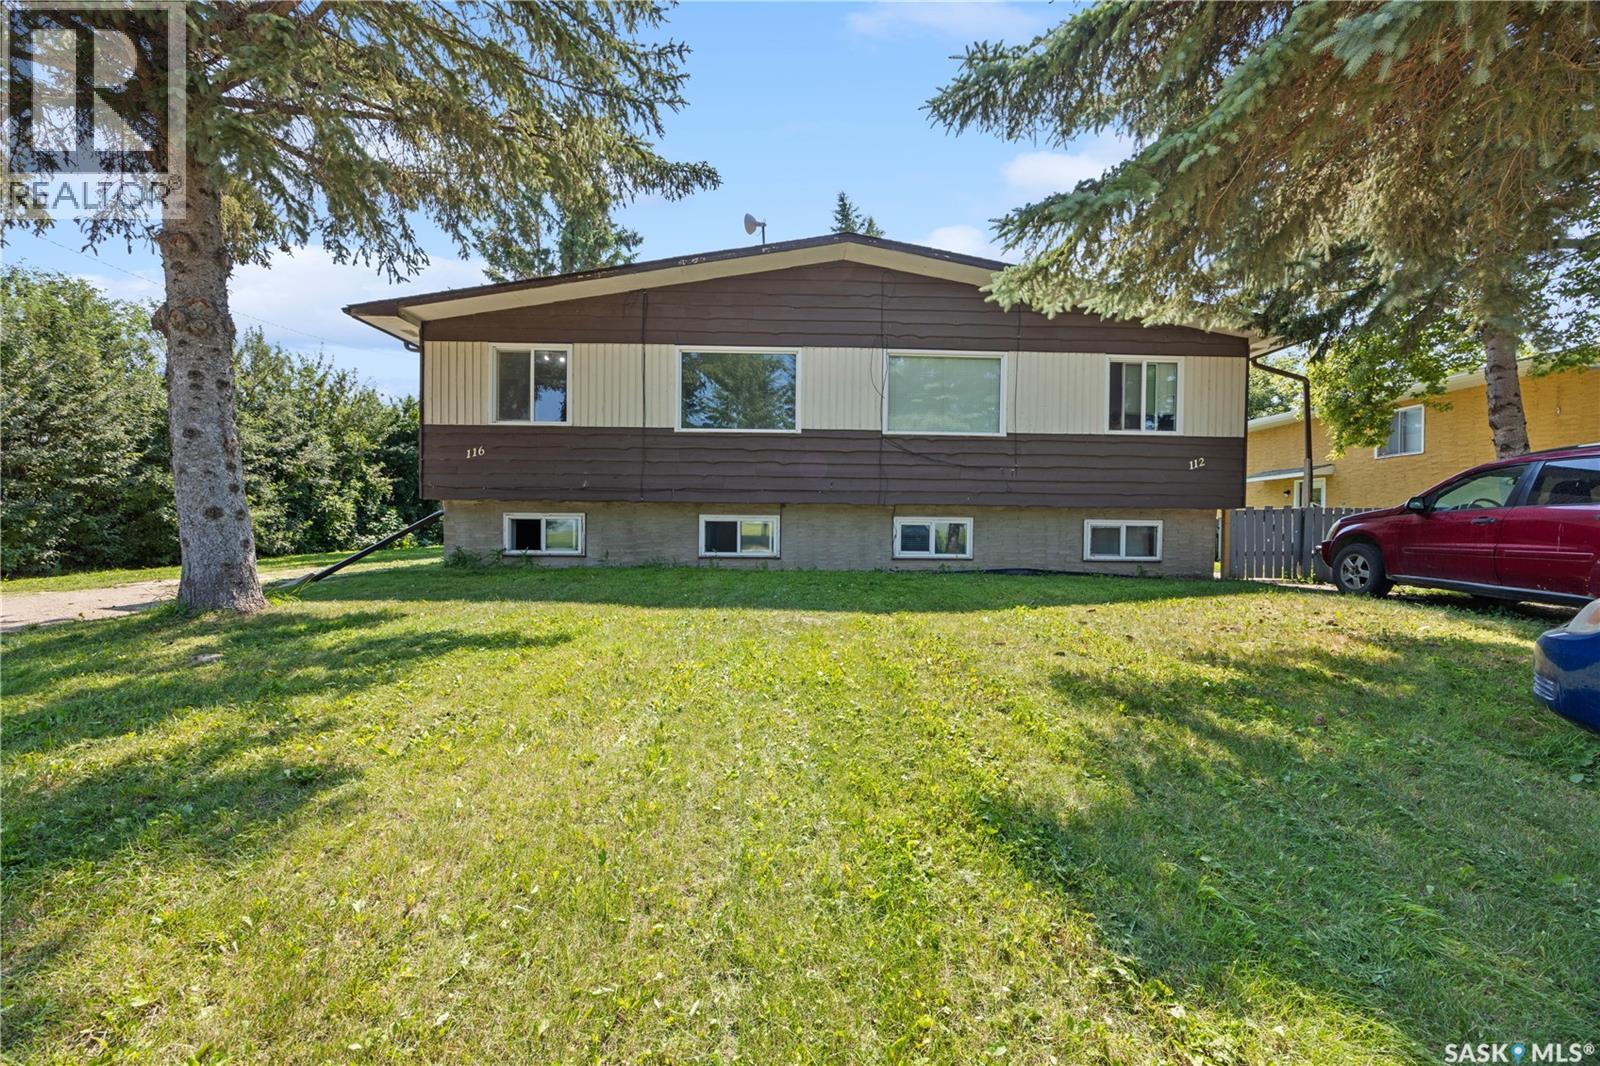
112-116 1st Avenue
Vonda, Saskatchewan
*Excellent Fourplex (All 4 units) Investment Opportunity in Vonda!, 35 minutes drive from Saskatoon*. Well-maintained bilevel fourplex featuring *4 separate 2-bedroom units*, offering an excellent opportunity for investors looking to add a revenue-generating property to their portfolio. Located on a 6,641 sq. ft. lot in Vonda, this property offers 800 sq. ft. of living space each unit with practical layouts and strong rental potential. Each unit features *2 bedrooms, a spacious living room, kitchen, and 4-piece bathroom*, along with its own fridge and stove. The property is configured with two units at 112 1st Ave and two units at 116 1st Ave. The 116 side is vacant and has been extensively renovated- through out new LVP flooring and paint, bathrooms- providing an attractive opportunity for an investor to own a property with updated living space. The 112 side is already generating rental income, with the main-floor unit currently rented for $875/month and the basement unit rented for $850/month. Current tenants would prefer to remain. Laundry facilities are located in the basement storage areas of both the 112 and 116 sides, with the laundry serving the respective main-floor and basement units. All 3 sheds are included. Offered at $444,900. A great opportunity for both experienced investors and those looking to enter the multi-family investment market. (id:63476)
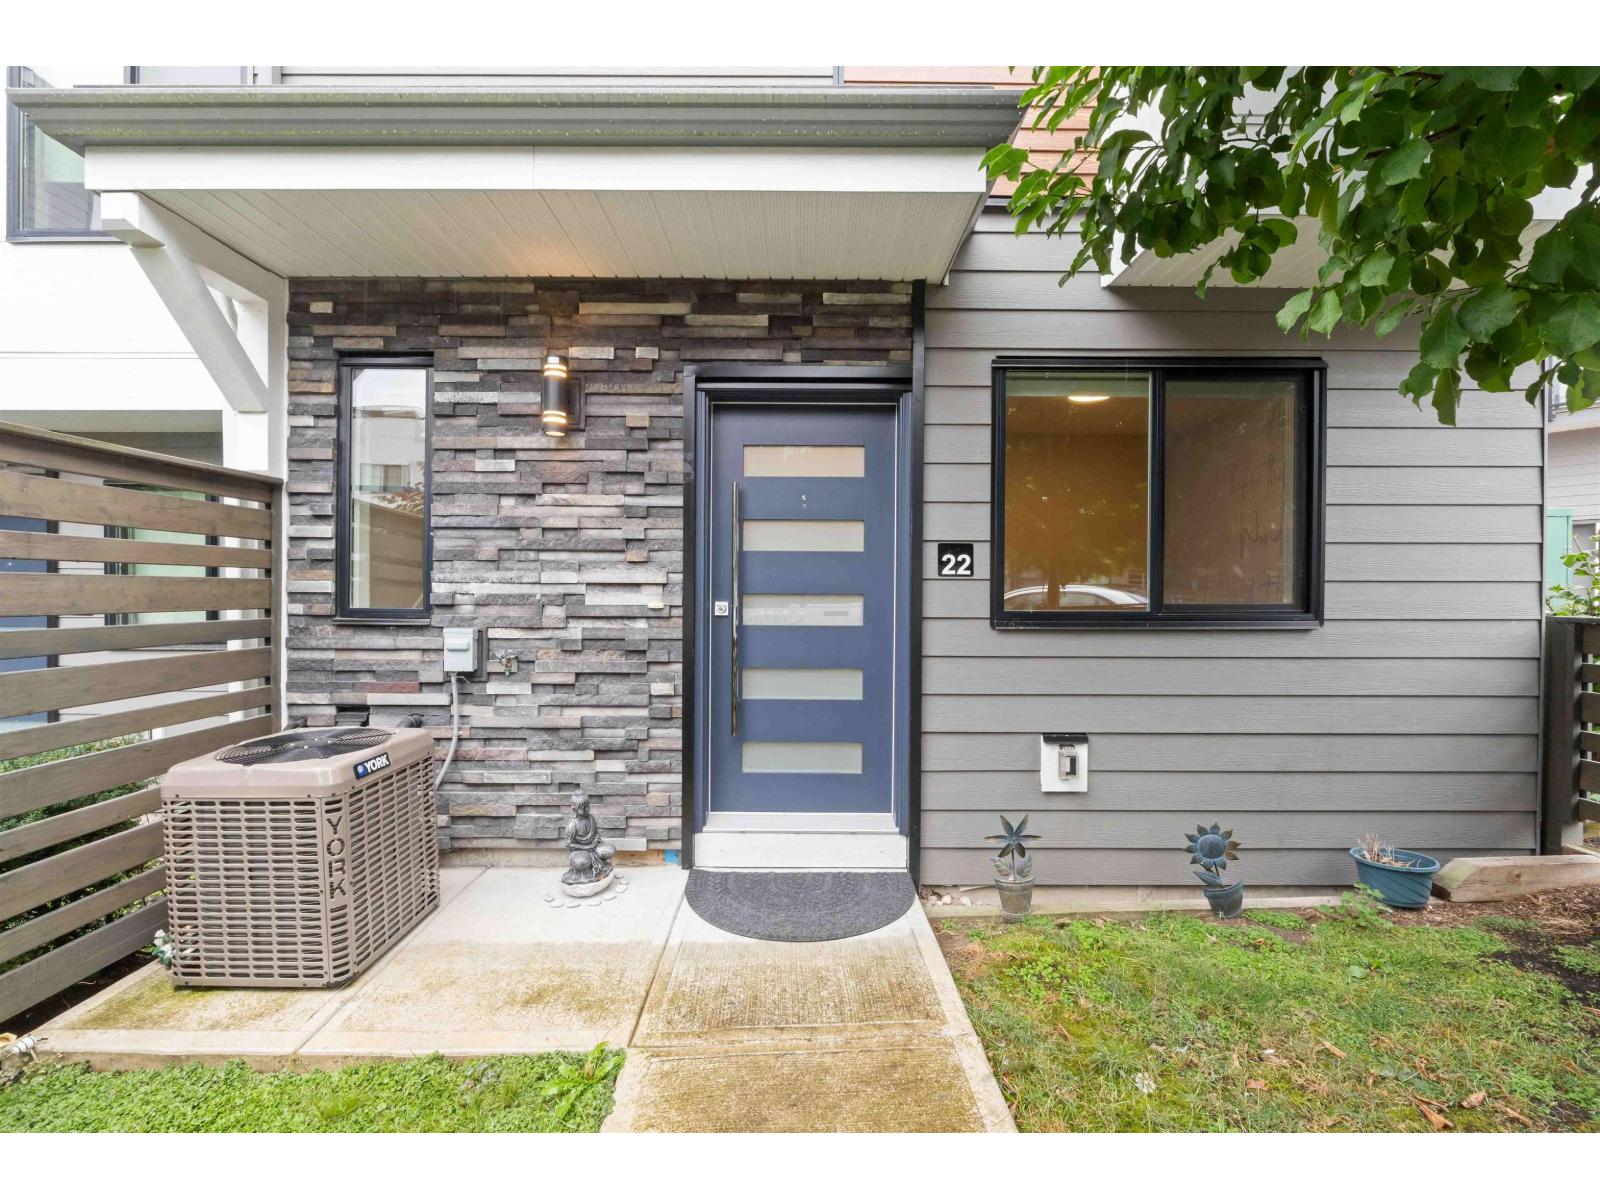
22 1639 162 Street
Surrey, British Columbia
Welcome to Horizon - one of the most sought-after communities in Grandview Heights! This stunning 1,470 sq.ft. 4-bedroom corner townhome was one of featured SHOWHOMES and comes loaded with exceptional upgrades. Enjoy a spacious, thoughtfully designed layout with 9' ceilings, premium stainless steel appliances, durable plank flooring, and unique built-in features. The designer dining room light fixture adds an elegant touch exclusive to this home. Relax in spa-inspired bathrooms, and take in the abundance of natural light through oversized corner windows. With plenty of storage space, a functional den, and still covered under the new home warranty, this home offers unbeatable value. (id:63476)
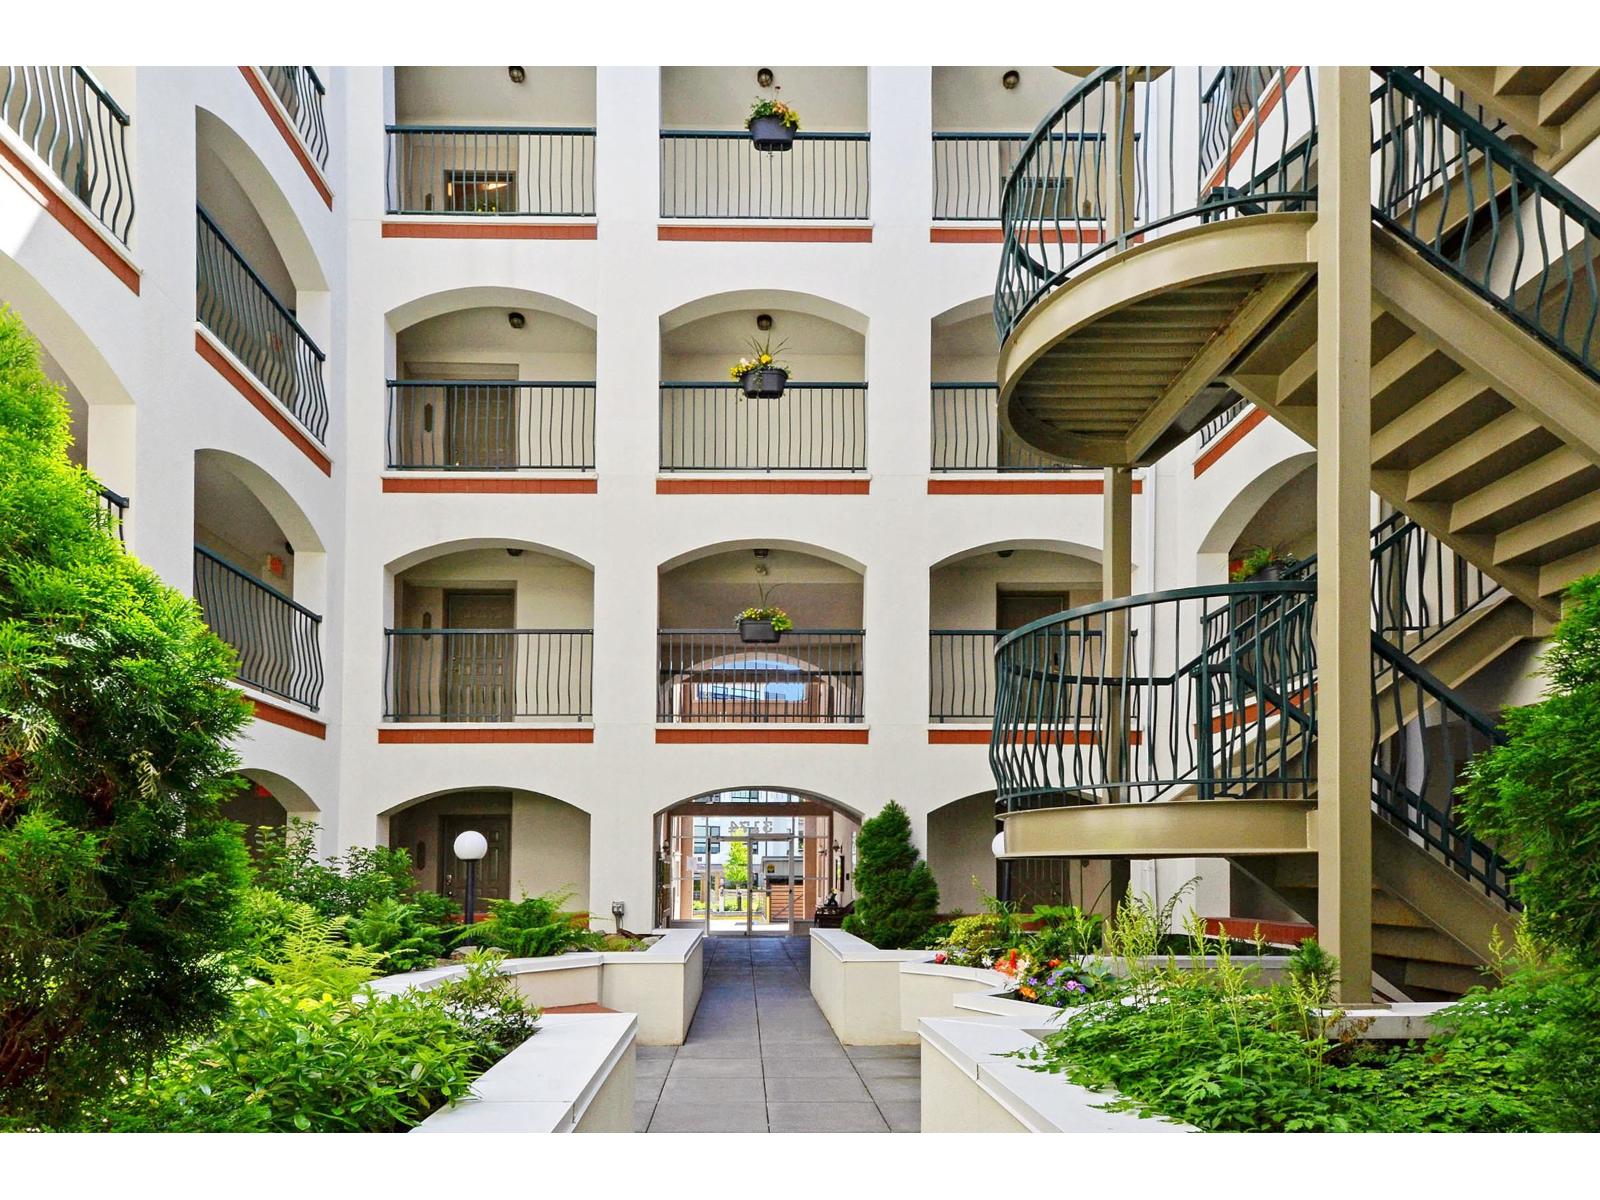
303 3174 Gladwin Road
Abbotsford, British Columbia
Unique topical gardens surround this inner courtyard - come home feeling like you live in paradise! Almost 1100 sq ft condo - open plan with large kitchen - tons of storage, counter space and cabinetry. Pull up bar area divides the kitchen from the dining area. Living room offers gas fireplace, large windows & entrance to the patio! Primary bedroom will impress you with the grandness in size, walk -in closet and 4 pce ensuite plus sliders to the patio! 2nd bdrm is a good size & 2nd bathroom is a 3 pce with nice walk-in shower. Laundry rm has plenty of rm for insuite storage. 1 parking space & 1 locker included. Amenities galore: guest suites/indoor pool/ hot tub/party rm/gym/workshop/e-bike rm. Walking trails out your front door plus shopping & restaurants close by! Open House: Sat Aug 15th (1 - 3pm). (id:63476)
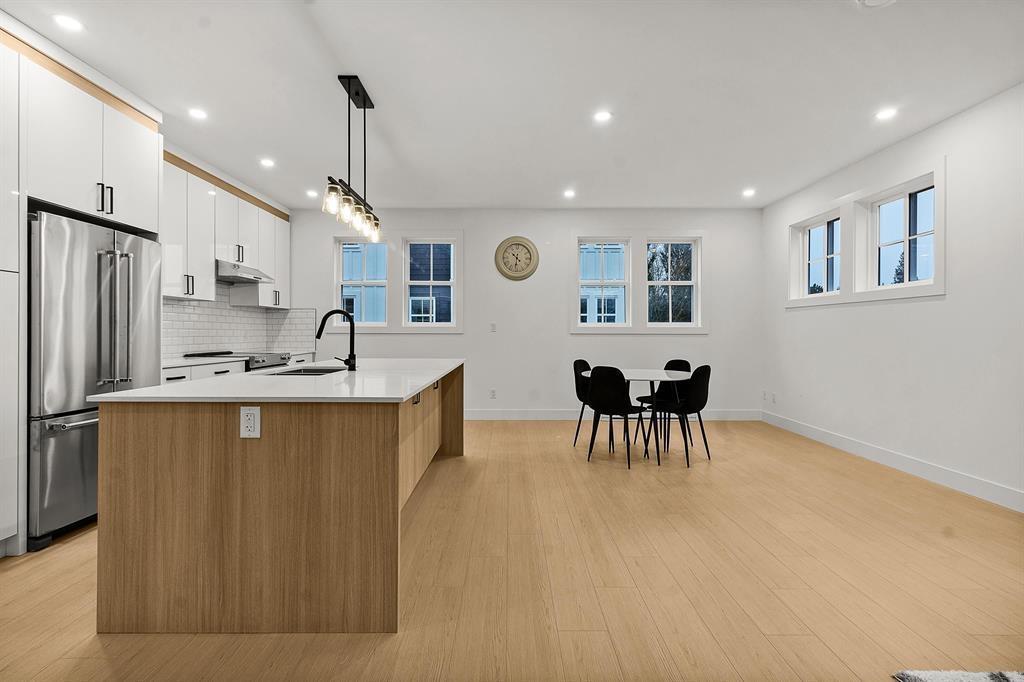
9 2360 Crescent Way
Abbotsford, British Columbia
Welcome to Abby Crescent: Discover 9 brand-new, thoughtfully designed townhomes that offer the perfect combination of style, comfort, and convenience. Each home boasts 3 spacious bedrooms, 3 modern bathrooms, KitchenAid appliances, ensuring a premium living experience. Nestled in a prime central location, these townhomes are just steps away from Abby School, making it easy to keep an eye on your children as they head to class-right from the comfort of your sundeck. The community offers seamless access to all levels of schools, shopping, dining, and other essential amenities, making it an ideal choice for families. With its proximity to major transportation routes, including easy freeway access, commuting is a breeze. Don't miss the opportunity to live in the heart of convenience and luxury (id:63476)
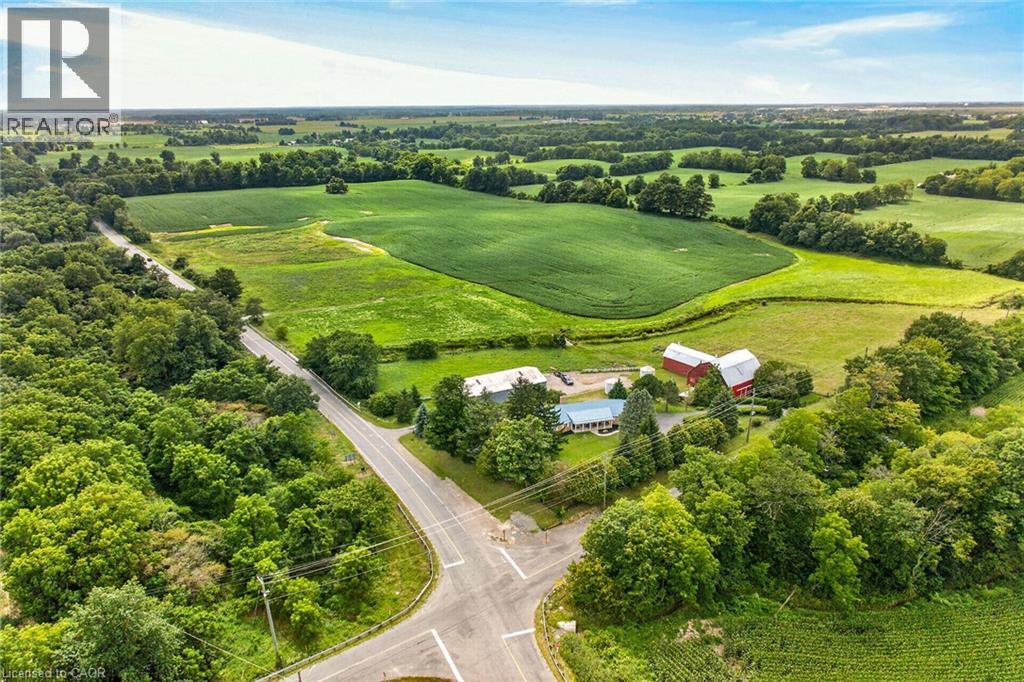
7011 Dickenson Road E
Mount Hope, Ontario
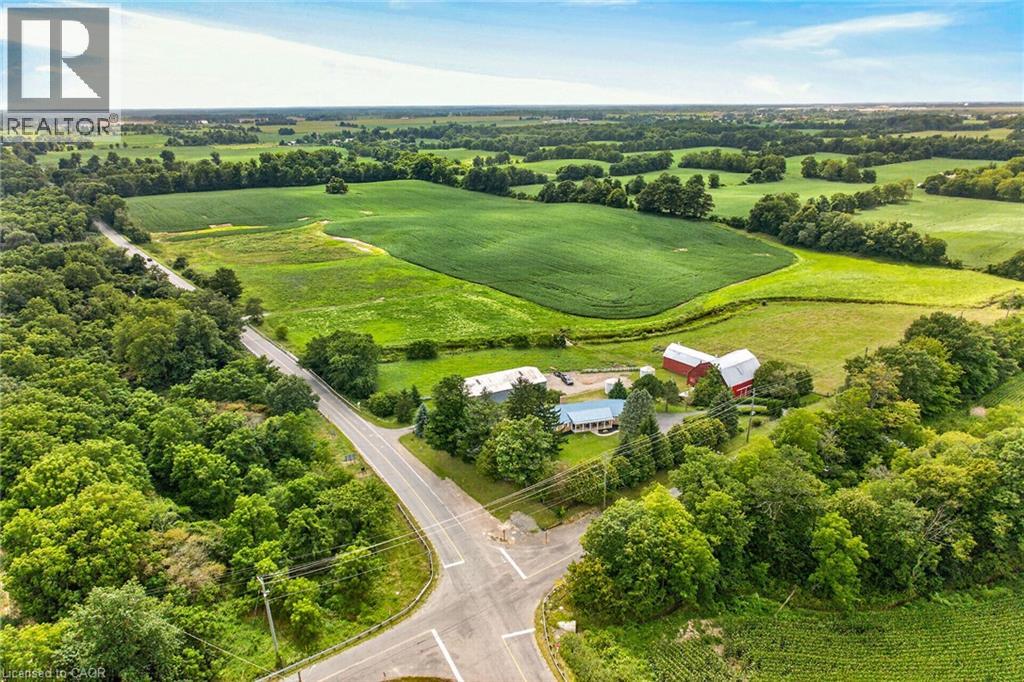
Envision life “Down on the Farm” here at 7011 Dickenson Road located in the heart of Glanbrook - a desired area mins south of Hamilton's amenities - central to Stoney Creek, Binbrook, Mt. Hope & Caledonia. Immaculate1994 original owner, brick bungalow graces this 47ac farm property - positioned majestically on elevated, landscaped lot incs 2 road frontages enjoying rolling farm fields & forest views - introducing 1928sf of well designed interior, 2122sf basement & 720sf attached double garage. Classic wrought iron fence w/gated entry sets an estate-like tone for paved driveway leading to surreal setting greeted by inviting covered porch w/front door entry to stunning living room boasting vaulted, beamed ceilings & hardwood flooring carrying through to adjacent formal dining room. Spacious kitchen sporting ample oak cabinetry, generous countertops & dinette incs walk-out to newly constructed to 456sf composite rear deck - incredible venue to savour country vistas. East-wing showcases primary bedroom ftrs 4pc jacuzzi ensuite & walk-in closet & 2 roomy bedrooms - all w/new carpeting-2026 + 4pc main bath - completed w/3pc bath & MF laundry room w/garage entry. Unspoiled basement offers unlimited potential to expand future living space - houses n/g furnace/AC-2015, HRV & 100 amp hydro. Extras - life time metal roof-2024, vinyl windows, camera/security, municipal water, septic, & hi-speed internet. Multi-purpose 40x80 metal clad building ensures rare addition for serious tradespeople, hobbyists, car buffs or storage income - comes w/equipment sized doors & aggregate/earth flooring. Quaint post & beam “Red Barn” is situated perfectly on this fairy tale canvas providing an ideal venue for a livestock option of your choice - from horse, beef to sheep or goats - this solid barn w/full loft can accommodate. Over 30 acres of workable land produces sufficient livestock feed making this a viable hobby farm -and - keeps property taxes low. Experience Home on the Range in style! (id:63476)
224 Faldale Close NE
Calgary, Alberta
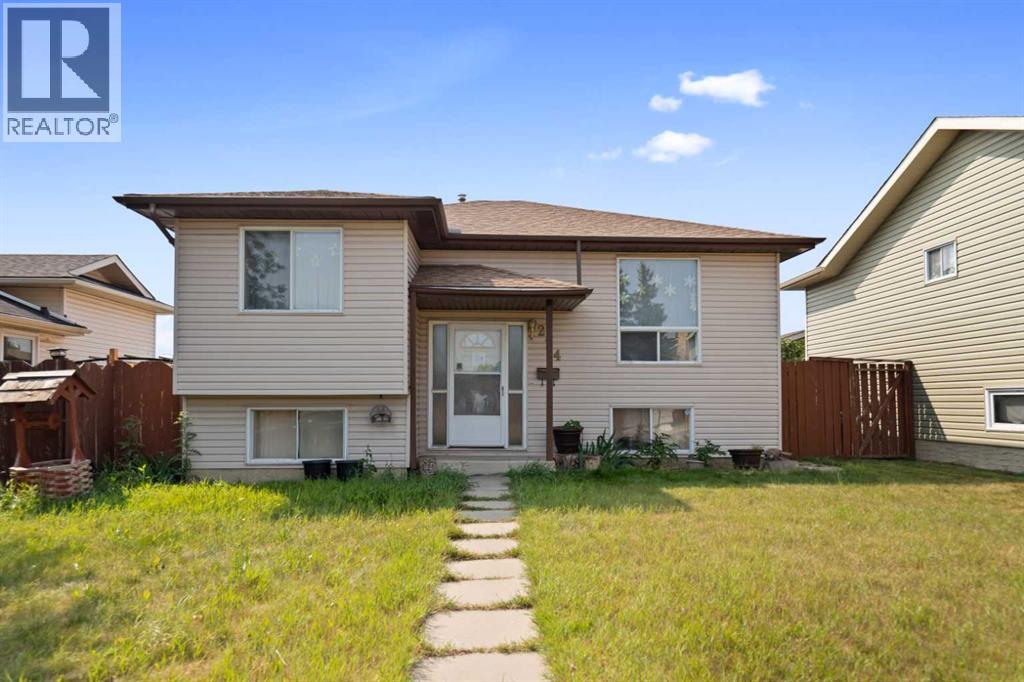
This bi-level offers a functional layout and plenty of space for families, first-time buyers, or investors alike. The bright main level features a spacious living room that provides a comfortable place to relax, a dining area perfect for family meals, and a practical kitchen with plenty of workspace. Two generously sized bedrooms and a 4-piece bathroom complete the upper level. Downstairs, the fully developed basement expands your living space with a large family room that's ideal for movie nights, a games area, or entertaining guests. The lower level also includes a third bedroom, a 3-piece bathroom, a dedicated laundry area, and ample storage space. Step outside to enjoy the backyard, complete with a double detached garage that provides plenty of room for parking and additional storage. Conveniently located close to shopping, schools, public transit, restaurants, and Calgary International Airport, this home also offers quick access to Stoney Trail, making commuting around the city simple and efficient. Whether you're looking for your next home or a great investment opportunity, this property offers comfort, convenience, and excellent value. (id:63476)
7011 Dickenson Road E
Mount Hope, Ontario
Envision life “Down on the Farm” here at 7011 Dickenson Road located in the heart of Glanbrook - a desired area mins south of Hamilton's amenities - central to Stoney Creek, Binbrook, Mt. Hope & Caledonia. Immaculate1994 original owner, brick bungalow graces this 47ac farm property - positioned majestically on elevated, landscaped lot incs 2 road frontages enjoying rolling farm fields & forest views - introducing 1928sf of well designed interior, 2122sf basement & 720sf attached double garage. Classic wrought iron fence w/gated entry sets an estate-like tone for paved driveway leading to surreal setting greeted by inviting covered porch w/front door entry to stunning living room boasting vaulted, beamed ceilings & hardwood flooring carrying through to adjacent formal dining room. Spacious kitchen sporting ample oak cabinetry, generous countertops & dinette incs walk-out to newly constructed to 456sf composite rear deck - incredible venue to savour country vistas. East-wing showcases primary bedroom ftrs 4pc jacuzzi ensuite & walk-in closet & 2 roomy bedrooms - all w/new carpeting-2026 + 4pc main bath - completed w/3pc bath & MF laundry room w/garage entry. Unspoiled basement offers unlimited potential to expand future living space - houses n/g furnace/AC-2015, HRV & 100 amp hydro. Extras - life time metal roof-2024, vinyl windows, camera/security, municipal water, septic, & hi-speed internet. Multi-purpose 40x80 metal clad building ensures rare addition for serious tradespeople, hobbyists, car buffs or storage income - comes w/equipment sized doors & aggregate/earth flooring. Quaint post & beam “Red Barn” is situated perfectly on this fairy tale canvas providing an ideal venue for a livestock option of your choice - from horse, beef to sheep or goats - this solid barn w/full loft can accommodate. Over 30 acres of workable land produces sufficient livestock feed making this a viable hobby farm -and - keeps property taxes low. Experience Home on the Range in style! (id:63476)
Upper - 118 Stinson Street
Hamilton, Ontario
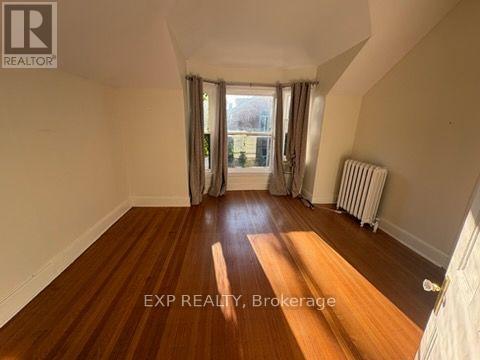
**Welcome to this spacious 1-bedroom apartment at 118 Stinson Street in Hamilton.** This bright and functional unit offers plenty of character with hardwood flooring, high ceilings and generous room sizes. The large kitchen provides ample cabinet and counter space along with full-size appliances, while the 4-piece bathroom conveniently includes in-suite laundry. The bedroom features additional built-in storage and closet space. A practical layout with great natural light makes this unit comfortable and easy to call home. Conveniently located close to downtown Hamilton, transit, shopping, restaurants, parks and everyday amenities. A great opportunity for anyone looking for an affordable 1-bedroom rental in a central Hamilton location. (id:63476)