
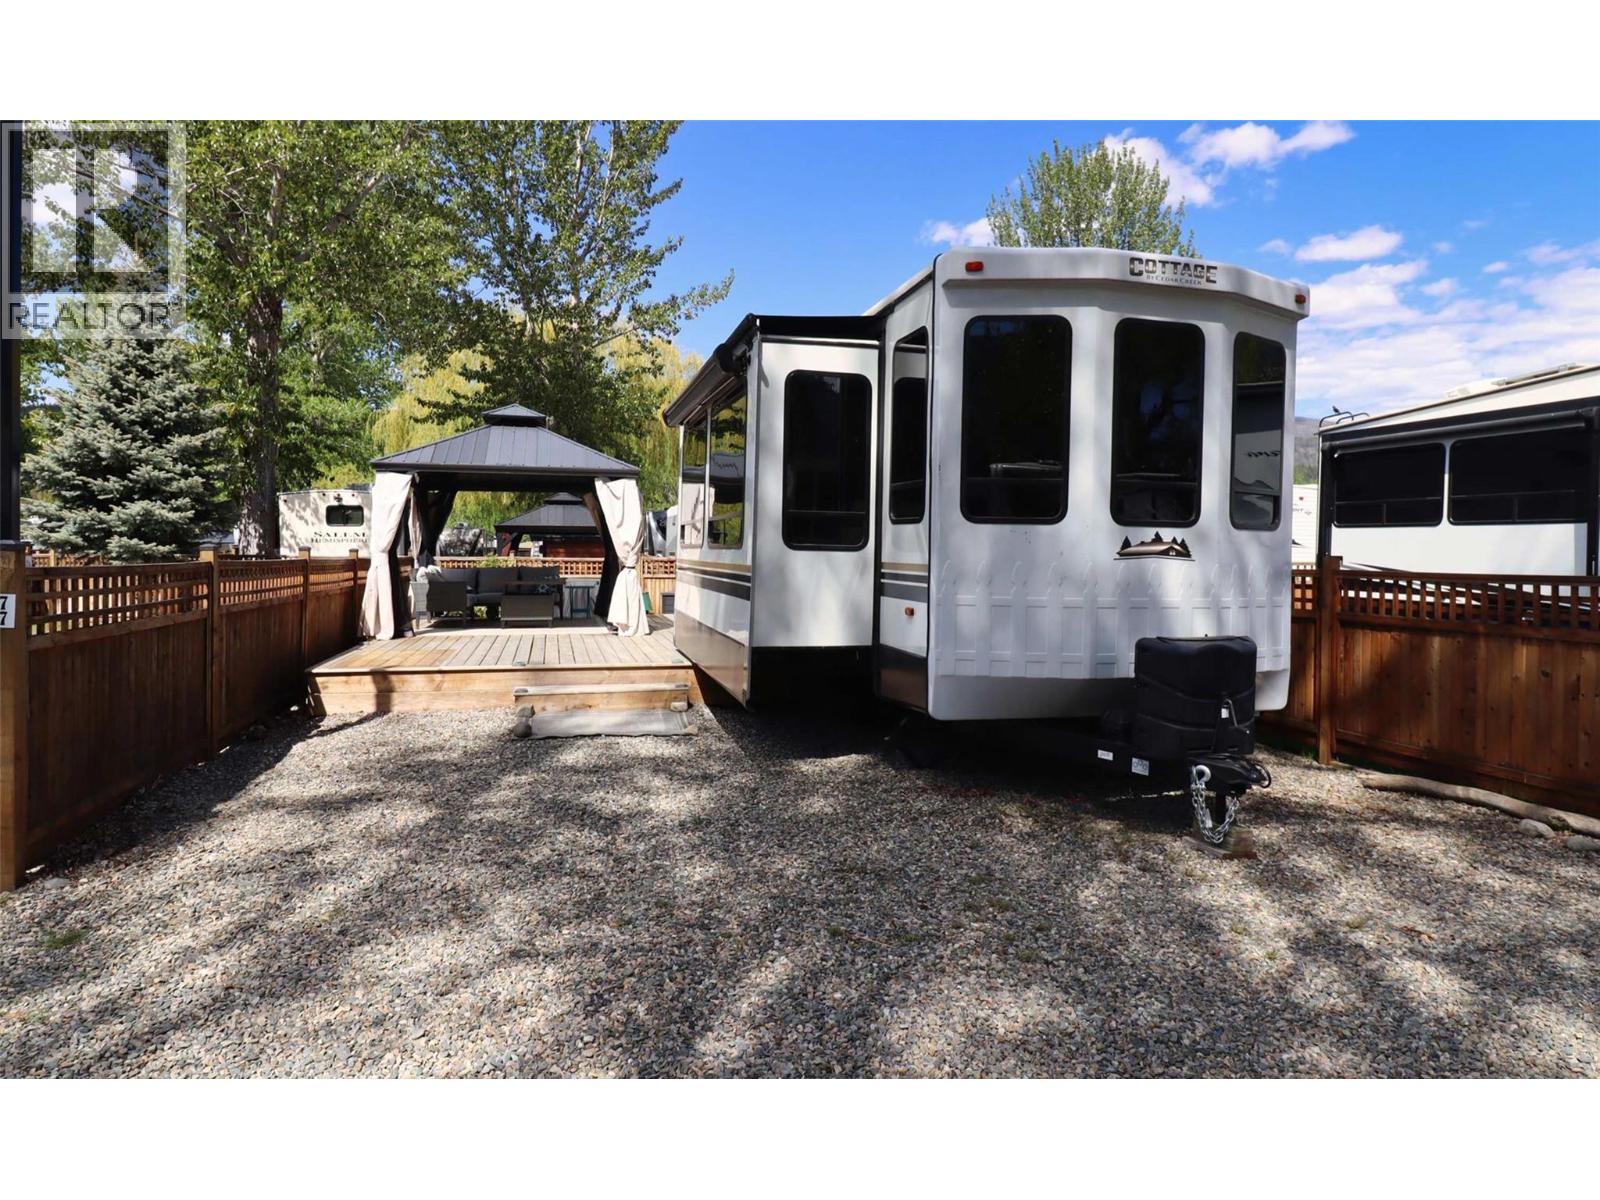
77 Cottonwood Drive
Lee Creek, British Columbia
This lot is located centrally in the resort and is just a hop, skip and a jump to the shores of Shuswap Lake! Value here is amongst the best in the park! Features include a 50-amp service, septic, water, ample parking, fencing and a very well done up gazebo & patio area. Catch perfect sunsets every night, right from the deck, exceptional! Enjoy freehold ownership in a premium location on Shuswap Lake in Lee Creek, just 5 minutes off the Trans-Canada highway in the sunny North Shuswap. With over 3000 feet of waterfront, you're assured a camping experience with a front row seat to nature, complete with urban services, amenities, and a sense of community. Park your rig here and have unlimited access to an on-site marina, boat launch, and 4-season storage for your toys. Owners have the option of a private boat slip at an additional cost. This community includes a clubhouse, hot tub, pool, 2 sandy beaches, laundry, and the convenience of an on-site general store, all within the gates of the development. The lake is the main attraction here where water activities abound. There are hiking trails in the resort & in the surrounding Provincial Parks. Golfing at Talking Rock is only a 10-minute drive away! No more worrying about where to park your RV or store your boat. No more missing out due to overbooked campsites. You can relax knowing that your Shuswap spot is waiting for you and is being taken care of by an experienced professional property management team. Call on this one today! (id:63476)
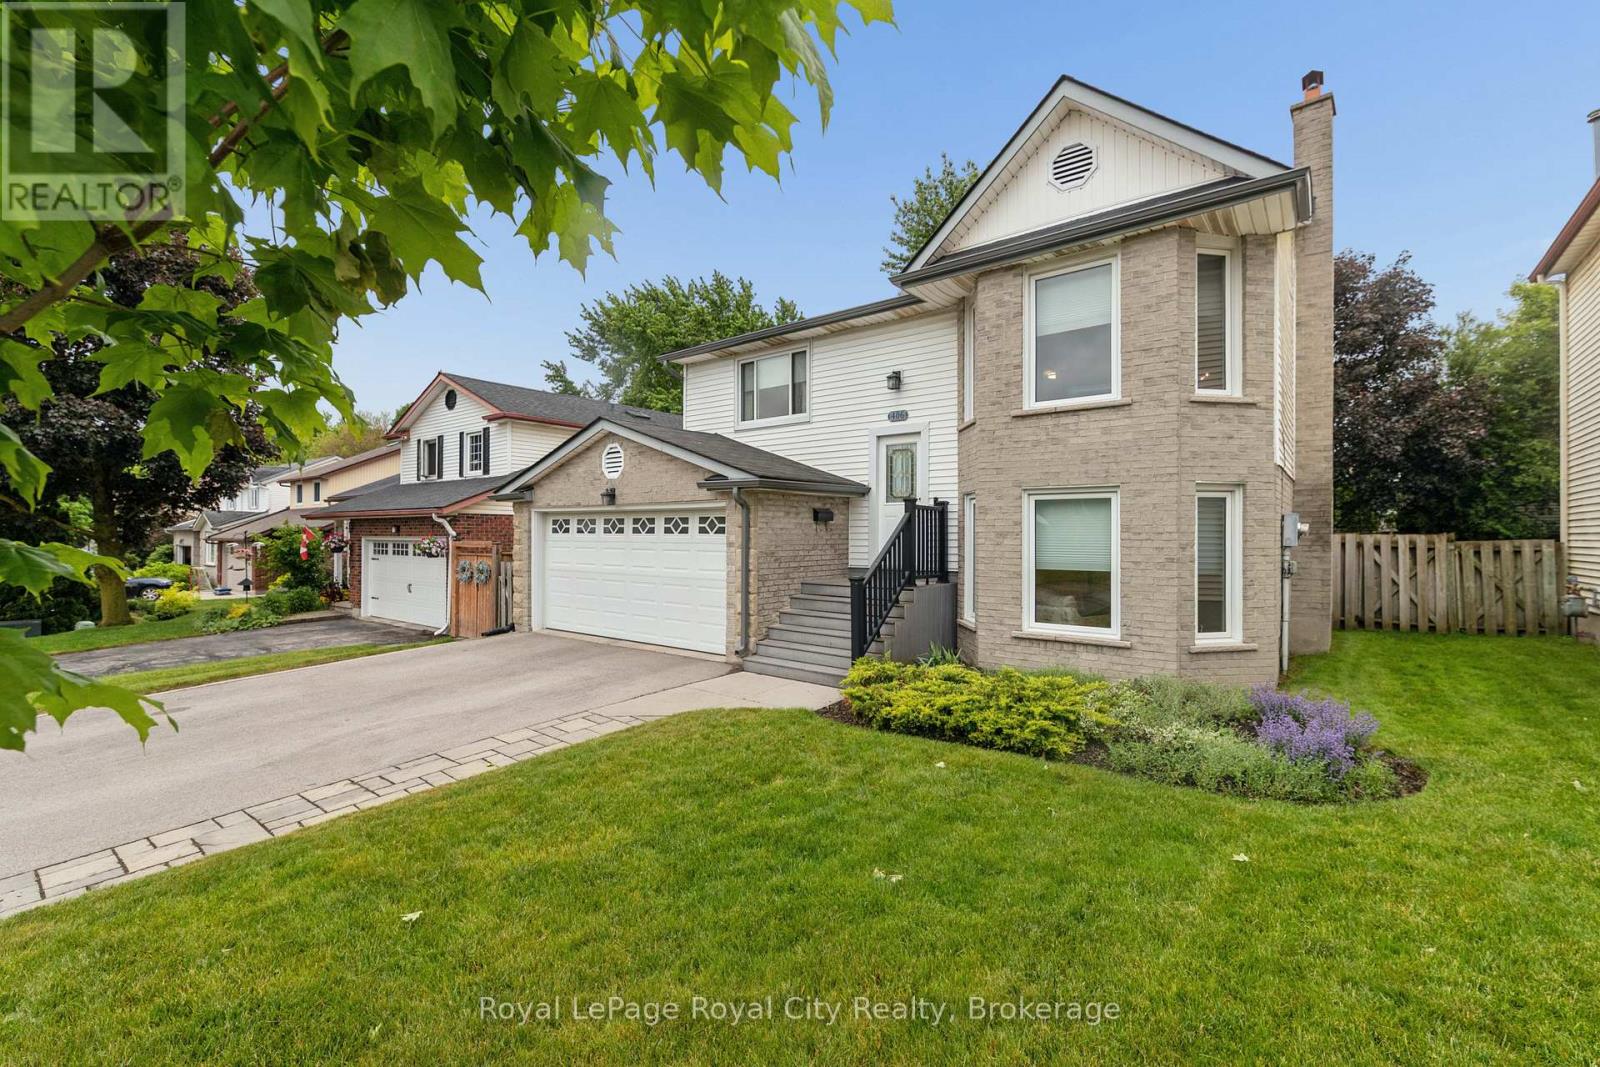
406 Ironwood Road
Guelph, Ontario
LOCATION LOCATION LOCATION. With over 2000 sq ft of living space all above grade. This immaculate raised bungalow is set in a mature south end neighbourhood close to shopping, transit and offering easy access for commuters. Hardwood flooring runs throughout the entire main level while the formal living room and dining rooms connect easily the updated kitchen. From there you'll appreciate the rear deck off the kitchen that's ideal for summer bbq season while enjoying the view over your large fenced yard! Back inside, 3 bedrooms and a 4pc bath complete the main level. The lower level is on-ground and gives direct access to the heated double car garage. The family room is the perfect place for movie nights and casual entertaining. An added bonus comes in the Murphy bed wall unit and also 4th bedroom where guests can stay and have access to a nicely updated 3pc bath. A spacious laundry room and craft/storage room nicely rounds out this finished space. Improvements include: all vinyl windows approx 9 years old, furnace and ac (2024), shingles approx 10 years old, central vac 3 yrs old, additional insulation to R60 value above garage and in attic, newer front door and garage door as well. (id:63476)
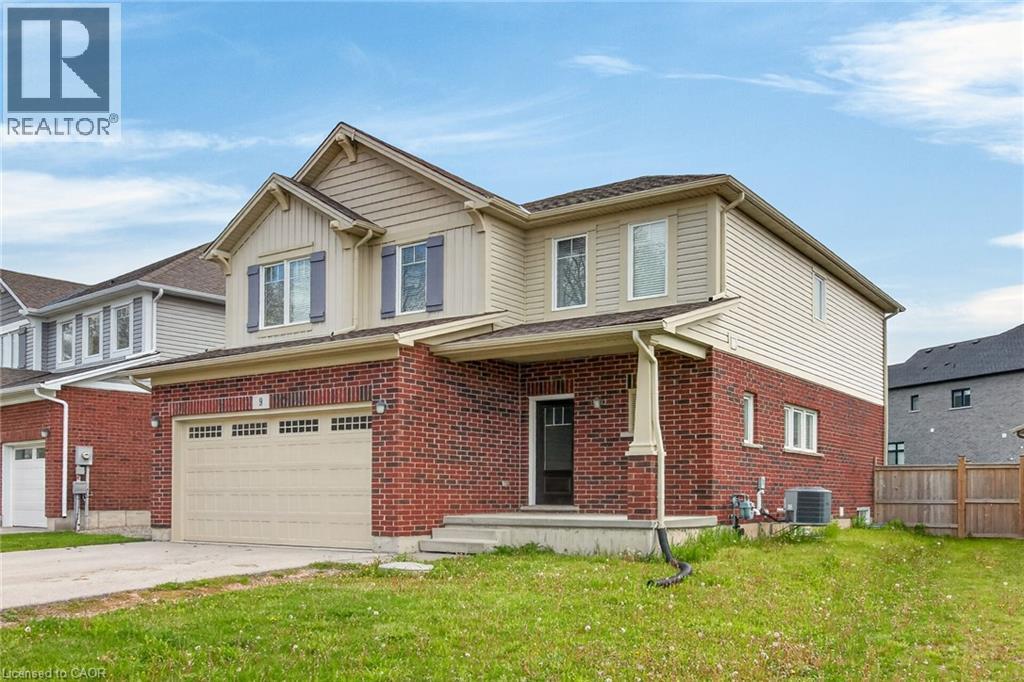
9 Winterberry Boulevard
Thorold, Ontario
Turn-Key Licensed Student Rental with Exceptional Income Potential Fabulous investment opportunity—live in one portion of the home while generating substantial rental income to help offset your mortgage. This fully licensed student rental offers an outstanding setup with 7 spacious bedrooms and 6 bathrooms, including the option to create a private owner’s suite. This impressive two-storey home features over 2,860 sq. ft. of finished living space, thoughtfully designed for comfort, efficiency, and long-term value. The main level boasts a bright and spacious living room, formal dining area, large functional kitchen, convenient 2-piece bathroom, and main-floor laundry facilities. Upstairs, you’ll find 4 generous bedrooms, including a large primary suite, along with 3 full 4-piece bathrooms, providing privacy and convenience for tenants or family members. The fully finished lower level features a separate entrance, 3 additional bedrooms, a second kitchen, rough-in for laundry, and a 4-piece bathroom—ideal for extended family or maximizing rental income. This property generates an impressive gross monthly income of $5,220 (see attachments for details). Ideally located just minutes from Brock University, Niagara College, public transit, parks, and shopping, this home is perfectly positioned for investors or families seeking a multi-generational living solution. Don’t miss this rare opportunity to own a turn-key income property in a highly desirable location with strong cash flow and outstanding potential. (id:63476)
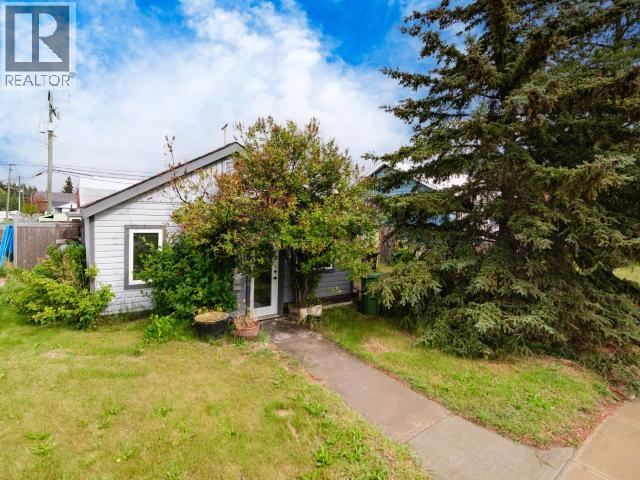
606 Ogilvie Street
Whitehorse, Yukon
Welcome to 606 Ogilvie Street, a charming character home that awaits new opportunity. This cute-as-a-button 2 bed, 1 bath home has 745 sq ft. of perfectly blended heritage characteristics and modern upgrades. The quaint and cozy open concept features a fully renovated kitchen with wall oven, propane cooktop and ample storage. The yard is a fully enclosed oasis with a gazebo, storage shed and lots of beautiful perennials. Set on a private 5000 sq ft commercial mixed-use zoned property, the opportunities for this home are endless. This home has had some updated windows, furnace, flooring, bathroom and kitchen. Whether you are looking for your own retreat, development opportunity or an investment property, this is ready for anything. (id:63476)
355 Union Street
Meaford, Ontario
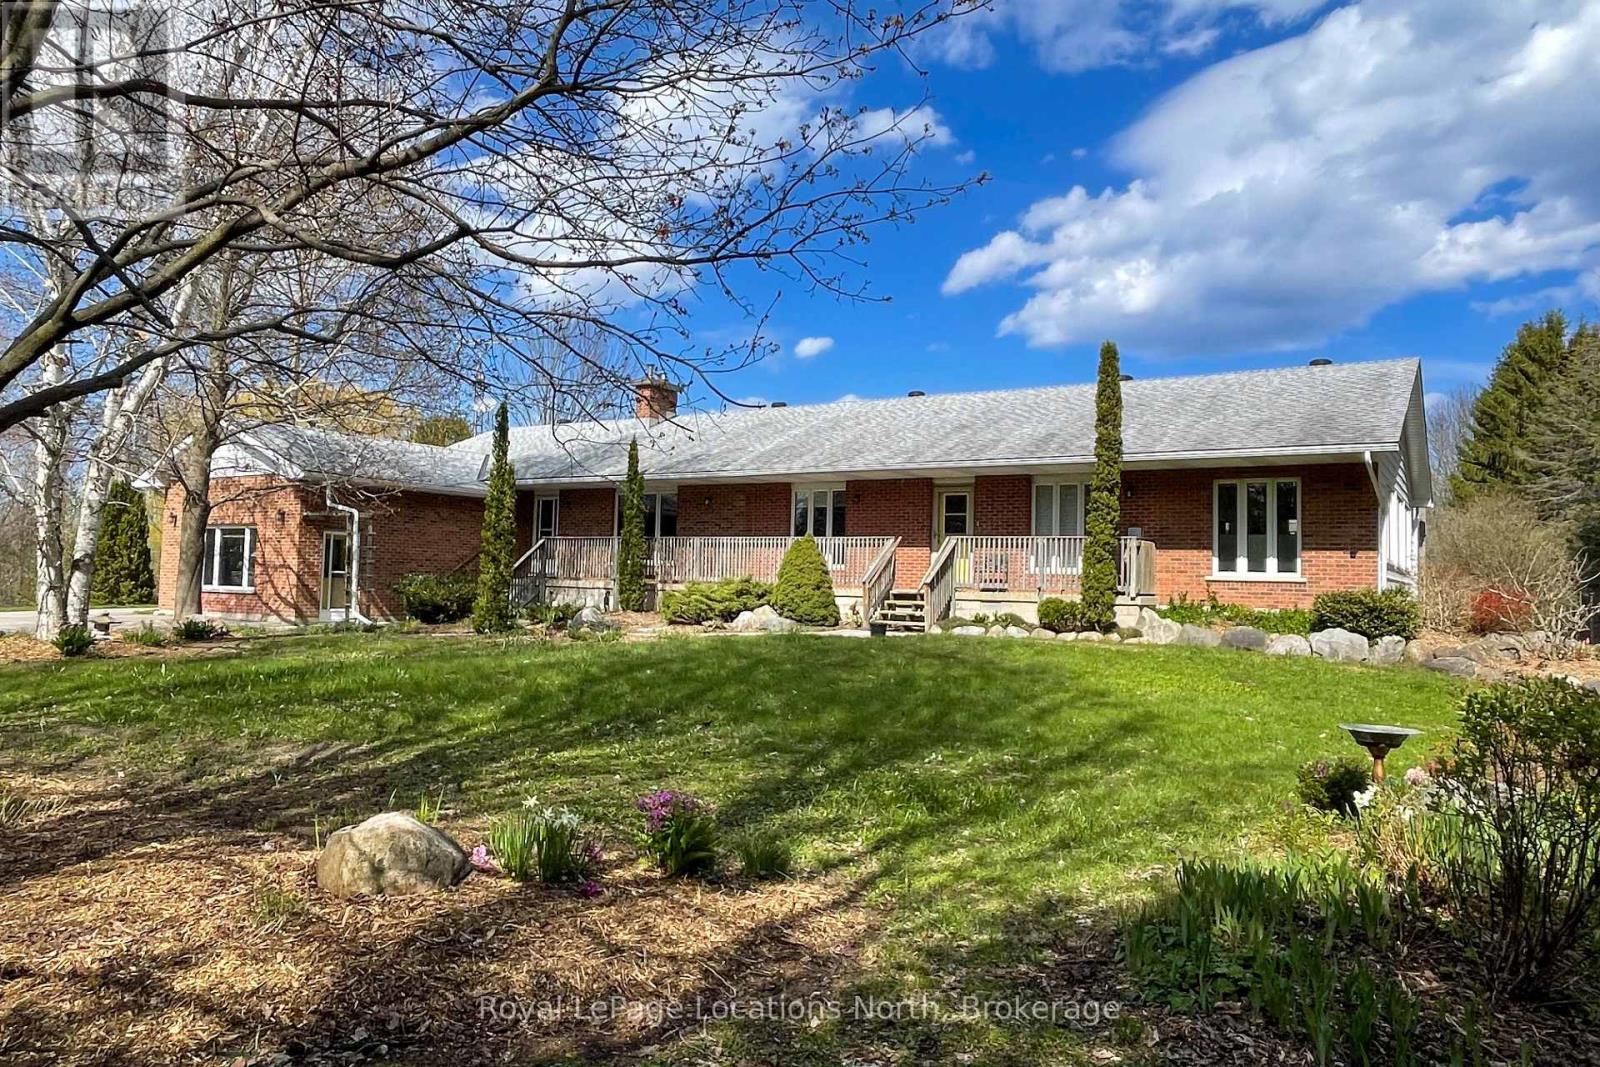
This fabulous 2+1 bedroom bungalow with a full 2 bedroom bungalow addition for income potential or a family suite. With over 8 acres, this is the perfect place to raise your family and age in place. On the edge of town, on a bus route, municipal water and natural gas. Potential for a wood stove in the basement. A large 24x32 drive shed and tons of gardens, this property has potential for many hobbies. This property is zoned "D" for development adding to the potential! There are too many features to list - you must see it in person. Book your tour today! (id:63476)
18 Belmont Avenue
Tillsonburg, Ontario
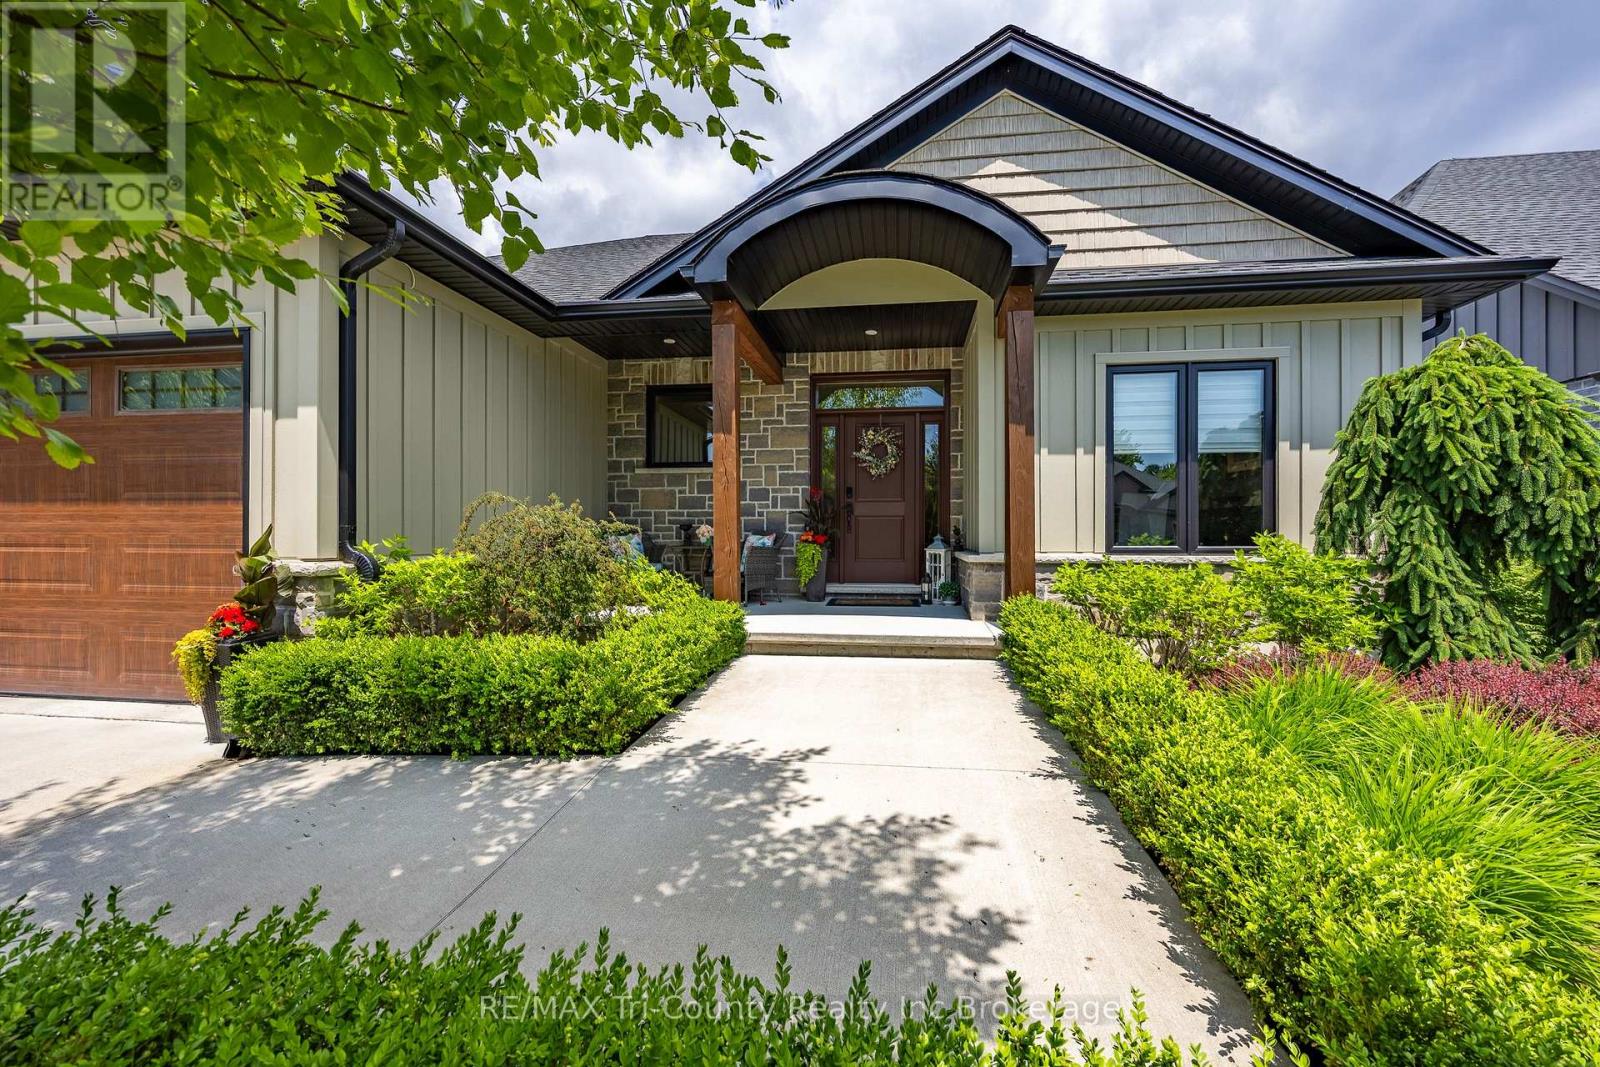
Brookside Subdivision Exclusive! This executive property combines luxury, elegance and comfort. The main level boasts an open-concept design, with a living room and dining area that seamlessly flows into the gourmet kitchen. Natural light pours in through the expansive windows, brightening the space and offering a beautiful view of the breathtaking backyard. This stunning home has 2+2 bedrooms, perfect for families seeking room to grow or those who love to entertain. The master suite includes a private ensuite and a walk-in closet. The lower level includes a walkout basement, providing easy access to the backyard and offers endless possibilities. This is a one-of-a-kind backyard with it's inground, heated, saltwater pool surrounded by a generous stamped concrete patio and the lush professionally landscaped gardens. Whether you're enjoying a sunny afternoon by the pool or sipping cocktails on the patio, this outdoor space elevates the entire home. This property is a rare find, offering a luxury lifestyle in a highly desirable location. (id:63476)
000 Highway 43 Highway
Drummond/north Elmsley, Ontario
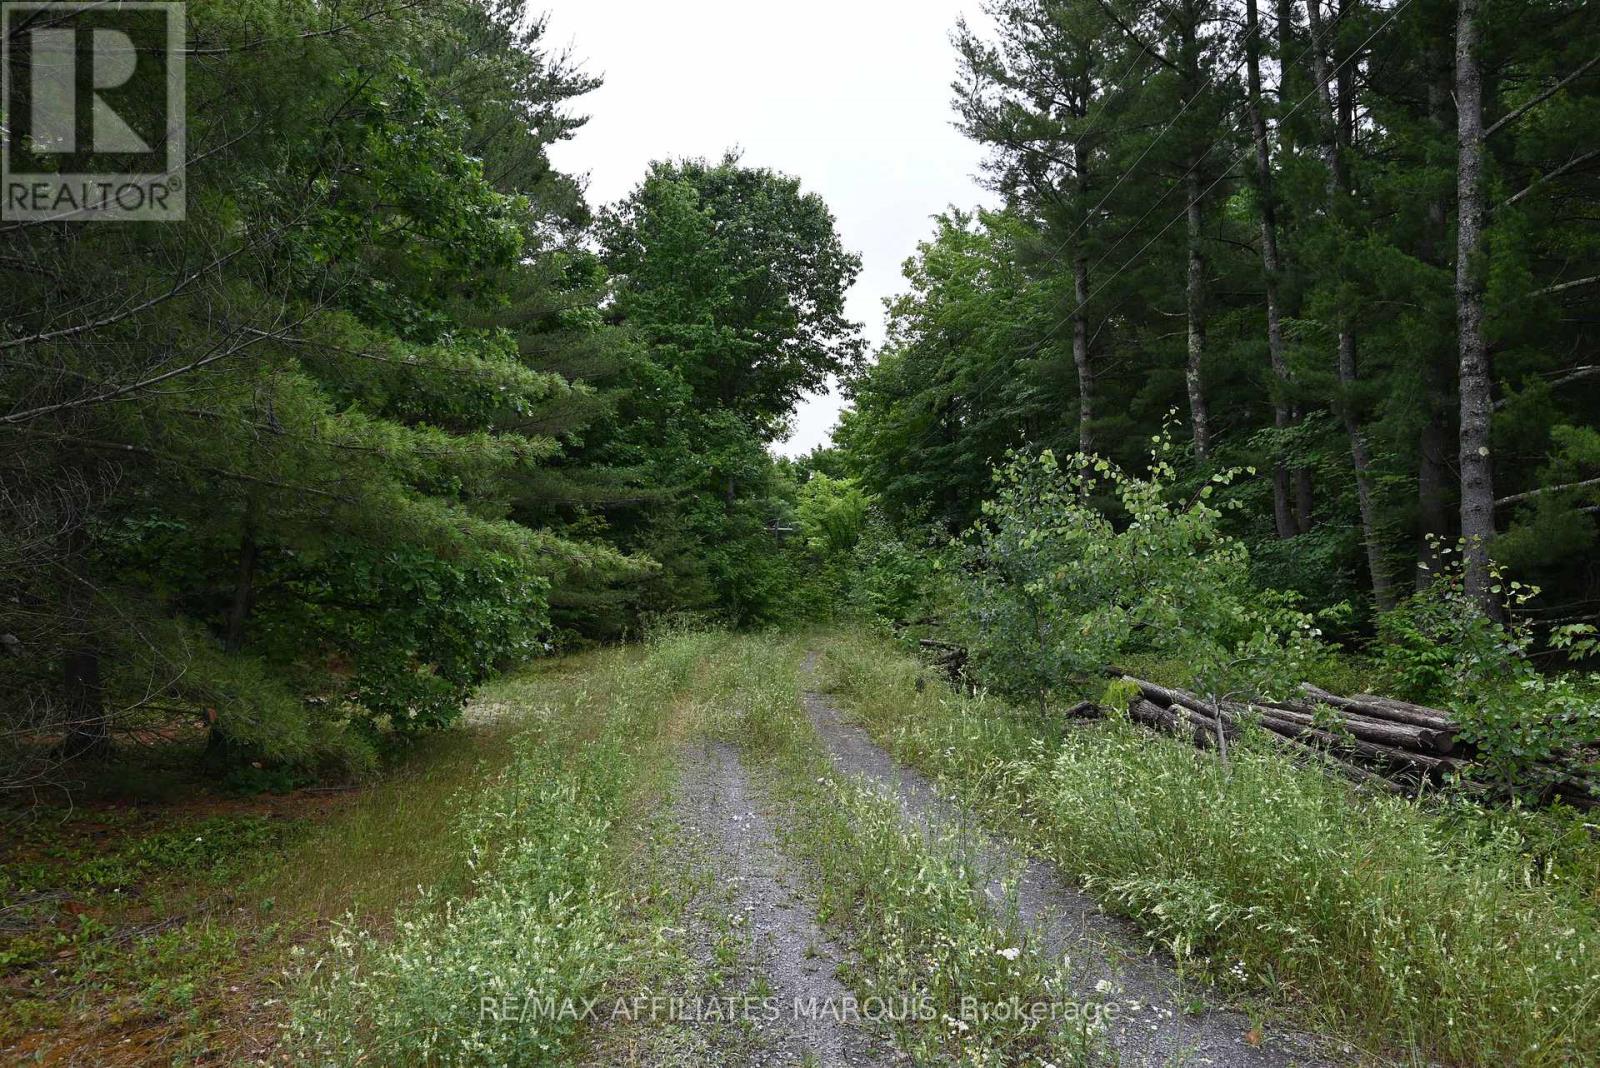
Don't miss this opportunity! Conveniently located between Sensational Smiths Falls and historical Perth. This 2.4 acre lot offers space to build your dream home amonst mature evergreens and maples. Drilled well is already on site. The lot shares an entrance with a 2.6 acre lot that is for sale. Property is privately owned and confirmation from owner is required before viewing. Buyer should do their own due diligence regarding building requirements, septic etc.. by contacting the Township of Drummond North Elmsley. (id:63476)
4114 51st Street
Canyon, British Columbia
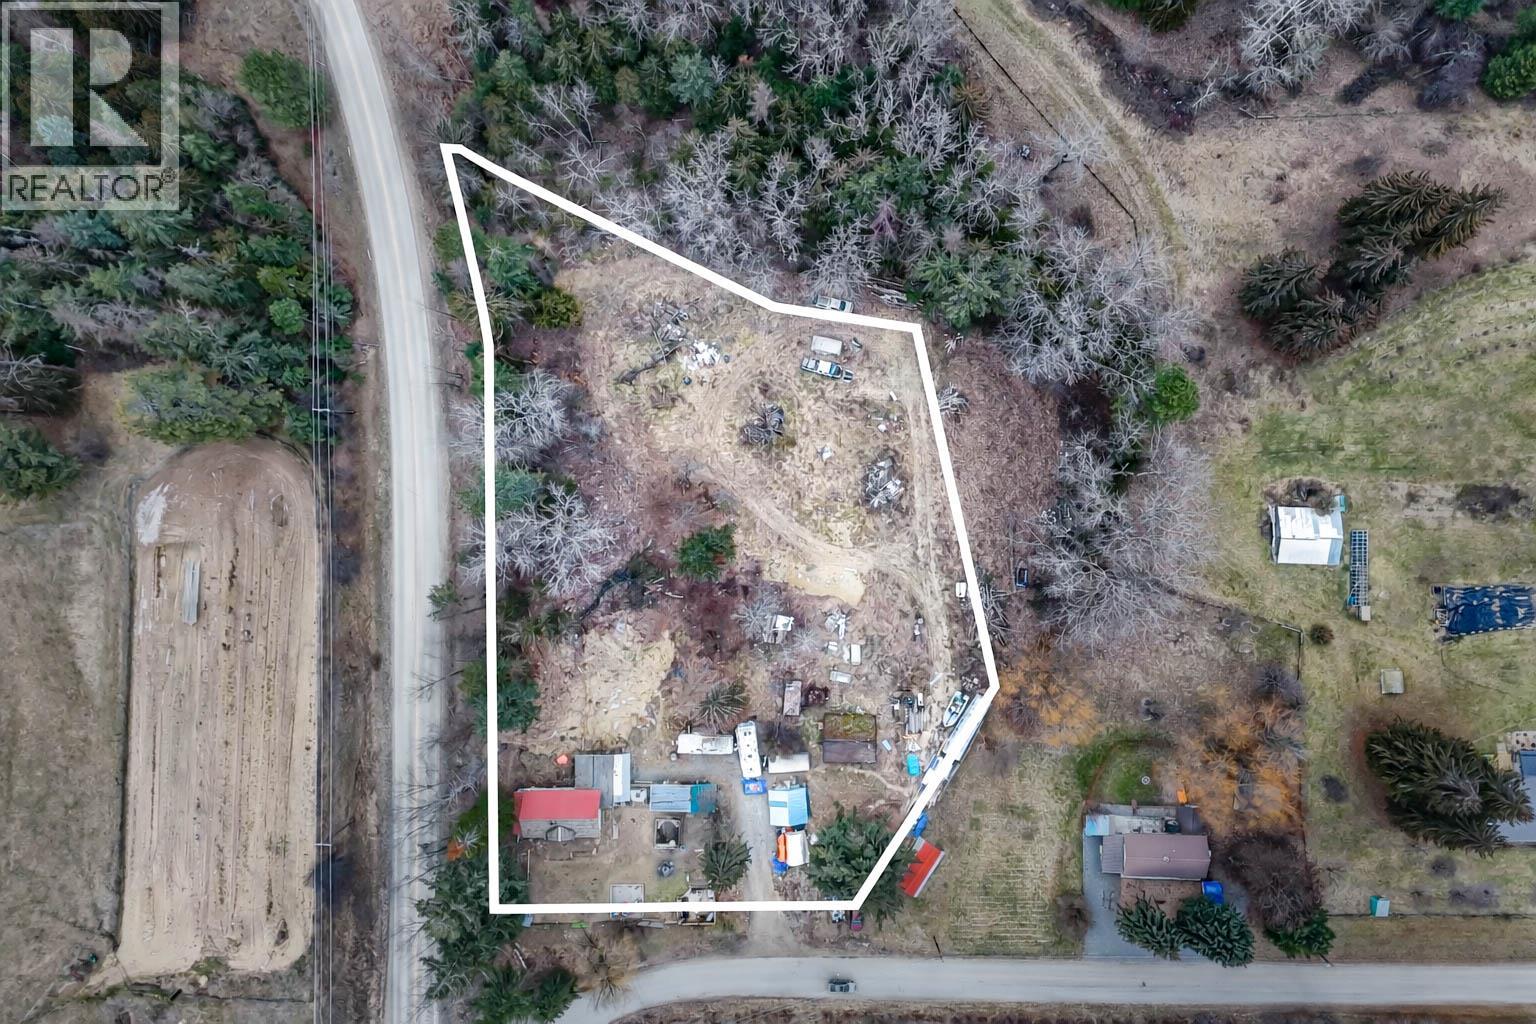
Enjoy the best of both worlds with this 2.41-acre property just outside Creston, close enough to town for everyday convenience, while still offering the space and privacy that comes with your own acreage! Inside, the home features a practical layout with three bedrooms on the upper level and a good-sized bathroom that has been recently updated. On the main floor, you’ll find an office, a functional mud room area, and an open kitchen that flows into the living room, highlighted by a wood-burning fireplace. Outside, there’s ample room to park RVs, boats, trailers, and vehicles, plus great potential to create a very nice garden and build out the property to suit your lifestyle. With this much land, the next owner has plenty of flexibility to improve, personalize, and create something special over time. Contact your REALTOR today to make this opportunity yours! (id:63476)
RE/MAX Lifestyles Realty
79 Mcdonald Avenue
Kingston, Ontario
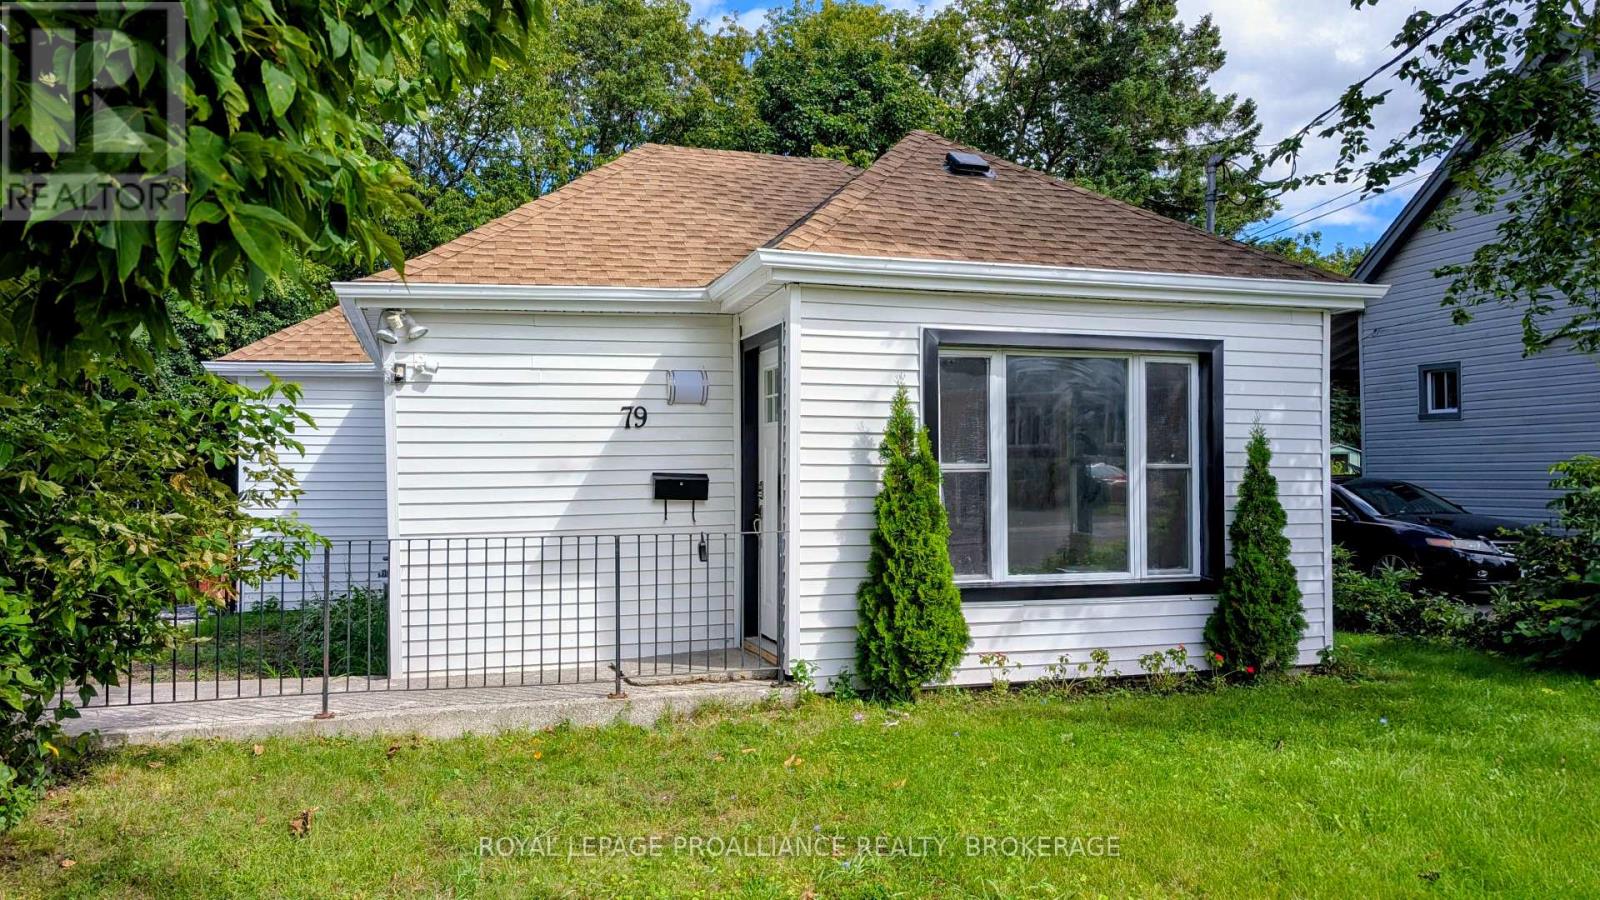
This 2 bedroom home is situated in Kingston's popular Portsmouth Village. Steps to public parks, Kingston Seniors Centre, public transit, shops, St. Lawrence College, Portsmouth Olympic Harbour and abundant city amenities. Offering 50 ft. of frontage and a deep treed rear yard. Recent updates include paint, laminate flooring and new shingles in 2021. Quick closing possible. (id:63476)
93 West Clear Bay Road
Trent Lakes, Ontario
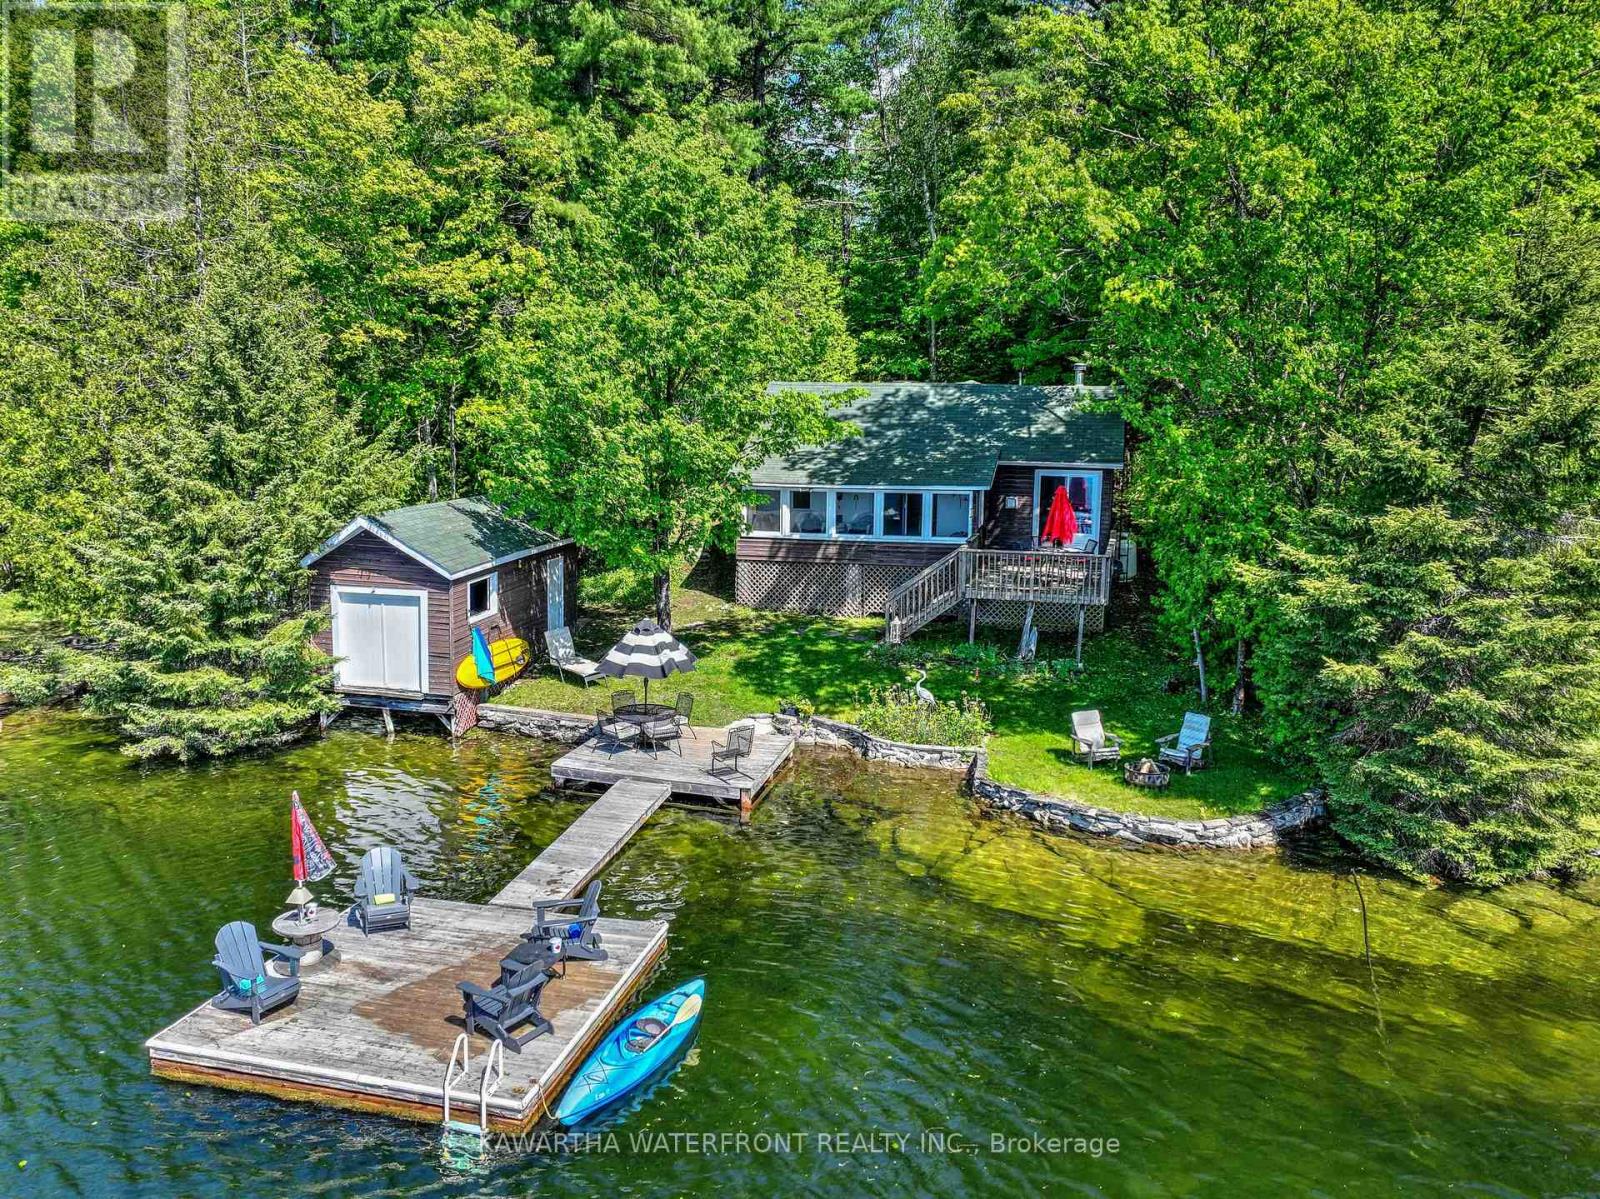
This exceptionally well-maintained seasonal property on Crystal Lake has a multitude of desirable features that accentuate all that is wonderful about cottage living. The spacious half acre lot has the rare combination of being gently sloping to the water while quickly transitioning off the shoreline to deep, weed-free, dive-off-the-dock swimming into (as befits the lake's name) crystal-clear water. The 77 ft of south-facing waterfront (which is owned) features a waterside patio, a large platform at the end of the dock, a waterside fire pit and a boat house that is currently used to store water toys. There is an attractive retaining wall along the shoreline with gentle concrete steps to a shallow shelf in the water where young children can safely frolic. The lot is well-treed, ensuring low maintenance, dappled sunlight and excellent privacy. The three-bedroom cottage is set close to the water and features a screened sunroom and adjacent deck that provides perfect views of the waterfront and lake. The main interior living areas are open concept, highlighted by a propane fireplace and a lovely vaulted ceiling that extends to a loft that could be utilized to provide extra sleeping area for the kids. The kitchen and bathroom have been updated, adding to the bright and cheery vibe that exudes from this wonderful cottage. Access to the property is easy from a municipally maintained road. Most furniture and furnishings are included. (id:63476)
4903 County Rd 30
Trent Hills, Ontario
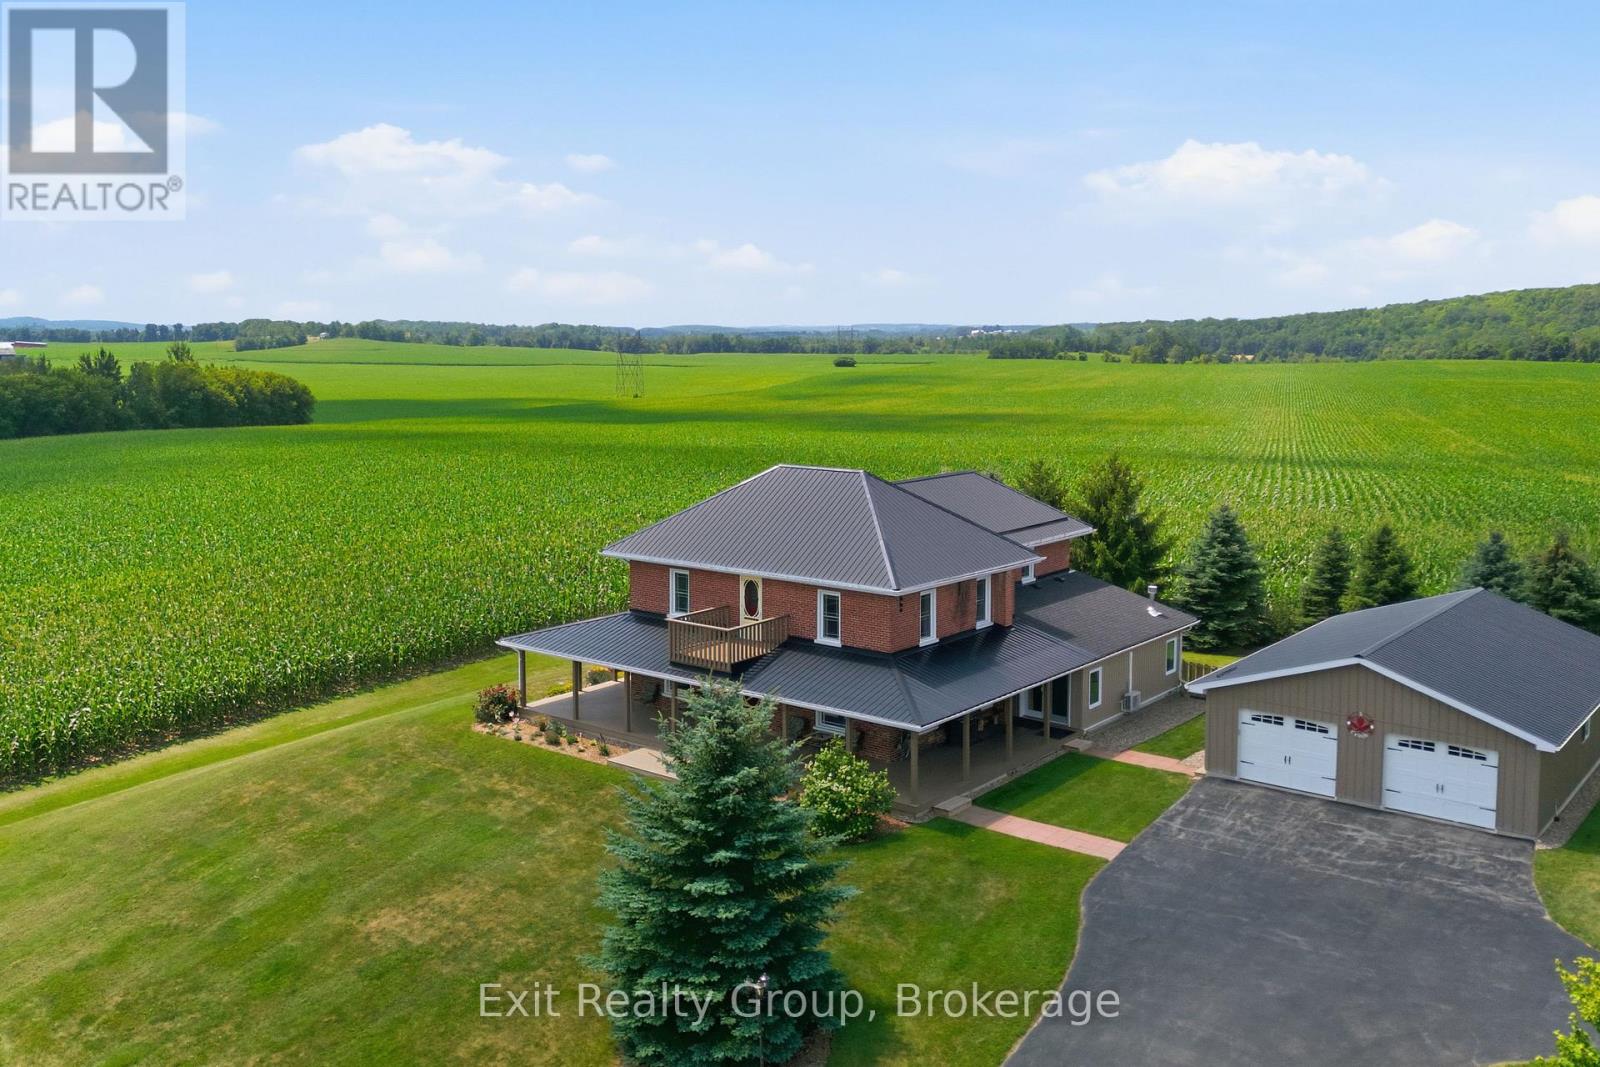
Magnificent 3 bed, 3.5 bath, 2 storey estate with 4 season sunroom located on a sprawling 7.81-acres with stunning sunset views. The property offers the ultimate blend of historic charm and modern convenience. Step inside the main level to discover a beautifully updated kitchen designed for the home chef. The thoughtfully laid-out main floor boasts a gorgeous mudroom/sunroom complete with its own natural gas, freestanding fireplace, alongside a stunning living room featuring a second fireplace. For added everyday convenience, this level also includes a dedicated laundry room with an ensuite 2-piece powder room. Enhancing the home's historic charm and character, two separate staircases lead to the upper level, creating a unique and elegant flow. Upstairs, luxury and privacy await. The second-floor hosts three spacious bedrooms, each boasting its own dedicated bathroom - an exceptionally rare find! One of the bedrooms features a 4-piece cheater ensuite and a spectacular walk-out to a widow's walk/ balcony, perfect for taking in the panoramic views of your acreage. Outside, the property is a true dream for hobbyists, tradespeople, or aspiring farmers. The impressive outbuildings include a massive detached, fully insulated and heated 4-car garage, an adorable potting shed for garden enthusiasts, and two large barns ready for livestock, storage, or your creative vision. For ultimate peace of mind, the home's hidden mechanics have been thoroughly modernized, with all insulation, plumbing, and wiring fully redone in 2006. This is a rare opportunity to own a turnkey country estate with endless potential! (id:63476)
910 Birchview Road
Douro-Dummer, Ontario
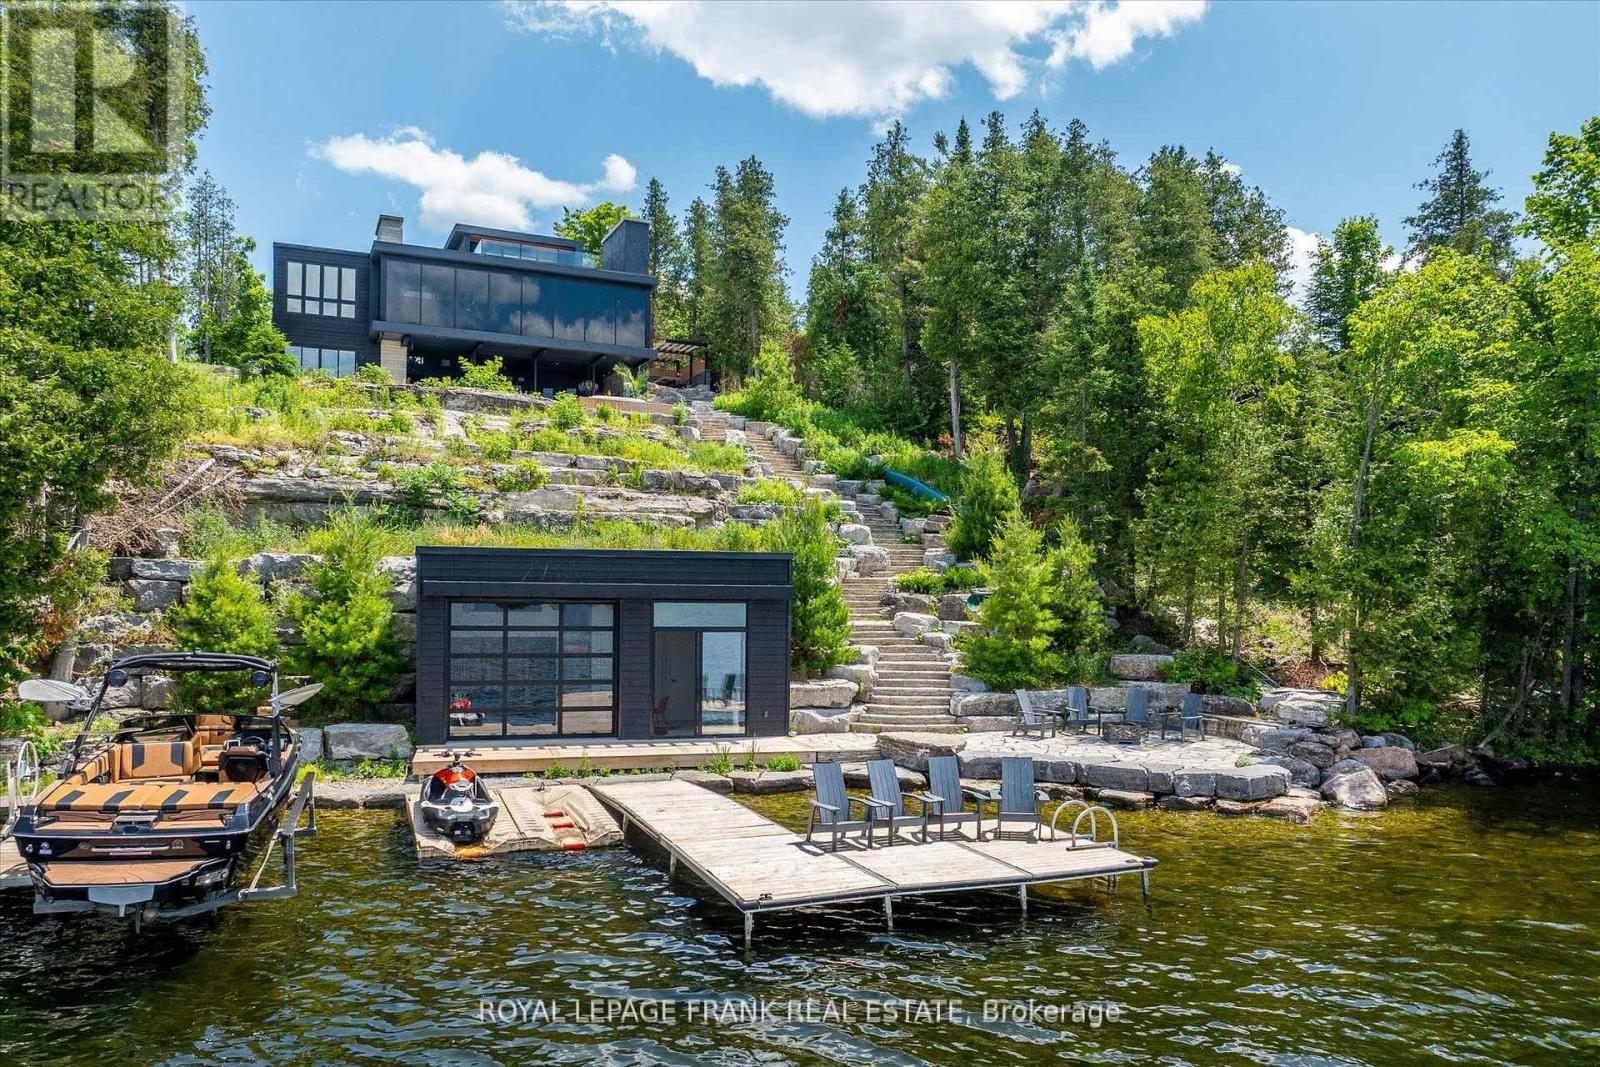
Positioned along the prestigious, West-facing shoreline of Birchview Road, this Clear Lake residence embodies the perfect balance of architectural modernism with family-first comfort. The structure uses a deliberate mix of concrete, glass, and warm textures to create a home that feels expansive and intimate at the same time. Programmed from a central glass atrium that pulls natural light into every corner, while a series of fireplaces anchor the living spaces, the interior plan has a grounded, organic feel that contrasts beautifully with sharp, mid-century-inspired lines. Four bedrooms topped by a primary suite with private deck, panoramic views and a spa-inspired ensuite radiate out from a central entertaining space with sunset views. Life on Clear Lake is lived as much outside as in - from the sunken open-air lounge with wet bar and oversize wood fireplace to the outdoor kitchen with wood-fired pizza oven and dining area. Stroll the Armour stone walkway to the waterfront (or take the slide!)where you'll be greeted by deep, crystal clear water, extensive docking for your water toys and a substantial boathouse the provides a refined retreat for guests and entertaining. The property comes with every amenity, including a double attached garage, spacious gym, outdoor shower and hot tub overlooking the lake. The waterfront is a masterclass in hardscaping, featuring extensive Armour stone patios, walkways and connecting spaces. Clear Lake is known for the quality of its community, where legacy families and high-profile residents share a love for water sports, Wildfire Golf Club, boat-to-lunch culture and an iconic landscape. Click "Multimedia" below for aerial video, additional photos and more. (id:63476)