
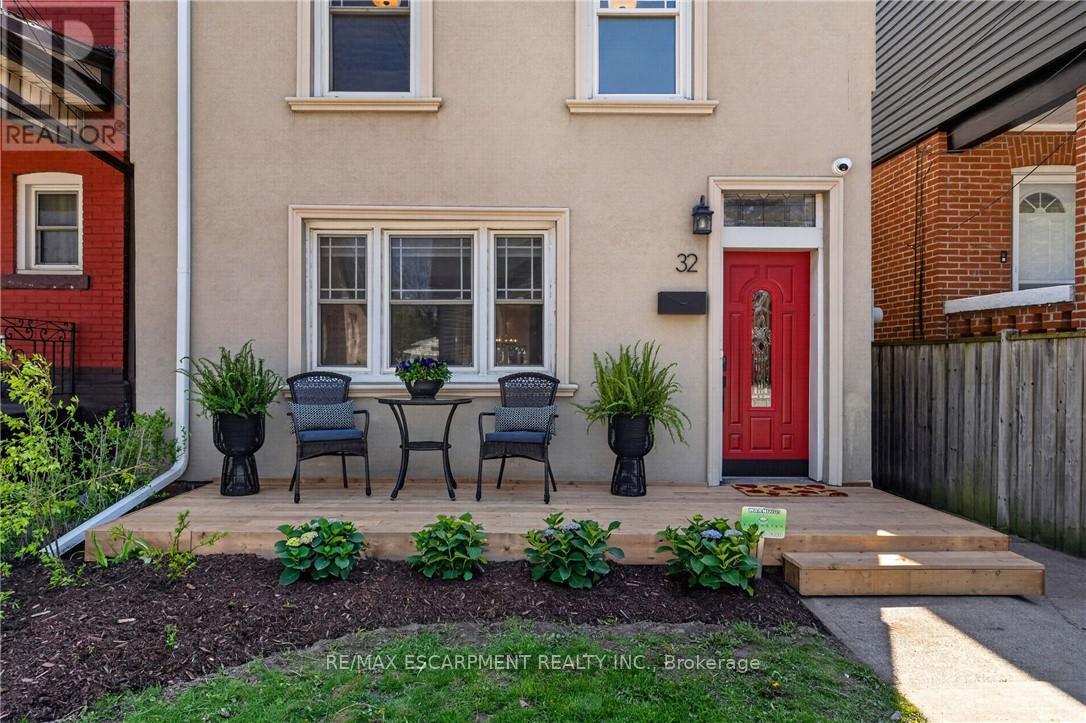
32 Magill Street
Hamilton, Ontario
Stylishly Updated Home in the Heart of Strathcona! Welcome to 32 Magill Street - a thoughtfully renovated home, where modern comfort and timeless character come together. The entire home has been carefully refreshed, creating inviting, functional spaces designed for everyday living and entertaining. At the heart of the home is a spacious, renovated kitchen-a true highlight for anyone who loves to cook. With ample room to prepare meals, entertain, and gather with family and friends, it's a space that is as practical as it is inviting. Upstairs, the spa-inspired bathroom offers a luxurious retreat, complete with heated floors for an added touch of warmth and comfort. Outside, a private backyard and lush garden provide a peaceful extension of the living space-perfect for morning coffee, al fresco dining, entertaining, or unwinding at the end of the day. Located in the highly desirable neighbourhood of Strathcona, this home offers an enviable urban lifestyle. You're just steps from Locke Street and James North Village, surrounded by an exceptional selection of cafes, restaurants, shops, galleries, and local amenities. For those who enjoy the outdoors, Dundurn Castle Park, Pier 4, Victoria Park, and numerous other parks and green spaces are all close at hand. And with West Harbour GO Station just steps away, commuting and exploring beyond the neighbourhood couldn't be easier. A special home in an exceptional location, offering the ideal combination of style, comfort, outdoor living, and city convenience. (id:63476)
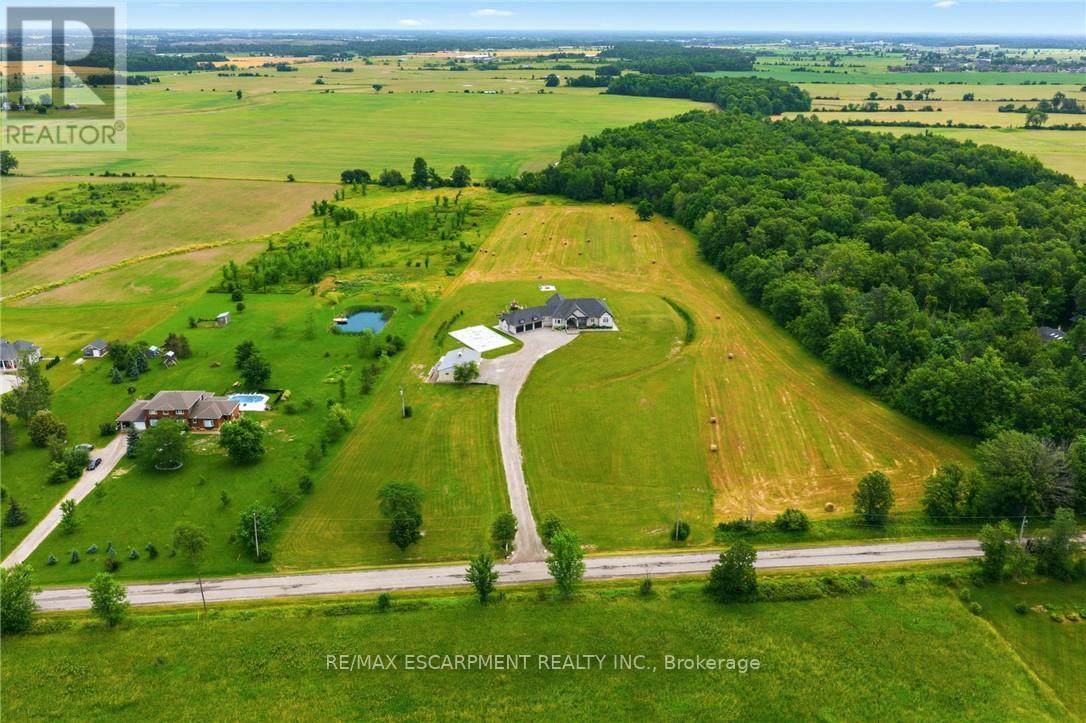
148 Moores Road
Haldimand, Ontario
Set on 10 picturesque acres, this bungalow offers 3,300+ sq ft of open-concept living with 4 bedrooms and 3 full bathrooms. The vast chefs kitchen anchors the main living space, opening onto the living and dining areas for effortless everyday flow and entertaining. Step outside to a covered back porch overlooking the property, or park with ease in the massive three-car garage. Main-floor living throughout means no interior stairs between principal living spaces. Ten acres of private, treed acreage surround the home, offering space, privacy, and room to roam. Whether transitioning from a larger estate or making the move to the country for the first time, this property delivers it all. 148 Moores Road; country living, without compromise. Luxury Certified. (id:63476)
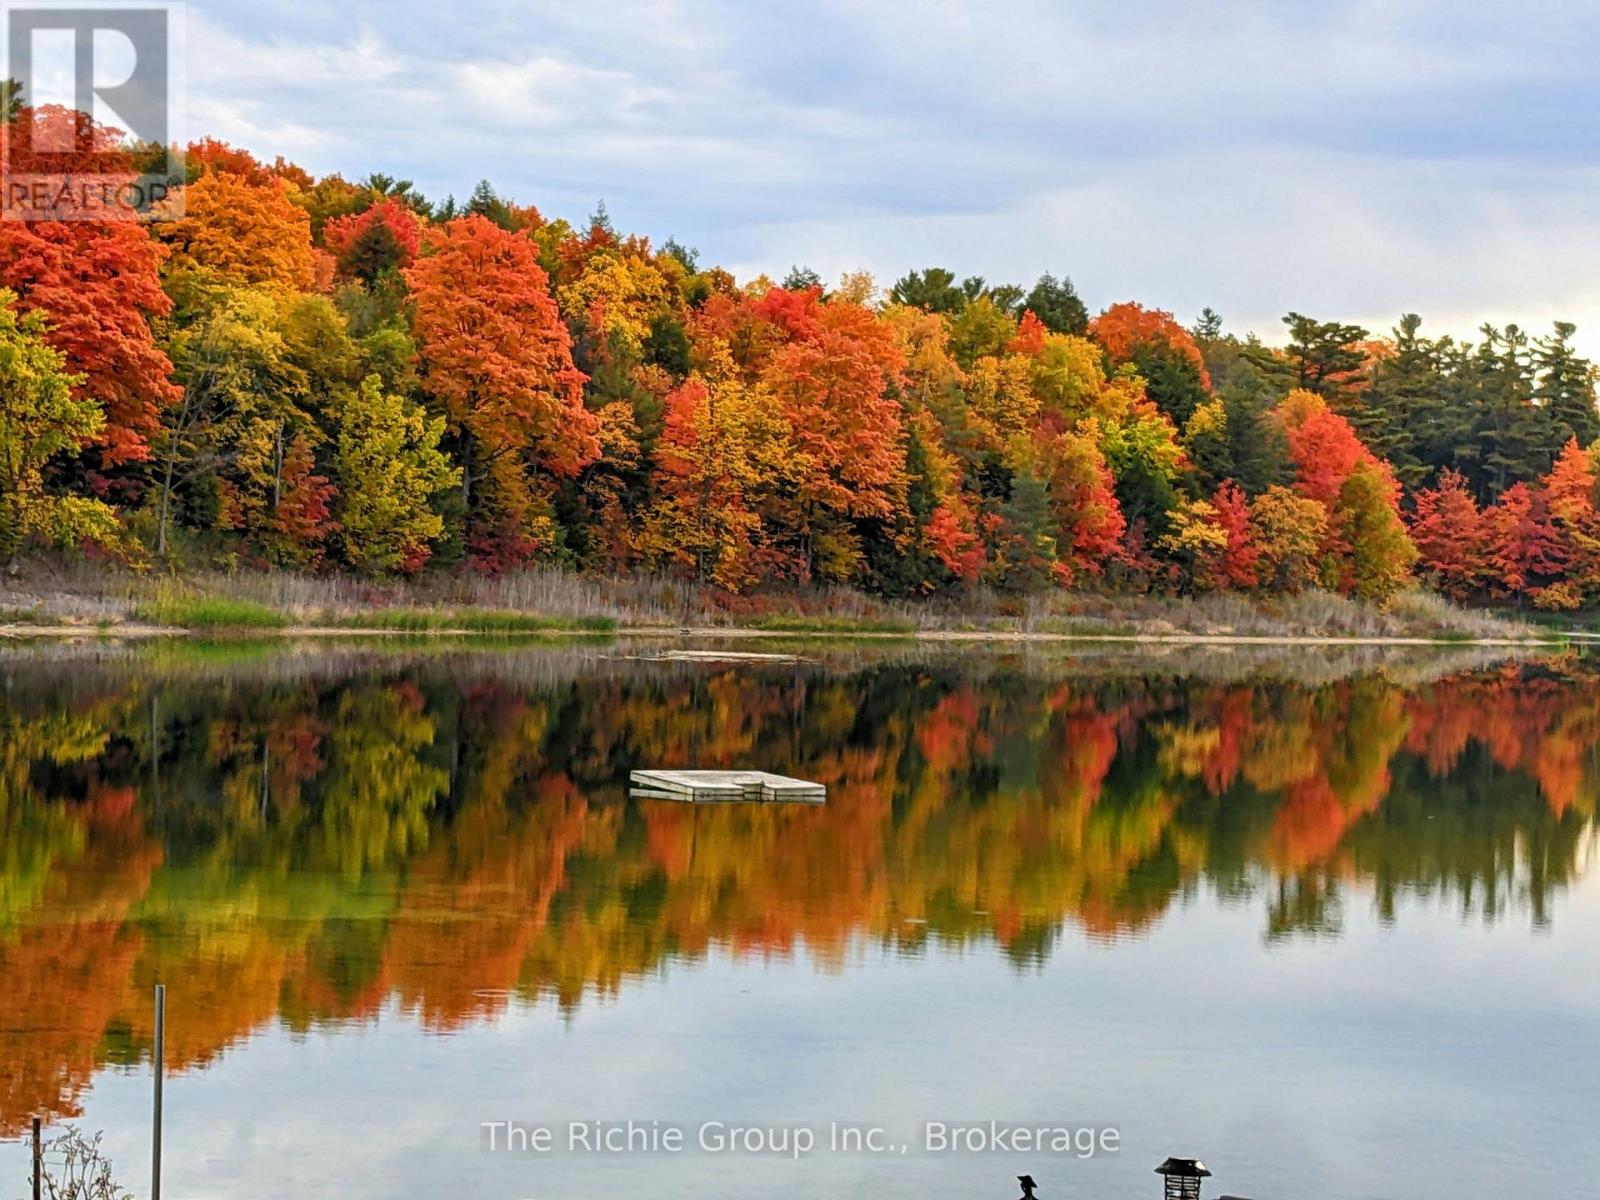
143 Green Lake Road W
Caledon, Ontario
Live the waterfront lifestyle year-round-just 30 minutes from the GTA! Set on 2.36 private acres with over 300 ft of shoreline on exclusive Green Lake, this exceptional full-time residence delivers the feel of Muskoka without the long drive. Green Lake is a private, spring-fed lake with crystal-clear water, depths of approx. 60 ft and trout and bass-perfect for swimming, boating, fishing and four-season enjoyment. The impressive post-and-beam log home blends timeless character with everyday comfort, creating a warm and inviting retreat designed for full-time living. A heated and insulated detached garage/workshop, charming guest log bunkie with full foundation and 3-pc bath, plus a backup generator add flexibility and peace of mind. Outside, professionally landscaped grounds and flagstone walkways lead to a spectacular lakeside setting complete with private sandy beach, gazebo, dock and outdoor kitchen-ideal for summer entertaining, quiet mornings by the water and unforgettable evenings under the stars. Just minutes from TPC Toronto at Osprey Valley, The Pulpit Club, Caledon Ski Club and miles of scenic trails, this property offers the rare combination of privacy, recreation and convenient access to the city. More than a weekend escape, 143 Green Lake Rd is a true year-round home where every season brings something to enjoy and generations can gather for years to come. (id:63476)
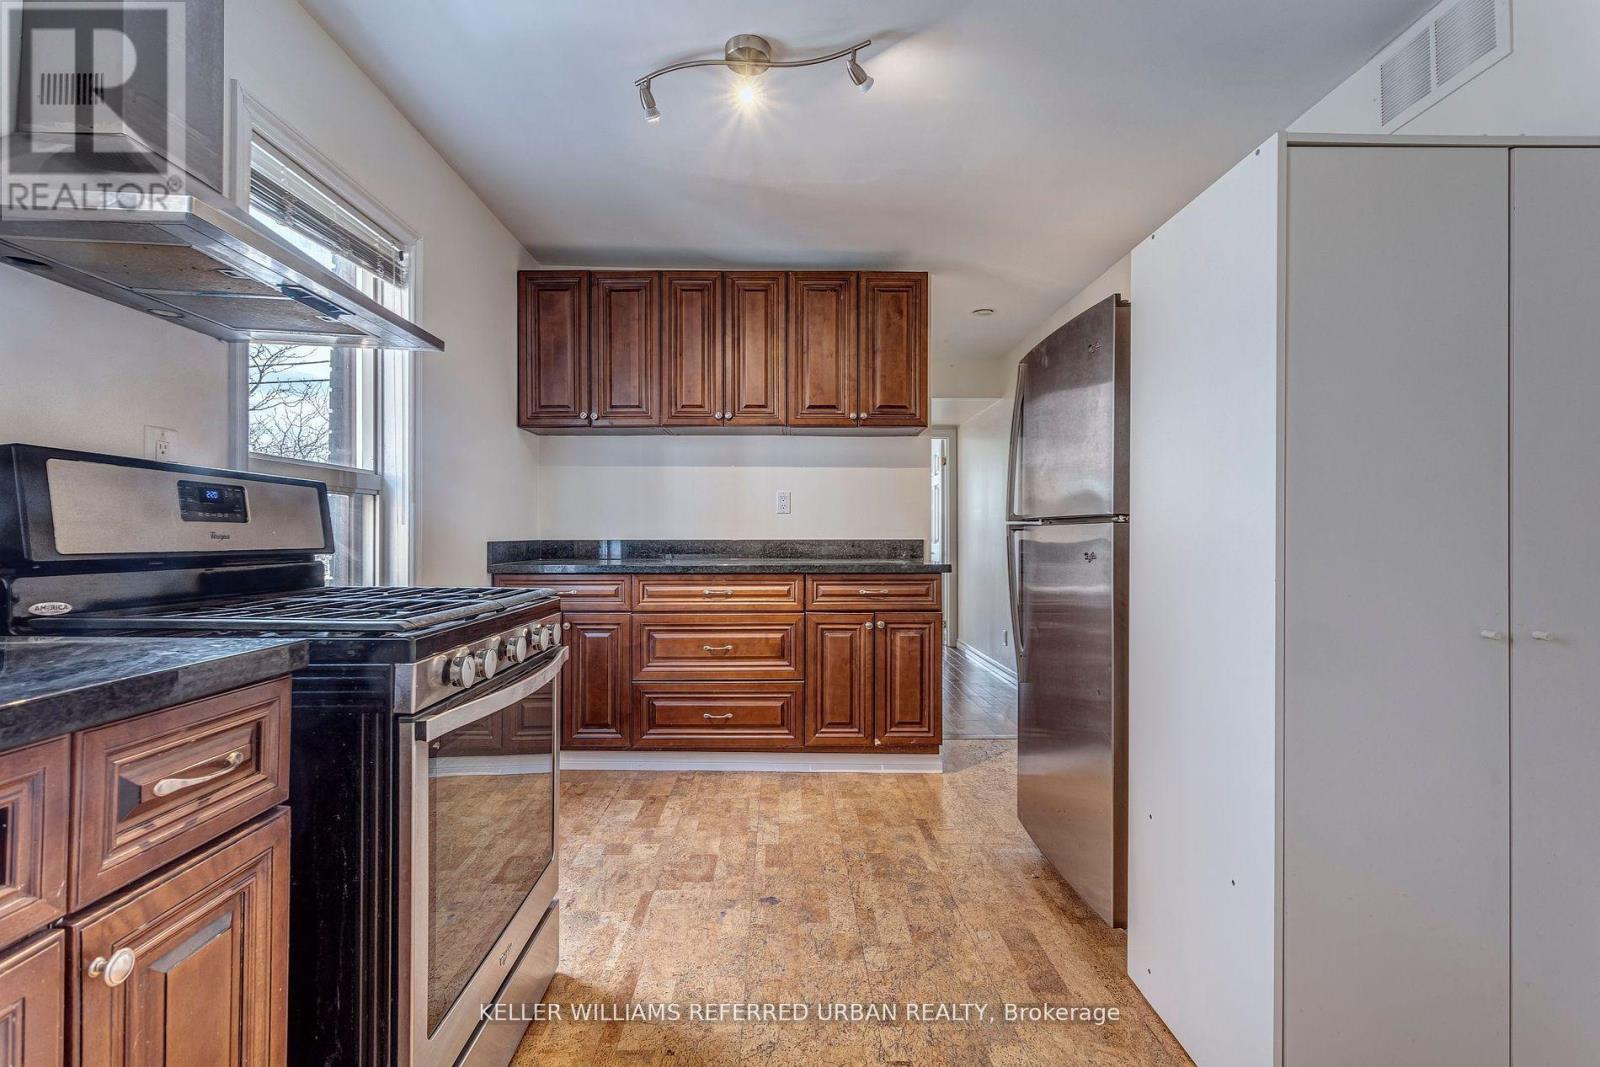
2 - 2976 Lake Shore Boulevard W
Toronto, Ontario
This is a well located, bright and renovated second floor apartment above a popular local restaurant. It is a great minimalist living space, well suited for an on-the-go professional(s) or on-the-go lifestyle. Lake Shore Blvd W is steps from the main (side) entrance, providing quick TTC access, and surrounded by an abundance of local businesses and amenities. *Second bedroom may be best suited for an office or even a main living space, since the unit as a whole is pretty snug, but that is for you to decide. Municipal parking lot nearby, street parking, and all of the benefits of a New Toronto address. (id:63476)
A - 3295 Lake Shore Boulevard W
Toronto, Ontario
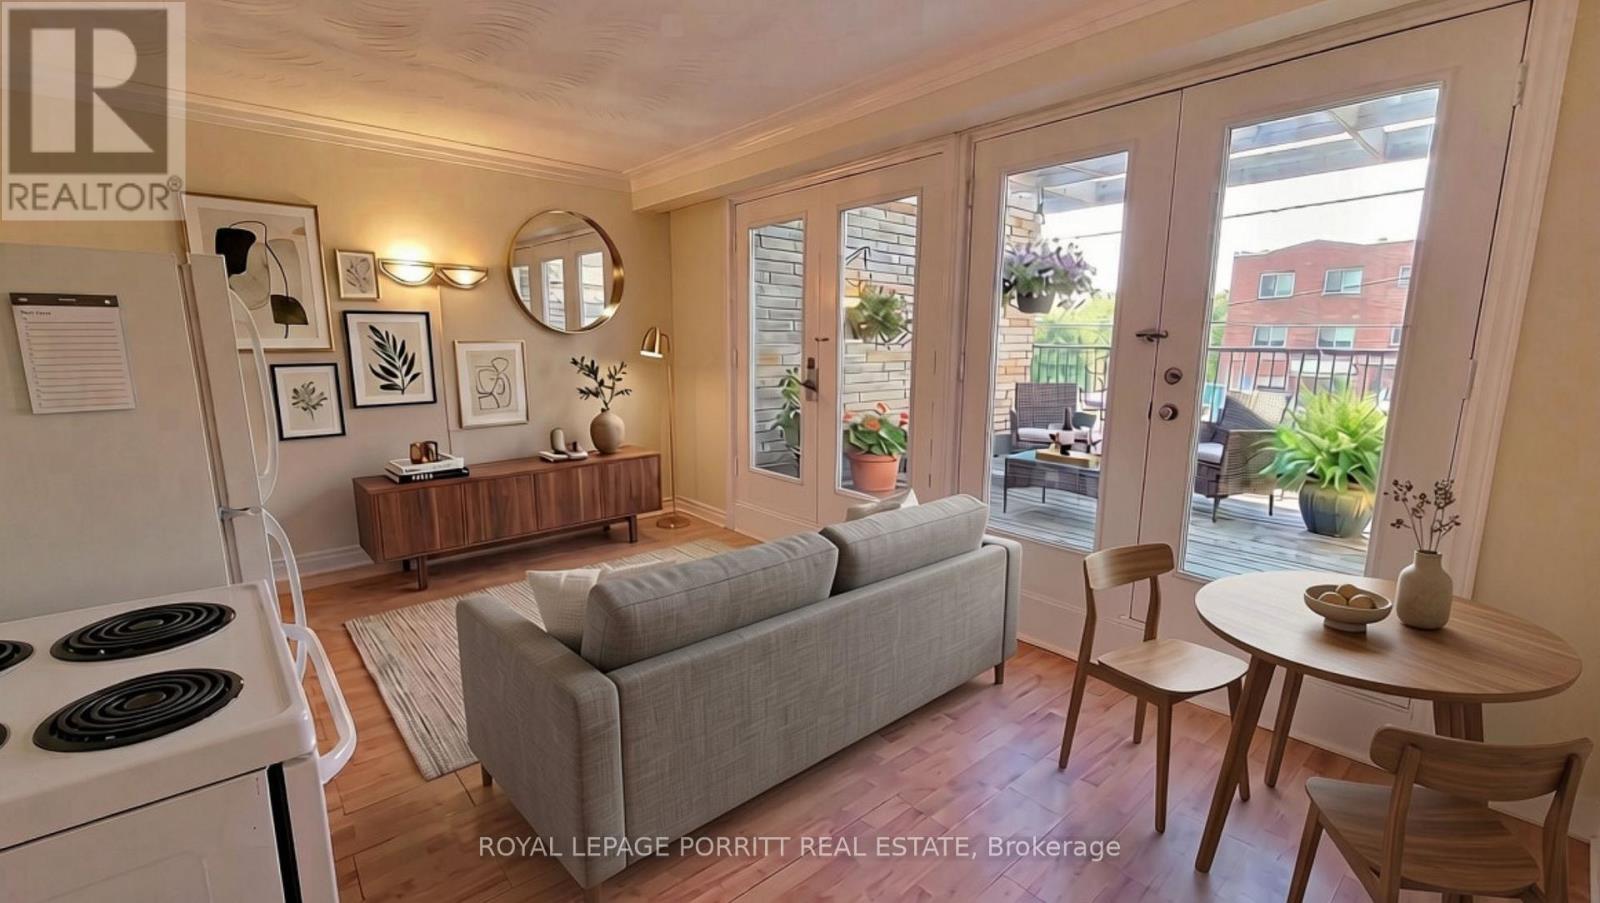
Bright and spacious one-bedroom apartment located above a quiet professional practice. The open-concept kitchen and living area walks out to an impressive 240 sq. ft. private deck-perfect for relaxing and outdoor entertaining. AC, heat, hydro, and water are all included! Enjoy TTC at your doorstep and easy access to parks, the library, grocery stores, restaurants, Long Branch GO Station, the Waterfront Trail, and more. An excellent opportunity in a beautiful Long Branch, South Etobicoke! (id:63476)
2010 - 50 Eglinton Avenue W
Mississauga, Ontario
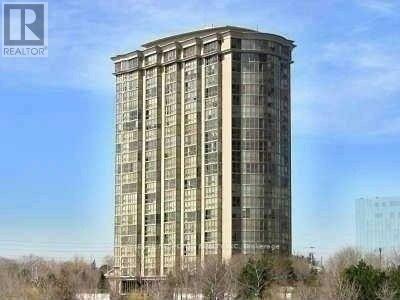
"CORNER SUITE" Most Sought After Layout. Extra Large Luxury Living. Gorgeous Views!!! Show and Sell!! All included are Unit #109 & #110, Level A, PCP 457 (id:63476)
7 - 1725 Matheson Boulevard
Mississauga, Ontario
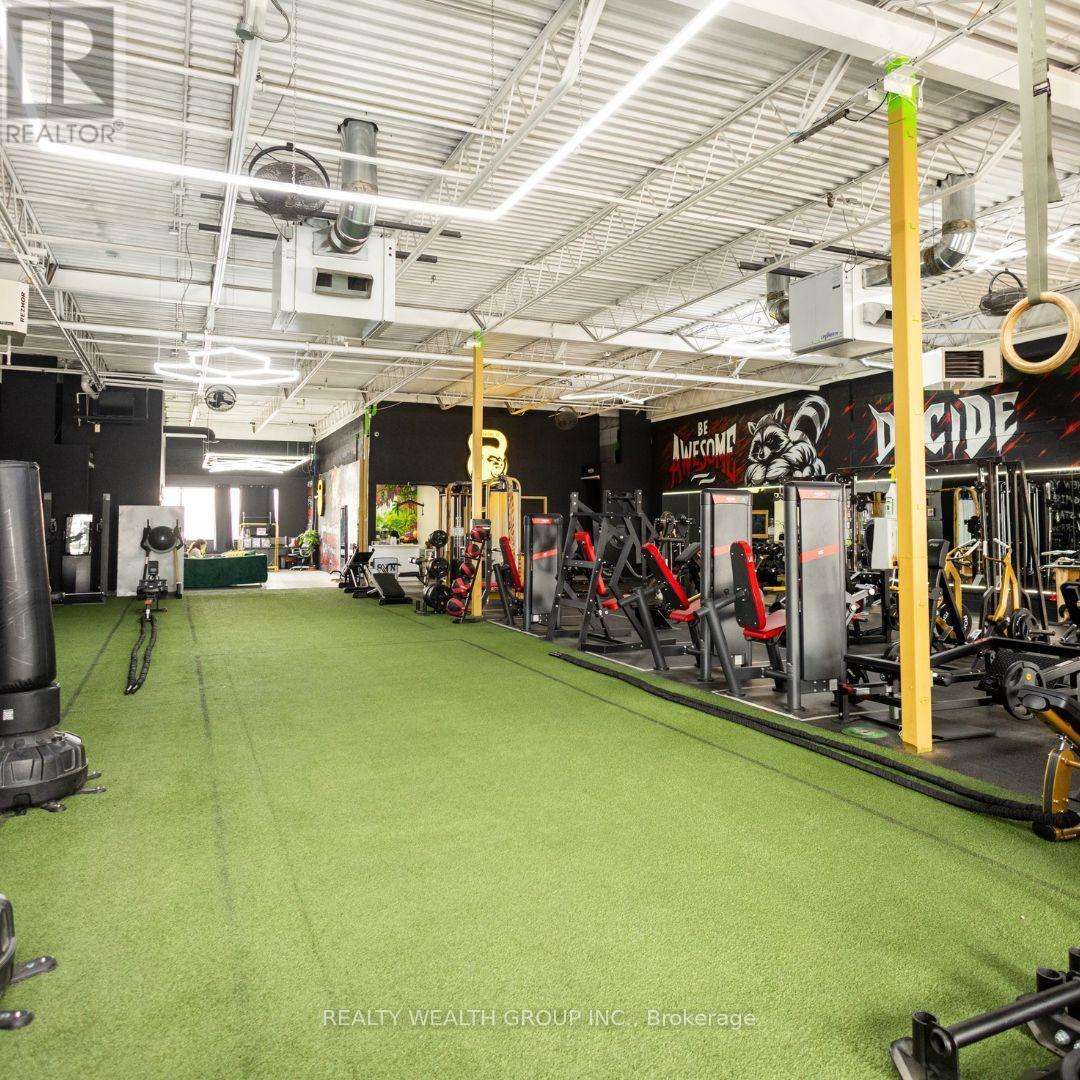
BUSINESS FOR SALE - 24/7 FITNESS FACILITY IN MISSISSAUGA Exceptional opportunity to acquire a fully equipped, established 24/7 fitness business in Mississauga. This premium facility features an extensive strength and functional-training floor, large turf training area, separate change rooms and a distinctive professional interior designed to provide a high-end member experience. The business operates with a technology-driven model, including mobile-controlled electronic door access, AI-supported lead capture and customer communications, helping reduce the need for traditional front-desk staffing. Providing a turnkey opportunity for a new owner. The facility also benefits from a specialized firefighter trainingrelationship/program, providing an additional revenue channel. Current rent is approximately $12,000/month, with approximately $3,000/month in existing sublease income, effectively reducing the net occupancy cost to approximately $9,000/month. Additional back-office space may provide further rental-income potential for complementary businesses such as physiotherapy, chiropractic, massage or other wellness services with a separate entrance. With a positive monthly cash flow. Excellent opportunity for an owner-operator, fitness professional or investor looking to acquire an operating fitness facility without the substantial cost and time required to build. Highlights: 24/7 access, fully equipped, Large turf area, Automated access & AI-supported systems.All equipment ownership, contracts, lease/sublease terms, cash flow and other information areseller-provided and subject to buyer verification and due diligence (id:63476)
Bsmt - 2906 Peacock Drive
Mississauga, Ontario
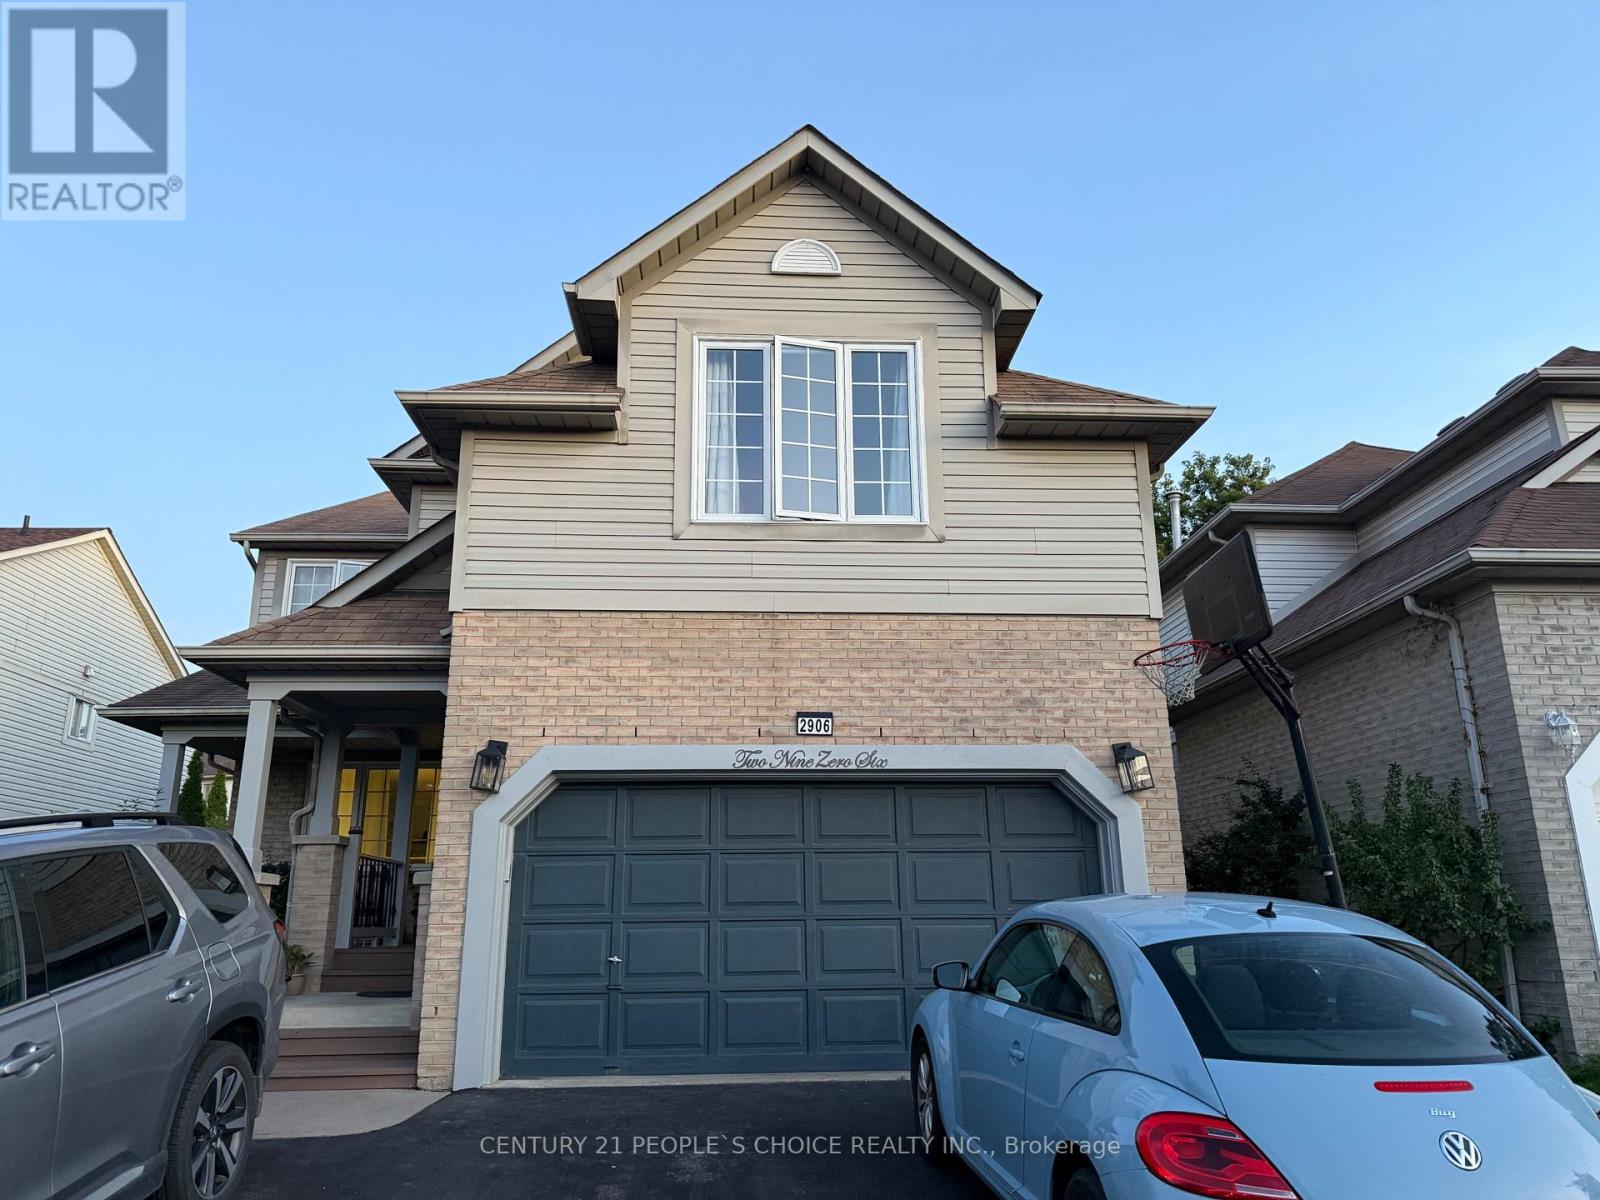
Legal Basement Apartment with 1 bedroom + Den(which can be used as 2nd bedroom). There is a spacious living room with a fireplace and large windows bringing natural light into the unit. Separate entrance on the right side of the property. Close to the top school in Mississauga, Erin Mills Go, Multiple Transit routes, Community centre, and Erin Mills Town Centre. No pets, no smoking. Separate laundry and one car parking on the driveway. (id:63476)
211 Canborough Street
Smithville, Ontario
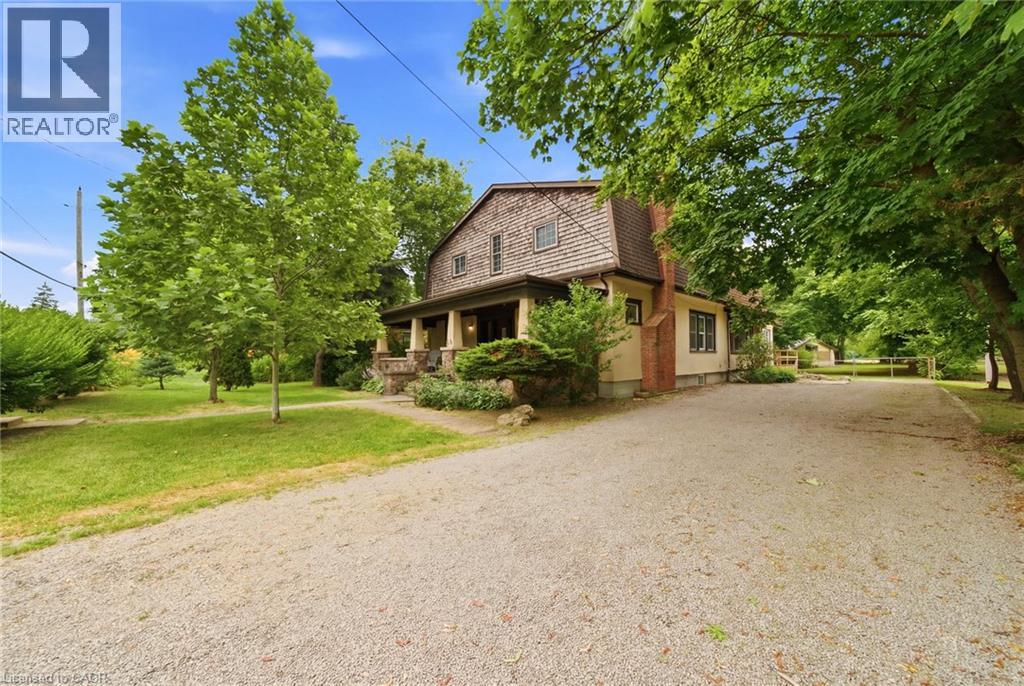
LEGAL DUPLEX LIVING WITH SPACE, FLEXIBILITY, AND SMALL-TOWN CHARM.Over 3,000 sq. ft. of livingspace on a rare 69' x 267' lot just steps from downtown Smithville. Whether you're looking to offset your mortgage with rental income, create the perfect multi-generational living arrangement, or add a versatile investment to your portfolio, this legal duplex offers the flexibility to fit your goals today and for years to come. Set on an impressive 69' x 267' lot within walking distance of downtown Smithville, you'll enjoy everyday convenience without sacrificing space or privacy. With more than 3,000 sq. ft. of living space, this character-filled century home offers generous room sizes, abundant natural light, and a layout designed to adapt as your needs change. The legal duplex configuration creates excellent opportunities for extended family, supplemental income, or long-term investment, while maintaining comfortable, independent living spaces.Step outside and enjoy a property that's becoming increasingly difficult to find. The expansive backyard offers room to entertain, garden, or simply enjoy the outdoors, while the covered front porch provides a welcoming place to relax with your morning coffee. A large detached workshop offers excellent storage, hobby space, or future potential for buyers looking to make it their own. Walk to local coffee shops, restaurants, grocery stores, schools, churches, parks, medical services, and the charm of downtown Smithville. Enjoy the lifestyle of a close-knit community with the convenience of everyday amenities justminutes from your door. Offering exceptional flexibility, income potential, generous living space, and an oversized lot in a walkable location, this legal duplex presents a unique opportunity for investors, multi-generational families, and buyers looking for lasting value. (id:63476)
947 Caroline Street
West Grey, Ontario
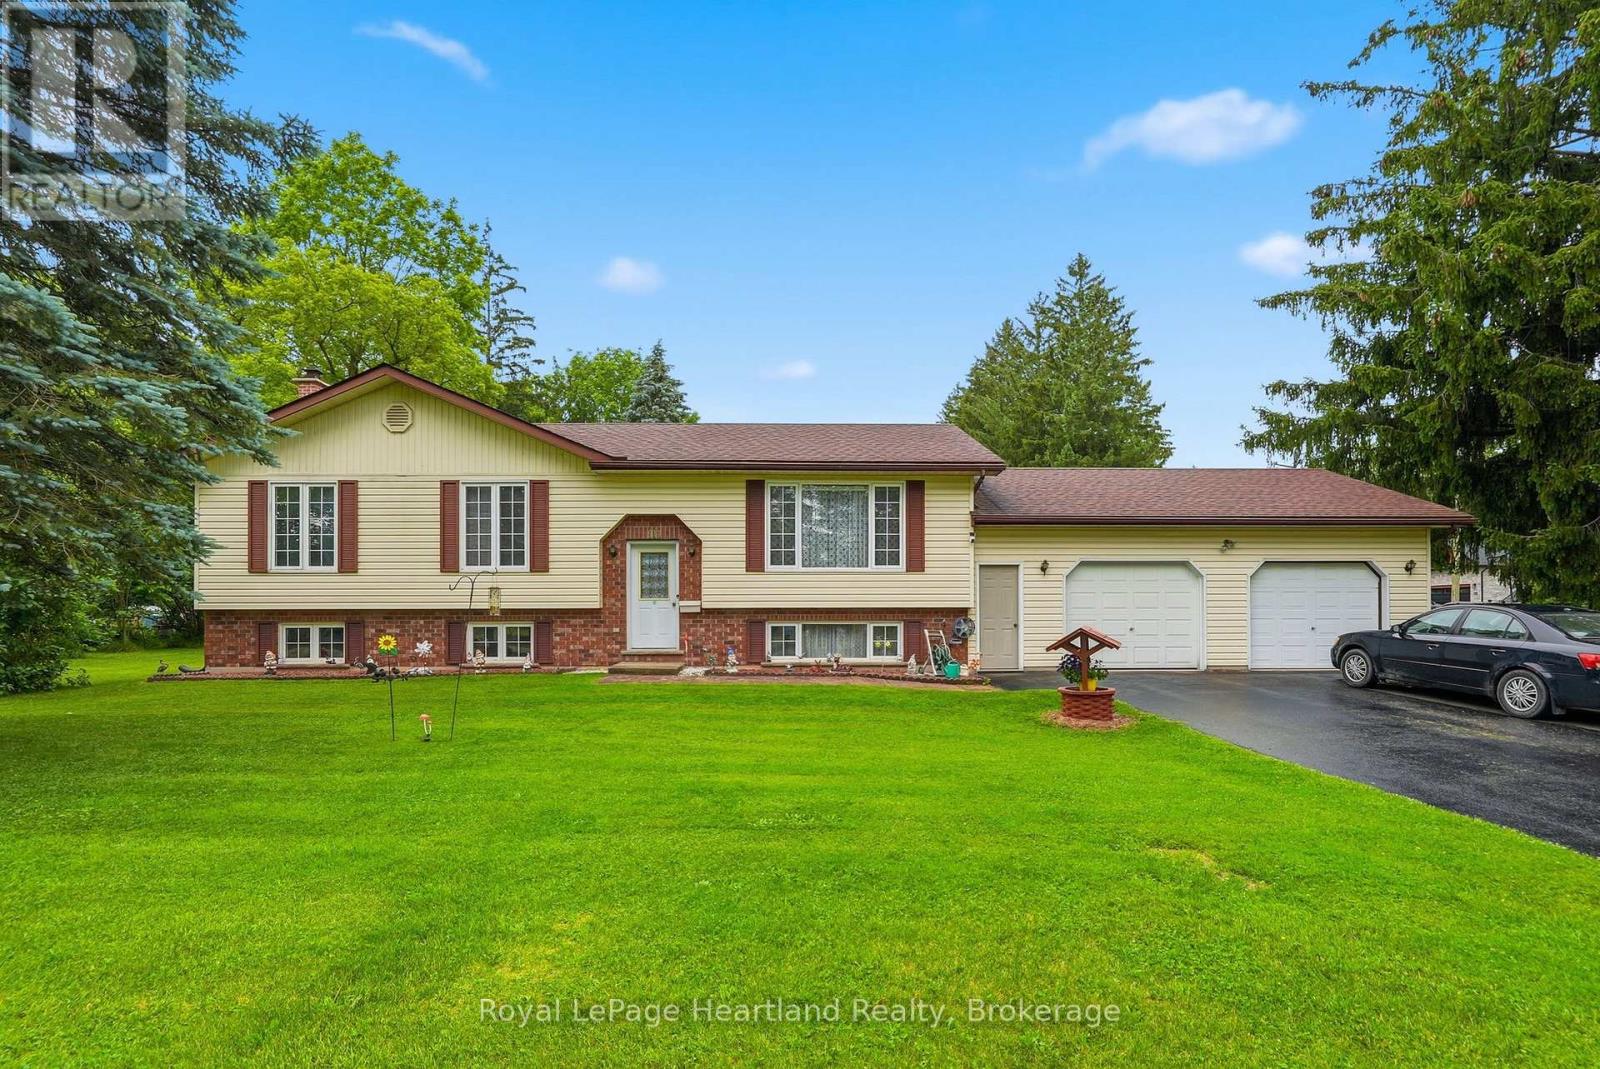
Beautiful 4 Bedroom Home set up with in-law suite on a large corner lot. This lovely home features a spacious main floor with a stunning and functional sun room directly off your dining room and kitchen perfect for summer meals, as well as an attached 2 car garage and a partially finished basement. The main floor features 3 bedrooms, 1 1/2 bath, main floor laundry and ample natural light. The lower level is complete with a spacious rec room, kitchenette, updated 3 pc bath, 4th bedroom and storage. All located across the street from the ball diamond and in a great location to raise a family or slow down. Call Your REALTOR Today To View What Could Be Your New Home at 947 Caroline St, Ayton. (id:63476)
524 Salem Avenue N
Toronto, Ontario
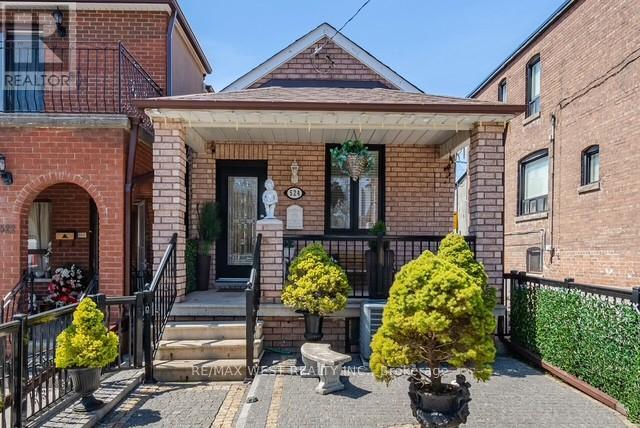
Welcome to 524 Salem Ave is a rare opportunity to own a charming, fully detached 2+1 bedroom, 2 bathroom bungalow in a prime Toronto location! Tucked away in the heart of the highly sought-after Davenport community, this hidden gem is just steps from Wychwood, Corso Italia, Regal Heights, and Dovercourt Village. Experience the perfect blend of character and convenience, surrounded by vibrant shops, trendy cafes, diverse restaurants, and excellent transit options. This meticulously maintained home showcases an updated eat-in kitchen with stainless steel appliances, soaring main-floor ceilings, a spacious two-car garage, and a separate entrance leading to a fully finished basement. With an impressive 89 Walk Score, this property also offers exciting potential for a future laneway suite. (id:63476)
492963 Southgate Road 49
Southgate, Ontario
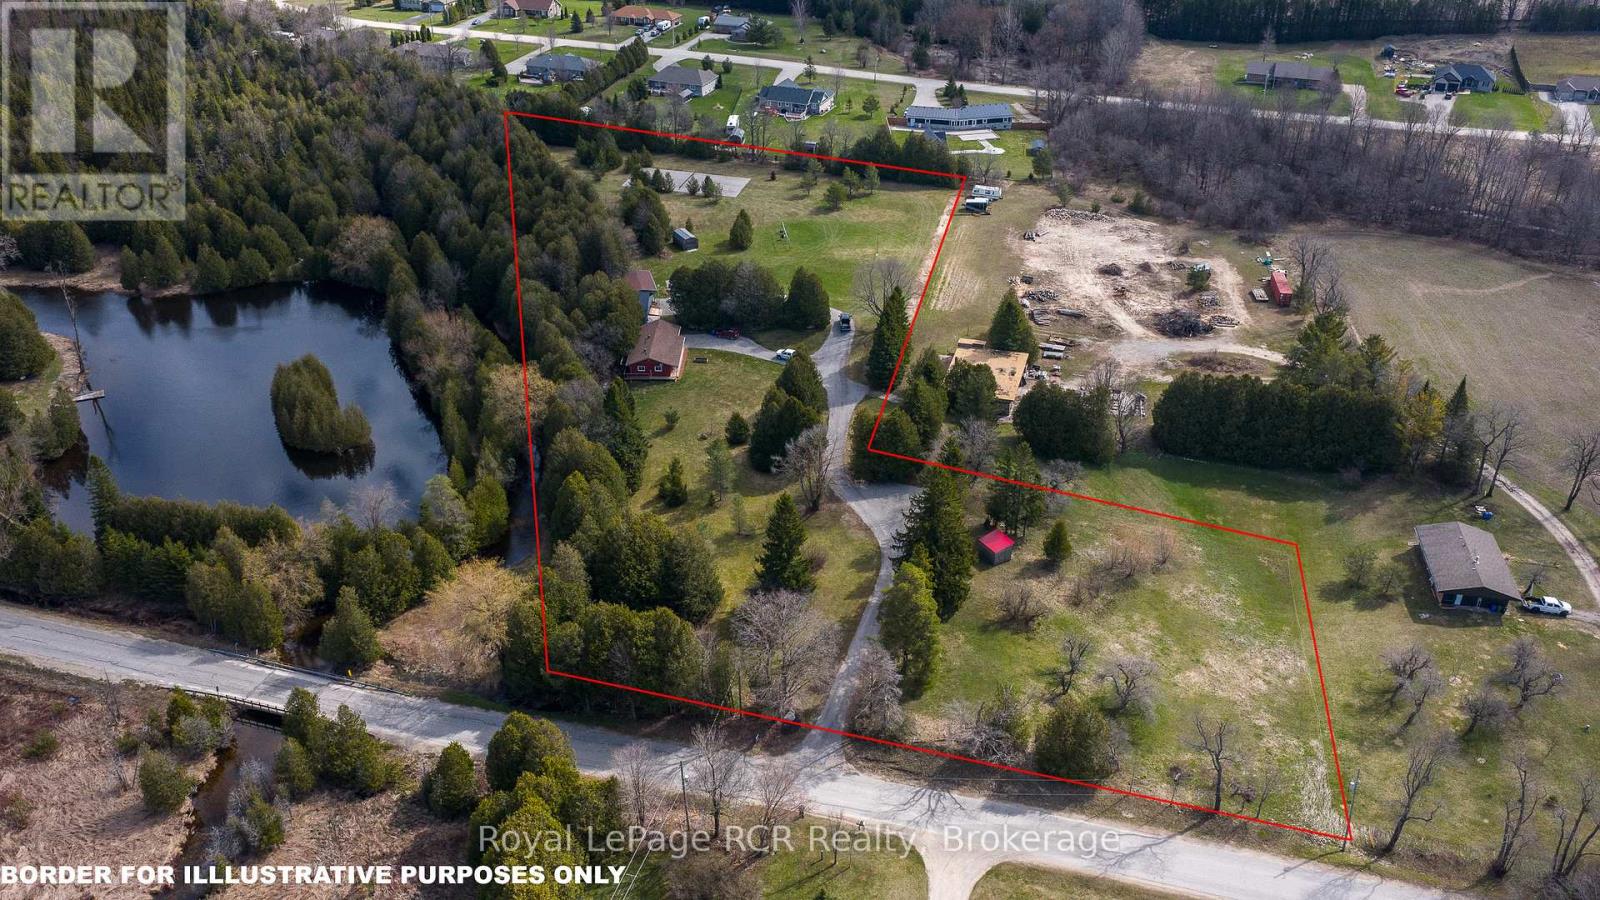
5+ acres with 3 Riverside homes in a private setting. Two full-time residences in excellent condition are situated to enjoy phenomenal views of the Norm Reeves Creek. Main residence is approximately 1300 square feet with open living spaces, full finished walkout basement and an attached garage. There is also a 1020 square foot home with 2 bedrooms, 1 1/2 baths and open concept main floor living. Both homes have an attached garage, propane heat, decks and patios overlooking the flowing water. An additional guesthouse has also been used as a full-time home. There is a tennis court, lots of open yard areas and room for a horse or smaller animals. Extra perks include abutting trails and proposed community playground for adjoining landowners. Located on a paved road with fibre optic and easy access to Durham, ON or Mount Forest, ON. Listing info + measurements are for the main (Blue) house, additional measurements and info available for the other house and guest house. (id:63476)