
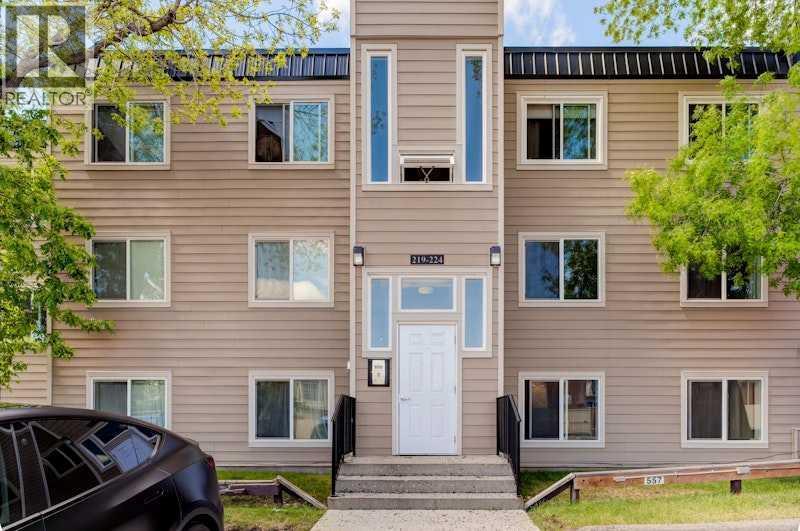
222, 315 Heritage Drive SE
Calgary, Alberta
Welcome to this bright and beautifully updated second floor 2 bedroom, 1.5 bathroom, condo located in a quiet building. Filled with natural light throughout the day, this spacious home features beautiful oak parquet flooring, updated windows and patio door, a custom pantry unique to the unit, an open concept kitchen, and a generous living and dining area that opens to a private west facing balcony overlooking a peaceful courtyard with mature trees. The oversized primary bedroom easily accommodates a king sized bed and offers a walk-in closet and convenient 2 pc ensuite. Additional highlights include a large in suite storage room, visitor parking, dual building and unit entrances, and the potential for future in suite laundry (subject to condo board approval). Enjoy a friendly community atmosphere, excellent schools, and an unbeatable location just a short walk to Heritage C-Train Station, transit, local cafés, restaurants, and shops, with quick access to Deerfoot Trail, and more. A rare opportunity to enjoy quiet, low maintenance living in one of Calgary's most convenient and connected neighbourhoods. (id:63476)
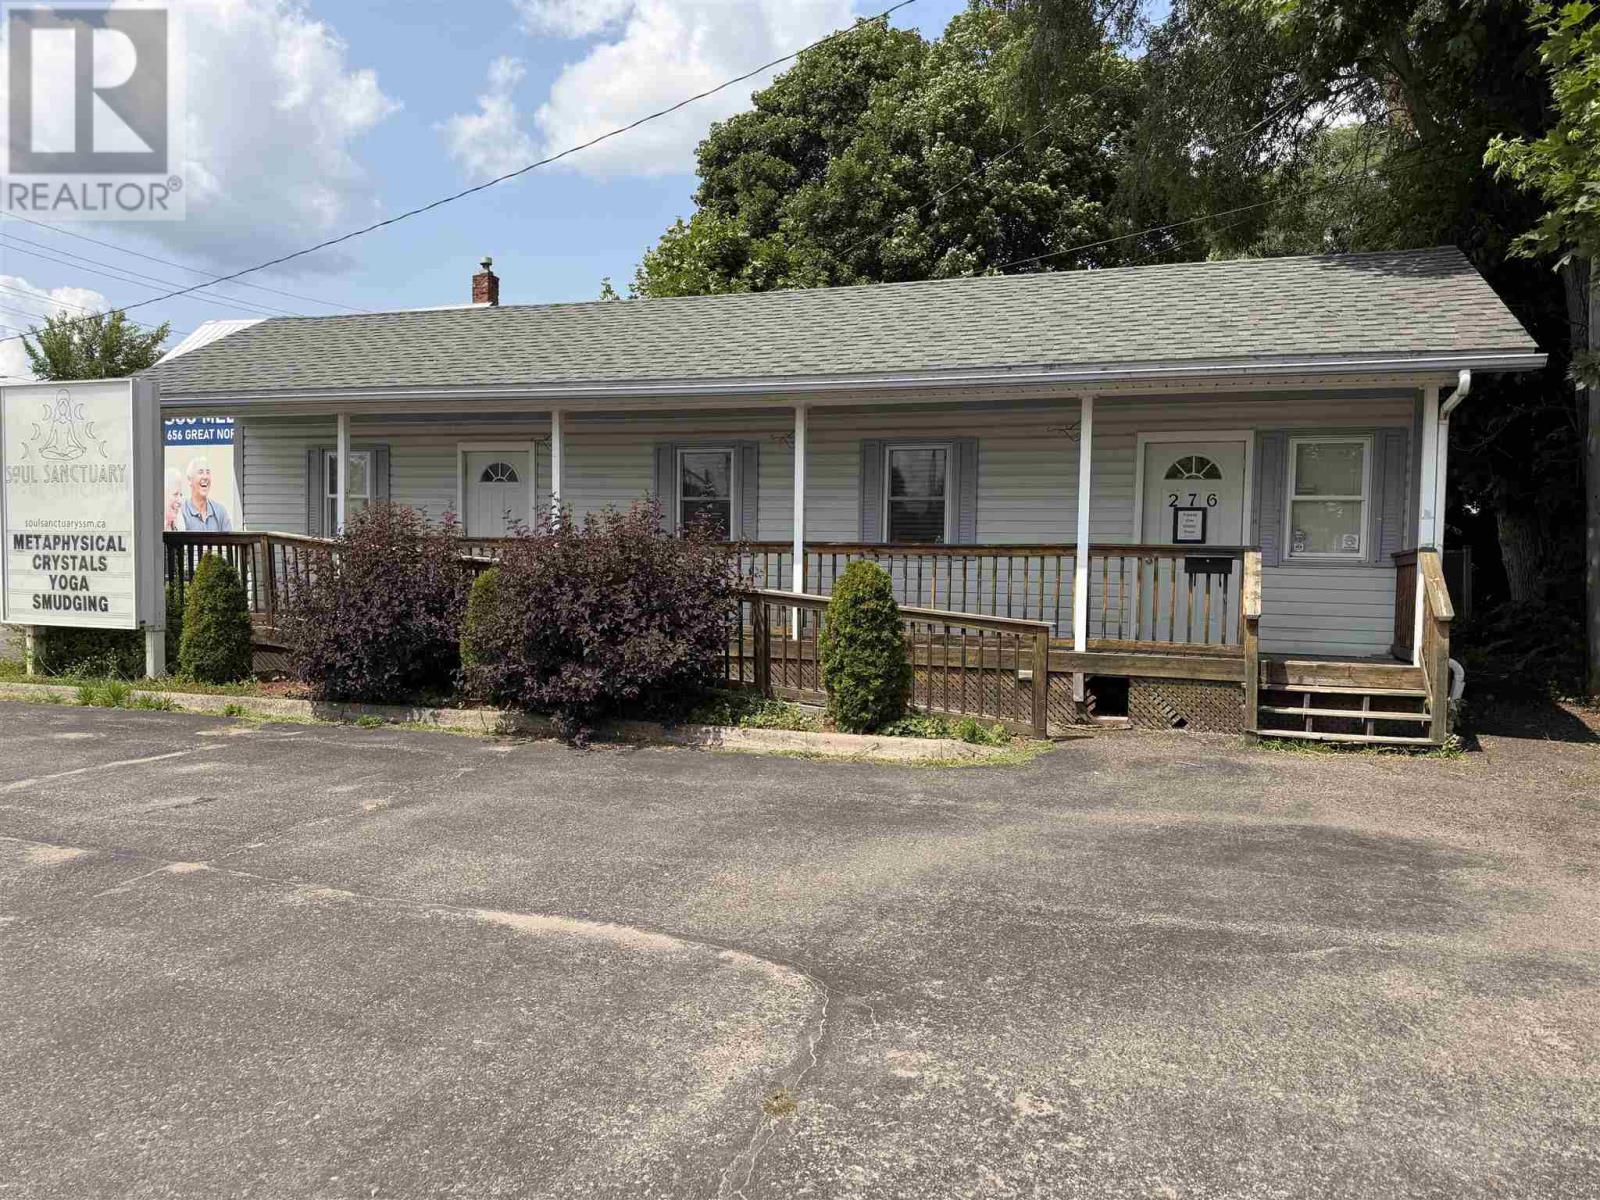
276 Wellington St E
Sault Ste. Marie, Ontario
STAND ALONE BUILDING DOWNTOWN ON PRIME CORNER WITH EXCELLENT VISIBILITY. CONVENIENT PARKING ON SITE. COMMERCIAL ZONING ALLOWS A WIDE ARRAY OF USES. TWO ENTRANCES WITH LARGE OPEN AREA, KITCHENETTE, BATHROOM, AND SOME STORAGE. IDEAL FOR SMALL BUSINESS. GAS FORCED AIR HEATING AND CENTRAL AIR. (id:63476)
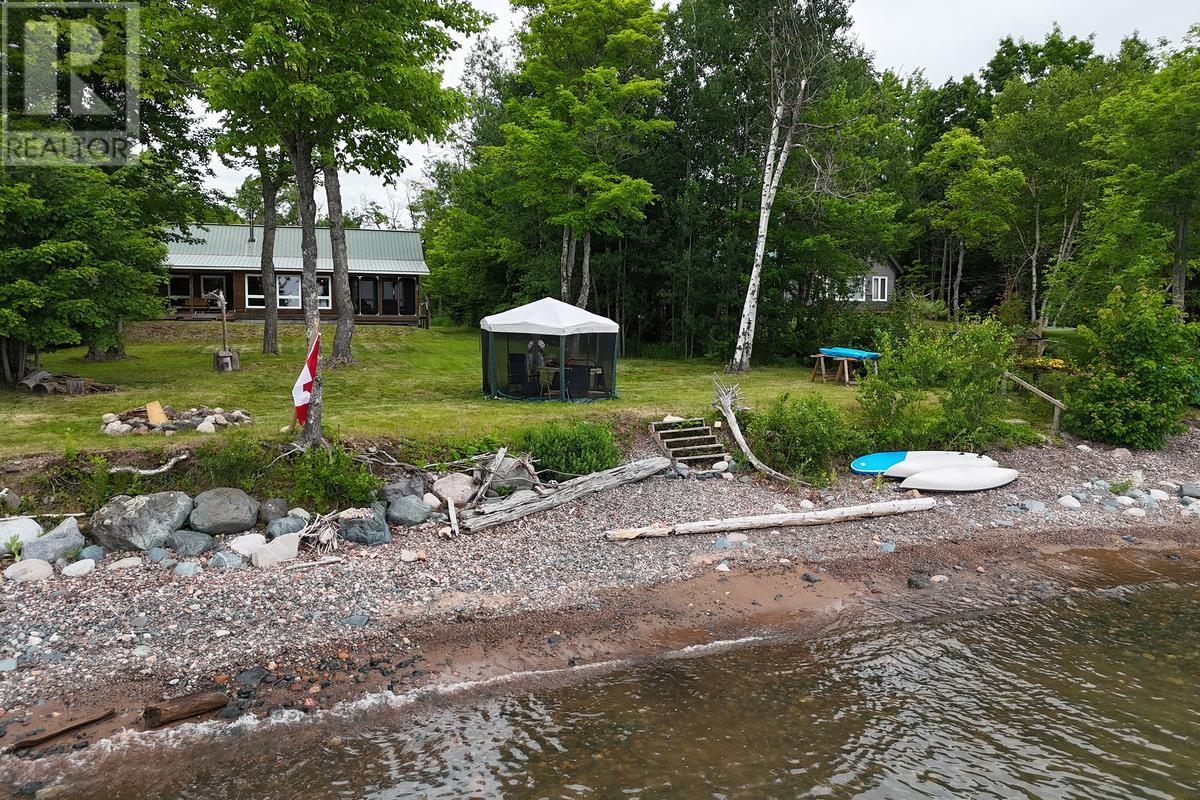
30a Stoney Point Rd
Batchawana Bay, Ontario
This gorgeous 1344 sq ft yr round property on beautiful Batchawana Bay was built in 2009 and offers 2br, a bright open concept great room with vaulted ceilings w/ knotty pine finishes, gorgeous south facing waterfront views with an enclosed 14'x 7' deck plus an additional open deck. Curl up by the warmth of the wood stove or for convenience use the gas forced air system. There's also a drilled well and septic system and 16'x 20' garage. Be sure to request the feature package for more details. (id:63476)
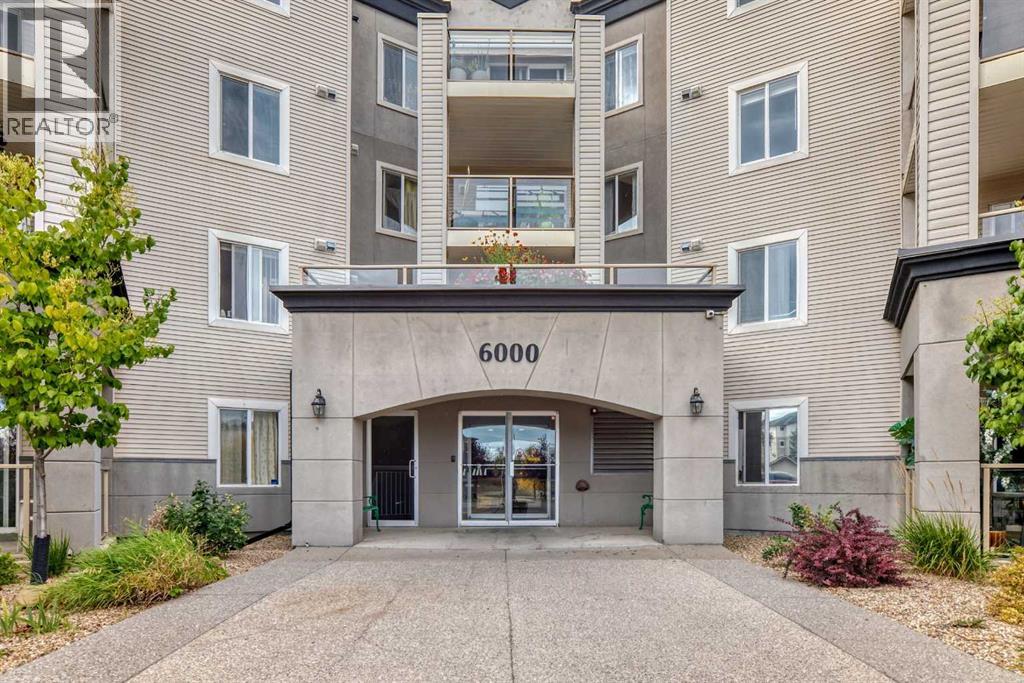
119, 6000 Somervale Court SW
Calgary, Alberta
Price to sell!! FRESHLY PAINTED CONDO, ALL WINDOW BLINDS AND THE CARPET IN THE BEDROOMS ARE NEW!!! It's hard to find a Corner unit with almost 1000 sq.ft !!!Welcome to this beautiful 1st floor corner unit with lots of windows and spacious two bedrooms (total area is 963 sq.ft). Huge corner patio with very convenient separate storage room. Freshly painted walls and ceiling one year ago. The open-concept layout is combining the living area, dining room, and kitchen - perfect for both everyday living and entertaining. The primary bedroom includes 4-piece ensuite and a walk-through closet, while the second bedroom is privately located on the opposite side of the unit. With all utilities covered in the condo fee, this is a great opportunity you won't want to miss. Dogs and cats are welcome with Board approval. This condo could be a wonderful opportunity for the first-time homebuyers and investors. (id:63476)
2 Sunset Ridge Drive
Rural Foothills County, Alberta
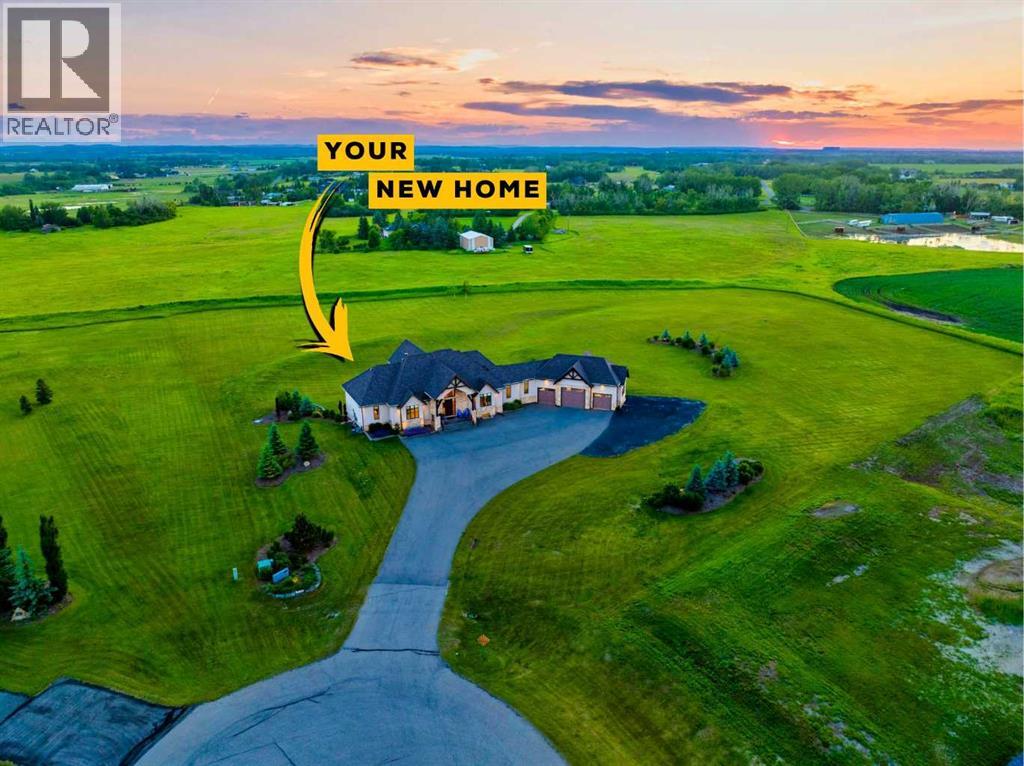
Welcome to 2 Sunset Ridge Drive Set on over 5 acres of expertly landscaped grounds with sweeping west-facing mountain views, this exceptional bungalow delivers close to 6000 sq ft of refined living space with a fully developed walkout lower level — offering a rare combination of scale, privacy, and luxury finish that defines true country estate living.From the moment you step inside, soaring vaulted ceilings with hand-crafted wooden beams set the tone for the quality found throughout. The heart of this home is a chef's kitchen designed for both everyday living and elevated entertaining — featuring two oversized islands, rich granite countertops with a dedicated hardwood butcher block, and a large walk-in pantry that keeps every culinary need within reach. The open-concept great room flows effortlessly to the expansive west-facing concrete balcony, where mountain views and golden-hour sunsets become the backdrop to every gathering.Three bedrooms grace the main level, anchored by a primary retreat of exceptional calibre. Wake to views, step directly onto the balcony through your private access, and unwind in a spa-inspired 5-piece ensuite featuring an oversized steam shower — a true sanctuary. The ensuite connects seamlessly to a generous walk-in closet with the indulgence of heated floors underfoot. Descend to a fully developed lower level where heated floors run throughout most of the layout and every space has been thoughtfully designed for both function and enjoyment. Entertain effortlessly at the wet bar with quartz counters, challenge yourself in the dedicated gym, or escape to the private media room for an immersive theatre experience. A large fifth bedroom with its own 5-piece ensuite and walk-in closet makes this level equally suited for multigenerational living or hosting long-term guests in complete comfort.Step outside through the walkout to a concrete patio purpose-built for outdoor living — a hot tub pad with dedicated electrical service is ready fo r your spa of choice.The triple attached garage is a car enthusiast's dream — with soaring 13.5-foot ceilings accommodating a vehicle lift, roughed-in 220-volt wiring ready for EV charging or heavy equipment, and direct access to the lower level, this space functions as a true extension of the home. Behind the walls, this property is built for long-term reliability and comfort. An 8-zone furnace and 5 zone A/C system delivers customized climate control throughout every corner of the home, complemented by a steam humidifier for year-round air quality. A 1,200-gallon buried cistern tank holds high-quality water ensuring a consistent and dependable water supply—a cornerstone of confident country living. (id:63476)
V/l Middle Road
Lakeshore, Ontario
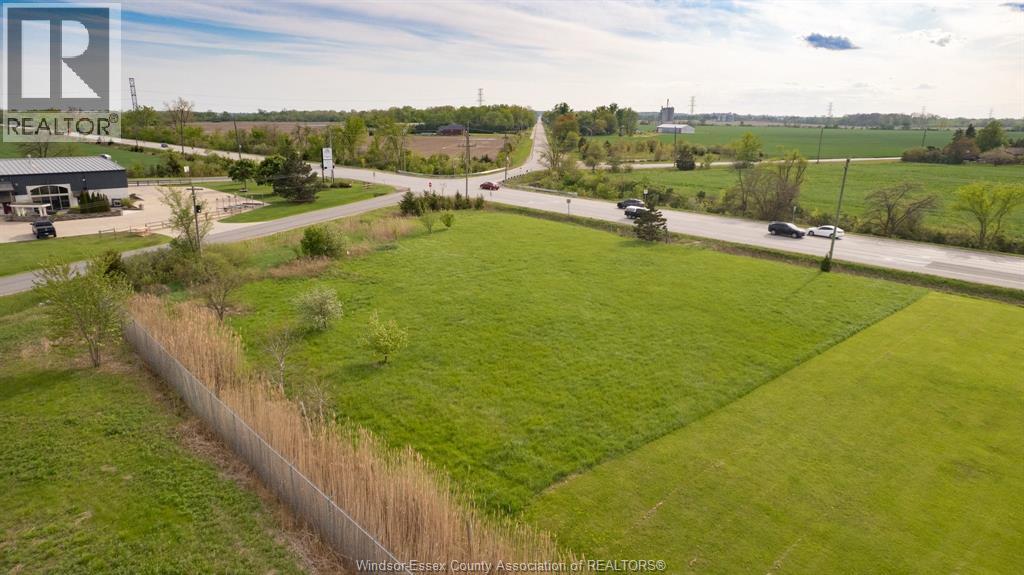
Located on a high-traffic corridor just minutes from Hwy 401, this approximately ¾ acre parcel offers excellent visibility and access. Situated along a main route into Tecumseh and only about a 7-minute drive to Essex, the property benefits from strong exposure with a nearby traffic light and an estimated 16,000 vehicles passing daily. Zoned CR42 (Commercial/Rural), the site allows for a variety of permitted uses, making it a versatile option for future development. Previous ESA available upon request. Buyer to satisfy themselves with all existing services and development potential. (id:63476)
V/l Middle Road
Lakeshore, Ontario
Located on a high-traffic corridor just minutes from Hwy 401, this approximately ¾ acre parcel offers excellent visibility and access. Situated along a main route into Tecumseh and only about a 7-minute drive to Essex, the property benefits from strong exposure with a nearby traffic light and an estimated 16,000 vehicles passing daily. Zoned CR42 (Commercial/Rural), the site allows for a variety of permitted uses, making it a versatile option for future development. Previous ESA available upon request. Buyer to satisfy themselves with all existing services and development potential. (id:63476)
1360 Adolph Johnson Road
Golden, British Columbia
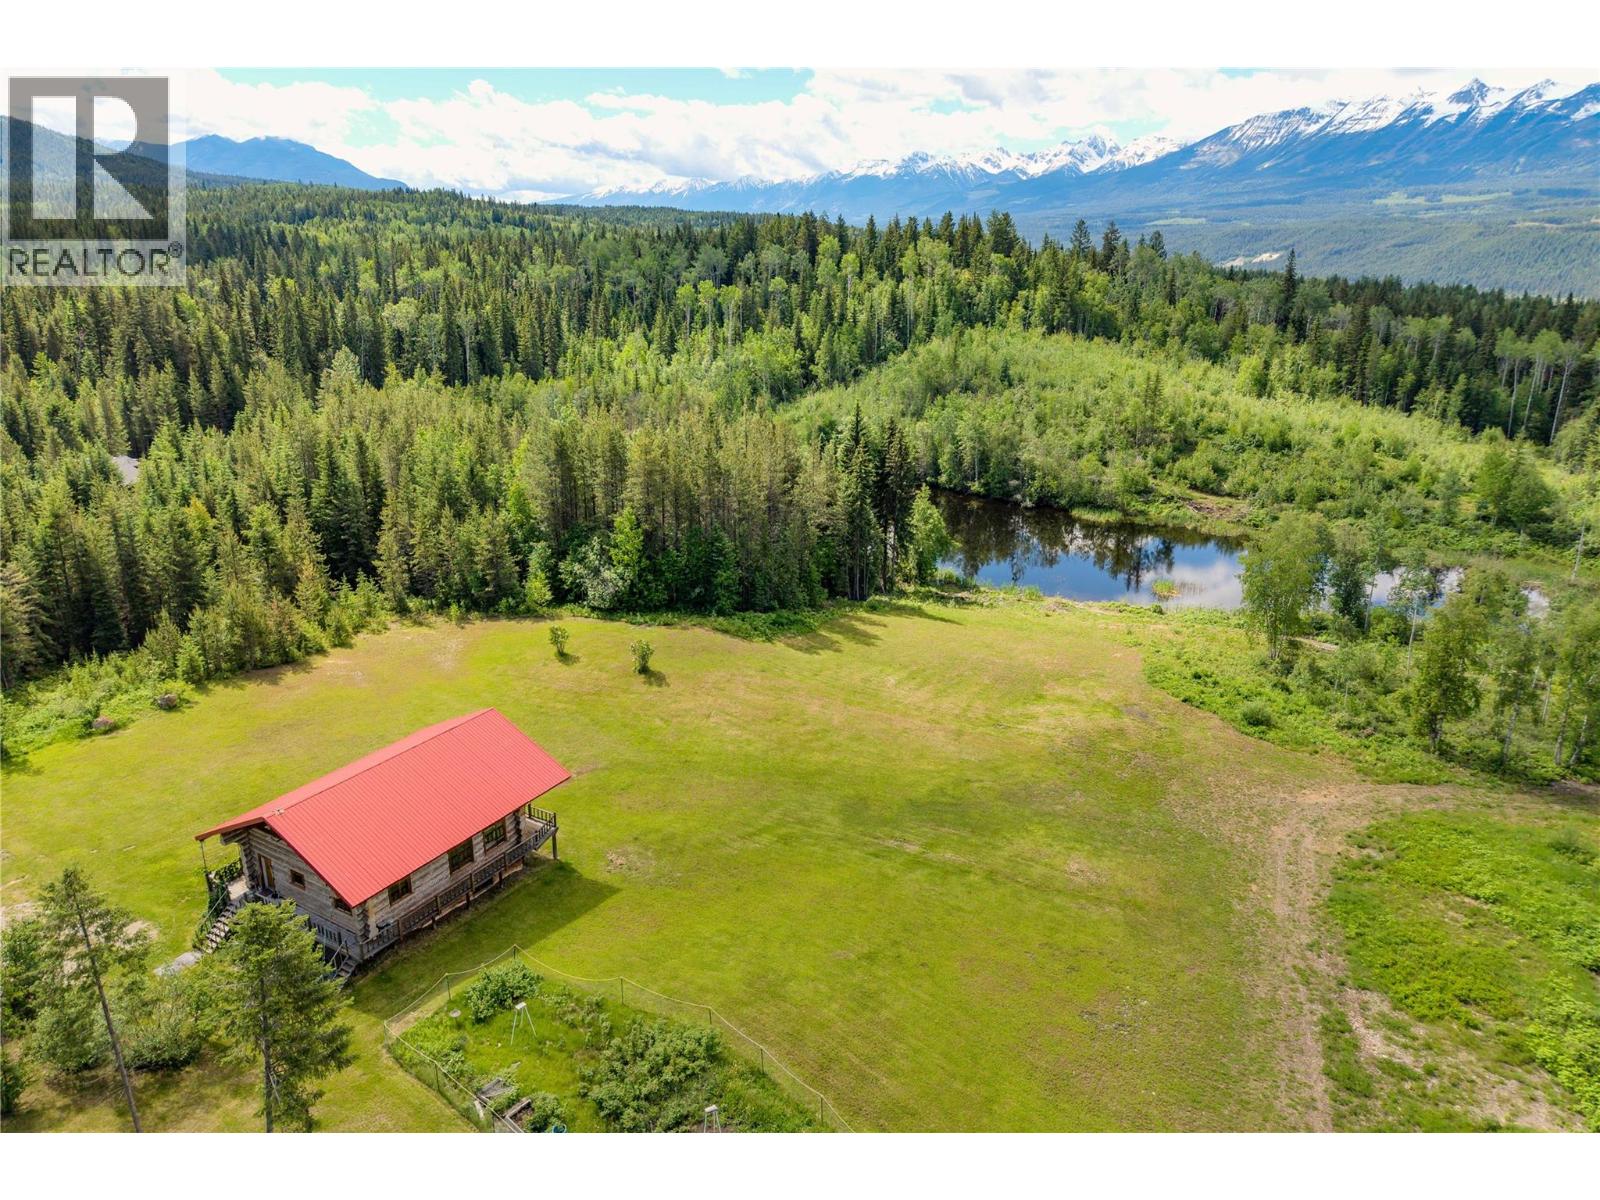
Experience the beauty of mountain living on this exceptional 43+ acre property featuring a stunning 2875 sq. ft. log home crafted from Douglas Fir logs. Built in 2000, this impressive residence combines timeless craftsmanship with some modern updates, all set against breathtaking panoramic views of the Rocky and Purcell Mountain ranges. Offering 6 bedrooms and 2.5 bathrooms, and sauna, the home provides plenty of space for family living, entertaining, or hosting guests. The warm character of the log construction is complemented by wood-framed windows that fill the home with natural light while showcasing the spectacular mountain scenery. The spacious layout creates a welcoming atmosphere, blending rustic charm with everyday comfort. Recent improvements include a fully updated mechanical room, providing peace of mind and enhanced efficiency. The home is heated by an outdoor boiler system, delivering reliable and economical warmth throughout the seasons, also with the added bonus of an electric backup boiler for when you are away. Step outside and discover your own private paradise, a picturesque pond adds to the property's natural beauty, while the surrounding acreage offers endless opportunities to enjoy the outdoors, whether it's hiking, skiing, exploring, hobby farming, or simply taking in the tranquility and privacy of rural living. A separate heated workshop provides the perfect area for projects, storage, hobbies, or creative pursuits. With over 43 acres to explore and some of the most stunning mountain views in the region, this property offers a rare combination of privacy, functionality, and natural beauty. Whether you're looking for a full-time residence, recreational retreat, or legacy property for generations to come, this remarkable mountain acreage delivers an extraordinary lifestyle in an unforgettable setting. (id:63476)
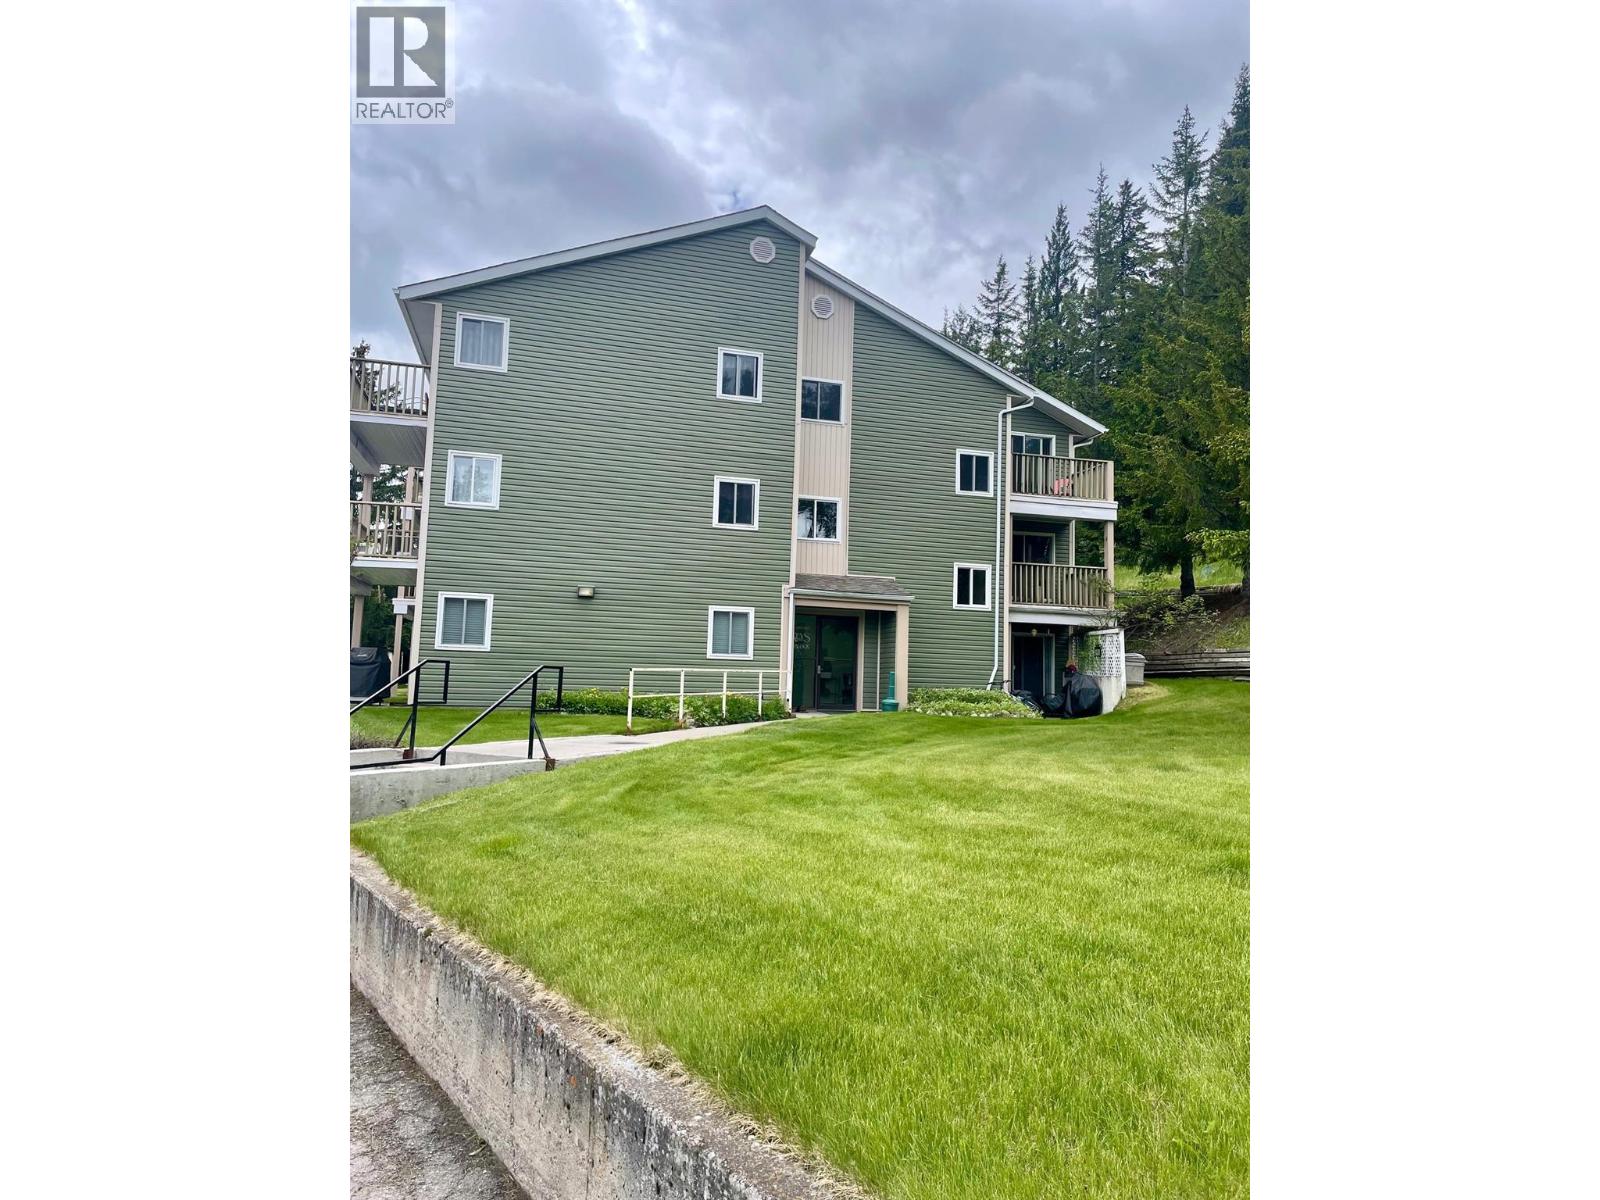
1335 Alpine Drive Unit# 308b
Elkford, British Columbia
This 2-bedroom, 2-bathroom unit with in-suite laundry is a rare gem. Offering over 900 square feet of living space, it’s full of potential. Some owners have converted the second living room into a third bedroom, while others have opened it up for a spacious open-concept layout. Backing onto greenspace, you can relax on the patio and watch the local wildlife. The unit also includes 2 storage lockers and 2 covered parking spots. Perfect as a home away from home, a starter property, or for downsizing. Currently rented, so tenants’ rights apply. (id:63476)
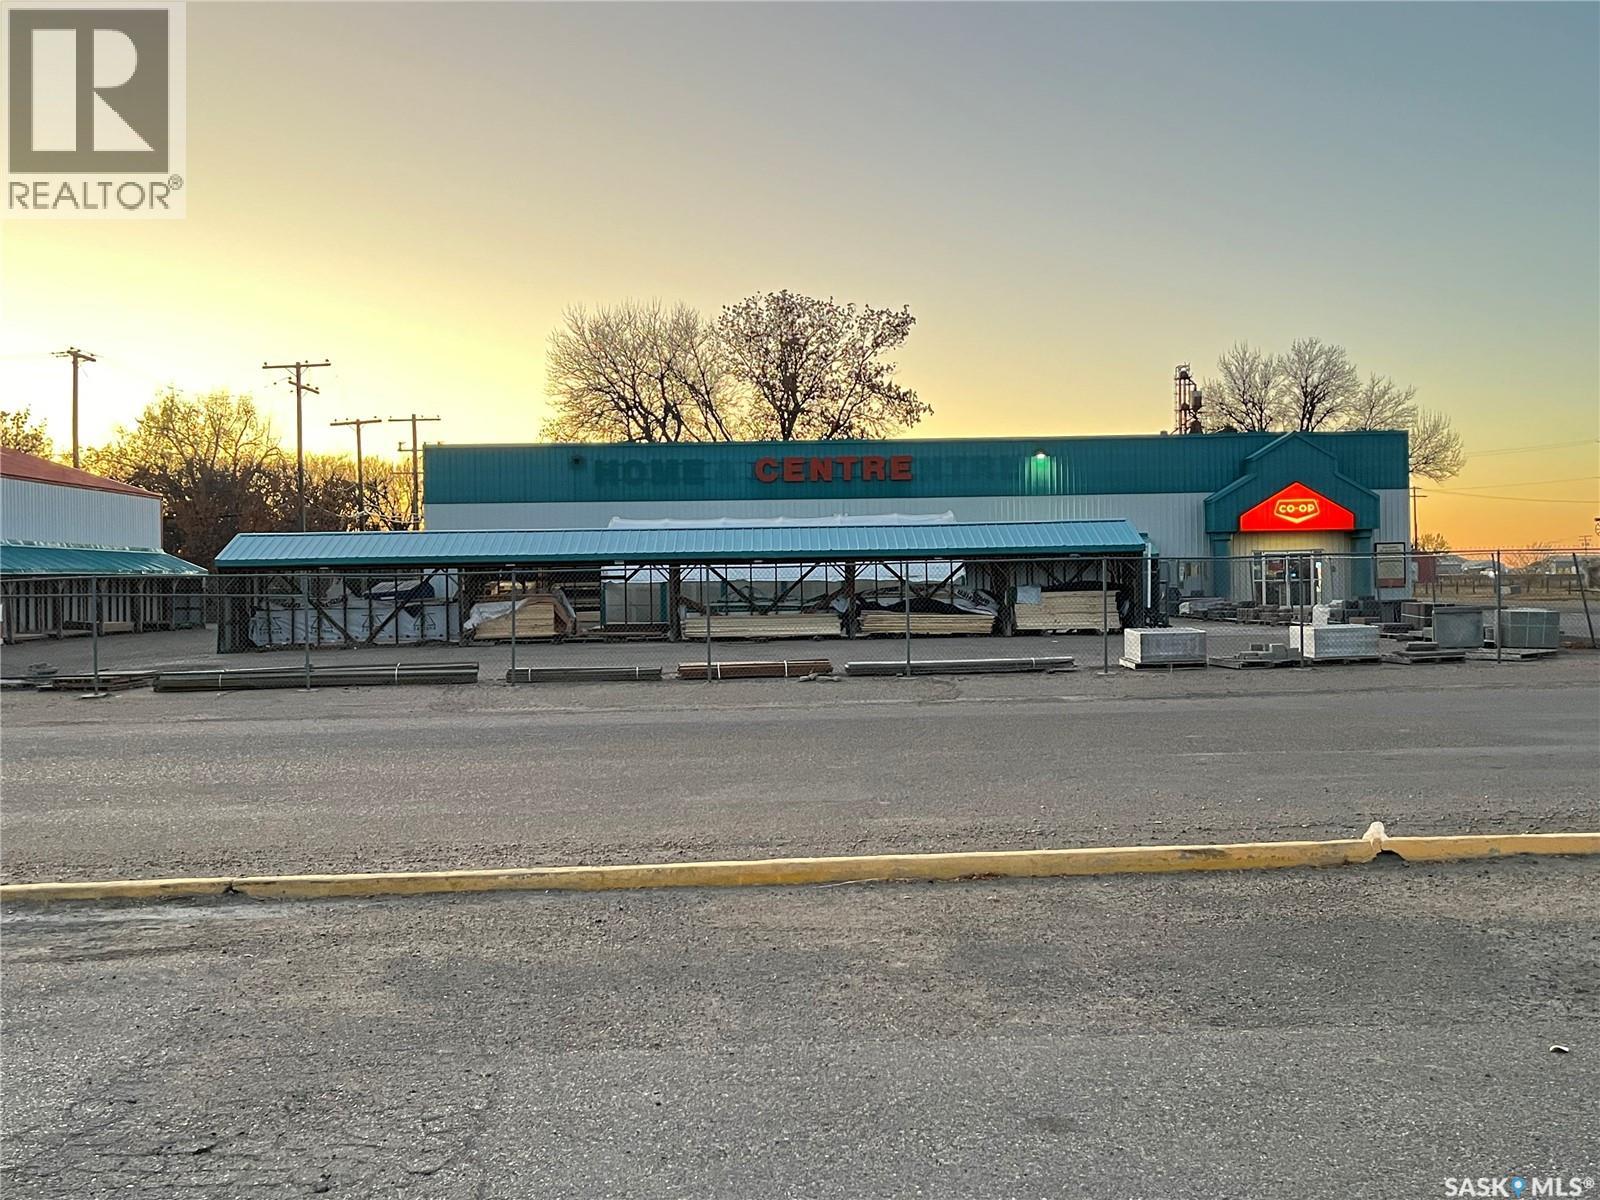
101 Sidney Street
Maple Creek, Saskatchewan
Discover an exceptional opportunity with this 6900+ square foot commercial building, perfectly suited for retail, office, warehouse, or mixed-use ventures. The property is fully secured by a robust security fence and includes a spacious, separate storage facility ideal for inventory, equipment, or vehicles. Its interior offers a flexible layout, easily customizable to your operational needs, with open areas and private offices. Ample on-site parking accommodates staff and visitors, while its prime location in a busy commercial district ensures excellent accessibility. The site is fully serviced with electricity, water, and high-speed internet, making it ideal for distribution centres, light manufacturing, retail showrooms, logistics, contractor yards, or equipment rental businesses. All measurements are approximate and should be independently verified. Viewings are by appointment only. (id:63476)
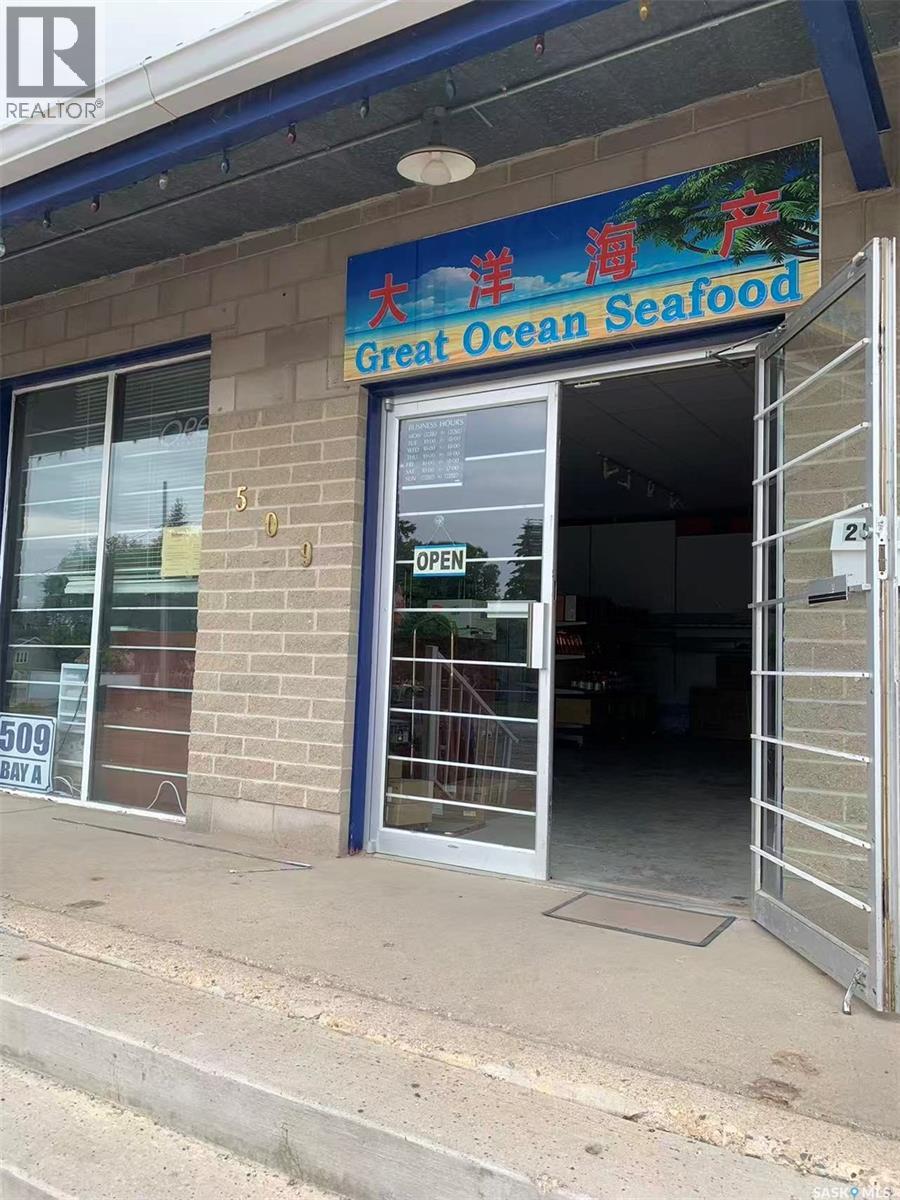
25 509 Gray Avenue
Saskatoon, Saskatchewan
A well-established seafood and specialty food business is now available for sale. This is a turnkey opportunity ideal for an owner-operator looking to enter the food distribution and retail market with low overhead and strong growth potential. Wholesale Business including: utilizing the walk-in freezer to store fish, shrimp, beef, lamb, poultry, and other food products for wholesale distribution to restaurants. Group-Buying Business including: operating on a pre-order model, purchasing products in bulk and distributing them collectively. Retail Business including: acting as a distributor for Canadian specialty products, sea cucumbers, American ginseng, and other goods. The premises are approximately 1,000 square feet and can store various types of merchandise, in addition to a walk-in freezer (3m × 5m). Equipment including|: 1 walk-in freezer, 3 display freezers, 1 bone saw machine, 1 vacuum packaging machine, 5 shelving units, 1 office desk and chair set, 1 cashier counter (id:63476)
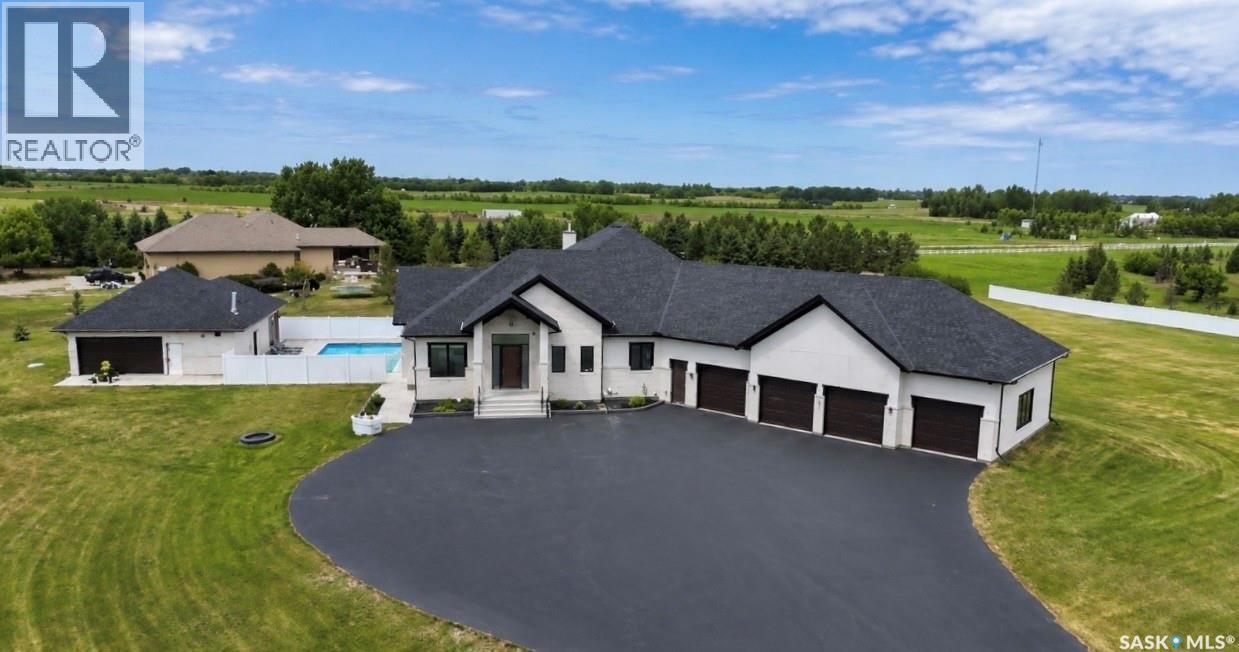
50 Mandalay Bay
Corman Park Rm No. 344, Saskatchewan
Luxury estate bungalow at Casa Rio East, situated on 2.79 acres, offering 4,171 sq’ plus a fully dev basement and resort-style grounds with a pool and outbuilding. Exceptional construction and mechanical systems throughout, including commercial-grade Ledcor construction. Designed for family living and entertaining. You’re welcomed by a large entry that opens to a grand living space with a central stone fireplace, walls of windows, a large dining area, and a chef-worthy kitchen. The kitchen boasts premium Miele appliances, an oversized island, a separate fully equipped butler’s kitchen, commercial-grade hood fan, and much more—exceptional detail was incorporated throughout. A 4season sunroom with stone fireplace connects to the dining area and overlooks the grounds. The main floor offers three generous bedroom suites, including an impressive primary retreat with a spa-inspired ensuite and dressing room. In addition, the main floor has a large office, laundry room, and boot room with access to the attached 4-car. The walkout lower level is a complete family entertainment retreat. This level includes a secondary kitchenette, dedicated theatre room w/ 120” screen & 4K projector, TV lounge, fitness room (could be a bedroom), massive playroom, and an additional luxury bedroom suite with a full bath, plus 2-piece bath. The backyard is resort-worthy, centred around a saltwater pool and hot tub area, with a separate detached double garage plus an adjoining pool house featuring a kitchenette and 3-piece bathroom. The grounds are fully irrigated with 160 sprinkler heads and drip irrigation to 80 trees, wireless controls with rain sensors, and extensive landscaping. See specification list: high-velocity furnaces, 10KW solar system, smart toilets throughout, Dura Built windows, 5-zone climate control, Control4 automation, 3 Valor fireplaces, in-floor heating in basement and garage, well for irrigation, detached heated double. Minutes south of Saskatoon. (id:63476)