
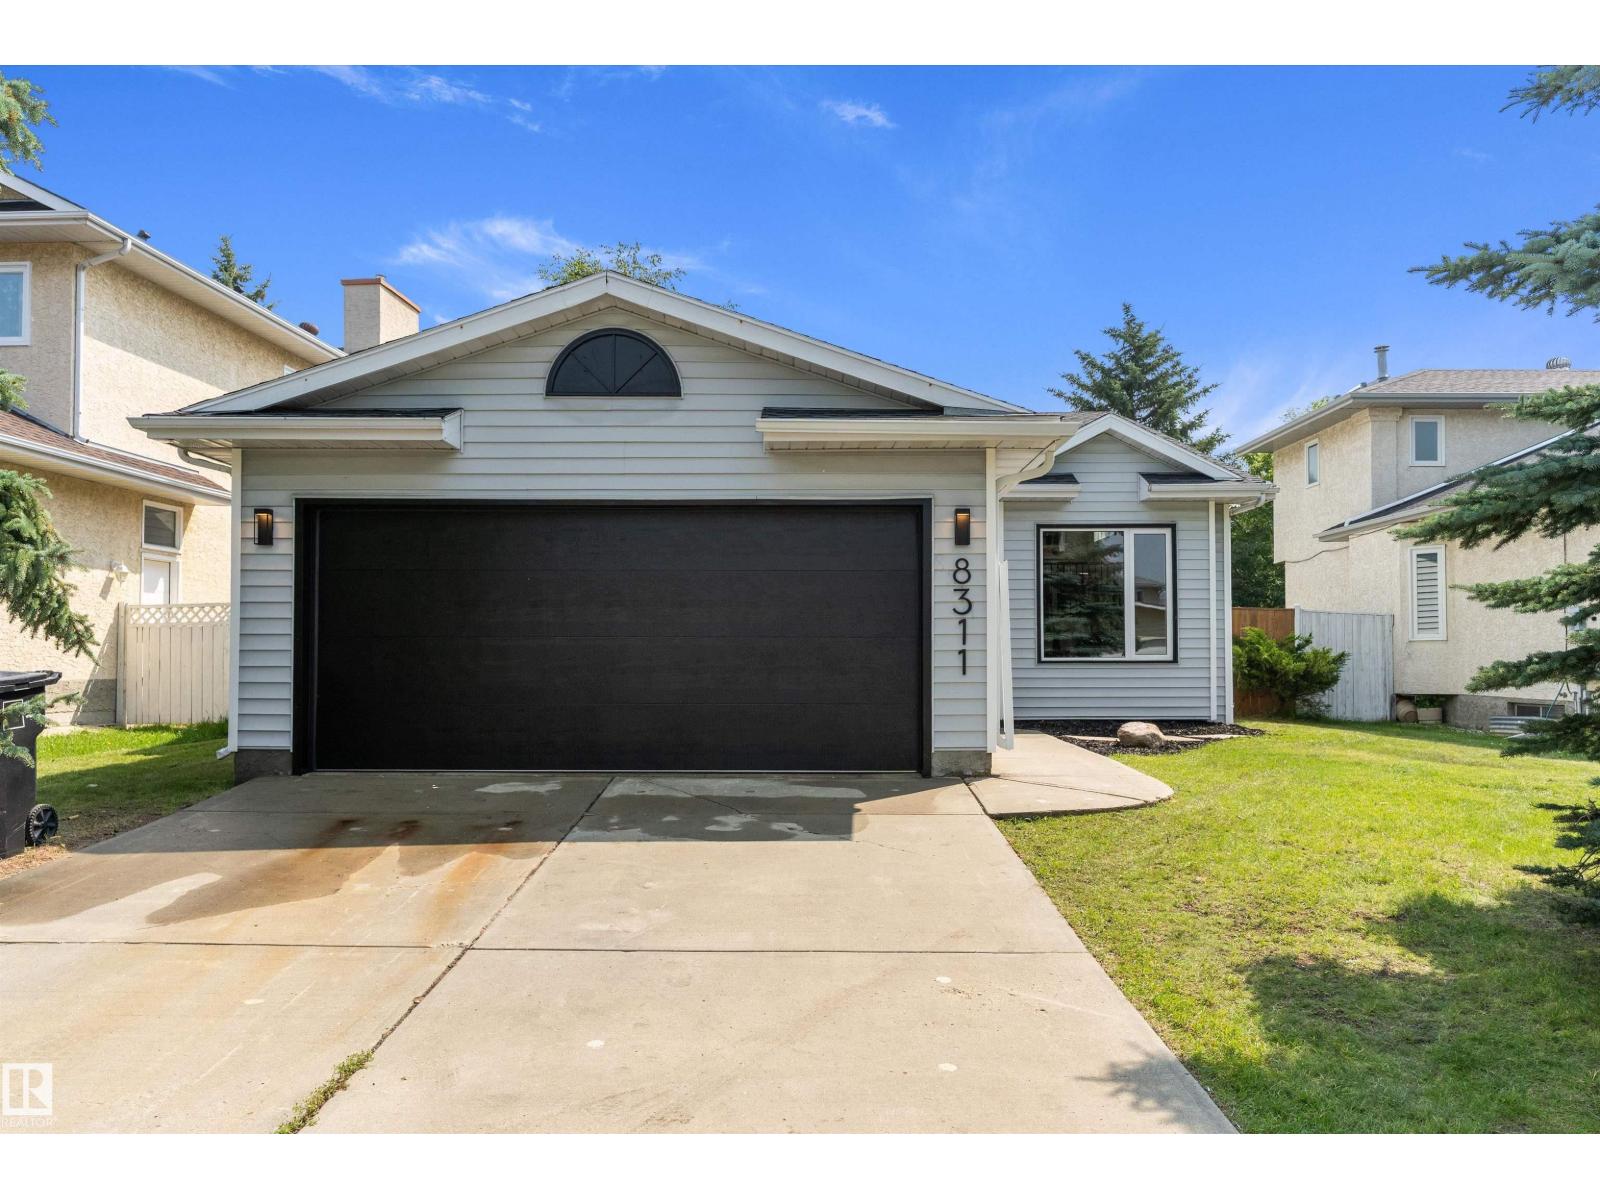
8311 184 St NW
Edmonton, Alberta
Welcome to this beautifully reimagined 3-level split in the desirable community of Aldergrove! With over 1,300 sq. ft. of thoughtfully designed & bright living space, this home features vaulted ceilings, custom railings, and an open-concept layout that's perfect for everyday living and entertaining. The spacious kitchen with brand-new appliances offers plenty of room to host family and friends, while the seamless flow between the main floor and lower-level rec room creates an inviting atmosphere. Upstairs you'll find a generous primary suite complete with a 3-piece ensuite, plus two additional bedrooms & a 4pc bath. The lower level also includes a large rec room, 4th bedroom, laundry room, and a versatile crawl space that's ideal for storage or a kids' play area. Step outside to enjoy the landscaped yard and spacious deck, perfect for indoor/outdoor living. Conveniently located on Edmonton's west side with quick access to transit, Anthony Henday, and the future LRT. This is the perfect place to call home! (id:63476)
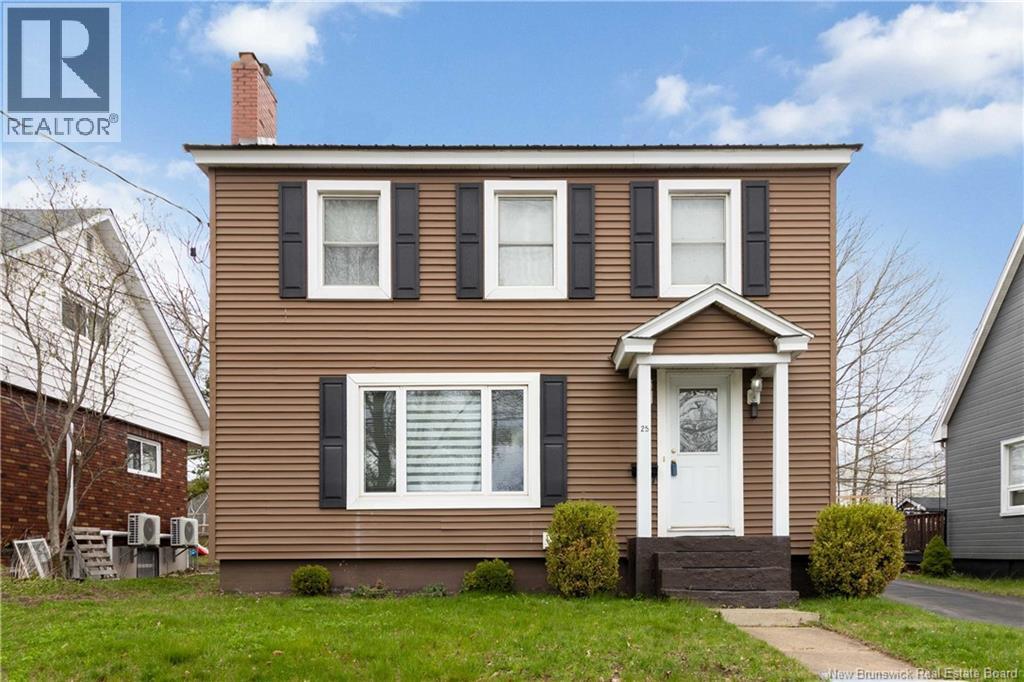
25 Wellington Avenue
Moncton, New Brunswick
Welcome to 25 Wellington Avenue! Conveniently located in a quiet family friendly neighborhood full of mature trees and within walking distance to Jones Lake and close to everything in the urban core! Exceptionally well maintained and loved by the same owner for 23+ years, this home has seen plenty of upgrades over the years including many newer windows, metal roof, new siding, insulation in attic and exterior walls, new motor in forced air furnace and more. Tons of space for your growing family with 4 beds / 2 bath and its large partially finished basement with separate entrance to exterior gives you options and opportunity to create additional living spaces, an in-law suite, storage, etc. Awesome curb appeal! Quick closing possible! SO MUCH VALUE! Absolutely must be seen to be fully appreciated! It wont last long. Book your showing today! (id:63476)
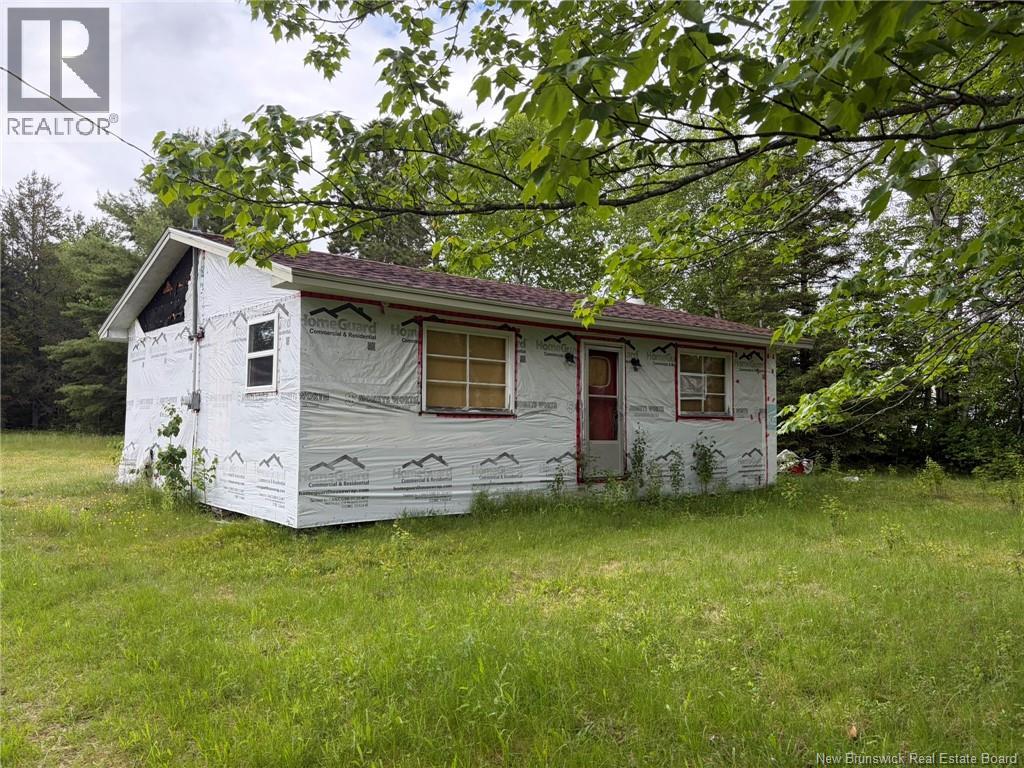
315 Burnt Church Road
Burnt Church, New Brunswick
TO BE MOVED!! Bring your vision to life with this cottage to be moved, offering a great head start for someone looking for a project with potential. The owner has completed approximately one quarter of the work, giving the next owner the opportunity to finish it to suit their own needs and style. The layout offers flexibility and could potentially be finished as a 2 or 3 bedroom cottage, depending on how the space is completed. Inside, you will find warm pine paneling that gives the cottage a rustic, inviting feel. The flooring has been completed throughout most of the space, with the exception of the entrance area. Some old wall covering is currently being used to protect the new flooring while work has been ongoing. The cottage is wired, however there is no plumbing currently in place. The ceiling is not insulated, and the exterior does not have siding. Windows include a mix of older windows along with a few newer vinyl windows. This is a great opportunity for a buyer who is handy, has access to trades, or is looking for a cottage project they can move and finish their way. With much of the character already started, this cottage offers a blank canvas with plenty of potential for a seasonal getaway, guest space, camp, or future retreat. (id:63476)
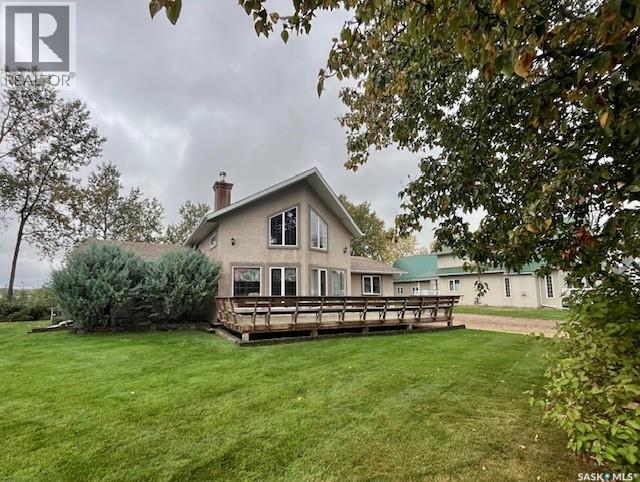
109 Northern Meadows Drive
Bousquet Lake, Saskatchewan
Welcome to 109 Northern Meadows Drive. Pride of ownership shows throughout this well cared for home. This 1 -1/12 storey home is unique as it offers up views of Bousquet Lake and the rolling greens of the number 7 hole on the Northern Meadows Golf Club. Definitely no shortage of beauty. This 1860sq ft open concept home features white cabinetry with pine wood accents throughout the home. There is ample storage in the built in pantry and large island in the kitchen with a cozy dining room off the kitchen. The great room boasts ease of access to the front deck through French doors. The Regency wood stove is a nice touch to the feel of this spacious but cozy home. The generous principal bedroom offers views of the lake through another set of French doors, and a large whirlpool tub. The second bedroom on the main floor offers privacy away from the principal suite. In this wing there is a 3 piece bathroom with shower. The laundry is located on the main floor and is combined with the maintenance room. The pine board staircase takes you to the spacious loft is an extra sleeping area with added light filtering in from the 2 large windows, but it’s roomy enough for extra seating. Most all the windows throughout the home have beautiful pewter inserts/accents. There is a 12x44 mostly covered deck, excellent for entertaining. The landscaped yard has a firepit area, small garden, mature trees and plants ready to enjoy. There is an 8X12 storage shed behind the 2008 built 18.5x30 garage. All main structures are acrylic stucco great for keeping the home warm in winter and cool in the summer. Recent updates include: home shingles 2019 and garage shingles 2020. This home boosts a great location for the adventurer whether you love golf , boating, snowmobiling or ATVing. Between the provincial park and Trans Canada Trail and with Goodsoil a 10 minute drive and the cities of Cold Lake and Meadow Lake under a hour away, there’s no shortage of entertainment. (id:63476)
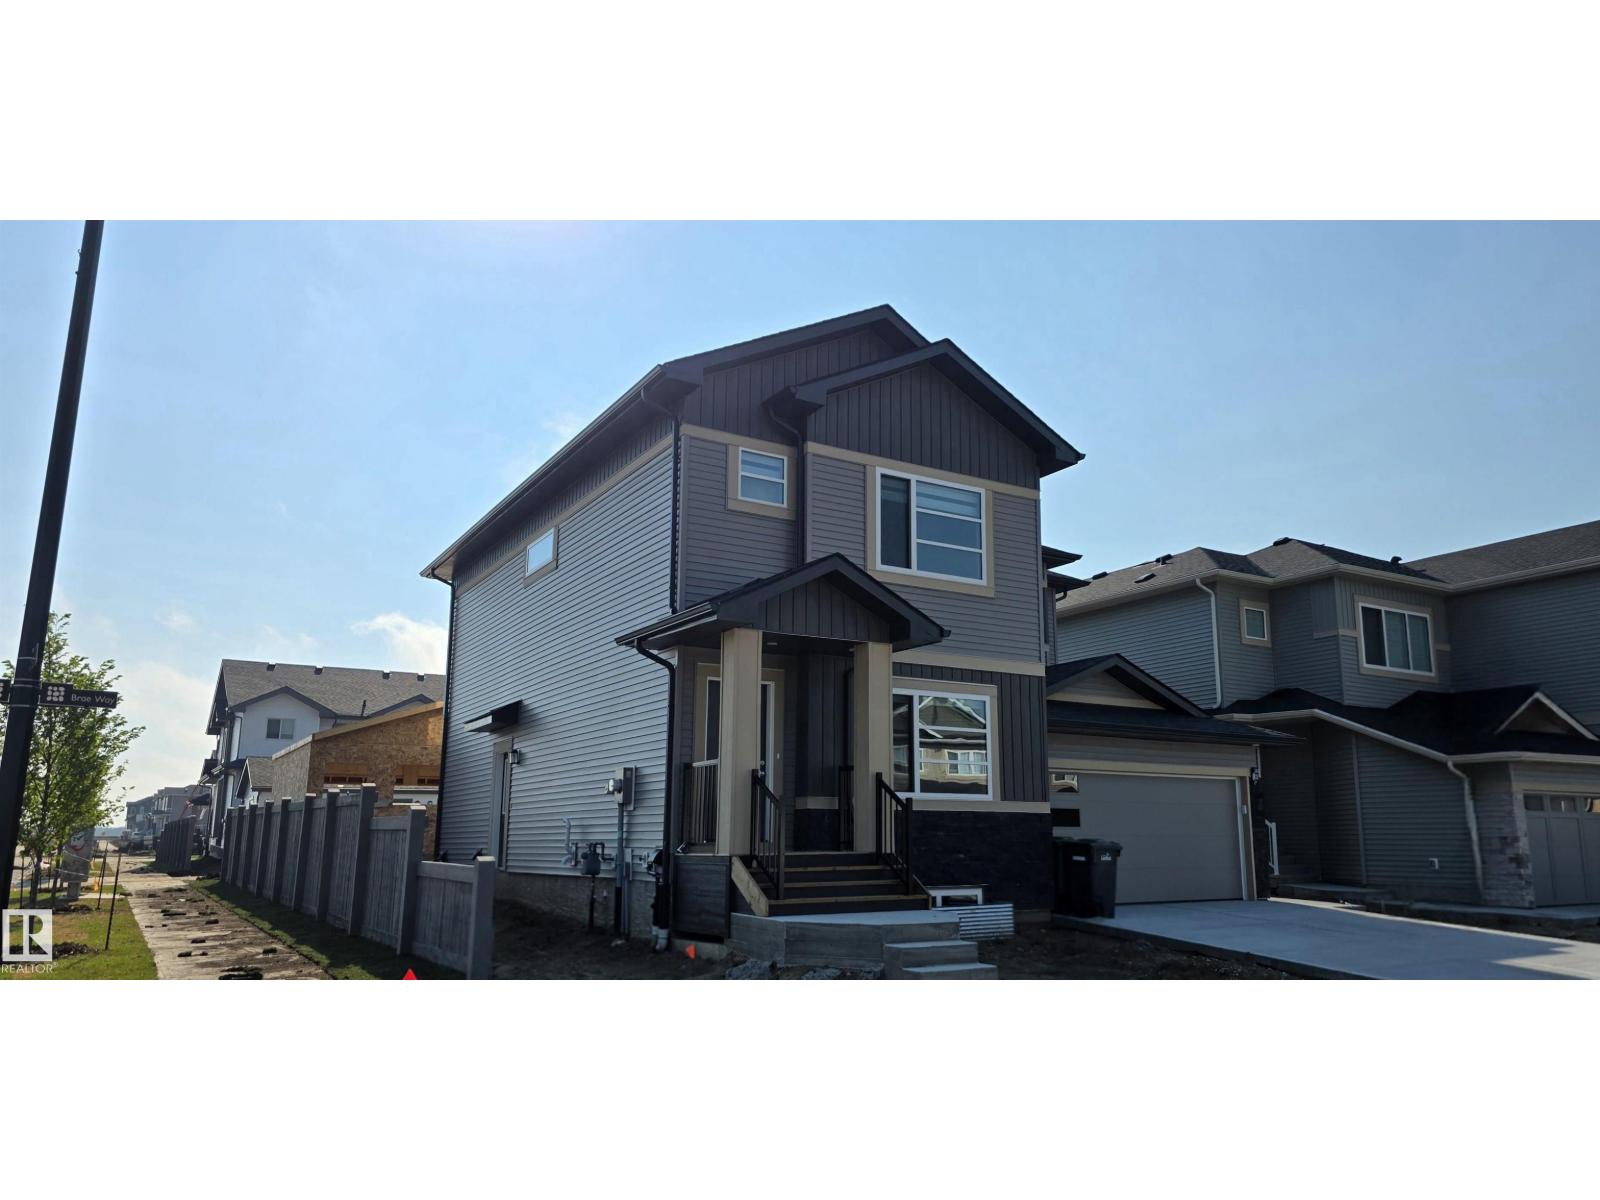
301 Brae Wy
Leduc, Alberta
YOU ASKED/ WE ANSWERED.. DOUBLE CAR GARAGE BEING BUILT...!! SINGLE FAMILY LIVING WITHOUT THE PRICE TAG. yes we INSTALLED WINDOW COVERINGS...SIDE ENTRANCE/YUP WE HAVE IT ..COMES WITH CUSTOM APPLIANCE PACKAGE!... ..~!WELCOME HOME!~ With ALMOST 1500 Sq Ft, this amazing half duplex has main floor 9 ft ceilings, & you won't believe the GORGEOUS FINISHES! Open concept kitchen/living/dining, with LUXURY VINYL PLANK throughout. Kitchen boasts two-tone cabinetry, large island, stone countertops, tall pantry, and island with eating bar. Upstairs offers total three spacious bedrooms, CONVENIENT UPSTAIRS LAUNDRY, & 4 pce bath. Primary is a retreat on its own, w/walk in closet, & 4 pce ensuite. Unfinished basement has 9' foundations & rough ins for future deveopment (wet bar, bathroom, laundry). Out back, you will have a 13'x8' concrete patio and 22W'x21L DOUBLE CAR GARAGE.!! Close to green space, walking trails, & playground. Amazing home - come see for yourself! (id:63476)
RE/MAX Excellence
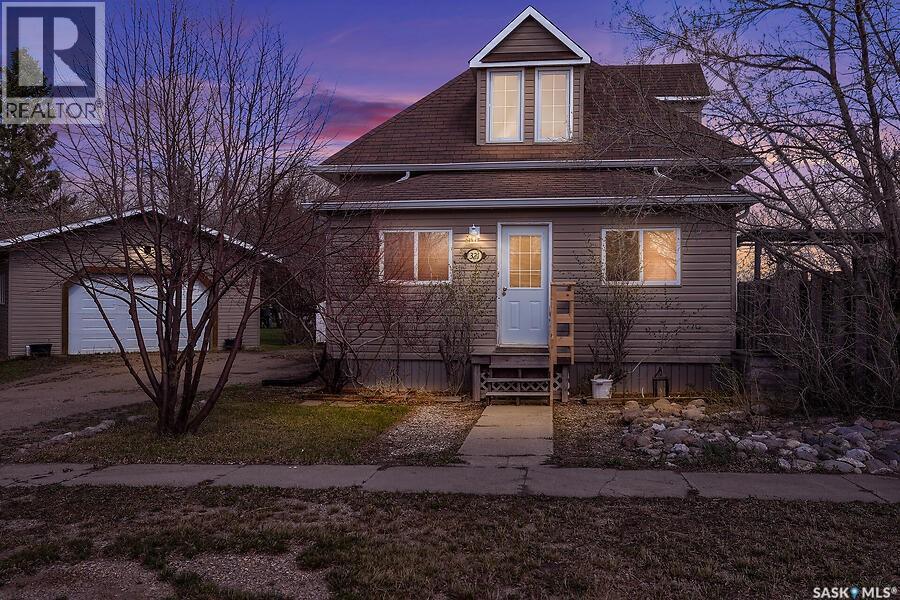
321 Hiltz Drive
Kennedy, Saskatchewan
Looking for affordable small-town living with space to grow? Welcome to 321 Hiltz Drive in Kennedy, SK! This charming 1½ storey home offers 1,315 sq. ft., 4 bedrooms, and 2 bathrooms, situated on an oversized 140 x 120 ft. lot (2½ lots), giving you plenty of indoor and outdoor space to enjoy. A 2014 addition added approximately 535 sq. ft., creating even more functional living space for family living or future possibilities. The main floor features bright living and dining areas, an updated kitchen with included appliances, convenient laundry/porch, and a spacious primary bedroom complete with vaulted ceilings, walk-in closet, gas fireplace, and ensuite bath. Upstairs offers additional bedrooms filled with natural light, while the partial basement provides excellent storage space. Step outside to enjoy the mature fully fenced yard with trees, deck, garden area, gravel driveway, and a 24 x 26 detached double garage, perfect for extra storage, projects, or parking. Whether you're a first-time home buyer, growing family, looking to downsize with room to breathe, or searching for an investment opportunity, this property offers exceptional value. Located in the welcoming community of Kennedy with a local K–8 school, you can enjoy peaceful small-town living with everyday conveniences nearby. (id:63476)
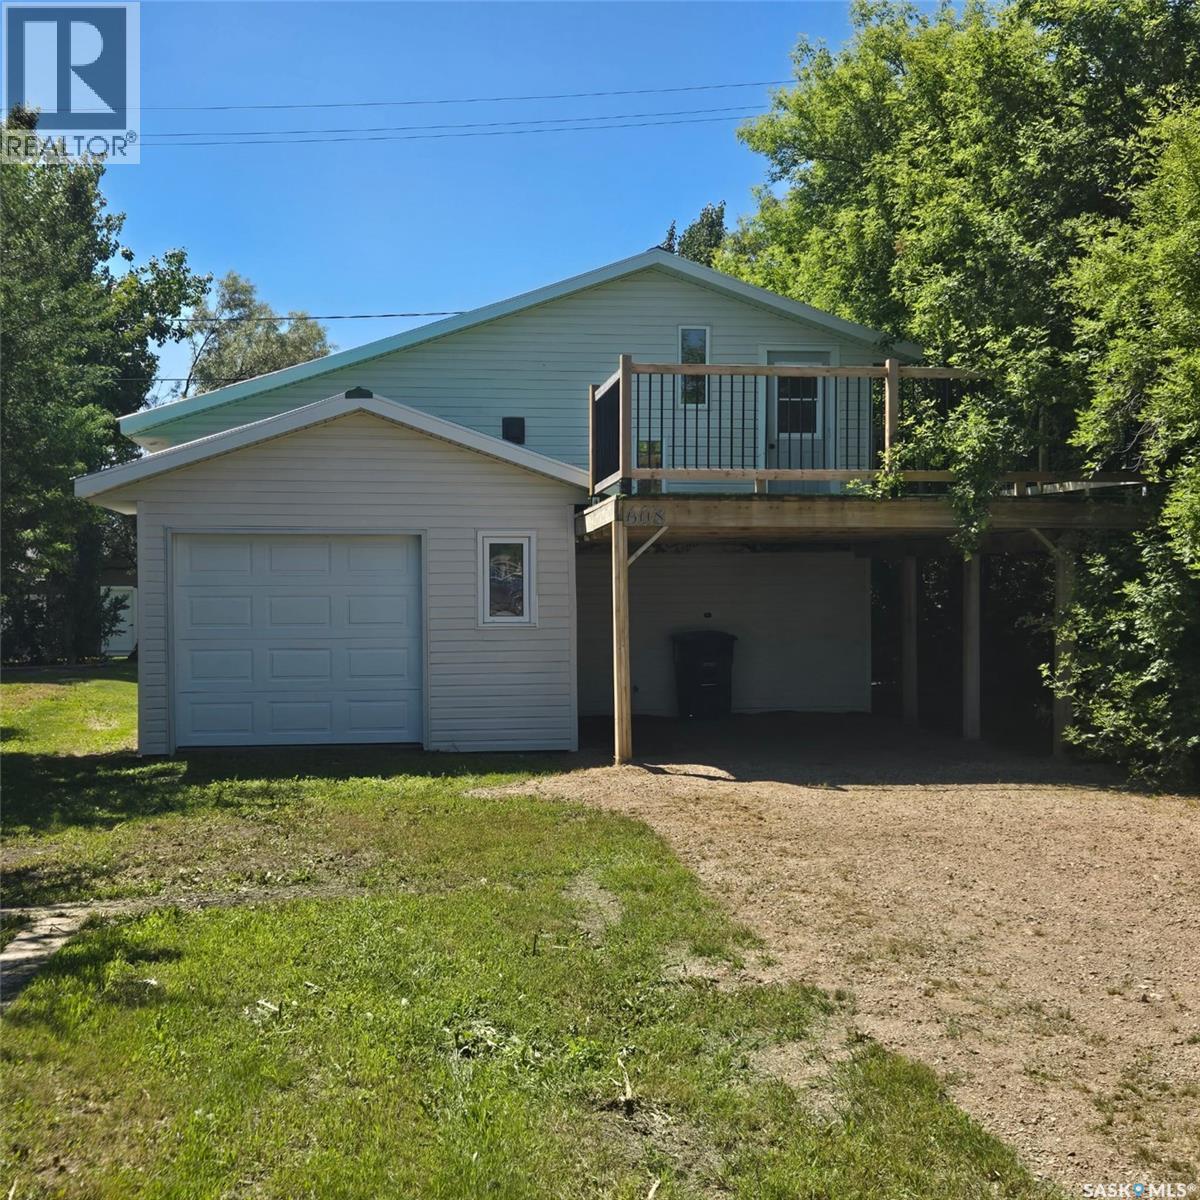
608 Whyte Street
Loreburn, Saskatchewan
Welcome to this truly unique property in the charming community of Loreburn, Saskatchewan, just minutes from Elbow and the recreational opportunities of Lake Diefenbaker. Built in 2009 and extensively updated with numerous upgrades, this attractive two-storey home offers a bright, clean, and inviting living space that is ready for its next owner. The main floor features a functional kitchen, dining area, and bathroom, designed for comfortable everyday living. Upstairs, you'll find a spacious bedroom and cozy living area with direct access to an impressive 320 sq. ft. raised deck—an ideal spot to enjoy your morning coffee, entertain guests, or relax while taking in the surrounding views. The garage is (392 sq Ft) with overhead doors on both ends and the south door is bigger as the previous owner stored a sailboat in the garage . Whether you're looking for a year-round residence, a weekend getaway, or an investment property near one of Saskatchewan's premier recreational destinations, this property offers outstanding value and versatility. Just bring your toys and enjoy . Don't miss your opportunity to own this affordable and well-maintained home in the heart of lake country. (id:63476)
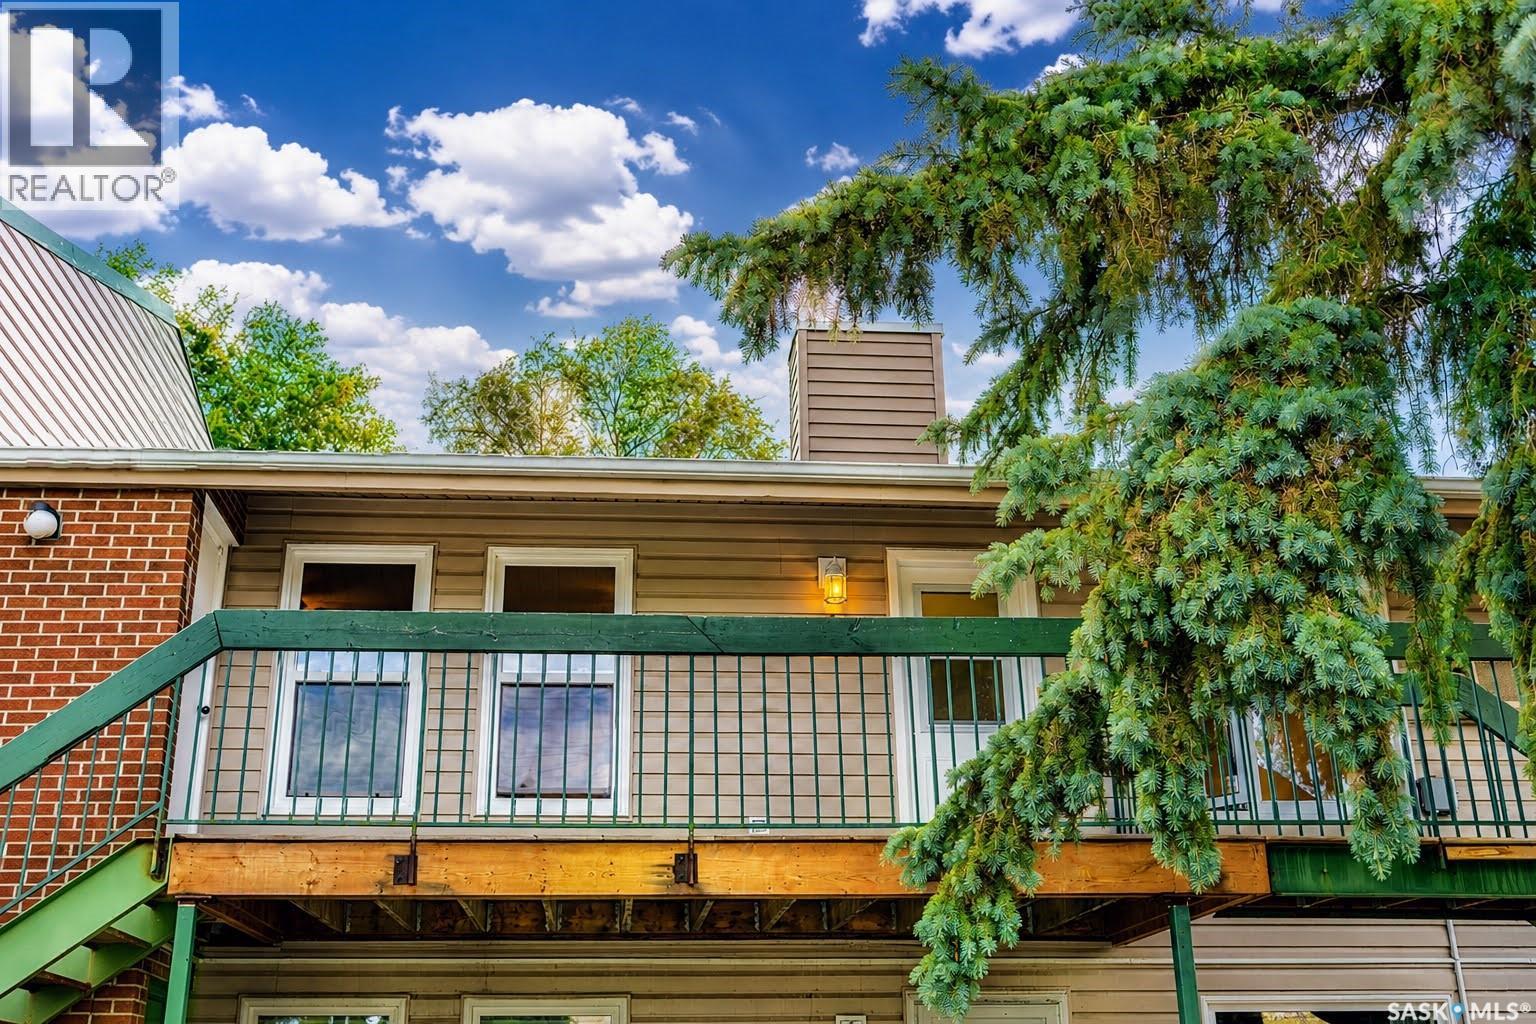
8 B Nollet Avenue
Regina, Saskatchewan
Welcome to 8B Nollet Avenue, a beautifully updated two-bedroom condo in Regina’s Normanview West neighbourhood. This upper-level unit has been extensively renovated, creating a stylish, comfortable and truly move-in-ready home. The thoughtfully designed layout includes a spacious living room, dedicated dining area, refreshed kitchen, four-piece bathroom and two generously sized bedrooms. Numerous updates have been completed throughout, including windows, exterior door, flooring, paint, kitchen cabinets, countertops, bathroom vanity, bathtub and tub surround. The result is a clean, modern space where the work has already been done. A spacious deck provides additional room to relax outdoors, while the electrified parking stall is conveniently located directly outside the condo. Set back from the main road, the property offers a quiet location surrounded by mature trees and plenty of green space. Normanview Mall is just steps away, providing easy access to groceries, a gym, a coffee shop, fuel, a liquor store, medical and dental services, a movie theatre and more. An express bus route connects the area with downtown Regina, the University of Regina and Saskatchewan Polytechnic. Two elementary schools are within walking distance, and the nearby walking and cycling path connects to Wascana Lake and Wascana Park. With extensive renovations, an excellent location and everyday amenities close at hand, 8B Nollet Avenue offers comfortable, low-maintenance living in a home that is ready to enjoy from day one. (id:63476)
50 Chem. Duval
Petit-Paquetville, New Brunswick
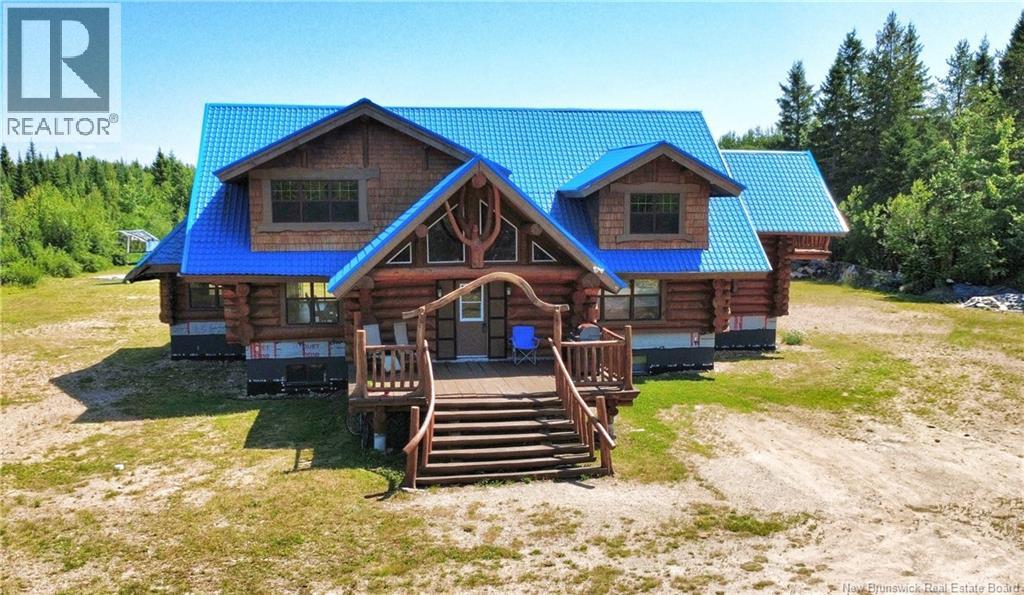
When Viewing This Property On Realtor.ca Please Click On The Multimedia or Virtual Tour Link For More Property Info. Located less than 10 minutes from downtown Caraquet and close to shops, restaurants, hospital, beaches, and ATV/snowmobile trails, this impressive custom log home sits on approximately 117 acres of private wooded land, offering peaceful seclusion with convenient access to services. The home features 6 bedrooms and 2.5 bathrooms, ideal for a large family or hosting guests. The main floor offers a spacious open-concept kitchen flowing into the dining area and bright living roomperfect for gatherings. Upstairs, the primary bedroom stands out for its size and character.The expansive property features established trails throughout for year-round outdoor enjoyment. With its size and natural setting, there is strong potential for recreational or tourism ventures such as a bed and breakfast, retreat center, wedding venue, chalet rentals, glamping sites, or an ATV/snowmobile lodge. Located in the heart of the Acadian Peninsula and approximately 35 minutes to Bathurst, 1.5 hours to Miramichi, and 2.5 hours to Moncton. (id:63476)
166 Highway 8
Hamilton, Ontario
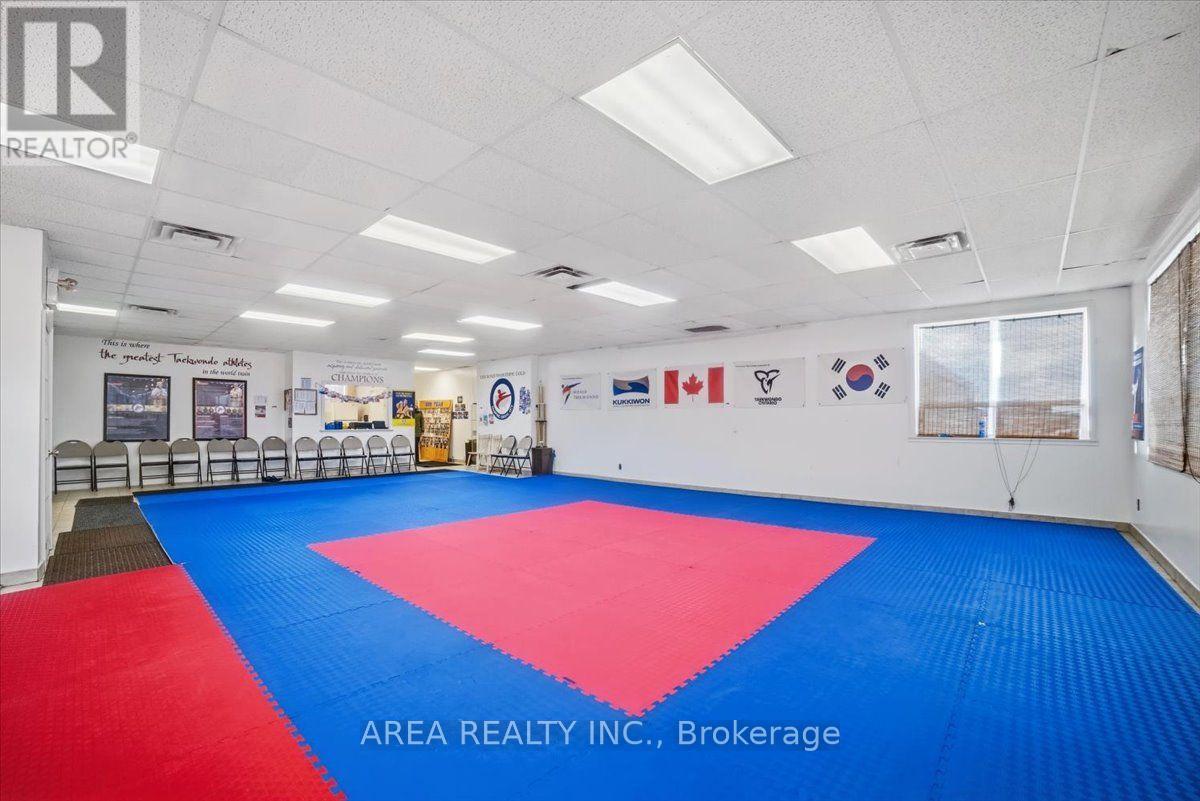
Exceptional 2,339 SF commercial space available in a high-exposure plaza along busy Highway 8 in Stoney Creek. Currently configured as a martial arts/fitness studio, this bright, open-concept second-floor unit features expansive front-facing windows, abundant natural light, two built-out washrooms with change rooms, and a flexible layout that can accommodate a wide variety of commercial uses.Suitable for a variety of businesses, including fitness studios, martial arts schools, yoga or Pilates studios, dance academies, personal training facilities, physiotherapy, chiropractic, massage therapy, wellness clinics, medical or professional offices, counselling practices, educational or tutoring centres, music or art schools, creative studios, liquidation stores, retail showrooms, wholesale showrooms, e-commerce businesses, and other service-based or commercial uses, while offering flexibility for many other permitted uses.Located above established retail tenants, the plaza benefits from steady daily traffic, strong surrounding demographics, and outstanding exposure along one of Stoney Creek's busiest commercial corridors. Prominent pylon signage and large exterior building signage provide exceptional branding opportunities. Ample surface parking is available directly in front of the plaza, with additional parking at the rear for staff and customers. Conveniently accessed from both Highway 8 and Gray Road, and surrounded by established retailers including Shoppers Drug Mart, CIBC, A&W, and LCBO, this is an excellent opportunity to establish or expand your business in a well-known commercial destination. (id:63476)
1355 County Rd 45
Asphodel-Norwood, Ontario
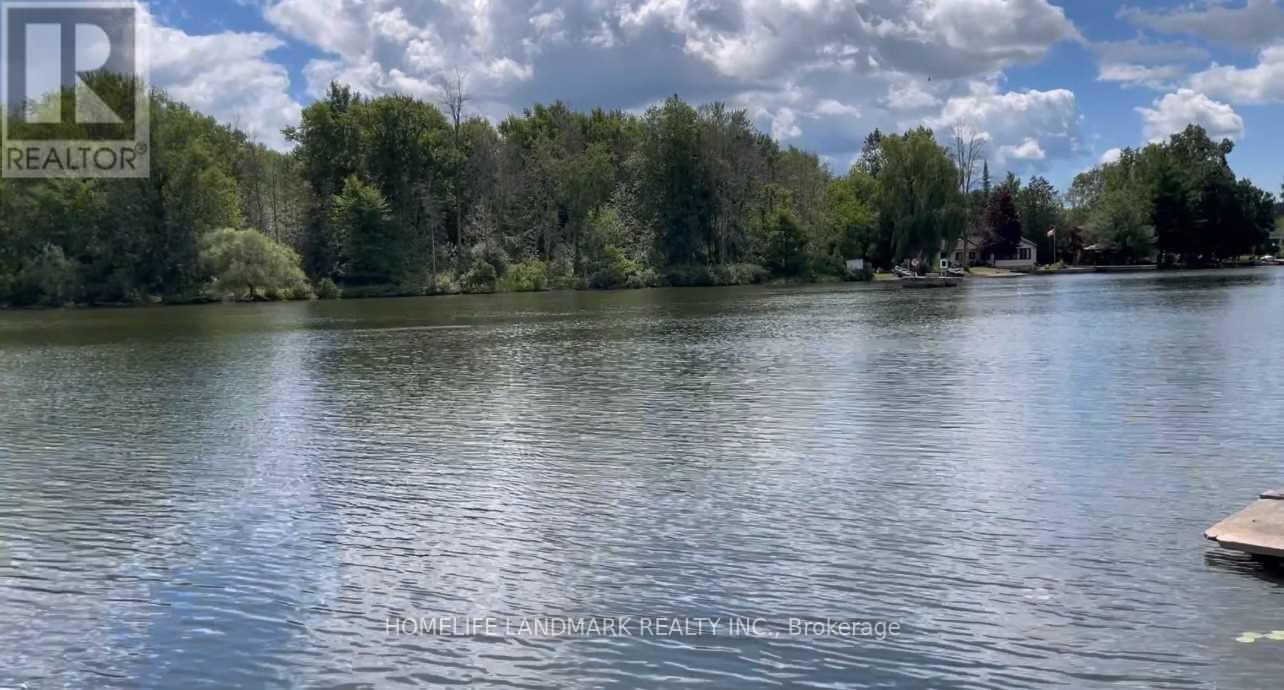
Attention investors, opportunity knocks. A beautiful 1.895 acres lot (as per MPAC) with 105Ft water frontage on the Trent River that can potentially be severed to 3 lots and build your dream home. A 3 bedrooms, 2 baths detached property in as-is condition. Gently sloping lot with the house high and dry, a full septic system and a well. (id:63476)
47 Jackson Court W
Welland, Ontario
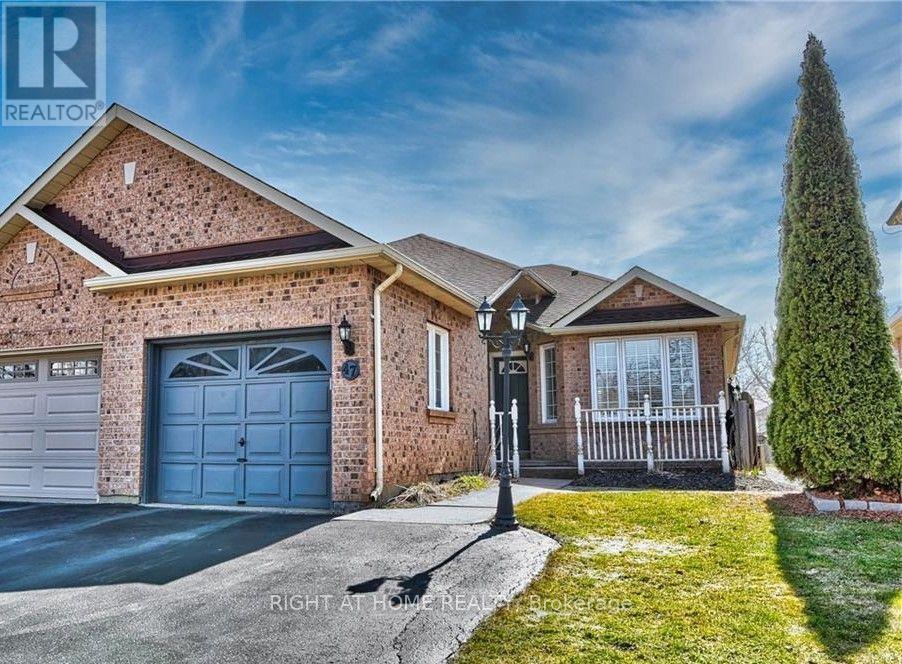
Split level bungalow on Cul de sac in a high demand North Welland mature neighbourhood offering quiet, family living. 4 bedrooms 2 full bathrooms and unfinished basement containing laundry facility. Carpet free interior and concrete patio in the backyard ensures that clean maintenance free lifestyle. Large living room and separate kitchen area with walkout to the backyard. Driveway can accommodate two cars and additional parking in the attached garage separate from the living area. Brick front gives the home an elegant modern look. Located minutes from Highway 406, Niagara College, Quaker Rd Public school, Longos, Zehers, Seaway Mall, Restaurants, Lancaster Park, Welland Stadium and all day to day amenities. Make this your home at unbelievable price. Please note that picutres are taken prior to current tenant occupany. The home is currently being painted, cleaned and prepping for next occupant. (id:63476)