
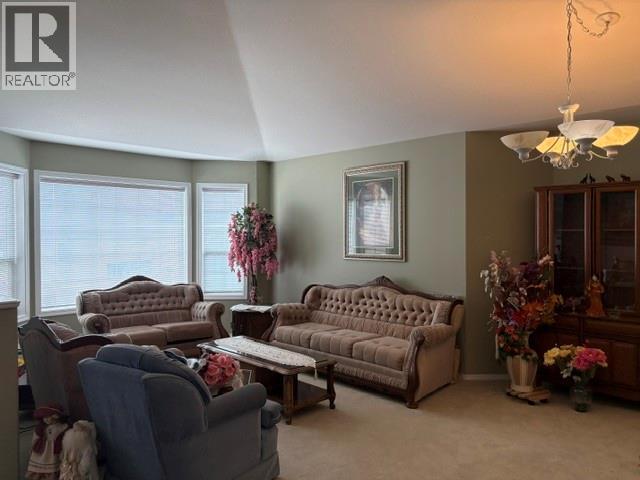
2250 Louie Drive Unit# 31
West Kelowna, British Columbia
One of the Best Leasehold properties in BC, Walking distance to 7 restaurants, Walmart, Superstore, etc. Creekside location, lovely gardens with lovely views. Two living areas makes the space versatile to use. Double garage, Lovely Club House, amazing Community and quick possession makes this unit very desirable. This complex has Prepaid Lease with 66 years left. As this is a Westbank First National Land, very likely lease to be extended. (id:63476)
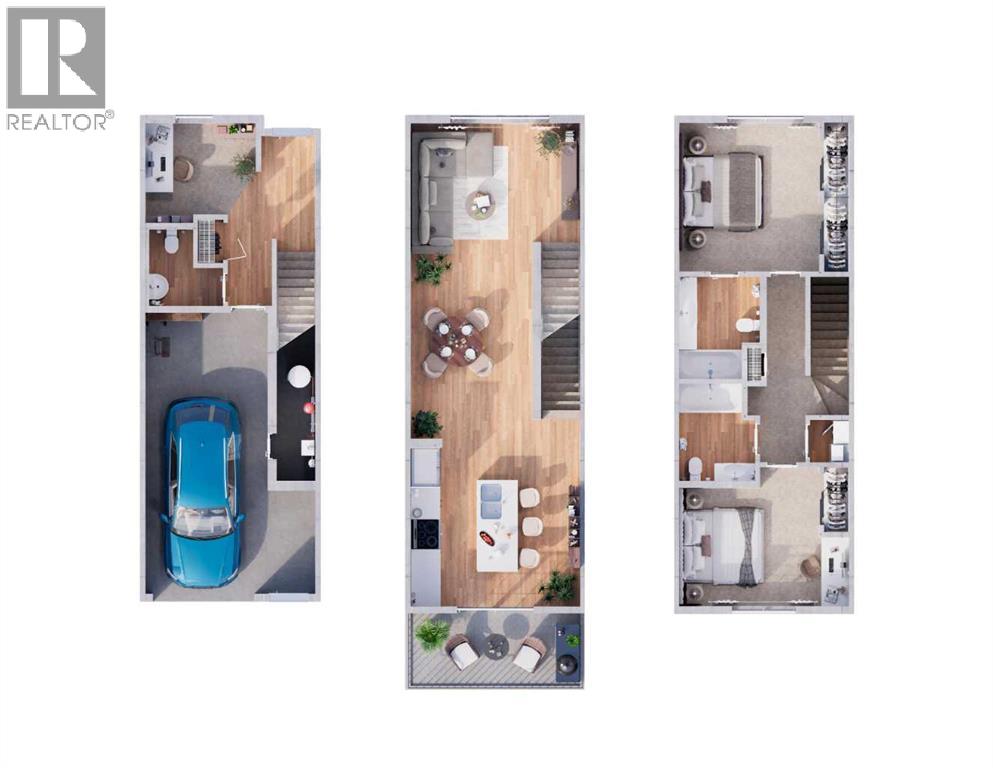
6100, 200 Southridge Drive
Okotoks, Alberta
First-time buyers save 5% off the listing price! This brand-new three-story townhome is part of an exciting new multi-phase community by Slokker Homes in Westmount, Okotoks. The open-concept main floor features soaring knockdown ceilings, durable vinyl plank flooring, and a gourmet kitchen with quartz countertops, a breakfast bar, two-tone soft-close cabinetry, and stainless steel appliances. Upstairs offers two generous bedrooms, including a primary retreat with its own full ensuite, plus an additional full bathroom, alongside a convenient upper-floor laundry room. This multi-level layout includes 2.5 baths and an attached garage with a tandem parking option. Located in the highly desirable Westmount community, this master-planned development's location is unbeatable, offering easy access to the Westmount K-9 school and extensive community walking trails and parks. Enjoy a lifestyle of convenience with essential shopping, dining, and services just moments away at the Westmount Centre retail hub. This home is the perfect blend of style, comfort, and location, providing a great base for your life in the foothills. Crafted by Slokker Homes, a family-owned builder with deep roots dating back to 1935. Every detail reflects our multi-generational commitment to "long quality" ensuring your home is built beautifully and engineered to last for decades to come. Experience the peace of mind that comes with nearly a century of building excellence. (id:63476)
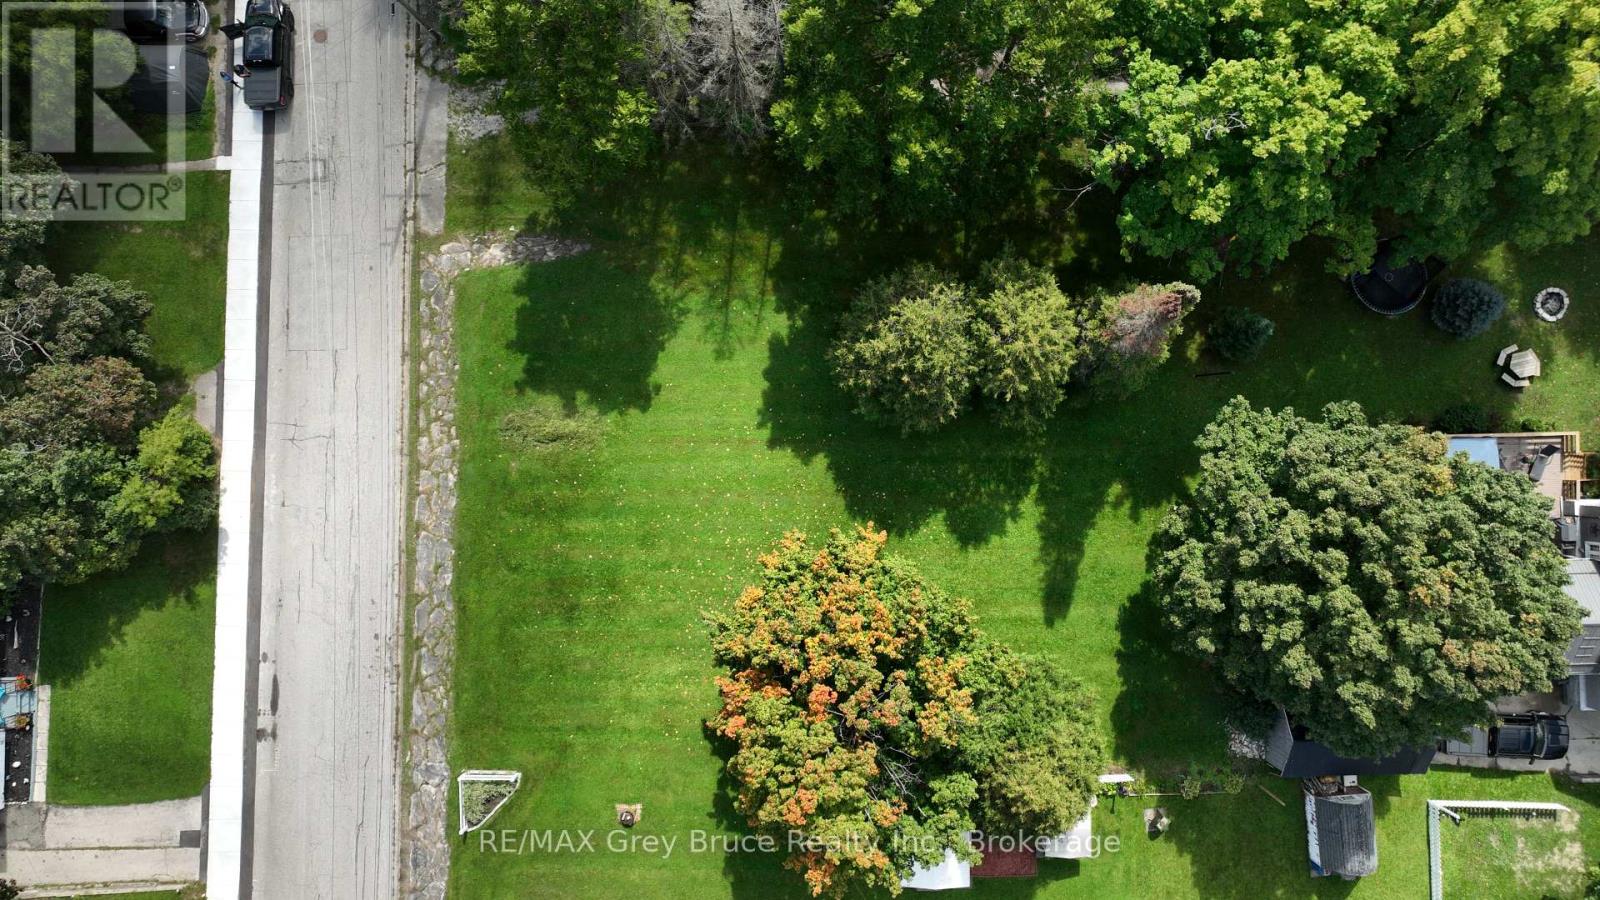
Pt Lot 2 2nd Avenue
Arran-Elderslie, Ontario
Build Your Dream in the Heart of Chesley - "The Nicest Town Around." An exceptional opportunity awaits in one of Ontario's most welcoming riverbank communities. This fully serviced 100' x 113' residential lot is ideally situated in a high-and-dry neighbourhood surrounded by mature trees, offering both privacy and long-term peace of mind. Municipal water and sewer services have already been upgraded and are installed, with natural gas, hydro, and fibre optic internet available at the lot line - making this property truly ready for your vision, whether you're planning your dream home or a smart investment build. Located just steps from the scenic Saugeen River, you'll enjoy easy access to fishing, kayaking, and picturesque walking trails that weave through the community. Schools, parks, and everyday amenities are all nearby, offering the perfect balance of small-town charm and modern convenience. Opportunities like this are rare - secure your place in the heart of Chesley today. (id:63476)
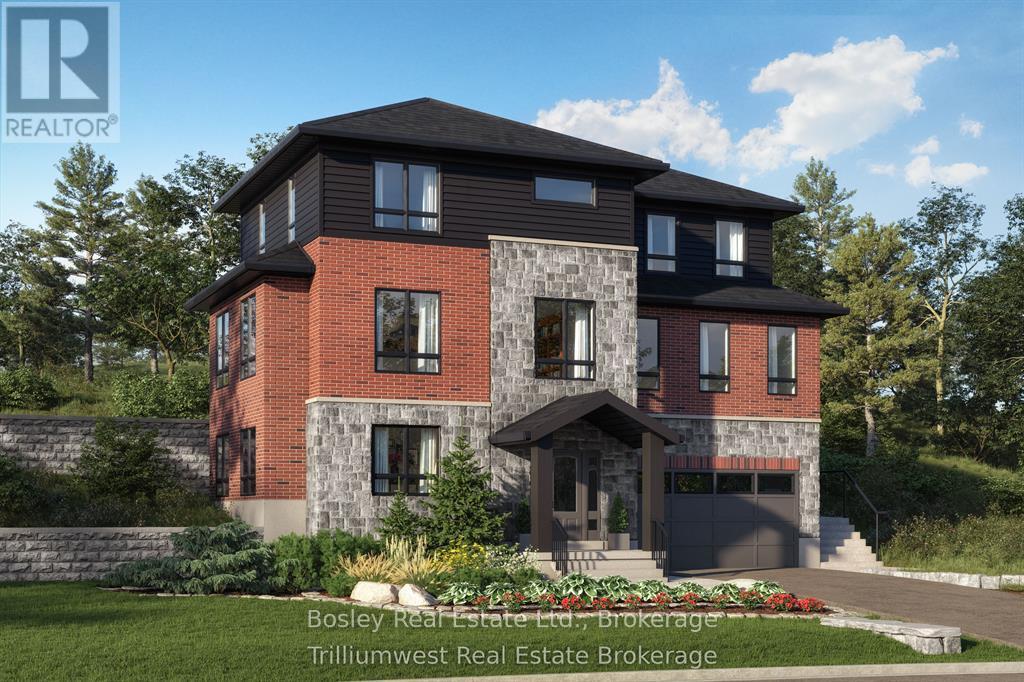
Lot 3 George Street
Guelph/eramosa, Ontario
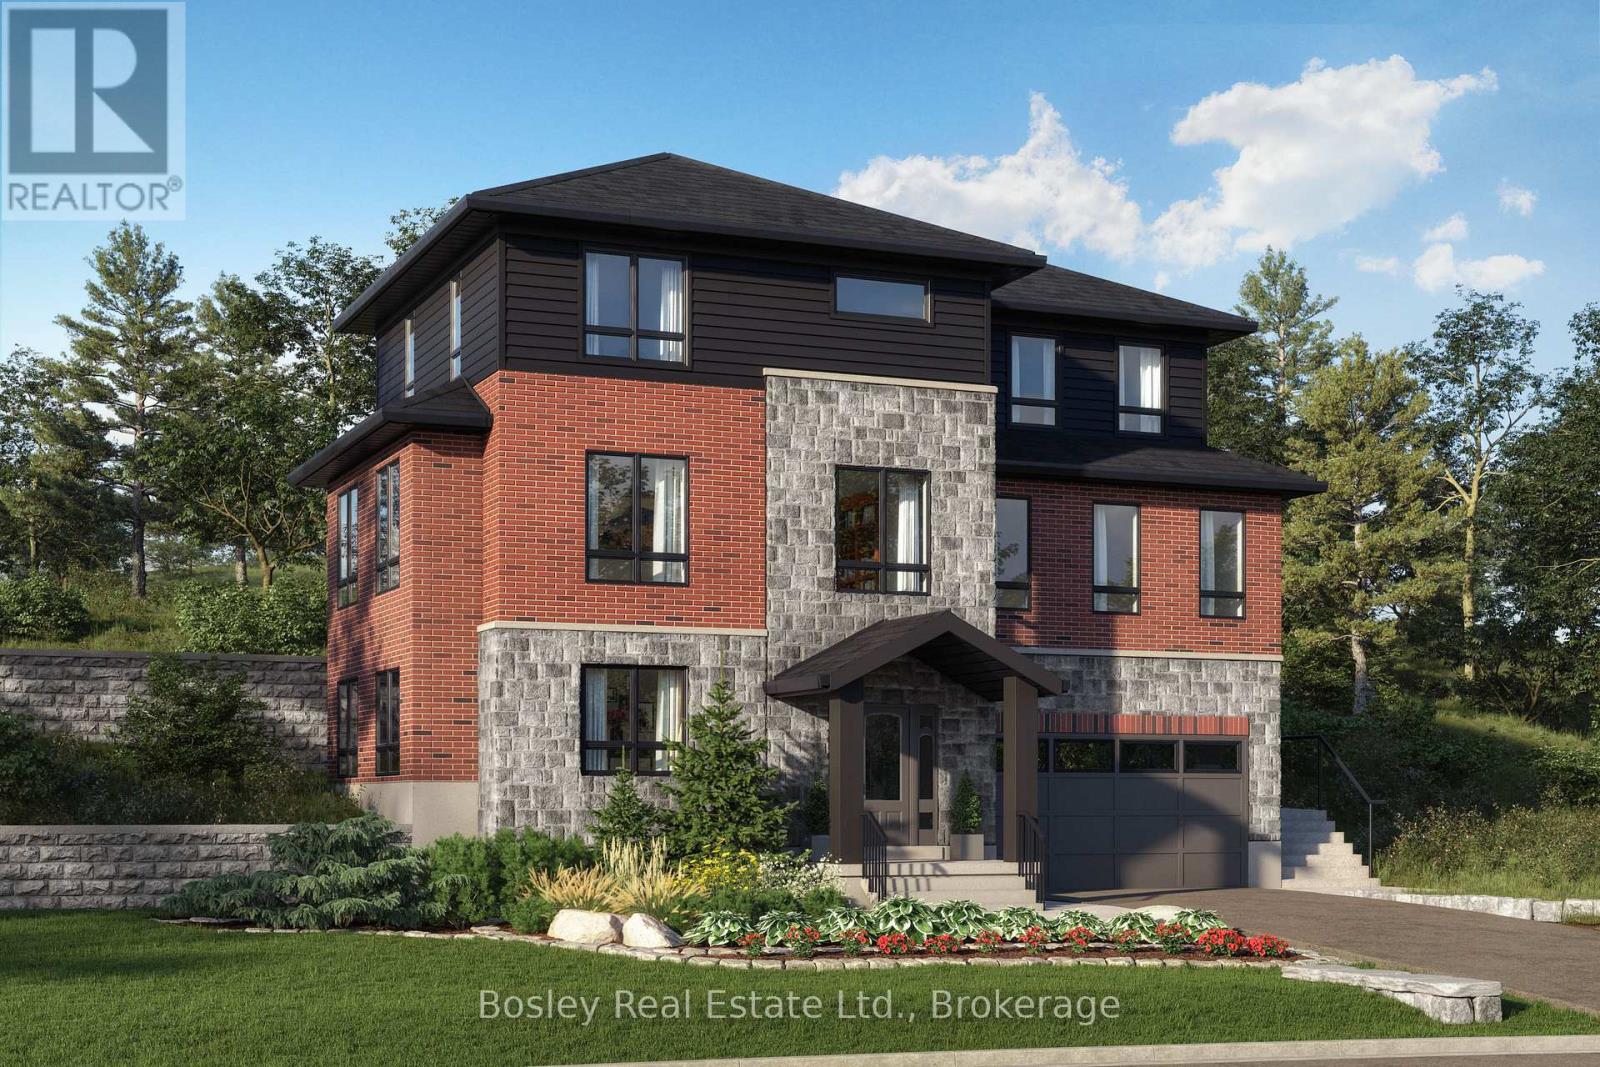
Don't miss out on the chance to create your dream home with Crescent Homes in the charming Village of Rockwood! This home qualifies for the New Housing Rebate!! We currently have three stunning lots available, along with the option to choose from two thoughtfully designed floor plans that cater to your family's needs.Our homes boast impressive 9-foot ceilings and a carpet-free main floor, featuring a gourmet kitchen, four spacious bedrooms, three full bathrooms, and an additional powder room. Plus, the convenience of an upstairs laundry makes everyday living a breeze. There's ample space for everyone to enjoy!Reach out to us today to discover more about building your new home in Rockwood. Your dream home awaits! (id:63476)
Lot 1 George Street
Guelph/eramosa, Ontario
This beautiful home is under construction, and you can PICK YOUR FINISHES and this home qualifies for the New Housing REBATE!! Don't miss out on the chance to create your dream home with Crescent Homes in the charming Village of Rockwood! Our homes boast impressive 9-foot ceilings and a carpet-free main floor, featuring a gourmet kitchen, four spacious bedrooms, three full bathrooms, and an additional powder room. Plus, the convenience of an upstairs laundry makes everyday living a breeze. There's ample space for everyone to enjoy! Reach out to us today to discover more about building your new home in Rockwood. Your dream home awaits! Please reach out for Floor Plans (id:63476)
625 - 2 David Eyer Road
Richmond Hill, Ontario
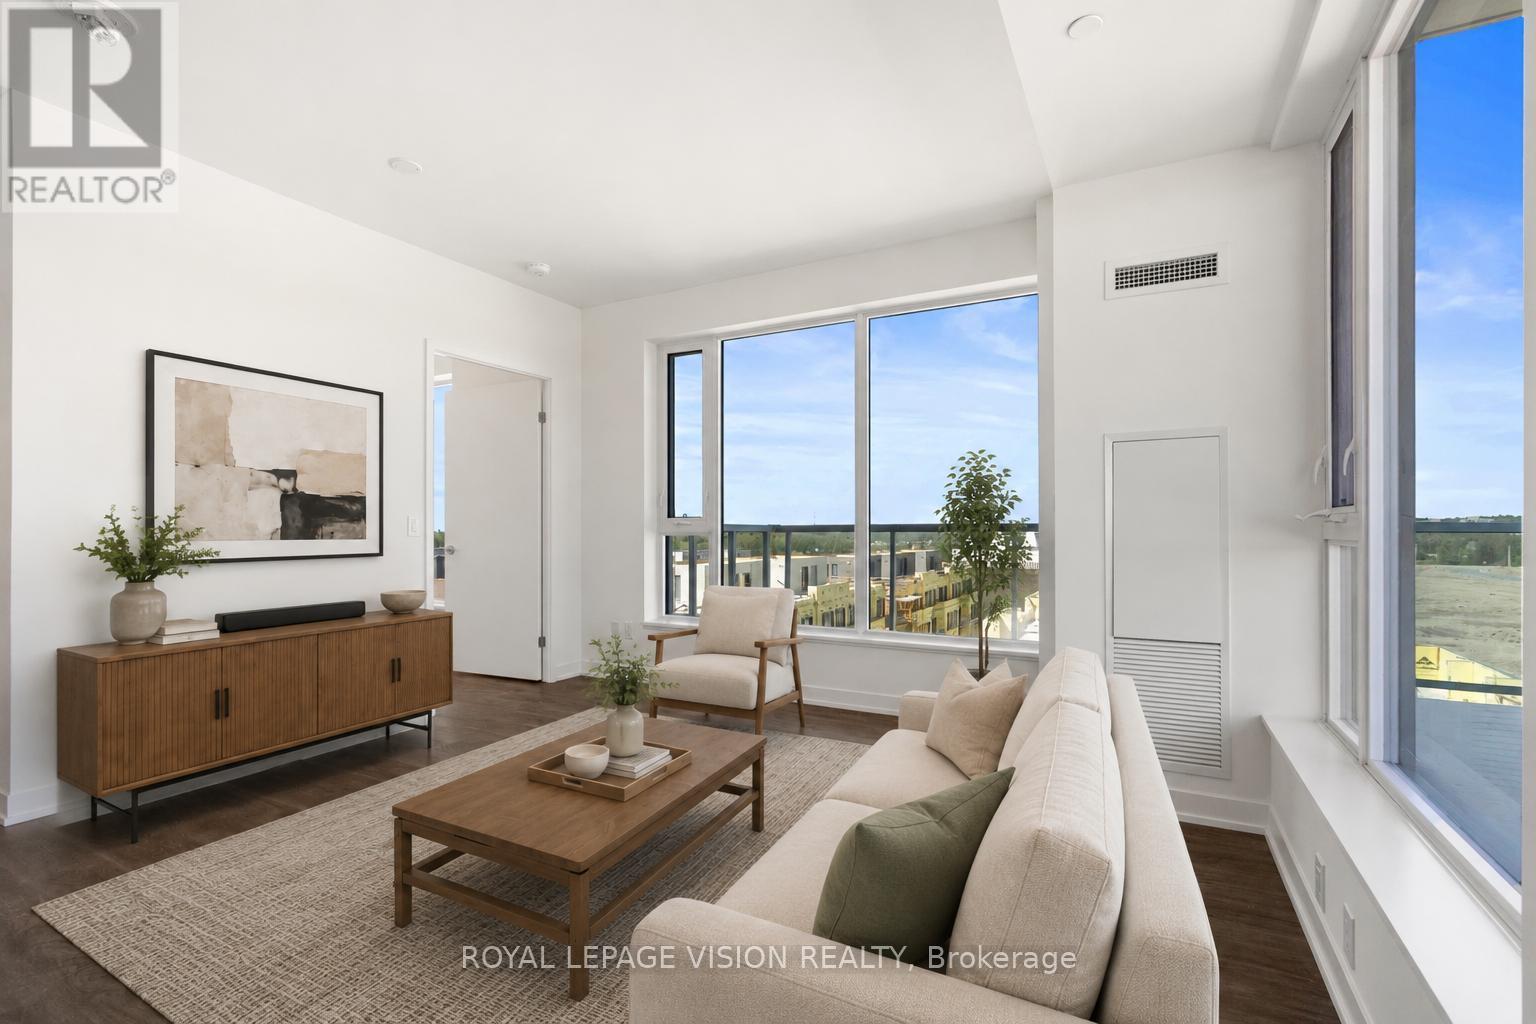
Experience elevated condo living at Elgin East! This stunning 2-Bedroom + Den, 2-Full Bathroom suite offers an exceptional blend of style, space, and functionality in one of Richmond Hill's most desirable communities. Featuring a bright open-concept layout, the upgraded kitchen is designed to impress with a centre island, premium finishes, and seamless flow into the spacious living and dining areas-perfect for both everyday living and entertaining. Enjoy breathtaking west-facing sunset views from the expansive 210 sq. ft. wrap-around balcony, while also taking in additional south and north exposures that flood the suite with natural light throughout the day. The versatile den is generously sized and ideal as a home office, guest room, or potential third bedroom. The thoughtfully designed split-bedroom floor plan offers privacy and comfort, complemented by two full bathrooms and modern finishes throughout. Included for added convenience are one underground parking space and a locker for extra storage. Located in the highly sought-after Elgin East community, residents enjoy luxury amenities and a prime Richmond Hill location close to parks, trails, shopping, dining, public transit, and major commuter routes. A rare opportunity to own a bright, spacious, and beautifully upgraded suite with spectacular panoramic views. "Virtual Staging used. Not to scale" (id:63476)
317343 3rd Line
Meaford, Ontario
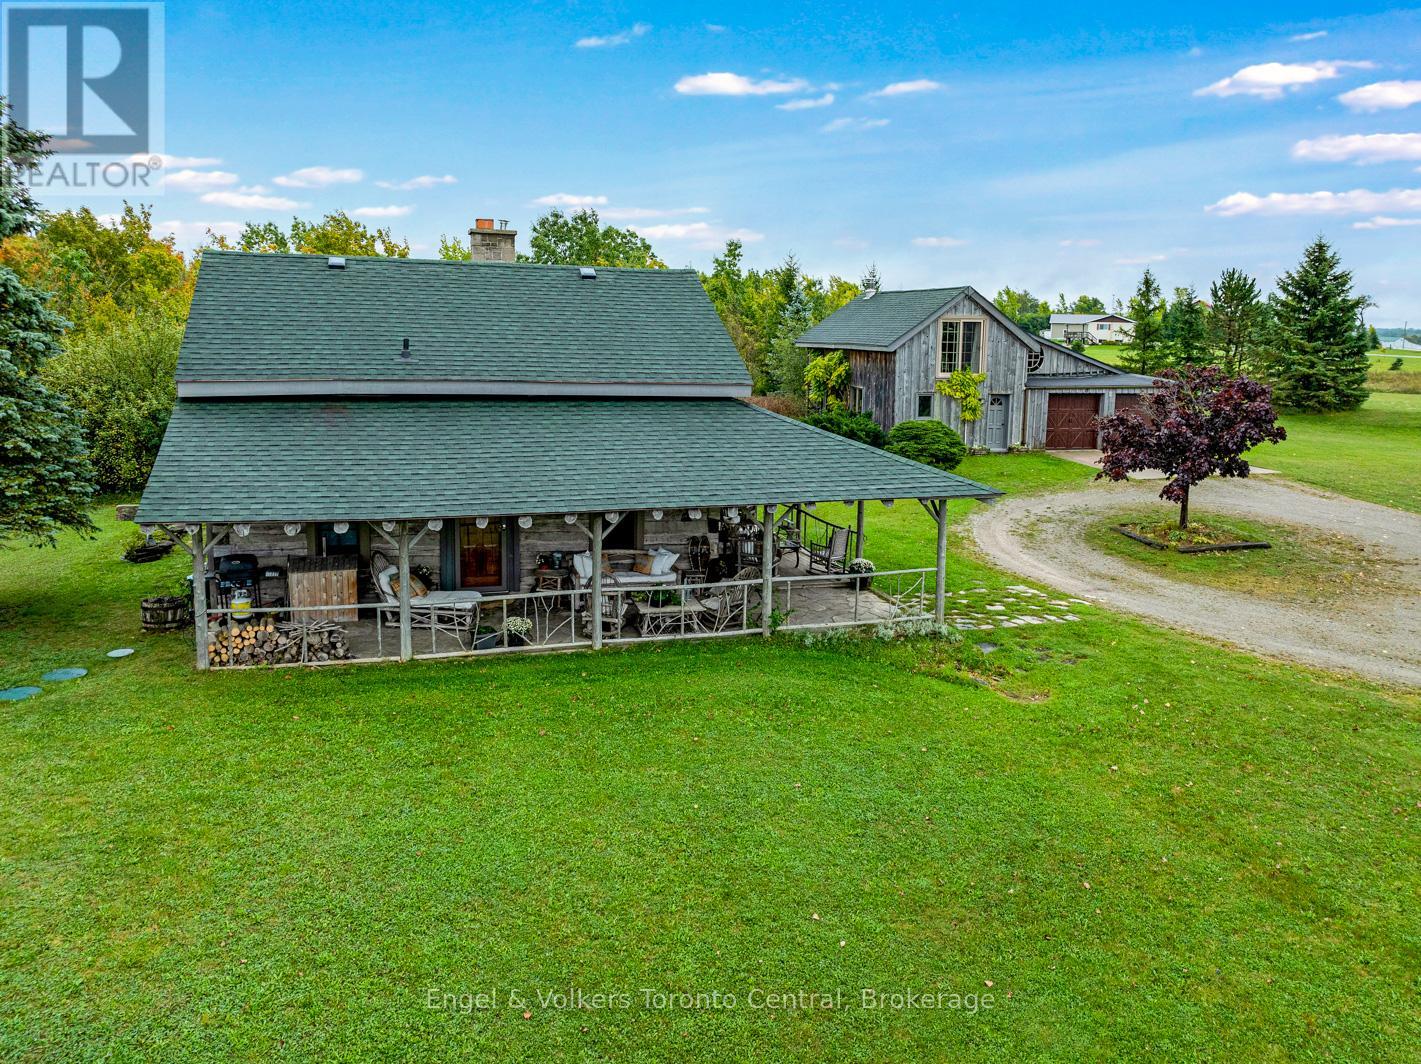
Rustic charm meets nature's serenity! Situated on 5.3 acres, just south east of Meaford, this home was reconstructed on this site, bringing together a local heritage dwelling with a cabin from Quebec. The current owner oversaw this reconstruction, insisting on strict adherence to detail. Over the years, modern influences were added but not at the expense of history. This special home offers two bedroom and 2 baths, with a loft above the living room that could be used as a third bedroom or home office. A flagstone entrance and hand finished wooden floors add to the historical charm. The open concept kitchen/dining area lends itself to family gatherings and intimate dinners. The two-sided fireplace services both the dining area and living room. A propane furnace provides the heating for the house and a heat pump/air conditioner has recently been added. The primary bedroom and ensuite and a second bedroom are located on the second floor. The owner has carefully chosen furniture and accessories to enhance the character of the residence. A wrap around covered porch borders the house on two sides, adding outdoor sitting area for entertaining or relaxing. Steps away from the house is the studio--another historical building that, with renovations, would increase the living space on the property. Attached to the studio is a double car garage. The property has many features---a pond, aerated by an authentic windmill, a ravine with trails and mature oak and maple trees, and pastoral vistas that add to the serenity of this uniqueness of this place. The property is situated between Meaford and Thornbury, just a short drive to the many special activities taking place in these communities all year long. This property is ideal for both full time living and a perfect weekend retreat. Skiing, boating, golf, biking and hiking are also closeby. This is truly an ideal place to enjoy the lifestyle that the Georgian Bay area has to offer. (id:63476)
4 Byrnes Crescent
Penetanguishene, Ontario
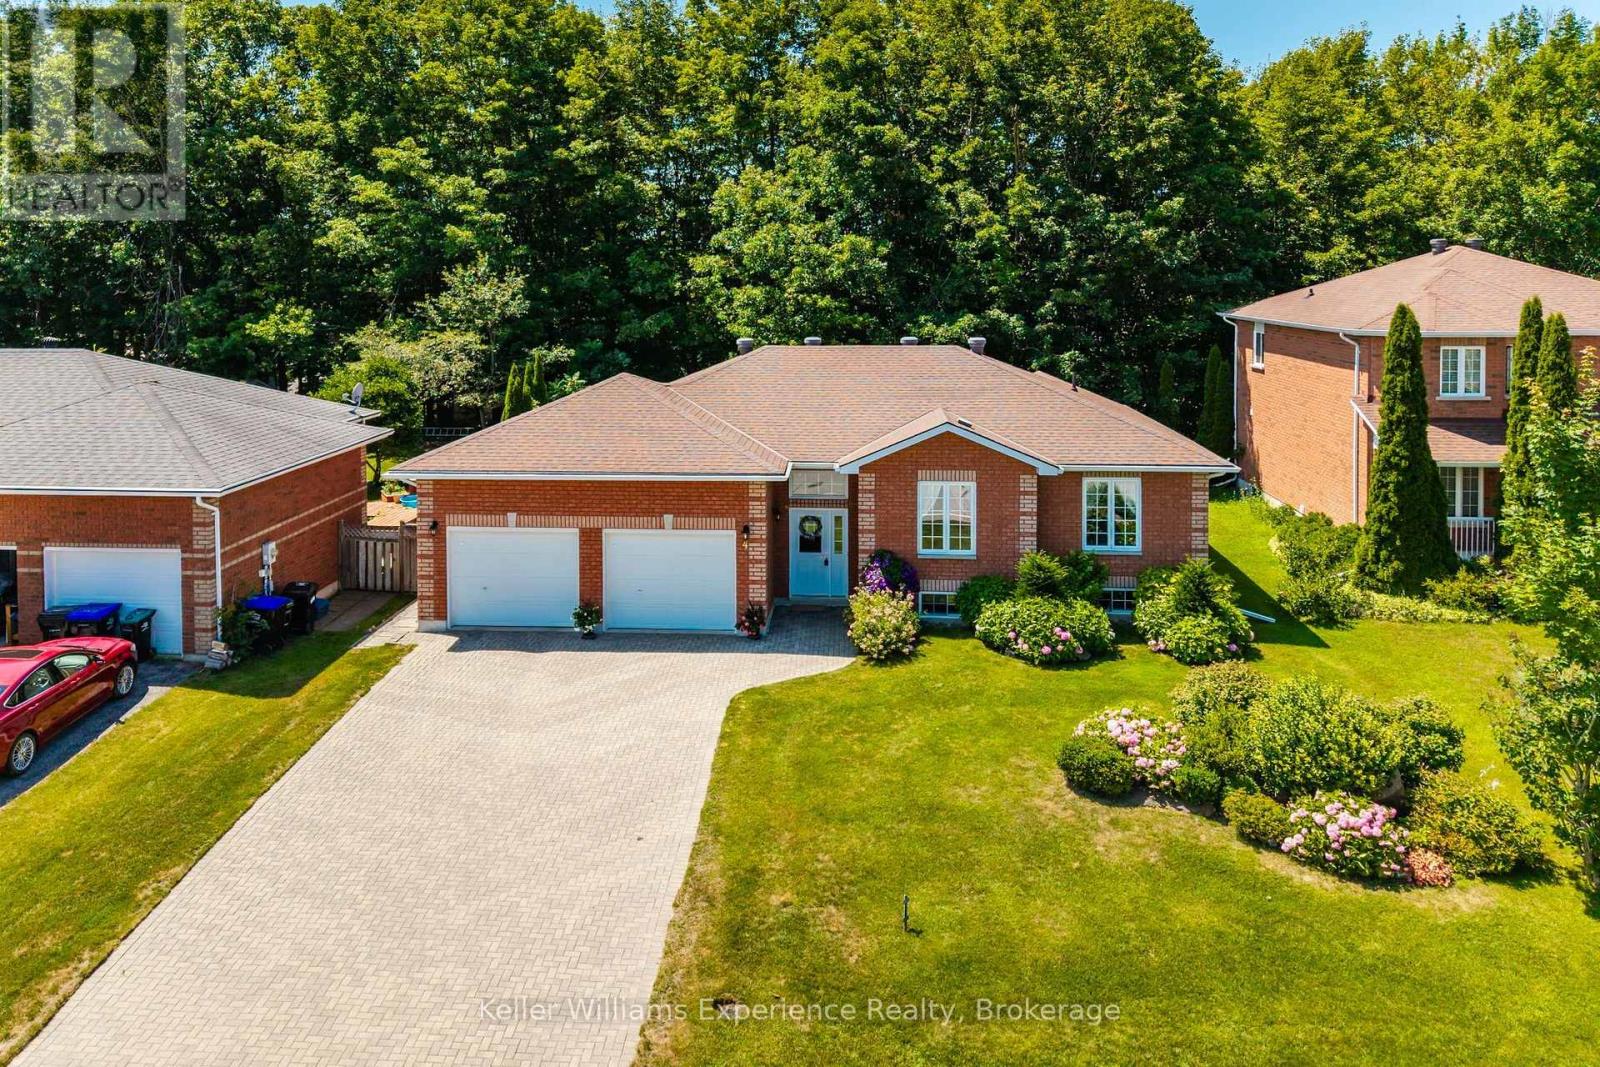
Welcome to this well-maintained, all-brick, 3+2 bedroom raised bungalow in the charming town of Penetanguishene. Situated in a quiet, family-friendly neighbourhood away from busy traffic, this home offers the perfect blend of comfort, space, and convenience. The main level features a functional and inviting layout, ideal for everyday living and entertaining. Downstairs, you'll find a spacious and versatile lower level complete with a large recreation area featuring a pool table, a generous laundry room, ample storage, and a walkout to the garage offering excellent in-law suite potential. Enjoy the convenience of a large attached double garage with inside entry, along with a beautifully landscaped yard filled with vibrant flowers, perfect for enjoying the outdoors. Located just minutes from local parks, shopping, and everyday amenities. This solid, well-cared-for home is ready for its next chapter, offering a great opportunity for families seeking extra space in a desirable community. Furnace (2020), A/C (2024), all appliances included, washer and dryer (2026). (id:63476)
6092, 200 Southridge Drive
Okotoks, Alberta
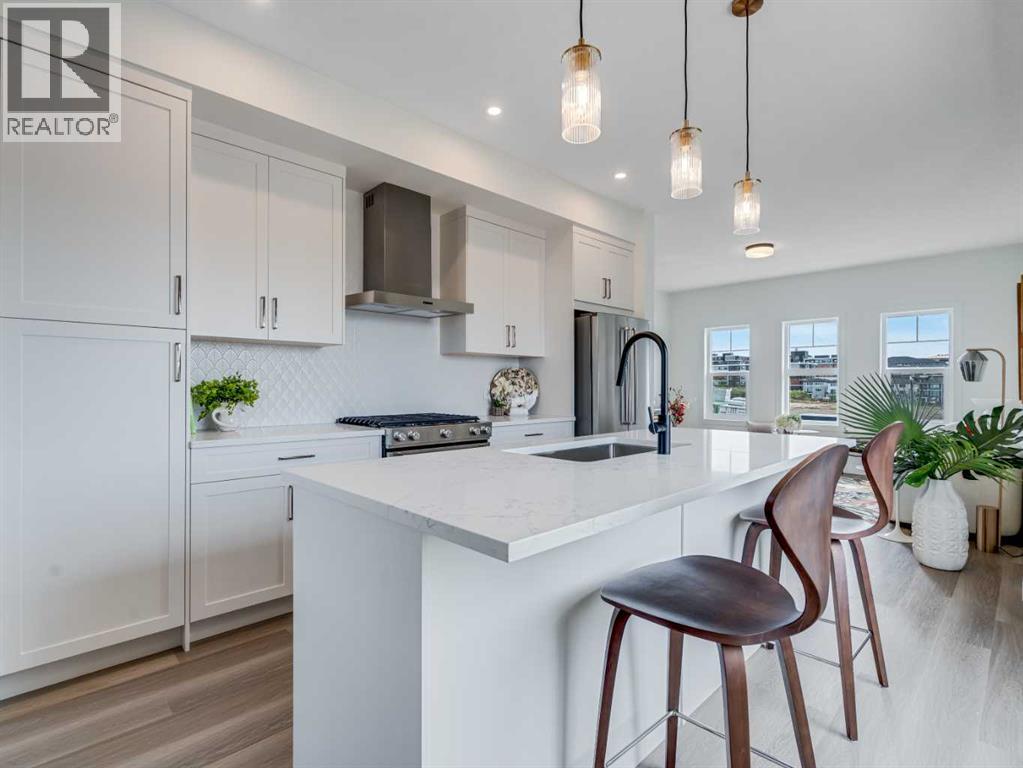
**First-time buyers save 5% off the listing price!** This brand-new three-story townhome is part of an exciting new multi-phase community by Slokker Homes in Westmount, Okotoks. Welcome to this Heritage End Unit Townhome! The open-concept main floor features soaring knockdown ceilings, durable vinyl plank flooring, and a gourmet kitchen with quartz countertops, a breakfast bar, two-tone soft-close cabinetry, and stainless steel appliances. Upstairs offers three generous bedrooms, (Or choose from a variety of layouts, including a dual primary) including a primary retreat with a full ensuite, alongside a convenient upper-floor laundry room. This multi-level layout includes 2.5 baths, an attached garage (tandem is also an option) Located in the highly desirable Westmount community, this master-planned development's location is unbeatable, offering easy access to the Westmount K-9 school and extensive community walking trails and parks. Enjoy a lifestyle of convenience with essential shopping, dining, and services just moments away at the Westmount Centre retail hub.This home is the perfect blend of style, comfort, and location, providing a great base for your life in the foothills.Crafted by Slokker Homes, a family-owned builder with deep roots dating back to 1935. Every detail reflects our multi-generational commitment to "long quality"—ensuring your home is built beautifully and engineered to last for decades to come. Experience the peace of mind that comes with nearly a century of building excellence (id:63476)
208 Desroches Trail
Tiny, Ontario
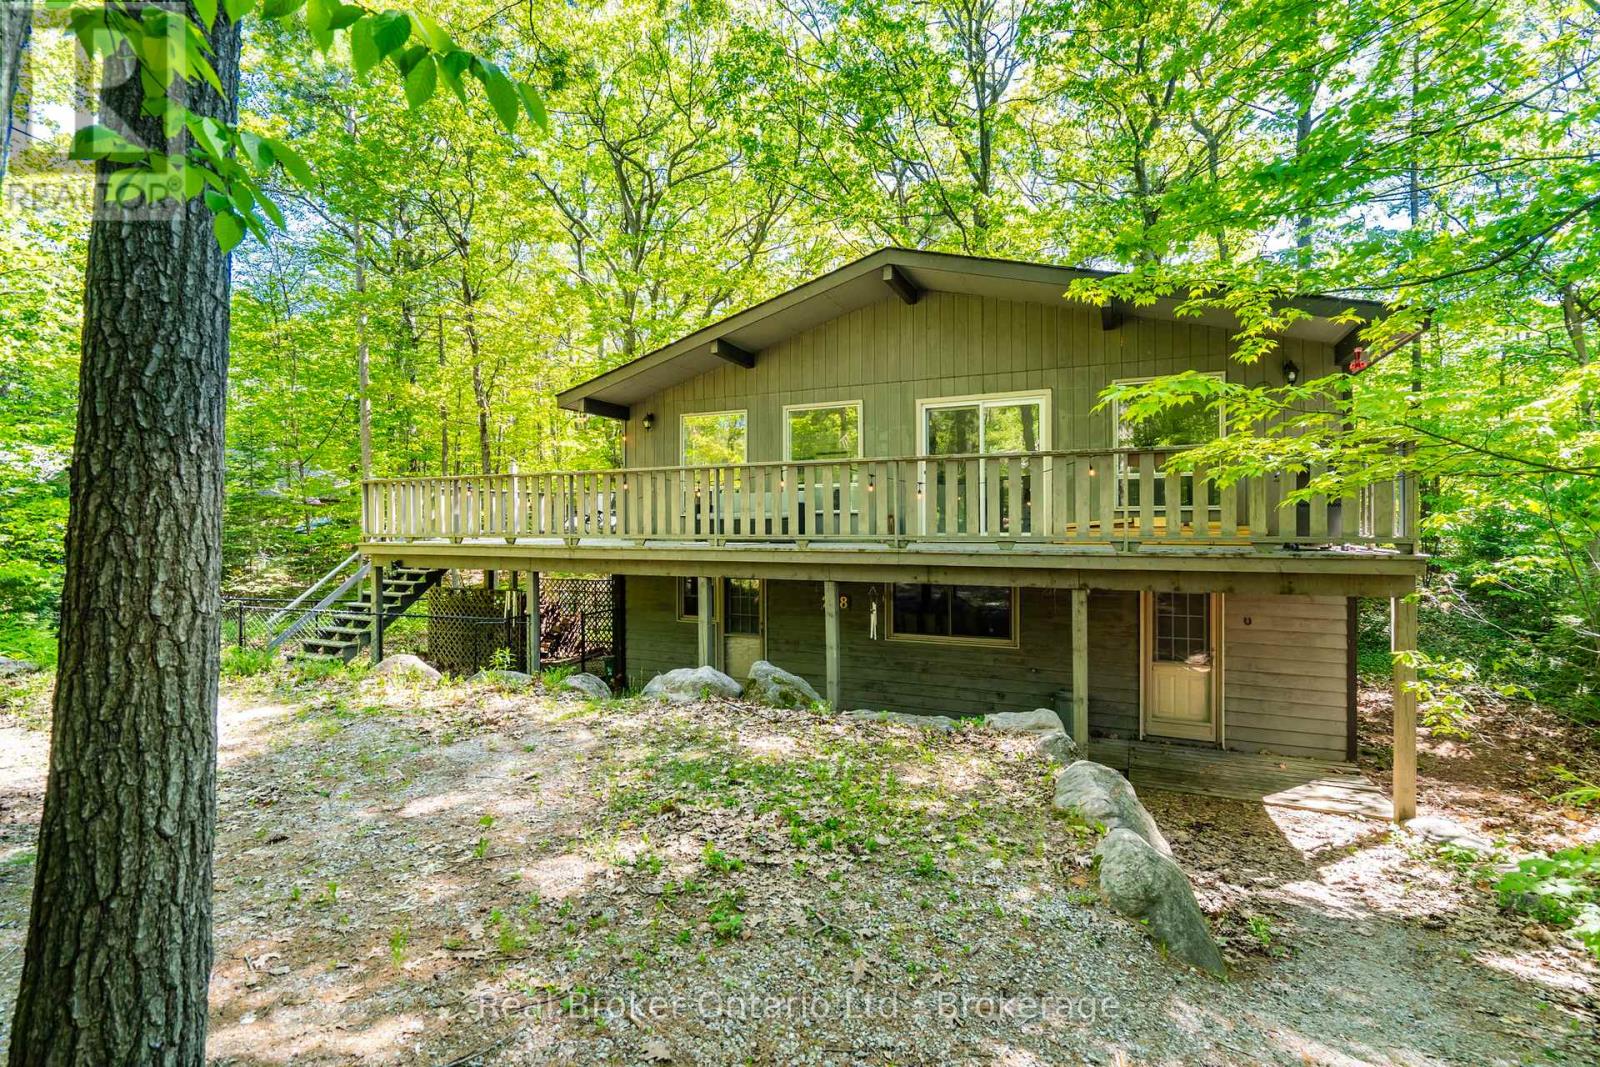
Your Four-Season Retreat or Year-Round Home Awaits! Experience peace, privacy, and endless potential in this beautifully updated Viceroy home, ideally located just minutes from the stunning shores of Georgian Bay. Over the past year, the home has undergone a comprehensive transformation, featuring updated flooring, fresh paint, new trim, modern lighting, and a fully gutted basement that offers a blank canvas for its next owners. The main level features three comfortable bedrooms, a full bathroom, a spacious eat-in kitchen, and a bright family room centered around a cozy wood-burning fireplace. Large windows and skylights fill the home with natural light, creating a warm and inviting atmosphere throughout. Step outside to the expansive walkout deck-perfect for morning coffee, summer gatherings, and outdoor entertaining. The full, partially finished basement provides exceptional additional living space and includes a laundry area, workshop potential, and opportunities for extra bedrooms, a recreation room, home office, or in-law accommodations. With two ground-level entrances and a third separate upper entrance, the layout offers incredible flexibility for a variety of lifestyles and future uses. Surrounded by mature trees, the property offers a remarkable sense of privacy and features numerous outdoor amenities, including a sports/basketball court, a fire pit area, and several seating spaces to relax and enjoy the natural setting. Ample parking and a fenced area for pets make this property ideal for families, guests, and outdoor enthusiasts alike. Located just a five-minute walk from the sandy shores of the highly sought-after Lafontaine Beach in Tiny Township, this is a rare opportunity to own a versatile four-season property in a desirable Georgian Bay location. Don't miss your chance to make this exceptional property your own. (id:63476)
9 Silver Maple Lane
North Bay, Ontario
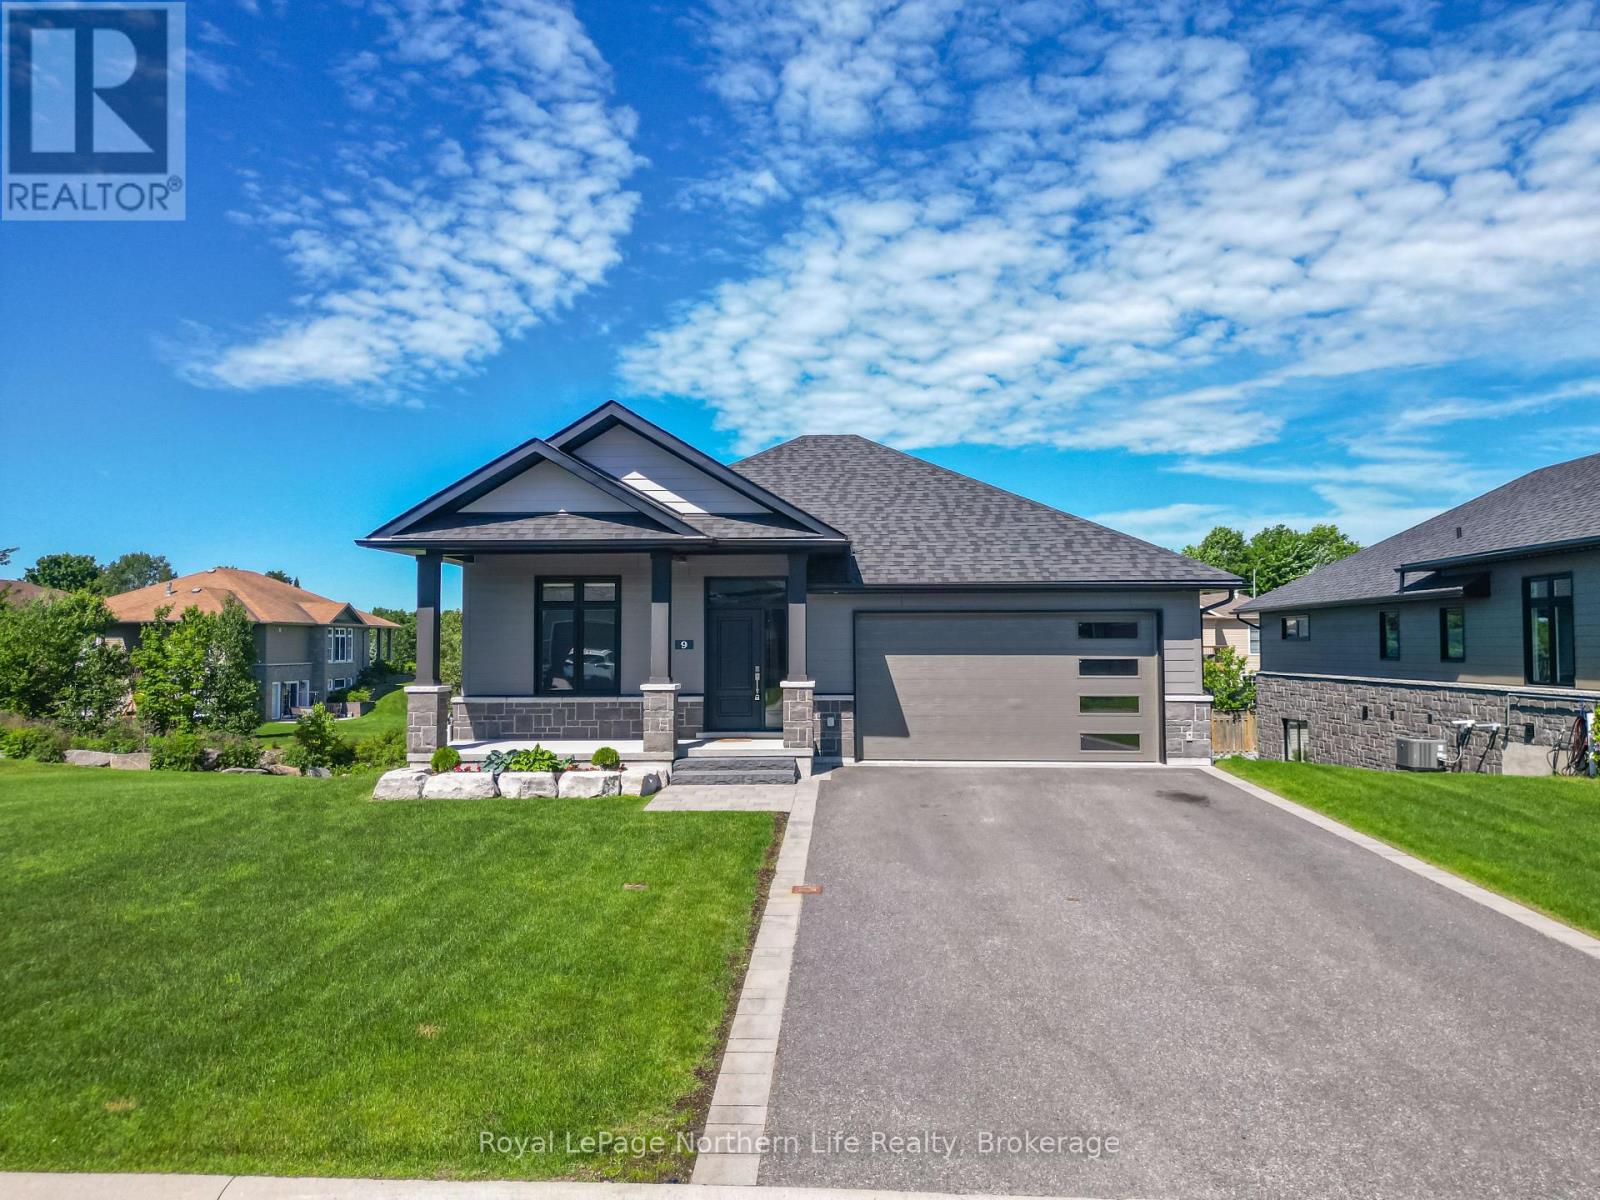
Prepare to be impressed by this nearly new 3-bedroom, 2.5-bath bungalow in the highly desirable Airport Hill neighborhood. The main level features an inviting open-concept layout with gleaming hardwood floors, soaring cathedral ceilings, and a beautifully appointed kitchen that opens onto a 12'x20' covered deck-perfect for entertaining or relaxing. The primary suite offers coffered ceilings, a spacious en-suite, and a walk-in closet, while a bright den, laundry area, and convenient 2-piece bath complete the main floor. The fully finished lower level is designed for comfort with in-floor heating, two additional bedrooms, a full bath, and a sunlit recreation room with walkout access to a covered interlocking patio. Additional highlights include a double garage, central air, and landscaped grounds with sprinkler system. This turnkey home combines elegance and functionality-move in and enjoy! Ready for immediate occupancy. (id:63476)

611 2015 St. Johns Street
Port Moody, British Columbia
Jr 1 Bed with thoughtful storage at Hue by Marcon! 1 bedroom at Hue by Marcon with stunning mountain and Inlet views. Located at the end of Barnet Highway for quick access to downtown while steps from Port Moody's parks, trails, and waterfront. Bright, modern interiors feature floor-to-ceiling windows, Italian cabinetry, stone counters, high-end appliances, and generous in-suite storage. A built-in desk is perfect for work-from-home needs, and a storage locker adds extra room for gear. Amenities include a rooftop terrace, fitness centre, co-working lounge, garden plots, kids play area, dog wash, and EV-ready parking. Rent includes electricity ($100/month usage cap), gas, water, wireless internet, 1 secured underground parking stall and 1 storage locker. Renters Insurance is required. (id:63476)