
8000 Highland Road Unit# 33
Vernon, British Columbia
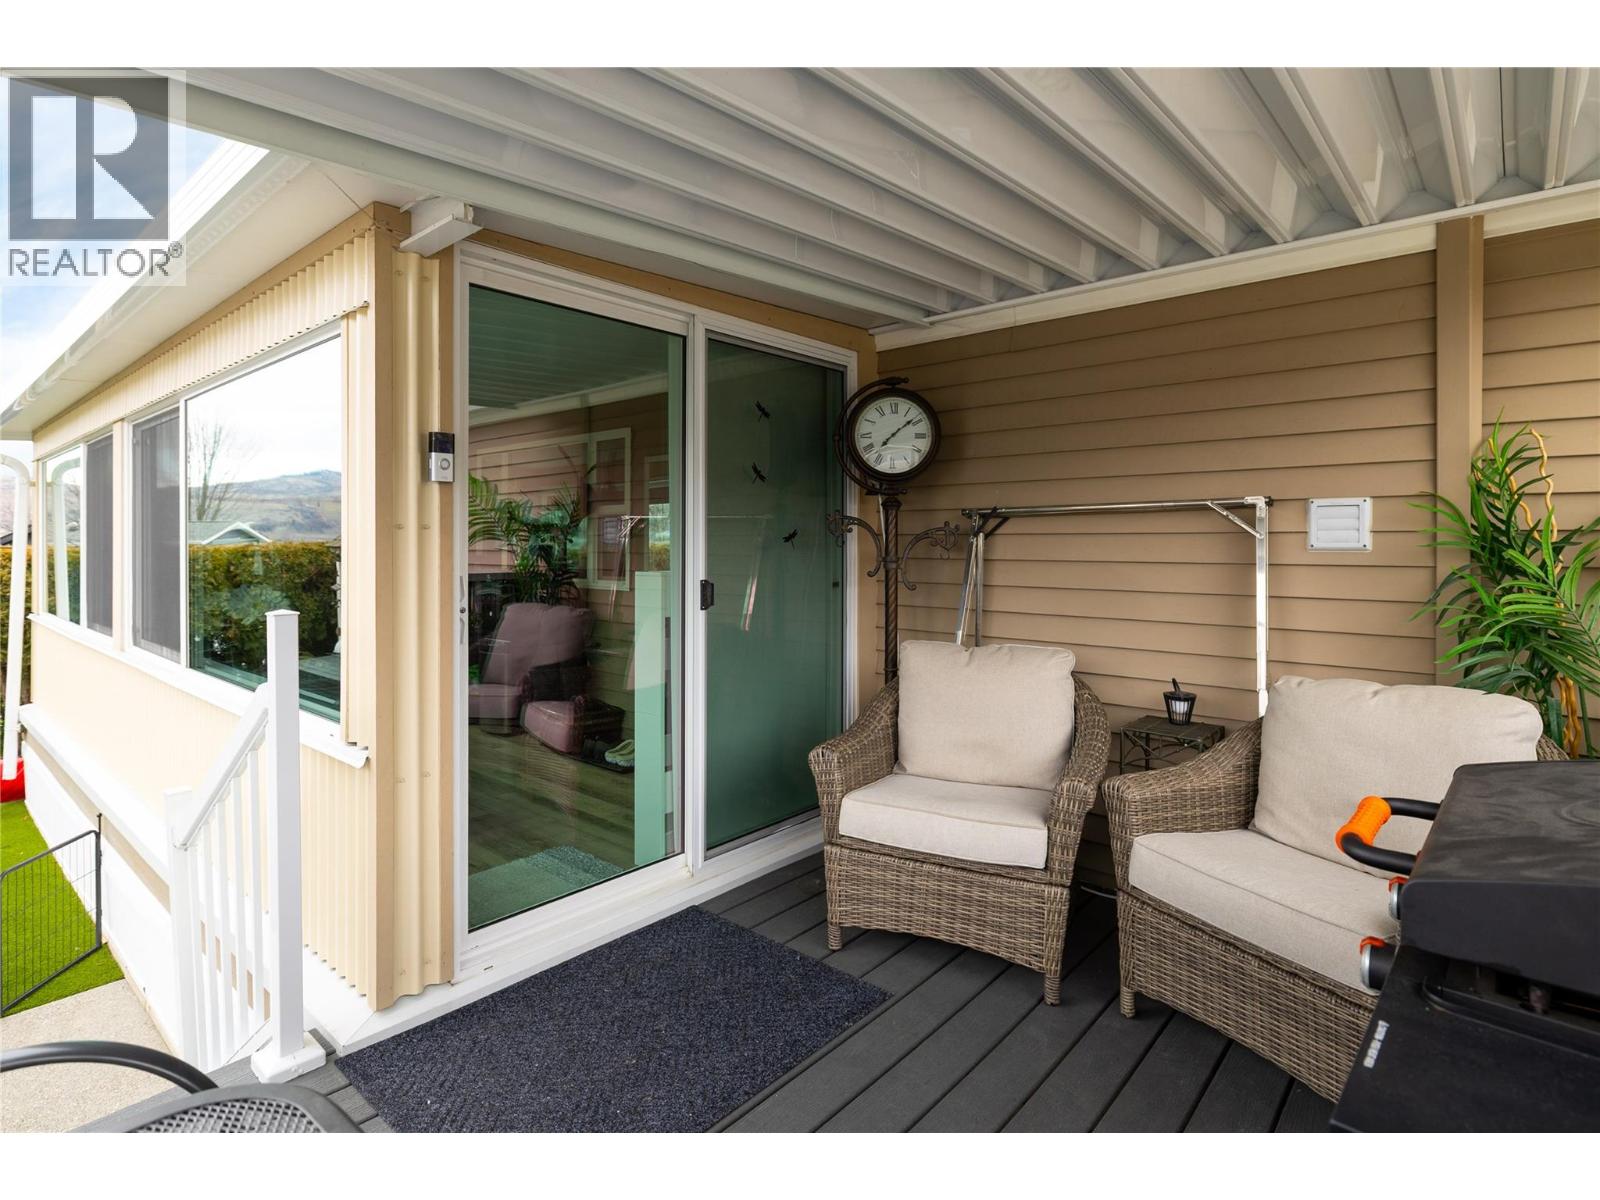
Welcome to this beautifully updated home in the Swan Lake RV Resort community. This well-appointed 1 bedroom, 1 bathroom home features an open-concept floor plan with vaulted ceilings creating a bright and spacious atmosphere. The updated kitchen offers new cabinetry, quartz countertops, and stainless steel appliances. The functional 3-piece bathroom includes a corner shower and quartz countertop. A well insulated sunroom provides valuable additional living space, perfect for year-round use. Outside, relax on the covered porch and enjoy the convenience of a storage shed with power. Swan Lake RV Resort offers an impressive range of amenities, including a seasonal pool, hot tub, gym, community centre, pickleball area, library, off-leash dog area, and a well-equipped workshop for owners use. Monthly fees include your community facilities, water, sewer, garbage, recycling, community landscaping, and snow removal. No age restrictions, and your pets are welcome here! Located just steps from the shore of Swan Lake, bring your kayak or paddleboard and enjoy the lake lifestyle! With a friendly, social atmosphere and regular community events, this property offers a low-maintenance, four-season, or lock-and-leave lifestyle. Don’t miss this opportunity—book your showing today. (id:63476)
123 March St # 407
Sault Ste. Marie, Ontario
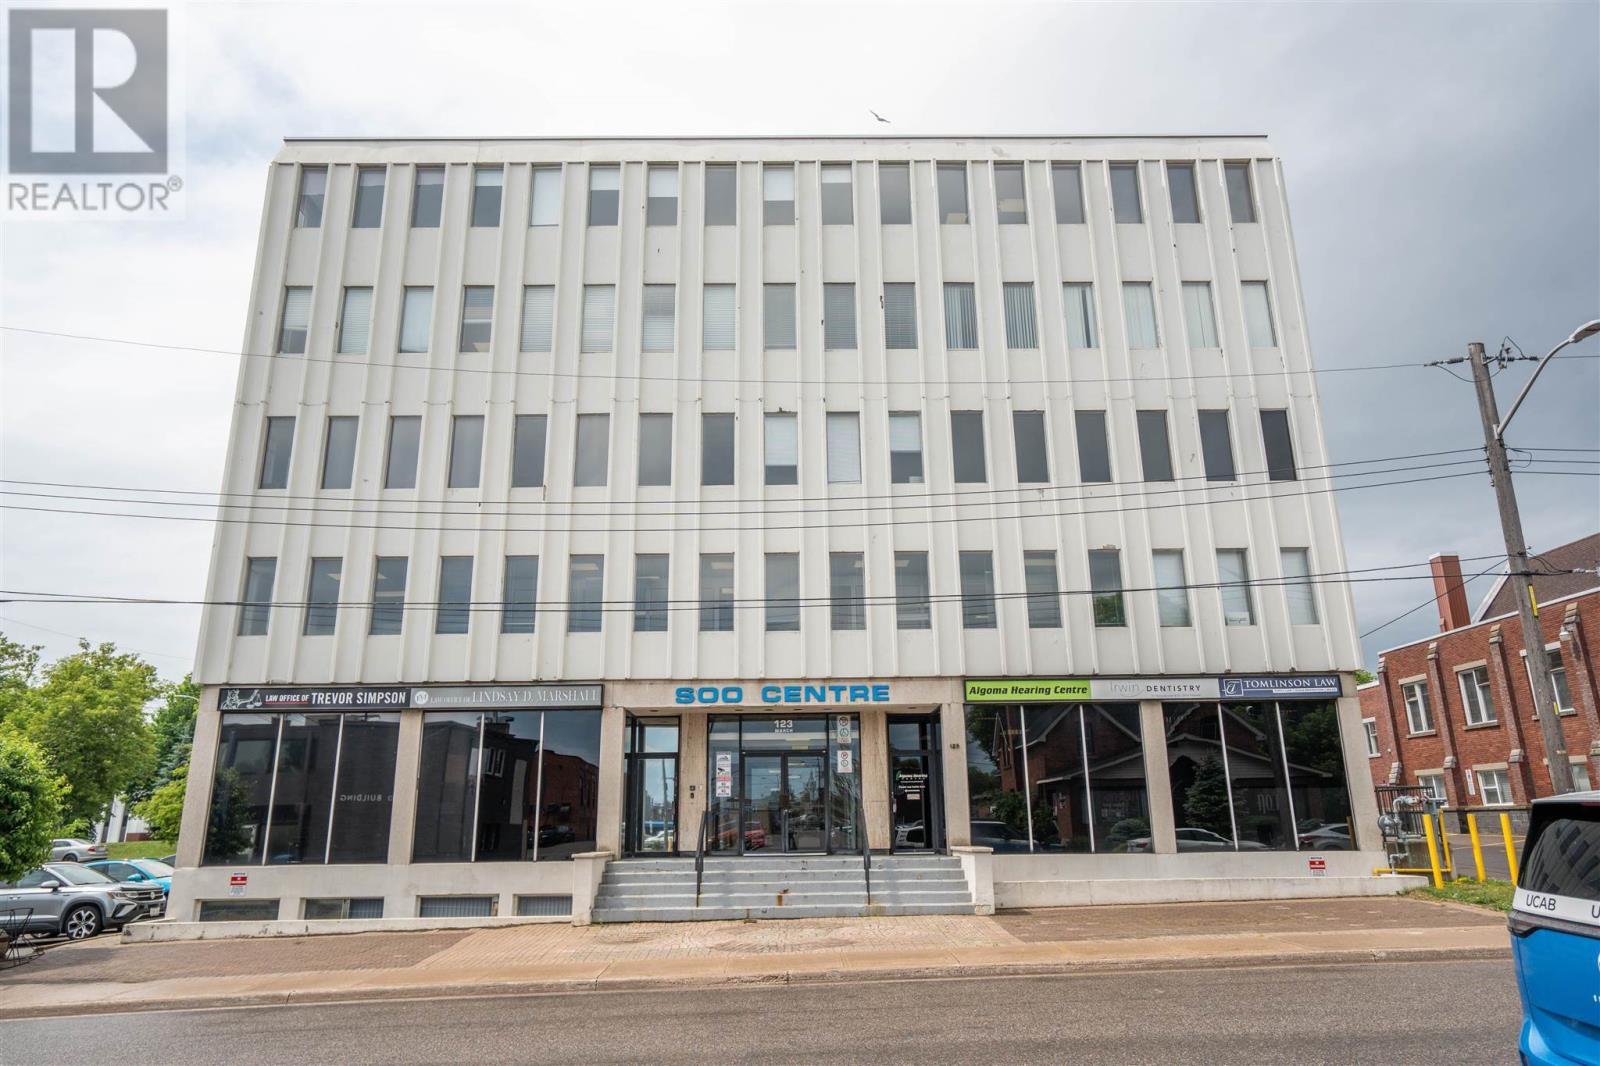
PROFESSIONAL SPACE IN PROMINENT OFFICE TOWER DOWNTOWN. SUITE 407 IS A SMALLER AND AFFORDABLE UNIT AT 600 SQUARE FEET WITH A VERY EFFICIENT LAYOUT WHICH INCLUDES FOUR OFFICES. PARKING INCLUDED. SECURITY BUILDING WITH ACCESSIBLITY AND ELEVATOR. (id:63476)
5487 Ellwood Blvd
Hilton, Ontario
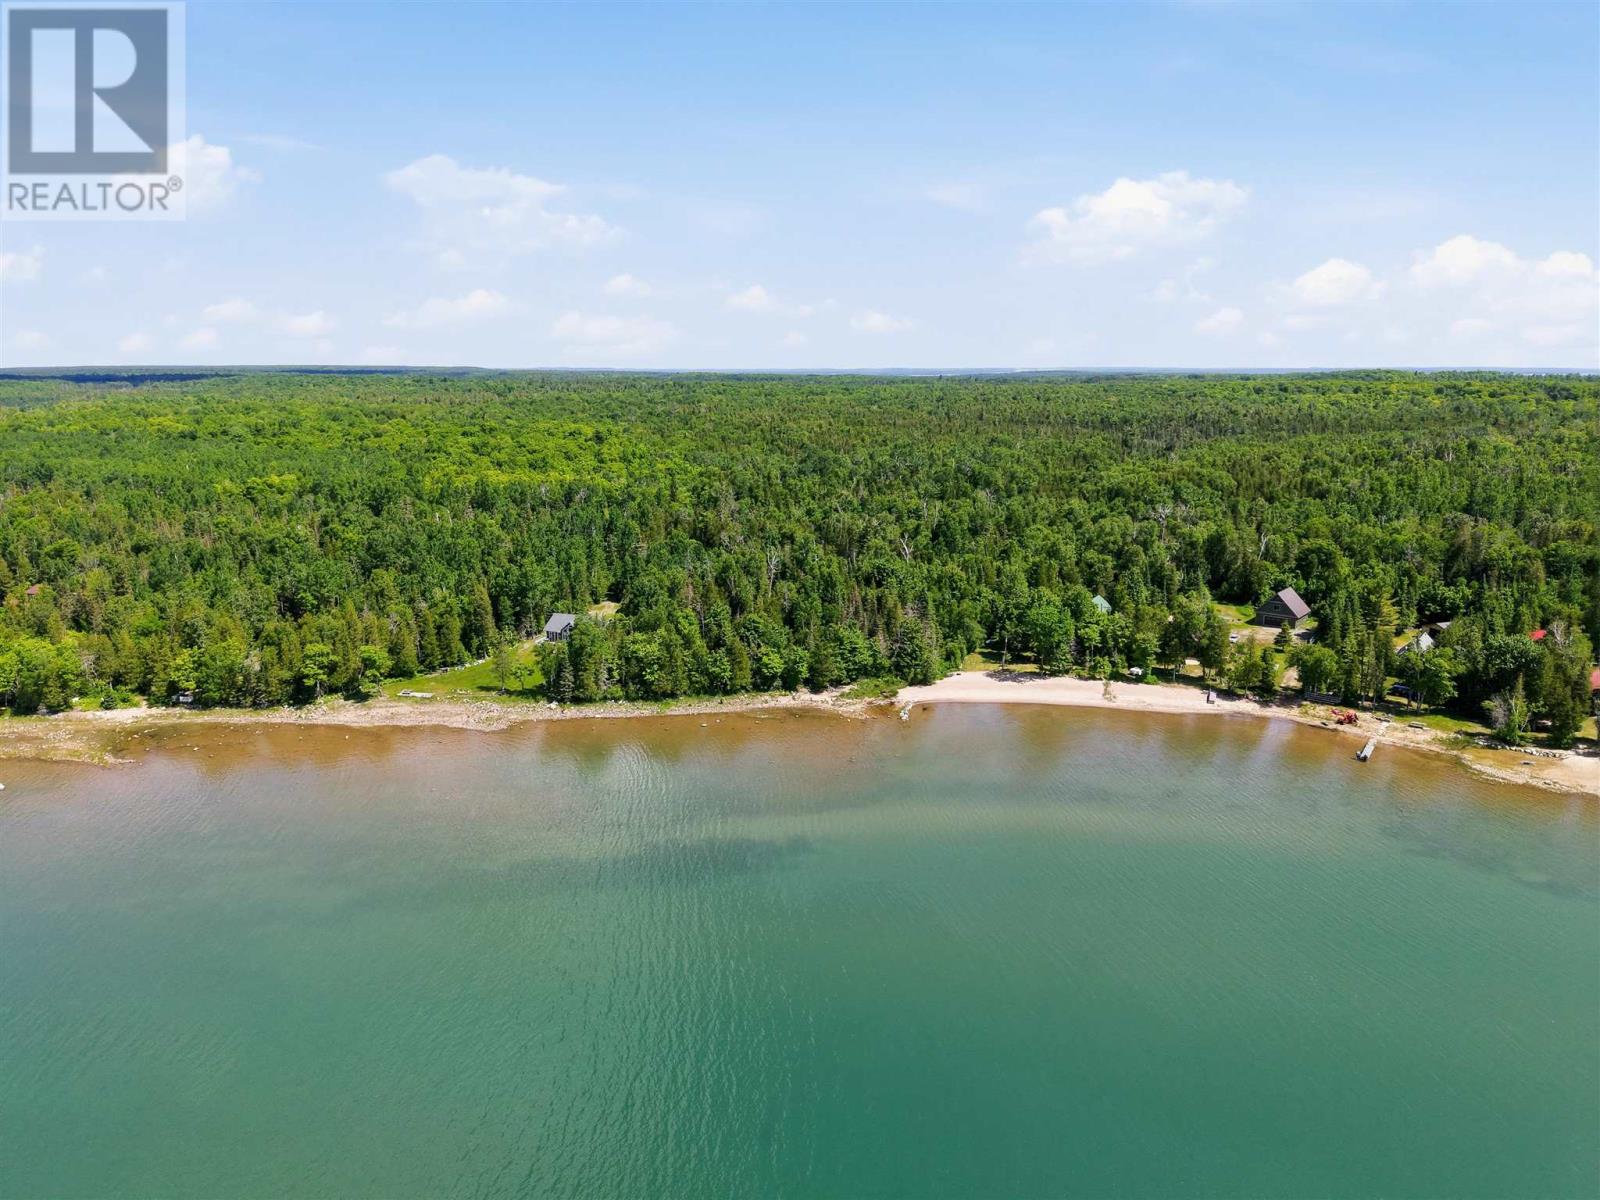
A waterfront property is more than just a place to build—it’s where future memories are made. This beautiful 1.66-acre waterfront lot on St. Joseph Island offers an exceptional opportunity to create the home or cottage you've always imagined. With a driveway already installed and a cleared building site in place, much of the work has already been done, allowing you to focus on designing the perfect retreat. Featuring 130 feet of shoreline frontage and desirable southern exposure, you'll enjoy all-day sun and breathtaking sunset views across the water. The generous lot size provides privacy and space to create exactly the lifestyle you're looking for, whether that's a year-round residence or a seasonal getaway. Properties that combine waterfront, privacy, and a ready-to-build setting are becoming increasingly difficult to find. Offered at $174,900, this is your chance to secure a remarkable piece of St. Joseph Island waterfront. (id:63476)
239 Pim St
Sault Ste Marie, Ontario
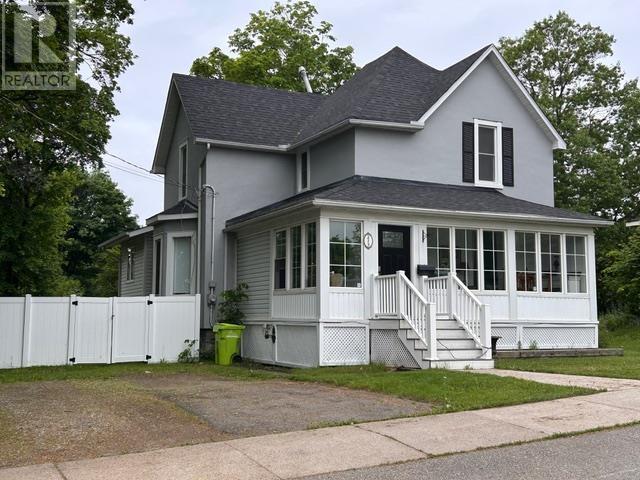
Introducing 239 Pim St. This 3 bed 1 bath home nestled in the heart of the city has an updated kitchen with Corion counter tops and custom Kofra cabinetry. Original baseboard, trim and hardwood floors throughout the home. Updated wiring (200) AMP service. The home is heated by a new gas forced air furnace Central Air Conditioning and also has a gas fireplace. Large walk in closets in all the bedrooms. large mud room, and a large yard. Main floor dining room, living room and family room. Appliances included, furniture negotiable. Don't wait! Book your showing today. (id:63476)
406 - 1190 Dundas Street E
Toronto, Ontario
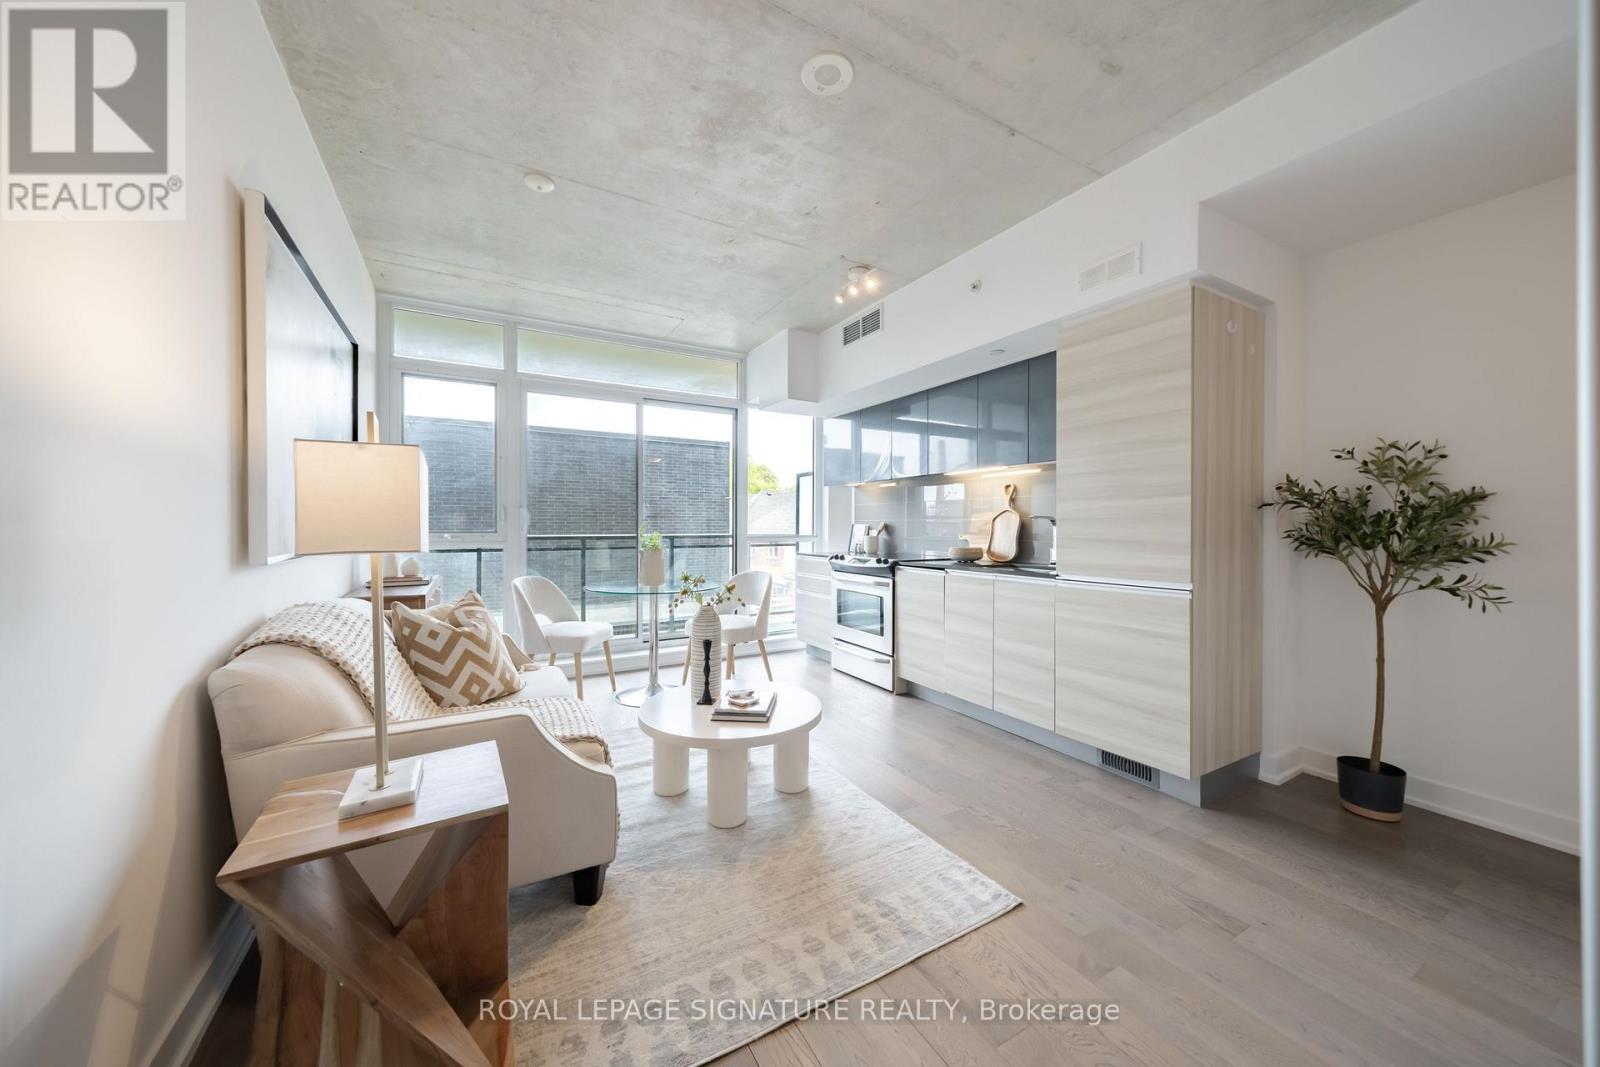
Welcome to the iconic Carlaw, one of Leslieville's most sought-after residences. This bright, carpet-free 1-bedroom suite offers soaring polished concrete ceilings, floor-to-ceiling windows, and an open-concept layout. The modern kitchen features integrated appliances, while the spacious bedroom easily accommodates a king-size bed and offers generous wall-to-wall closet storage. Complete with ensuite laundry, parking, low maintenance fees, and a private balcony, this home checks every box.Residents enjoy 24-hour concierge, a fully equipped fitness centre, and an impressive rooftop terrace with BBQs and breathtaking CN Tower skyline views. Home to Crow's Theatre and Piano Piano, and just steps from boutique shopping, parks, and Leslieville's renowned dining scene, this location is second to none. With easy access to transit, the Danforth, the Beaches, and downtown, this is an exceptional opportunity for first-time buyers, professionals, and downsizers seeking turnkey living in one of Toronto's most desirable neighbourhoods. (id:63476)
34 Kincora Drive NW
Calgary, Alberta
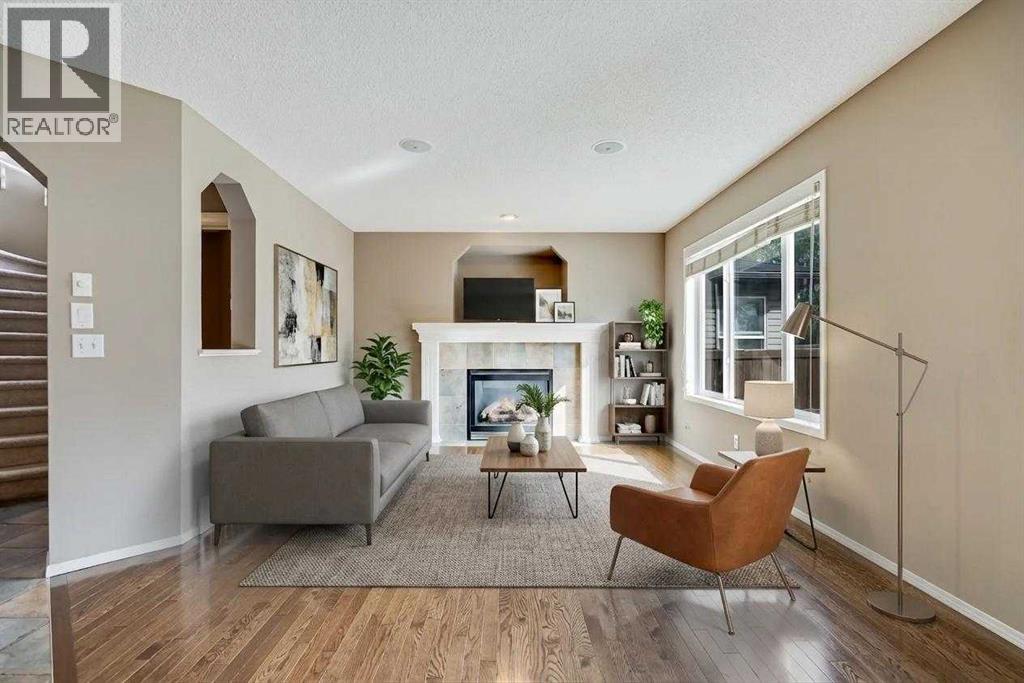
Kincora is a carefully curated community. With a vast green space that runs through, residents here are always connected to nature. Tucked on Kincora Drive, this nearly 1700 sq. ft. 2-storey offers unique features and a floorplan one can grow into. Inside you’ll notice a mix of tile and rich, brown hardwood floors. An open concept main floor offers an L-shaped kitchen, which features: natural maple cabinetry, a walk-in pantry, and a built-in space for a small office. There’s tons of storage and cabinets running along both walls, and a breakfast bar in between. Directly in front, the living room offers a multitude of options for configuring furniture and the gas fireplace in the center adds warmth. The dining space faces the back patio, with dual-doors that grant access to the beautifully landscaped backyard. Upstairs you’ll notice a smart use of space, with a private laundry room and a bonus room that stands tall. The stained glass ceiling fan is a feature that will remain in the home, it adds just the right amount of color and character. In the primary bedroom you’ll find a walk-in closet with added organizers, and a 5-piece ensuite complete with dual sinks, a standing shower, plus a cozy tub. Along with 2 additional bedrooms, there’s a linen closet and a 4-piece bathroom all upstairs too. Similar to the main floor, natural light is noticeable and abundant throughout the second level. Heading into summer, you’ll surely appreciate the trees and shrubs growing along the back fence and the two-tiered deck adds originality to the outdoor living space. We can’t forget to mention the freshly painted interior, central air conditioning, unfinished basement with 2 bright windows, and the double attached garage with a concrete front driveway. Your moments away from everyday necessities, such as: Co-Op Creekside, Orange Theory Fitness, Serene Day Spa, Creekside Dental/Medical, Starbucks, Splitsville, Symons Valley, Stoney Trail & More. You’ll find parks and ponds around each corner, this established part of the NW is truly functional and developed well. Tour the iGuide and book your showing today! (id:63476)
553 Pelissier Street
Windsor, Ontario
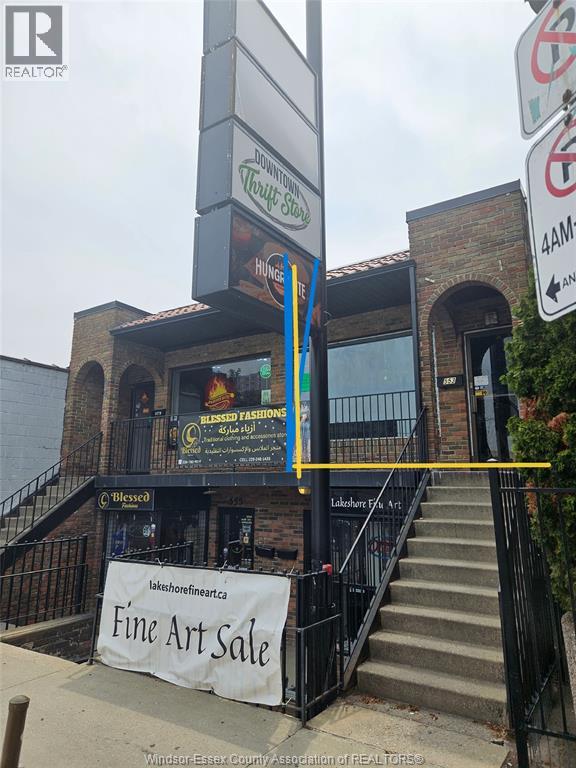
FANTASTIC LOCATION IN THE HEART OF DOWNTOWN WINDSOR. APPROX 1000 SQ FT COMMERCIAL UNIT ON THE RIGHT SIDE OF THE UPPER LEVEL OF THIS WELL-MAINTAINED SOLID CEMENT & BLOCK BLDG W/HIGH TRAFFIC & EXPOSURE. SITUATED ON A MAJOR BUS ROUTE & WALKING DISTANCE TO THE U OF W & ST CLAIR COLLEGE DOWNTOWN CAMPUSES, BUS TERMINAL, AQUATIC CENTRE, THE DOWNTOWN PARKING GARAGE. ZONED FOR MULTIPLE USES W/GREAT POTENTIAL. GREAT FOR OFFICES, CONVENIENCE STORE, RETAIL STORE, ETC. RENT FOR $1300 + ALL UTILITIES AND YOUR PORTION OF PROPERTY TAXES. (id:63476)
197 Brien West
Essex, Ontario
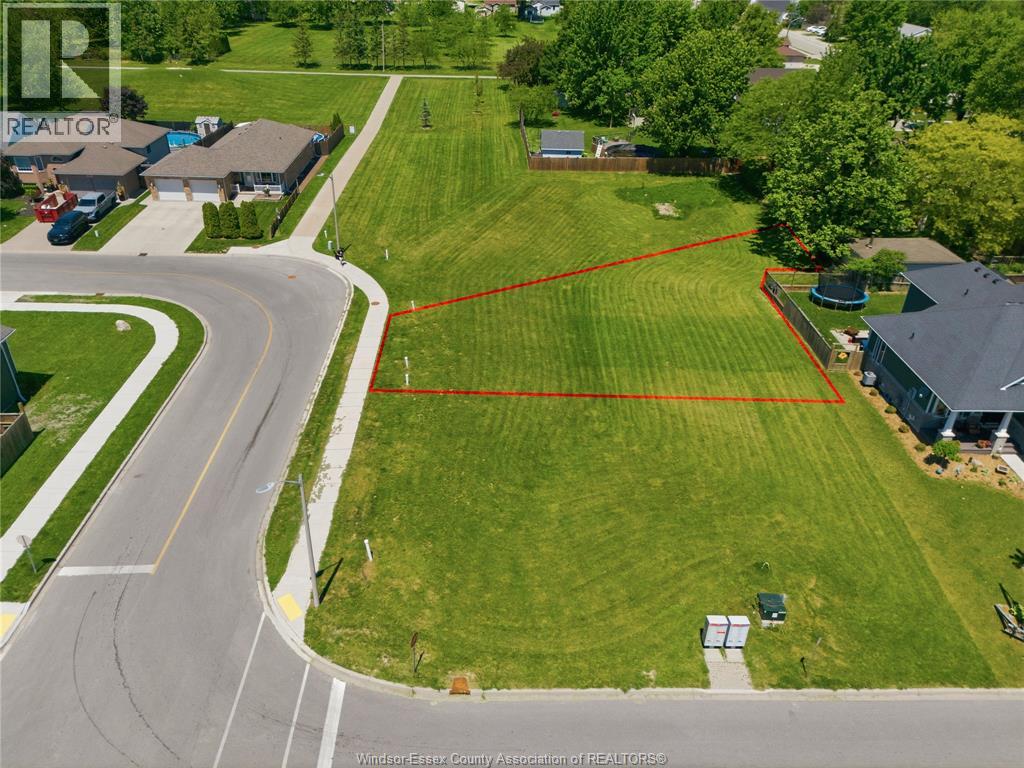
PRIME INFILL OPPORTUNITY IN ONE OF ESSEX'S MOST DESIRABLE NEWER NEIGHBOURHOODS. THIS FULLY SERVICED IRREGULAR LOT OFFERS APPROXIMATELY 10,700 SQ FT AND IS SURROUNDED BY QUALITY NEWER HOMES. FLEXIBLE R1.1 ZONING PERMITS SINGLE FAMILY OR SEMI-DETACHED DEVELOPMENT. MUNICIPAL WATER, SANITARY SEWER, HYDRO AND NATURAL GAS AVAILABLE. IDEAL FOR BUILDERS, INVESTORS OR END USERS LOOKING TO CAPITALIZE ON THE RECENTLY ANNOUNCED HST REBATE ON NEW CONSTRUCTION. GREAT LOCATION CLOSE TO PARKS, SHOPPING, SCHOOLS AND EVERYDAY AMENITIES. AVAILABLE FOR QUICK CLOSING. BUYER TO VERIFY ALL INFORMATION AND CONDUCT THEIR OWN DUE DILIGENCE REGARDING ZONING, PERMITTED USES, SERVICES, BUILDING REQUIREMENTS AND HST REBATE ELIGIBILITY. (id:63476)
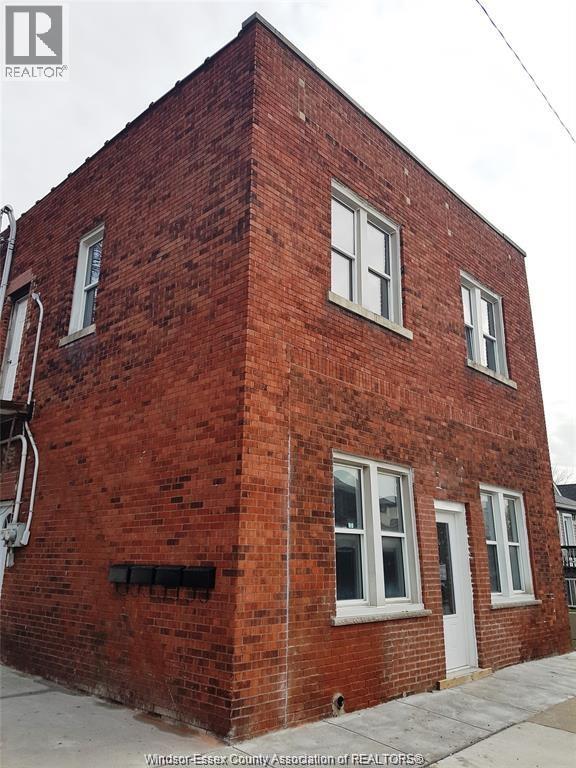
1756 Drouillard Road Unit# 4
Windsor, Ontario
2 BEDROOM CLEAN AND COZY UPPER UNIT WITH OPEN CONCEPT KITCHEN AND LIVING ROOM IN A FOURPLEX BUILDING. ALL UTILITIES ARE PLUS.1 DESIGNATED PARKING SPOT. COIN OPERATED LAUNDRY IN THE BUILDING. CREDIT CHECK, CREDIT REPORT, INCOME VERIFICATION REQUIRED. CALL FOR A PRIVATE SHOWING. 24 Hour Notice Required LTB applies. If the unit is shown to the tenant commission will be cut at the CB share for 35%. (id:63476)
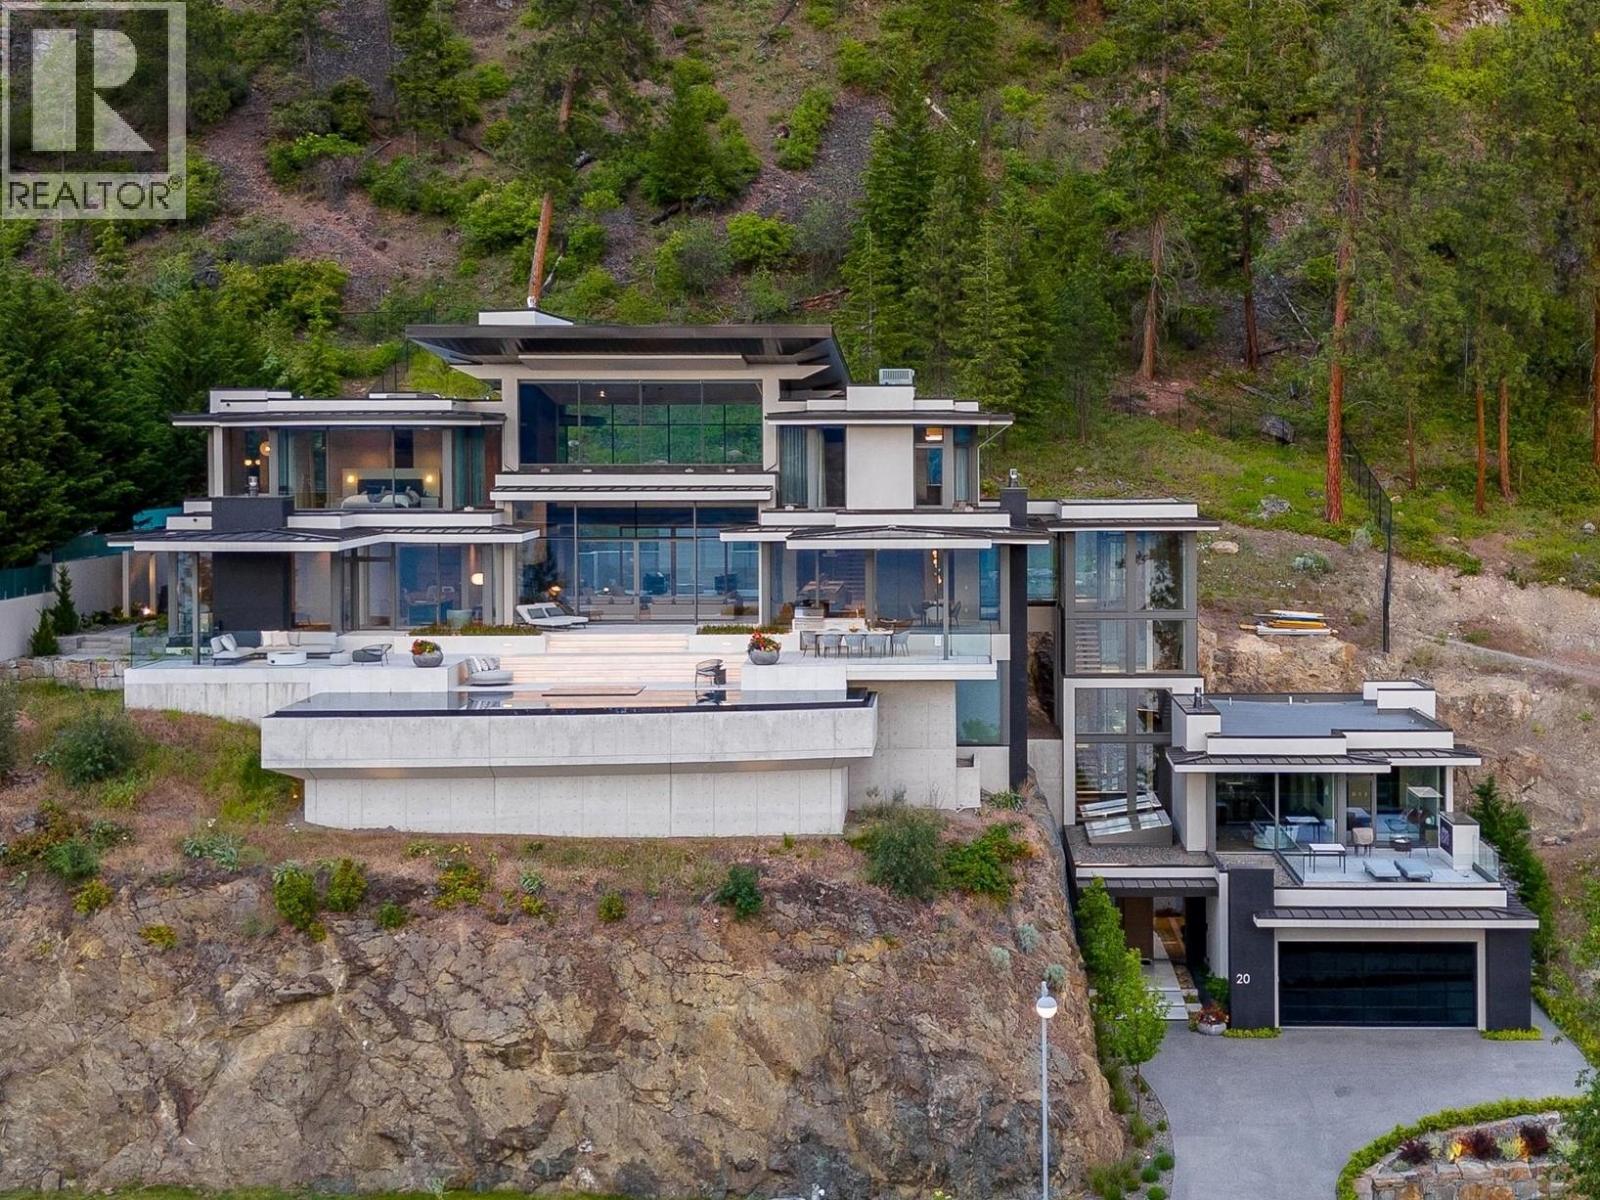
180 Sheerwater Court Unit# 20
Kelowna, British Columbia
Set within the coveted Sheerwater enclave, Mont des Cieux — winner of the 2023 Home of the Year from the Okanagan Housing Awards of Excellence — delivers the pinnacle of lakefront living. This 10,000-square-foot custom-built estate is thoughtfully positioned for maximum privacy and sweeping views across Okanagan Lake. Built predominantly from steel, concrete, and glass, the home carries a refined warmth throughout. A glass elevator links each level with ease. The great room impresses with towering ceilings and floor-to-ceiling glazing, flooding the interior with light and calm. Outside, an infinity-edge pool overlooks the lake, while a hillside lounge beside a tiled pond and waterfall offers a quieter retreat. Advanced mechanical systems, solar power, and a full Crestron automation suite mark this as a standout property in the region. Global craftsmanship abounds: triple-pane windows from Austria, glazing from Germany, millwork from Italy, furnishings from Australia, and gym equipment from Poland. With three primary suites, a state-of-the-art theater, and a 300-plus-bottle wine cellar, Mont des Cieux delivers refined, elevated living. Complete the Okanagan lifestyle with private lakefront access and your own boat slip at the exclusive wharf. (id:63476)
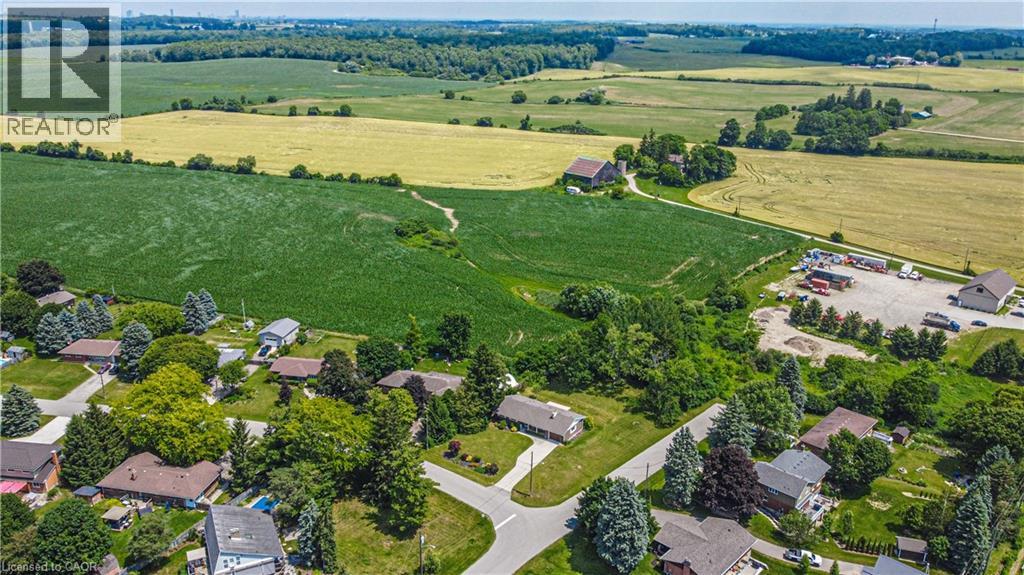
11 Beechim Drive
New Dundee, Ontario
This beautifully renovated bungalow offers turnkey living with exceptional updates and quality craftsmanship throughout. Featuring 3 bedrooms plus a spacious 4th bonus bedroom in the fully finished basement, along with 3 full bathrooms, it delivers comfortable and flexible living space for families and guests alike. There’s plenty of room for everybody at this ideal family home. Thoughtfully updated with significant investments, the home features a brand-new full septic system (2020), a new furnace (2020), and a new roof (2024). The kitchen was tastefully replaced in 2016, while the main floor and full basement received a comprehensive renovation in 2021-2022. Additional modern upgrades include a 200-amp electrical panel, all newer windows and doors (as recent as 2022), and a 2024 backup Generator with a 40-year warranty. Nestled on a generous lot (nearly half acre) that backs directly onto open greenspace, the property offers exceptional privacy and natural beauty. The sprawling backyard is perfect for outdoor living, complete with a spacious deck (2013) and remote-controlled awning, ideal for summer shade. Pride of ownership is truly shines through here, and this move-in ready bungalow is now available. This is a rare offering in Town, and a fantastic opportunity for families looking to settle in a tranquil, yet well-connected Community. Conveniently located just 2KM from the Kitchener border, it’s only a 10 minute drive to the 401. You'll appreciate all the benefits that small-town living has to offer. Enjoy spotting various wildlife, or take in the serene beauty of Alder Lake, just down the street. For the kids, it’s just a short stroll to the ‘Top Rated’ New Dundee School. Also nearby is the golf course, maple syrup farm, local farm products such as eggs, produce, meats, and plenty more. The only thing left to do is make yourself at home. Please enjoy the 3D walkthrough virtual tour link, and detailed floor plans. Welcome Home! (id:63476)
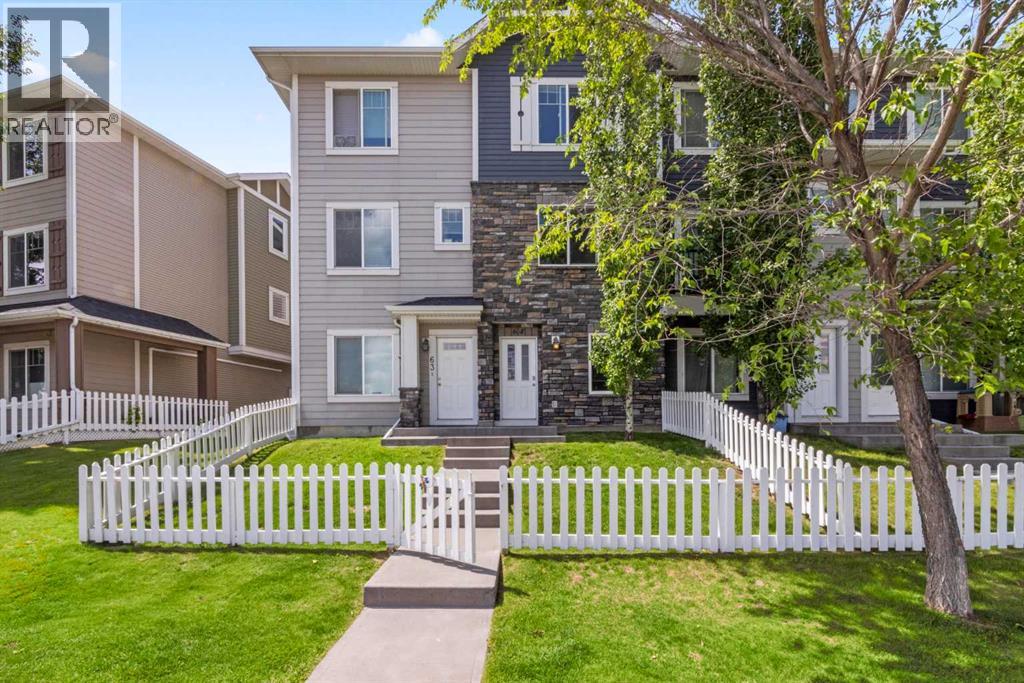
64, 300 Marina Drive
Chestermere, Alberta
Positioned in Chestermere’s sought-after Westmere community, this 1,138.77 sq. ft. townhome combines functional living with a relaxing lakeside lifestyle. Exceptional parking convenience comes standard with both a single attached garage and a legally titled surface parking stall. The ground level features a generous foyer, a two-piece bathroom, direct garage access, and a versatile den ideal for a dedicated home office or hobby space. On the main level, the open kitchen offers granite countertops, stainless steel appliances, central island seating, and sliding doors to a sunny, west-facing balcony. The adjacent sunlit living room captures peaceful views looking out toward Chestermere Lake. Upstairs, two well-sized bedrooms offer complete privacy, highlighted by a primary suite with a four-piece ensuite, alongside a second full bathroom and upper-floor laundry. Situated steps from local grocery stores, dining, walking paths, and the lakefront. (id:63476)