
4 Byrnes Crescent Penetanguishene, Ontario L9M 1W4

$679,900
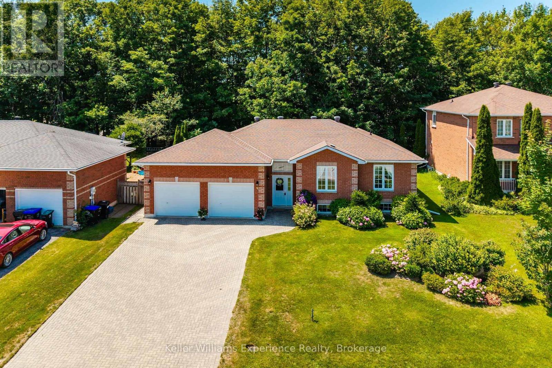
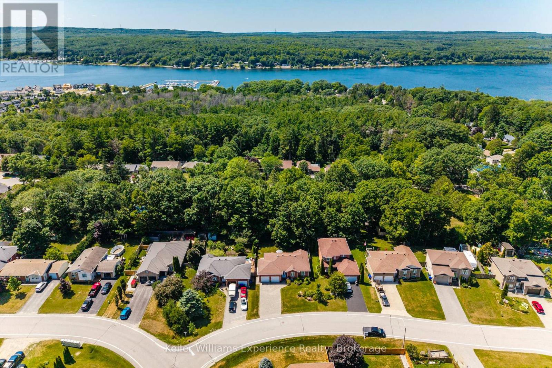
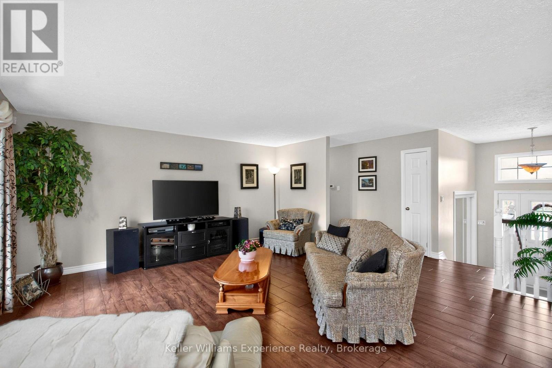
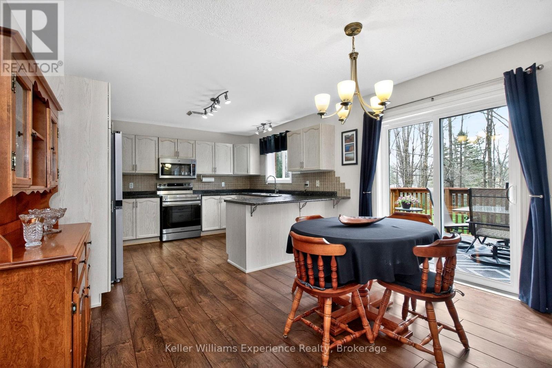
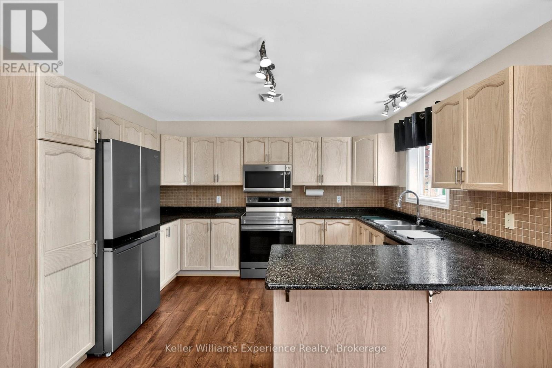
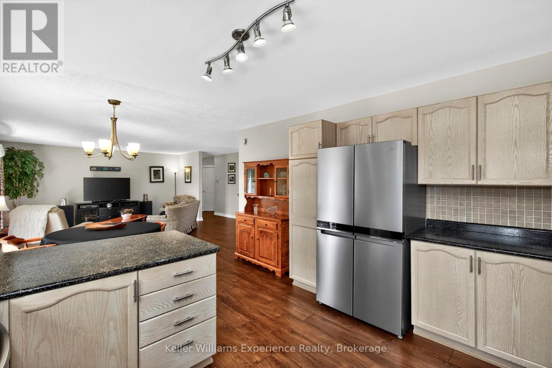
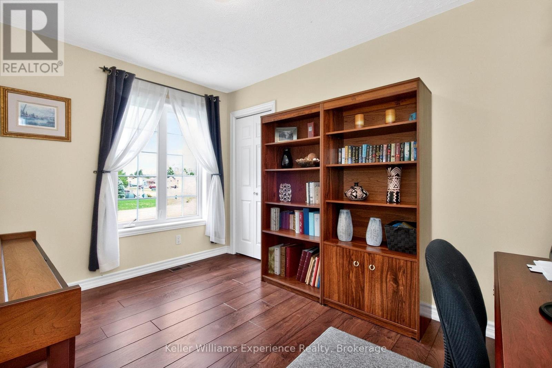
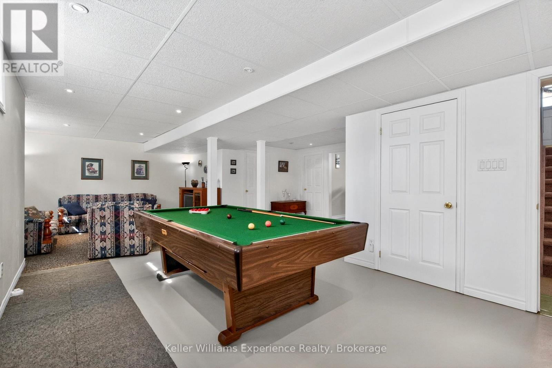
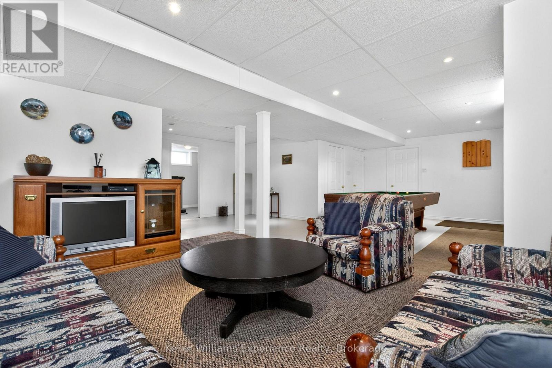
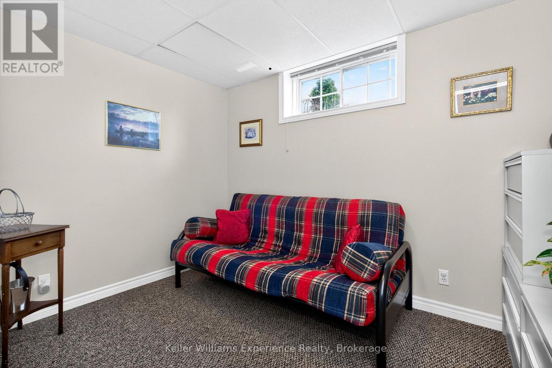
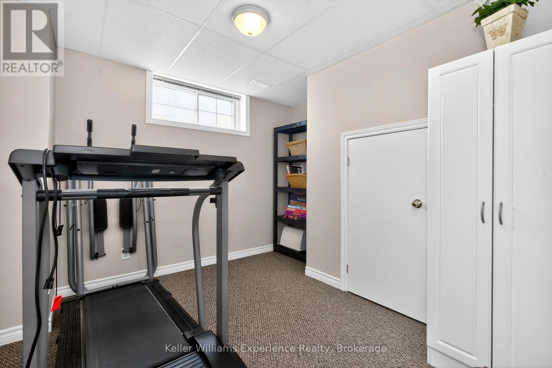
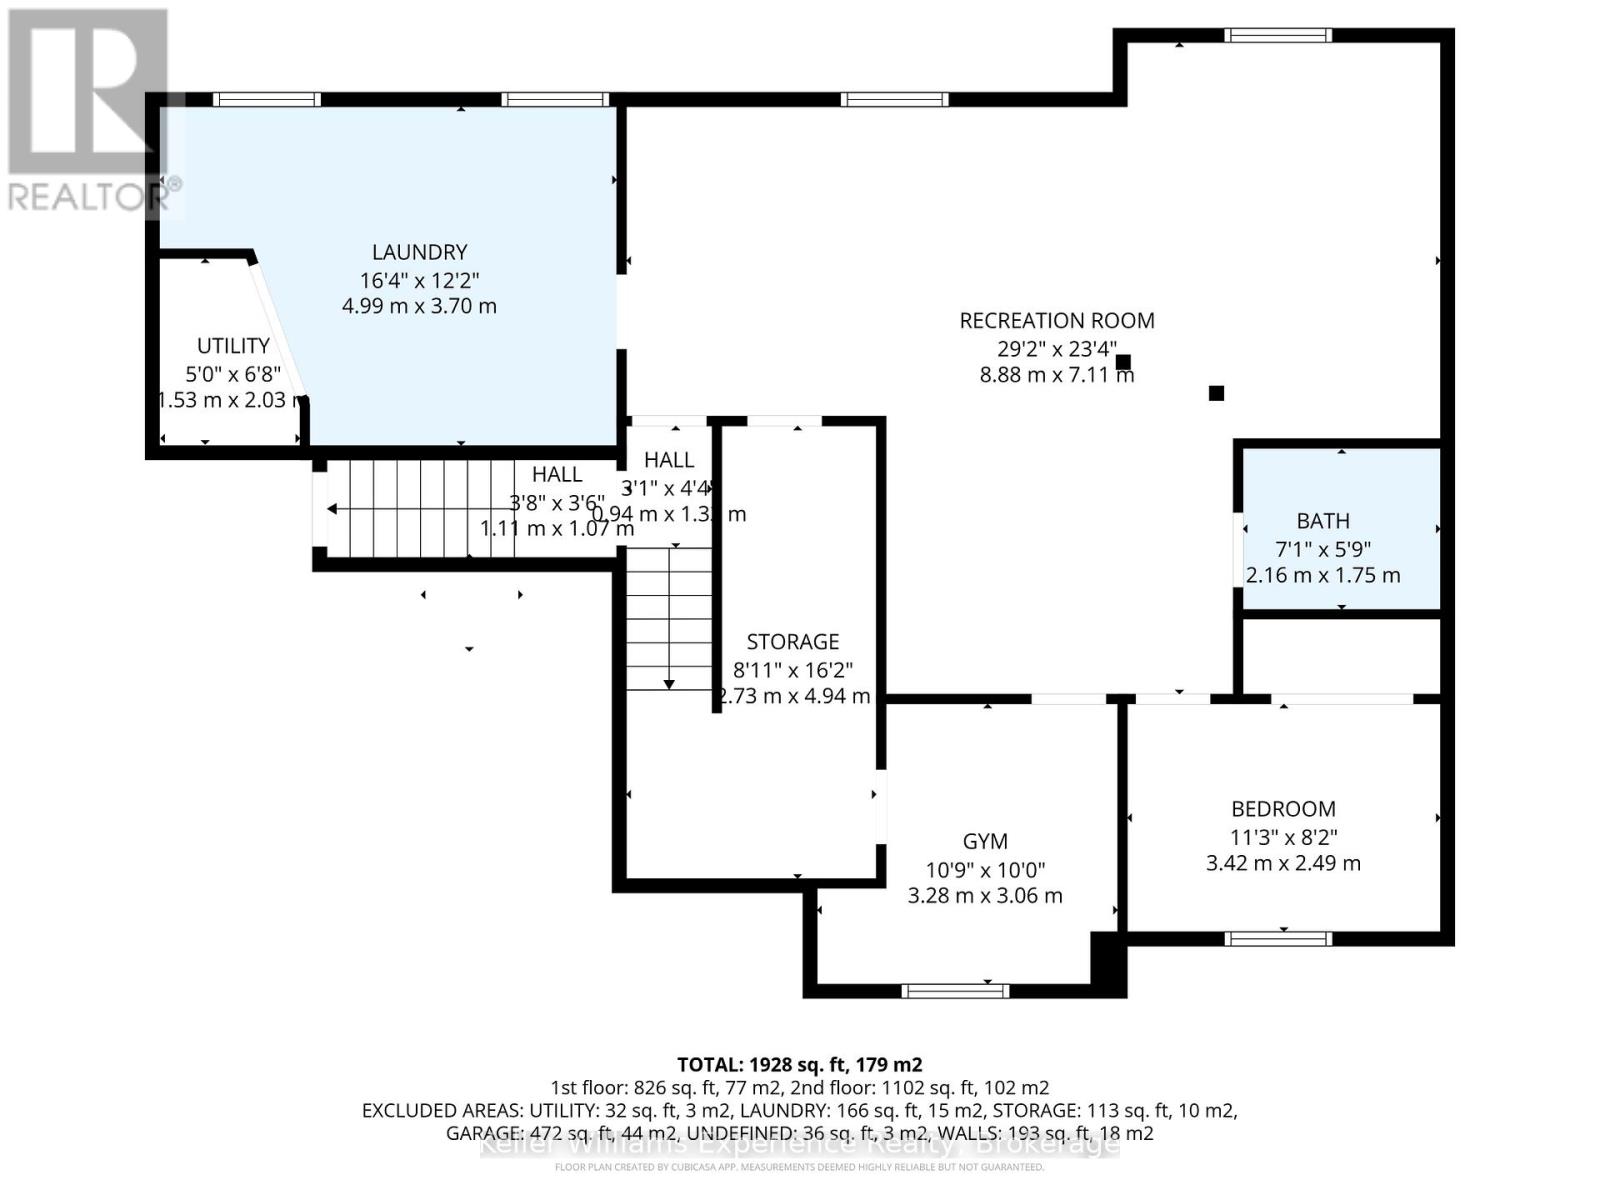
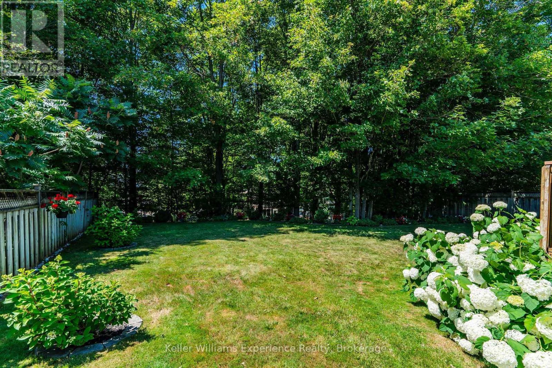
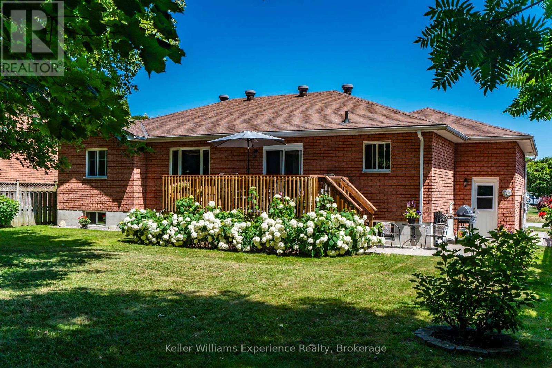
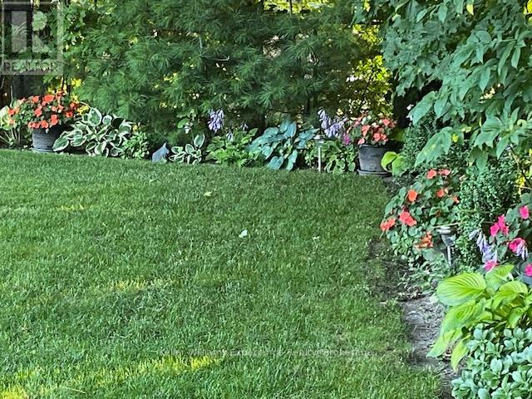
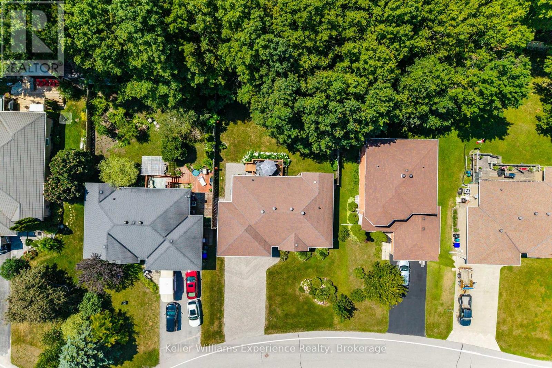
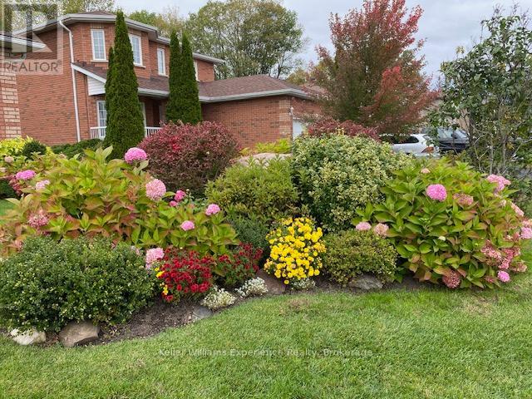
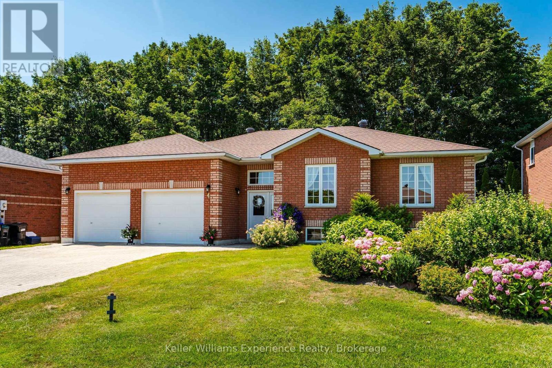
Welcome to this well-maintained, all-brick, 3+2 bedroom raised bungalow in the charming town of Penetanguishene. Situated in a quiet, family-friendly neighbourhood away from busy traffic, this home offers the perfect blend of comfort, space, and convenience. The main level features a functional and inviting layout, ideal for everyday living and entertaining. Downstairs, you'll find a spacious and versatile lower level complete with a large recreation area featuring a pool table, a generous laundry room, ample storage, and a walkout to the garage offering excellent in-law suite potential. Enjoy the convenience of a large attached double garage with inside entry, along with a beautifully landscaped yard filled with vibrant flowers, perfect for enjoying the outdoors. Located just minutes from local parks, shopping, and everyday amenities. This solid, well-cared-for home is ready for its next chapter, offering a great opportunity for families seeking extra space in a desirable community. Furnace (2020), A/C (2024), all appliances included, washer and dryer (2026). (id:63476)
Property Details
| MLS® Number | S13611882 |
| Property Type | Single Family |
| Community Name | Penetanguishene |
| Amenities Near By | Beach, Park, Marina, Schools |
| Equipment Type | Water Heater |
| Features | Wooded Area |
| Parking Space Total | 6 |
| Rental Equipment Type | Water Heater |
| Structure | Deck |
Building
| Bathroom Total | 2 |
| Bedrooms Above Ground | 3 |
| Bedrooms Below Ground | 2 |
| Bedrooms Total | 5 |
| Age | 16 To 30 Years |
| Appliances | Water Meter, Dishwasher, Dryer, Stove, Washer, Window Coverings, Refrigerator |
| Architectural Style | Raised Bungalow |
| Basement Development | Partially Finished |
| Basement Type | Full (partially Finished) |
| Construction Style Attachment | Detached |
| Cooling Type | Central Air Conditioning |
| Exterior Finish | Brick |
| Foundation Type | Block |
| Heating Fuel | Natural Gas |
| Heating Type | Forced Air |
| Stories Total | 1 |
| Size Interior | 1,100 - 1,500 Sqft |
| Type | House |
| Utility Water | Municipal Water |
Parking
| Attached Garage | |
| Garage |
Land
| Acreage | No |
| Land Amenities | Beach, Park, Marina, Schools |
| Landscape Features | Lawn Sprinkler |
| Sewer | Sanitary Sewer |
| Size Depth | 124 Ft |
| Size Frontage | 65 Ft |
| Size Irregular | 65 X 124 Ft |
| Size Total Text | 65 X 124 Ft |
| Surface Water | Lake/pond |
Rooms
| Level | Type | Length | Width | Dimensions |
|---|---|---|---|---|
| Basement | Bedroom 5 | 3.42 m | 2.49 m | 3.42 m x 2.49 m |
| Basement | Bathroom | 2.16 m | 1.75 m | 2.16 m x 1.75 m |
| Basement | Recreational, Games Room | 8.88 m | 7.11 m | 8.88 m x 7.11 m |
| Basement | Laundry Room | 4.99 m | 3.7 m | 4.99 m x 3.7 m |
| Basement | Bedroom 4 | 3.28 m | 3.06 m | 3.28 m x 3.06 m |
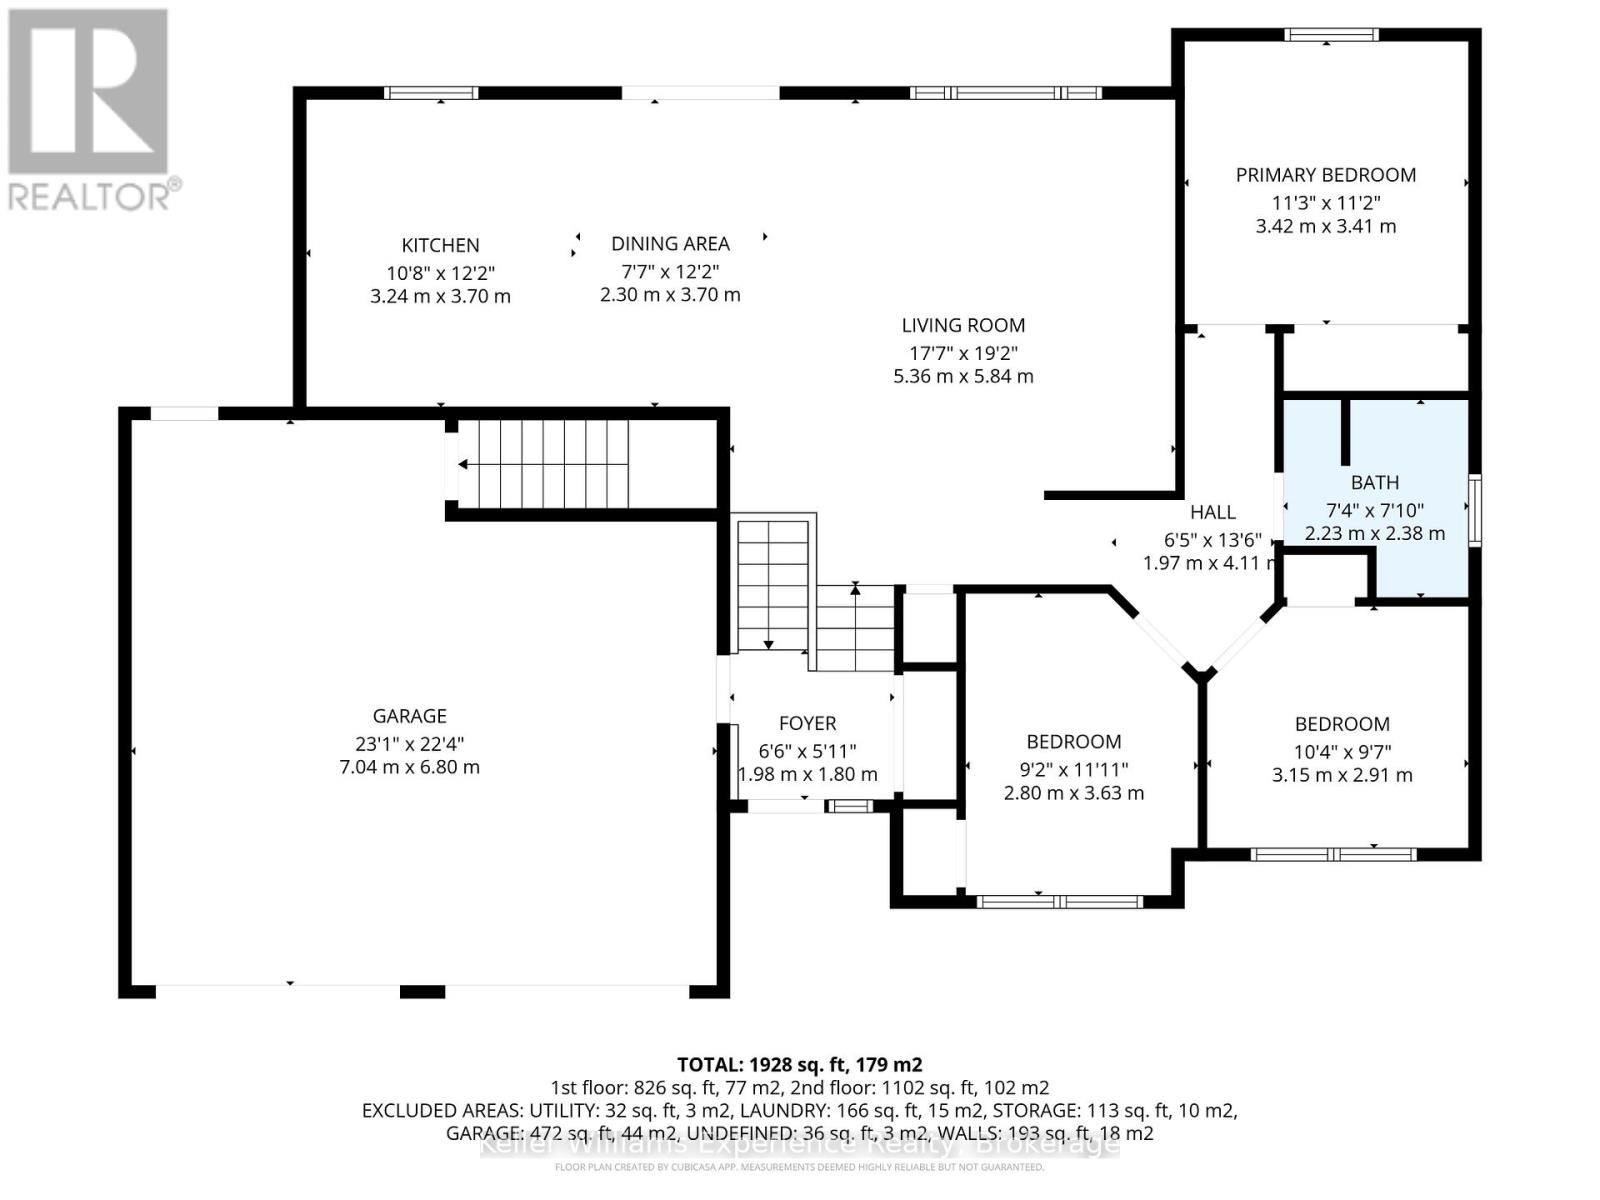
| Main Level | Kitchen | 3.24 m | 3.7 m | 3.24 m x 3.7 m |
| Main Level | Dining Room | 2.3 m | 3.7 m | 2.3 m x 3.7 m |
| Main Level | Living Room | 5.36 m | 5.84 m | 5.36 m x 5.84 m |
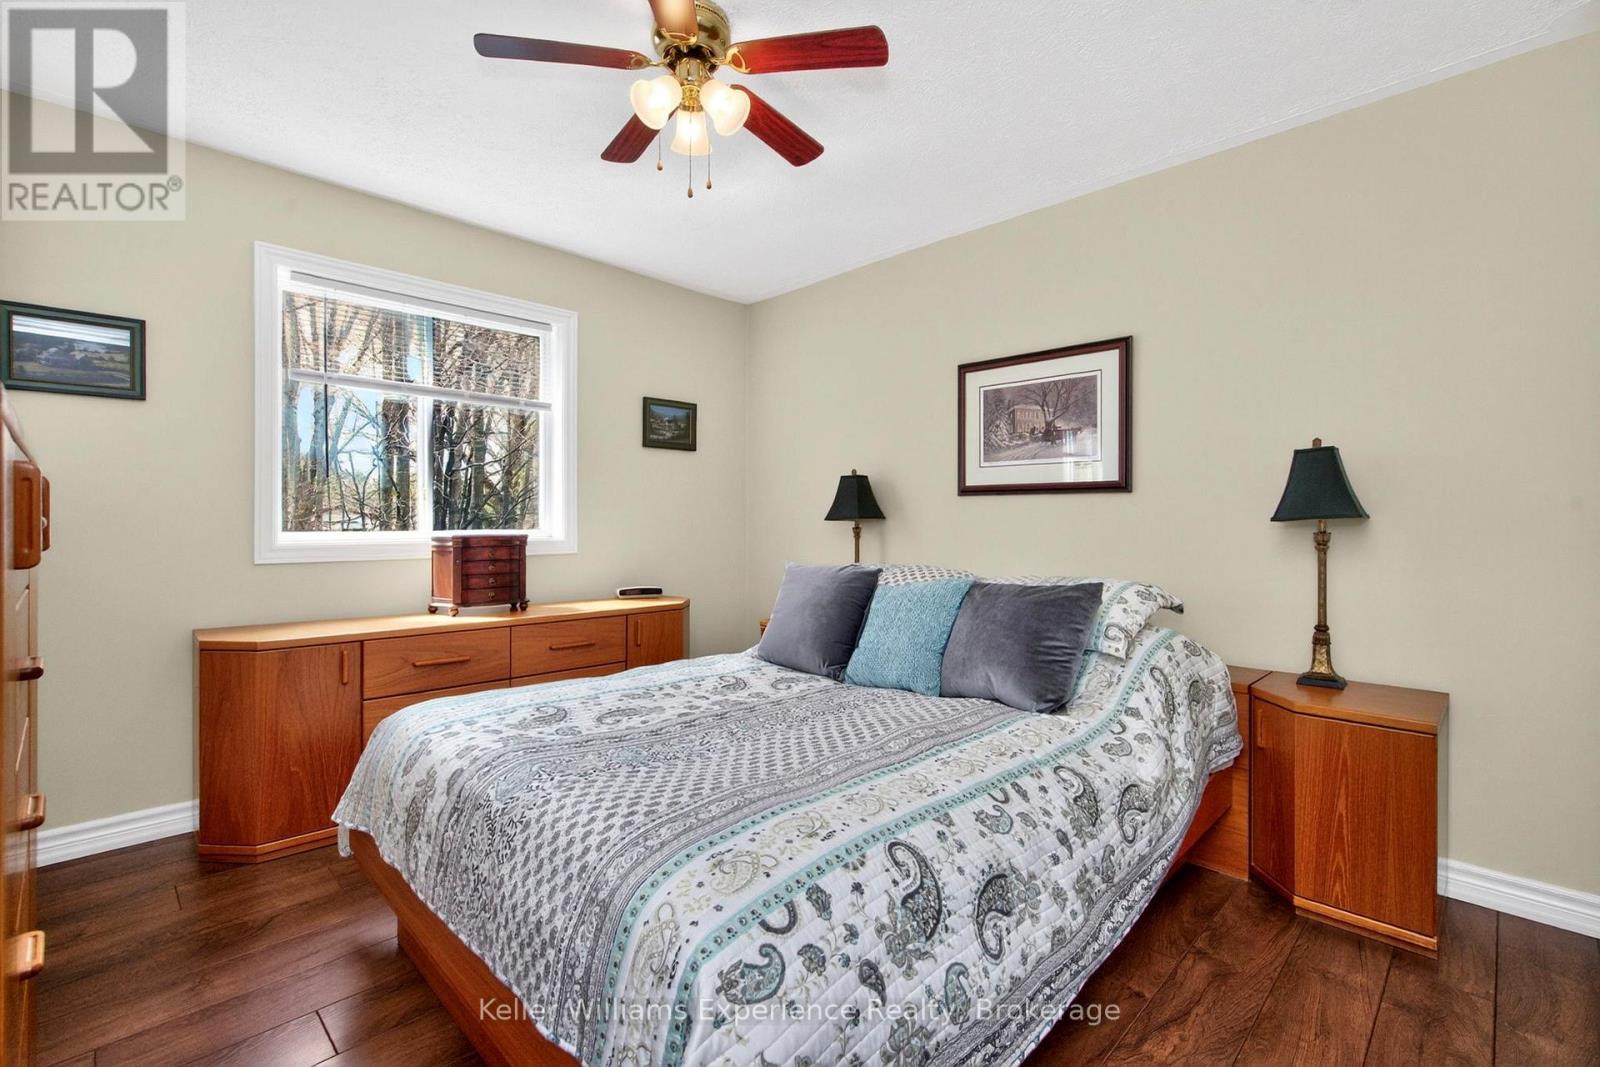
| Main Level | Primary Bedroom | 3.42 m | 3.41 m | 3.42 m x 3.41 m |
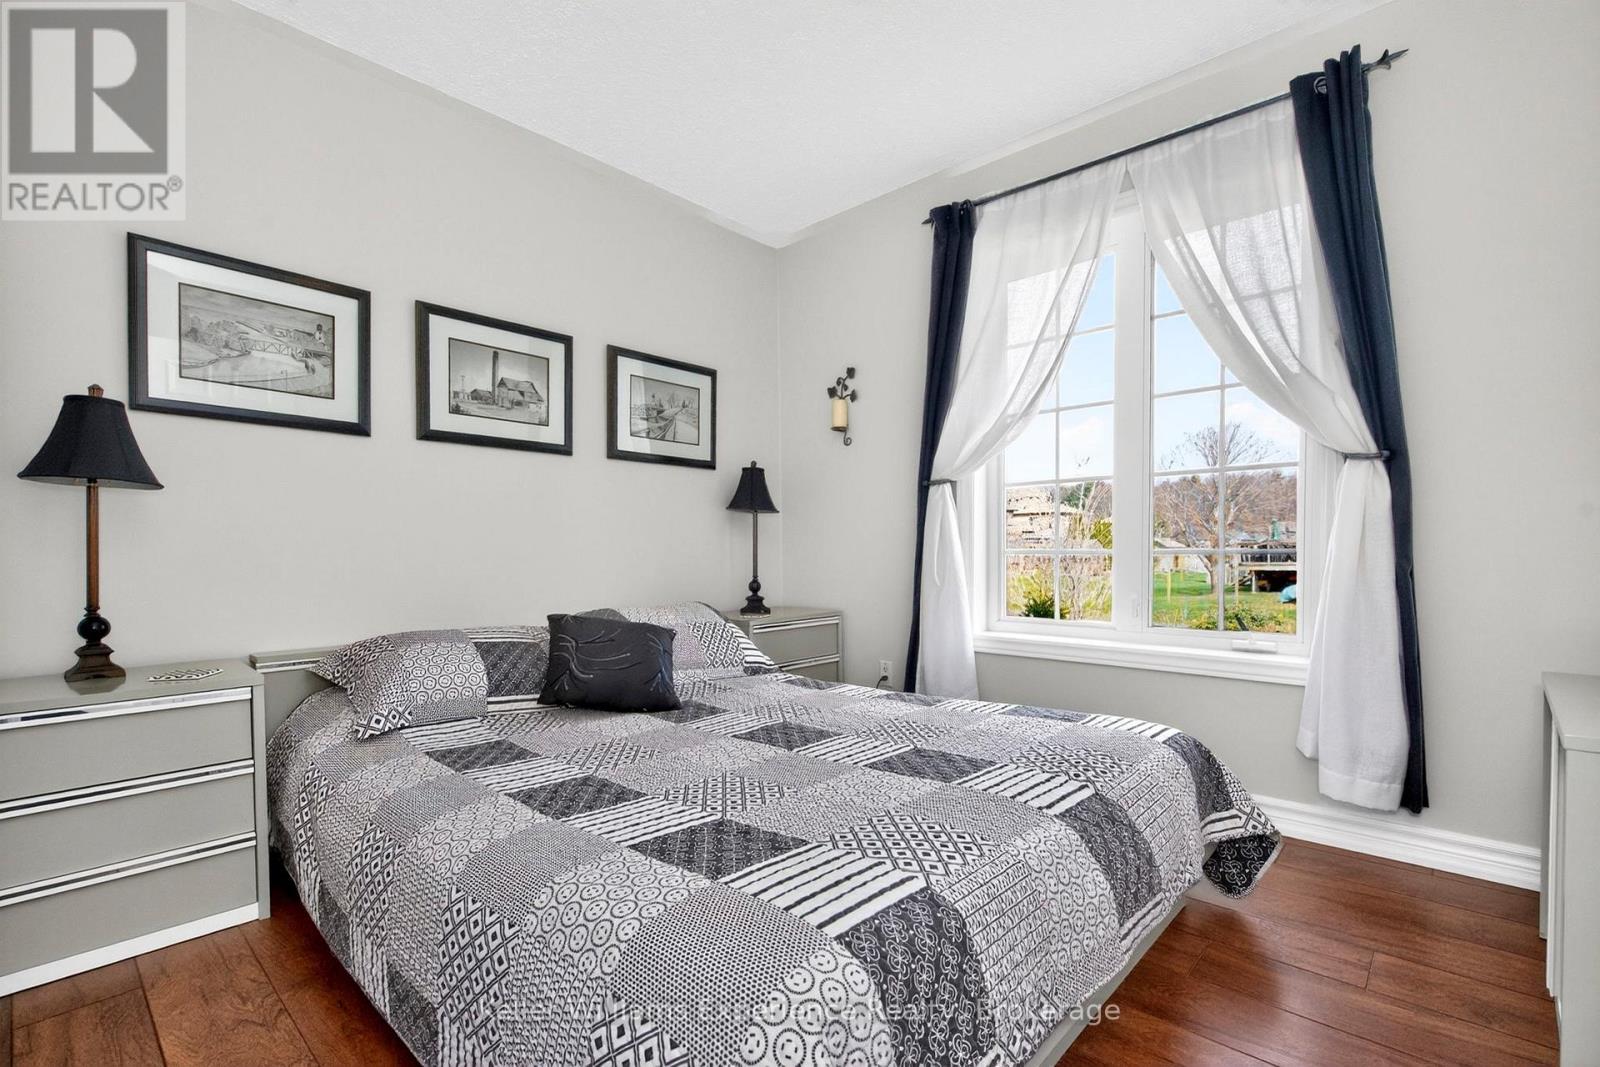
| Main Level | Bedroom 2 | 2.8 m | 3.63 m | 2.8 m x 3.63 m |
| Main Level | Bedroom 3 | 3.15 m | 2.91 m | 3.15 m x 2.91 m |
| Main Level | Bathroom | 2.23 m | 2.38 m | 2.23 m x 2.38 m |
Utilities
| Cable | Installed |
| Electricity | Installed |
| Sewer | Installed |
Contact Us
Contact us for more information

The trademarks REALTOR®, REALTORS®, and the REALTOR® logo are controlled by The Canadian Real Estate Association (CREA) and identify real estate professionals who are members of CREA. The trademarks MLS®, Multiple Listing Service® and the associated logos are owned by The Canadian Real Estate Association (CREA) and identify the quality of services provided by real estate professionals who are members of CREA. The trademark DDF® is owned by The Canadian Real Estate Association (CREA) and identifies CREA's Data Distribution Facility (DDF®)
July 28 2026 06:57:50
The Lakelands Association of REALTORS®
Keller Williams Experience Realty