
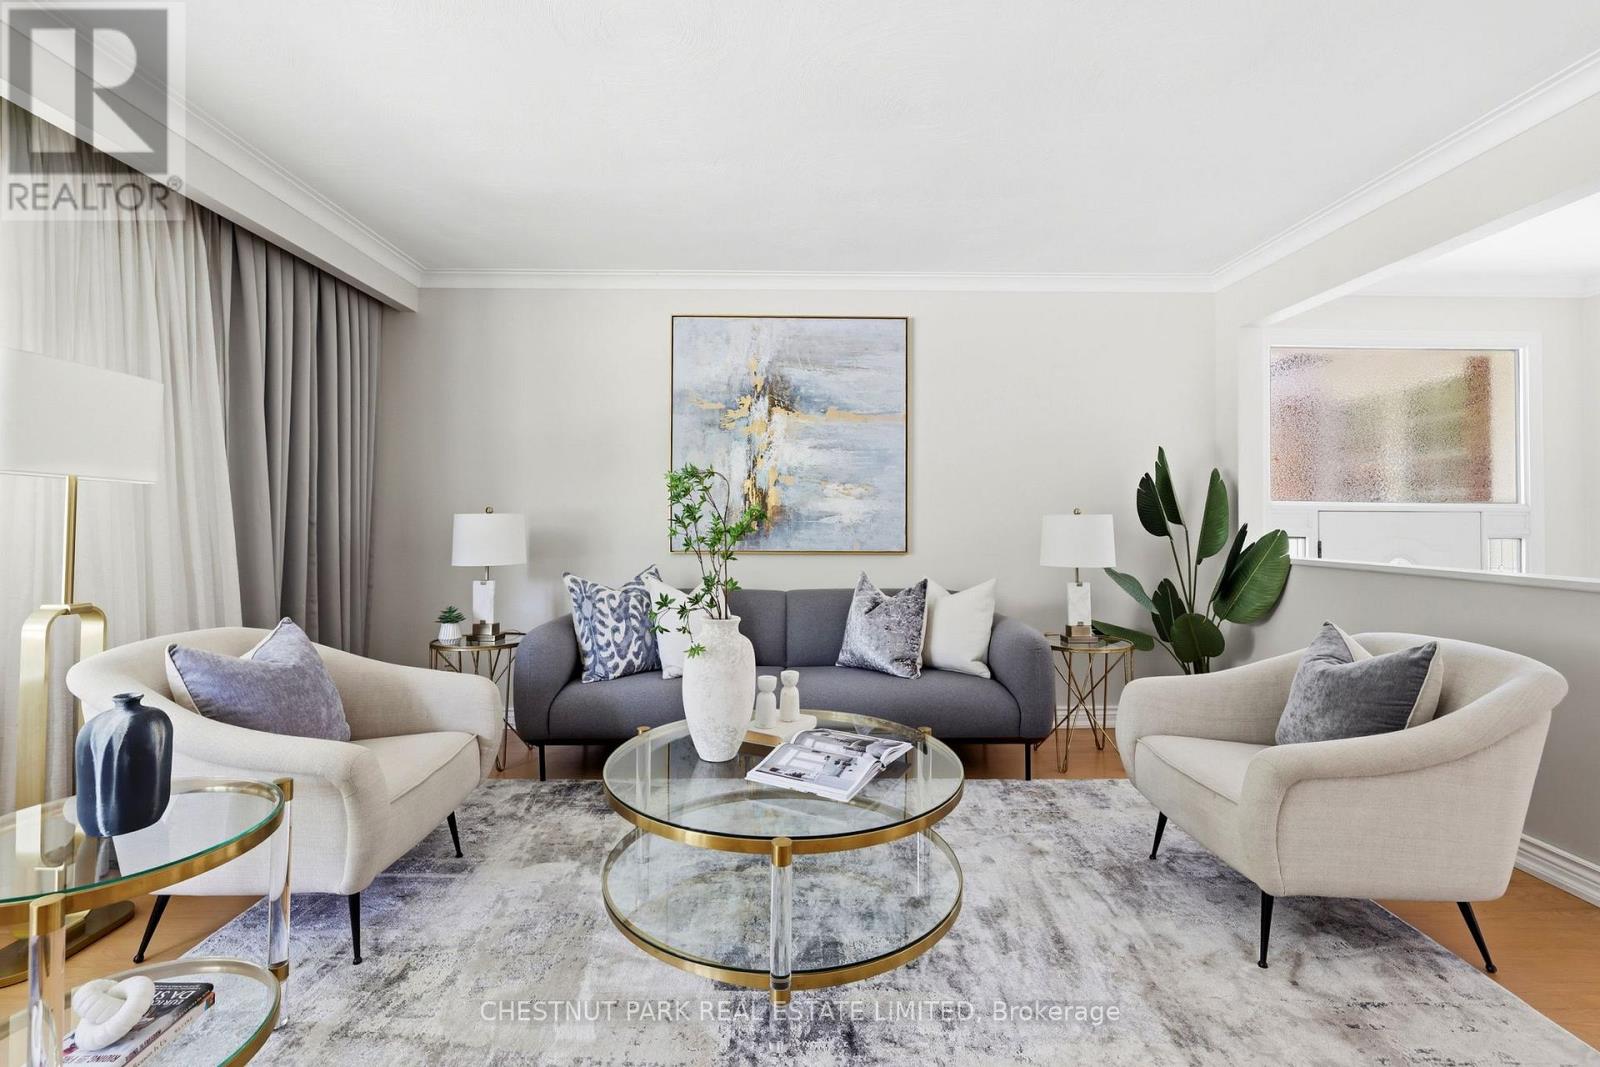
44 Fareham Crescent
Toronto, Ontario
A rare Guildwood gem, this beautifully updated 3+1 bedroom bungalow offers comfort, style, and effortless living. Immaculately maintained and move-in ready, this home features custom built-ins, abundant storage, and thoughtful updates throughout. The showcase kitchen, fully renovated in 2023, features quality finishes and timeless design. Step outside to your own private garden oasis, beautifully landscaped and offering direct gated access to the tranquil green space of Rowatson Park - an ideal setting for relaxing or entertaining. Situated on a quiet, family-friendly street, this home is just minutes from Guildwood GO Station, well-regarded schools, grocery stores, and the beautiful Guild Park & Gardens. Perfect for families, professionals, or empty nesters, this turnkey home offers the ideal blend of comfort, style, and convenience in one of Scarborough's most sought-after communities. (id:63476)
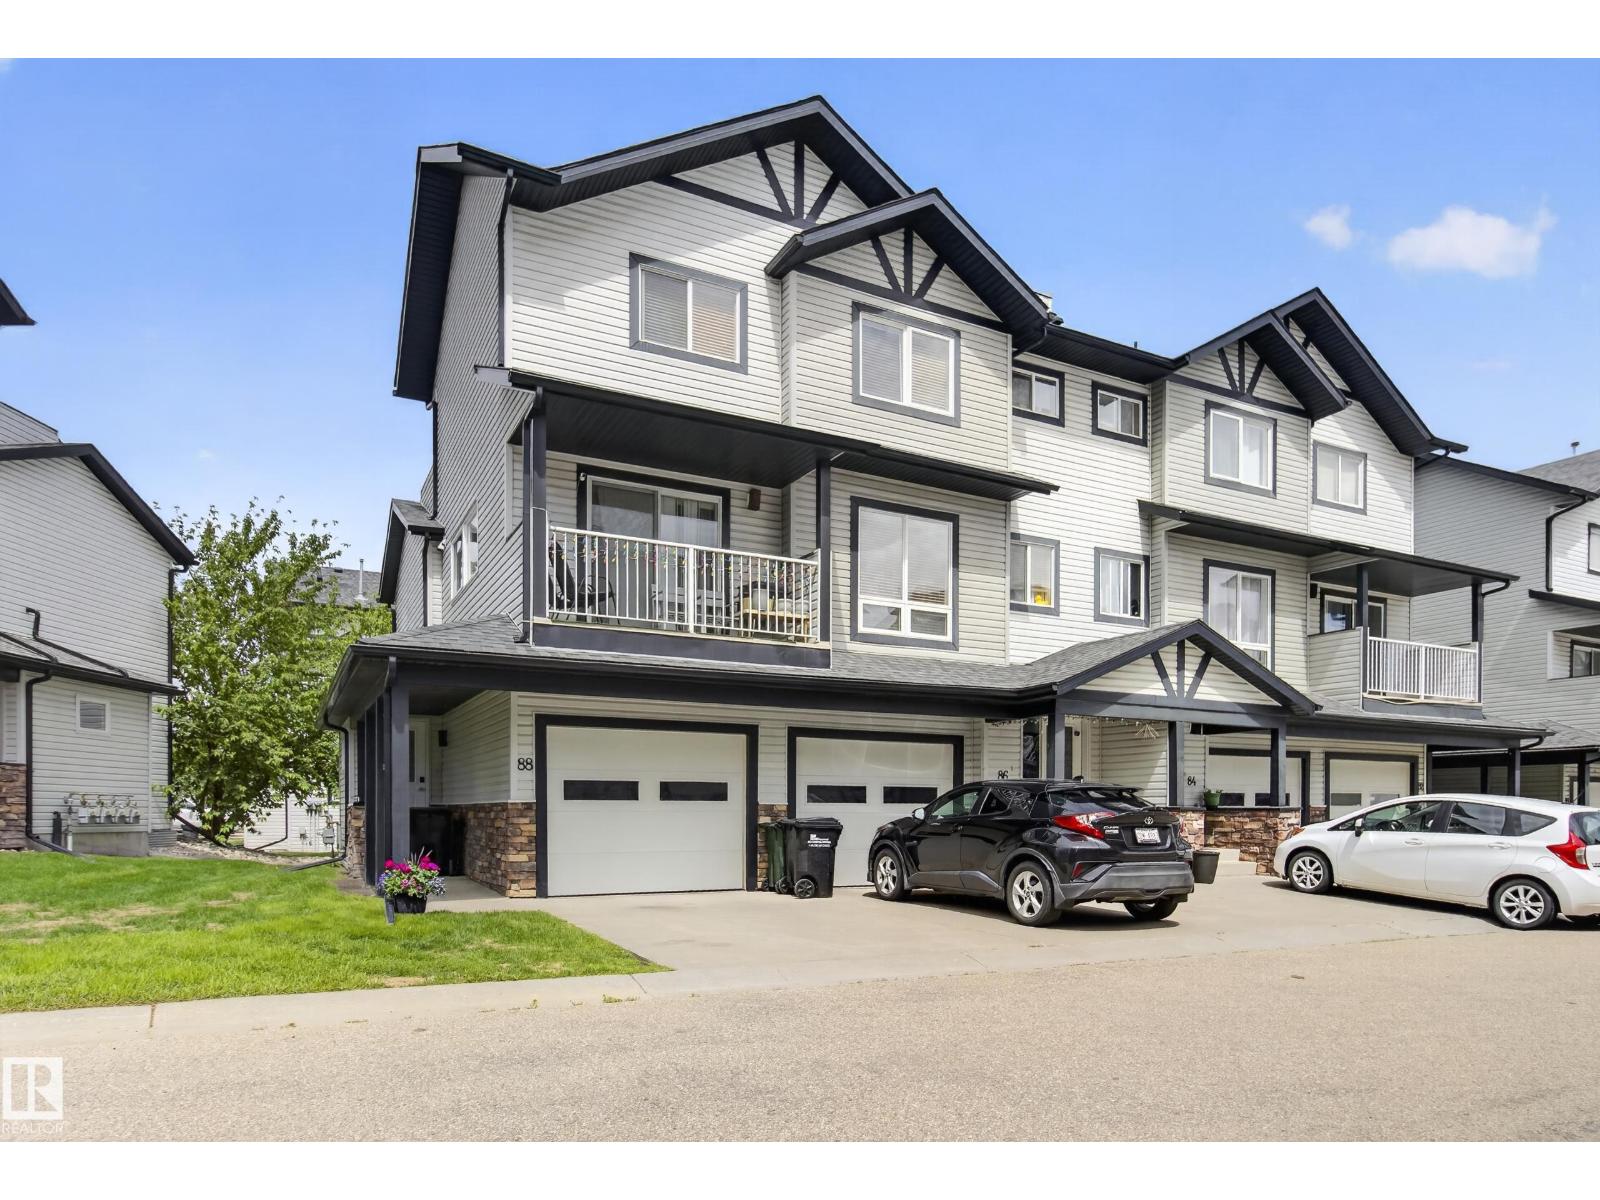
#88 11 Clover Bar Ln
Sherwood Park, Alberta
ATTENTION FIRST TIME BUYERS, INVESTORS, and DOWNSIZERS! This well-maintained townhouse in the desirable Axxess at Summerwood complex offers outstanding value, a functional layout, and excellent investment potential. Fresh interior paint provides a clean, welcoming atmosphere throughout. The main floor is thoughtfully designed to connect the living, dining, and kitchen areas, creating a practical space for everyday living, while a convenient half-bath completes the level. Upstairs, two generously sized bedrooms offer ample closet space and easy access to the full bathroom. Enjoy your own outdoor retreat and the convenience of a single attached garage with secure parking and additional storage. Ideally located close to schools, parks, shopping, and major commuter routes, this move-in ready property combines low-maintenance living with a highly sought-after location—making it an excellent opportunity for homeowners and investors alike. (id:63476)
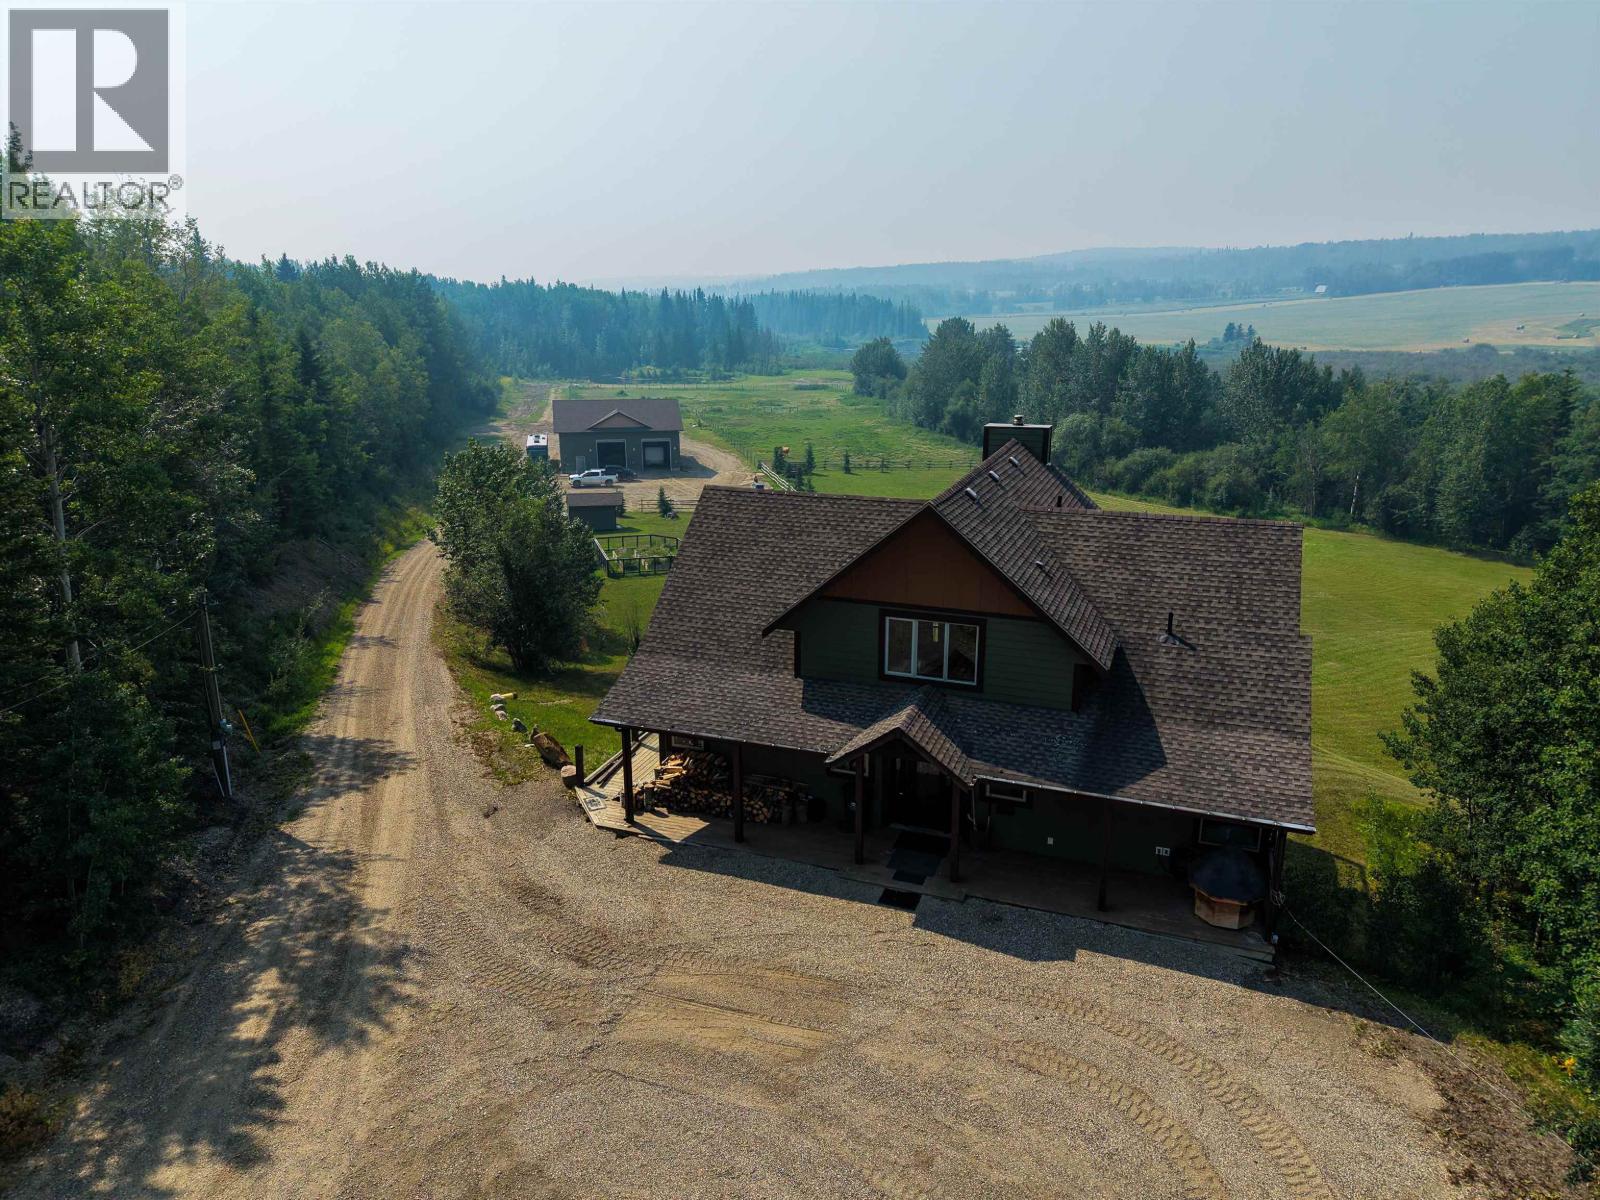
13395 Wright Road
Charlie Lake, British Columbia
Panoramic country views stretch across this private 13-acre property, where rolling hills and wide-open skies create the perfect backdrop for peaceful living just minutes from town. Inside, a bright open layout with vaulted ceilings is anchored by a stunning floor-to-ceiling rock fireplace, while the large living room adds warmth and character. The chef's kitchen features stainless steel appliances and granite countertops. Offering 5 bedrooms, the spacious primary suite boasts a 5-piece En-suite and direct access to the wraparound deck. Located within the ALR, the fenced property is ideal for horses with pastures, a dugout, and a natural swimming hole. Complete with mature trees, gardens, a fire pit, a 65' x 50' detached shop, and a cleared area for equipment or toys, this is a must see!! (id:63476)
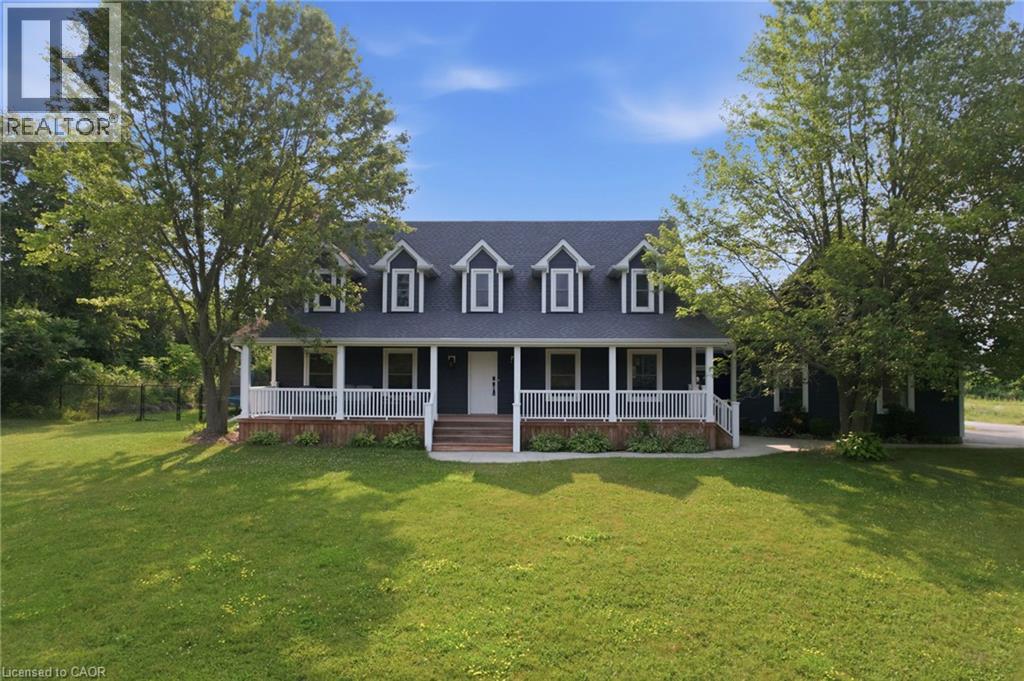
192 Concession 14
Puslinch, Ontario
Tucked away on a beautiful 1.08-acre lot, this charming Cape Cod home is filled with character and thoughtful updates. From the pretty dormers to the inviting covered porch, the curb appeal is undeniable. Inside, a spacious and welcoming foyer with a walk-in front closet sets the tone for a well-designed floor plan. The living room features a cozy propane fireplace, while the formal dining room is perfect for hosting family and friend dinners and holiday gatherings. The updated, character-filled family room offers a wood-burning fireplace, built-ins, ceiling beams and access to a covered deck overlooking the private, serene backyard and pool. The eat-in kitchen includes a walk-in pantry and the main level also features a large laundry room with a laundry sink and space for an extra fridge or freezer. The oversized garage offers inside entry to the home and features a propane heater and an upper-level loft area, providing excellent storage or workshop space. Upstairs, you’ll find 3 generous-sized bedrooms while the finished basement adds a 4th bedroom, a rec room with egress window, a 3-piece bathroom and ample storage space. Outside, the incredible outdoor living space truly shines with a 20' x 40' heated saltwater pool with an 8' deep end, hot tub, armour stone, paver stones surrounding the pool and a convenient pool shed, all set within a peaceful, private and serene setting. Numerous updates include siding in 2018, roof in 2020, covered porch and front walkway in 2020 and fascia, soffit, eaves and pot lights in 2021. This is all set in a quiet, beautiful location buyers will love. Don’t be TOO LATE*! *REG TM. RSA. (id:63476)
26 Peace River Avenue
Joussard, Alberta
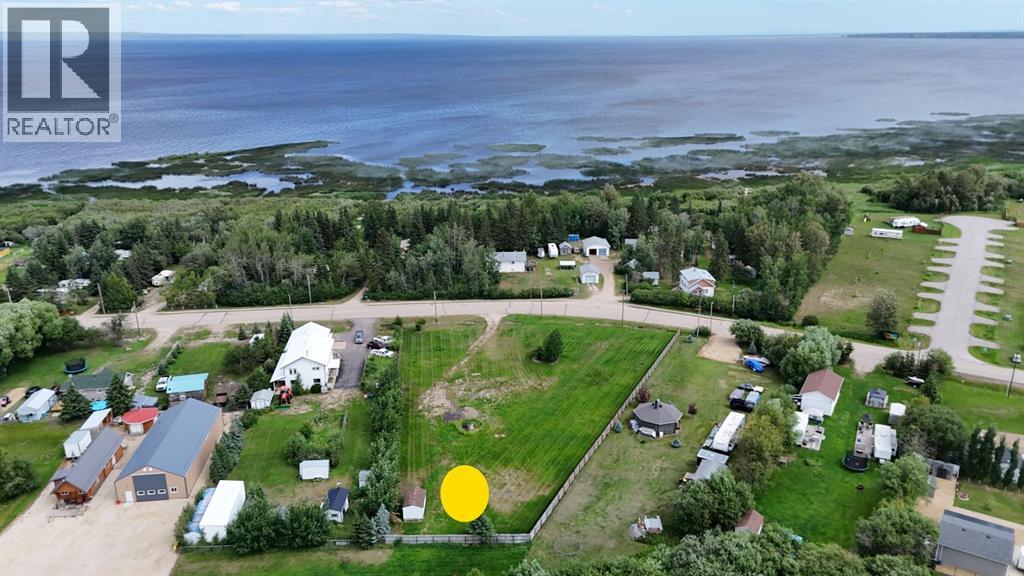
In the welcoming community of Joussard, this expansive 1.14-acre parcel at 26 Peace River Avenue presents a rare and exciting opportunity for buyers looking to build their ideal home or cottage. Formerly the site of a single-family residence, this property is primed for development thanks to its direct road access and full municipal utility connections—including water, sewer, and natural gas—which are available at the lot line. Adding to its appeal, the property is already partially fenced on three sides, giving you a head start on establishing privacy and defining your outdoor space. Located just moments from the shores of Lesser Slave Lake, this property balances peaceful country living with convenient access to local amenities, making it an ideal setting for year-round residency or a seasonal retreat. Don’t let this lot slip away—contact a Realtor today to arrange a viewing and start bringing your vision to life. (id:63476)
43 East Avenue Unit# A
Brantford, Ontario
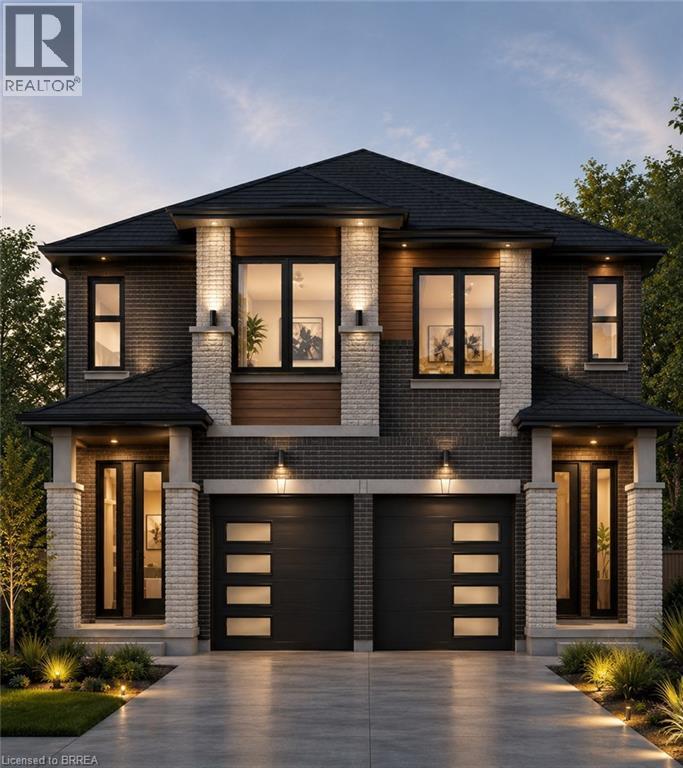
Discover the opportunity to build your dream home with this quality-crafted two-storey semi-detached home by a respected local builder. Designed with modern living in mind, this thoughtfully planned home features an attached single-car garage, 3 spacious bedrooms, and a bright, open-concept main floor ideal for everyday living and entertaining. The main level offers a welcoming open-concept kitchen, dining, and living area, complete with patio doors leading to a 10' x 10' deck, as well as a convenient powder room. Upstairs, you'll find three bedrooms, including a primary suite with a private ensuite, a full main bathroom, and the convenience of a second-floor laundry room. A unique advantage of purchasing before construction is the ability to personalize your new home. Buyers will have the opportunity to choose their own cabinetry, flooring, paint colours, exterior finishes, and kitchen and bathroom selections, allowing you to create a home that reflects your personal style. Construction will be completed approximately four months from an accepted offer, making this an exceptional opportunity to own a brand-new, customized home built by a trusted local builder. (id:63476)
2 - 367 Howland Avenue
Toronto, Ontario
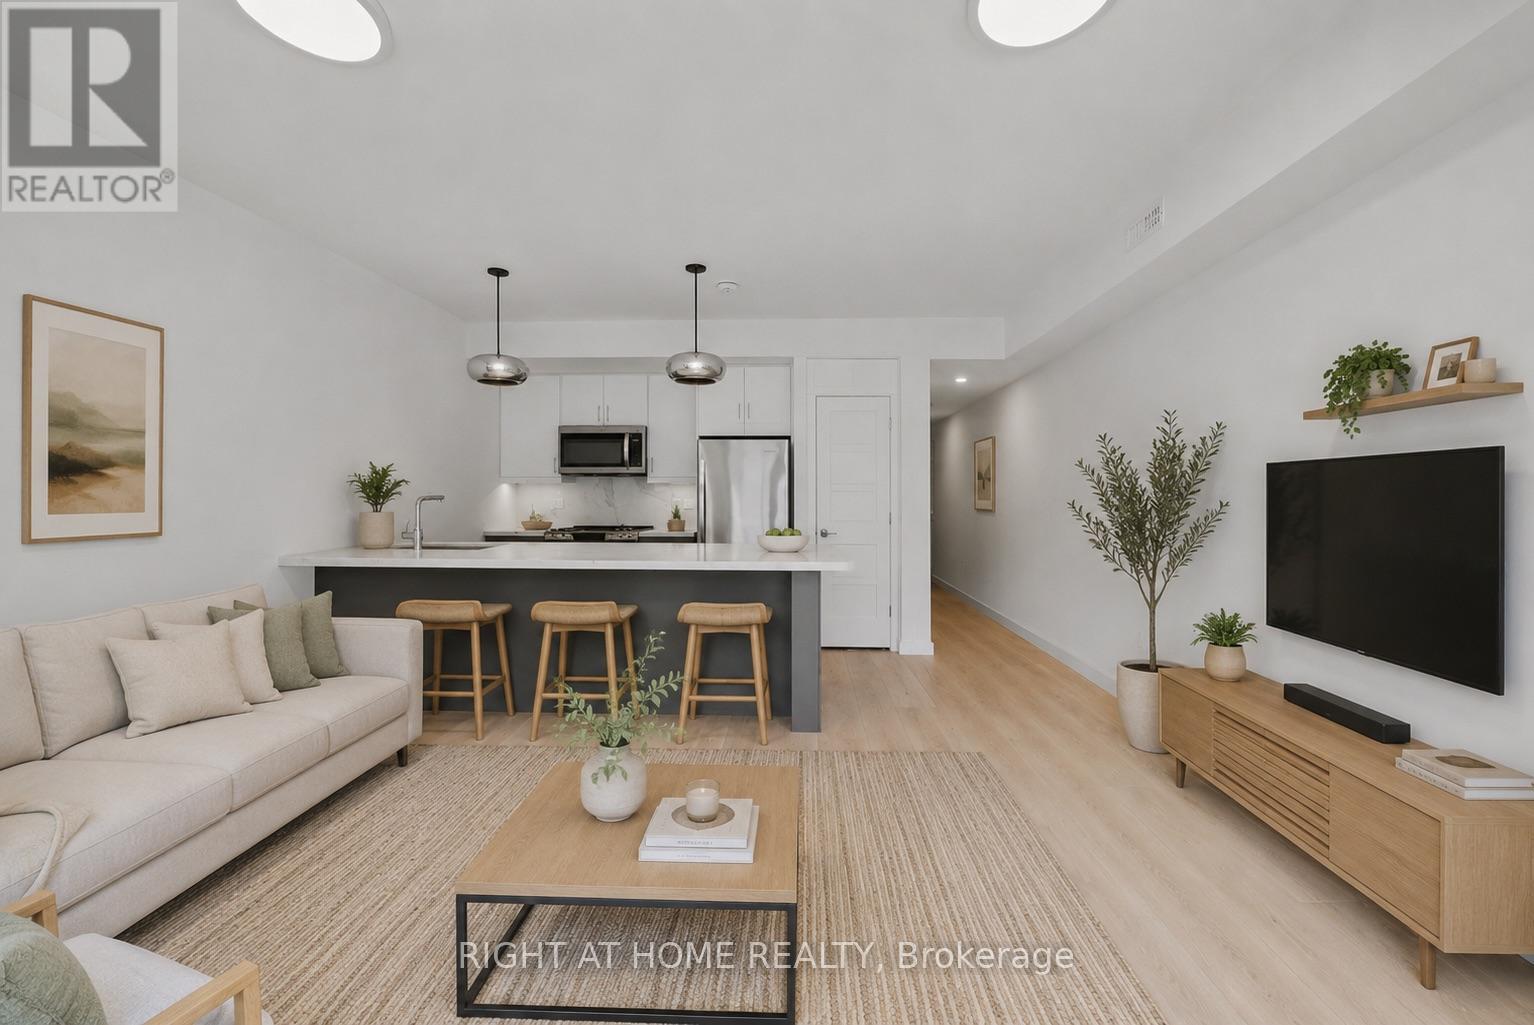
Beautiful modern 2-bedroom, 1-bathroom unfurnished apartment available at 367 Howland Avenue, with a private backyard. Available for immediate move in. Located in a clean, contemporary boutique rental building by Green Street Flats, this unit offers a comfortable and modern living space in a desirable Toronto location. No parking spot, just street parking, 12 month lease (id:63476)
32 Arjay Crescent
Toronto, Ontario
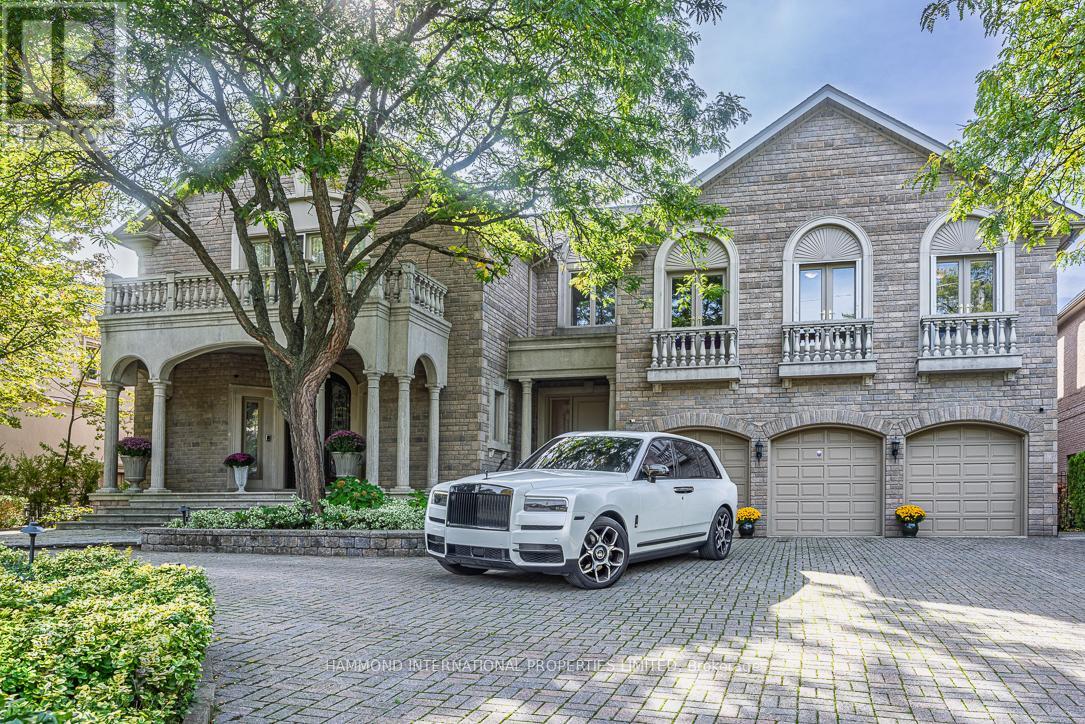
The Rosedale Grand Estate In the prestigious Bridle Path Sunnybrook York Mills neighbourhood, The Rosedale Grand Estate stands as a testament to timeless grandeur and modern sophistication. Positioned on a southwest-facing ravine lot 106.6x306, the residence offers panoramic views of the Rosedale Golf Club and a rare conservation backdrop. A full walk-out design extends to expansive terraces and a resort-inspired pool, creating a seamless connection between elegant interiors and the natural outdoors. With approximately 13,280 square feet of living space across three levels, the estate embodies both scale and refinement. Soaring ceilings, rich hardwood floors, and walls of glass bring light and openness throughout. Complementing the home's exceptional quality and meticulous upkeep is a brand-new roof, providing both peace of mind and lasting value. The principal suite serves as a private retreat with a spa-like ensuite, elegant dressing room, and three walk-in closets. At the homes center, a custom chefs kitchen with walk-in pantry flows into the grand family room, while the sweeping central hall and curved staircase overlook the ravine, offering an architectural statement of distinction. The full walk-out lower level transforms into an entertainers haven, complete with a home theatre, bar, gym, sauna, and nanny's suite. An elevator services all three levels, ensuring accessibility and ease. Beyond the residence, the lifestyle is unmatched. Families benefit from proximity to some of Canadas most celebrated private and public schools. Just minutes away, downtown Toronto awaits with its world-class dining, cultural attractions, theatres, and luxury shopping. With 6+1 bedrooms and 8 bathrooms, The Rosedale Grand Estate is more than a home it is a statement of legacy, offering privacy, prestige, and connection to the best of Toronto living. An extraordinary residence where conservation beauty, refined luxury, and city sophistication meet. A world of magnificence awaits! (id:63476)
Bay Street Integrity Realty Inc.
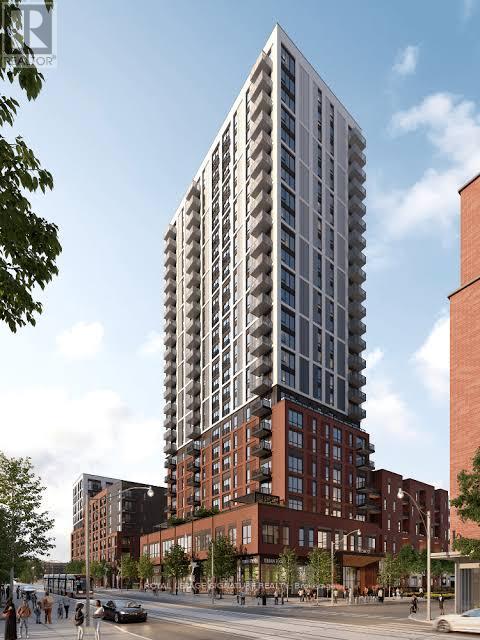
1015 - 30 Dreamers Way
Toronto, Ontario
The newest offering from the award winning builder, The Daniels Corp, Daniels On Parliament. Professionally managed by Daniels Gateway, this band-new and never lived in 2BR suite measured at 629 sq ft maximizes every inch of living space with contemporary finishes, sleek design in a bright open concept layout. Enjoy an array of building amenities including the fitness center, co-working and wi-fi lounge, children's play space, BBQ area and concierge. Easy access to TTC and subway connections for everyday commuting and the revitalized Regent Park neighborhood offering endless area amenities. (id:63476)
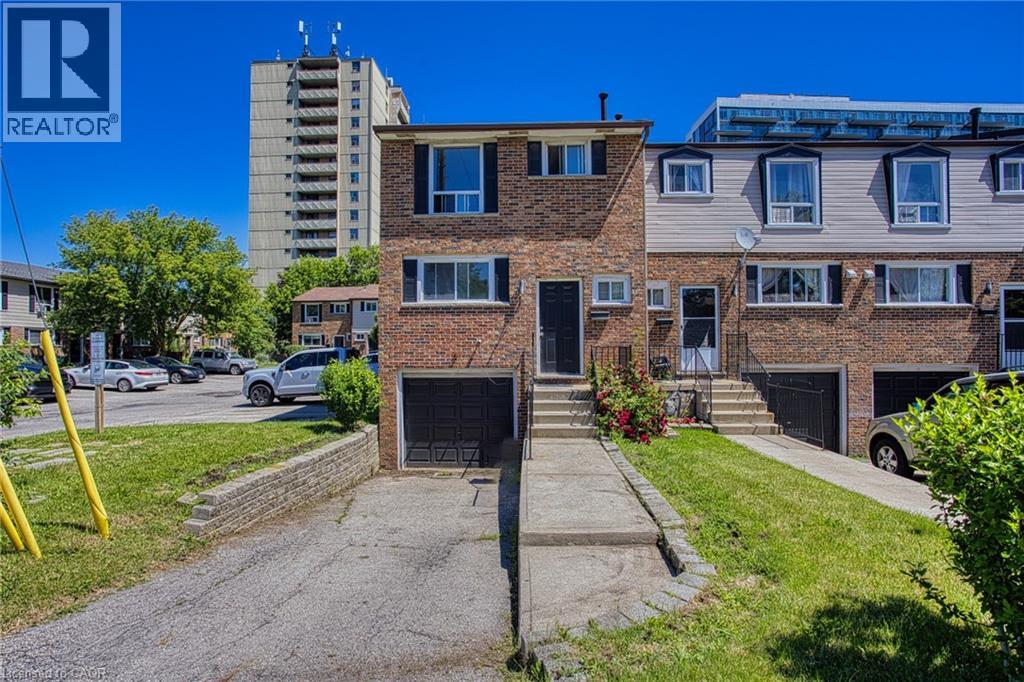
75 Berkindale Drive Unit# 85
Hamilton, Ontario
Welcome to 75 Berkindale Drive, Unit 85, tucked away in one of Stoney Creek's most beautiful and established neighbourhoods. Mature trees, quiet streets and a true sense of community make this the kind of place people put down roots and stay for years. Inside, you'll find a freshly painted interior that feels bright, clean and ready for you to move right in. The open concept layout brings the kitchen, dining area and family room together in a way that just feels natural, perfect for both everyday living and effortless entertaining. When it comes to location, this one truly checks all the boxes. Top rated schools, parks, shopping and highway access are all just minutes away, making the day to day incredibly convenient whether you have a family, commute for work or simply love having everything within easy reach. This is the kind of home that feels good the moment you walk through the door. Come and see it for yourself. (id:63476)
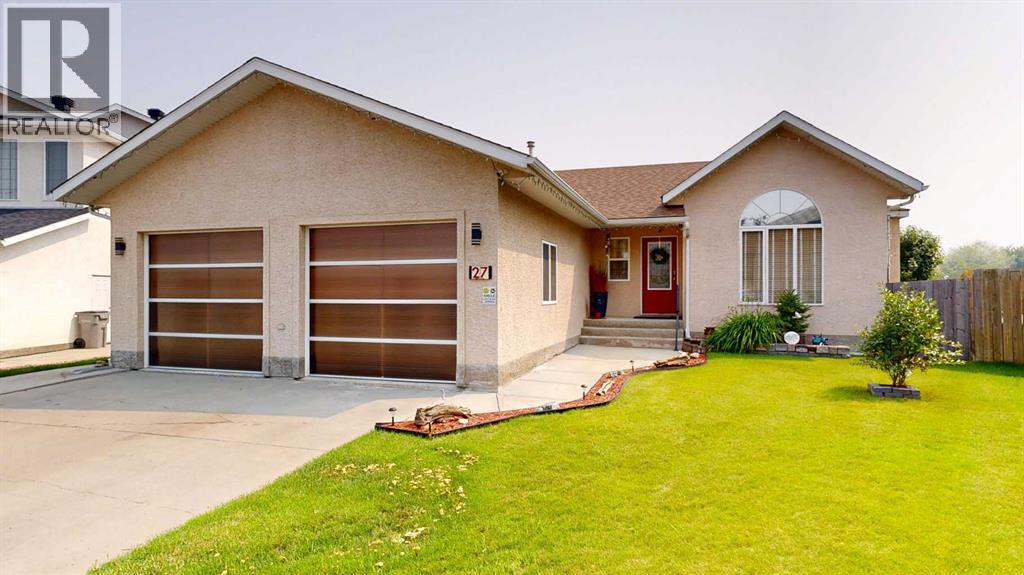
27 Patterson Place
Whitecourt, Alberta
Welcome to this well-maintained 1,260 sq. ft. bungalow, ideally situated in a quiet cul-de-sac close to parks, playgrounds, schools, shopping, and an extensive network of walking trails. Offering the perfect blend of comfort and convenience, this home is sure to appeal to a wide range of buyers.Inside, the bright and inviting main floor features vaulted ceilings that create an open, spacious feel, along with the convenience of main-floor laundry. A cozy natural gas fireplace creates a warm and welcoming focal point in the living room, while central air conditioning and in-floor heating ensure year-round comfort.The fully developed basement offers a large recreation area, providing plenty of space for family gatherings, a games room, home gym, or media space.Outside, you'll appreciate the beautifully landscaped, low-maintenance yard designed for easy upkeep, along with a covered deck that's perfect for relaxing or entertaining in any season. The oversized 9,960 sq. ft. lot also includes a 12' x 20' storage shed and a heated 24' x 26' attached garage complete with a sink and built-in shelving—ideal for projects, storage, or keeping vehicles warm year-round. (id:63476)
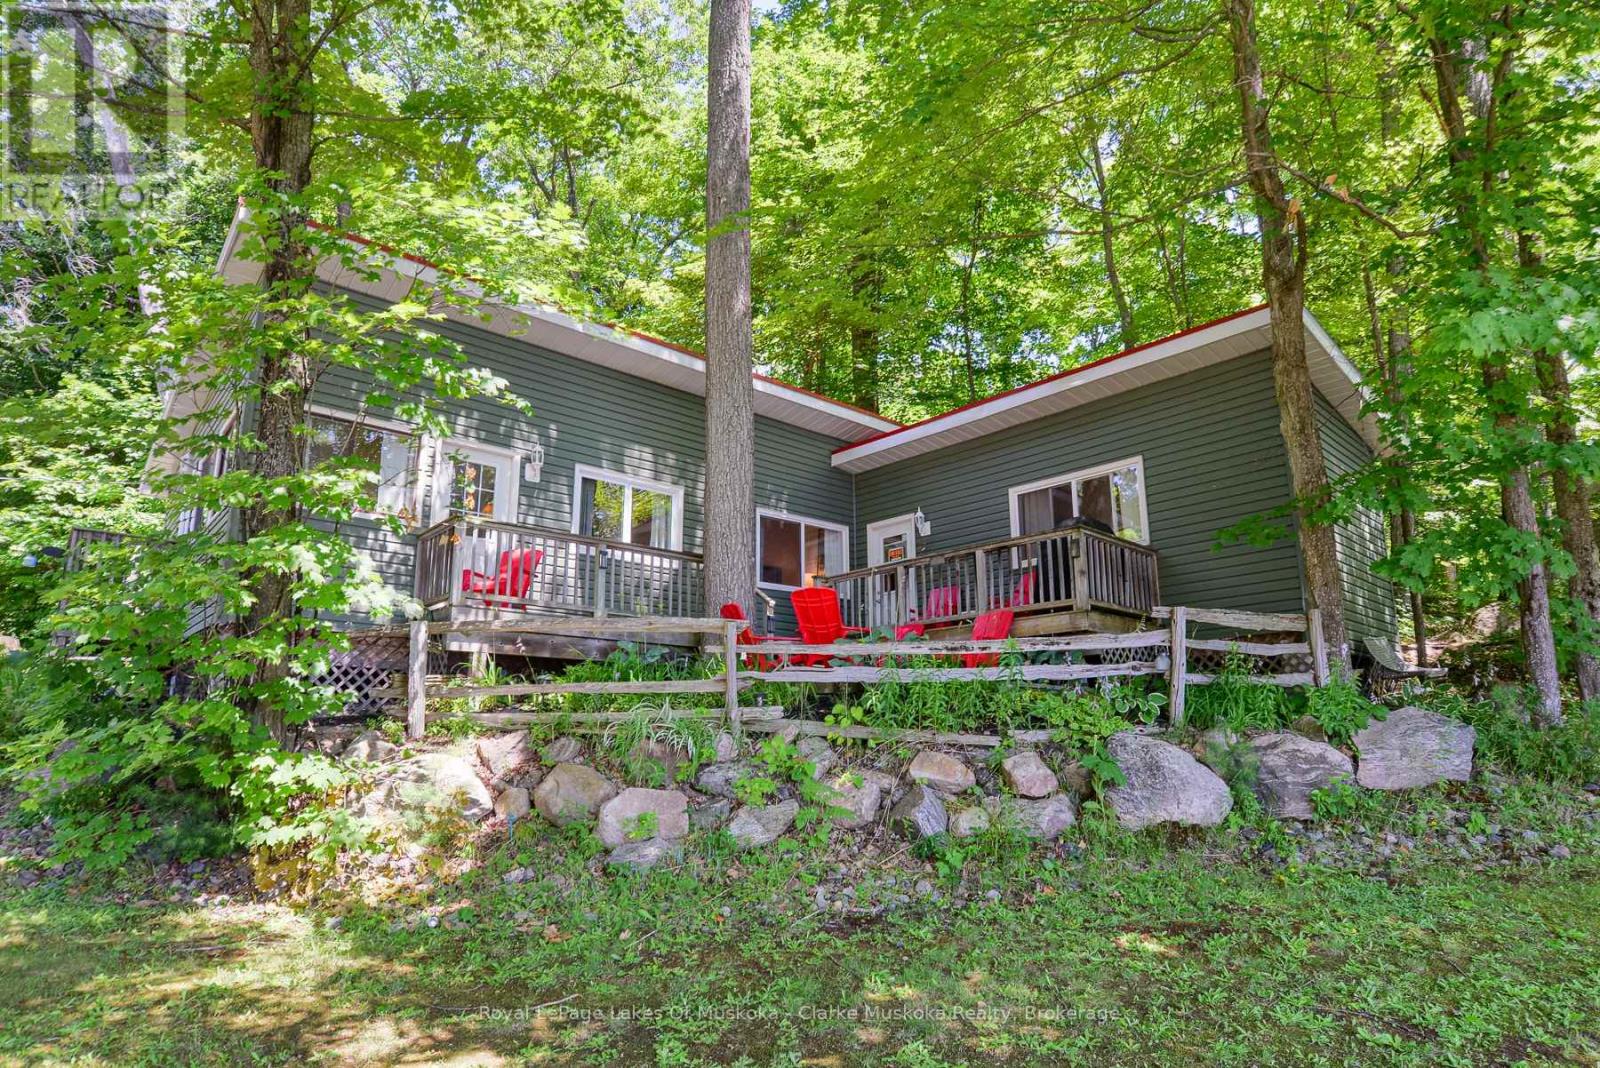
8 - 7 Silver Point Road
Seguin, Ontario
Affordable waterfront ownership awaits at Silver Lake Cottage Family Friendly Resort! Enjoy a 1/10th ownership interest in the resort with exclusive use of Cottage #8, a well-maintained cottage built in 2010. The cottage features 2 bedrooms with the option for a third bedroom, currently used as a secure owner's room/storage area to keep personal belongings and housekeeping supplies locked during guest rentals. Enjoy all the benefits of cottage living without the hassle of maintenance. Routine upkeep is professionally managed through the monthly management fees, allowing you to spend more time relaxing and less time working. Use the cottage as your own private retreat or rent it as much or as little as you choose to help offset ownership costs-you control your participation in the rental program. Crystal-clear Silver Lake is ideal for swimming, boating, fishing, kayaking, canoeing and paddle boarding. Resort amenities include a sandy beach, water trampoline, sports court, beach volleyball, private docking, playground and more. An affordable way to enjoy Muskoka cottage life with investment potential. Monthly management fees are approximately $800 (Maintenance fee includes property taxes, insurance, satellite TV , internet, garbage disposal, resort grounds maintenance and more). Current weekly rental rates are approximately $2,000. For additional resort information, please visit www.silverlakecottages.com (id:63476)