
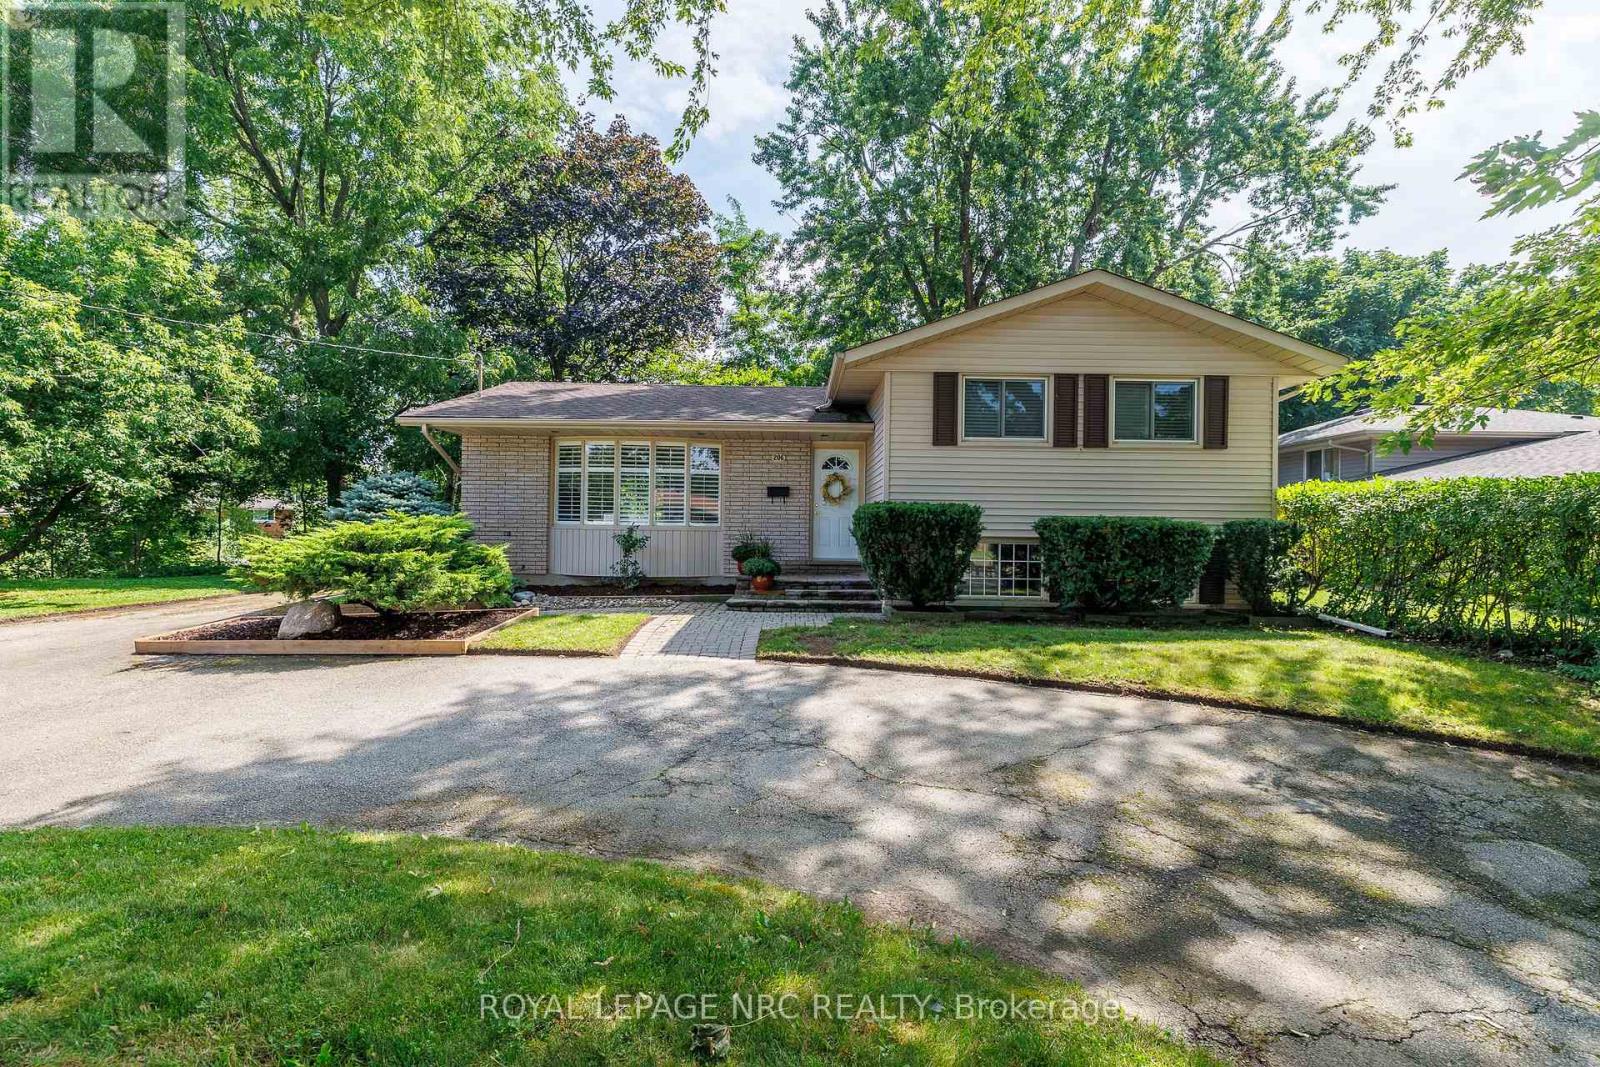
206 Parnell Road
St. Catharines, Ontario
Welcome to 206 Parnell Road-where an incredible 122-foot-wide lot, exceptional privacy and a fantastic north St. Catharines location come together! This inviting 3+1 bedroom side-split offers lovely curb appeal with its brick-and-siding exterior, bay window, mature landscaping and spacious circular driveway. Inside, comfortable and versatile living space awaits, with three upper-level bedrooms, an additional lower-level bedroom, two 3-piece bathrooms and central vacuum. The fridge, stove, dishwasher, washer and dryer are all included.Step outside and discover the showpiece of this property-a fabulous, gently sloping yard surrounded by mature trees and backing toward the natural Walker's Creek corridor. This peaceful, Muskoka-like setting offers wonderful space for entertaining, gardening and play. The lot's exceptional width also provides exciting potential to add a garage, subject to municipal approvals.Families will appreciate being just a short walk from Assumption Catholic Elementary School and within easy walking distance of Port Weller Public School. Walker's Creek Park and its scenic trail system, Grantham Lions Park, excellent secondary schools, shopping, restaurants, public transit and everyday conveniences are all nearby. The Welland Canal, Lake Ontario, Sunset Beach and convenient highway access are just a short drive away.Exciting improvements are underway along Parnell Road, including new sidewalks, curbs, road surface, drainage, landscaping and an enhanced Walker's Creek trail crossing. This is an outstanding opportunity to make a well-located family home your own while enjoying one of the area's most impressive and beautifully treed lots. Hurry-this one is special! (id:63476)
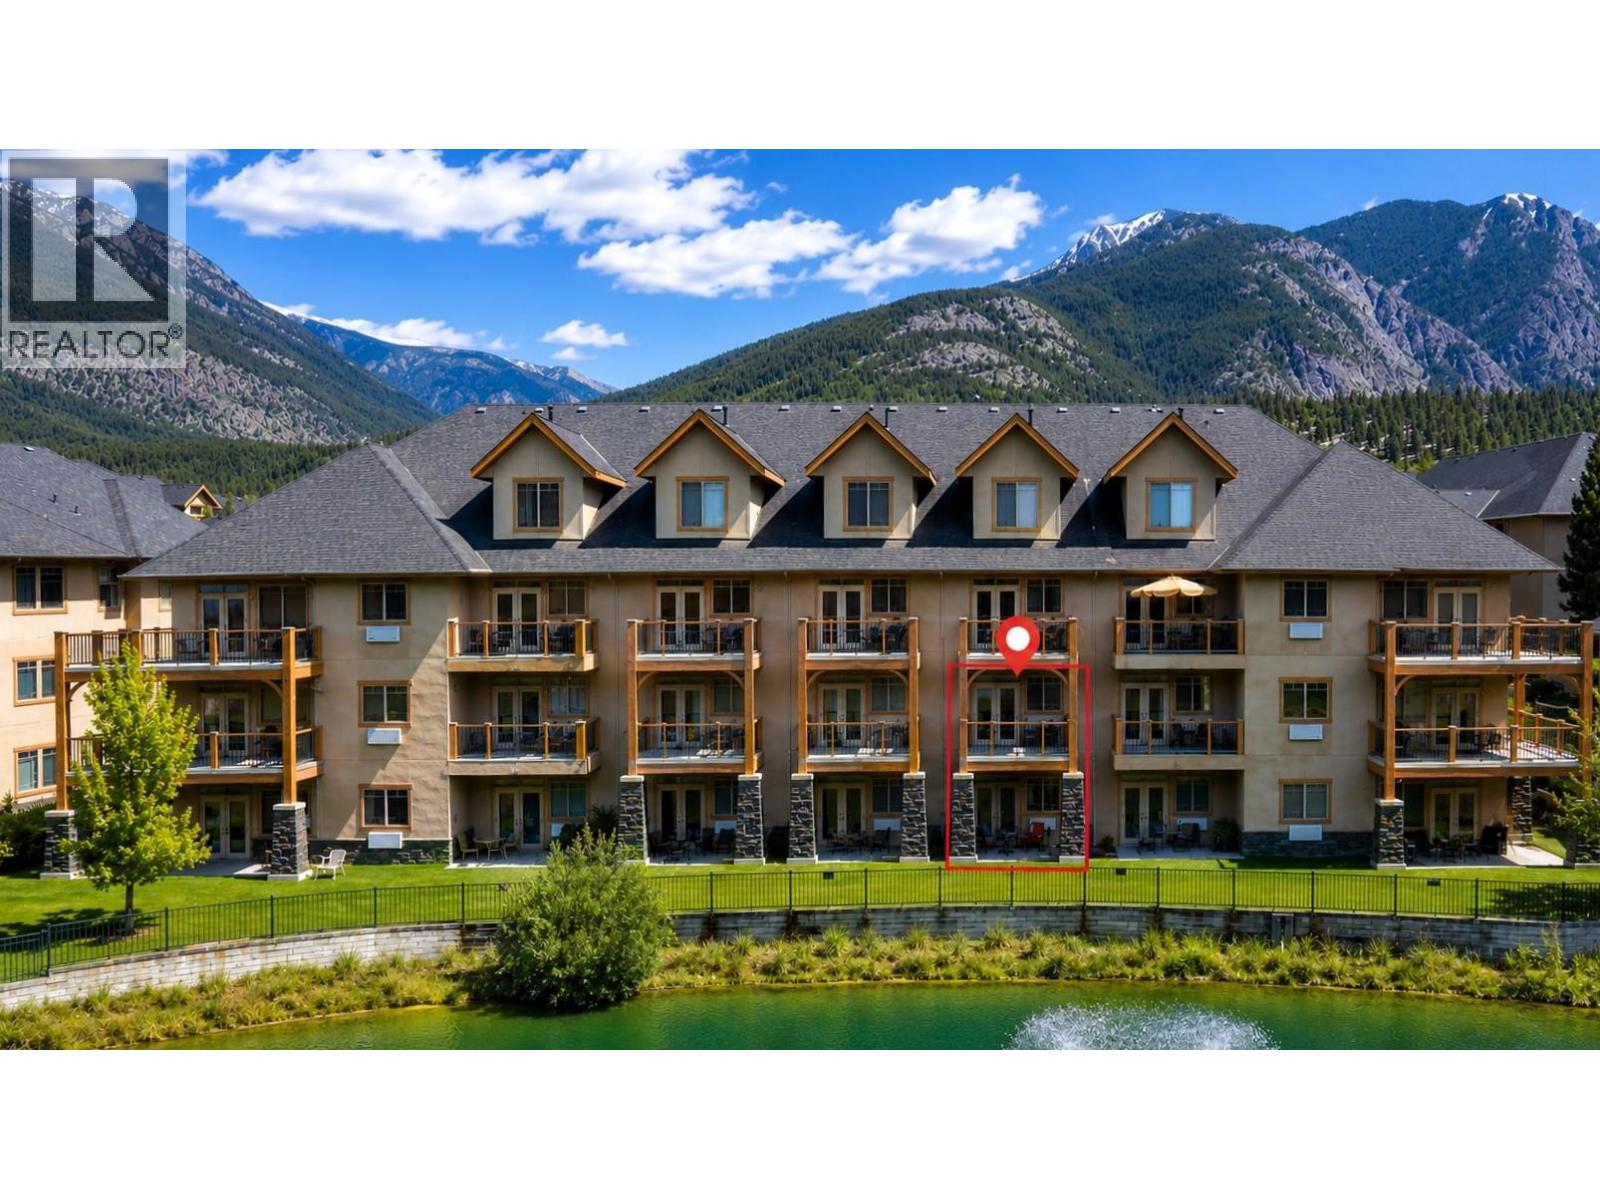
200 Bighorn Boulevard Unit# 213 D
Radium Hot Springs, British Columbia
Looking for a turn-key mountain getaway surrounded by world-class recreation—without the maintenance? This 1/4 share at Bighorn Meadows Resort offers titled ownership and 12–13 weeks of vacation living each year in beautiful Radium Hot Springs. This immaculate, fully furnished condo comes complete with everything you need to simply arrive and enjoy. The bright, open-concept main level brings together the kitchen, dining and living areas plus a 1/2 bath with walkout access to a ground-level patio overlooking the peaceful pond and Springs Golf Course with the Purcell Mountains as a backdrop. Upstairs, the primary suite features a generous ensuite and private balcony with the same mountain, pond and golf course views plus a second bedroom, bathroom and in-suite laundry. All just steps away, the Resort's amenity centre features an outdoor pool, two hot tubs, fitness centre, meeting room and children's play area. Ownership is truly hassle-free, with monthly fees covering expenses such as strata fees, insurance, property taxes, cable, internet and utilities. Can't use all your scheduled time? Optional programs provide flexibility by offering opportunities to generate rental revenue from unused weeks or exchange your time for stays at other resorts and destinations. Golf, skiing, hiking, biking, boating and the famous Radium Hot Springs are all close by, with everything the Columbia Valley has to offer within easy reach. Click on 3d Showcase/Play Icon for a 3D Tour. (id:63476)
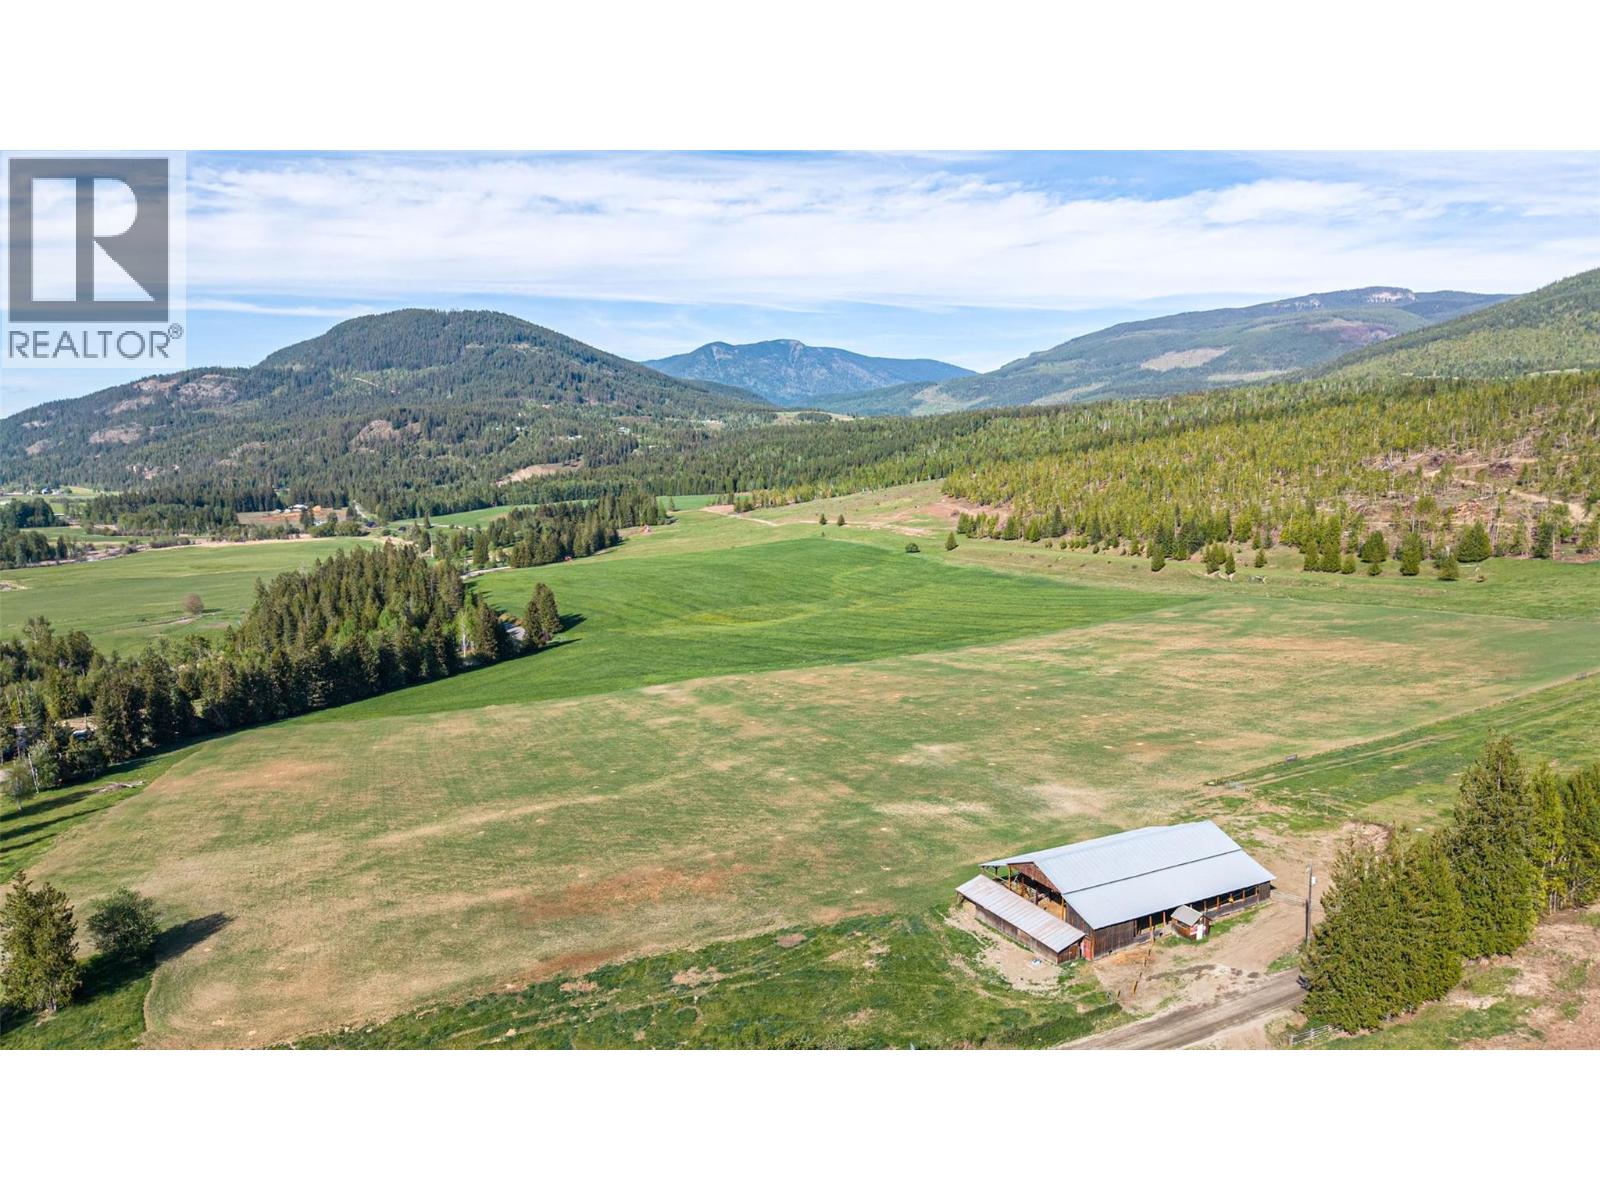
2511 Mabel Lake Road
Lumby, British Columbia
12 acres of open hay/pasture land, no buildings. Clean slate ready for your new home. Great location with fertile soil and good sun exposure. Hydro service available along property boundary/road. Located 20 minutes from Lumby 15 to Mabel Lake Provincial Park. Great area for outdoor recreation. If you wish to have more land adjoining 3 parcels available for sale as well. (id:63476)
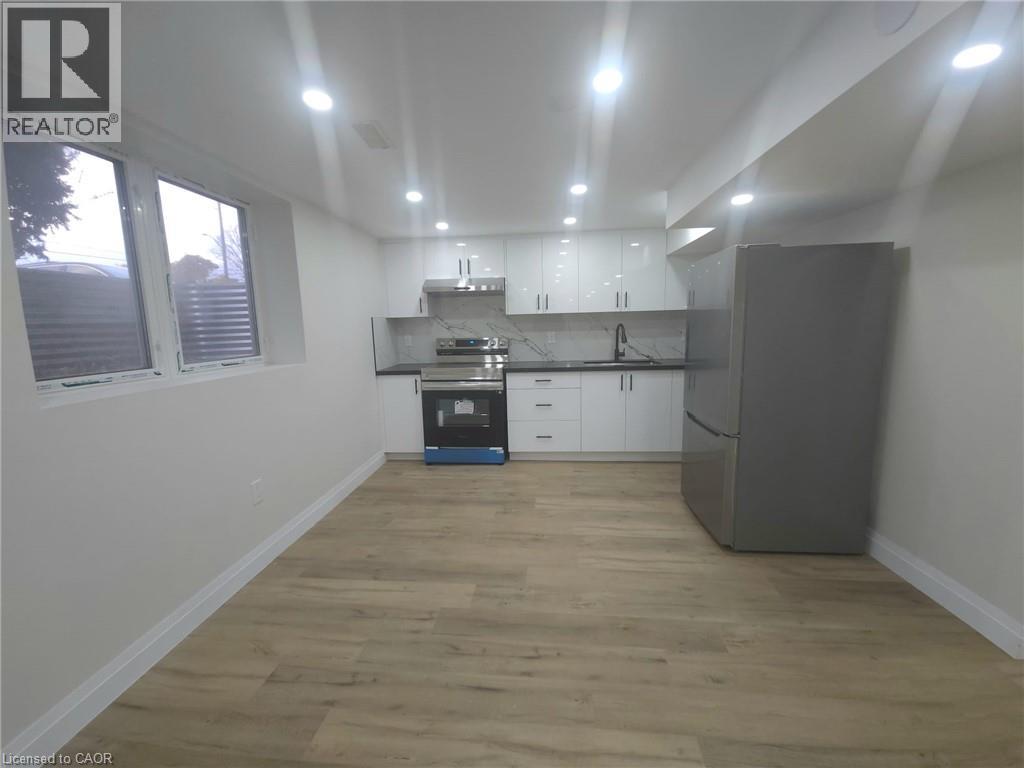
43 Patterson Avenue E
Brantford, Ontario
Welcome to the beautiful spacious basement apartment offering 2 big sized bedrooms, 1 full washroom. The unit offers a big size Quartz kitchen. This property is close to all amenities, shopping, schools, public transit and easy access to Wayne Gretzky Parkway and Highway 403 for commuters. The Costco is also 5 minutes away from this location. (id:63476)
1941 Ottawa Street S Unit# D11
Kitchener, Ontario
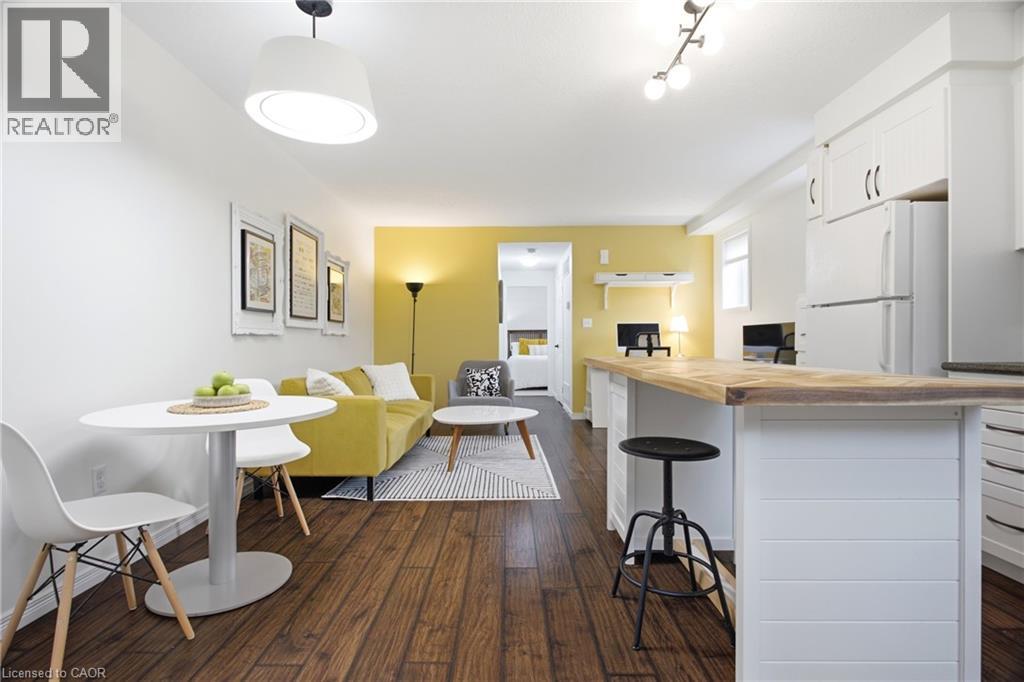
Peace and privacy on the inside, connected to everything on the outside. Welcome to 1941 Ottawa Street South, Unit D11. Tucked away in a tranquil complex surrounded by lush greenery, this one-bedroom condo offers an escape from the daily grind while keeping you just moments from the expressway, dining, and shopping. Inside, you will find over 750 square feet of bright, thoughtfully finished living space that works equally well as a turnkey starter home or a hands-off investment. Lovingly maintained by its original owner, the unit features smart builder upgrades, such as operable windows throughout for exceptional airflow and mirrored closet doors in the bedroom. A host of recent updates ties everything together seamlessly including an updated bathroom vanity, new kitchen sink and faucet, fresh paint, an new (owned) water softener, and enhanced ceiling sound insulation for a little more peace and quiet. Storage is also generous, offering deep space beneath the stairs alongside a dedicated in-suite utility and laundry room to keep clutter out of sight. Step outside to your private patio complete with a natural gas BBQ hookup ready for effortless weeknight dinners and easy weekend entertaining. Low maintenance, highly functional, and perfectly connected. Come and have a look for yourself! (id:63476)
1017 10620 150 Street
Surrey, British Columbia
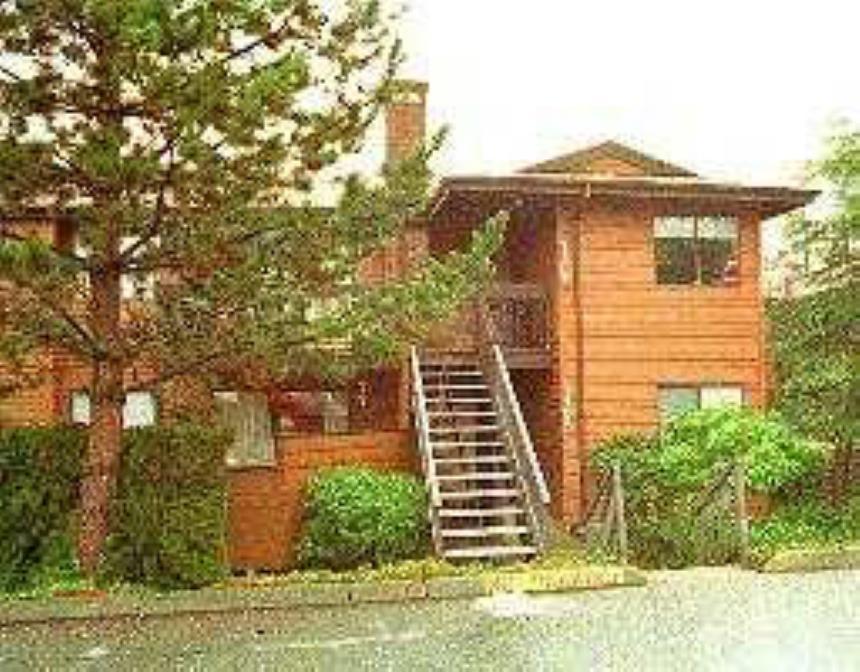
AMAZING PRICE! Located in center of Guildford. Walking distance to all transits, Shopping Center, Community center, Schools (3 elementaries, 1 Secondary). 1 min to Hwy #1, .Upper corner. 979sf offers 2 large bedrms & 2 baths. Huge walk-in closet in main bedrm. Large balcony for patio and enjoy Sun. Superb Amenities with clubhouse, squash courts, swimming pool & sauna. Lots of nearby parks: Holly park, Riverside park, Whalley reservoir park. Easy showing(vacant) (id:63476)
47-49 Terris
Moncton, New Brunswick
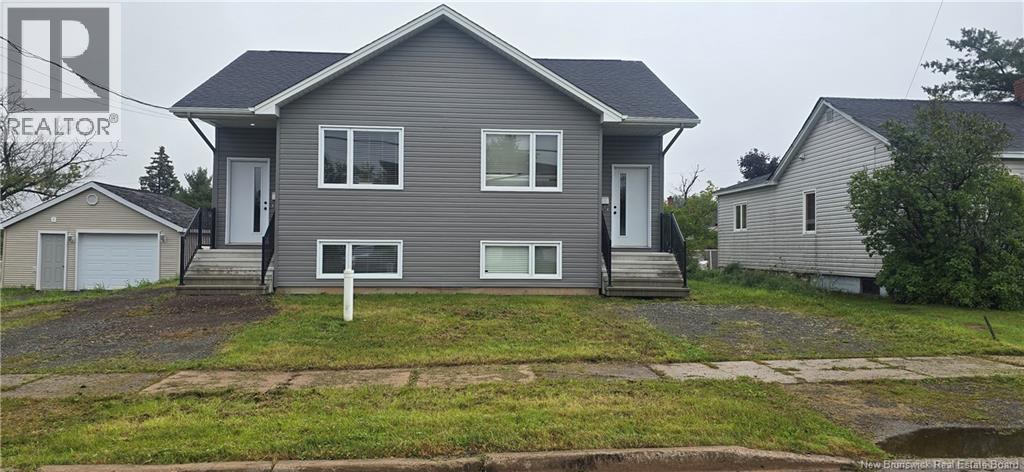
Welcome to this exceptional side-by-side duplex situated in the heart of the desirable Moncton North hospital area. Perfectly positioned for ultimate convenience, this property is just minutes away from The Moncton Hospital, local schools, major shopping centers, fitness facilities, and everyday dining options, making it an incredibly attractive location for both homeowners and quality tenants. ?Each thoughtfully designed unit boasts a bright, open-concept main floor that maximizes space and natural light. The inviting eat-in kitchen serves as the heart of the home, featuring a large center island that flows seamlessly into the comfortable living room areaideal for modern living and entertaining. A convenient two-piece half bathroom completes the main level of each side. ?Head downstairs to discover the private living quarters, which feature two generously sized bedrooms on each side. The lower level also includes a full four-piece bathroom and neatly integrated stacking laundry units, providing a highly efficient and self-contained layout. ?Whether you are an investor looking to expand your portfolio in a high-demand rental market or a buyer seeking a fantastic owner-occupied property with income potential, this duplex is an outstanding opportunity. Book your private viewing today! (id:63476)
371 Kennington Way
London South, Ontario
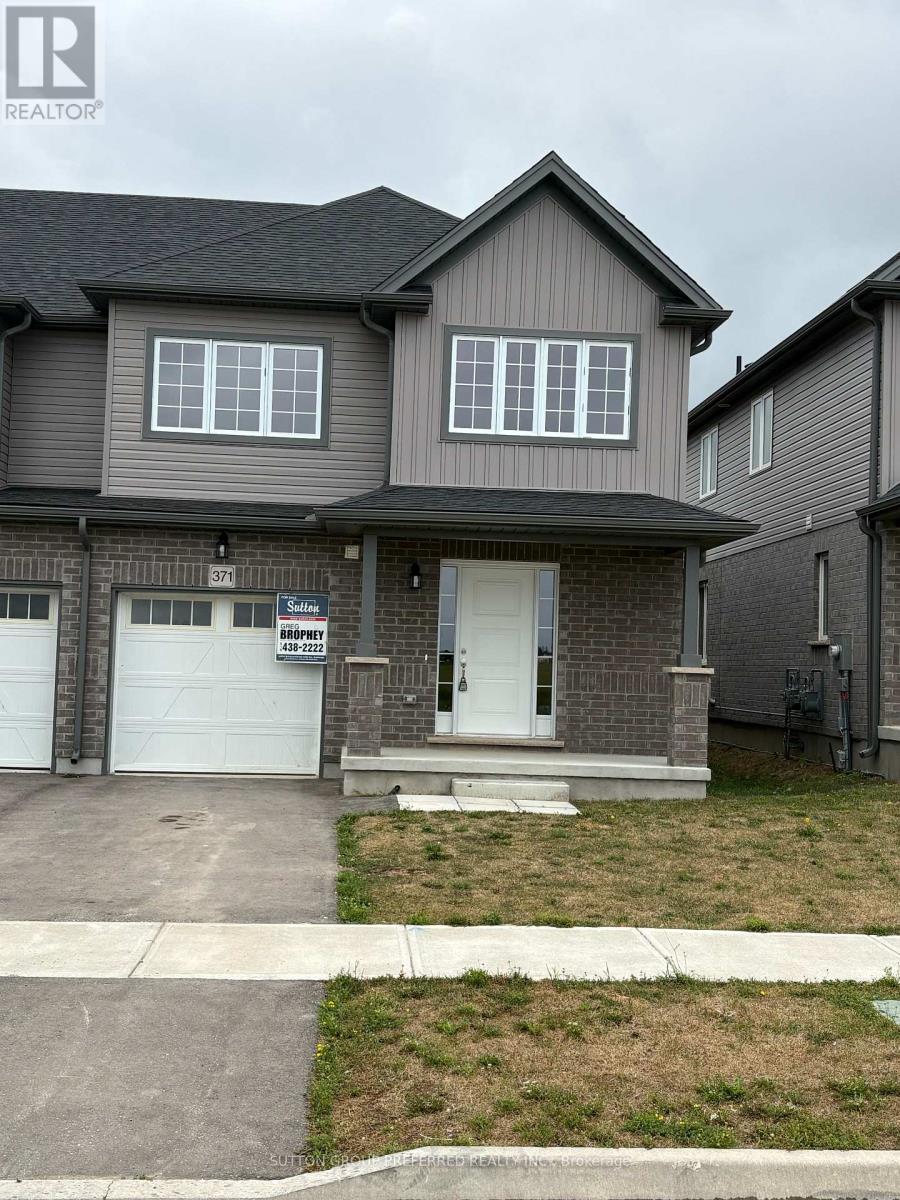
Rockport model this 3 bed, 2.5 bath townhome is an interior unit with open concept main floor living. At the front entry you have a coat closet and a 2 piece guest bath, enclosed laundry room set up for side by side pair. A larger table will fit in the Dinette Kitchen breakfast bar, the Great Room upgraded to include laminate flooring, is bright with 2 windows & a large patio door facing south rear-yard. Upstairs Master, a large walk-in closet and private 3pc bath with a 5' shower. Upstairs hall has good sized linen closet, a 4 pc bath shared between bedrooms 2 & 3 each fairly equal in size with south facing windows. This basement is roughed-in for a future 3 pc bath, & has a large egress window for future development. Utilities, laundry sink, water heater, furnace are all neatly organized in one area close to rough-in. Entry door from the private 10x20' garage into the main floor hall as well a rear man-door to access the backyard breezeway shared for your back-lawn maintenance. Photos are from another mirroring unit. (id:63476)
1899 Dalmagarry Road
London North, Ontario
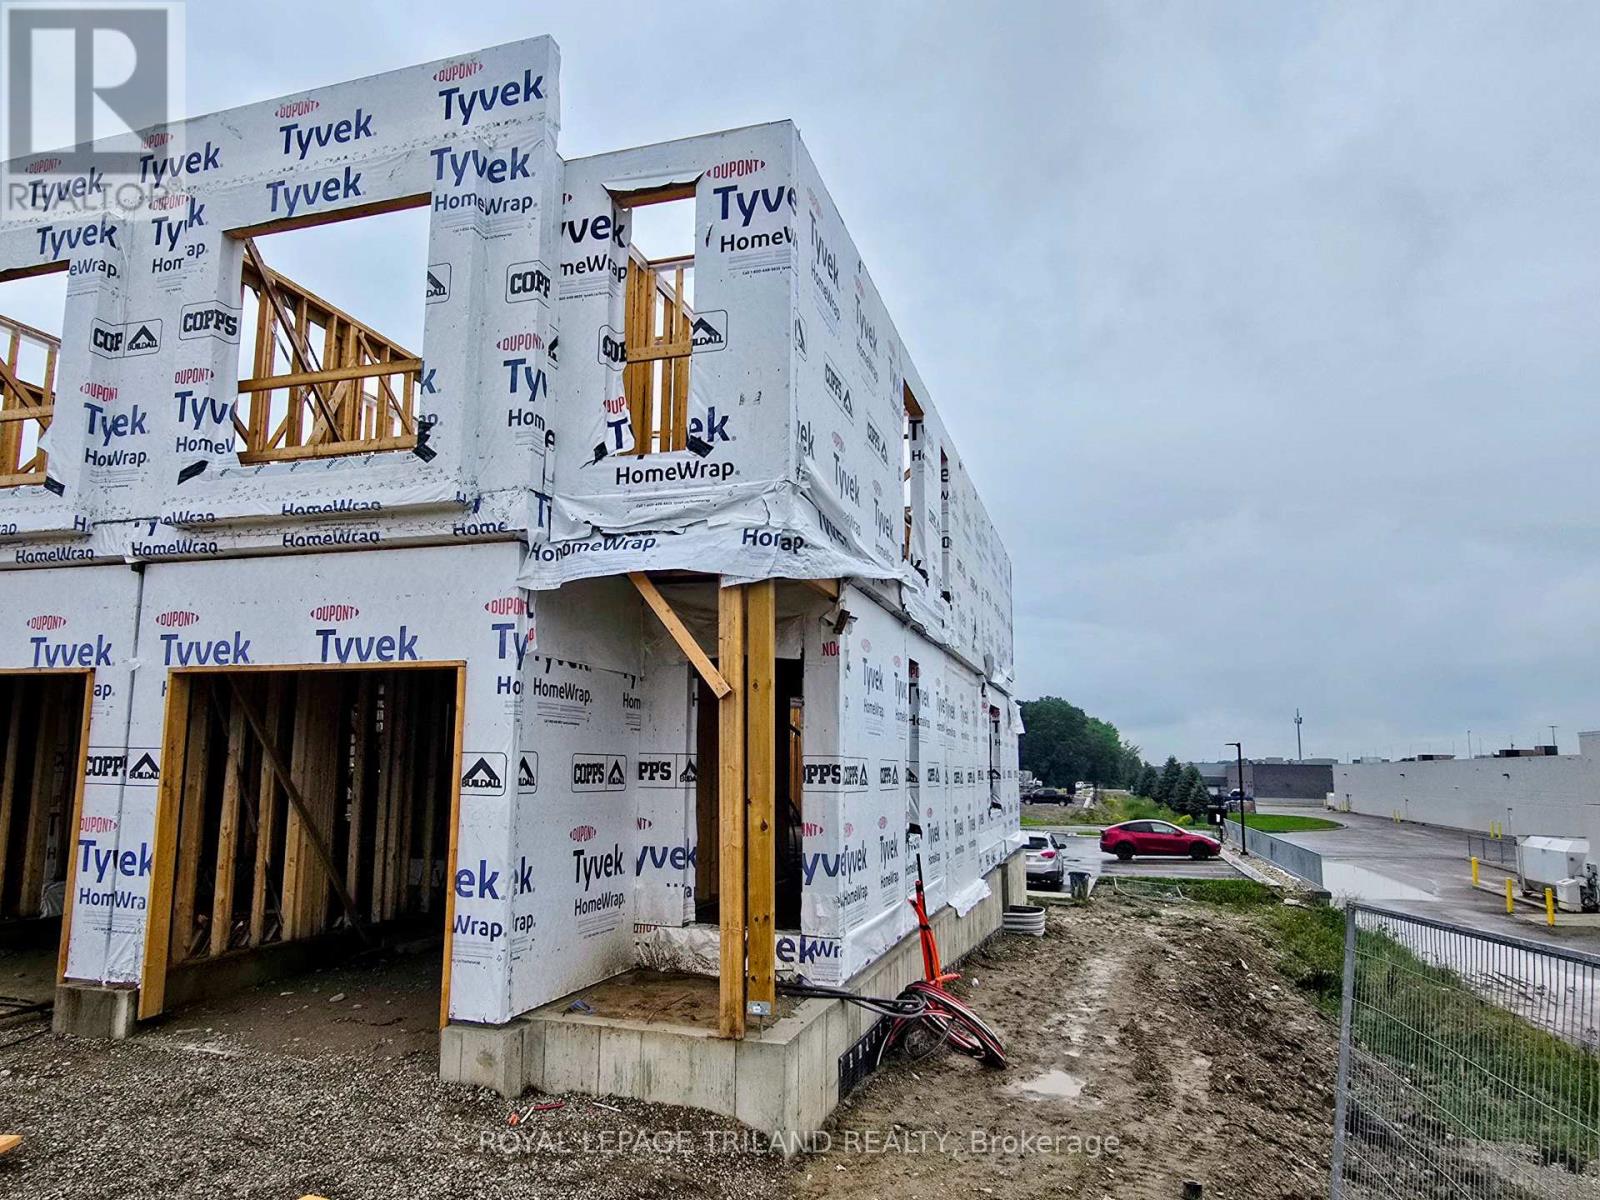
Construction on this 3 bed, enhanced end unit backing parking/openspace - NO REAR NEIGHBOURS - is underway!! Closing expected early February 2027. Werrington Homes is now 70% SOLD at their newest project "The North Woods" in the desirable Hyde Park community of Northwest London. The project consists of 45 two-storey contemporary townhomes priced from the low $500's. With the modern family & purchaser in mind, the builder has created 3 thoughtfully designed floorplans. The end units known as "The White Oak", offers 1686 sq ft above grade, 3 bedrooms, 2.5 bathrooms & a single car garage. The interior units known as "The Black Cedar" offers 1628 sq ft above grade with 2 bed or 3 bed configurations, 2.5 bathrooms & a single car garage. The basements have the option of being finished by the builder to include an additional BEDROOM, REC ROOM & FULL BATH! As standard, each home will be built with brick, hardboard and vinyl exteriors, 9 ft ceilings on the main, luxury vinyl plank flooring on the main and upper floor, quartz counters, second floor laundry, paver stone drive and walkways, ample pot lights, tremendous storage space & a 4-piece master ensuite complete with tile & glass shower & double sinks! The North Woods location is second to none with so many amenities all within walking distance! Great restaurants, smart centres, walking trails, mins from Western University & directly on transit routes! Low monthly fee ($77 approx.) to cover common elements of the development (green space, snow removal on the private road, etc). This listing represents "The Whiteoak" end unit base price 3 bedroom plan *Under construction photos show the exact unit available. Other pics of a previously completed end unit, some images may show optional upgraded features* NOTE: Price includes proposed 2026 HST rebates. Final rebate amount is subject to the passing of Provincial/Federal legislation and purchaser eligibility (Primary Residence/Qualifying Rental) as per government guidel (id:63476)
1893 Dalmagarry Road
London North, Ontario
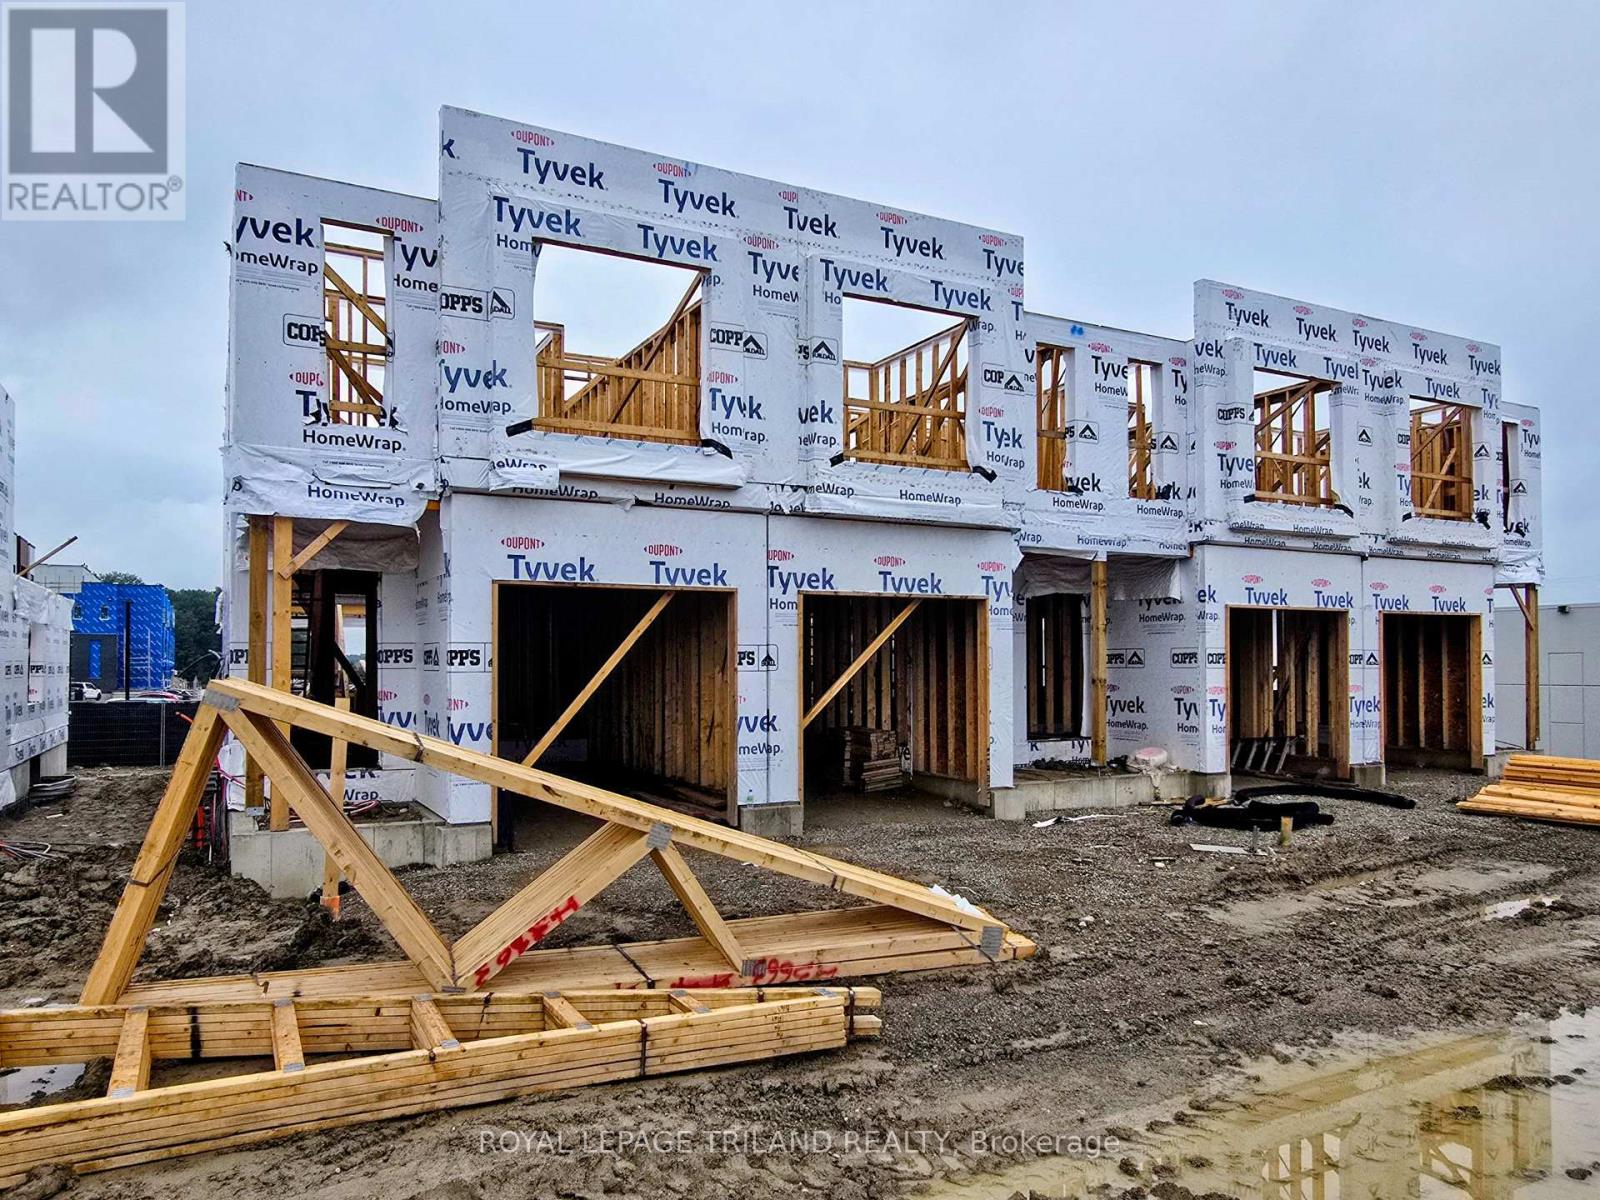
Construction on this 3 bed, end unit backing parking/openspace - NO REAR NEIGHBOURS - is underway!! Closing expected early February 2027. Werrington Homes is now 70% SOLD at their newest project "The North Woods" in the desirable Hyde Park community of Northwest London. The project consists of 45 two-storey contemporary townhomes priced from the low $500's. With the modern family & purchaser in mind, the builder has created 3 thoughtfully designed floorplans. The end units known as "The White Oak", offers 1686 sq ft above grade, 3 bedrooms, 2.5 bathrooms & a single car garage. The interior units known as "The Black Cedar" offers 1628 sq ft above grade with 2 bed or 3 bed configurations, 2.5 bathrooms & a single car garage. The basements have the option of being finished by the builder to include an additional BEDROOM, REC ROOM & FULL BATH! As standard, each home will be built with brick, hardboard and vinyl exteriors, 9 ft ceilings on the main, luxury vinyl plank flooring on the main and upper floor, quartz counters, second floor laundry, paver stone drive and walkways, ample pot lights, tremendous storage space & a 4-piece master ensuite complete with tile & glass shower & double sinks! The North Woods location is second to none with so many amenities all within walking distance! Great restaurants, smart centres, walking trails, mins from Western University & directly on transit routes! Low monthly fee ($77 approx.) to cover common elements of the development (green space, snow removal on the private road, etc). This listing represents "The Whiteoak" end unit base price 3 bedroom plan *Under construction photos show the exact unit available. Other pics of a previously completed end unit, some images may show optional upgraded features* NOTE: Price includes proposed 2026 HST rebates. Final rebate amount is subject to the passing of Provincial/Federal legislation and purchaser eligibility (Primary Residence/Qualifying Rental) as per government guidelines. (id:63476)
161 Union Street
Woodstock, New Brunswick
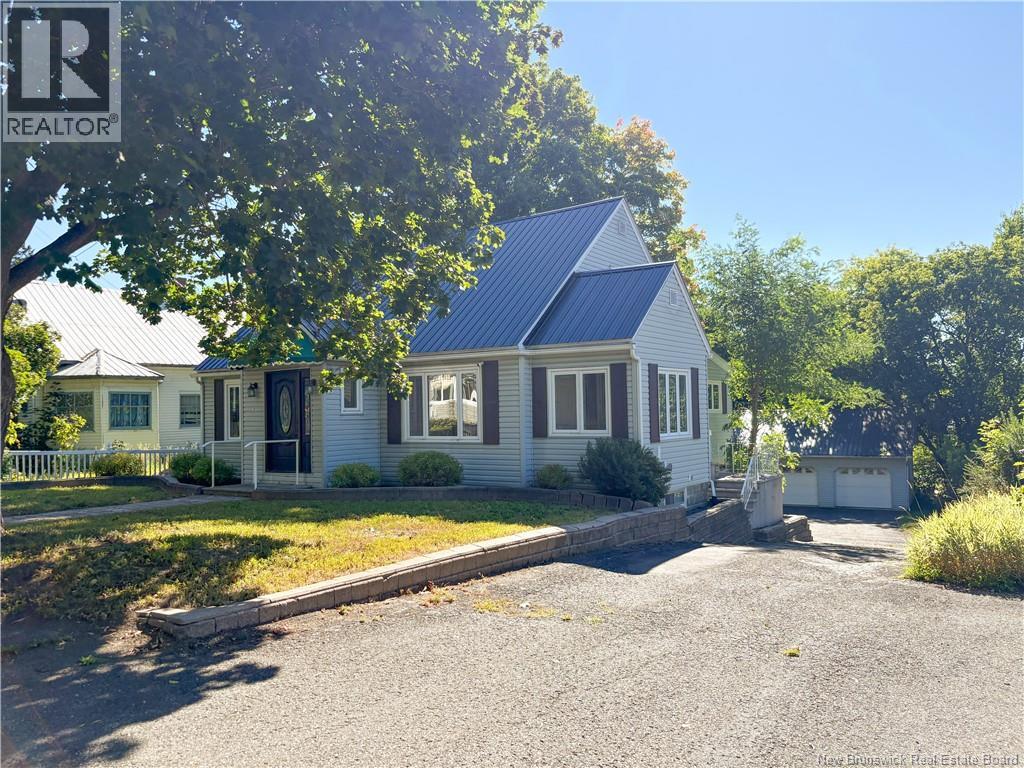
Welcome to 161 Union Street, Woodstock - a sweet, move-in-ready home filled with warmth, character, and some fantastic updates! Situated on a manageable 0.2-acre lot, this charming 1.5-storey home offers 3 bedrooms, 1 full bathroom, and a comfortable layout that feels inviting from the moment you step inside. Beautiful hardwood and ceramic tile flooring add timeless appeal, while fresh paint throughout gives the entire home a bright, refreshed feel. The cozy kitchen is full of charm and flows nicely into the living spaces, making this a wonderful place to settle in and make your own. Some recent home improvements bring added peace of mind, including new plumbing from main line in basement, a cozy warm pellet stove for fall and winter, and a newly installed, ducted, forced-air electric furnace/heat pump for efficient year-round heating and cooling. Downstairs, the walkout basement offers additional versatility and easy backyard access. Outside, enjoy a private back deck, a wide, paved asphalt driveway, and one of the standout features - an impressive detached triple-sized garage with room for three vehicles, toys, storage, hobbies, or a workshop. A charming Woodstock home with character, practical upgrades, and an incredible garage - 161 Union Street is ready to welcome its next owners! Schedule a private viewing TODAY with your favourite REALTOR®! (id:63476)
Pcl 10054 Sec Cst
Kirkland Lake, Ontario
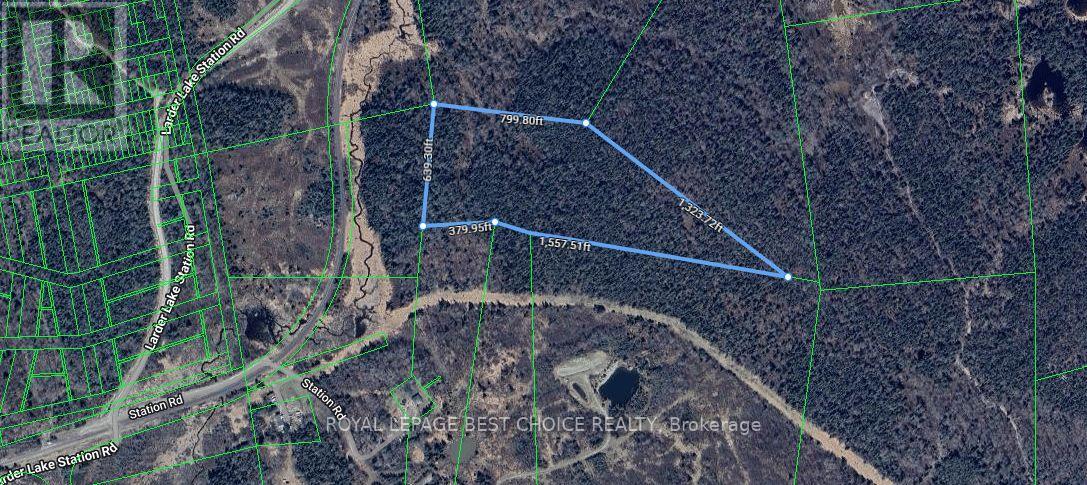
Your Private Outdoor Retreat Awaits! Looking for a private getaway surrounded by nature, yet close to the amenities you need? This 24.8-acre property in the unorganized Township of McVittie (Larder Lake) offers an ideal setting for hunting, fishing, snowmobiling, ATVing, camping, and enjoying the great outdoors. Located just five minutes from Larder Lake, Ontario, this property combines seclusion and convenience in a recreational area well known for its exceptional hunting and fishing opportunities.The property is well treed with second-growth forest, offering potential for future harvesting, and features a small stream running within its boundaries. Whether you're looking for a summer campsite, a fall hunting camp, or a year-round base for your outdoor adventures, this property offers plenty of possibilities. A nearby public boat launch provides convenient access to the expansive 110 miles of Larder Lake shoreline, perfect for fishing, boating, and exploring the water. If you're looking for a private piece of Northern Ontario where adventure is right outside your door, this property is worth a look! (id:63476)