
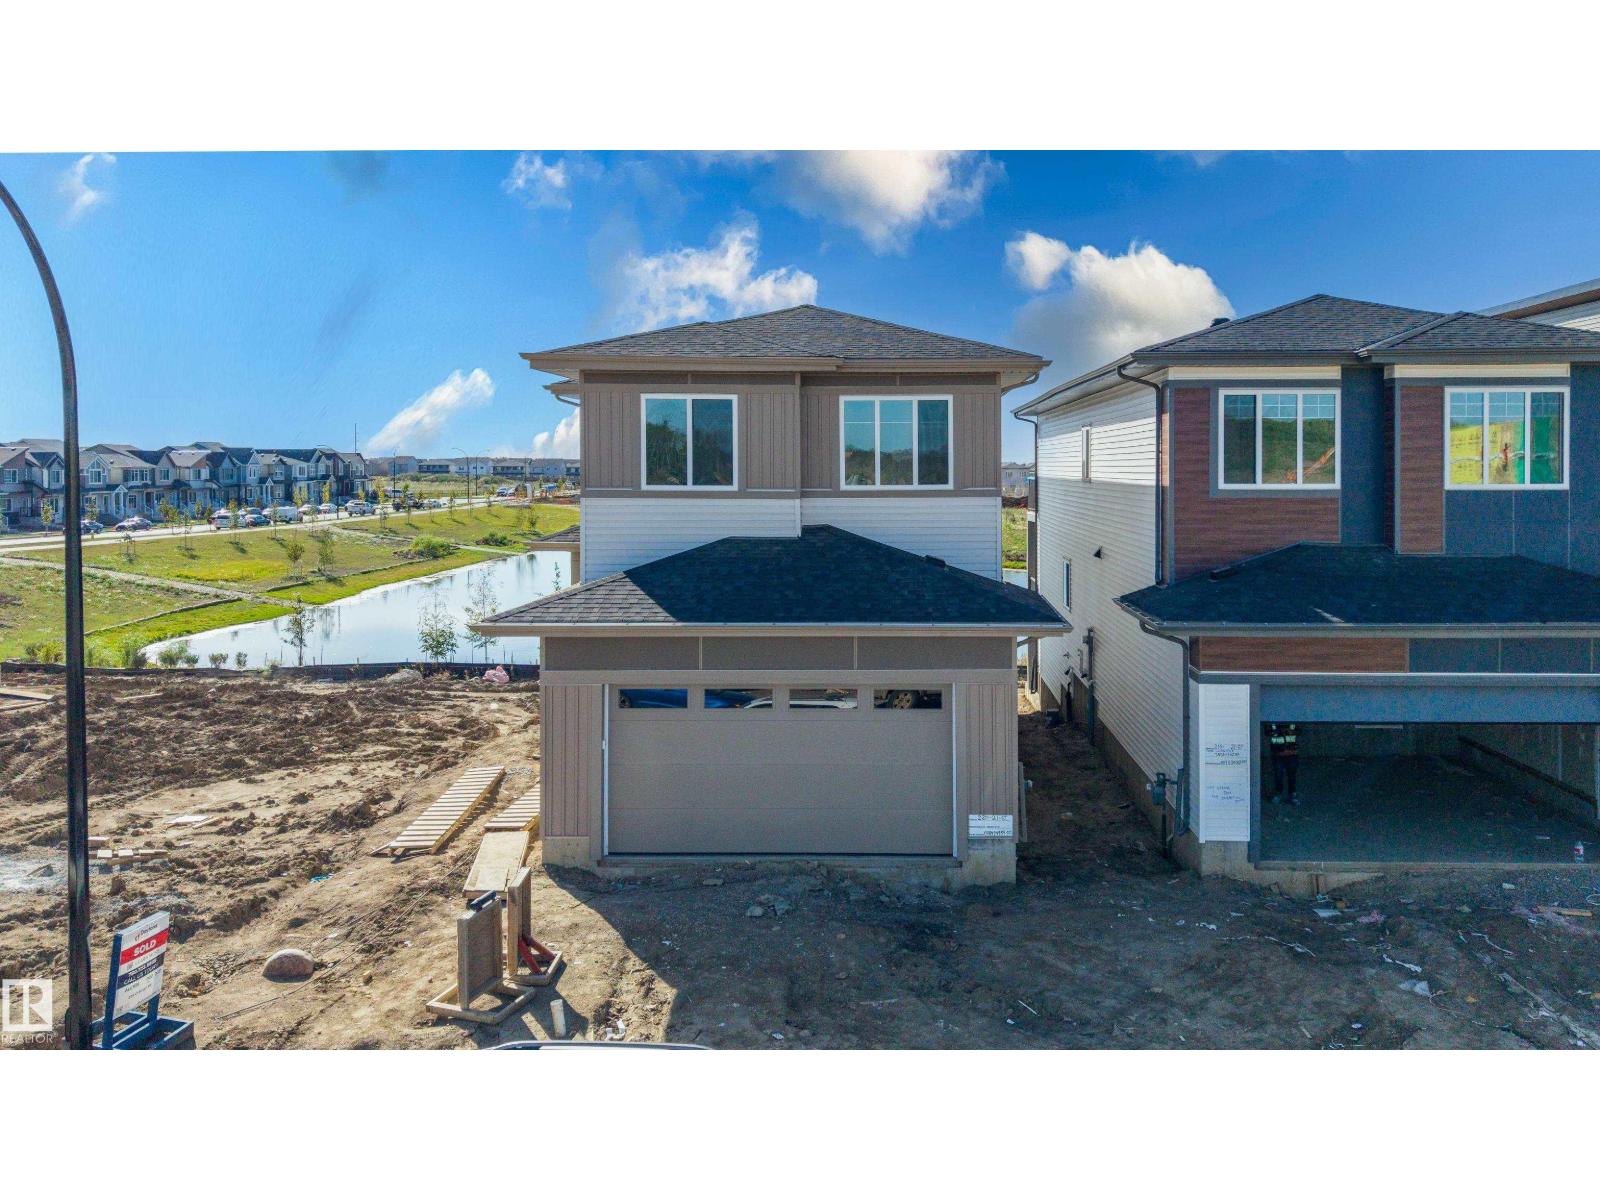
220 21 St SW
Edmonton, Alberta
Welcome to this brand new home in Alces, backing onto a pond space. The main floor features a bedroom and full bathroom, along with an open concept layout offering a dining area with an open to above design. The kitchen includes a separate spice kitchen for additional food preparation and storage. Upstairs, the home offers four bedrooms and three full bathrooms, including a Jack and Jill bathroom serving two of the secondary bedrooms. A spacious bonus room and dedicated laundry room provide additional functionality, while the primary bedroom features access to a private balcony. The main floor also includes a deck, providing additional outdoor living space. The walkout basement overlooks the pond and offers potential for future development. With a total of five bedrooms and four full bathrooms, this home offers a functional layout with multiple living spaces and convenient features throughout. (id:63476)
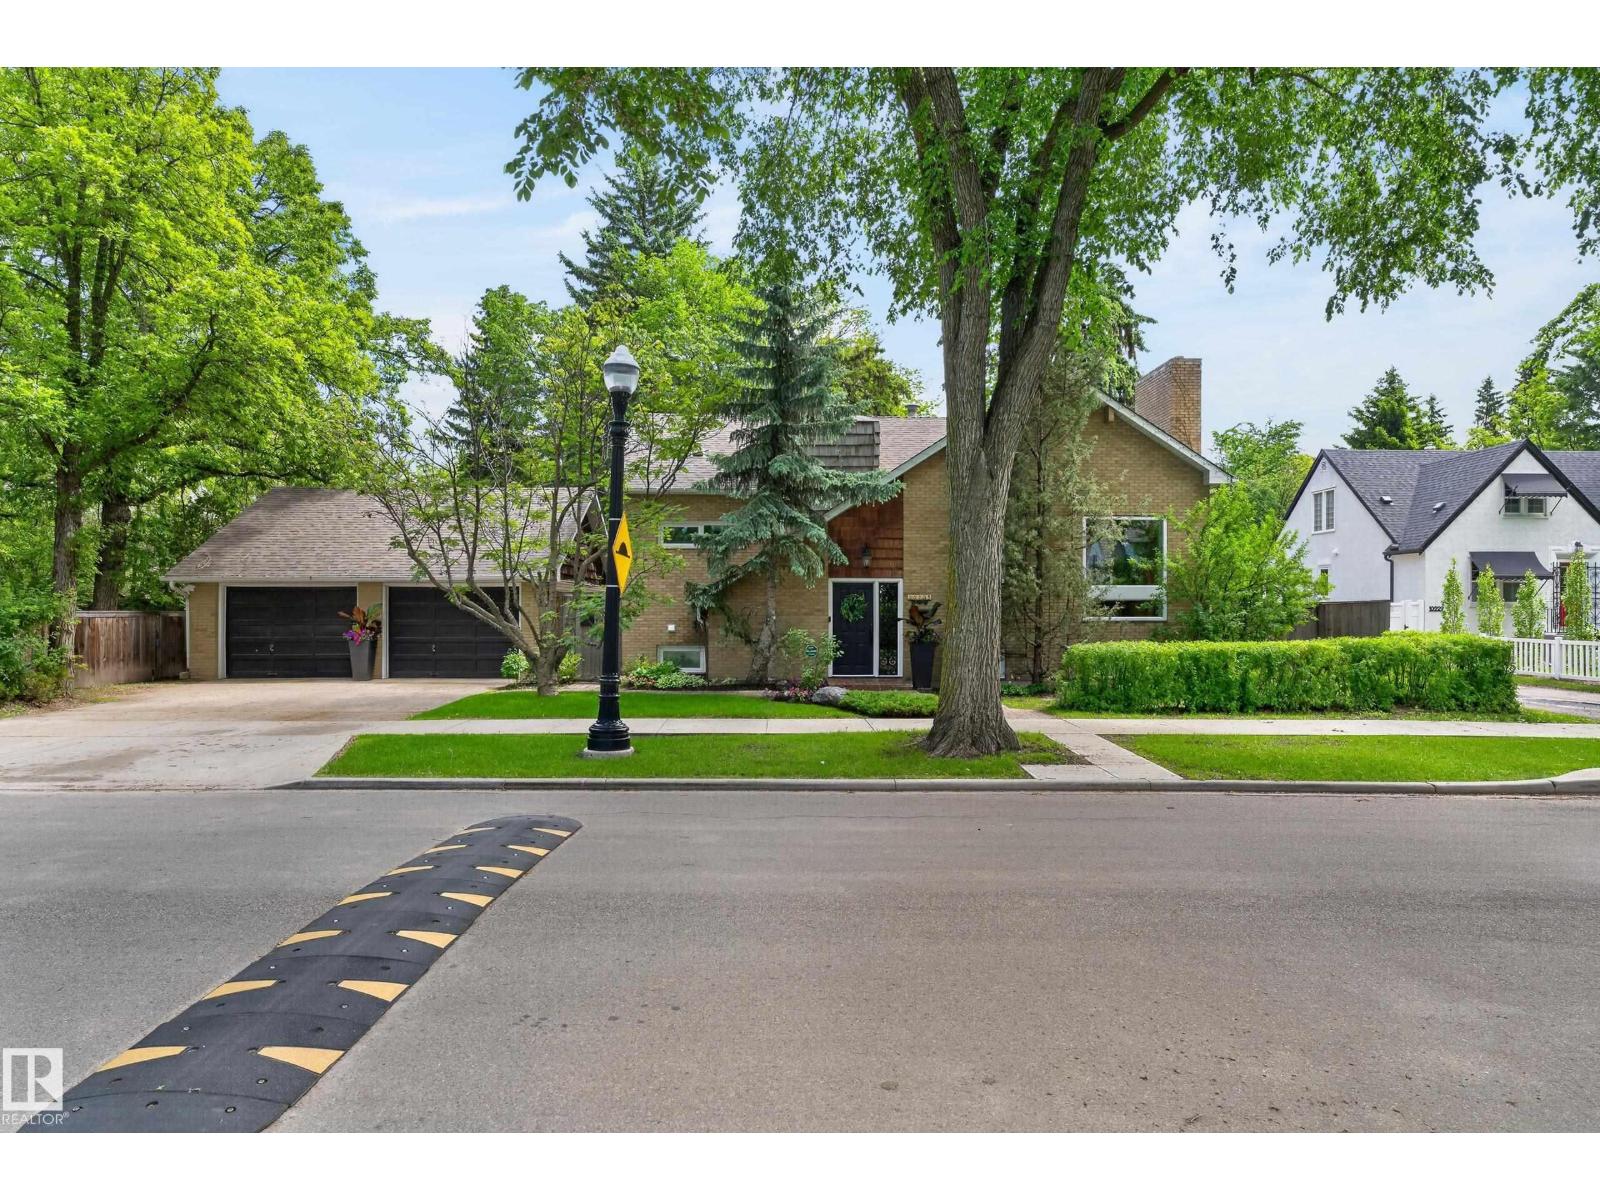
10235 134 St NW NW
Edmonton, Alberta
CHARM & PRESTIGE JUST STEPS FROM ALEXANDER CIRCLE This exceptional Glenora property offers a rare and valuable advantage — the lot has already been approved for subdivision. Whether you’re looking to enjoy an expansive yard today, build in the future, or sell off a second lot, the hard work has been done. Discover the timeless elegance of this classic residence, perfectly positioned on a premier corner lot just a half-block off historic Alexander Circle. Enjoy beautiful, framed views of the iconic Circle and its historic fountain from a slightly set-back position that offers both prestige and added privacy. This is a rare opportunity to own a piece of Edmonton history in one of the city’s most coveted and walkable locations. The existing home features a functional layout, spacious deck, detached garage, and mature trees that create a private, park-like setting — offering both comfort today and incredible flexibility for tomorrow. (id:63476)
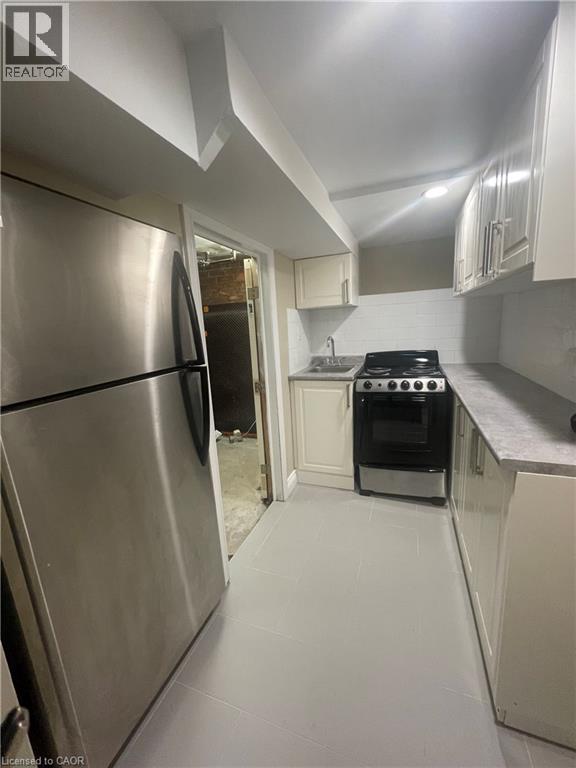
73 Barnesdale Boulevard Unit# 2 Lower
Hamilton, Ontario
Welcome to this charming 1-bedroom unit located in Hamilton’s Stipley neighbourhood. Situated on the lower level of a detached home, this cozy space features warm-toned, wide plank flooring throughout, adding a touch of comfort and style. Upon entry, you'll find a large double closet and a versatile nook—perfect for a home office or reading corner. The spacious bedroom comfortably fits a queen-sized bed and dresser. The kitchen comes equipped with a fridge and stove, while the open living area offers plenty of room to relax. A clean 3-piece bathroom completes the space. Affordably priced at $1195 plus flat rate of $100 for utilities, street parking, pet friendly. (id:63476)
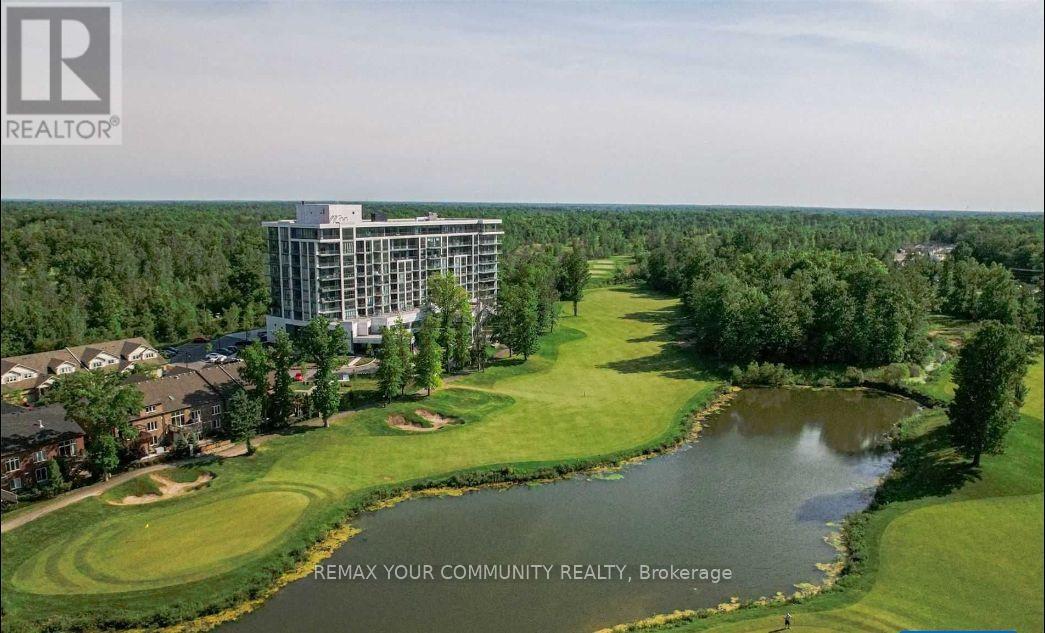
811 - 7711 Green Vista Gate
Niagara Falls, Ontario
Welcome To Your Luxurious Living Experience Nested Right On The 18th Hole Of Thundering Waters Golf Course! This Bright & Open Concept Suite Boasts Approx. 1,100 Sq.Ft. Of Interior Space W/Open Balcony And Stunning Views Of The Niagara Falls Skyline & Serenity. This Tastefully Spacious Open Concept Condo Provides 2 Bdrm Plus A Separate Den, Two 4-piece Bath, Tandem Parking Space For 2And A Storage Locker, Soaring 9-Ft Ceilings, Floor-To-Ceiling Windows & Upgraded Flooring Throughout, The Large Kitchen Island with sitting, Custom Cabinetry, S/S Appliances, Upgraded Countertops & An Open Concept Flow To The Living Room & Dining Room. The Bedrooms Provides Floor-To-Ceiling Windows, Spacious Layout, Primary Master Bedroom Offers A Walk-In Closet, 4-PieceEnsuite With Soaker Tub And Separate Glass Shower And More. The Amenities In This Building Are Unlike Any Other In Niagara-Offering An Outdoor Terrace, Yoga Studio, Gym, Lounge, Party Room, Furnished Board Room, Guest Suites & 24 Hour Security/Concierge. This Sweet Home Is Central And A Short Drive To All That Niagara Has To Offer!*Short-Term Lease May Be Available! Unfurnished May Be Available!* (id:63476)
14 Emanuel Drive
Rural Wainwright No. 61, Alberta
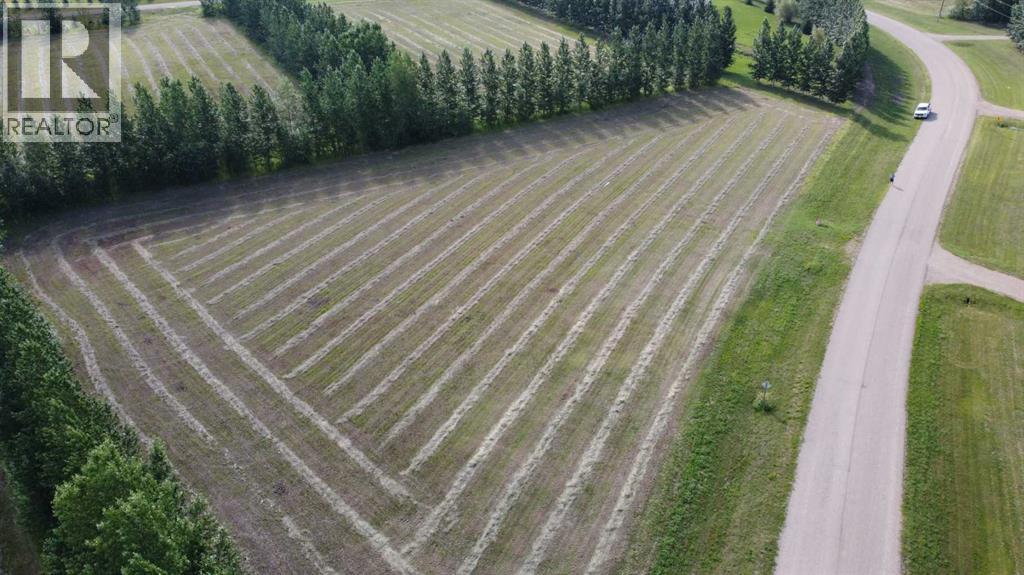
Acreage living with convenience of living next to town. You're minutes to schools, recreation, shopping, and the hospital. All services have been brought to the lot including fibre optics, gas, and power. Sale price is subject to GST. (id:63476)
5 Blandford Street
Gander, Newfoundland & Labrador
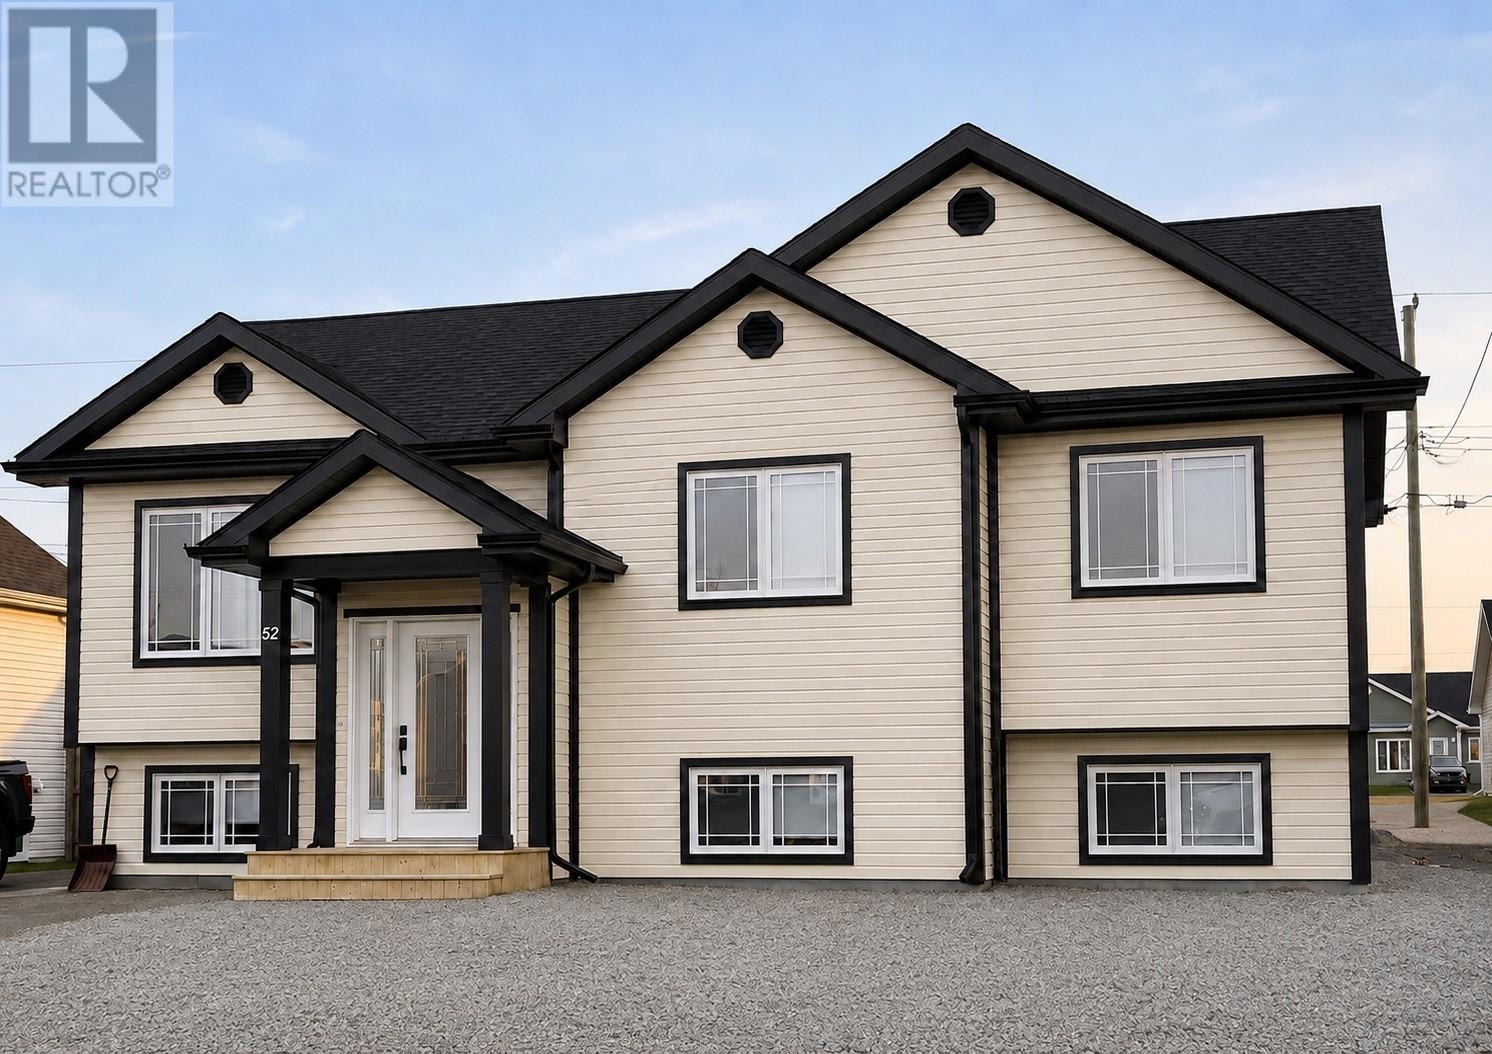
Spacious home featuring living room with vaulted ceiling, dining area with patio doors leading to the deck, and large kitchen with walk-in pantry and island. Three bedrooms with ensuite off the master, plus main level laundry room. It has a full open basement. Choice of cabinetry, flooring and fixtures. Photos from a previous build. To be built. 7 Year Atlantic Home Warranty. (id:63476)
#323 274 Mcconachie Dr NW
Edmonton, Alberta
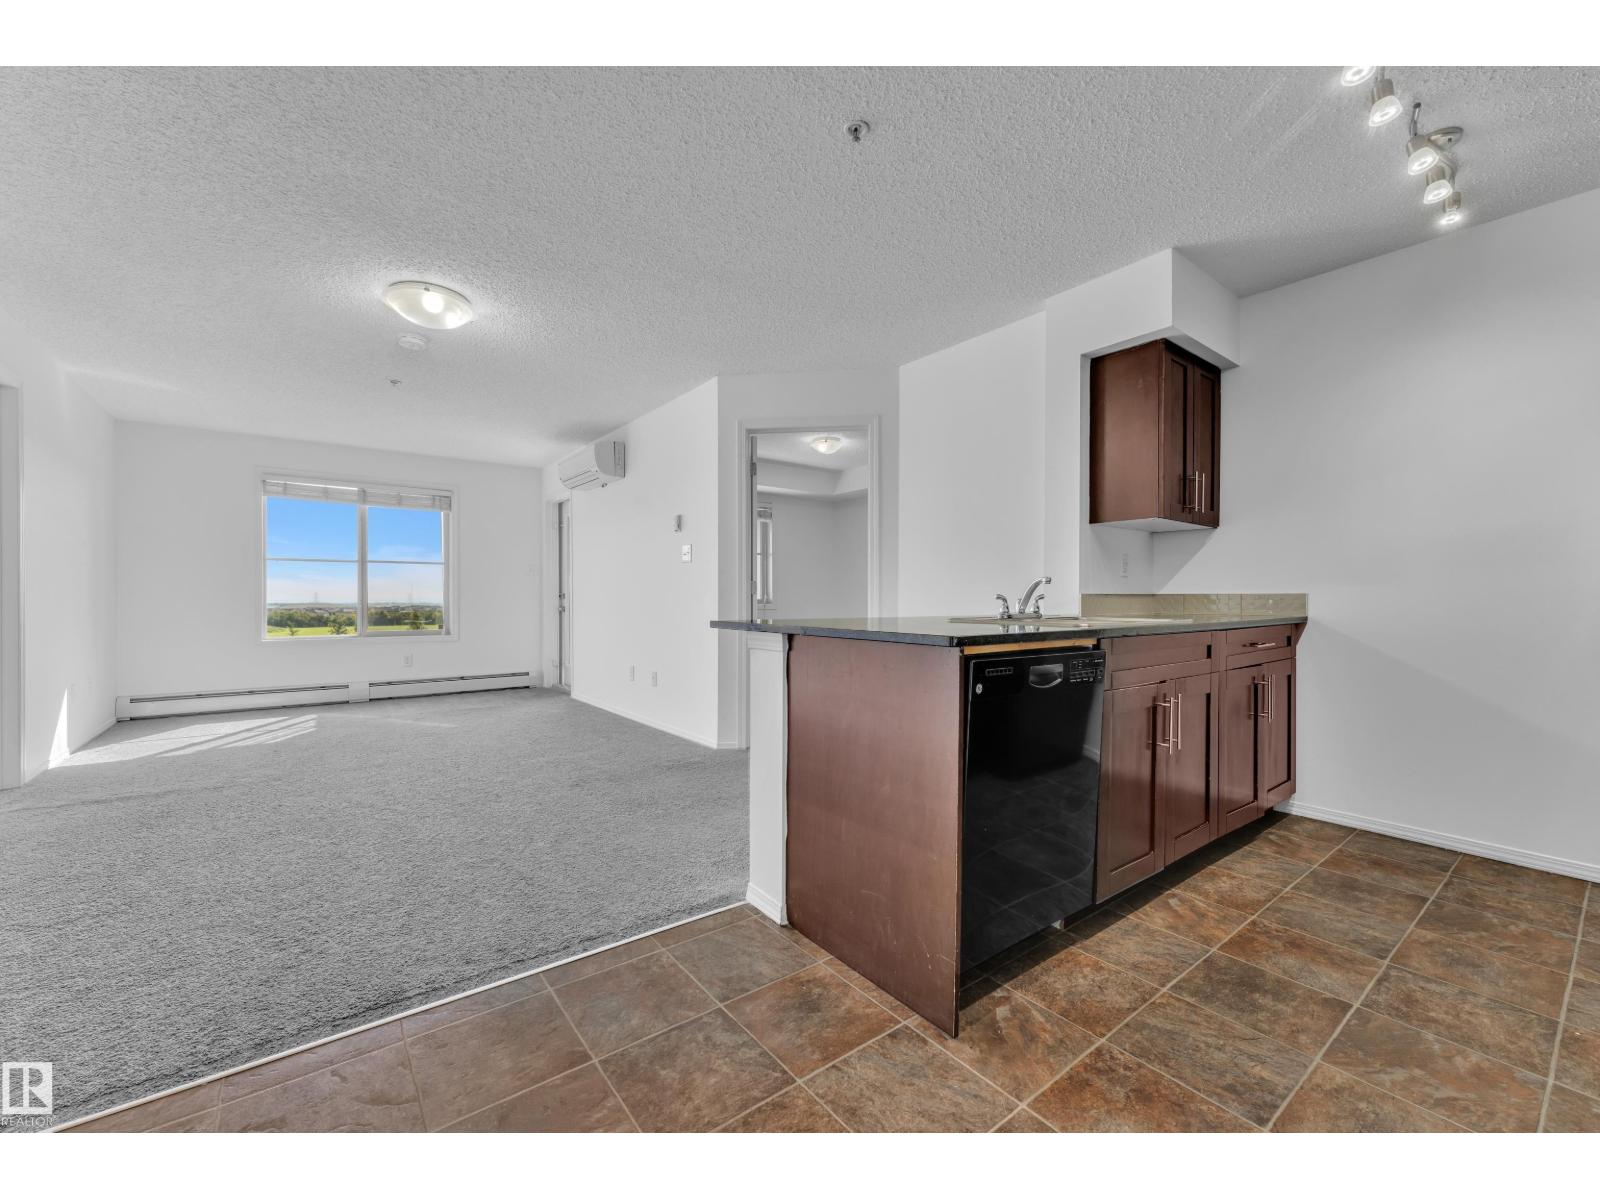
WHAT A DEAL!! Wake up to sweeping park views in this sun-filled 2-bedroom + office/den condo featuring 2 full bathrooms, air conditioning, and a heated underground parking stall—all for just $169k! Whether you’re buying your first home, adding an income property, or downsizing in style, this move-in-ready gem is an unbeatable opportunity. Enjoy low condo fees that include heat, water, and waste—your only monthly utility is electricity. Both bedrooms are thoughtfully placed on opposite sides for maximum privacy, and the second full bath is perfect for roommates, kids, or guests. You’re steps from two schools, parks, and everyday conveniences, with Anthony Henday just 5 minutes away for easy city-wide commuting. Fresh paint, in-suite laundry, and a spacious balcony overlooking a gorgeous green field complete the package. Opportunities like this are few and far between! This is the one you MUST SEE—homes like this don’t last! (id:63476)
1308 9887 Whalley Boulevard
Surrey, British Columbia
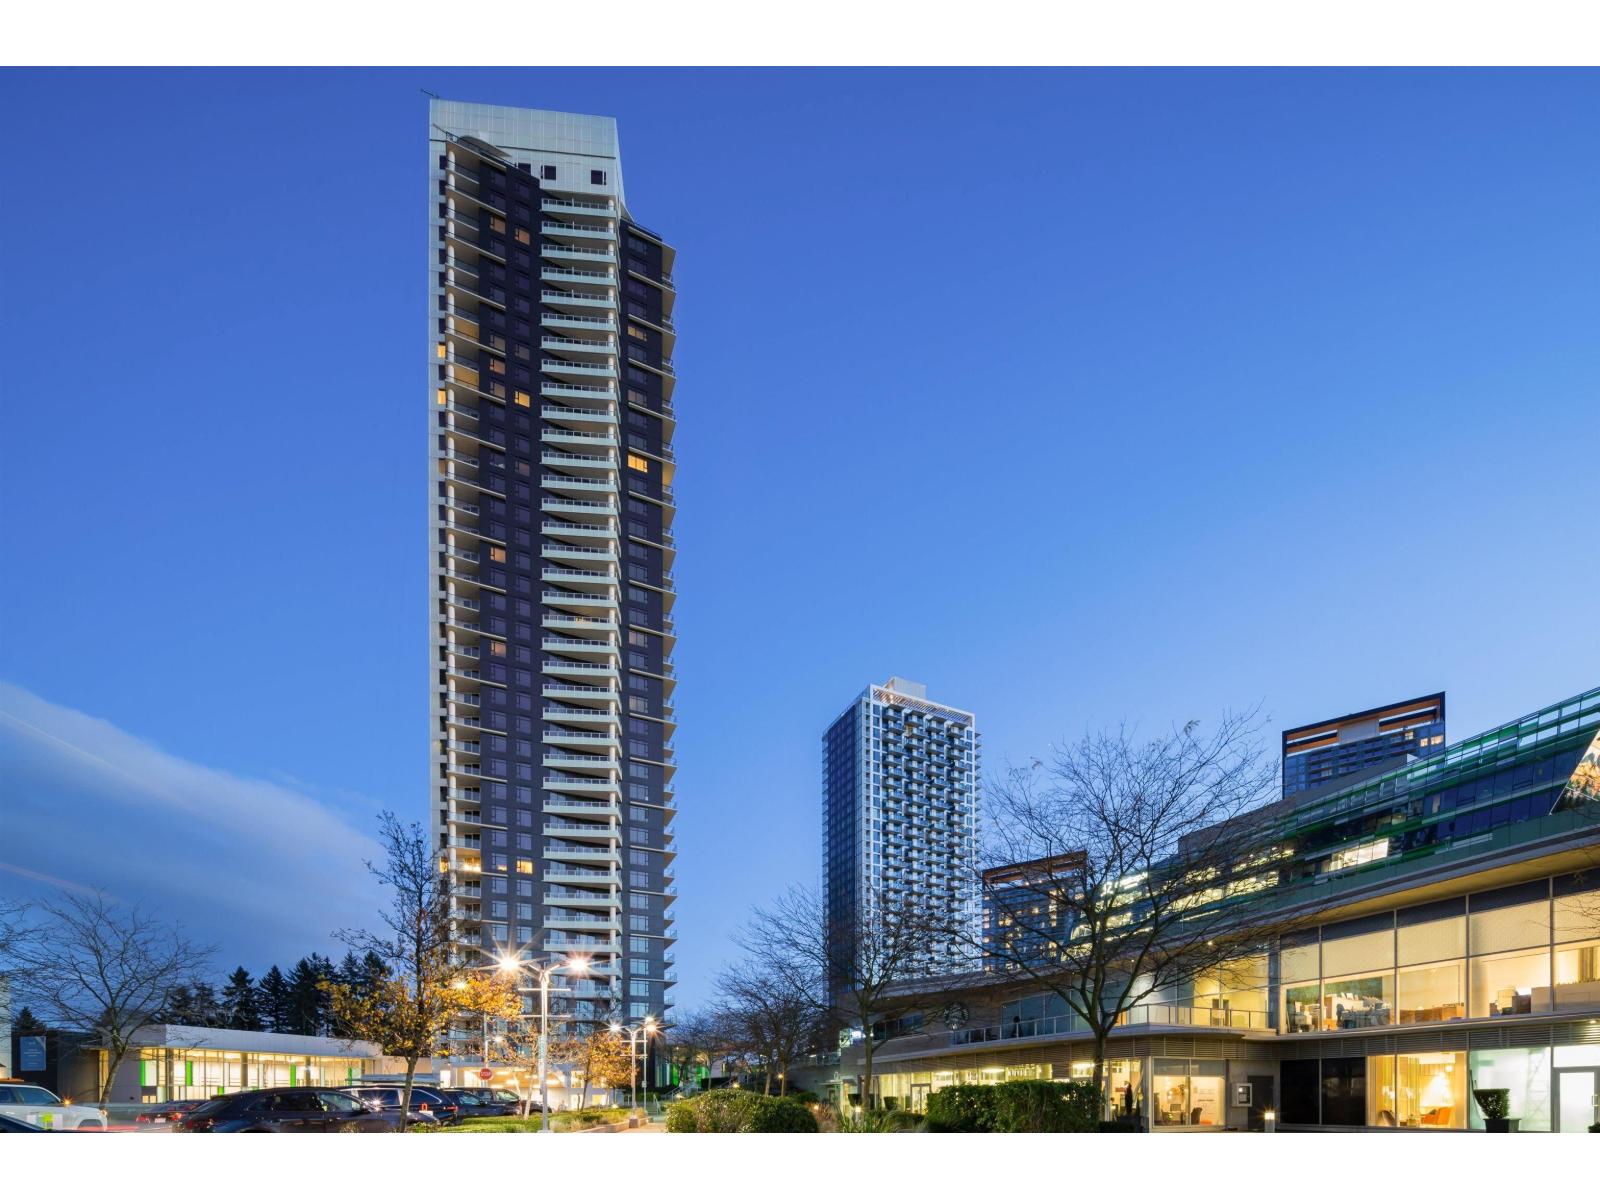
Park Boulevard, built by Concord Pacific. Superior south-east One bedroom plus Den layout with huge balcony 185sqft overlooking incredible views of Mt.Baker, away from sky-train noise. Den can fit a single bed. High end finishing, stainless steel integrated Bosch appliances, quartz counters, custom closet with motion sensor LRD lighting, in-suite laundry. Built in Closet organizer and cabinet organizer. Resort style amenities, 24/7 concierge, indoor swimming pool, hot tub, sauna/steam room, fitness center, business center, indoor Badminton court, Dog Wal area, Outdoor Patio/BBQ Area, Garden Lounge etc. Walk distance to Central City shopping center, Holland Park, King George skytrain station, bus stop, SFU campus, walk to future UBS campus. One parking P2 close to the elevator. Must see! (id:63476)
10993 Mcadam Road
Delta, British Columbia
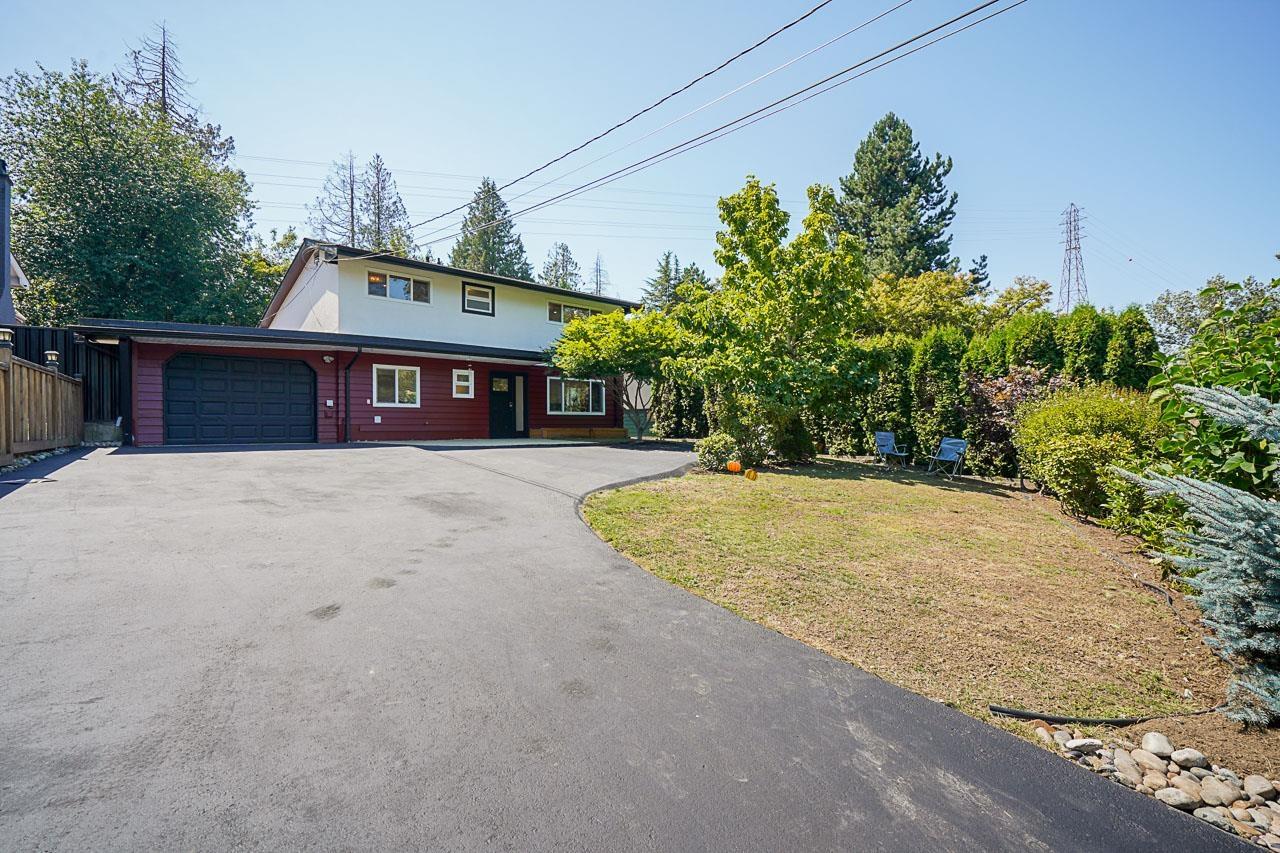
IMMACULATE FULLY RENOVATED HOME on a picturesque property & a quiet family friendly street. Bright 3 level split floorplan w/ AIR CONDITIONING feat 3 bedrooms & 2 Full baths. Cozy foyer on the main floor w/ a modern kitchen, spacious laundry & tons of storage. New LAMINATE floors shine thru the home! Beautiful family room w/ vaulted ceilings & a large picture window offering gorgeous views to the Backyard. New kitchen, gorgeous bathrooms, and new 2nd living room. Potential for a studio suite Coach Home. AMAZING BACKYARD OASIS made for entertaining & a GARDENERS DREAM w/ a covered stamped concrete patio, HOT TUB, 3 sheds & ample space for the kids to play. MANY UPDATES INCL ROOF, FURNACE, DRIVEWAY! Very long driveway & RV PARKING. (id:63476)
83761 Brussels Line
Morris Turnberry, Ontario
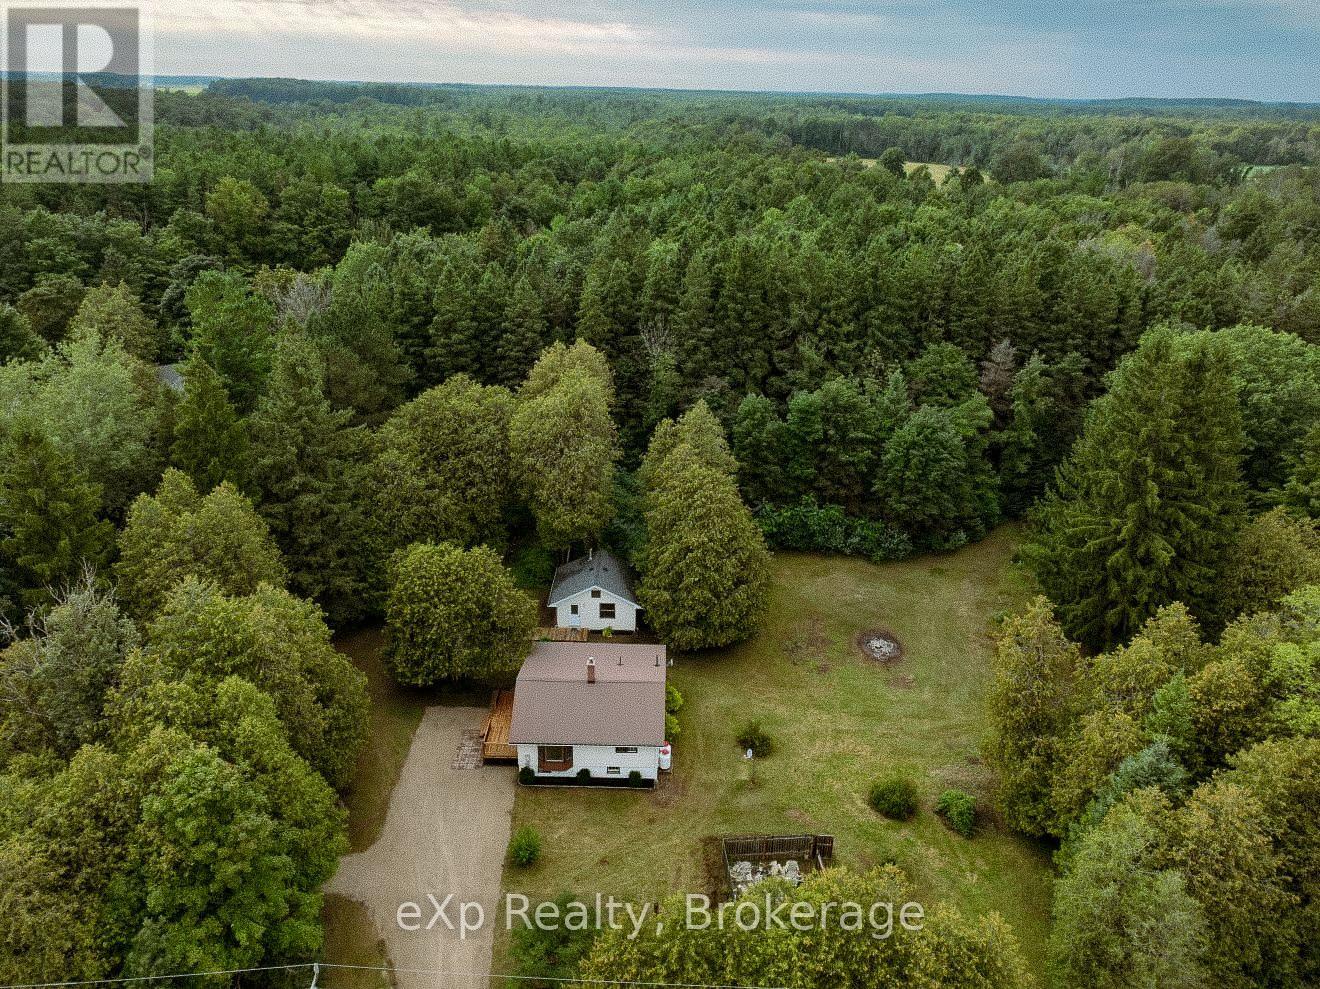
Welcome to this beautifully refreshed country home offering bright, open living spaces, modern updates, and plenty of privacy in a peaceful rural setting. The open-concept main living area features vaulted ceilings, large windows, updated flooring, and natural light. The kitchen offers oak cabinetry, stainless steel appliances, and flows into the dining area and a large bay window overlooking the mature trees.The home features two well-sized bedrooms, including closet space, along with an updated 4-piece bathroom featuring a modern vanity and accessible walk-in shower. The full basement provides plenty of storage, and additional potential to make it your own. Outside, enjoy the mature tree-lined property with plenty of room to relax and entertain. A separate bonus building provides even more usable space, perfect for a home office, studio, hobby room, games room, or additional recreational space. A move-in-ready country property offering a great combination of space, privacy, and versatility inside and out. Book your private showing today! (id:63476)
102 - 760 Woodhill Drive
Centre Wellington, Ontario
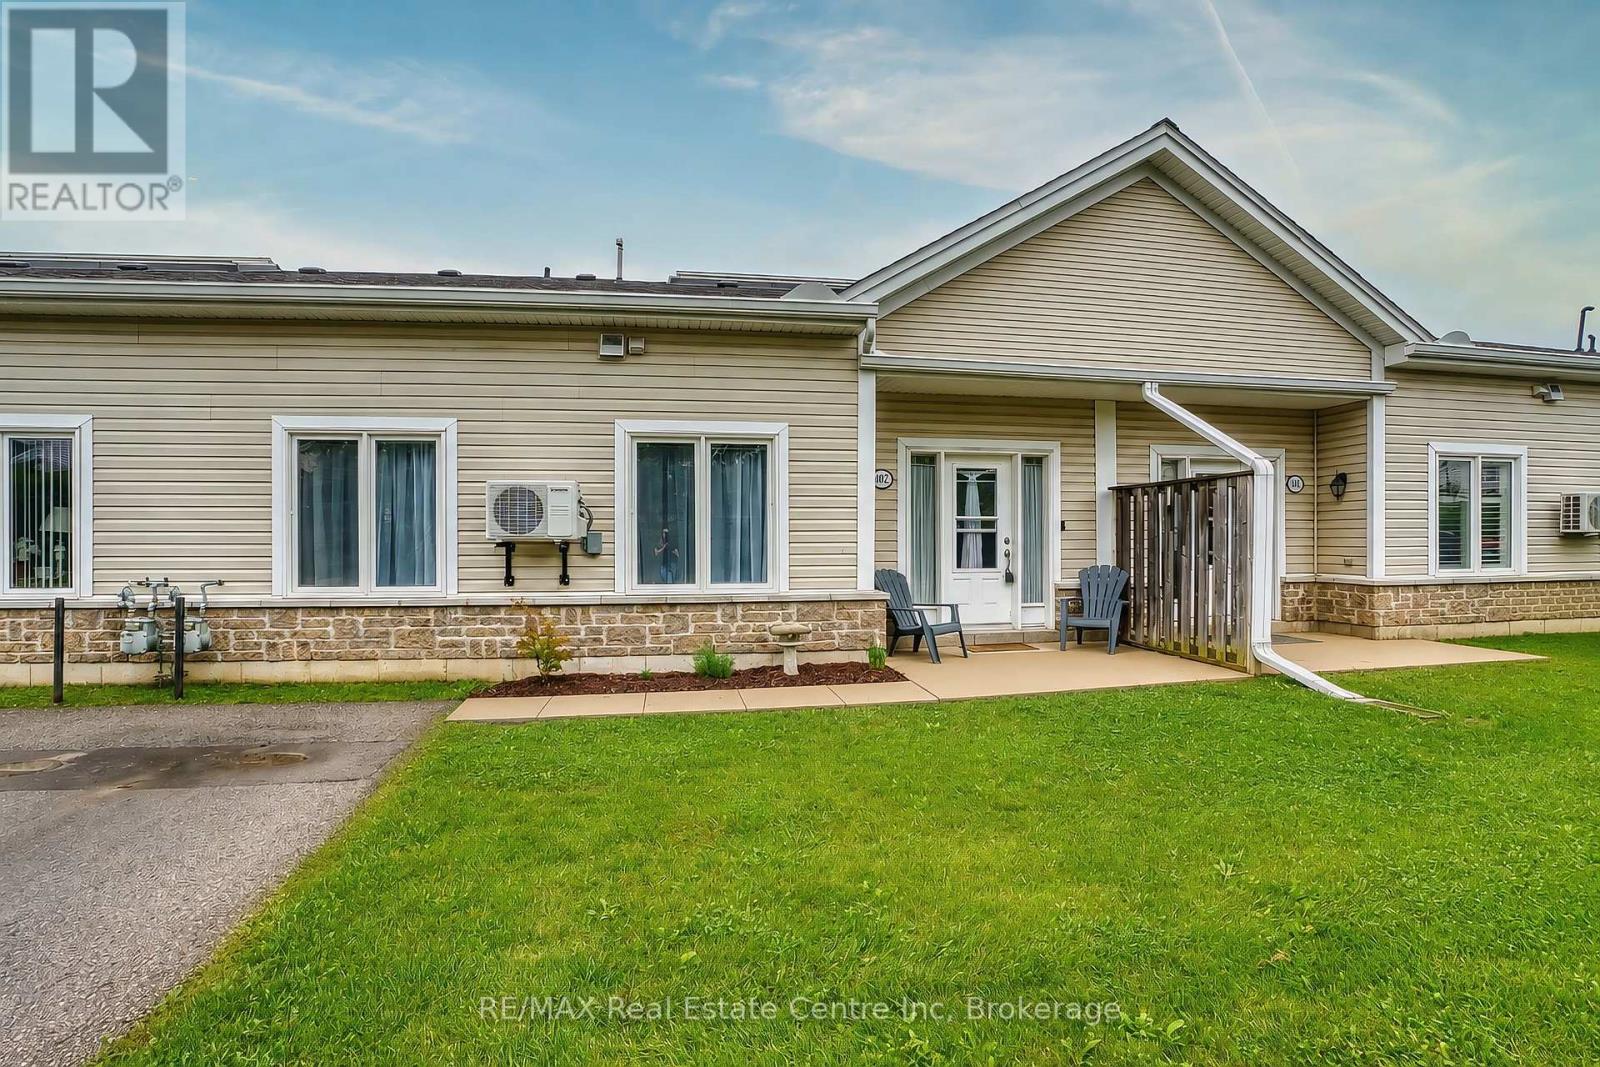
Welcome to Woodhill Gardens! This beautiful, bright and spacious bungalow-style condo townhome offers comfortable one-level living in a sought-after community on the north end of Fergus. Featuring 2 bedrooms plus a den and a 4-piece bathroom, this open-concept home is thoughtfully designed with plenty of space to relax and entertain. The spacious kitchen offers an abundance of cupboard and counter space, with all appliances included (Washer, dryer, fridge, stove, dishwasher 2025, water heater 2025, AC 2025, water filtration 2024, ceiling fans 2022). A convenient laundry closet is located near the bedrooms, while additional storage is available above the unit. Enjoy your own private patio with parking conveniently located directly in front of the unit. Residents also have access to the covered atrium, providing indoor access to the community mailbox and party room and offering a great place to get your steps in during the colder winter months! Ideally located within walking distance to groceries, restaurants, pharmacy, hardware store and more, this home combines convenience, community and easy living. A wonderful opportunity for people looking to retire, downsizers or anyone looking for low-maintenance bungalow living in Fergus! (id:63476)
Lot Pitt Street
Cornwall, Ontario
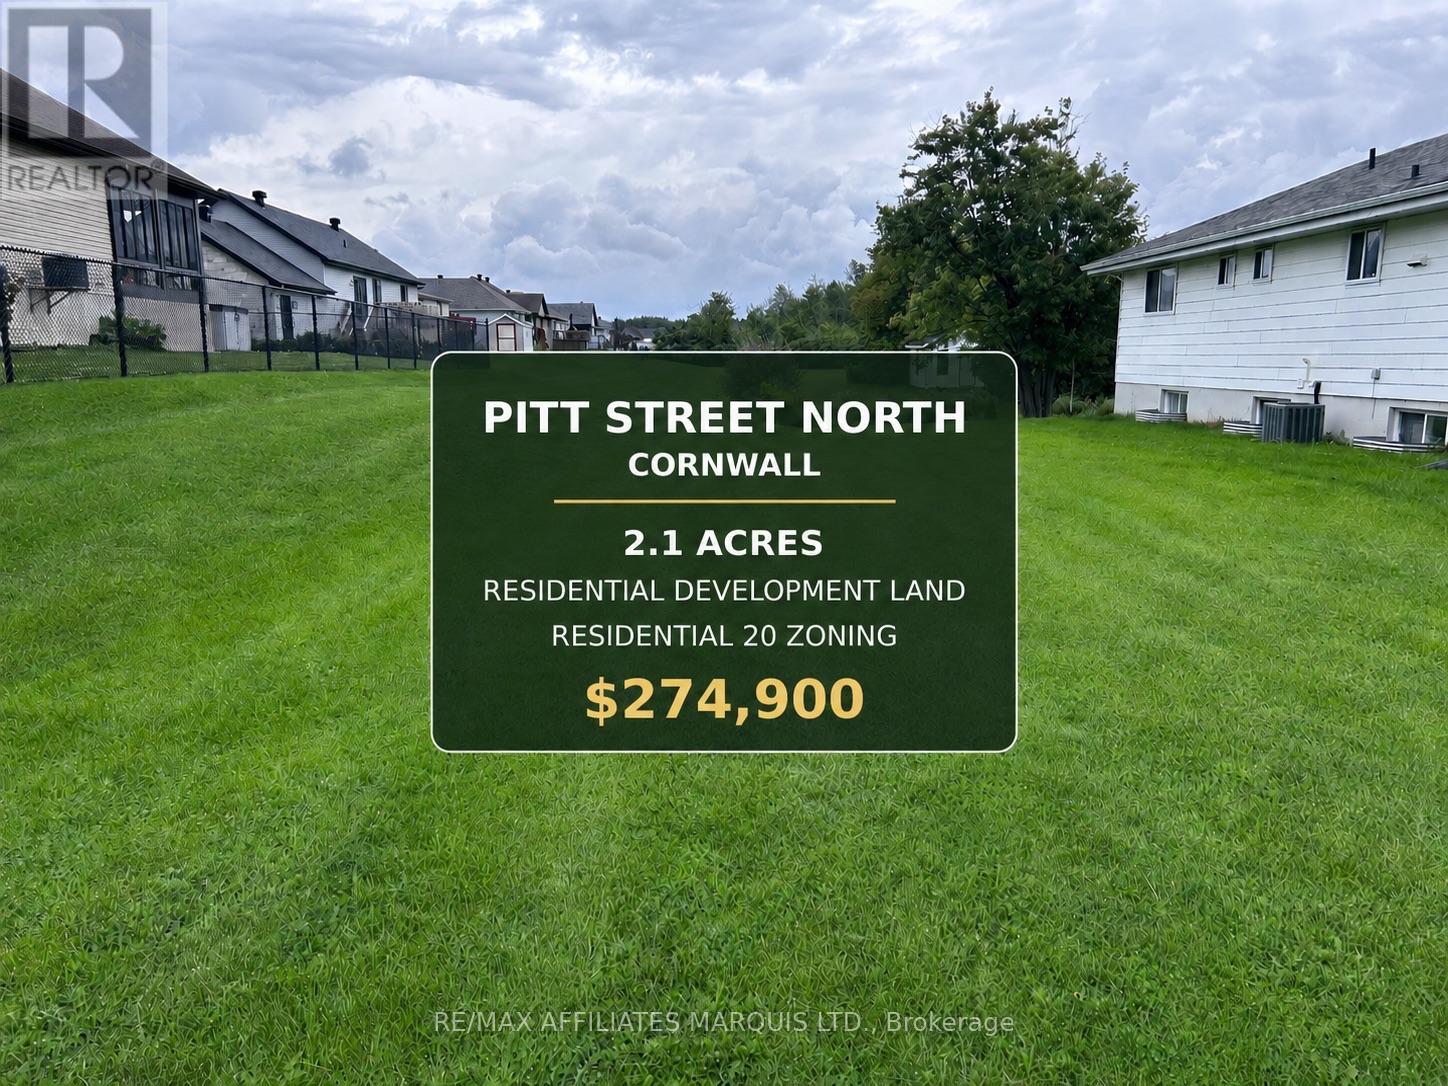
Unlock the potential of 2.1 acres of medium density residential-zoned land located in the sought-after Pitt North area. This exceptional parcel sits in close proximity to schools, public transit, recreational amenities and offers convenient highway access making it ideal for a wide range of residential development possibilities. The property includes a 20' x 16' storage structure and abuts a newly developed subdivision, providing added value and integration potential. A rare chance to invest in a growing and well-connected neighbourhood! (id:63476)