
161 Union Street Woodstock, New Brunswick E7M 2W6

$274,500
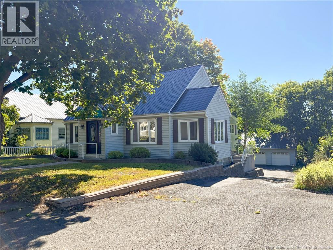
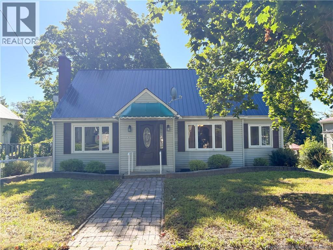
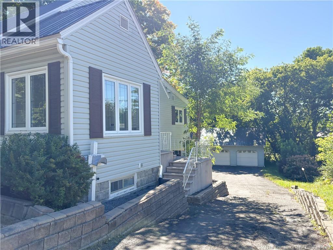
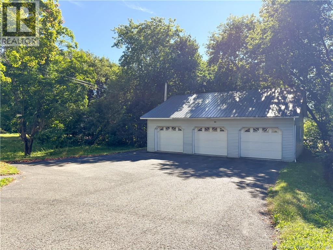
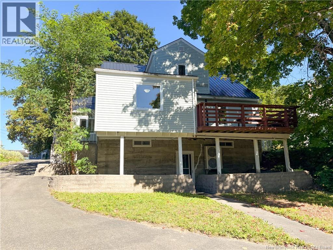
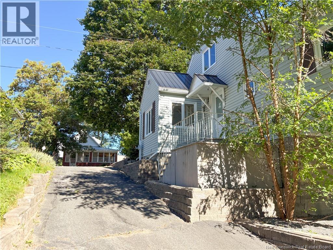
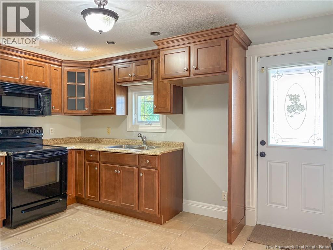
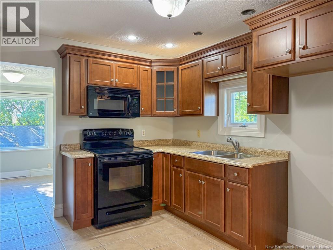
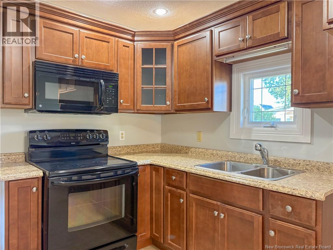
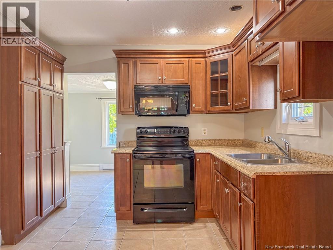
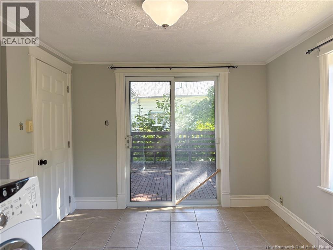
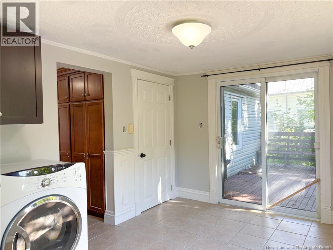
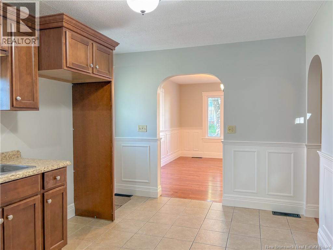
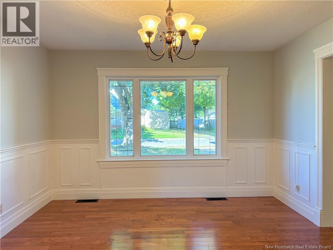
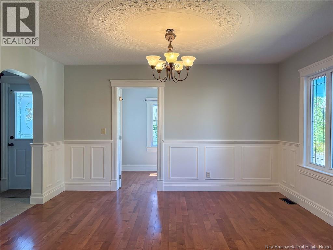
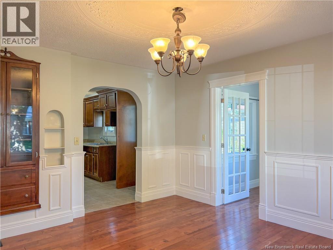
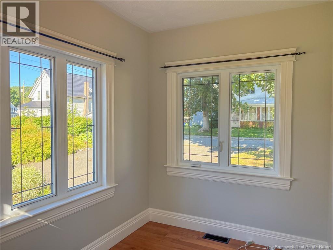
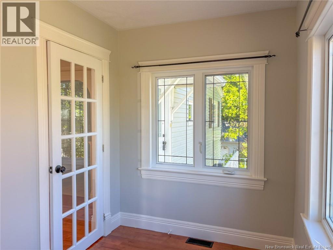
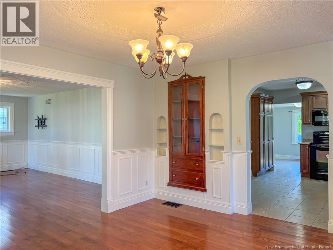
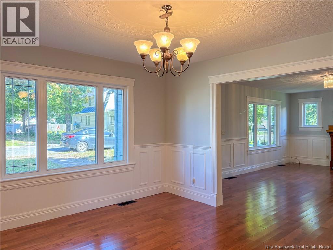
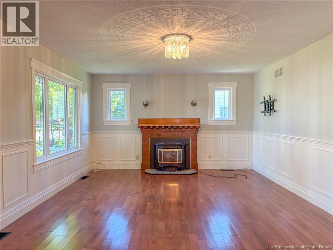
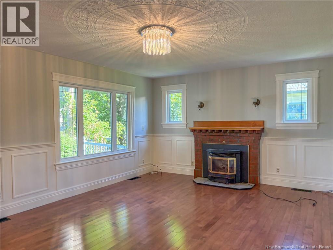
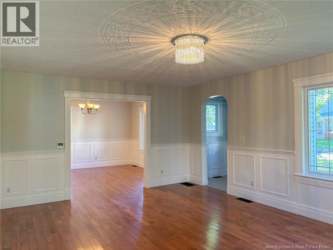
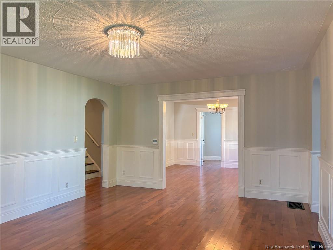
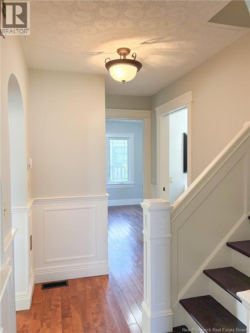
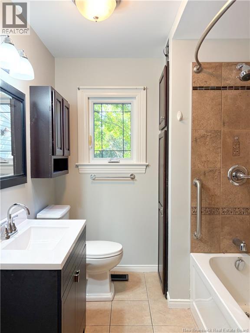
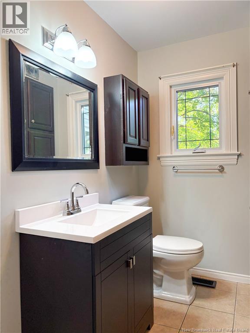
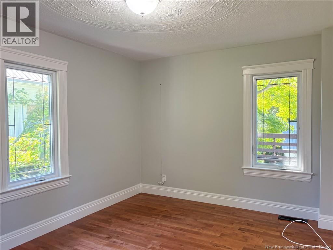
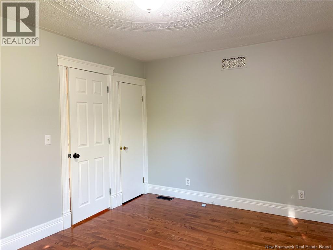
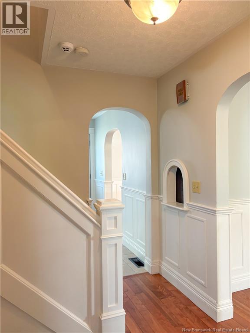
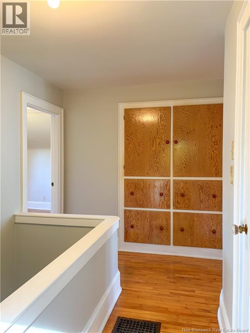
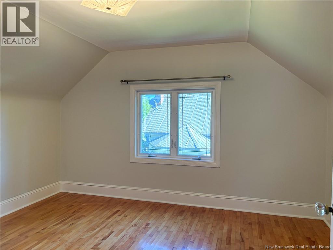
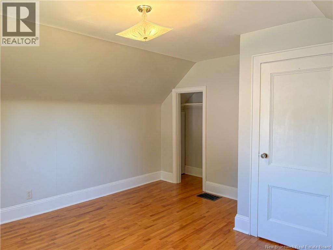
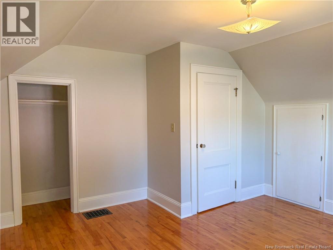
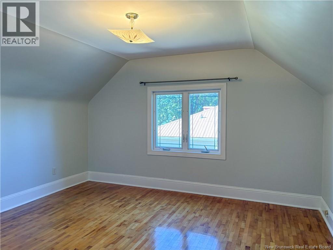
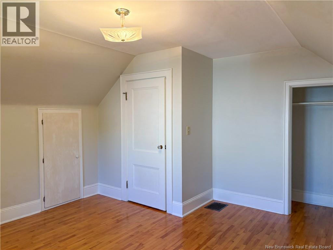
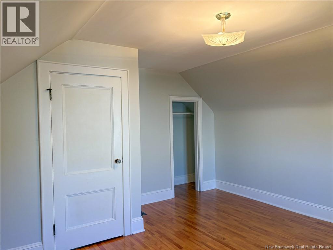
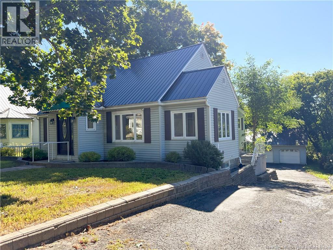
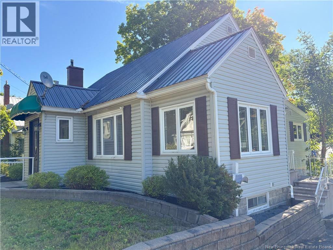
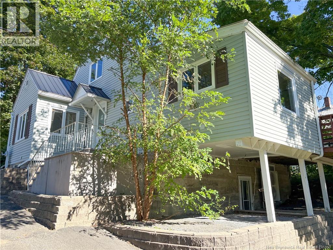
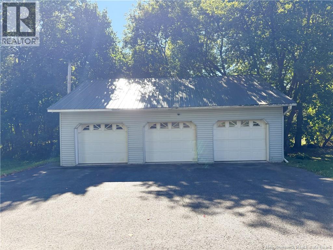
Welcome to 161 Union Street, Woodstock - a sweet, move-in-ready home filled with warmth, character, and some fantastic updates! Situated on a manageable 0.2-acre lot, this charming 1.5-storey home offers 3 bedrooms, 1 full bathroom, and a comfortable layout that feels inviting from the moment you step inside. Beautiful hardwood and ceramic tile flooring add timeless appeal, while fresh paint throughout gives the entire home a bright, refreshed feel. The cozy kitchen is full of charm and flows nicely into the living spaces, making this a wonderful place to settle in and make your own. Some recent home improvements bring added peace of mind, including new plumbing from main line in basement, a cozy warm pellet stove for fall and winter, and a newly installed, ducted, forced-air electric furnace/heat pump for efficient year-round heating and cooling. Downstairs, the walkout basement offers additional versatility and easy backyard access. Outside, enjoy a private back deck, a wide, paved asphalt driveway, and one of the standout features - an impressive detached triple-sized garage with room for three vehicles, toys, storage, hobbies, or a workshop. A charming Woodstock home with character, practical upgrades, and an incredible garage - 161 Union Street is ready to welcome its next owners! Schedule a private viewing TODAY with your favourite REALTOR®! (id:63476)
Property Details
| MLS® Number | NB147199 |
| Property Type | Single Family |
| Amenities Near By | Recreation Nearby, Shopping |
| Equipment Type | None |
| Features | Treed, Balcony/deck/patio |
| Rental Equipment Type | None |
| Road Type | Paved Road |
| Structure | None |
Building
| Bathroom Total | 1 |
| Bedrooms Above Ground | 3 |
| Bedrooms Total | 3 |
| Basement Development | Unfinished |
| Basement Features | Walk Out |
| Basement Type | Full (unfinished) |
| Construction Style Attachment | Detached |
| Cooling Type | Heat Pump |
| Exterior Finish | Vinyl |
| Flooring Type | Ceramic, Tile, Concrete, Wood |
| Foundation Type | Block, Concrete |
| Heating Fuel | Electric, Pellet |
| Heating Type | Baseboard Heaters, Forced Air, Heat Pump, Stove |
| Stories Total | 2 |
| Size Interior | 1,592 Sqft |
| Total Finished Area | 1592 Sqft |
| Type | House |
| Utility Water | Municipal Water |
Parking
| Detached Garage | |
| Garage |
Land
| Access Type | Year-round Access, Road Access, Public Road |
| Acreage | No |
| Land Amenities | Recreation Nearby, Shopping |
| Landscape Features | Landscaped |
| Sewer | Municipal Sewage System |
| Size Irregular | 0.2 |
| Size Total | 0.2 Ac |
| Size Total Text | 0.2 Ac |
Rooms
| Level | Type | Length | Width | Dimensions |
|---|---|---|---|---|
| Second Level | Bedroom | 13'5'' x 12'9'' | ||
| Second Level | Bedroom | 12'9'' x 12'9'' | ||
| Main Level | 3pc Bathroom | 7'1'' x 6'10'' | ||
| Main Level | Bedroom | 13'4'' x 10'0'' | ||
| Main Level | Living Room | 18'9'' x 13'5'' | ||
| Main Level | Foyer | 5'10'' x 4'6'' | ||
| Main Level | Dining Room | 13'5'' x 12'0'' | ||
| Main Level | Sunroom | 10'1'' x 6'5'' | ||
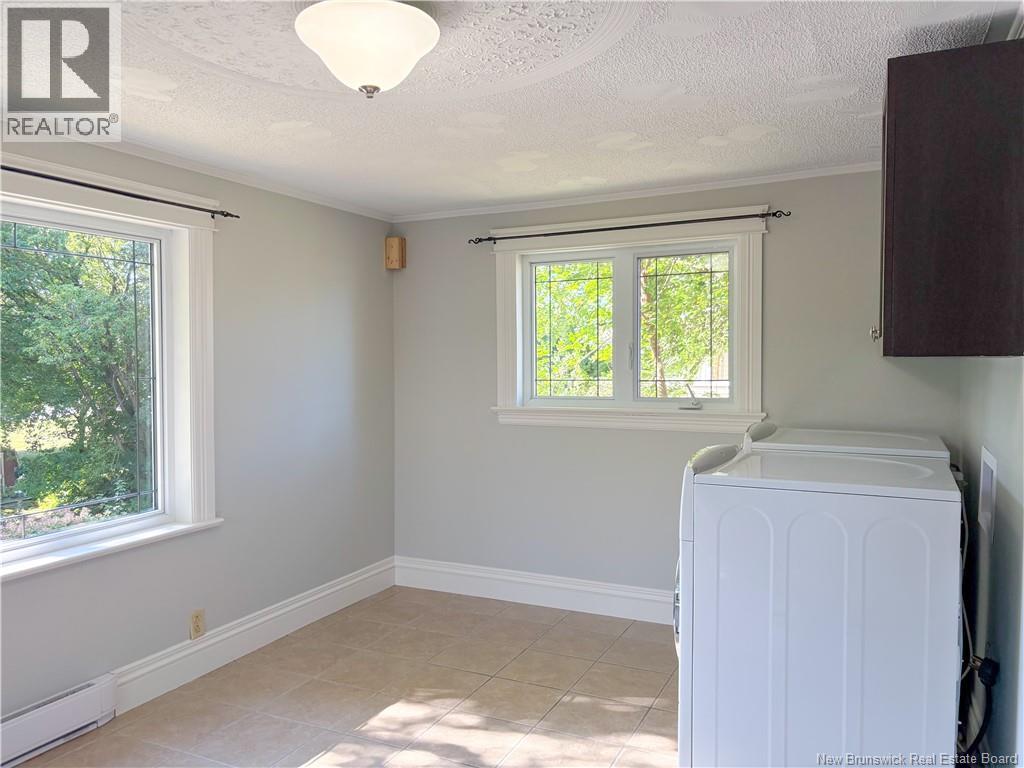
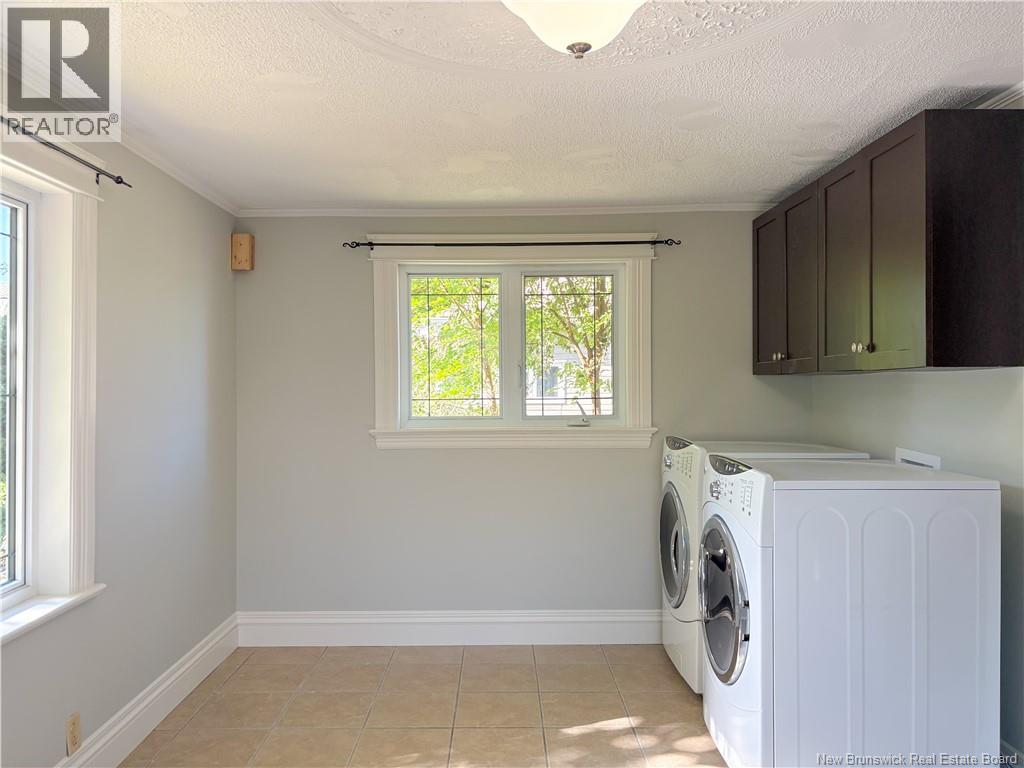
| Main Level | Laundry Room | 13'8'' x 9'4'' | ||
| Main Level | Kitchen | 13'2'' x 9'7'' |
Contact Us
Contact us for more information

The trademarks REALTOR®, REALTORS®, and the REALTOR® logo are controlled by The Canadian Real Estate Association (CREA) and identify real estate professionals who are members of CREA. The trademarks MLS®, Multiple Listing Service® and the associated logos are owned by The Canadian Real Estate Association (CREA) and identify the quality of services provided by real estate professionals who are members of CREA. The trademark DDF® is owned by The Canadian Real Estate Association (CREA) and identifies CREA's Data Distribution Facility (DDF®)
September 04 2026 07:50:07
New Brunswick Real Estate Board
Exit Realty Platinum