
47-49 Terris Moncton, New Brunswick E1C 7P4

$499,900
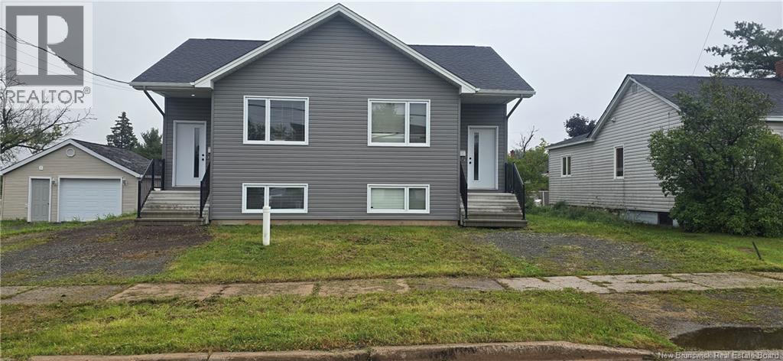
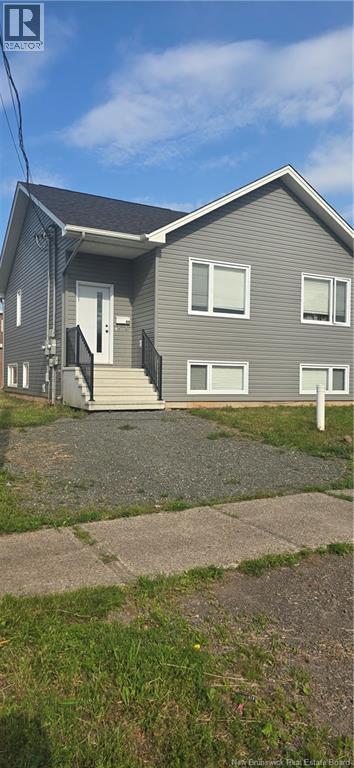
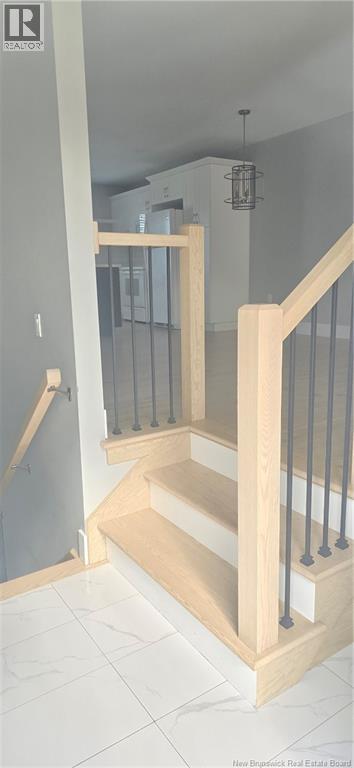
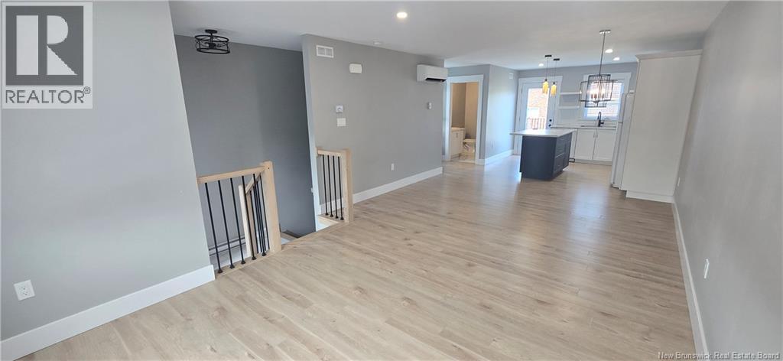
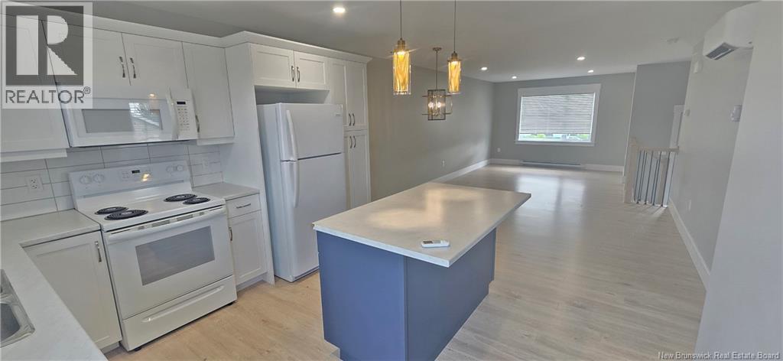
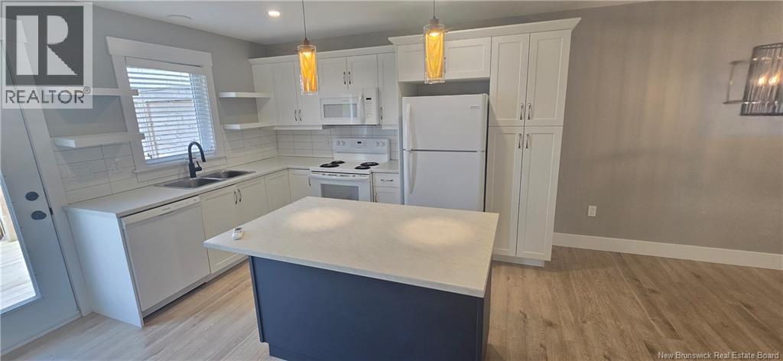
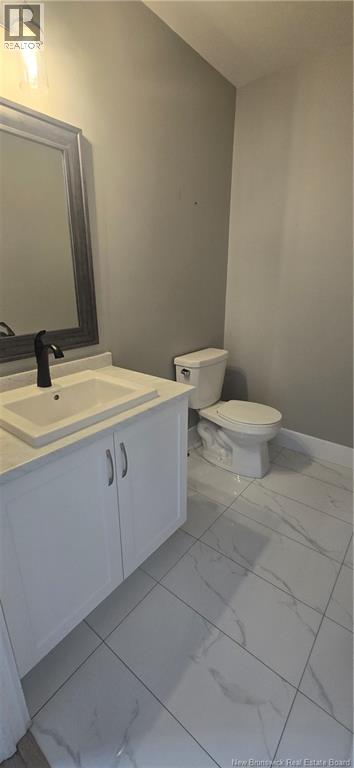
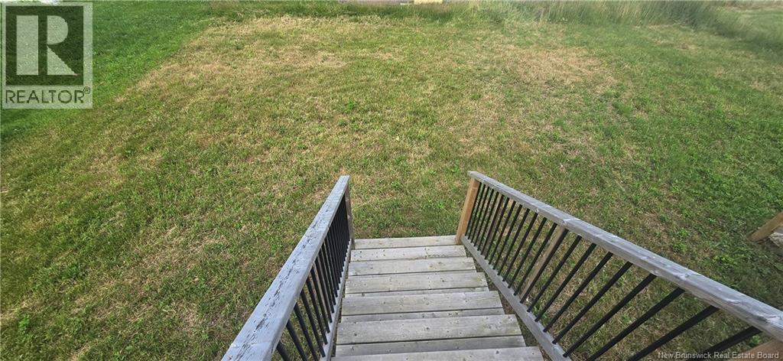
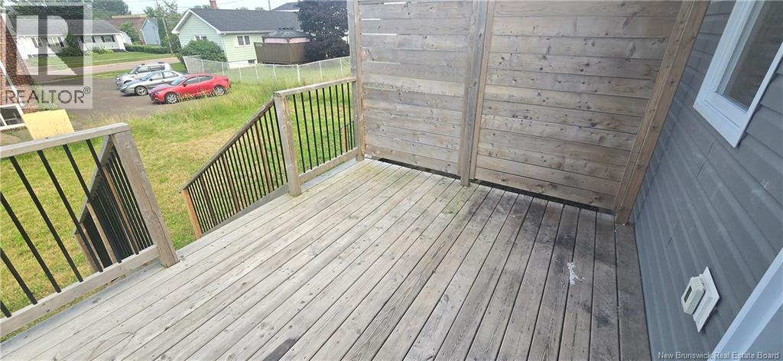
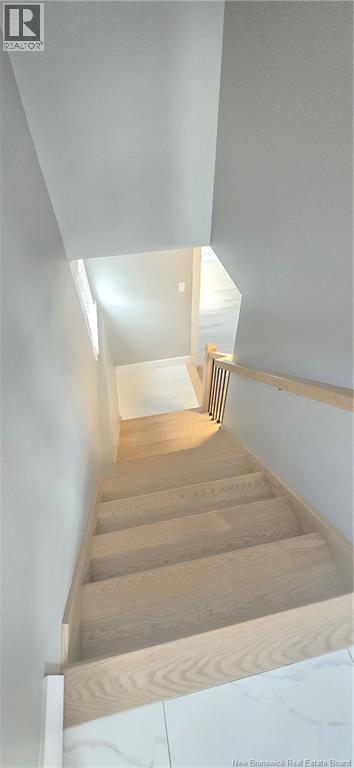
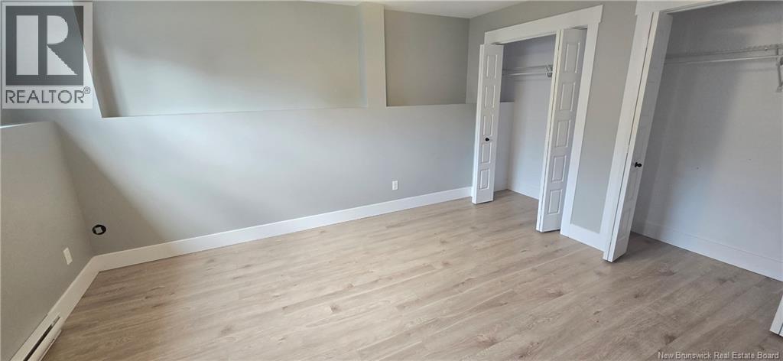
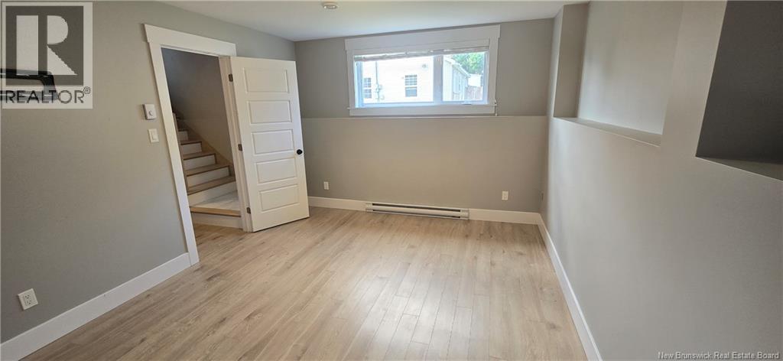
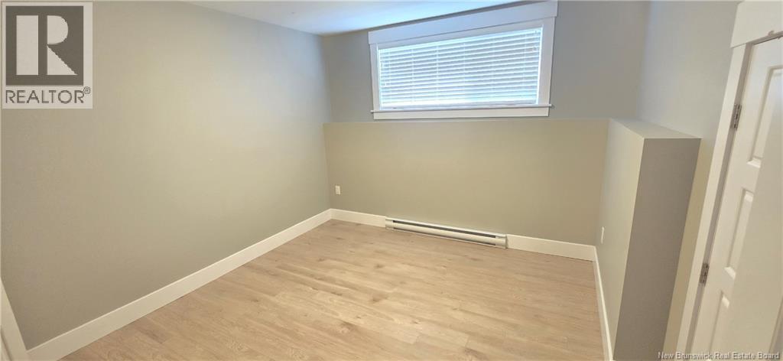
Welcome to this exceptional side-by-side duplex situated in the heart of the desirable Moncton North hospital area. Perfectly positioned for ultimate convenience, this property is just minutes away from The Moncton Hospital, local schools, major shopping centers, fitness facilities, and everyday dining options, making it an incredibly attractive location for both homeowners and quality tenants. ?Each thoughtfully designed unit boasts a bright, open-concept main floor that maximizes space and natural light. The inviting eat-in kitchen serves as the heart of the home, featuring a large center island that flows seamlessly into the comfortable living room areaideal for modern living and entertaining. A convenient two-piece half bathroom completes the main level of each side. ?Head downstairs to discover the private living quarters, which feature two generously sized bedrooms on each side. The lower level also includes a full four-piece bathroom and neatly integrated stacking laundry units, providing a highly efficient and self-contained layout. ?Whether you are an investor looking to expand your portfolio in a high-demand rental market or a buyer seeking a fantastic owner-occupied property with income potential, this duplex is an outstanding opportunity. Book your private viewing today! (id:63476)
Property Details
| MLS® Number | NB147322 |
| Property Type | Single Family |
Building
| Bathroom Total | 4 |
| Bedrooms Below Ground | 4 |
| Bedrooms Total | 4 |
| Architectural Style | 2 Level |
| Construction Style Attachment | Side By Side |
| Cooling Type | Air Conditioned |
| Exterior Finish | Vinyl |
| Flooring Type | Laminate, Tile |
| Foundation Type | Concrete |
| Half Bath Total | 2 |
| Size Interior | 2,312 Sqft |
| Total Finished Area | 2312 Sqft |
| Type | Multi-family |
| Utility Water | Municipal Water |
Land
| Acreage | No |
| Sewer | Municipal Sewage System |
| Size Irregular | 641 |
| Size Total | 641 M2 |
| Size Total Text | 641 M2 |
Rooms
| Level | Type | Length | Width | Dimensions |
|---|---|---|---|---|
| Basement | 4pc Bathroom | 6'10'' x 5'6'' | ||
| Basement | 4pc Bathroom | 6'10'' x 5'6'' | ||
| Basement | Bedroom | 11'1'' x 10'4'' | ||
| Basement | Bedroom | 11'1'' x 10'4'' | ||
| Basement | Primary Bedroom | 14' x 11'3'' | ||
| Basement | Primary Bedroom | 14' x 11'3'' | ||
| Main Level | 2pc Bathroom | 6'11'' x 5' | ||
| Main Level | 2pc Bathroom | 6'11'' x 5' | ||
| Main Level | Living Room | 16' x 13' | ||
| Main Level | Living Room | 16' x 13' | ||
| Main Level | Kitchen/dining Room | 18' x 13' | ||
| Main Level | Kitchen/dining Room | 18' x 13' |
Contact Us
Contact us for more information

The trademarks REALTOR®, REALTORS®, and the REALTOR® logo are controlled by The Canadian Real Estate Association (CREA) and identify real estate professionals who are members of CREA. The trademarks MLS®, Multiple Listing Service® and the associated logos are owned by The Canadian Real Estate Association (CREA) and identify the quality of services provided by real estate professionals who are members of CREA. The trademark DDF® is owned by The Canadian Real Estate Association (CREA) and identifies CREA's Data Distribution Facility (DDF®)
September 04 2026 07:51:32
New Brunswick Real Estate Board
Real Broker