
12 Highland Avenue
Jackfish Lake, Saskatchewan
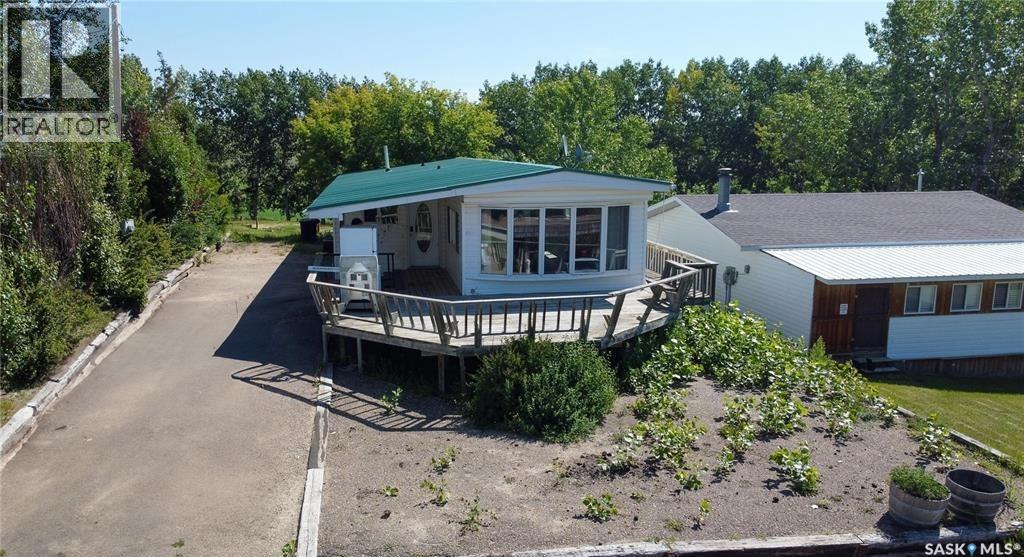
LAffordable Year-Round Lake Living Awaits! Dreaming of owning a year-round lake property without breaking the bank? Here's your chance! With a little TLC and some finishing touches, this spacious home is packed with potential and ready for your personal vision. Grab your toolbox, your beach towel, and start creating the lake lifestyle you've always wanted at Bayview Heights in Battlefords Provincial Park! Offering an impressive 1,816 sq. ft. of living space, this mobile home features a large addition with a generous primary bedroom, plus two versatile dens—one of which could easily be converted into an additional bedroom. The open-concept kitchen flows seamlessly into the dining and living areas, where a charming bay window fills the space with natural light. A combined laundry area and 4-piece bathroom adds everyday convenience. Important updates have already been completed, including the majority of the windows being replaced with energy-efficient dual or triple-pane PVC windows. The home also features durable metal roofing, a high-efficiency natural gas furnace, central air conditioning, a natural gas water heater, and a septic tank, providing a solid foundation for your renovation plans. Outside, you'll appreciate the extra-long paved driveway with plenty of off-street parking for family, friends, and lake toys. Spend your mornings with a coffee or your evenings relaxing on the spacious deck, all while being just a short walk from the beach. Whether you're looking for a year-round residence, a weekend getaway, or an investment opportunity, this property offers incredible value in the very desirable lake community of Bayview Heights! Photos are from 2025. Opportunities like this don't come along often; book your private showing today and imagine the possibilities! (id:63476)
206 2255 Angus Street
Regina, Saskatchewan
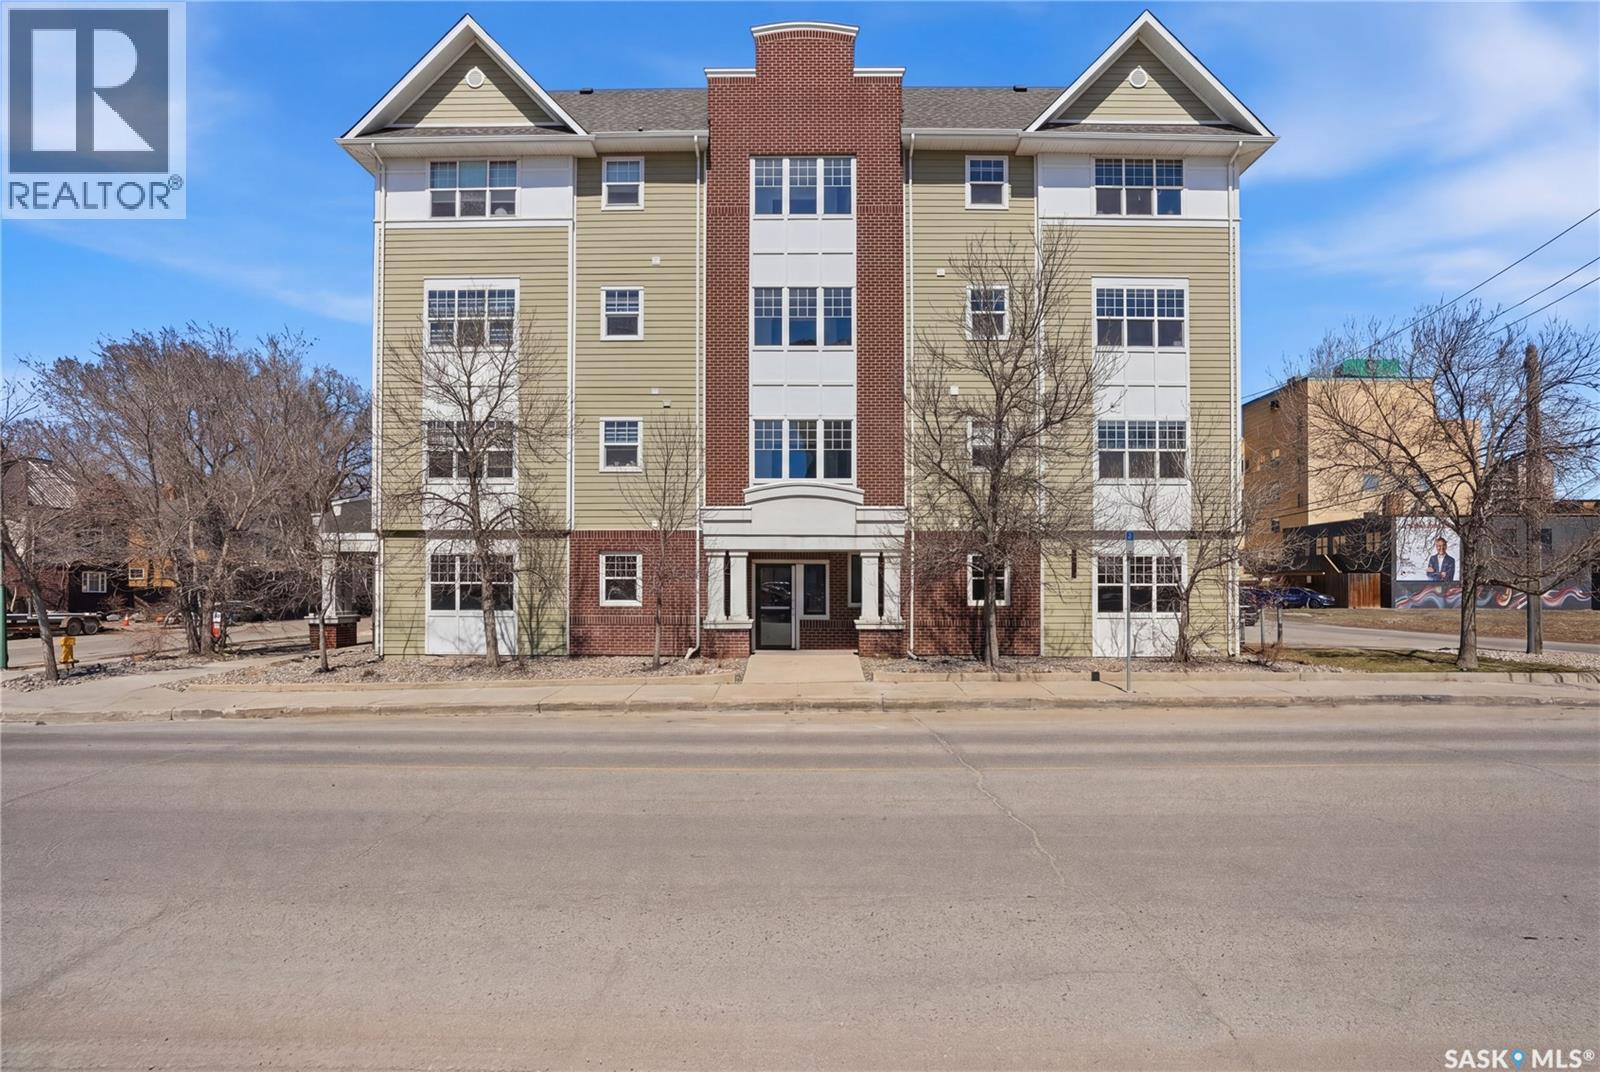
Welcome to effortless urban living in the heart of the vibrant Cathedral area. This immaculate, west-facing contemporary condo is flooded with natural light, highlighting a spacious open-concept layout with rich engineered hardwood floors. The sleek chef’s kitchen is tailor-made for entertaining, featuring premium stainless appliances, black granite countertops, and modern subway tile accents. Unwind in your generous primary suite, or host friends for sunset views on the private balcony—complete with a dedicated gas line for your BBQ. Complete with a private 4x6 storage locker and a secure parking space in the heated, ground-level indoor parkade. Best of all, you are just steps away from Wascana Park and downtown’s top dining spots. (id:63476)
12 Silver Willows Drive
Laird Rm No. 404, Saskatchewan
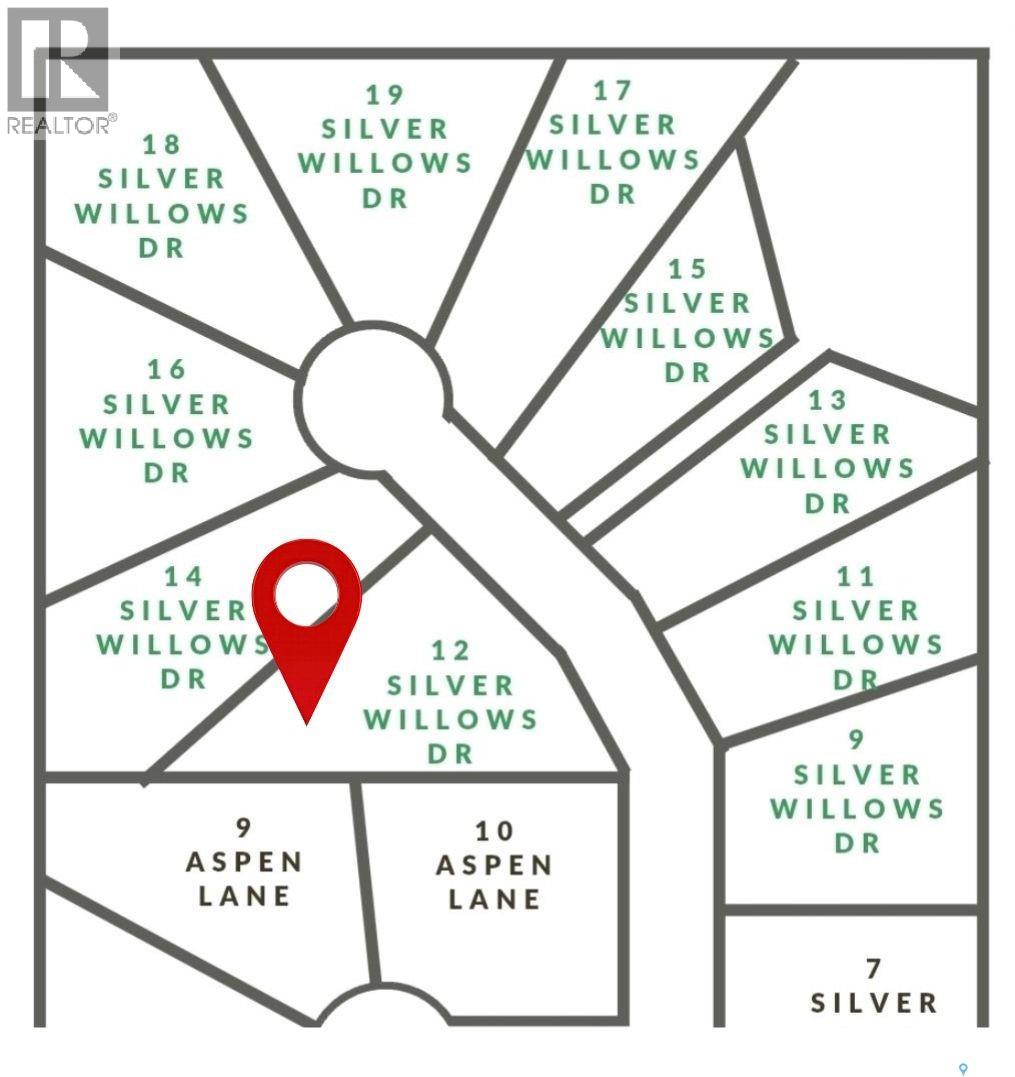
Looking for an acreage community with a short commute to the city? Welcome to Silver Willows Estates, a picturesque country living development just 16 minutes from Saskatoon, currently offering Phase 3, with Phase 1 complete and Phase 2 nearly completed, and architectural controls in place to ensure a beautiful, cohesive community. This community-style development features 7 fully serviced 2.5-acre lots with power, gas, and phone to the property, high-speed internet available, and many homeowners choosing to dig private wells. Build your dream home or choose a build-to-suit option, all within architectural standards that promote individuality while maintaining a stunning neighborhood feel. Enjoy open skies, bonfires, and true country living along a paved road, with lake country just north on pavement, city amenities minutes away, and K–12 schools nearby with smaller class sizes. Experience the best of both worlds. Acreage living for less than the cost of a new city lot, with space, privacy, and a strong sense of community just minutes from Saskatoon’s downtown and northern work hub. (id:63476)
16 Grenadier Drive
Kingston, Ontario
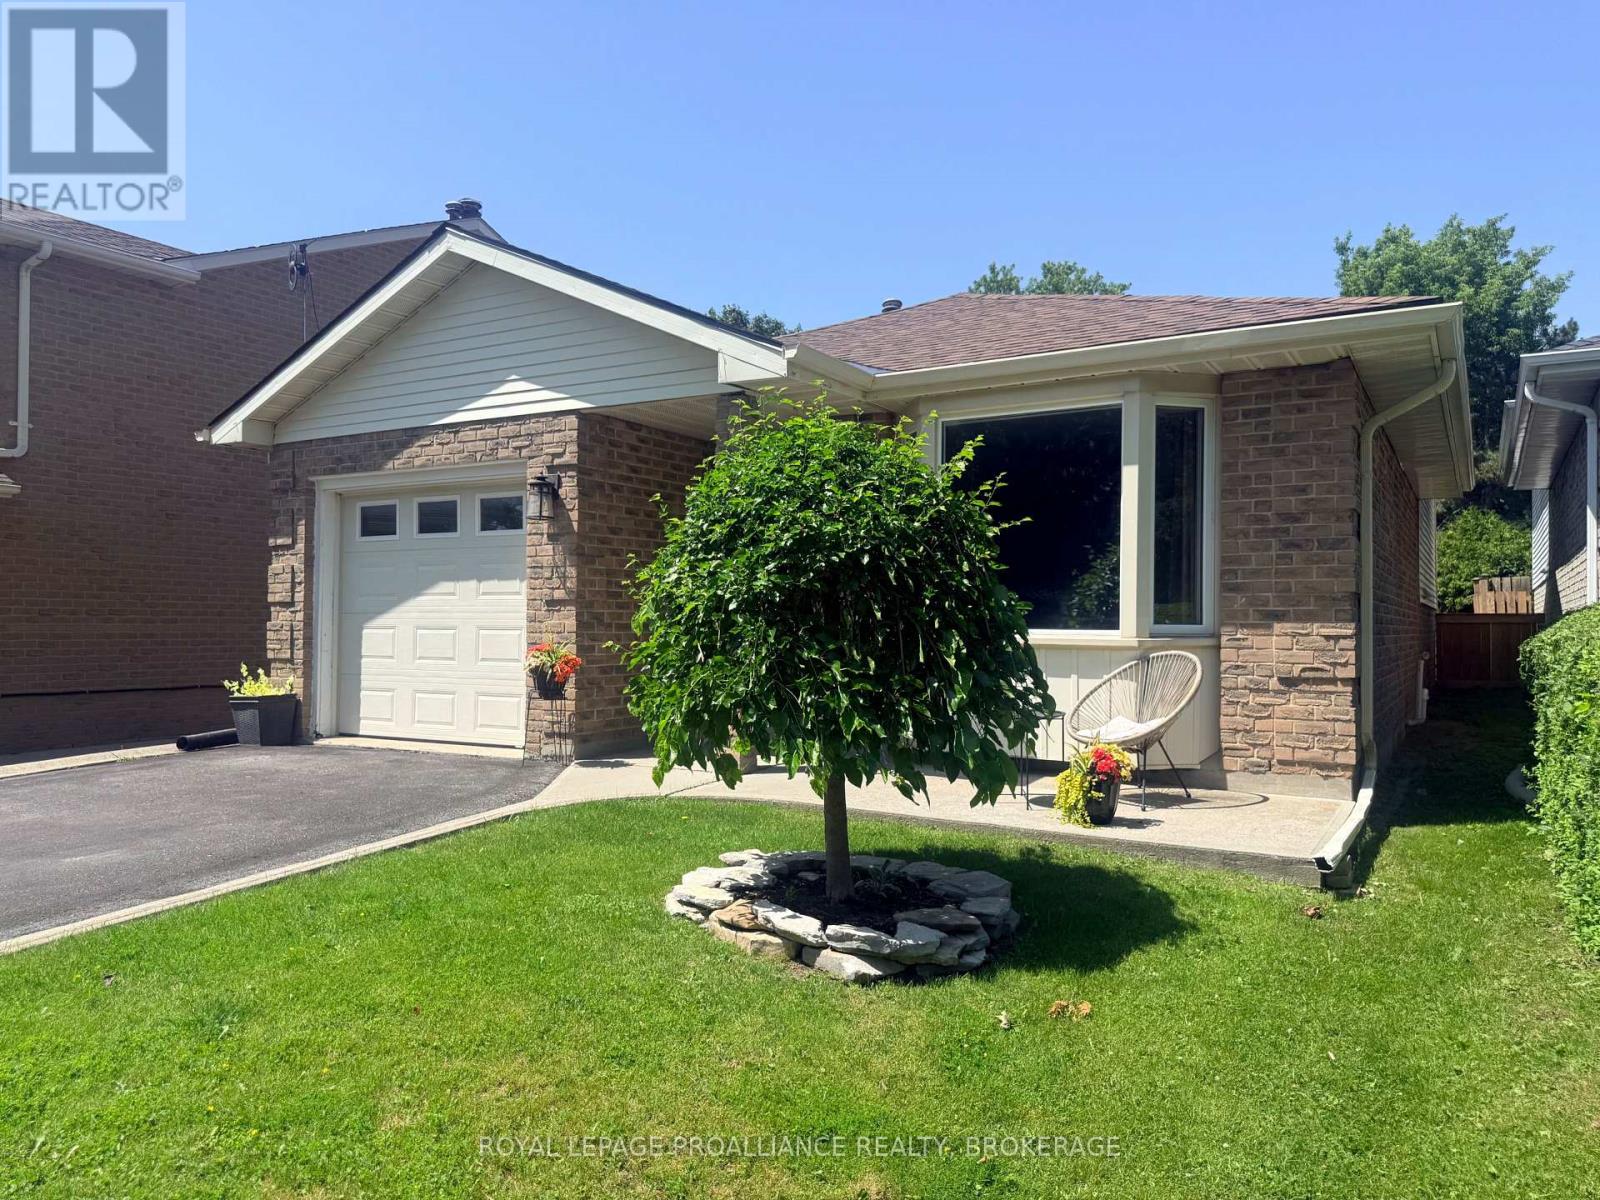
This is a good one! A 4-level back-split, finished top to bottom with all new flooring, new roof shingles, newer furnace, updated bathrooms, new fence, fresh paint- all on a 170' lot! Providing more space than you might think, the main level finds a sunken living room, dining room and lovely kitchen with a side patio door offering the perfect spot for the barbecue and leading to the huge, fully fenced backyard. Up a few stairs are two bedrooms and a full renovated bath, and a few steps down is the family room, third bedroom, and second full bath. The lowest level is all finished as well- use your imagination and picture a home gym, teen Rec room, or office space. There's a large utility and laundry room here too. The attached garage and ample parking space are an added bonus! On tree lined Grenadier Drive and right across from open green space, a community centre, new pickleball and tennis courts, a park and splash pad and LaSalle Intermediate & Secondary school- this is the perfect family home. Situated just minutes to downtown, CFB Kingston, the Waaban crossing and the 401, come and be a part of the awesome East end! (id:63476)
1046 Kam Avenue
Frontenac, Ontario
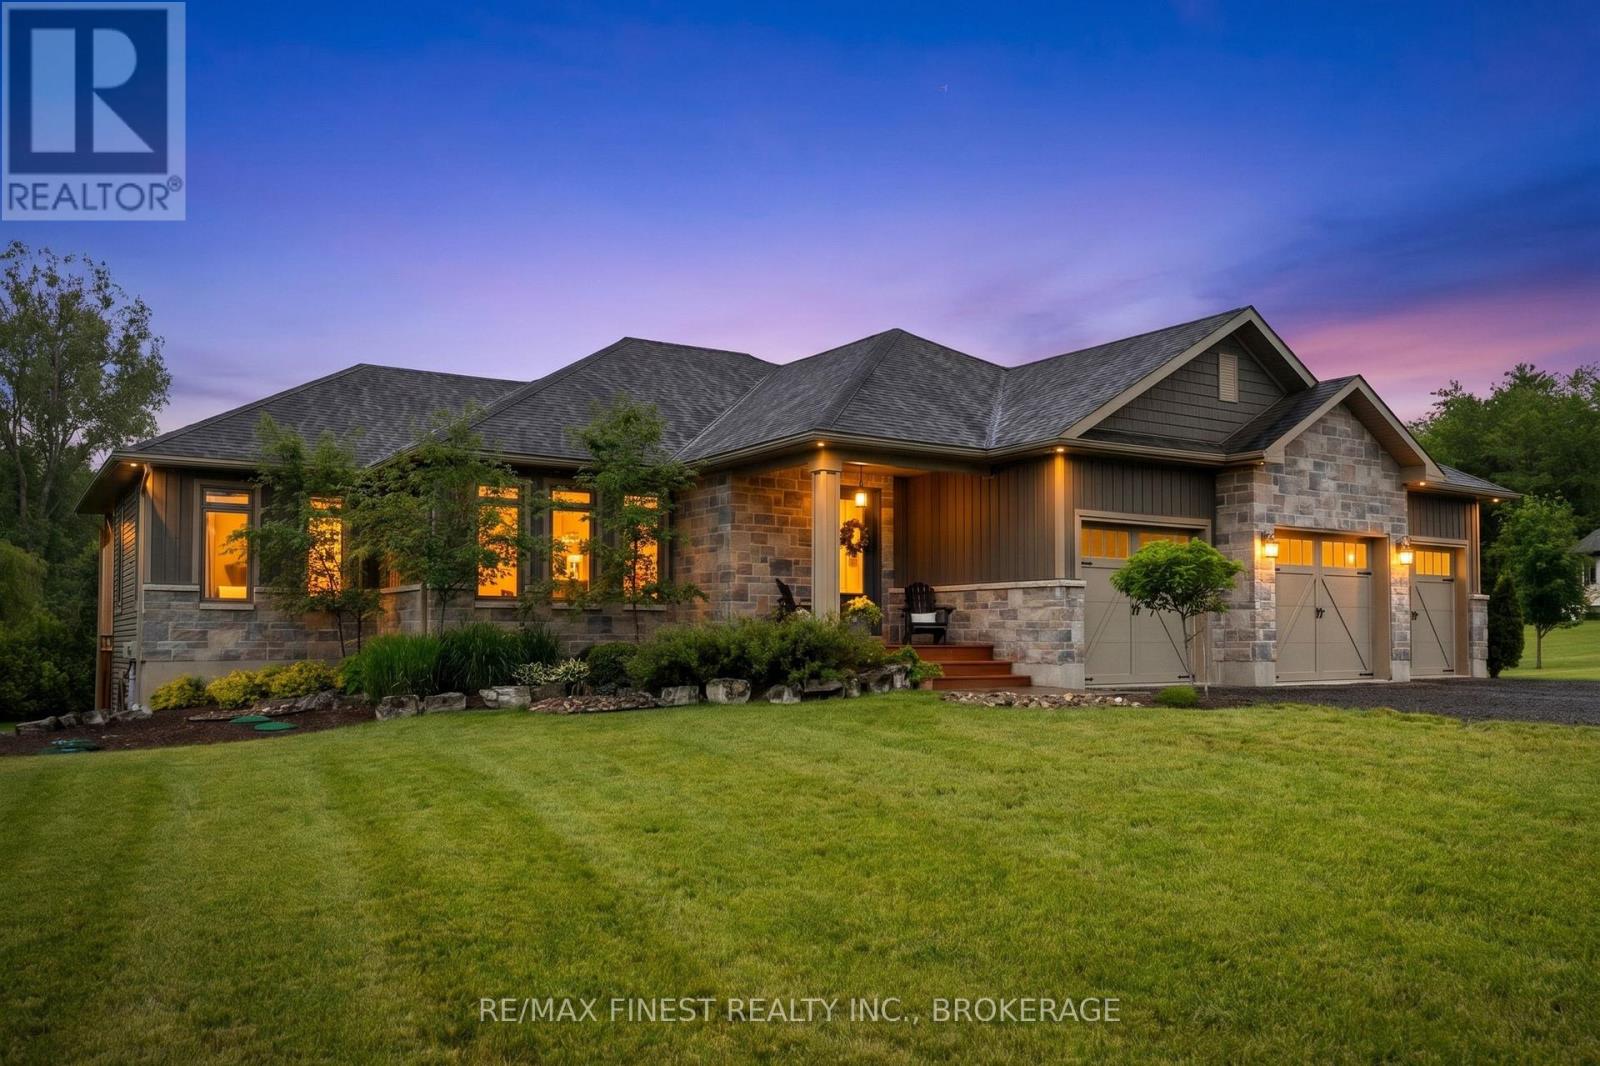
Welcome to 1046 Kam Avenue, a stunning bungalow set on just under one acre in one of South Frontenac's most sought-after neighbourhoods. This beautifully maintained home offers the perfect blend of comfort, style, and space, ideal for families and those who love to entertain. The open-concept main living area features 9-foot ceilings, engineered hardwood, and ceramic tile throughout, creating a bright and carpet-free environment. The spacious kitchen is a true centerpiece, complete with stone countertops, a large island perfect for casual dining or hosting, and seamless flow into the living and dining areas. A cozy propane fireplace anchors the living room, while patio doors lead to a large, private covered deck, perfect for entertaining or enjoying the peaceful backyard setting. This home offers 3 well-appointed bedrooms and 2 bathrooms, including a primary suite with a walk-in closet and private ensuite. Convenient main floor laundry adds everyday practicality. The unfinished lower level provides excellent potential, featuring 9-foot ceilings, a bathroom rough-in, and a walkout to the patio. Outside, the property is beautifully landscaped and offers a serene setting, while still being just minutes from the amenities of Inverary and Glenburnie. A 3-car garage and ample parking offer plenty of space for vehicles, lawn equipment, and more. Located only 10 minutes to Kingston and Highway 401, and on a bus route to multiple schools, this home is perfectly positioned for families. Residents also enjoy deeded access to Collins Lake and a safe, welcoming community atmosphere. (id:63476)
1 Buckingham Court
Kingston, Ontario
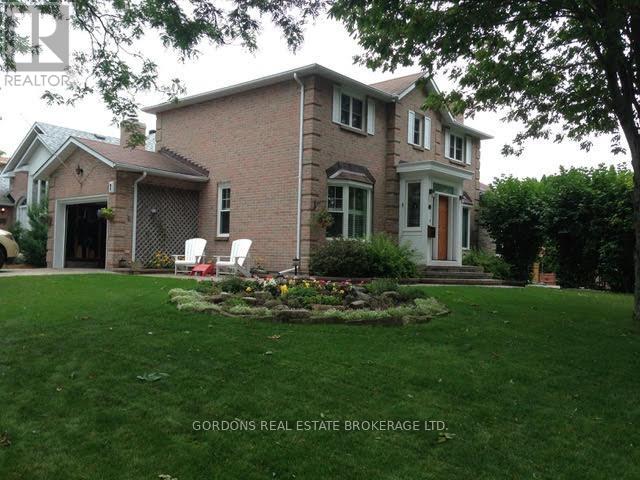
Welcome to 1 Buckingham Court, a beautifully maintained two-storey brick residence with attached garage in a highly desirable east-end neighbourhood. This exceptional 4-bedroom, 4 -bathroom home blends timeless charm with thoughtful upgrades, delivering comfort, style, and everyday functionality. From the moment you arrive, the home's welcoming presence and curb appeal sets the tone. Offering approximately 1,765 sq. ft. of well-designed living space, the main level features hardwood flooring, a tiled entryway, and a bright living room accented with French doors and wooden shutters on all windows. The updated kitchen is both stylish and practical, showcasing quartz countertops, tiled backsplash, ample cabinetry with pull-out, under cabinet lighting and a generous pantry. The adjoining dining room features a gas fireplace and a large bay window; the kitchen also flows seamlessly into a grand family room with a vaulted ceiling, custom built-in cabinetry with a home office workstation and gas fireplace. From here, step out to a private backyard with mature trees, a spacious deck an interlocking stone patio, and a hot tub-perfect for relaxing or hosting guests. Upstairs, three generously sized bedrooms offer custom closet organizers and 3-piece main bath. The primary suite features a 3-piece ensuite with custom cabinetry, creating a peaceful retreat. For an added touch of everyday luxury, all bathrooms have in-floor heating. The fully finished lower level offers impressive versatility with a fourth bedroom, a 3-piece bathroom, a spacious laundry area with sink and cabinetry. Recent updates of a new furnace and heat pump (2025) ensure peace of mind and move-in readiness while the home's design and premium finishes reflect uncompromising pride of ownership. Ideally located close to CFB Kingston, schools, transit, shopping, walking trails, parks and downtown Kingston. (id:63476)
712 Brookmill Place
Waterloo, Ontario
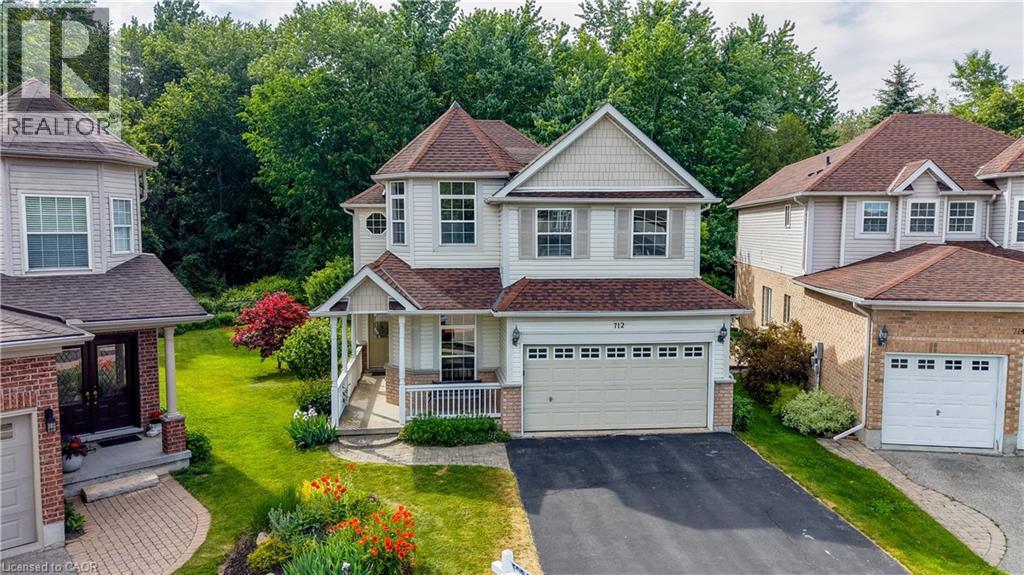
Laurelwood is a community known for its beautiful family homes, welcoming neighbours, and close proximity to the natural beauty of Laurel Creek Conservation Area. It offers a lifestyle that balances connection, convenience, and calm. From top-ranked schools within walking distance to trails, reservoir views, and quiet streets, it’s a place families put down roots and stay awhile. Backing onto protected greenspace with towering trees and the gentle soundtrack of birdsong, 712 Brookmill Place captures that lifestyle perfectly. Set on a premium pie-shaped lot, there’s room here for kids, pets, and gatherings with friends and family. Inside, the home is designed to grow with you. With five bedrooms upstairs, flexibility is built right in—space for a larger family, guest rooms, or dedicated areas for work and creativity. The primary suite offers both comfort and practicality, with generous closet space, and an updated ensuite that adds a touch of everyday luxury. The main floor is where life naturally comes together. A cozy gas fireplace anchors the living room, while the dinette and kitchen—with sliding doors to the deck—invite you to dine, relax, and take in uninterrupted views of the lush greenery beyond. It’s the kind of backdrop that changes with the seasons and never gets old. Downstairs, the fully finished lower level opens even more possibilities. With two large bedrooms, oversized windows, a full bath, and convenient access near the garage entry, it’s perfectly suited for multi-generational living or an in-law suite. Shopping, dining, entertainment, health care facilities, two universities, and amenities like public transit and bike lanes are just minutes away, while nearby golf courses and open countryside offer a welcome escape. A new hospital is planned for the north campus property of the U of W. And for those who love the outdoors, canoeing, kayaking, paddleboarding, or simply unwinding by the water at Laurel Creek are all part of everyday life here! (id:63476)
5404 Sunnybrae Canoe Point Road Lot# 3
Tappen, British Columbia
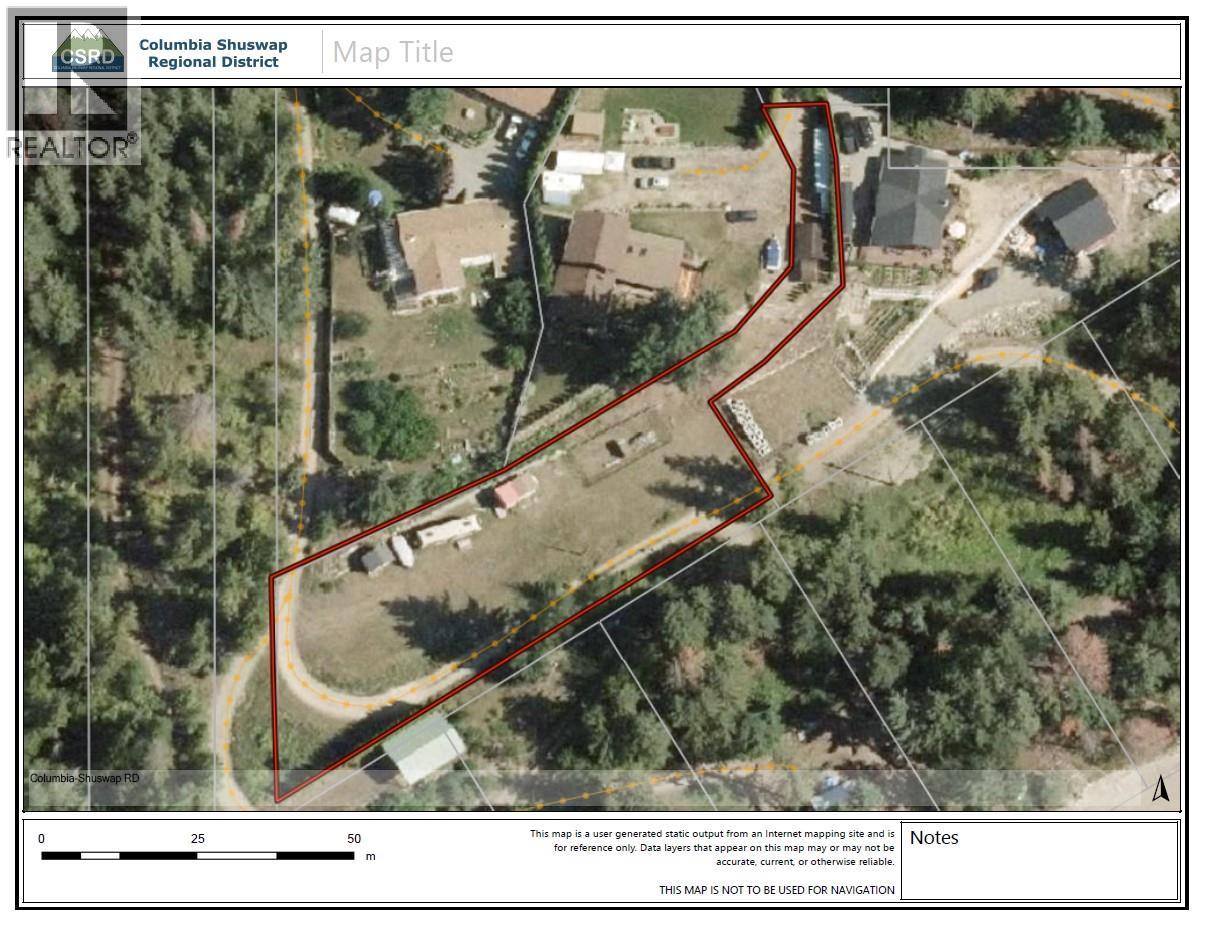
MORE THAN A LOT—A Lifestyle Awaits - Imagine waking up to quiet mornings, fresh air, and the freedom to create a home that’s entirely your own. Nestled within an intimate four-lot bare land strata in Sunnybrae, this rare 0.73-acre flat LAKEVIEW lot offers both space and simplicity, an ideal canvas for your dream home or cabin. With a septic system, water and a 200 amp service already in place, much of the groundwork is done, so you can focus on bringing your vision to life. A fenced dog run, temporary wash house, and storage shed add immediate functionality while you plan and build. Step outside and you're just moments from the natural beauty of Harold's Park, with a nearby public beach and boat launch for easy days on the water, and the breathtaking trails of Margaret Falls waiting to be explored. Whether it's morning walks beneath towering trees, afternoons spent on the lake, or evenings under endless skies, this is more than just a place to build—it's a place to belong. The perfect Shuswap getaway for those seeking to slow down, reconnect with nature, and escape the everyday. (id:63476)
1085 Concession 10 Road W Unit# 33
Flamborough, Ontario
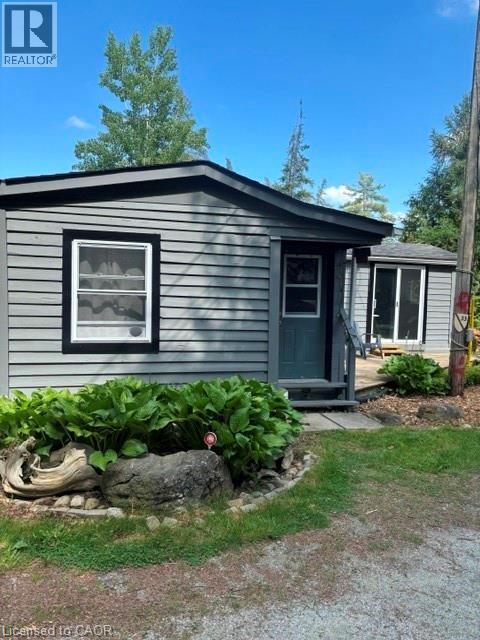
Welcome to your new Oasis. This 1 bedroom 1 bath home has large windows and patio doors to allow tons of natural light to pour into your home. You have the convenience of in suite laundry and open concept living. If you're tired of all the stress and noise of a busy City then step outside your front door and embrace nature at its finest. The backyard is ideal to take in the gorgeous sunsets and sit around the campfire with your loved ones. The west side of the park has the Lafarge trail which is great for hiking, jogging and walking with your fur baby. For those days when you want to have a little more action you are minutes to Hwy 6 and all the hustle and bustle that you could want. Come explore your new lifestyle today. (id:63476)
111, 5 Bayside Place
Strathmore, Alberta
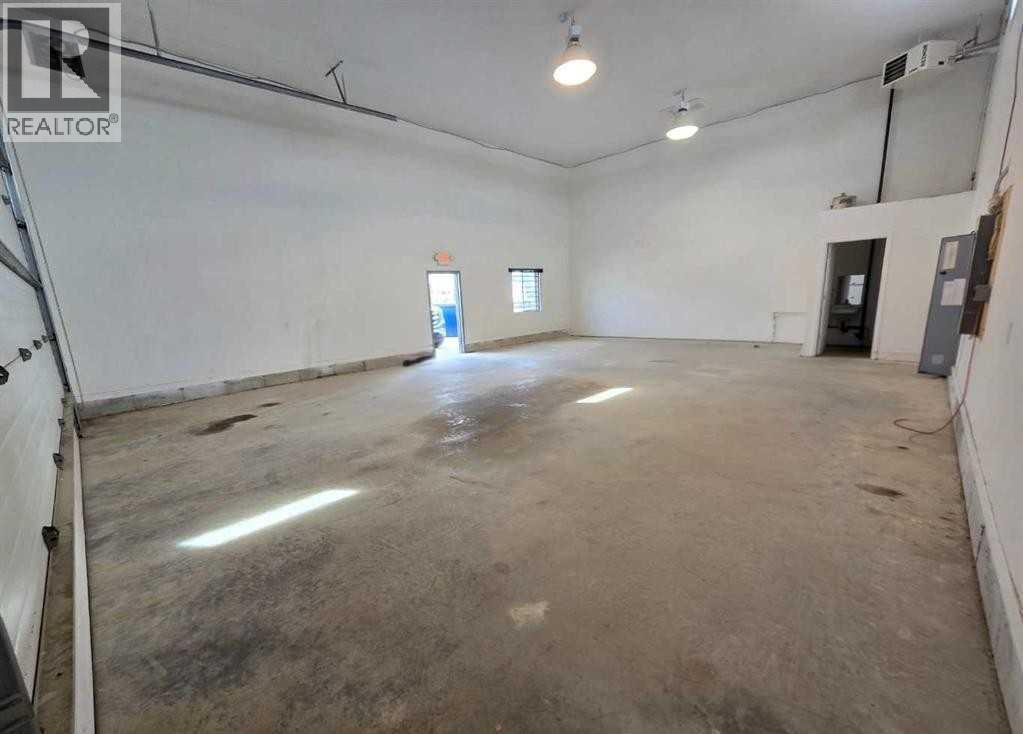
LEASE FOR ONLY $2,000/MONTH – UTILITIES & OPERATING COSTS INCLUDED! Immediate possession available on this versatile 1,200 SQ FT END UNIT light industrial/commercial bay located in Bayside Place within the well-established Brentwood Business Park in Strathmore. With a predictable monthly lease payment that includes utilities and operating costs, this is an outstanding opportunity for businesses seeking budget certainty. The property is also available for purchase.Featuring 16-foot ceilings, this functional bay offers excellent flexibility for a wide variety of business uses. The 14' x 21' manual overhead door provides exceptional access for vehicles and equipment, while two walk-in man doors (one on each side of the building) and an on-site washroom add everyday convenience. As an end unit, the bay benefits from enhanced accessibility within the complex.Parking is abundant with 3 assigned parking stalls, plus 3 additional common stalls for staff and visitors. There is also space along the west side of the building that can accommodate a fenced storage area if required.Ideally situated just minutes from Calgary, this property is zoned M1 – Light Industrial, allowing for a broad range of low-impact industrial, commercial, and service-oriented businesses. Permitted uses include contractor trades, warehousing, light manufacturing, automotive services, office space, select retail, and recreational businesses, making it an ideal location for owner-operators, expanding businesses, or investors alike.Whether you're looking to lease an affordable, move-in-ready workspace or purchase a highly functional commercial asset, this property offers exceptional value, flexibility, and long-term potential. Immediate possession available. Viewings by appointment only. ***NOTE: THIS PROPERTY IS ALSO AVAILABLE FOR PURCHASE - $290,000. GST may be applicable on the purchase price. (id:63476)
1411 2 Street SW
Calgary, Alberta
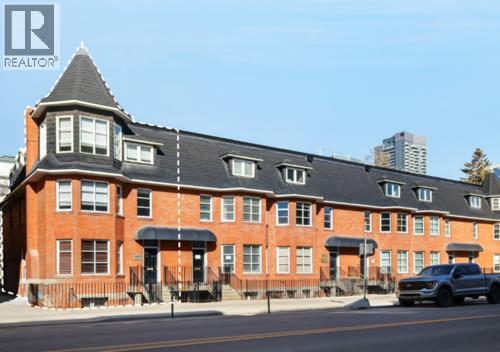
Very unique character office condo with live/work opportunity. The condo has 6 private surface stalls. Exterior patio / deck on third floor. Lower level has windows, separate exterior entrance, ideal for residential, retail, office with one or multiple occupants. A prominent location on 2nd street influenced by Edwardian-era row housing and late Queen Anne revival style. 24 minutes 19.0 km to YYC International Airport, 4 minutes 1.5 km to Downtown Core. An easy walk to the new Scotiabank Arena, the Entertainment District, Tennis Courts, Central Park. Excellent long term investment as the 6 unit condo is located on a large piece of high density land. Offices, retail stores, personal service businesses and dwelling units may be allowed in buildings existing on the site on the date of approval of this by-law. When it was first built, the Alexandra Terrace marked the beginning of the first building boom and its earliest occupants were members of Calgary’s middle and upper-middle class. Past owners include Dr. James D Lafferty, a medical pioneer in Canada who helped found the Alberta Medical Association and the College of Physicians and Surgeons, and Eric Harvie, a prominent Calgary businessman and philanthropist who founded the Glenbow Museum. Subsequent owners include members of the Singer and Belzberg families who were prominent in Calgary’s society and Jewish communities. (id:63476)
3754 Lakeshore Road
Lincoln, Ontario
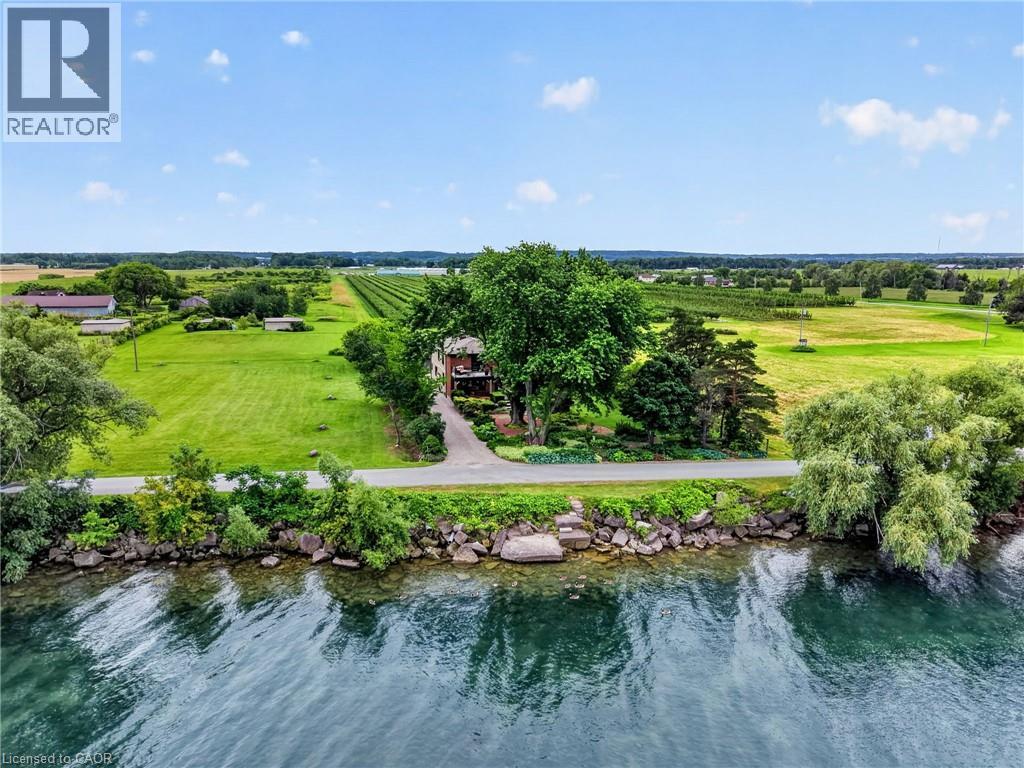
Ninety feet of private Lake Ontario frontage, gardens at every turn, and a 4 bedroom home renovated floor to ceiling — 3754 Lakeshore Road delivers the lakefront lifestyle at a price point that is rare to find. Set on a 0.37-acre lot in Vineland's Lakeshore community, mature trees, perennial beds, and stone pathways wind from a long gravel drive to a home that feels like a year-round retreat. Inside, craftsmanship shows in every space: a renovated eat-in kitchen (2019) with island seating, an updated primary ensuite (2015), and a refreshed mudroom and bathroom (2018). Three fireplaces, including one in the primary bedroom and another in the sunroom overlooking the water, set the tone for cozy nights in, while open living areas flow easily for entertaining. Step outside and the lifestyle continues: a salt water hot tub under a pergola, a fire pit for evening gatherings, a gravel patio for outdoor dining, and direct access to your own shoreline. A detached workshop and barn offer space for hobbies or projects, with parking for six vehicles in the driveway. Recent upgrades include a new propane furnace (2025), central air (2020), new vinyl siding (2019), and a brand new 3,200-gallon cistern with new pump (2026). This is direct waterfront living, gardens and gathering spaces included, minutes to Niagara wine country, the QEW, and downtown Beamsville. Book your private showing to experience lakefront living. (id:63476)