
111, 5 Bayside Place Strathmore, Alberta T1P 0E5

$2,000 Monthly
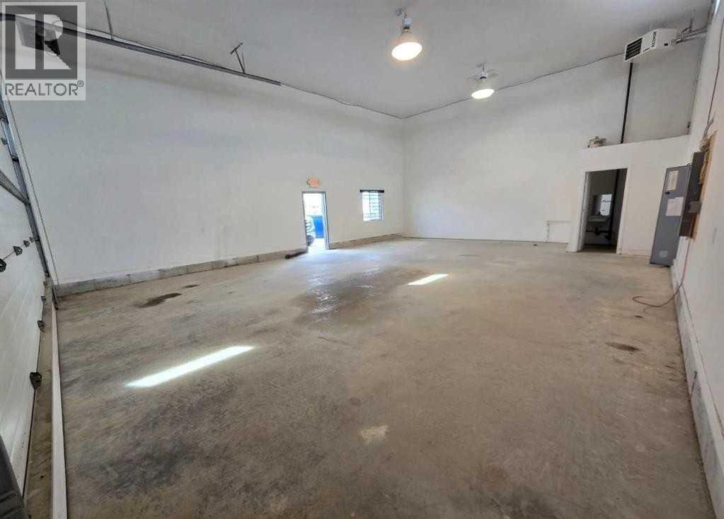
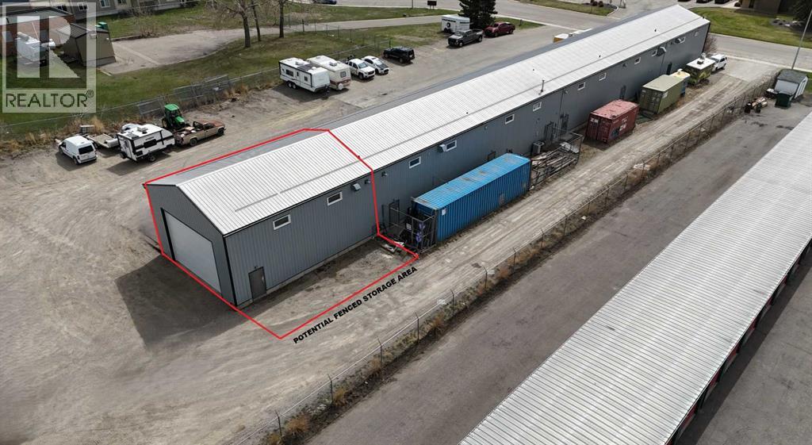
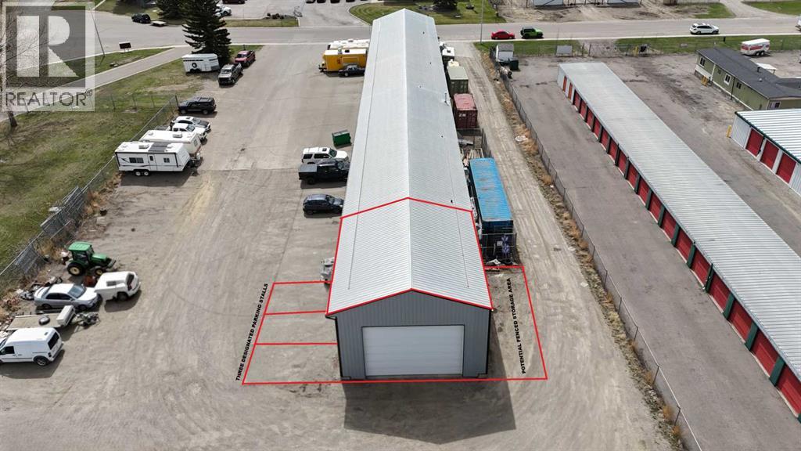
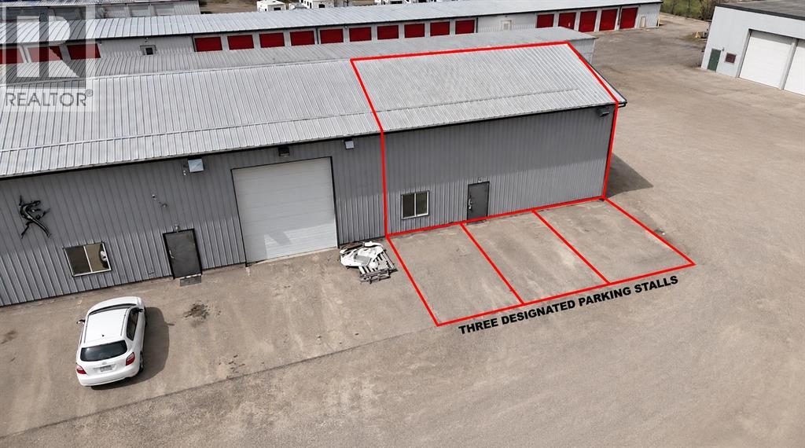
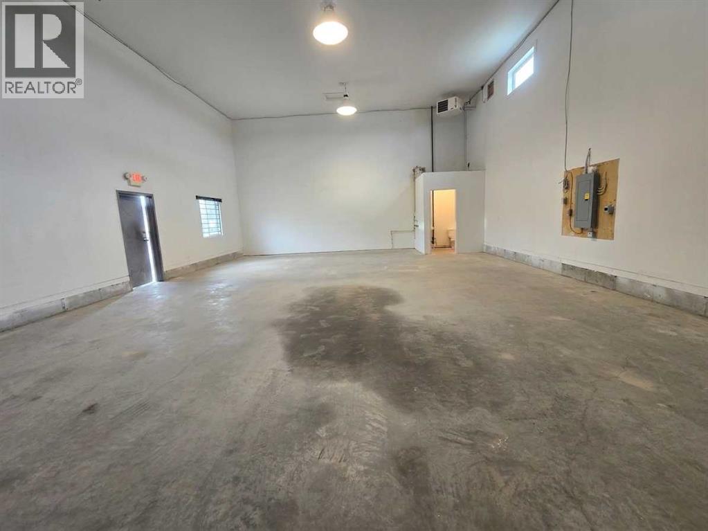
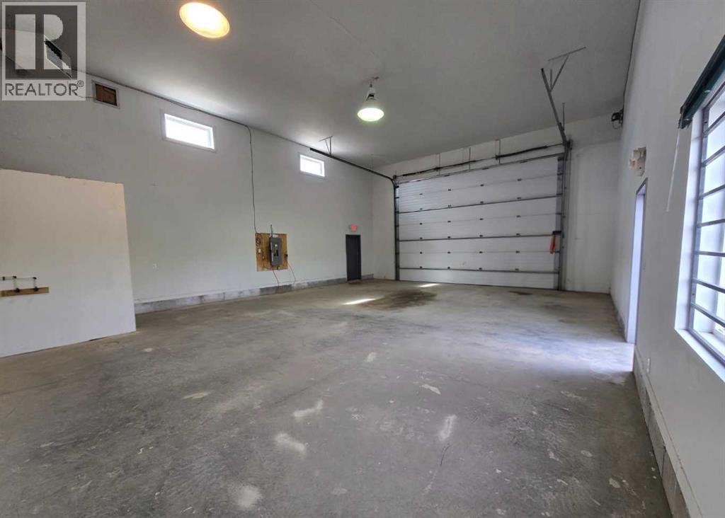
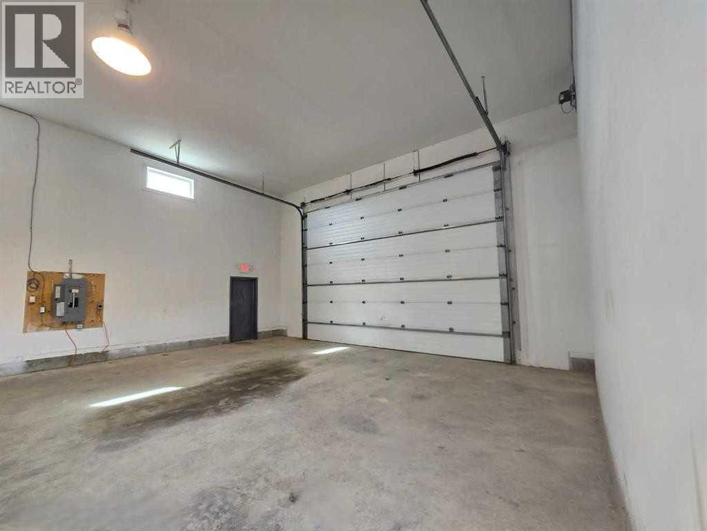
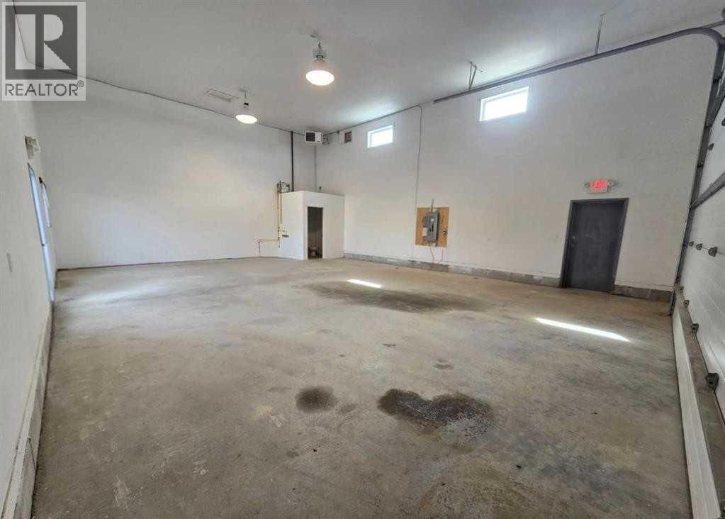
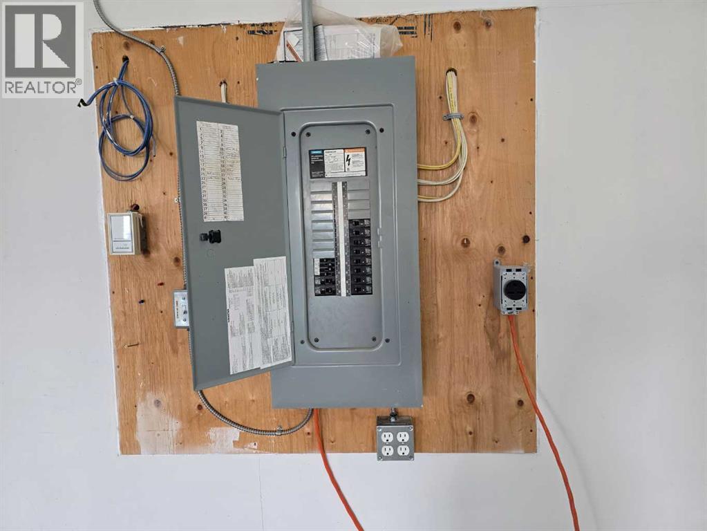
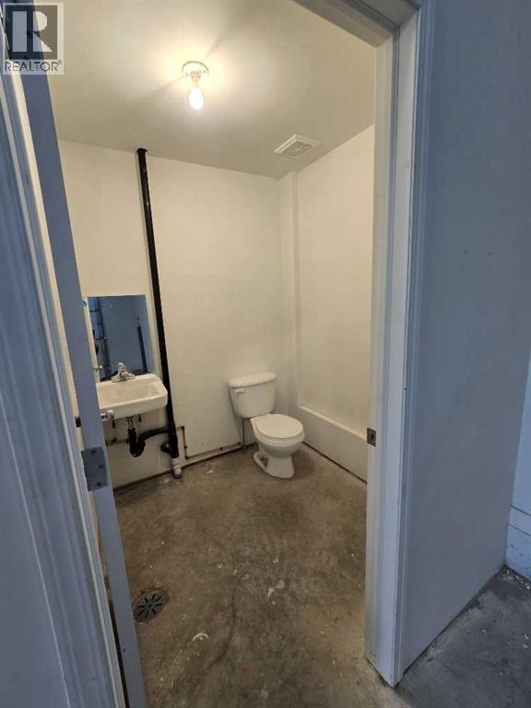
LEASE FOR ONLY $2,000/MONTH – UTILITIES & OPERATING COSTS INCLUDED! Immediate possession available on this versatile 1,200 SQ FT END UNIT light industrial/commercial bay located in Bayside Place within the well-established Brentwood Business Park in Strathmore. With a predictable monthly lease payment that includes utilities and operating costs, this is an outstanding opportunity for businesses seeking budget certainty. The property is also available for purchase.Featuring 16-foot ceilings, this functional bay offers excellent flexibility for a wide variety of business uses. The 14' x 21' manual overhead door provides exceptional access for vehicles and equipment, while two walk-in man doors (one on each side of the building) and an on-site washroom add everyday convenience. As an end unit, the bay benefits from enhanced accessibility within the complex.Parking is abundant with 3 assigned parking stalls, plus 3 additional common stalls for staff and visitors. There is also space along the west side of the building that can accommodate a fenced storage area if required.Ideally situated just minutes from Calgary, this property is zoned M1 – Light Industrial, allowing for a broad range of low-impact industrial, commercial, and service-oriented businesses. Permitted uses include contractor trades, warehousing, light manufacturing, automotive services, office space, select retail, and recreational businesses, making it an ideal location for owner-operators, expanding businesses, or investors alike.Whether you're looking to lease an affordable, move-in-ready workspace or purchase a highly functional commercial asset, this property offers exceptional value, flexibility, and long-term potential. Immediate possession available. Viewings by appointment only. ***NOTE: THIS PROPERTY IS ALSO AVAILABLE FOR PURCHASE - $290,000. GST may be applicable on the purchase price. (id:63476)
Property Details
| MLS® Number | A2328787 |
| Property Type | Industrial |
| Community Name | Brentwood Business Park |
| Features | Level |
| Parking Space Total | 6 |
| Plan | 0613140 |
Building
| Ceiling Height | 192 In |
| Constructed Date | 2006 |
| Foundation Type | Slab |
| Heating Fuel | Natural Gas |
| Heating Type | Central Heating |
| Size Exterior | 2400 Sqft |
| Size Interior | 2,400 Sqft |
| Total Finished Area | 2400 Sqft |
Land
| Acreage | No |
| Size Irregular | 6748.00 |
| Size Total | 6748 Sqft|4,051 - 7,250 Sqft |
| Size Total Text | 6748 Sqft|4,051 - 7,250 Sqft |
| Zoning Description | M1 |
Contact Us
Contact us for more information

The trademarks REALTOR®, REALTORS®, and the REALTOR® logo are controlled by The Canadian Real Estate Association (CREA) and identify real estate professionals who are members of CREA. The trademarks MLS®, Multiple Listing Service® and the associated logos are owned by The Canadian Real Estate Association (CREA) and identify the quality of services provided by real estate professionals who are members of CREA. The trademark DDF® is owned by The Canadian Real Estate Association (CREA) and identifies CREA's Data Distribution Facility (DDF®)
July 17 2026 07:49:16
Calgary Real Estate Board
Royal LePage Benchmark