
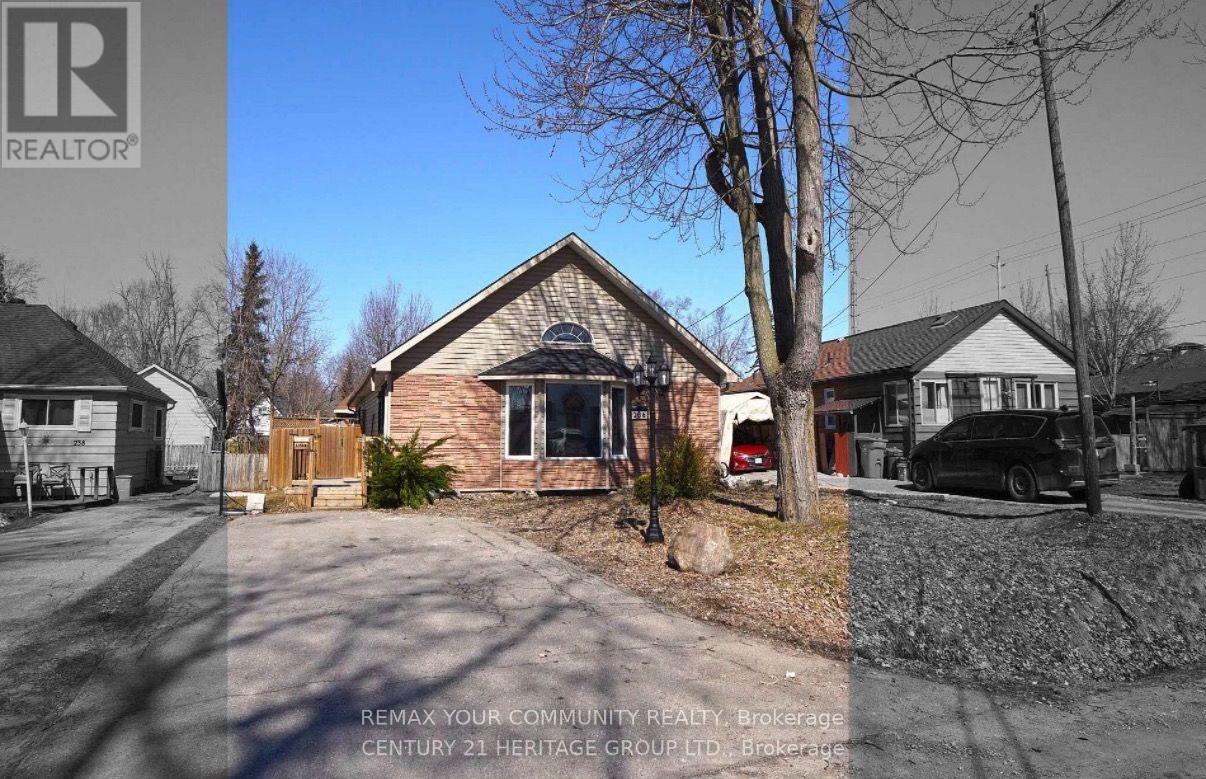
236 Simcoe Avenue
Georgina, Ontario
Recently Renovated Home With Modern Updates Throughout. This Beautifully Updated Home Features Extensive Renovations. Including---Kitchen And Living Room. Brand New Ceramic Tile Flooring, New Cabinets, Quartz Countertops, Stylish Backsplash, And All New Stainless Steel Appliances (Fridge, Stove And Dishwasher) With A 4-Year Warranty From Leon's. Lighting And Comfort---New Lighting Fixtures And A New Ceiling Fan. Powder Room---Completely Renovated With A Floating Vanity And Modern Barn Door. Dining Room And Bedrooms---New Grade 1 Costco Laminate Flooring Throughout, Along With New Interior Doors. Bathrooms---Main Bathroom With New Tile Flooring, New Floating Vanity, And Fresh Updates. Ensuite Bathroom Featuring New Tiles, A Curbless Shower, Smart Toilet, And Double Floating Vanity. Laundry Room---New Ceramic Tile Flooring. Additional Highlights Include: Ceramic Tile At The Backyard Entrance, Newly Power-Washed Deck, Large Storage Shed In The Backyard, Above-Ground Pool With Gazebo, 3 Year Old Tankless Hot Water Heater, 3 Year Old Laundry Machine, 3 Year Old Over Range Microwave, New Sump Pump, New Modern Front Entrance Door, New Front Window Glass, Smart Dawn And Dusk Front Lights. Move In Ready With Countless Modern Upgrades-----Don't Miss This Gem! (id:63476)
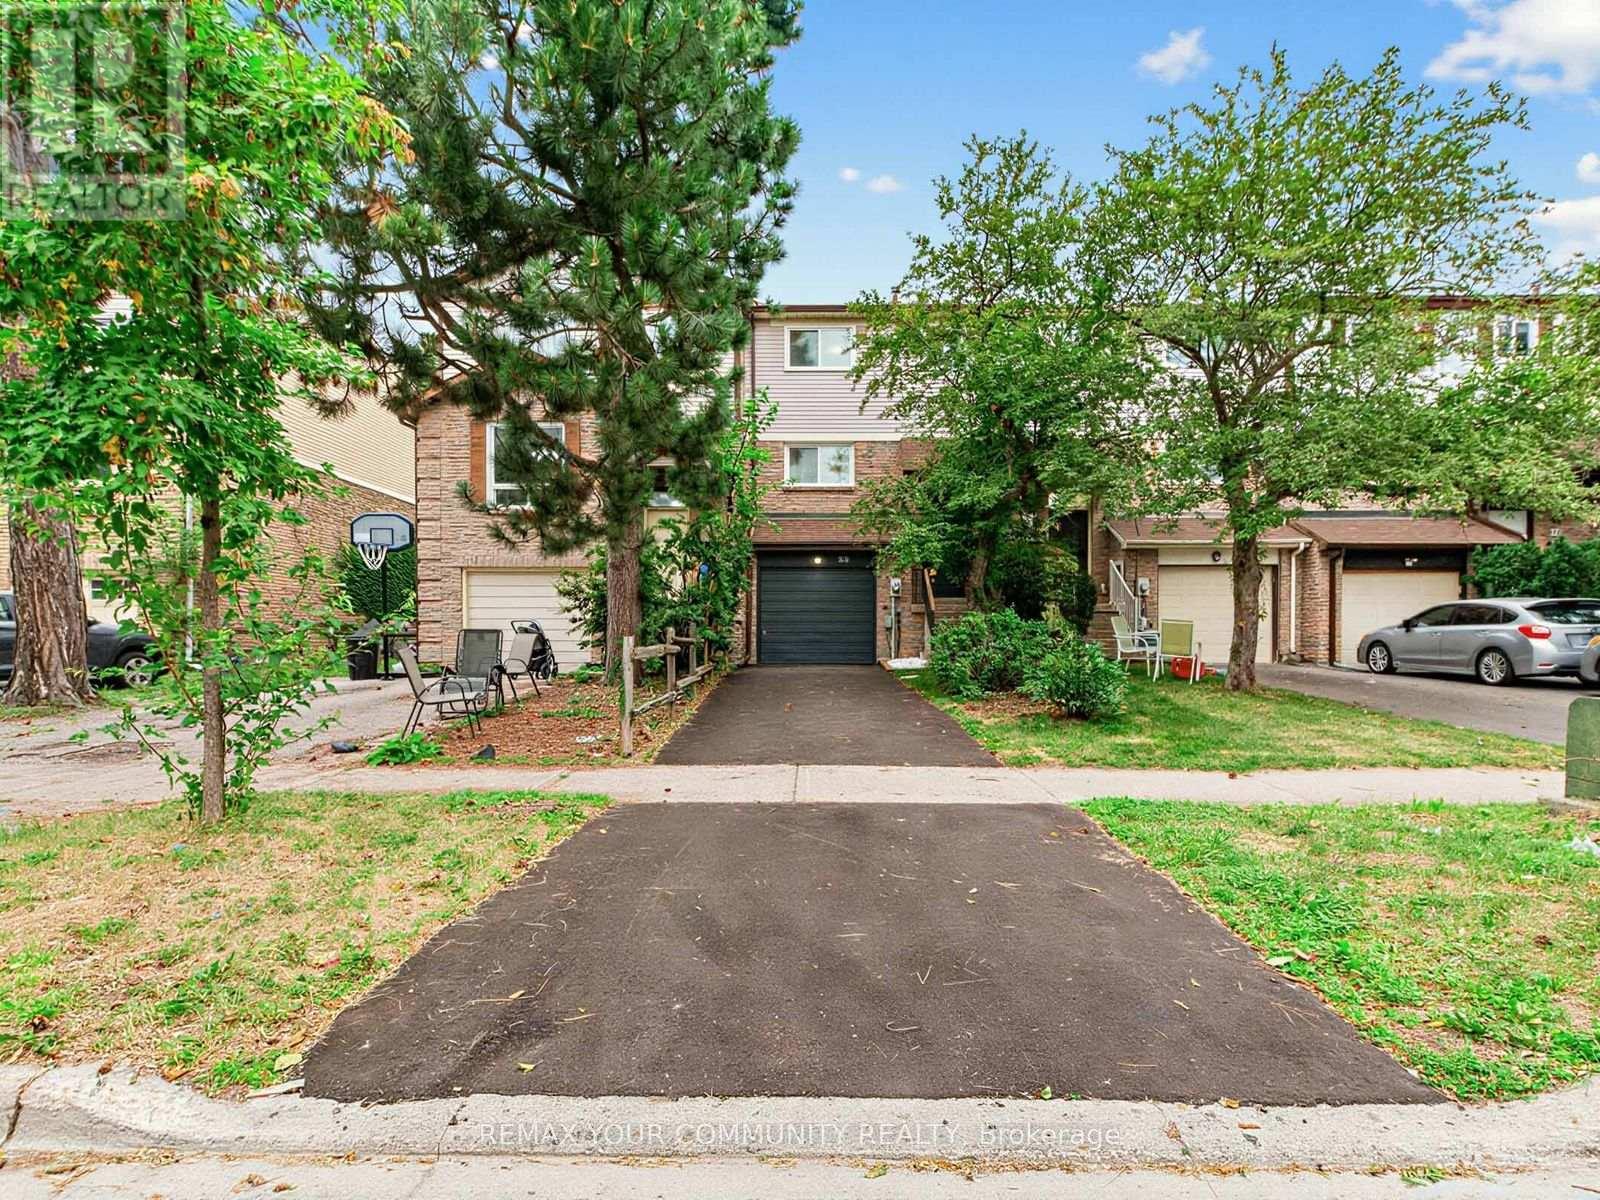
88 Dana Crescent
Vaughan, Ontario
Welcome to beautiful 88 Dana Crescent. Prime location in the heart of Thornhill. Pulling into the driveway immediately feels like home. Some features include. Lovely renovated eat in kitchen with newer stainless steel fridge and oven. Spacious and open concept dining / living rooms - great for entertaining and enjoying the open space with family. On the second floor the primary bedroom has lots of space and a walk in closet. Large family 4 piece bathroom. 2 more spacious bedrooms and second floor laundry for your convenience! Basement has a huge space that can be used as a rec room / family room / or 4th bedroom with access to the quiet and peaceful backyard. Mostly freshly painted. Second floor laminate flooring and hardwood on main floor. Roof & gutters 2014, Furnace & a/c around 2016 washer & dryer 2023 driveway 2026. So much work and renovation has been put into this home, just move right in and enjoy this wonderful home. Prime location steps to great schools, park, community center, Sobeys plaza, places of worship, library, and more. Video presentation a must see. (id:63476)
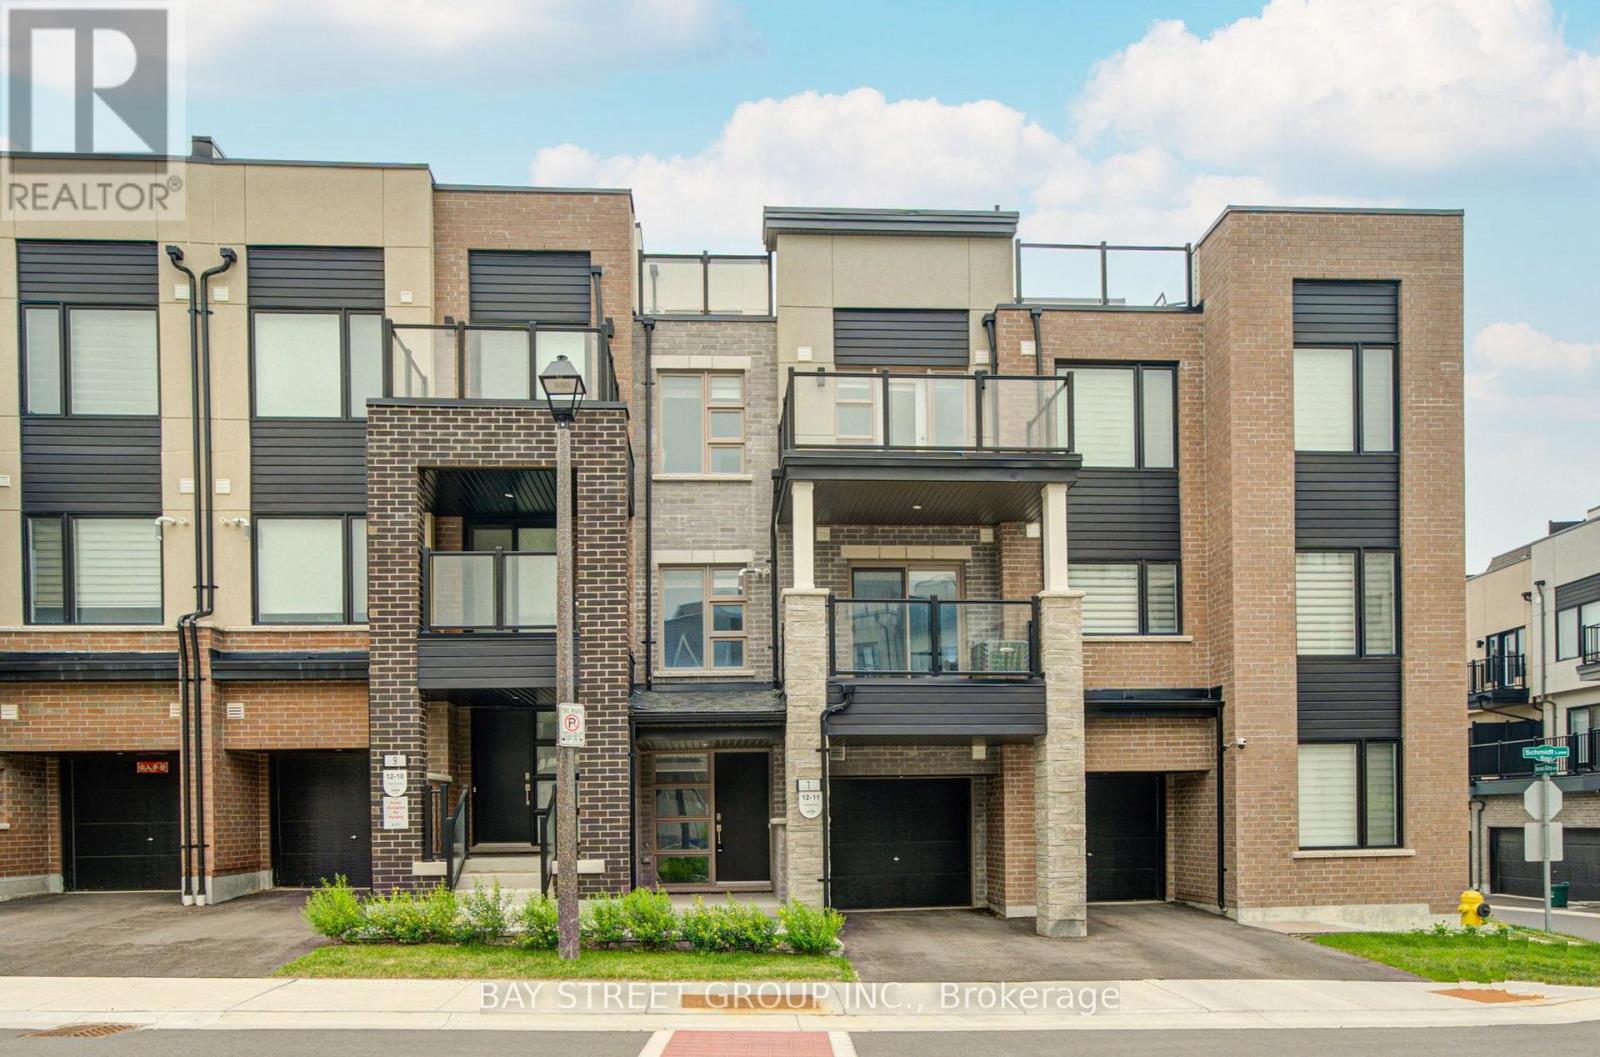
7 Schmidt Lane
Markham, Ontario
Experience modern living in this beautifully upgraded three-bedroom townhome located in Markham's prestigious Angus Glen neighbourhood. Designed with comfort and functionality in mind, the home offers a bright, airy interior with soaring 9-foot ceilings and an inviting open-concept main level. The stylish kitchen is appointed with granite countertops, full-height cabinetry and stainless steel appliances, flowing effortlessly into the living and dining areas. The primary bedroom features a private balcony, while the expansive rooftop terrace provides an exceptional outdoor retreat for dining, entertaining or enjoying quiet evenings under the stars. A spacious extended garage offers excellent storage or workspace potential and is equipped with a builder-installed EV charger. Surrounded by parks, golf courses, schools, shopping, transit, community facilities and everyday conveniences. POTL fee of $129.78 per month includes lawn maintenance and snow removal. (id:63476)
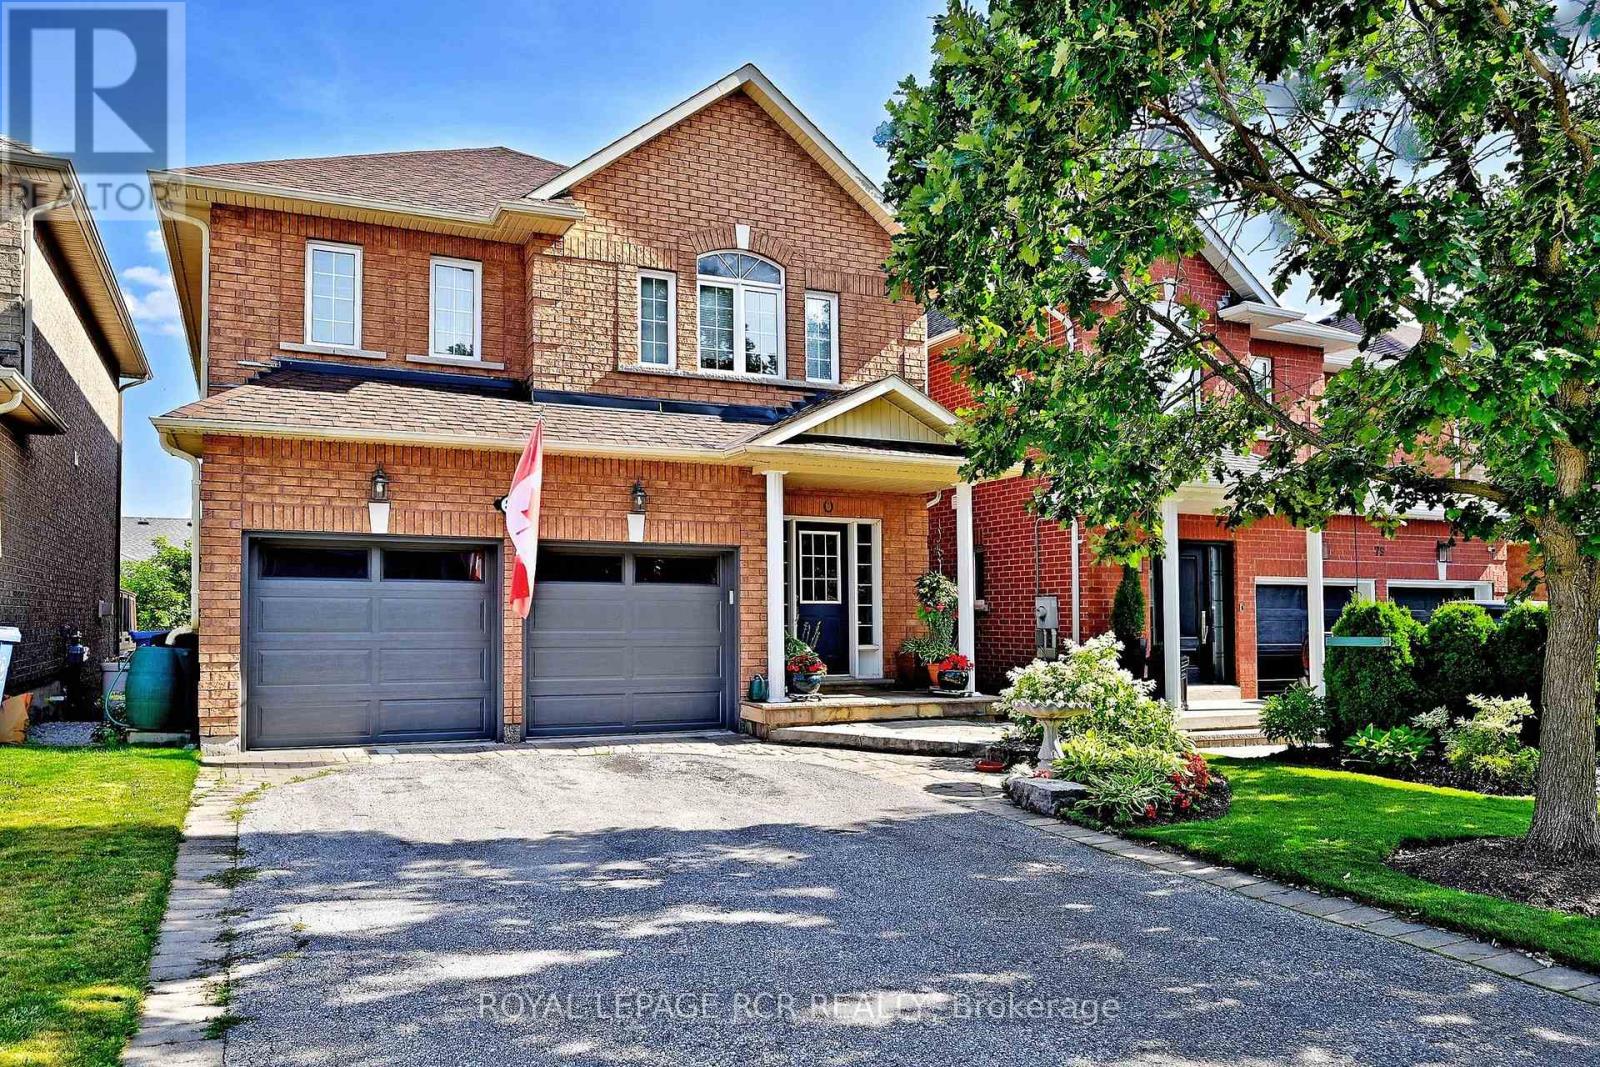
81 Woodbury Crescent
Newmarket, Ontario
Welcome to this beautifully updated 2-storey detached home in the highly sought-after Summerhill Estates community of Newmarket. Situated on a fully fenced 35' x 103' lot, this impressive residence offers exceptional upgrades and pride of ownership throughout. The main level features 9' ceilings, hardwood and stone tile flooring, oversized upgraded baseboards, neutral decor, and an updated powder room. The renovated kitchen is the heart of the home, showcasing granite countertops, abundant cabinetry, and a huge oversized island perfect for entertaining and everyday family living. Open concept floor plan to the great room and formal dining room. Hardwood staircases with elegant carpet runners lead to both the upper level and the finished walkout basement. The lower level offers excellent in-law potential with a spacious recreation area, dedicated theatre room, 3-piece bathroom, and direct walkout access to the backyard. Significant mechanical and energy-efficient updates provide peace of mind, including a newer roof 2021, newer furnace 2018 with heat pump dual system 2023, Ecobee wifi enabled thermostat, and upgraded R50 attic insulation. Located in one of Newmarket's most desirable family neighbourhoods, close to parks, schools, shopping, transit, and all amenities, this move-in ready home offers the perfect combination of style, comfort, and functionality. (id:63476)
19 Justus Drive
Richmond Hill, Ontario
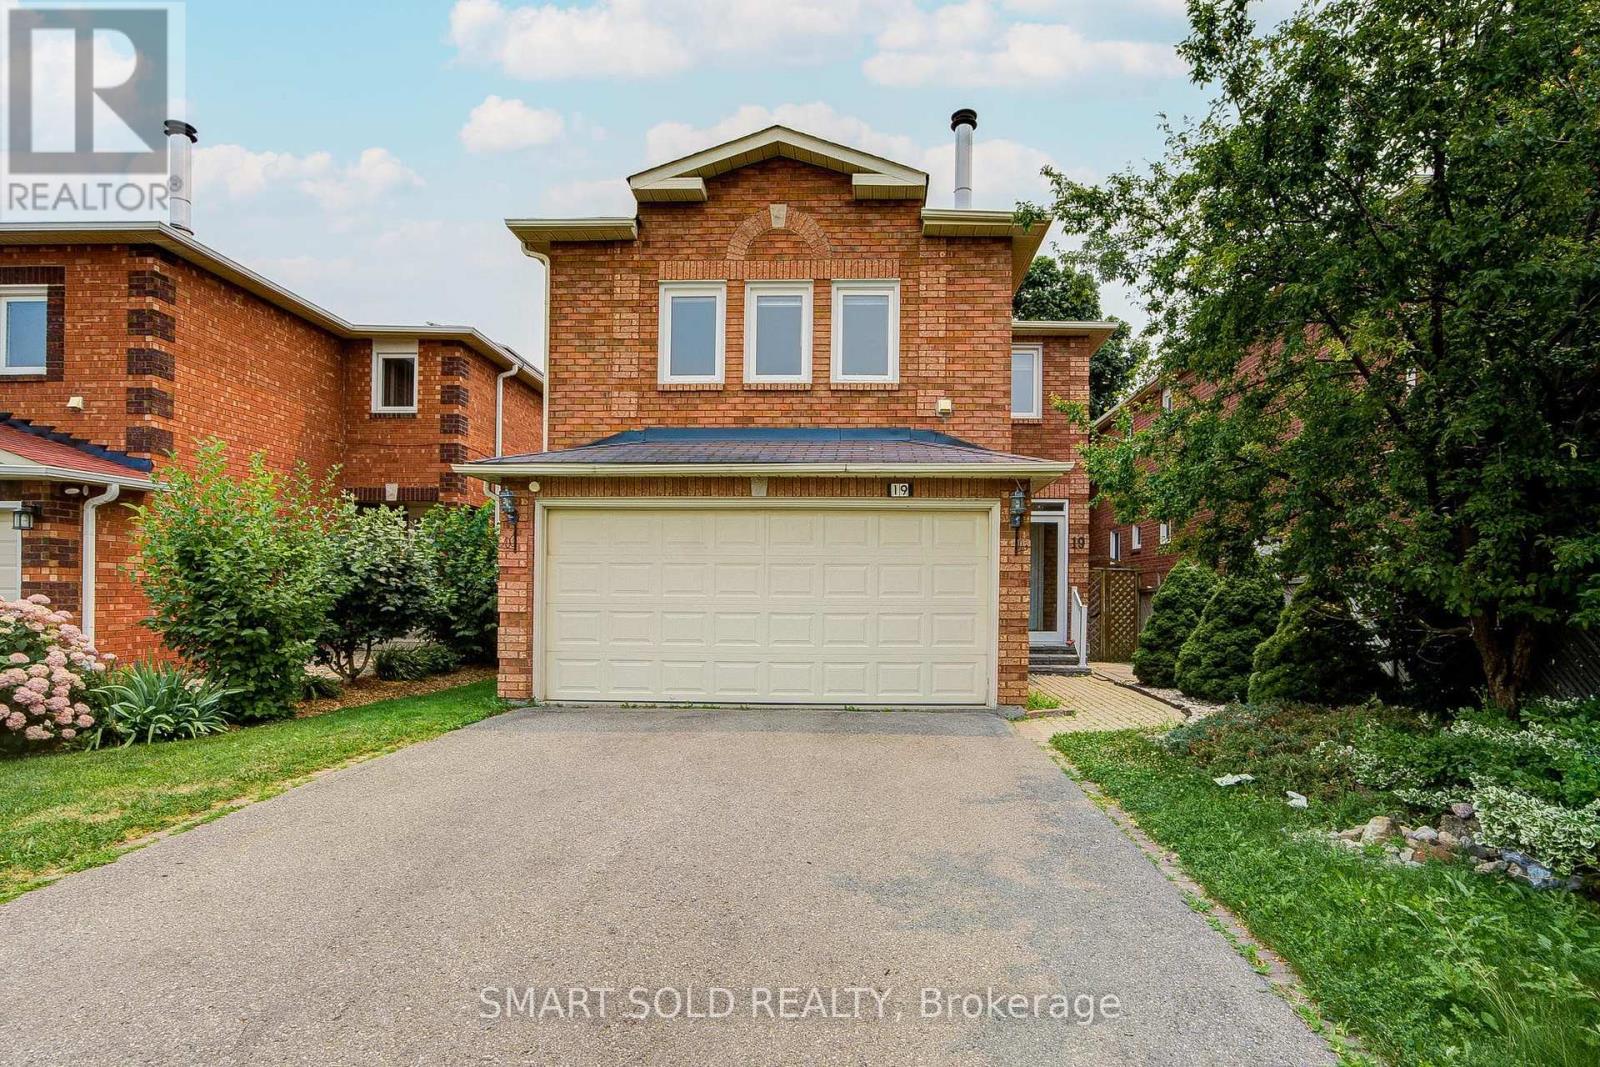
Rarely Available 4 Beds Layout Double Car Detached Home With A Separate Entrance Basement And Over $90K In Recent Renovations, Nestled On One Of The Most Private And Quiet Inner Streets In Richmond Hill. New Engineered Hardwood Flooring Thru Out, Fresh Paint, New Front Porch Steps, A Central Vacuum System (2021), A New Furnace (2024), Upgraded Bathrooms, New Kitchen Quartz Countertops, New Bathroom Floor Tiles And New Vanity With New Quartz Countertops, And Brand-New Kitchen Appliances (2026). The Main Floor Offers A Seamless Open-Concept Layout With Expansive Living And Dining Areas, A Warm And Inviting Family Room, And A Newly Renovated Kitchen Featuring A Centre Island, Stylish Backsplash, New Quartz Countertops, Upgraded Cabinetry, New Stainless Steel Appliances, And A Sun-Filled Breakfast Area Overlooking The Private Backyard Oasis.Upstairs, The Original 4-Bedroom Layout Has Been Thoughtfully Reconfigured Into 3 Spacious Bedrooms, Creating An Expansive Second-Floor Living Area Ideal For Relaxation, Entertainment, A Home Office, Or A Children's Play Space. The Spacious Primary Retreat Features A Walk-In Closet And A Newly Upgraded Ensuite. Two Additional Bright And Functional Bedrooms Enjoy Abundant Natural Light And Share Another Beautifully Renovated Bathroom.The Professionally Finished Basement, With Smooth Ceiling And New Laminate Flooring, Complete With A Separate Entrance Through The Garage, Provides Exceptional Flexibility For Extended Family Living, Guest Accommodations, Or Potential Rental Income.Ideally Located Within Walking Distance To Top-Ranked Richmond Hill High School, YRT Transit, Upper Yonge Place, Cinema, Shopping Plazas, Restaurants, Parks, Community Centres, And More. (id:63476)
844 Playter Crescent
Newmarket, Ontario
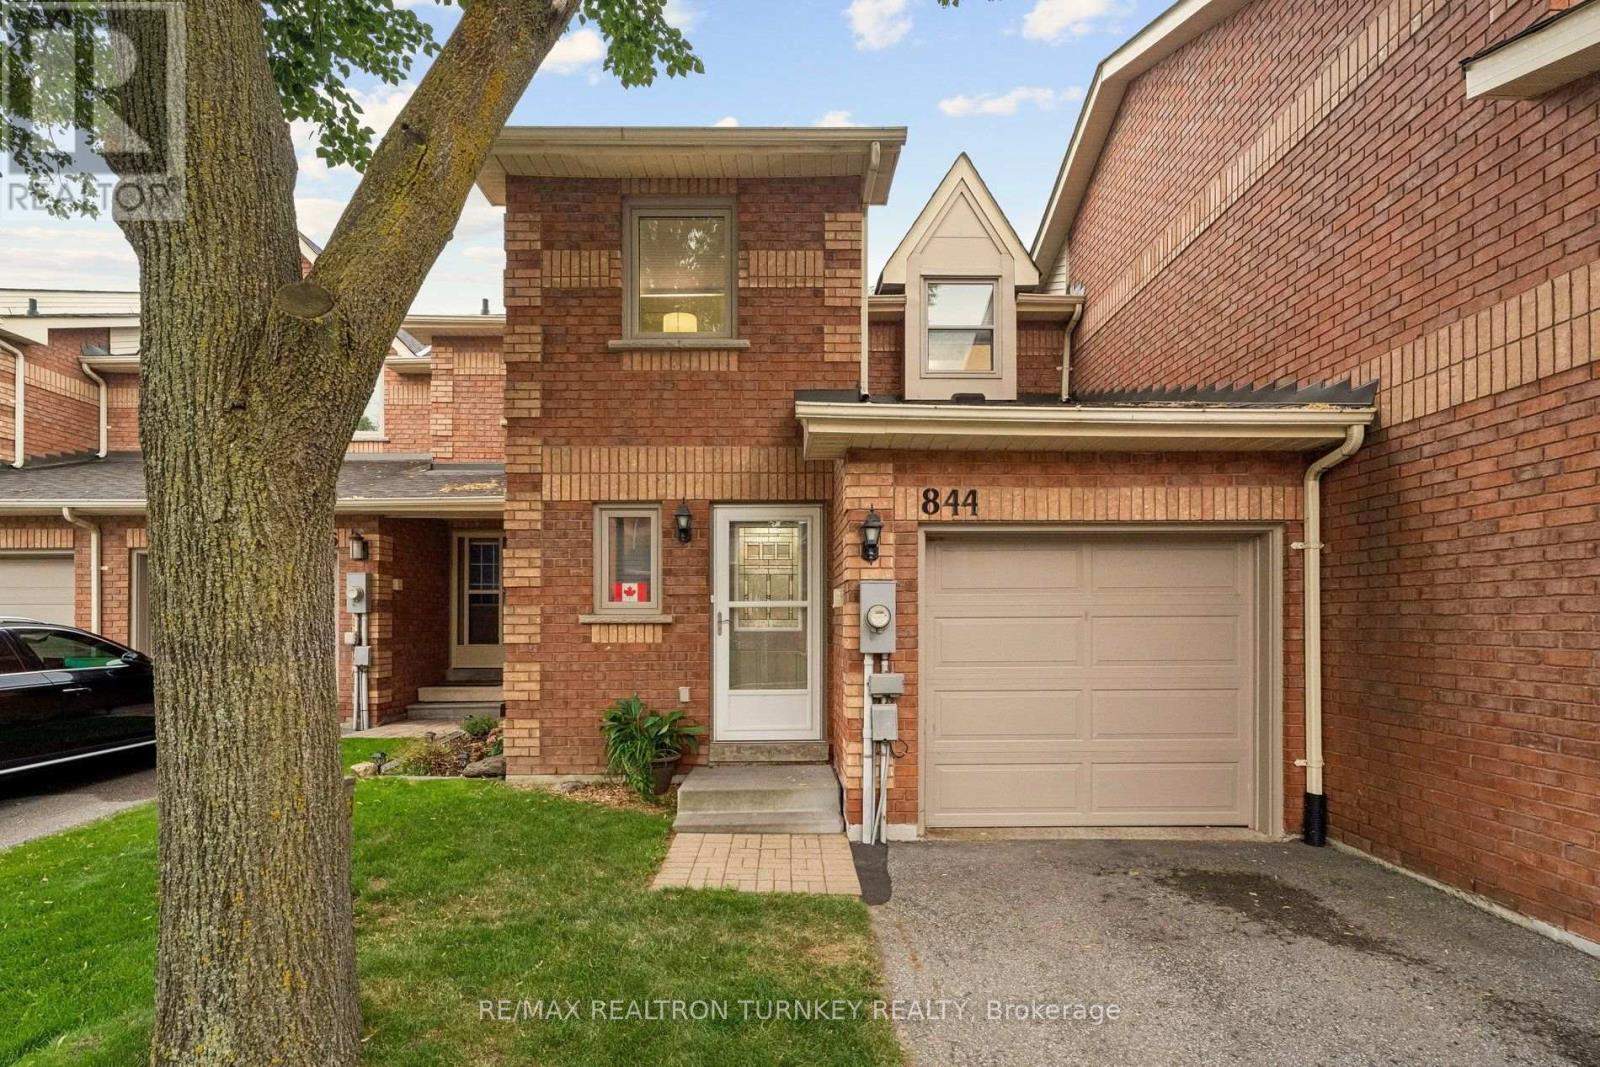
Discover an incredible lifestyle in this lovely townhome on a quiet circle in highly sought-after Armitage village, one of Newmarket's most affordable and family-friendly neighbourhoods. This fully-renovated 1,300 square foot floorplan gives you plenty of space to live, work & play. Start your day in the updated Eat-In kitchen w SS appliances 2025, granite counters, backsplash & a sunny breakfast area. Gather with friends or enjoy quiet nights with the family in the spacious living and dining areas upgraded with smooth ceilings, bright Bay window, sleek hardwood flooring & staircase. Upstairs, you'll love the huge Primary suite w Ensuite bathroom & 2 Large Closets! Two additional spacious bedrooms & a second renovated bathroom provide plenty of room for kids & guests. The Walk-Out basement offers lots of space for a rec room, hobbies, gym or home office to make it your own. A private backyard patio offers the perfect setting for summer BBQs, while the expansive lawn provides plenty of space for kids and pets to play, relax, and enjoy the outdoors. Enjoy the Convenience of easy Garage Access & Parking for 3 Vehicles! Additional Visitor parking beside neighbour's driveway. $$ Spent on updates: updated Eat-in Kitchen, SS Appliances, Granite Countertops & Backsplash; Casement Windows & Central A/C 2017, Roof replaced by Condo Corp in 2022. Low Condo fees provide peace of mind & convenient low-maintenance lifestyle (includes: grass cutting, playground, visitor parking, building insurance, roof; windows and doors 50/50 split cost condo/homeowner & more). Ideally located steps to Armitage Village Public School & Sir Wm Mulock SS, Playter parkette, scenic Tom Taylor walking trails & Yonge St. Amenities. Easy access to shopping, restaurants, Ray Twinney Recreation Complex, GO Transit, Hwy 404 & 400 make commuting and daily life effortless. (id:63476)
24 - 399 Four Valley Drive
Vaughan, Ontario
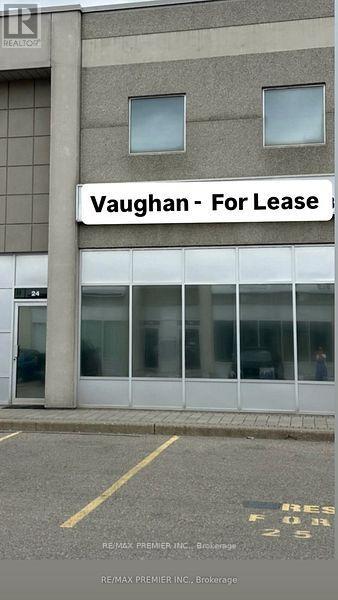
Prime Vaughan Location - 22' Clearance - main floor includes 2 private offices, reception area, bathroom and large open industrial space in the back with 14' x 12' Drive-In door. Bonus 600 sqft mezzanine with private office not included in total sq.ft. This unit is ideal for Warehouse/Distribution, Storage, HVAC Installation, Electrical & Plumbing Companies and other small service companies. No Automotive use allowed! Quick access to Highway 400 & 407, Walking Distance to Vaughan Mills Mall & Public Transit - (id:63476)
22 October Lane
Aurora, Ontario
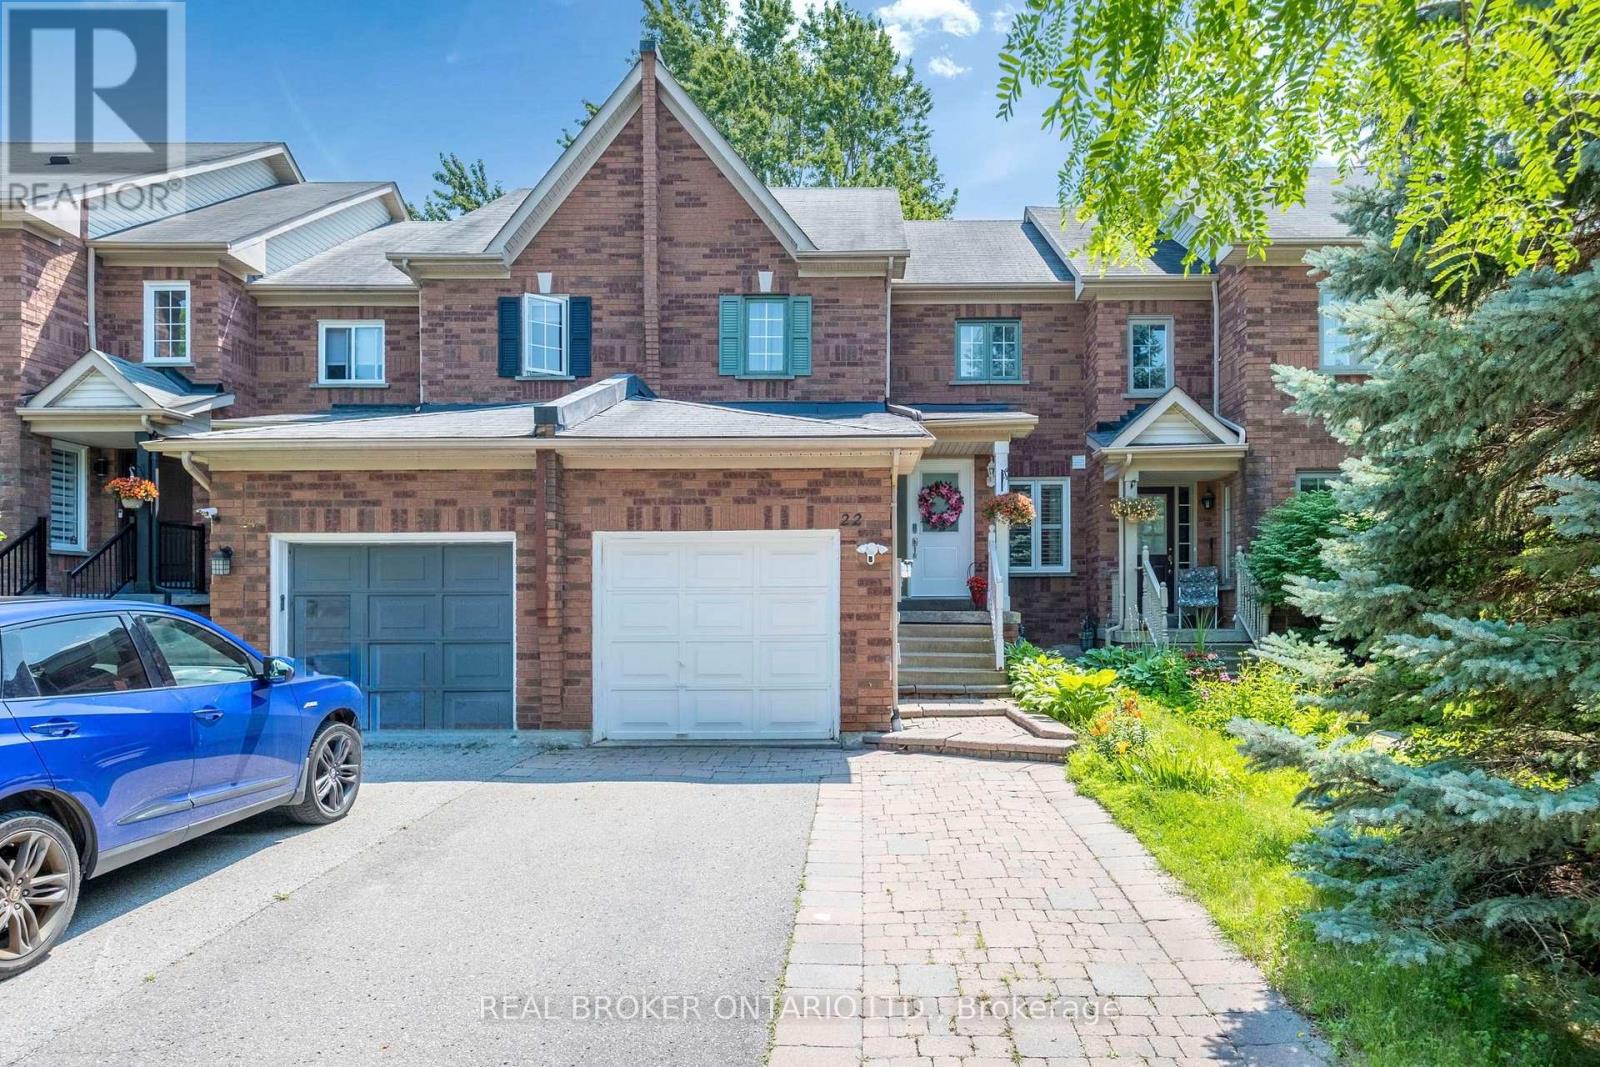
Welcome to this beautifully maintained freehold townhome nestled in the highly sought-after Aurora Grove community! Featuring a functional layout, this home offers a spacious family-sized kitchen with a breakfast area, new countertops (2024), double sink, and upgraded cabinetry (2021). The inviting main level is enhanced with an updated front door (2021), stylish window shutters, and abundant natural light throughout. Step outside to a rare 141-ft deep backyard complete with a gazebo-perfect for entertaining, family gatherings, or simply relaxing outdoors. Upstairs, the generous primary retreat boasts a sitting area and large closet. The finished basement adds valuable living space with a versatile recreation room and a full 3-piece bathroom, ideal for guests, a home office, or extended family. Conveniently located close to top-rated schools, parks, daycare, shopping, public transit, Highway 404, and the GO Station, this is an exceptional opportunity to own a move-in ready home in one of Aurora's most desirable neighbourhoods. (id:63476)
145 Mcguiness Drive
Brantford, Ontario
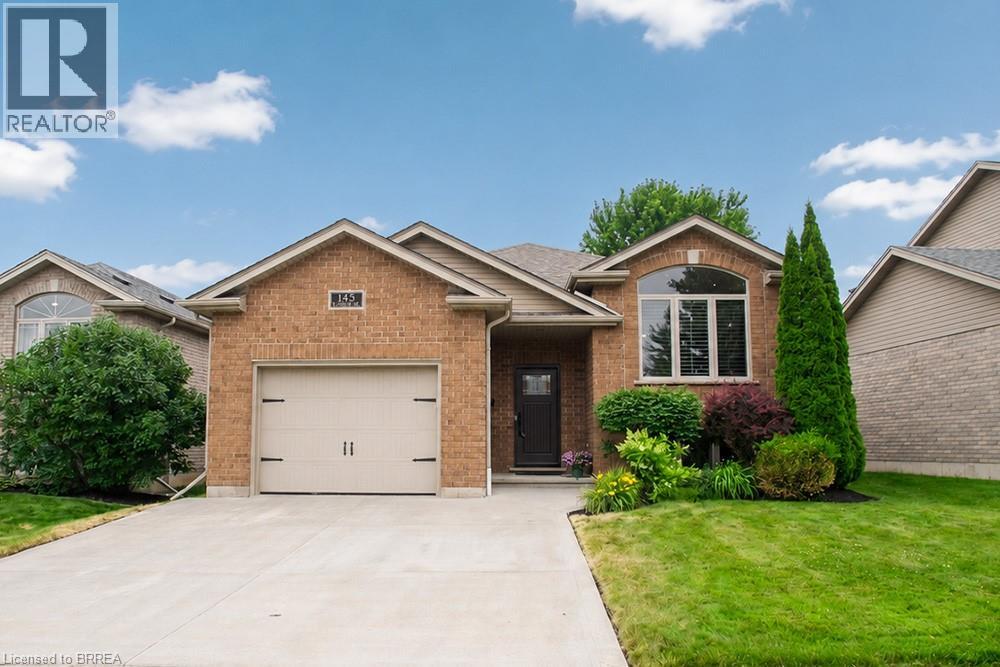
Welcome home to 145 McGuiness Drive, a beautiful raised bungalow nestled in the family friendly neighbourhood of West Brant. This meticulously maintained home offers 2+1 bedrooms, 2 full bathrooms, an attached single car garage, and beautiful landscaping, making it the perfect place to call home. Step inside to a welcoming foyer with convenient inside access to the garage before heading upstairs to the bright and spacious great room, featuring soaring vaulted ceilings, California shutters, and an abundance of natural light. The great room flows into the eat in kitchen, complete with stylish white cabinetry, updated countertops, a custom built coffee bar and pantry, under cabinet lighting, and patio doors leading to the backyard. Down the hall, you'll find two spacious bedrooms with hardwood flooring and a beautifully updated 4 piece bathroom. The finished lower level offers even more living space with a cozy recreation room featuring a natural gas fireplace, a third bedroom, a versatile office, a renovated 3 piece bathroom with heated tile floors and a custom tiled walk in shower, and a spacious laundry room with custom cabinetry and plenty of storage. Outside, enjoy the fully fenced backyard featuring an upper deck, a lower patio with a gazebo, beautifully landscaped gardens, an irrigation system, a natural gas BBQ hookup, and a storage shed. Conveniently located close to parks, schools, trails, shopping, and all the amenities West Brant has to offer, this move in ready home provides comfortable living in a sought after family neighbourhood. (id:63476)
677 Park Road N Unit# 17
Brantford, Ontario
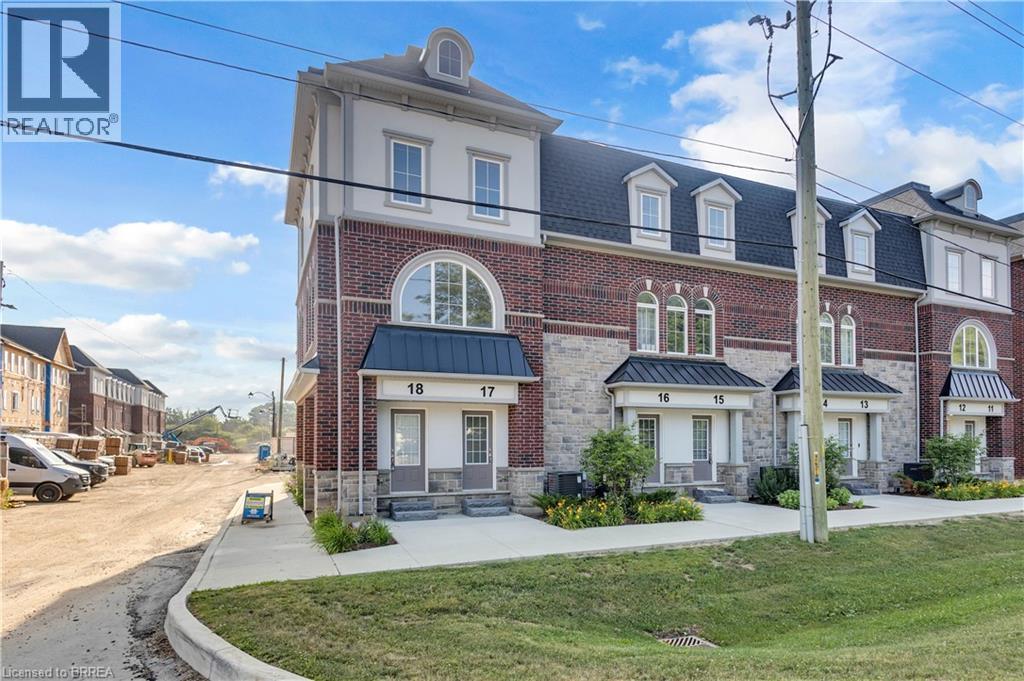
Welcome to Unit 17 at 677 Park Road North, an exceptional 3-bedroom, 3-bathroom corner unit in the highly sought-after Brantwood Village community by Dawn Victoria Homes. Thoughtfully upgraded throughout, this move-in-ready residence offers the perfect blend of modern style, comfort, and low-maintenance living. Enjoy an open-concept layout featuring elegant stone countertops, hardwood flooring throughout, abundant natural light, and a private terrace balcony—perfect for relaxing or entertaining. Every detail has been designed to create a bright, sophisticated space you’ll be proud to call home. Ideally located close to shopping, restaurants, schools, parks, walking trails, and Highway 403, this home offers outstanding convenience in one of Brantford’s most desirable newer communities. Luxury rental opportunities like this are rarely available. Book your private showing today and experience everything Unit 17 has to offer. (id:63476)
102 Century Hill Drive
Kitchener, Ontario
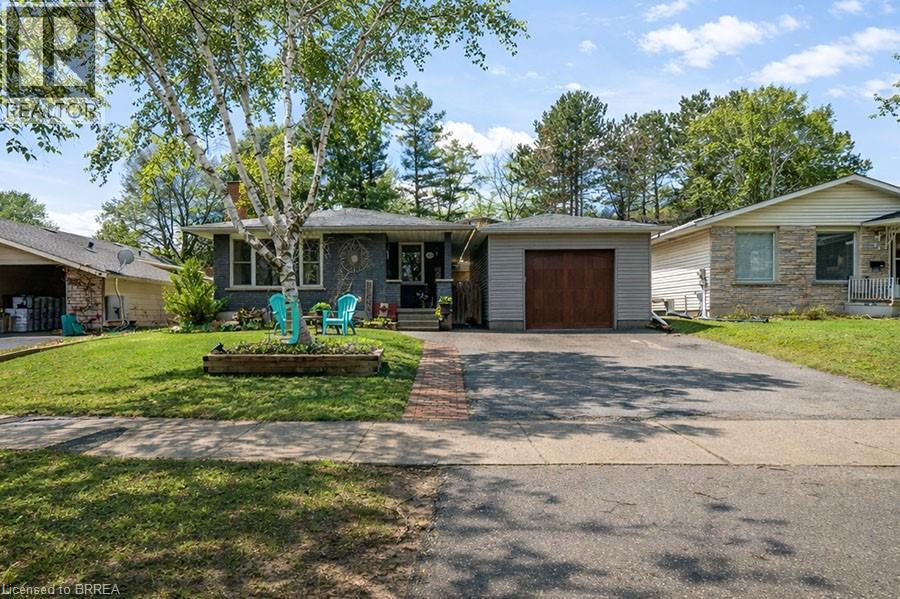
Welcome to 102 Century Hill Drive, located in the highly desirable Country Hills neighbourhood—just minutes from schools, parks, walking trails, and quick access to the 401, making it an ideal location for commuters and families alike. This well-maintained bungalow offers 3 bedrooms and 1.5 bathrooms, with a functional layout designed for comfortable everyday living. The main floor features a bright living room, a dedicated dining area, and an updated kitchen with refreshed flooring and appliances, creating a warm and inviting space to gather. Three well-sized bedrooms and a full 4-piece bathroom complete the main level. The lower level expands your living space with a large recreation room, games area, bonus room currently used as a child's play area, laundry, and a convenient 2-piece bathroom—offering flexibility for growing families, entertaining, or additional workspace. Outside, the property continues to impress with a detached garage featuring both a front garage door and a rare rear garage door providing direct access to the backyard—perfect for hobbyists, storage, or easy outdoor access. A covered pergola adds a great space to relax and enjoy the outdoors. With key updates already taken care of, including roof and eavestroughs (2019), furnace and A/C (2017), and recent interior updates, this home is move-in ready while still offering room to make it your own. A fantastic opportunity to get into a sought-after neighbourhood! (id:63476)
Pcl 7877 Coreshack Dog Lake Bay
Missanabie, Ontario
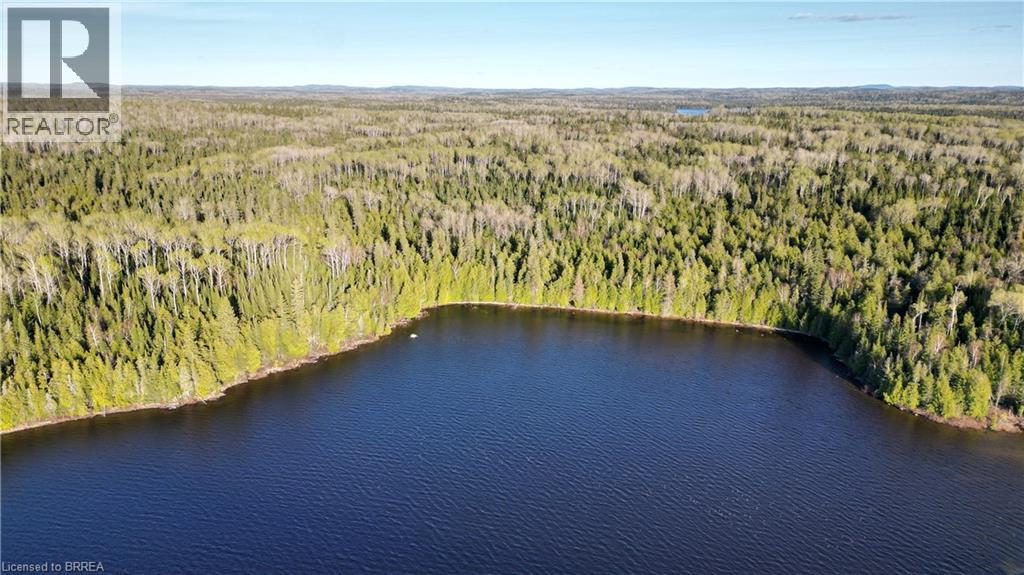
Boat access only vacant land on Dog Lake, near Missanabie, Algoma. Here we have over 80 treed acres and 750 feet of shoreline on the shores of a truly remarkable multi species fishery. Dog lake is has a surface area of over 13,000 acres and 192 km of shoreline. The land here is flush with wildlife as well. The eastern boundary of this parcel is adjacent to crown land giving even more privacy. Set up camp or live off grid in this unorganized township and get away from it all on this remote piece of property in the pristine wilderness of Algoma. (id:63476)