
206 2255 Angus Street Regina, Saskatchewan S4T 2A3

$199,900Maintenance,
$436 Monthly
Maintenance,
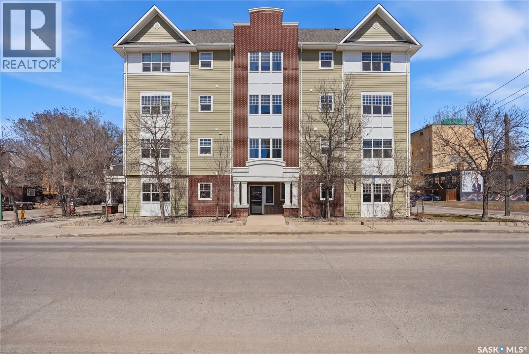
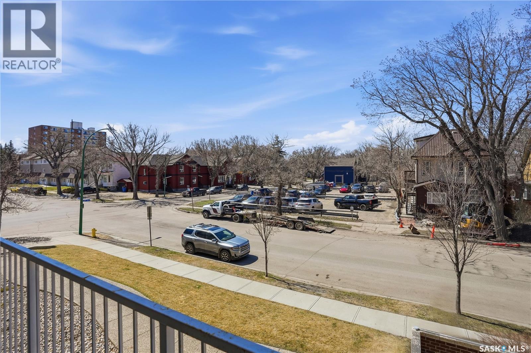
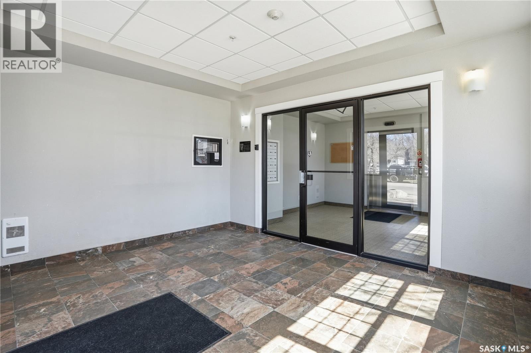
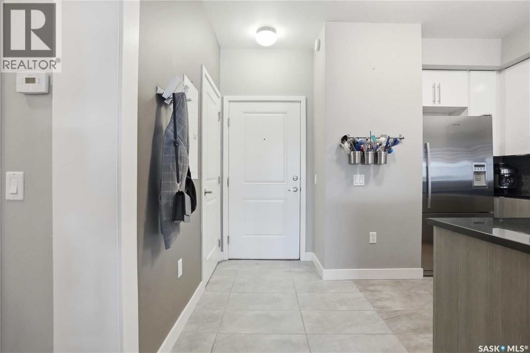
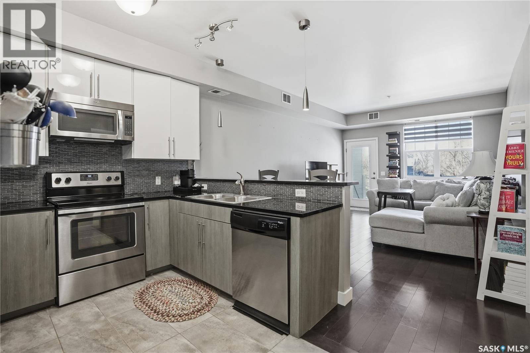
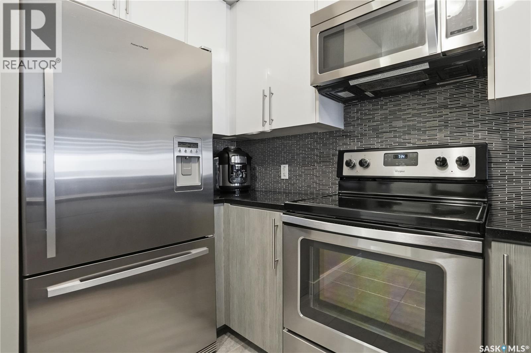
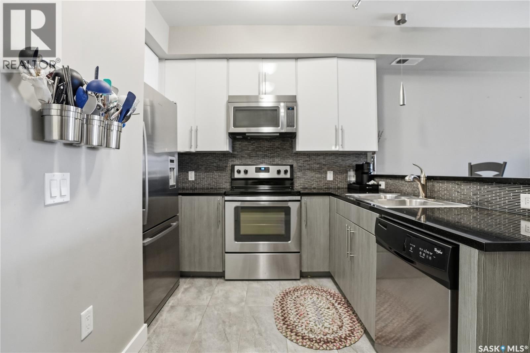
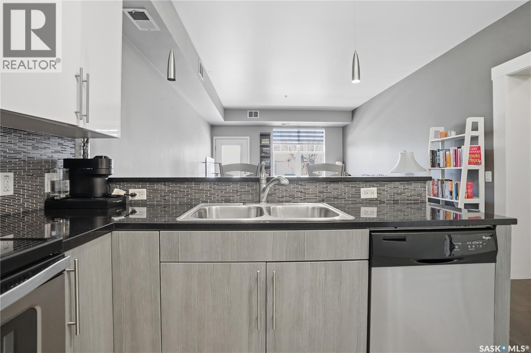
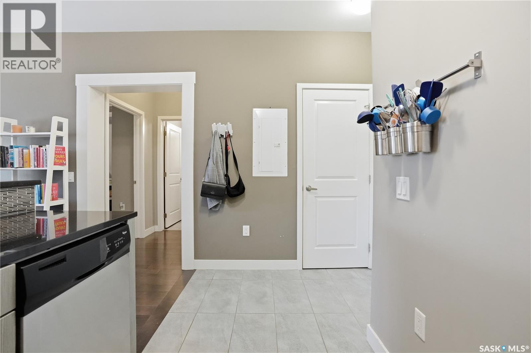
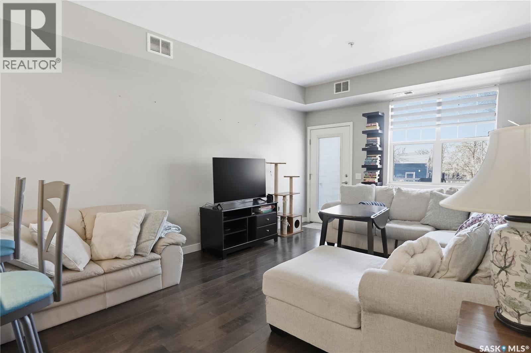
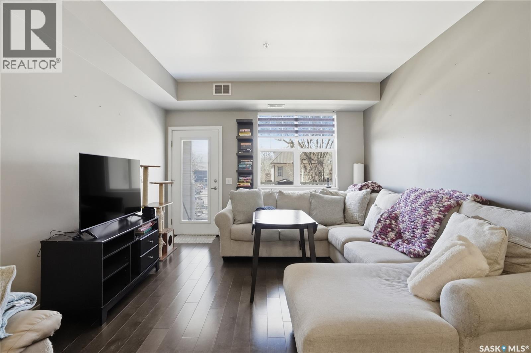
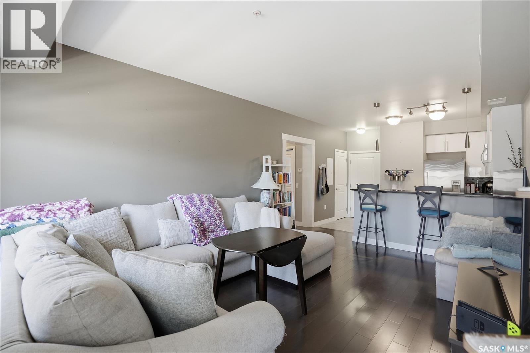
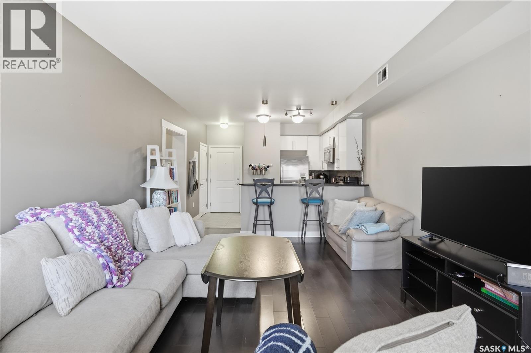
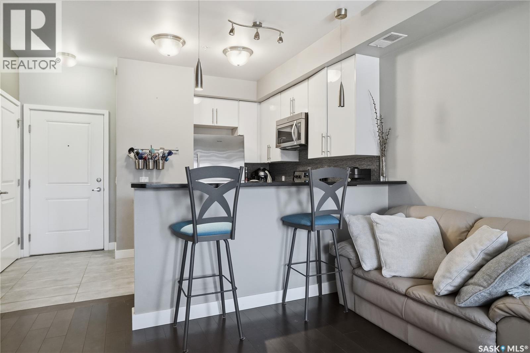
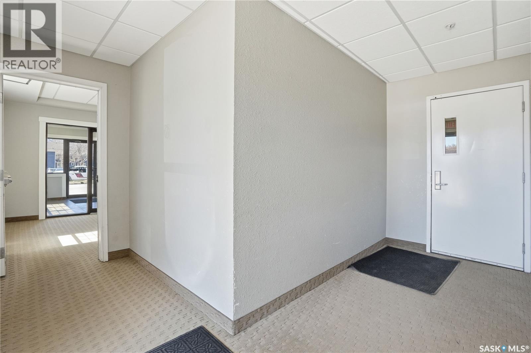
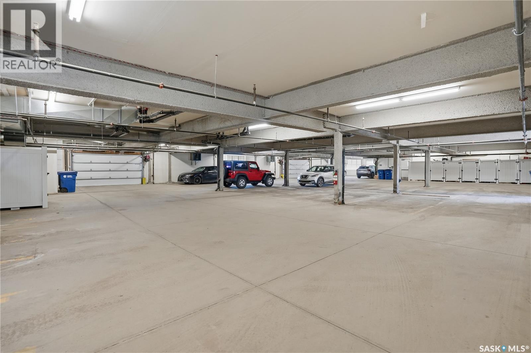
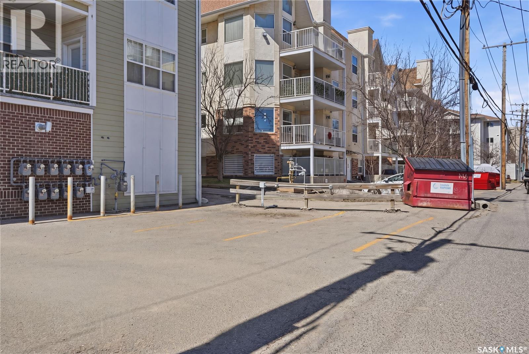
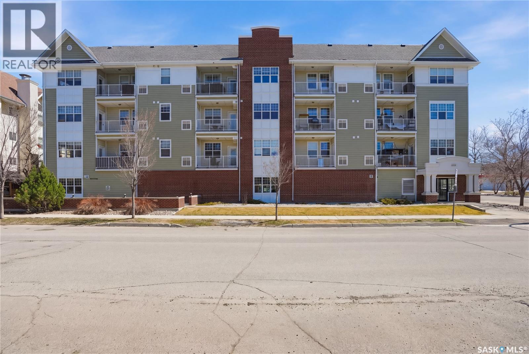
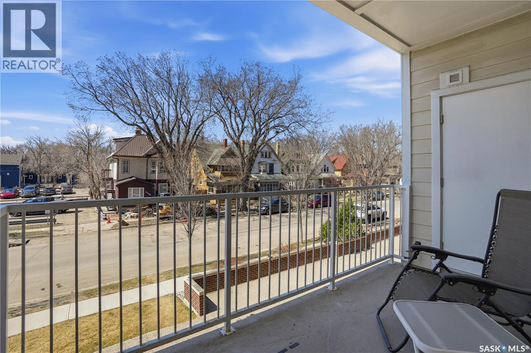
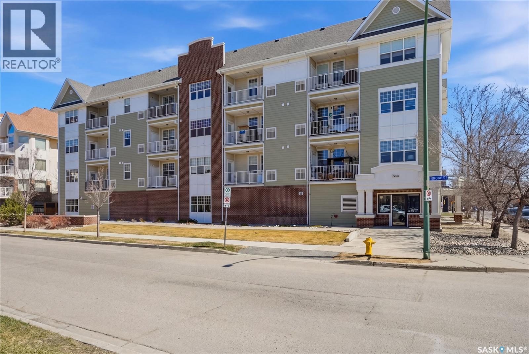
$436 MonthlyWelcome to effortless urban living in the heart of the vibrant Cathedral area. This immaculate, west-facing contemporary condo is flooded with natural light, highlighting a spacious open-concept layout with rich engineered hardwood floors. The sleek chef’s kitchen is tailor-made for entertaining, featuring premium stainless appliances, black granite countertops, and modern subway tile accents. Unwind in your generous primary suite, or host friends for sunset views on the private balcony—complete with a dedicated gas line for your BBQ. Complete with a private 4x6 storage locker and a secure parking space in the heated, ground-level indoor parkade. Best of all, you are just steps away from Wascana Park and downtown’s top dining spots. (id:63476)
Property Details
| MLS® Number | SK042950 |
| Property Type | Single Family |
| Neigbourhood | Cathedral RG |
| Community Features | Pets Allowed With Restrictions |
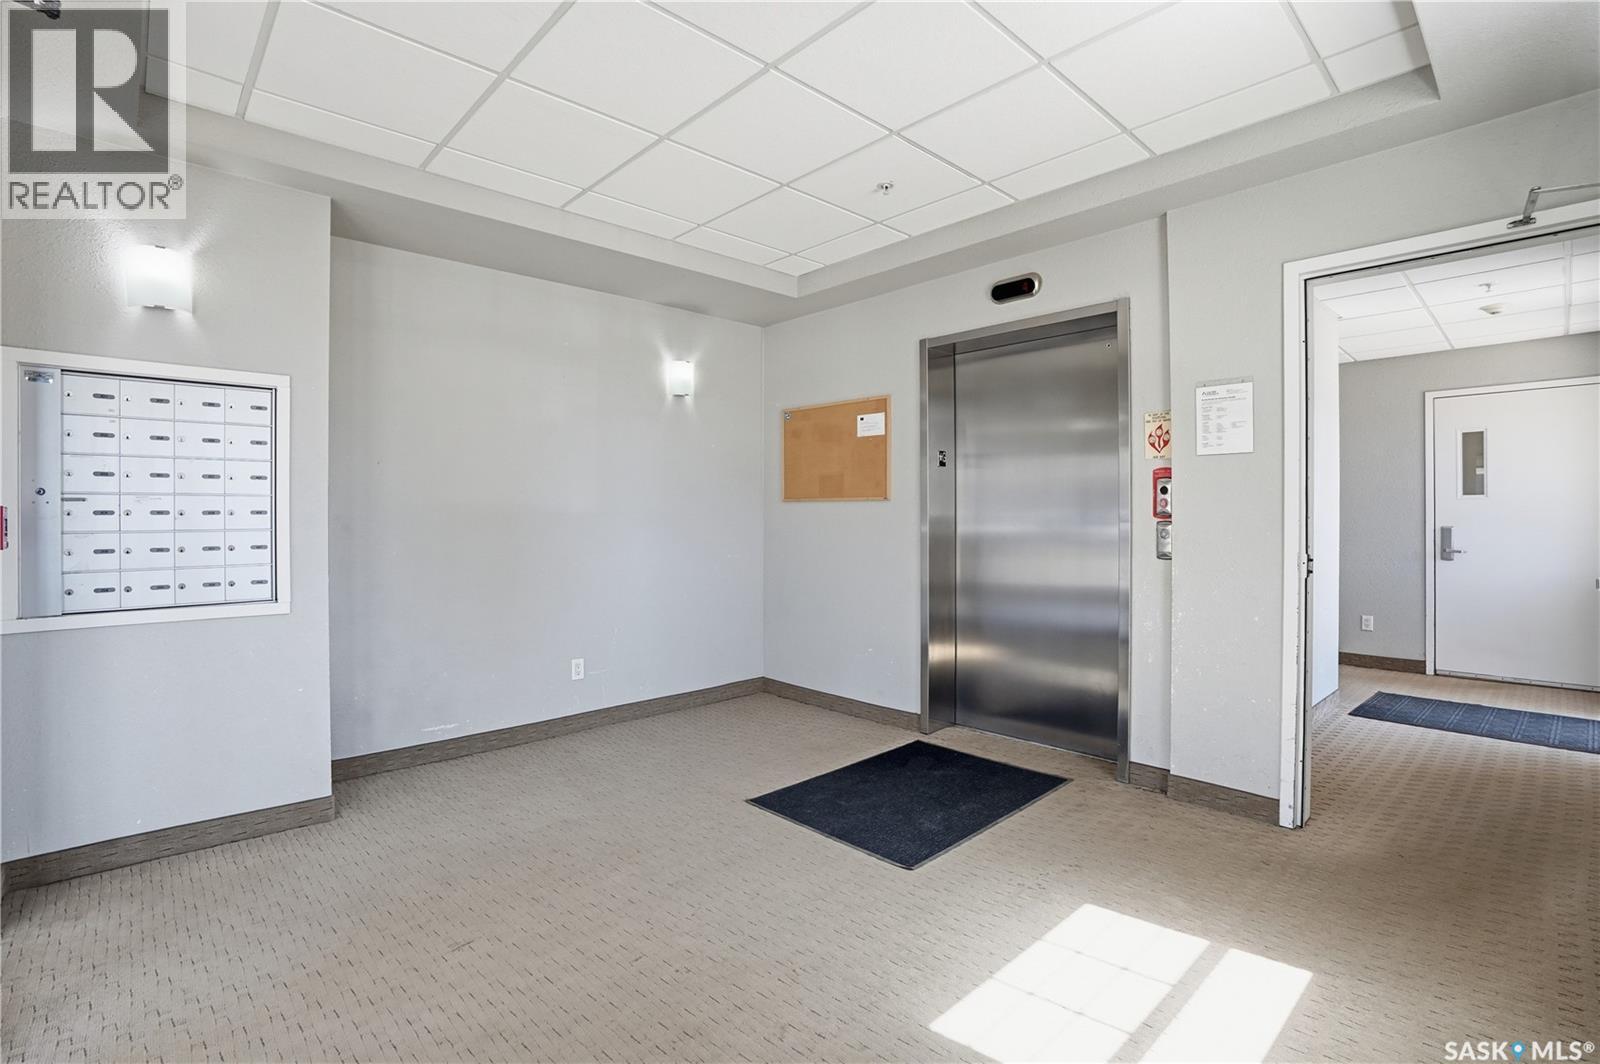
| Features | Elevator, Wheelchair Access, Balcony |
Building
| Bathroom Total | 1 |
| Bedrooms Total | 1 |
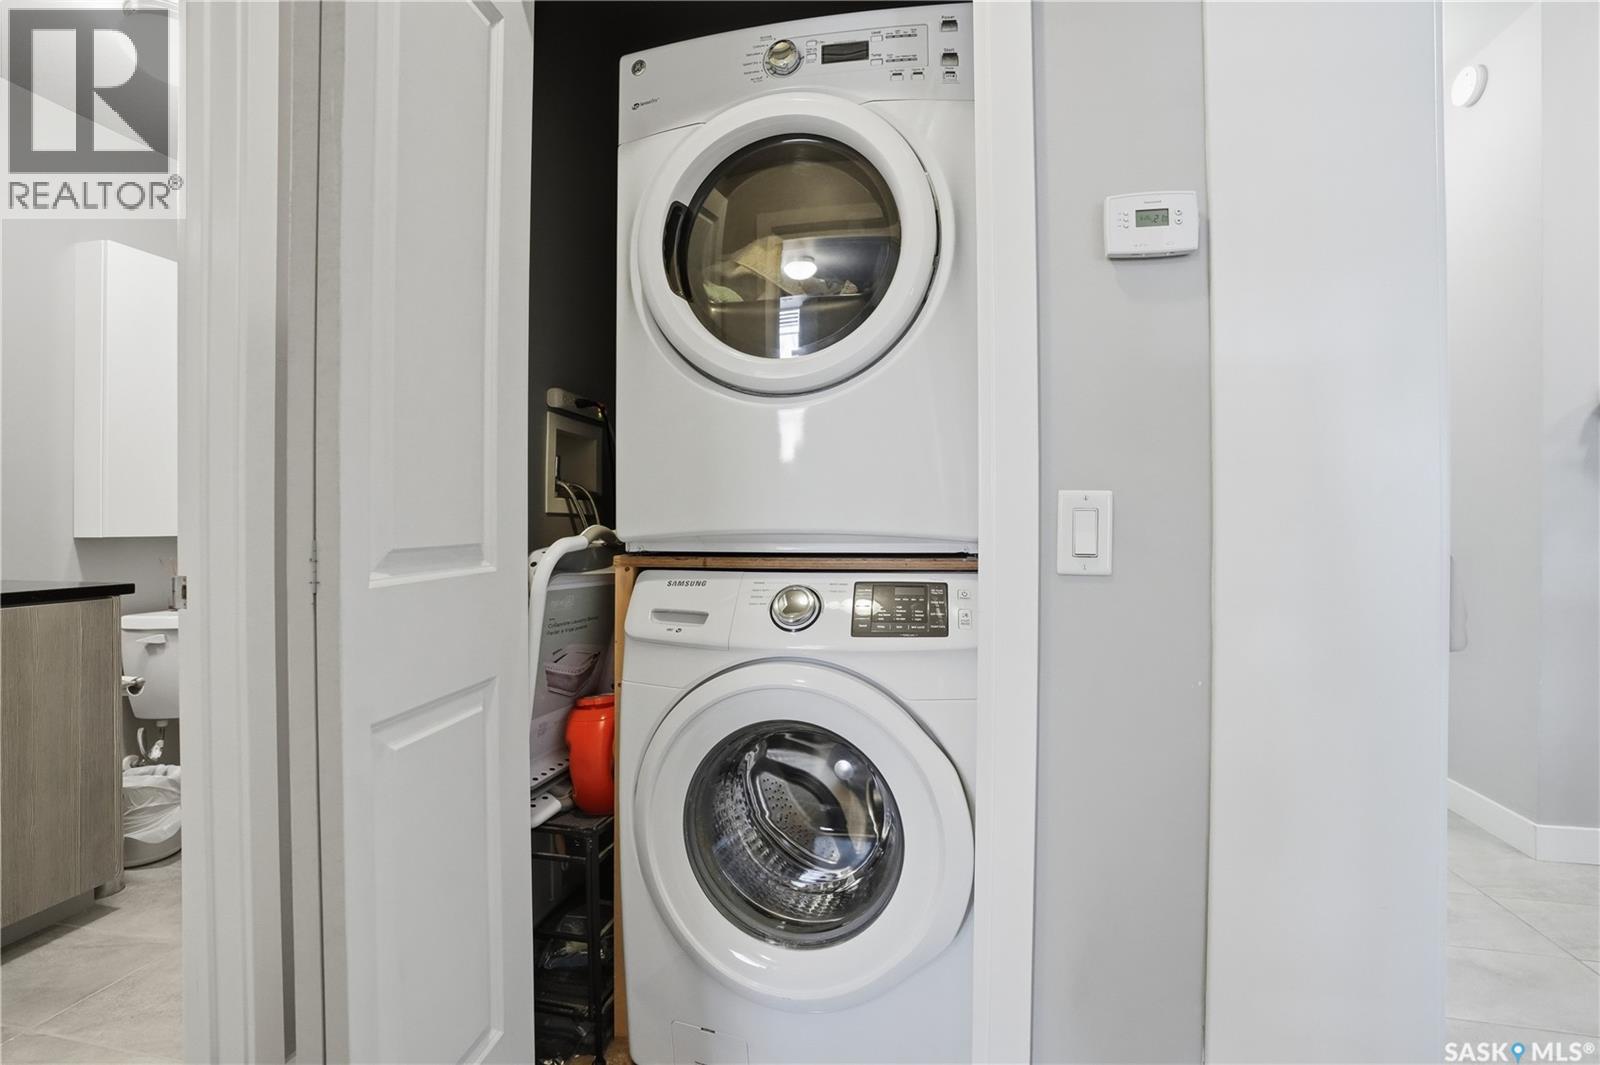
| Appliances | Washer, Refrigerator, Dishwasher, Dryer, Stove |
| Architectural Style | High Rise |
| Constructed Date | 2013 |
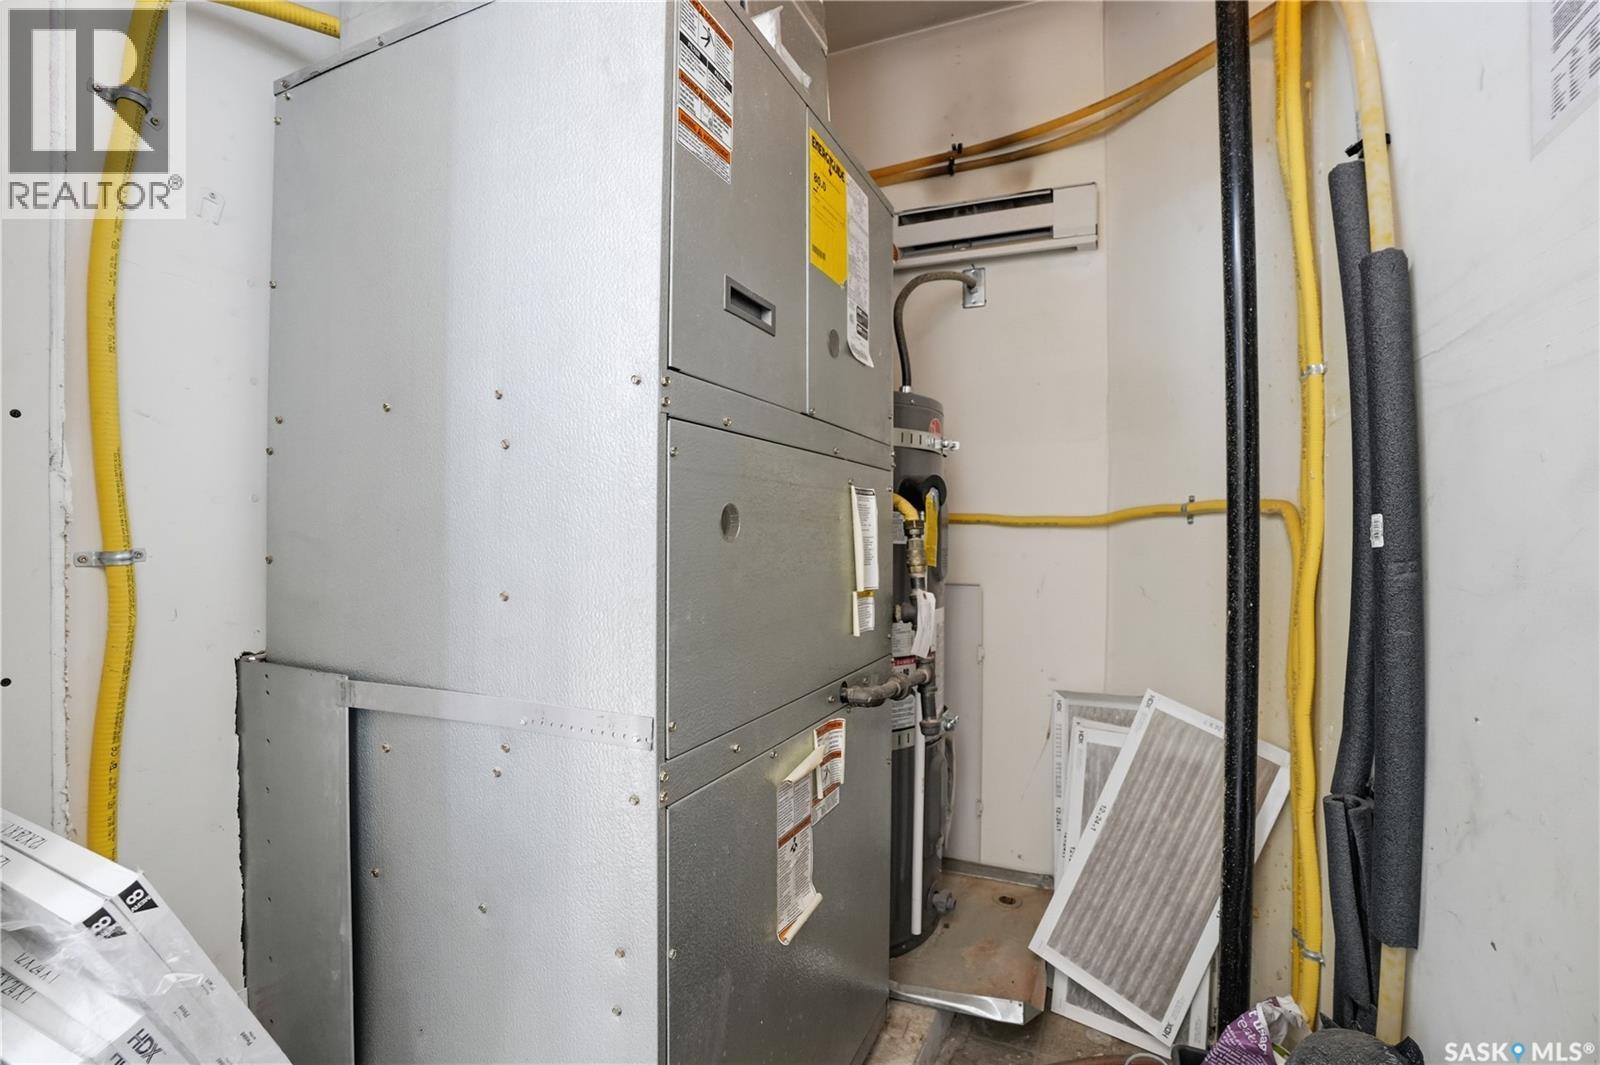
| Cooling Type | Central Air Conditioning |
| Heating Fuel | Natural Gas |
| Heating Type | Forced Air |
| Size Interior | 710 Sqft |
| Type | Apartment |
Parking
| Underground | 1 |
| Parking Space(s) | 1 |
Land
| Acreage | No |
| Size Irregular | 0.00 |
| Size Total | 0.00 |
| Size Total Text | 0.00 |
Rooms
| Level | Type | Length | Width | Dimensions |
|---|---|---|---|---|
| Main Level | Kitchen | 8 ft | 8 ft x Measurements not available | |
| Main Level | Living Room | 12'6 x 17'7 | ||
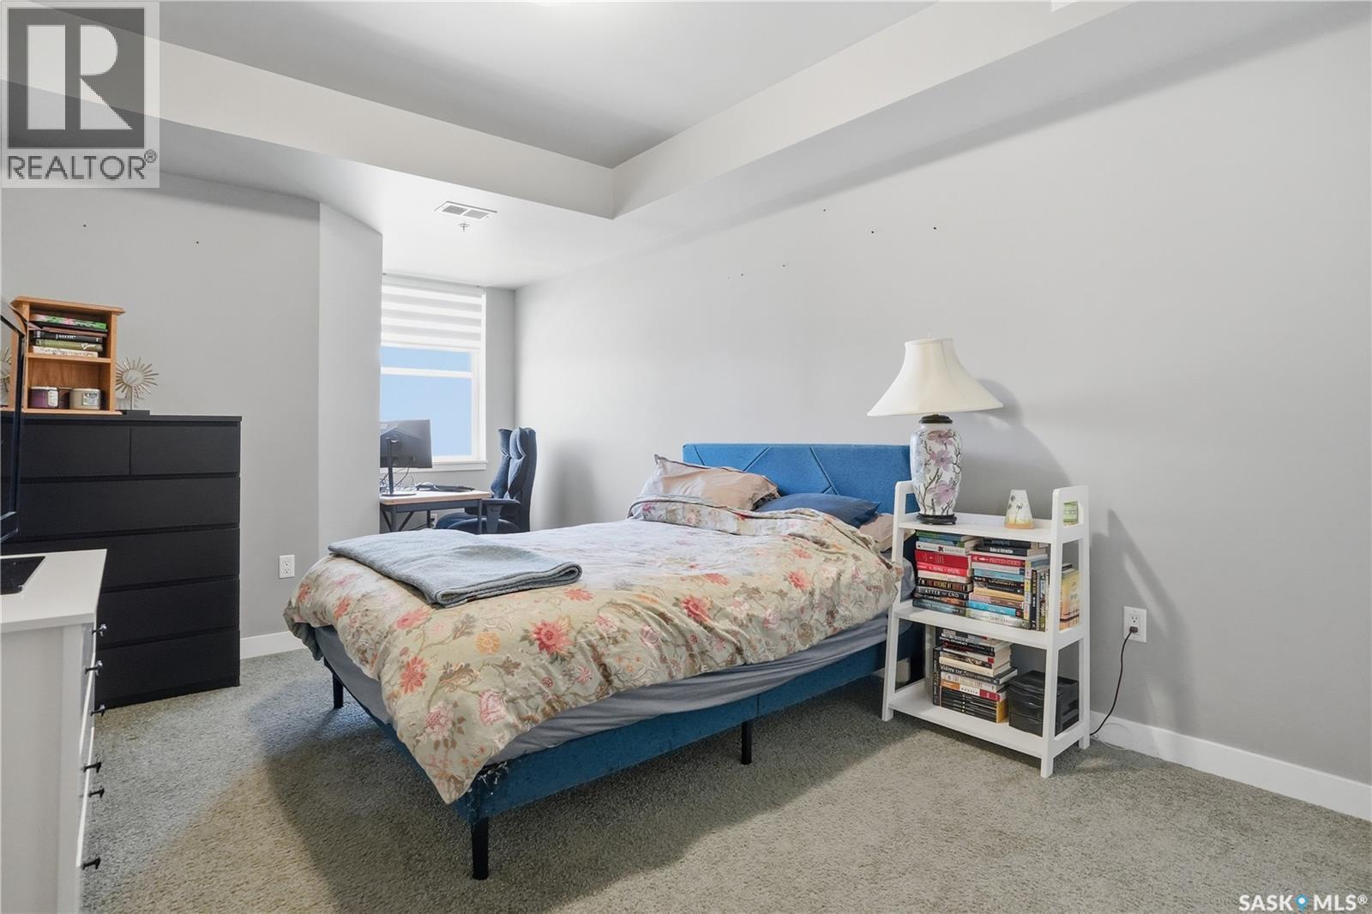
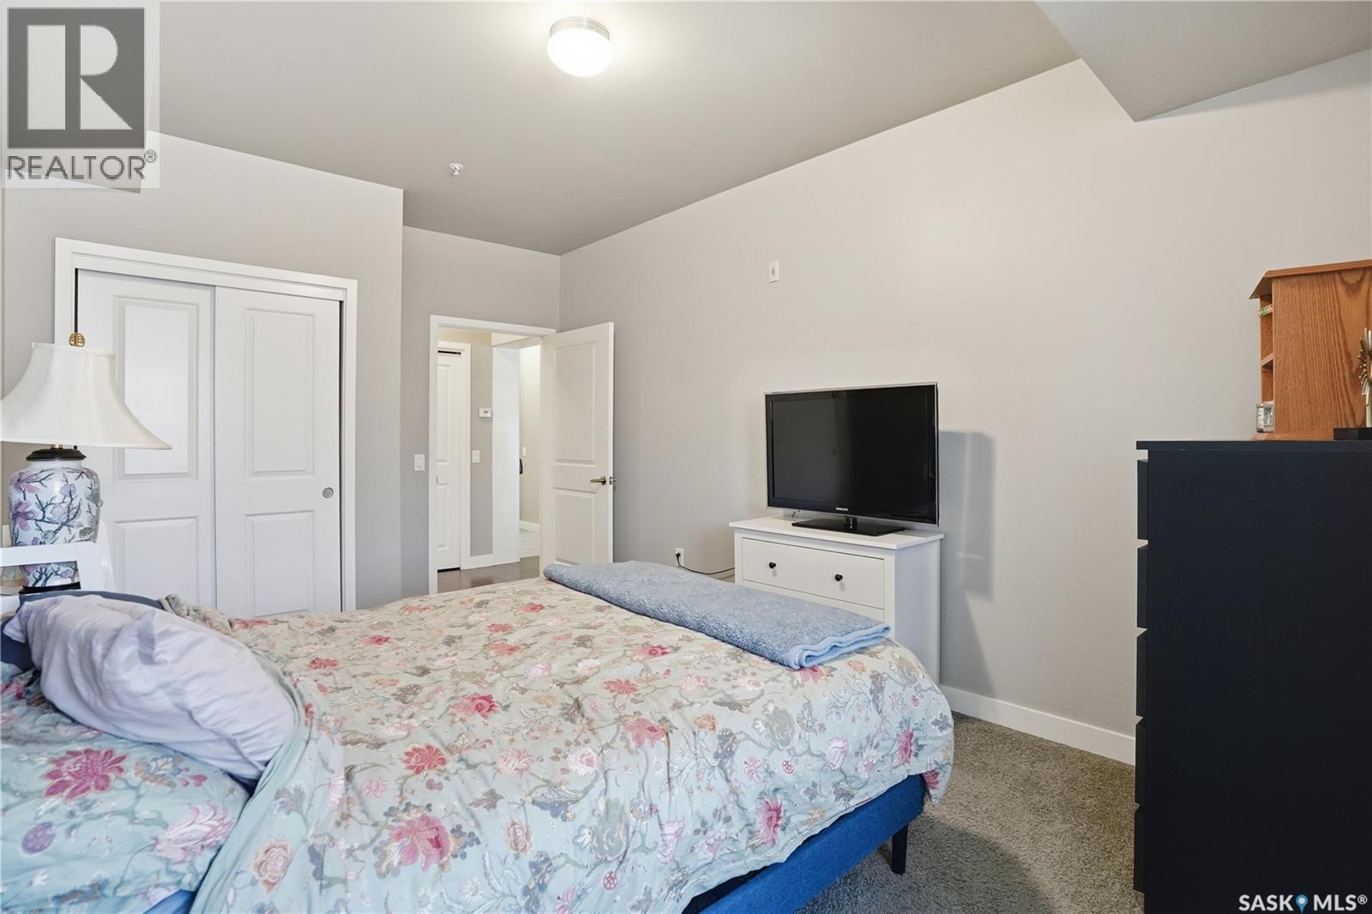
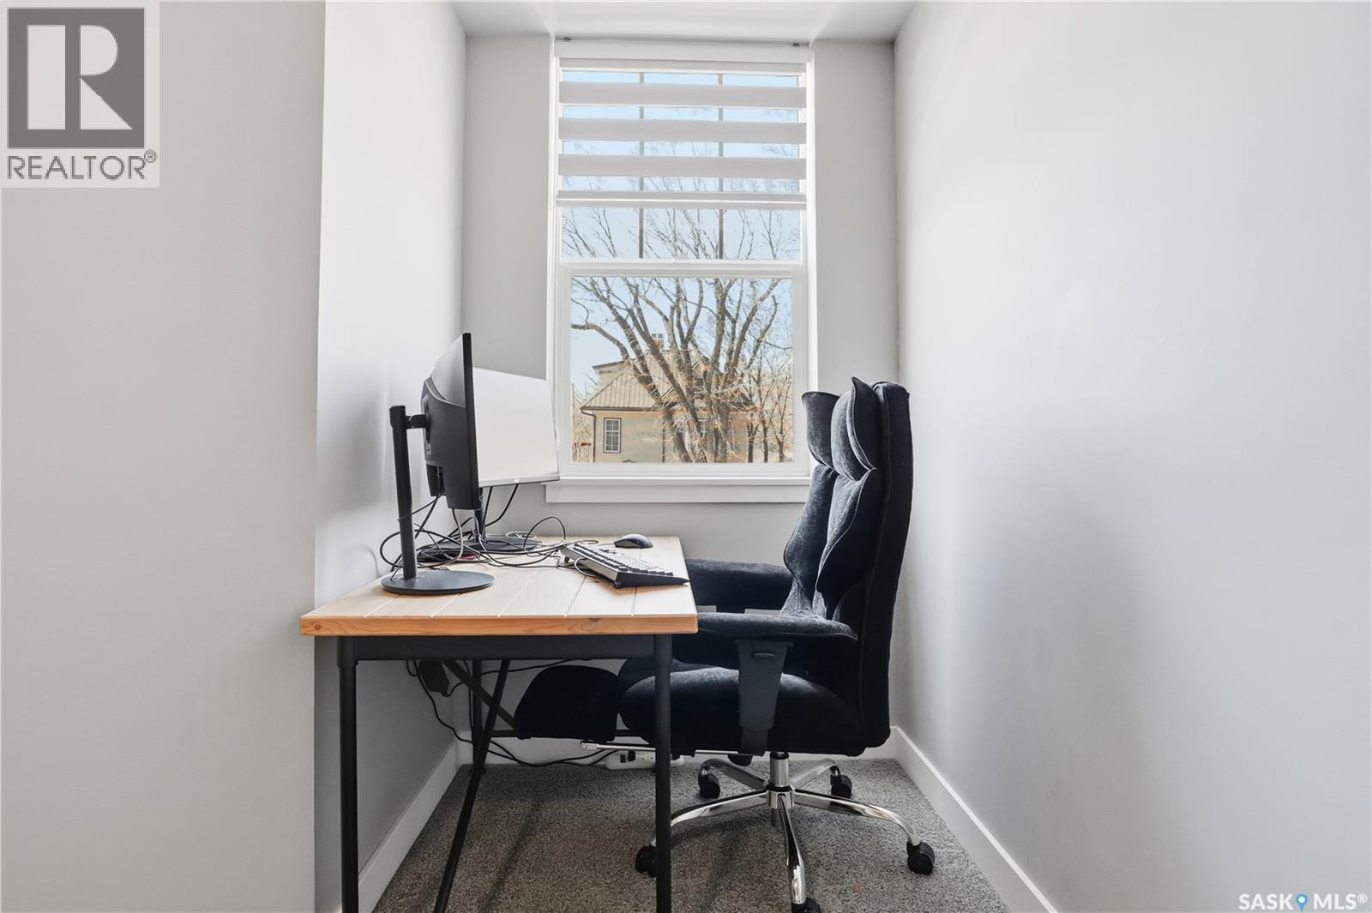
| Main Level | Bedroom | 10'7 x 15'9 | ||
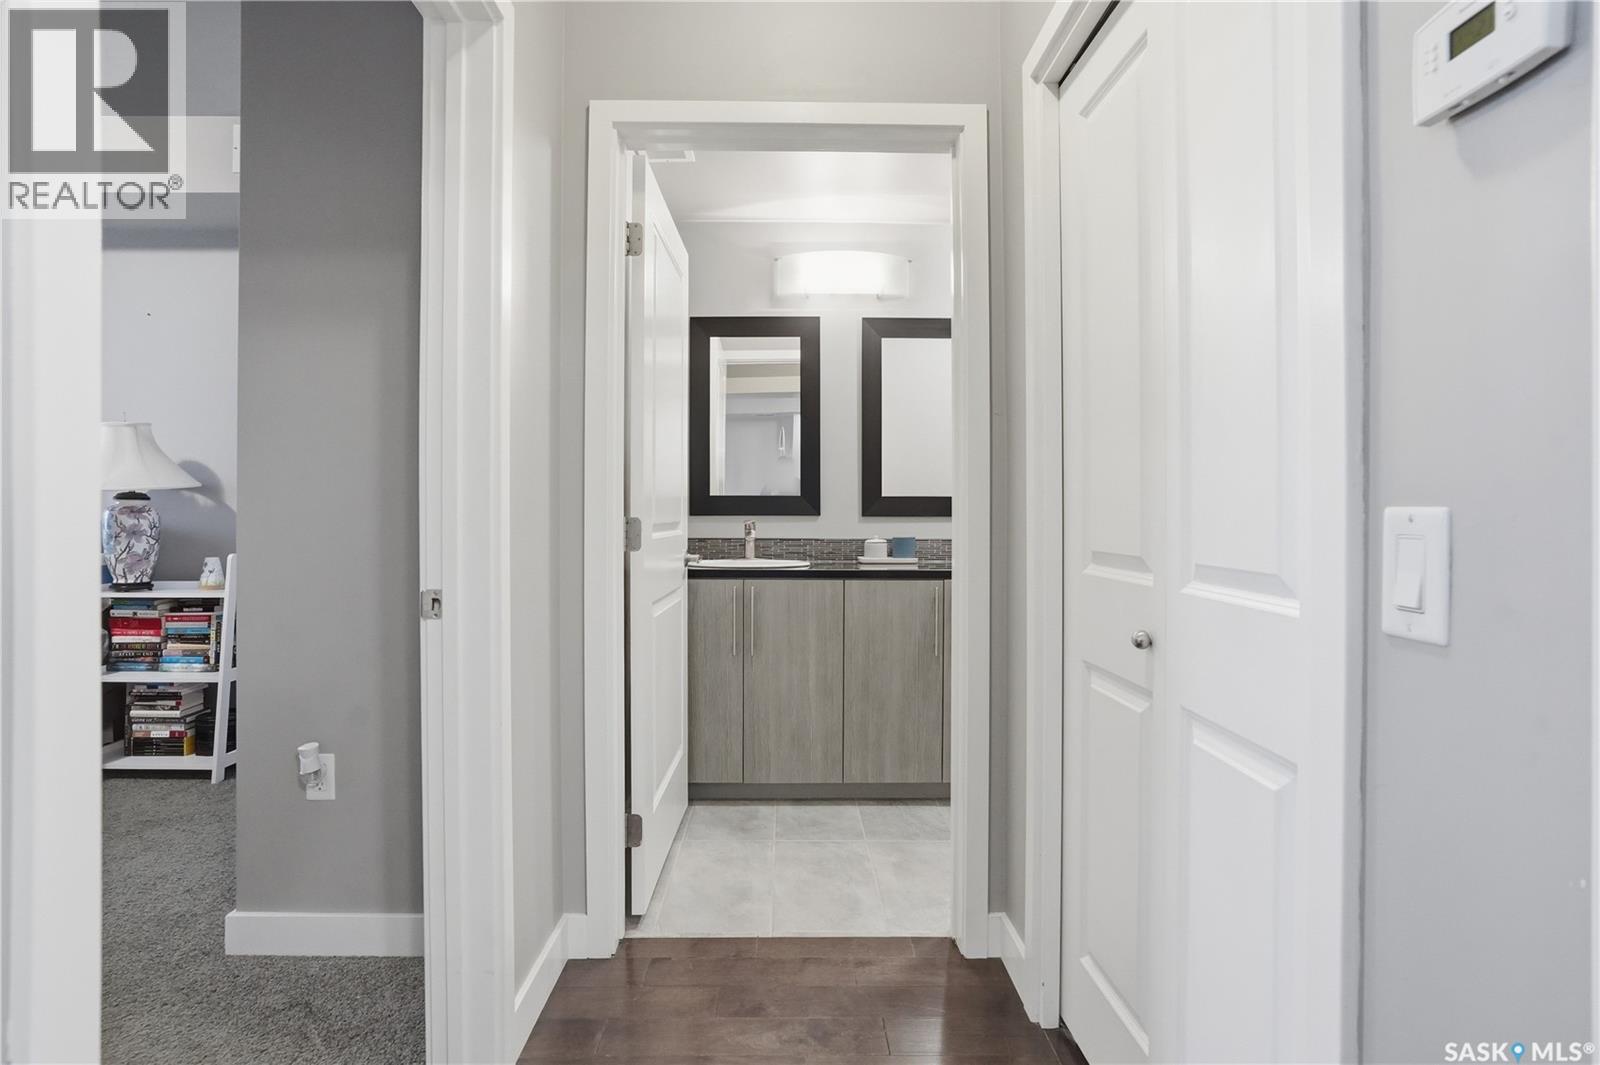
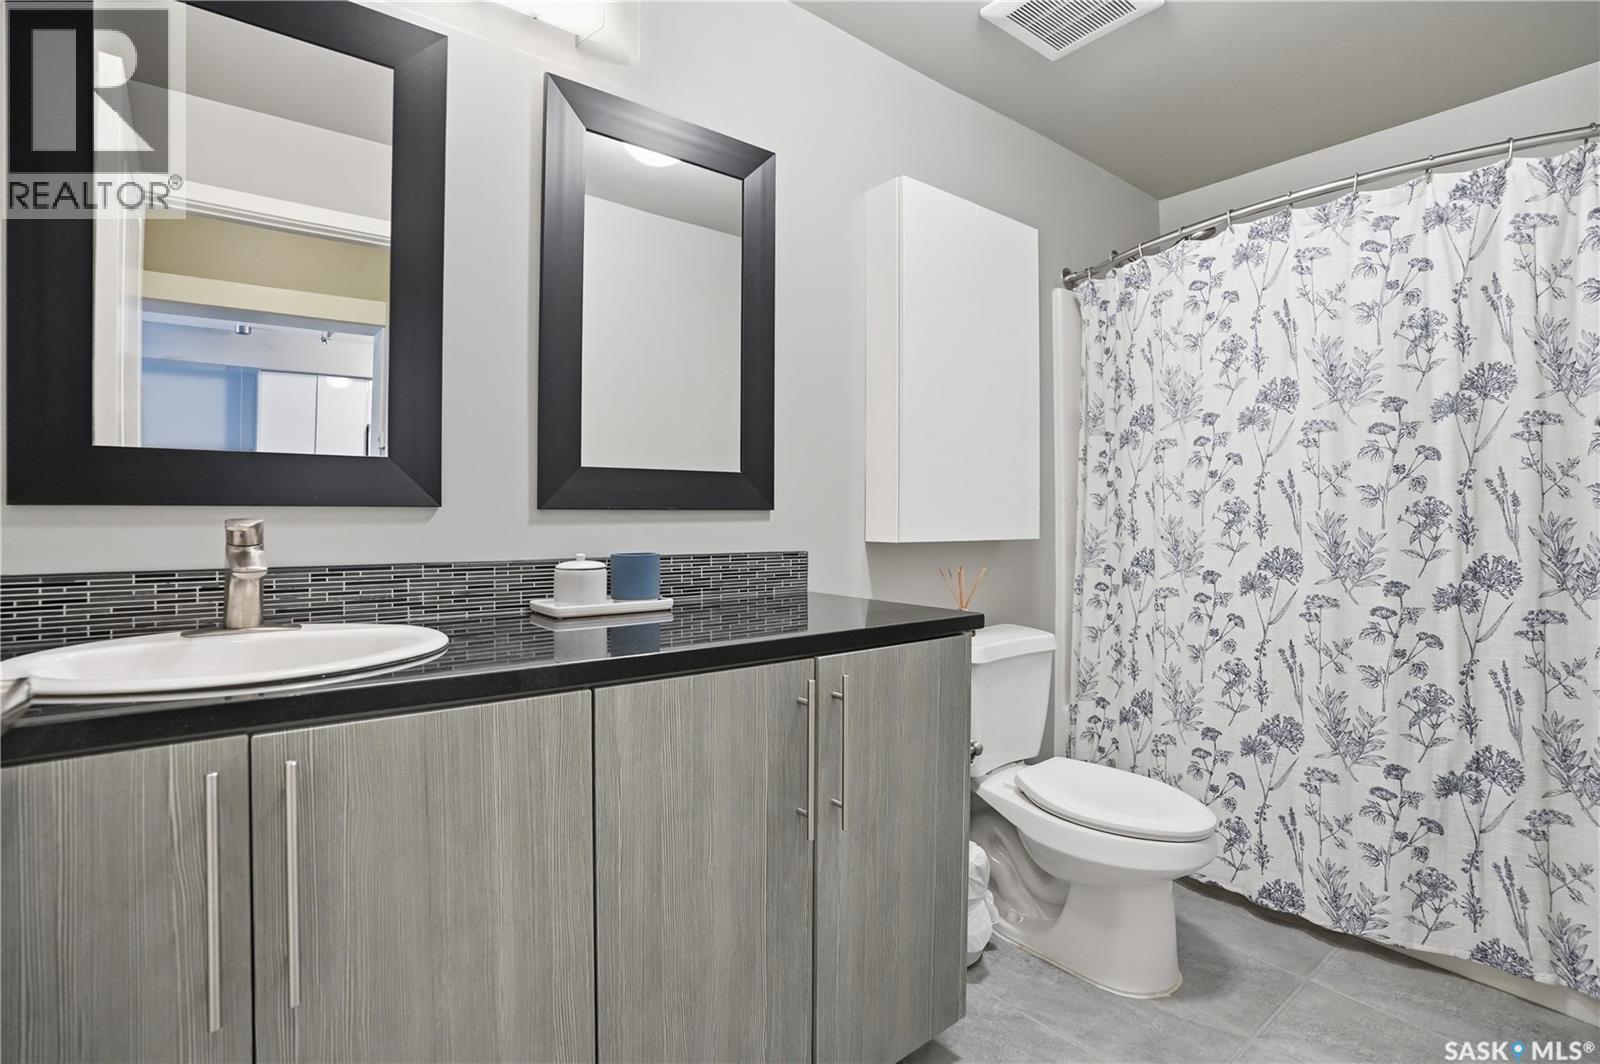
| Main Level | 4pc Bathroom | Measurements not available |
Contact Us
Contact us for more information

The trademarks REALTOR®, REALTORS®, and the REALTOR® logo are controlled by The Canadian Real Estate Association (CREA) and identify real estate professionals who are members of CREA. The trademarks MLS®, Multiple Listing Service® and the associated logos are owned by The Canadian Real Estate Association (CREA) and identify the quality of services provided by real estate professionals who are members of CREA. The trademark DDF® is owned by The Canadian Real Estate Association (CREA) and identifies CREA's Data Distribution Facility (DDF®)
July 17 2026 07:50:00
Saskatchewan REALTORS® Association
Realty Executives Diversified Realty