
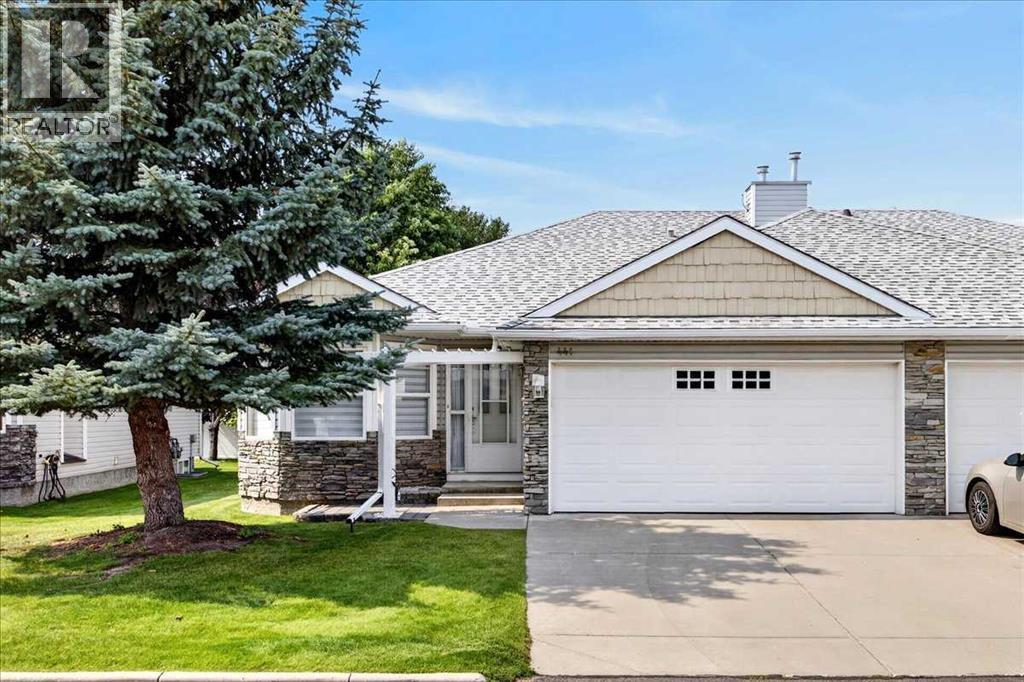
441 Freeman Way NW
High River, Alberta
** Please click on "Videos" for 3D tour ** Immaculate attached bungalow with finished basement and double attached garage in very desirable "Polo Park"! Features include: almost 2000 sq ft developed, 2 bedrooms plus main floor den, laundry upstairs & downstairs, new quartz countertops throughout, 12 ft vaulted ceilings on main, newer ice cold central air, covered WEST facing rear deck, newer carpet, newer blinds, cozy gas fireplace, large primary bedroom with walk-in closet & 3-piece en suite bath including "walk-in" shower, newer dishwasher, tons of storage in basement, laundry sink and much more! Location is unbeatable - tucked back in the complex, close to golf course and very easy access to Calgary. Vacant, clean and ready for new owners! (id:63476)
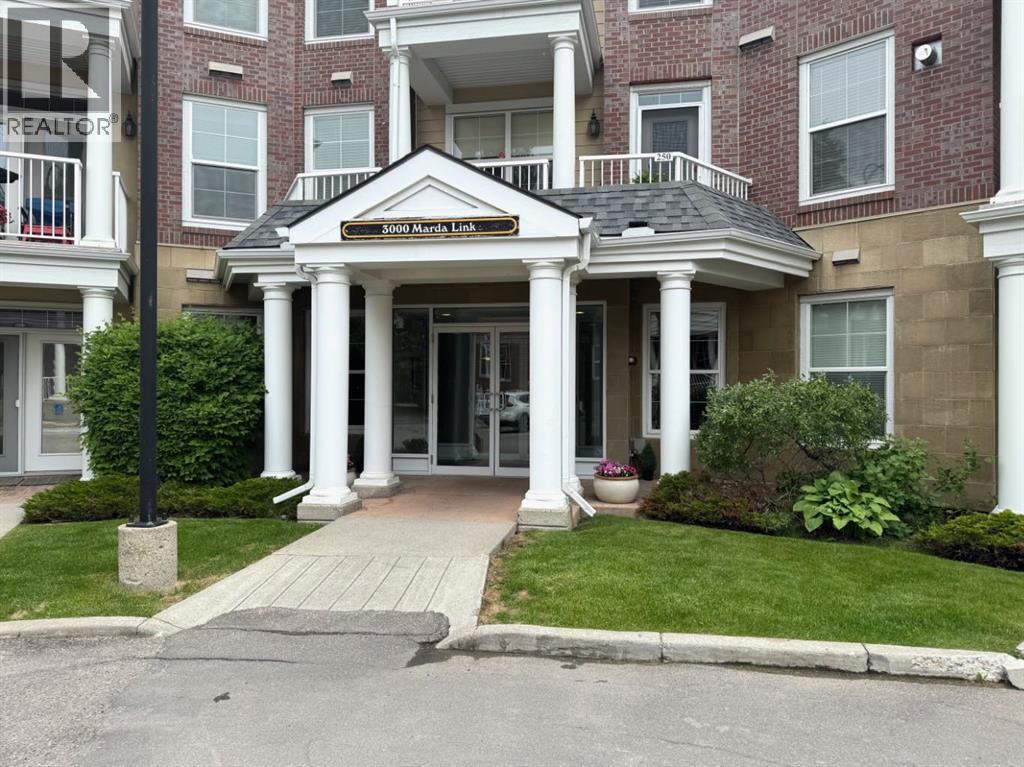
261, 3000 Marda Link SW
Calgary, Alberta
This very Rare 2 bedroom 2 bath plus den - open concept condo offers 1600 square feet of gracious living. When you enter this big sunny home with 9 ft ceilings, you will be greeted by a large kitchen with a pantry, lots of cabinet spaced and a long peninsula which could easily seat 4 or 5 guests. It opens to the spacious Living/Dining rooms which features a two sided gas fireplace. Glass doors lead to the two (appox. 70 sq ft each) separate South facing balconies which over look a a lovely green space. The park with a variety of mature trees makes you feel that you are in the country rather than in the heart of vibrant walkable Garrisonwoods with all of its services, restaurants, and shopping. Each of the 2 large bedrooms has a 4 piece en-suite. Both have large linen closets, double sinks and one has a big corner soaker tub - the other has a FIAT steam shower. The cozy den/office shares the gas fireplace. A built in office cubby is conveniently located near the front hall. A large laundry room with even more storage space and A/C complete this unit. The two side by side parking spaces are located right beside the elevator as is the storage room. The parkade is secure, heated and has a car wash and bike rack. You can walk to the front door of the amazing amenities centre or access it through the parkade. In the Amenities centre you will find a gym, showers, party/games room with full kitchen and a great pool (just refurbished). Two guest suites can be rented at a reasonable price and visitor parking is right out front. This sought after, quiet adult only (18+) complex is well run and maintained. A dog or cat is allowed (max. 20 pounds) with approval. (id:63476)
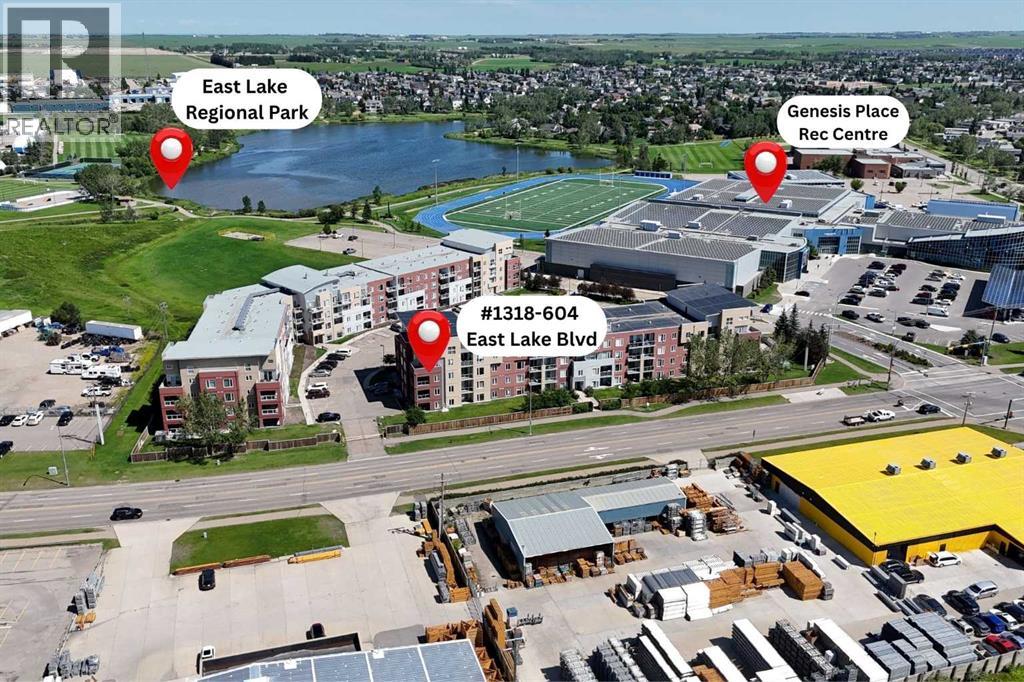
1318, 604 East Lake Boulevard NE
Airdrie, Alberta
Welcome to 1,000 Square Feet of Condo Living Space in this CORNER UNIT with 2 UNDERGROUND PARKING STALLS! As you enter you'll come to the large entrance way, with a walk-in storage area. Moving into the main space is where you really see the square footage in this unit. The kitchen, dining, and living room are wide open, giving you lots of space to entertain family & friends. The Kitchen features QUARTZ COUNTERTOPS, stainless steel appliances and a large island. The living room features an Electric Fireplace, with plenty of room for your furniture. Off the living room you have your OVERSIZED CORNER UNIT BALCONY. The bedrooms are both great sizes, with the master featuring a walk-through closet and a 3 Piece En-Suite. Bedroom #2 features a west facing window that brings in a lot of natural light. Completing the unit is your in-suite laundry which features NEW MACHINES. Moving down to the parkade you'll find your TWO UNDERGROUND PARKING STALLS! Lowest Price Per Square Foot in the complex, book your showing today (id:63476)
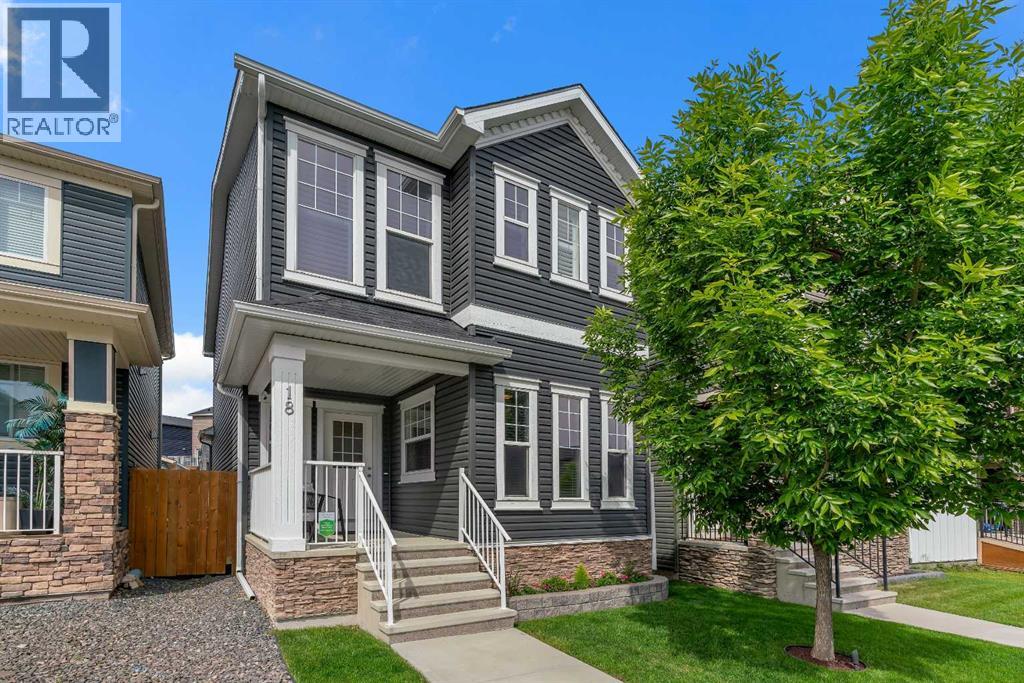
18 Evanscrest Rise NW
Calgary, Alberta
Welcome to 18 Evanscrest Rise NW, a beautifully maintained and thoughtfully upgraded two-storey home located on a quiet street in the highly desirable community of Evanston. Offering exceptional curb appeal, a functional family friendly layout, and pride of ownership throughout. Step inside to discover a bright and inviting main floor featuring upgraded engineered hardwood flooring, a convenient front office ideal for working from home, living area, and a dedicated dining space. The heart of the home is the rear kitchen. Complete with quartz countertops, stainless steel appliances, a gas stove, ample cabinetry, a large island with breakfast bar seating, this kitchen is designed for both everyday living and entertaining. Upstairs, you'll find three generously sized bedrooms, including a spacious primary retreat (check out the California shutters), with a walk-in closet and a private ensuite featuring dual sinks and a tiled shower. The thoughtful floor plan provides excellent separation of space while maintaining an open and welcoming feel throughout. The west-facing backyard is perfectly positioned to enjoy afternoon and evening sunshine and features professional landscaping, a composite deck, concrete patio, and cedar fencing—creating the perfect outdoor space for relaxing or hosting family and friends. Additional highlights include central air conditioning installed in 2022 and an exceptional oversized double detached garage featuring a new overhead door, insulation, drywall, EV charging capability, and a gas heater. For added peace of mind, the home received a complete exterior refresh in 2025, including new siding and roofing. Families will appreciate the excellent educational opportunities nearby, including the newly completed Evanston Heights School, set to open for the 2026-2027 school year. Evanston is known for its extensive pathway network, beautiful parks, playgrounds, and family-friendly atmosphere. Residents enjoy easy access to schools, shopping, amenit ies, and major routes, with Stoney Trail just minutes away and Calgary International Airport approximately 15 minutes from home. (id:63476)

6029 Township Road 332
Rural Mountain View County, Alberta
Overlooking the Red Deer River valley, this custom-built estate offers breathtaking 100-mile panoramic mountain views—among the finest in Mountain View County—combined with exceptional craftsmanship and commercial grade construction. Located on 20 acres just five minutes from Sundre, both the home and the 30x60 heated shop feature full brick exteriors and a 100-year Euroshield reclaimed rubber roof, delivering outstanding durability with virtually maintenance-free protection against Alberta's toughest weather.Triple-glazed Loewen windows with steel exteriors and Douglas fir interiors maximize energy efficiency, while dual furnaces and dual A/C, one zoned for bedrooms and the other for living spaces, provide year-round comfort. The high-producing well is known for its clean, fresh water, enhanced by a reverse osmosis system for added filtration and peace of mind.Inside, premium finishes and timeless design are showcased throughout. The chef's kitchen features solid custom cabinetry, leathered granite countertops, two pantries, a butcher block island, a Sub-Zero 48" refrigerator, and a La Cornue 5-burner gas stove with double ovens. Floor-to-ceiling windows and accordion doors with Phantom screens open to the expansive west-facing deck, creating seamless indoor-outdoor living while framing spectacular mountain views. Throughout the home, 10-foot ceilings, 8-foot Douglas fir doors, and granite finishes reflect quality craftsmanship.The primary retreat offers a private deck, walk-in closet, and a luxurious spa-inspired ensuite complete with a fireplace, air-jet tub, and walk-in shower. A second bedroom, office, full bathroom, and laundry room complete the main level, all finished to the same exceptional standard.The partially developed walk-out basement permitted for 2 extra bedrooms, features 9-foot ceilings, in-floor heat, and accordion doors leading to a stamped concrete patio, providing additional living and entertaining space. The heated attached 27x27 garage i s level with the main floor for added convenience and accessibility.Outside, stone retaining walls, full rail fencing, and a completely fenced perimeter enhance both security and functionality. The heated 30x60 shop is fully equipped with in-floor heat, a bathroom with walk-in shower, office, laundry area and mechanical room, and upper storage mezzanine, making it ideal for hobbies or additional workspace.Additional property features include a livestock waterer, water hydrant, a solar-powered gate, and 17 acres of pasture. Enjoy year-round recreation right from your doorstep with hiking, fishing, horseback riding, and whitewater rafting along the Red Deer River. Offering unmatched privacy, enduring quality, and spectacular scenery, this remarkable property is only minutes from Sundre's hospital, shopping, and everyday amenities. (id:63476)
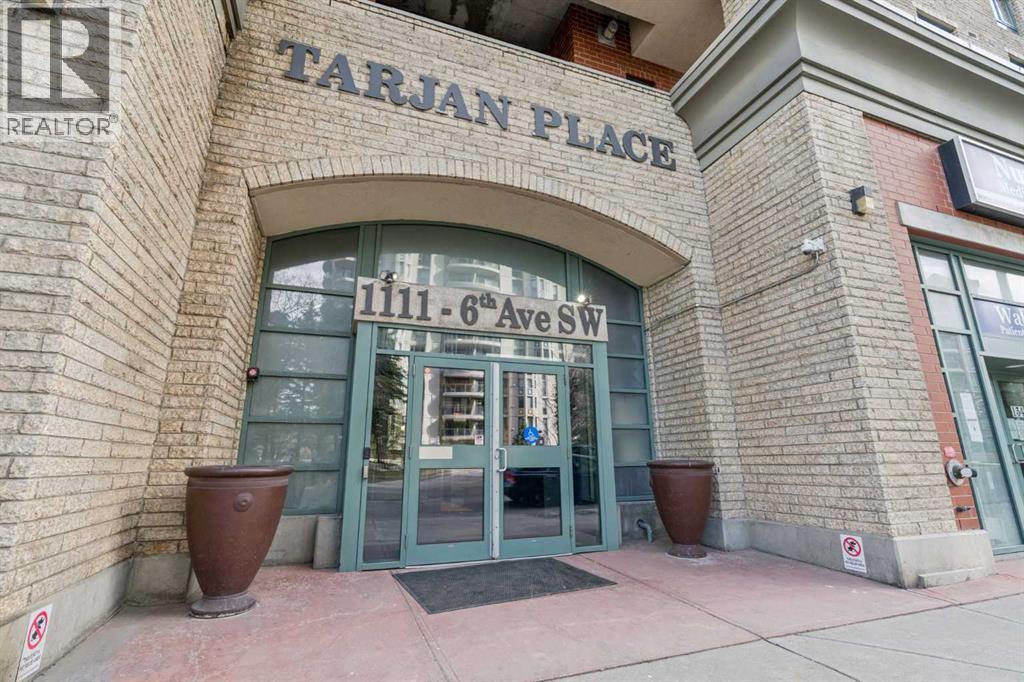
1408, 1111 6 Avenue SW
Calgary, Alberta
Welcome to downtown living with a view! Perched on the 14th floor in Calgary’s desirable Downtown West End, this beautifully RENOVATED designed 2 bedroom, 2 bathroom condo offers the perfect blend of urban convenience, comfort, and scenery. Enjoy stunning unobstructed views of the river valley and mountains from a bright, open-concept layout filled with natural light. The spacious kitchen features plenty of counter space, an eating bar, and a dedicated dining area, making it ideal for everyday living or entertaining. The primary bedroom includes a large walk-through closet and private ensuite, while the second bedroom offers excellent flexibility for guests, a roommate, or a stylish home office. Located in a solid concrete building with full-time concierge service, this home also includes in-suite laundry, titled underground parking, secure bike storage, and access to a gym facility. Just steps from the LRT, river pathway system, downtown amenities, restaurants, shops, and the Bow River, this is an incredible opportunity to enjoy a low-maintenance lifestyle in one of Calgary’s most connected urban locations. Condo fees include HEAT and ELECTRICITY. UPDATES: FLOORING + TRIMS (2022), KITCHEN CABINETS + BATHROOM VANITY (2022) Book your private showing today! (id:63476)
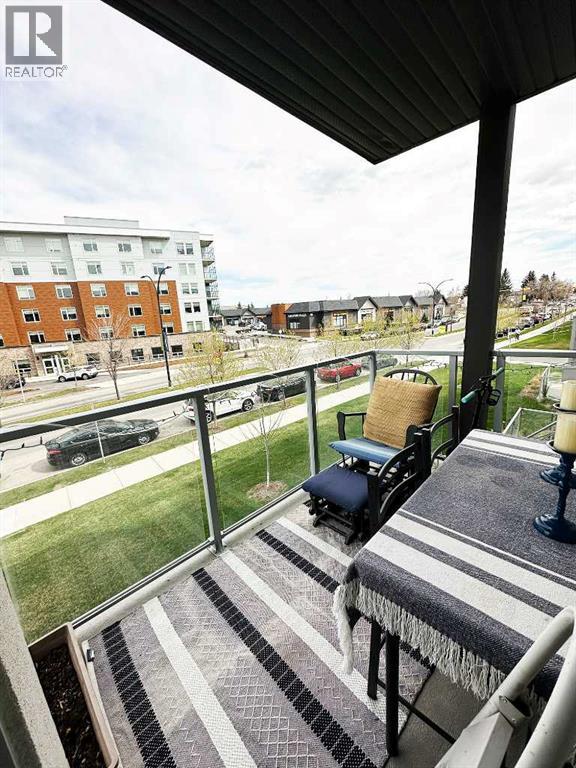
205, 700 Shawnee Square SW
Calgary, Alberta
Welcome to Shawnee Slopes living at its finest. This 2-bedroom , 1-bathroom condo in the 2025 Fish Creek Exchange development blending contemporary style with everyday practicality across 700 sq. ft. (builder size) of thoughtfully designed space.Step inside to discover soaring ceilings, luxury vinyl plank flooring, and a sleek modern kitchen featuring quartz countertops, full-height cabinetry, and stainless steel appliances — perfect for both entertaining and daily living. The open-concept layout extends effortlessly to a private north-facing balcony, ideal for morning coffee, relaxing summer evenings, or enjoying Calgary’s beautiful sunsets.Designed with convenience in mind, the home also includes titled underground parking. Just steps from the Fish Creek LRT Station and minutes from Fish Creek Provincial Park, this location offers exceptional access to both urban amenities and outdoor recreation.Whether you’re a first-time buyer, investor, or downsizer seeking low-maintenance living without sacrificing style, this home delivers the perfect combination of comfort, functionality, and location in one of Calgary’s most desirable communities. (id:63476)
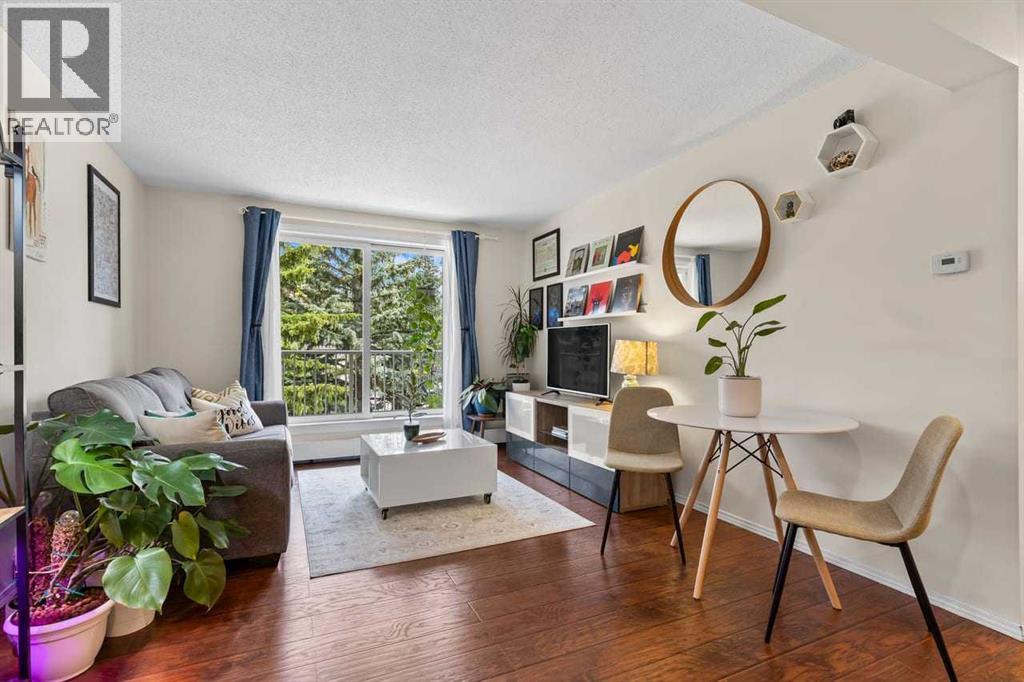
303d, 5601 Dalton Drive NW
Calgary, Alberta
Move right into this well-maintained, updated, and affordable 1-bedroom condo in one of NW Calgary's most convenient locations. The functional open-concept layout seamlessly connects the updated kitchen, dining area, and living room, creating a welcoming space for both everyday living and entertaining. The kitchen has been renovated with modern cabinetry, quartz countertops, a stylish backsplash, stainless steel appliances, an upgraded sink, and a faucet. The spacious king-sized primary bedroom is complemented by an updated bathroom featuring a new vanity, toilet, tile flooring, a tile tub surround, and a modern light fixture. Thoughtful extras include in-suite laundry with a washer, in-suite storage, a linen closet, an assigned outdoor parking stall, visitor parking, and additional common laundry facilities. With a bright northeast-facing exposure overlooking mature trees, you'll enjoy peaceful views. The location is truly hard to beat. Walk to Dalhousie Co-op, Canadian Tire, Walmart, and other local amenities, and everyday shopping, with Northland Village Mall just minutes away. Dalhousie LRT Station is an easy walk, making commuting simple, while the U of C, SAIT, Foothills Medical Centre, Alberta Children's Hospital, and the vibrant University District are all just a short drive away. Outdoor enthusiasts will love having Dalton Park as their backyard and Nose Hill Park just minutes from home, with quick access to Crowchild Trail for citywide access. Offering outstanding value, quality updates, and an unbeatable location, this move-in-ready home is perfect for first-time buyers, students, downsizers, or investors alike. (id:63476)
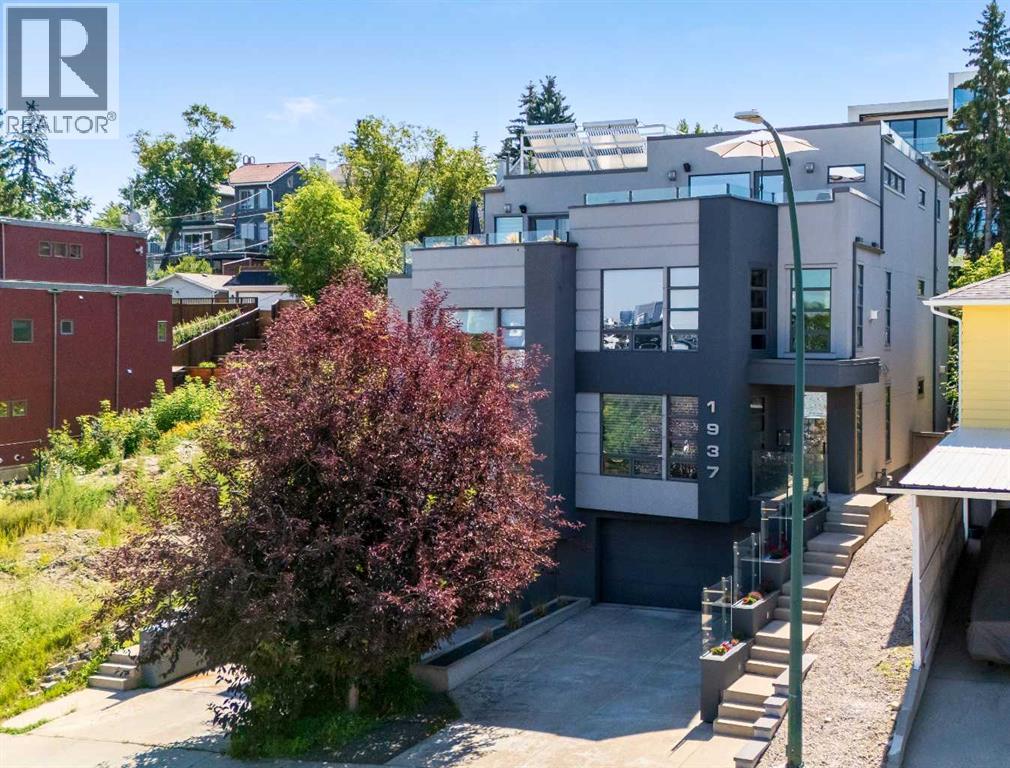
1937 28 Avenue SW
Calgary, Alberta
Timeless elegance and uncompromising craftsmanship define this extraordinary residence, though it is the view that will leave you utterly captivated. Spanning four levels and over 3,500 square feet of exquisitely developed living space, this home has been masterfully designed to elevate every moment spent within it, with abundant, beautifully appointed storage woven seamlessly throughout. The sumptuous master retreat features a walk-in closet complemented by three additional closets with custom built-ins, and overlooks a tranquil, zen-inspired courtyard framed by terraced flower beds and a lush perennial garden, a private sanctuary of calm. The gourmet, oversized kitchen flows effortlessly into a formal dining room and living room, bathed in sweeping, uninterrupted city views. The top-level loft offers a refined additional living area, with office, entertainment and bedroom spaces. The loft opens onto a south-facing deck, along with a magnificent north-facing rooftop patio commanding unobstructed, panoramic vistas of the Calgary skyline, an unparalleled setting for entertaining or quiet reflection. The fully finished basement includes a bonus room that provides great flexibility. Currently used as a home gym, it would also be ideal for additional office space, a home cinema or, with modification to meet city requirements, a fourth bedroom. Outside, fully mature landscaped, low-maintenance grounds with a comprehensive irrigation system offers effortless upkeep with enduring curb appeal, a graceful complement to the home's sophisticated design. This residence stands as a paragon of sustainable luxury, with energy-efficiency measures throughout. Majority ICF exterior wall construction provides superior thermal and noise insulation, while a solar panel system supports water heating. Low E window coatings help maintain cool temperatures during summer days, supported by full central air conditioning for refined climate control. Forced air heating, supplemented by radiant in floor heating in key living spaces and the garage, complete the climate control package. A private elevator glides effortlessly between all four levels, ensuring seamless, effortless living at every turn. Homes of this caliber, where fantastic views, sustainable luxury, and masterful design converge, rarely come to market and deserve to be seen in person. Contact me today to arrange your exclusive private showing. (id:63476)
4730 50 Street
Olds, Alberta
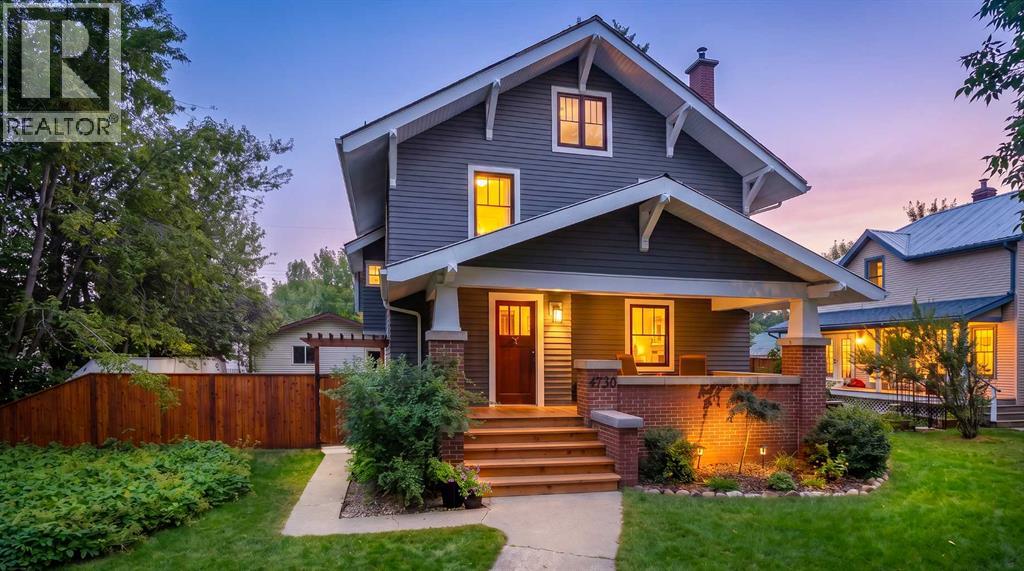
Built in 1928, this impressive Olds character home blends nearly a century of history with thoughtful modern updates. Offering just over 2,067 sq. ft. above grade, a 1,094 sq. ft. basement, four bedrooms and a 773 sq. ft. unfinished attic, it provides substantial living space along with unique future potential.The current owners undertook an extensive restoration with the goal of preserving the home’s original character. Major improvements included removal of the original lath and plaster, updated electrical with a new 100-amp underground service, new plumbing, upgraded insulation and replacement of the sewer line to the curb.Throughout the home, many original details remain, including refinished hardwood flooring, wood trim, doors and hardware, with replacement pieces made to complement the original style. The exterior cedar siding was uncovered beneath vinyl, restored and repainted, and all windows were replaced in 2023 while maintaining the home’s traditional appearance.The main floor offers inviting living and entertaining spaces, including a large dining room and an updated kitchen with abundant cabinetry, a large island, brick accents and electric in-floor heat. Radiant heat adds comfort throughout much of the home, while a wood-burning fireplace insert adds warmth and character.Upstairs are three bedrooms, including a spacious primary suite with walk-in closet and large 4-piece ensuite featuring a refinished approximately 100-year-old claw-foot tub. The main bathroom retains its original cast-iron tub.The finished basement includes the fourth bedroom and a large recreation/play area. A full staircase also leads to the 773 sq. ft. unfinished attic, where electrical, conduit and a gas line have already been installed, and the windows enlarged for egress, creating excellent future development potential.Outside, the large private fenced backyard offers lawn, a deck and concrete pad for recreation, while the detached double garage provides parking, sto rage and workshop space.Parks, library, arena, downtown, Olds College and the swimming pool are all within walking distance. The property remains serviced by its own well with reverse osmosis, while a municipal water line has also been brought to the property for future connection if desired.This is a carefully restored piece of Olds history, combining original craftsmanship, generous living space and modernized systems in a home that remains both practical and full of character. (id:63476)
Nils Bay Rd
Goulais River, Ontario
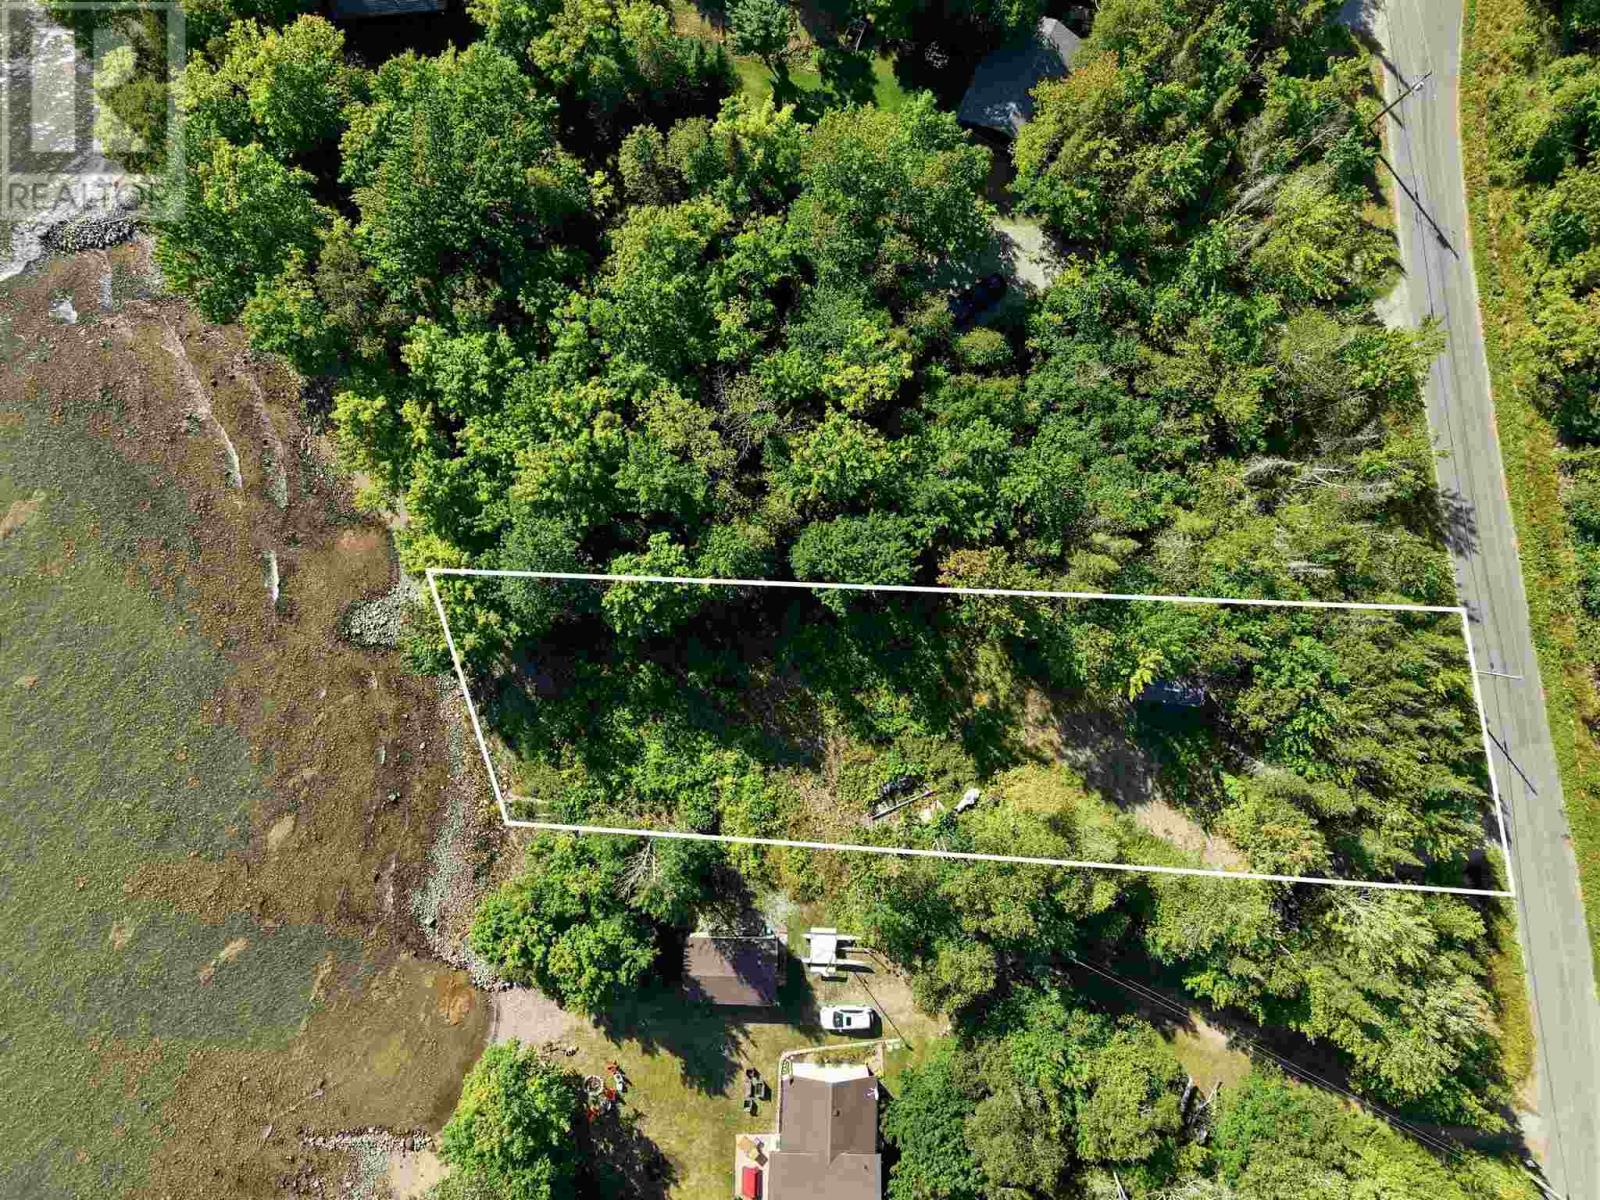
Build Your Dream on Lake Superior! Discover the perfect setting for your dream home or cottage on the breathtaking shores of Lake Superior. This private waterfront lot offers approximately 0.7 acres with an impressive 111 feet of frontage and desirable southern exposure. Much of the groundwork has already been started, with a driveway in place and a cleared building area, making it easier to begin planning your future retreat. Enjoy beautiful lake views, plenty of sunshine, and the peace and privacy of a natural Northern Ontario setting. Located in an unorganized township, this property offers an exciting opportunity to create your own Lake Superior getaway. Whether you’re envisioning a year-round home or a peaceful recreational escape, this waterfront property is ready for your plans. Your piece of Lake Superior awaits! (id:63476)
135 King Street E
Cramahe, Ontario
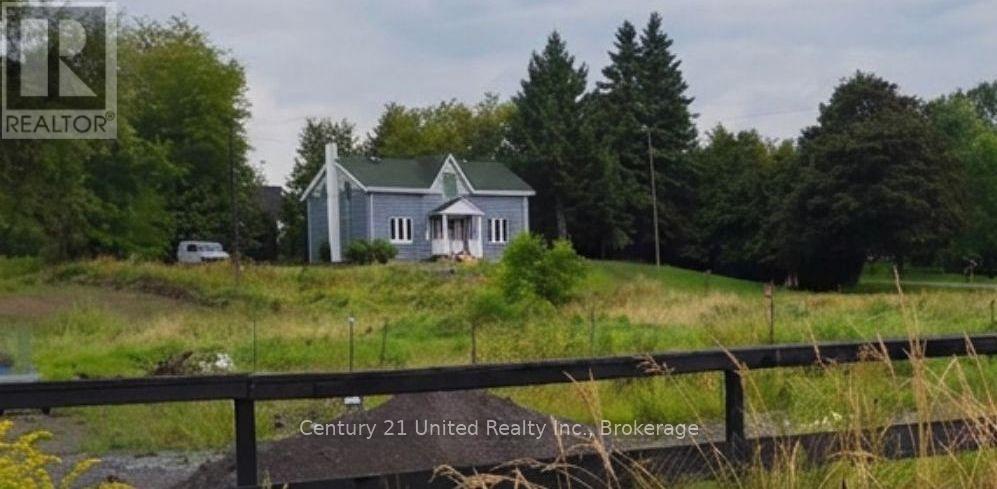
BARGAIN OF THE WEEK!! 4 bedroom, 1 1/2 storey aluminum sided home. 1-3pc bath on upper level and 1-2pc bath on main floor. Huge kitchen and spacious dining/living room. Gas furnace was replaced approximately 8 years ago, and hydro panel was upgraded to circuit breakers. Main floor laundry. Property is being sold "AS IS WHERE IS" (id:63476)
86 Mcneice St
Sault Ste. Marie, Ontario
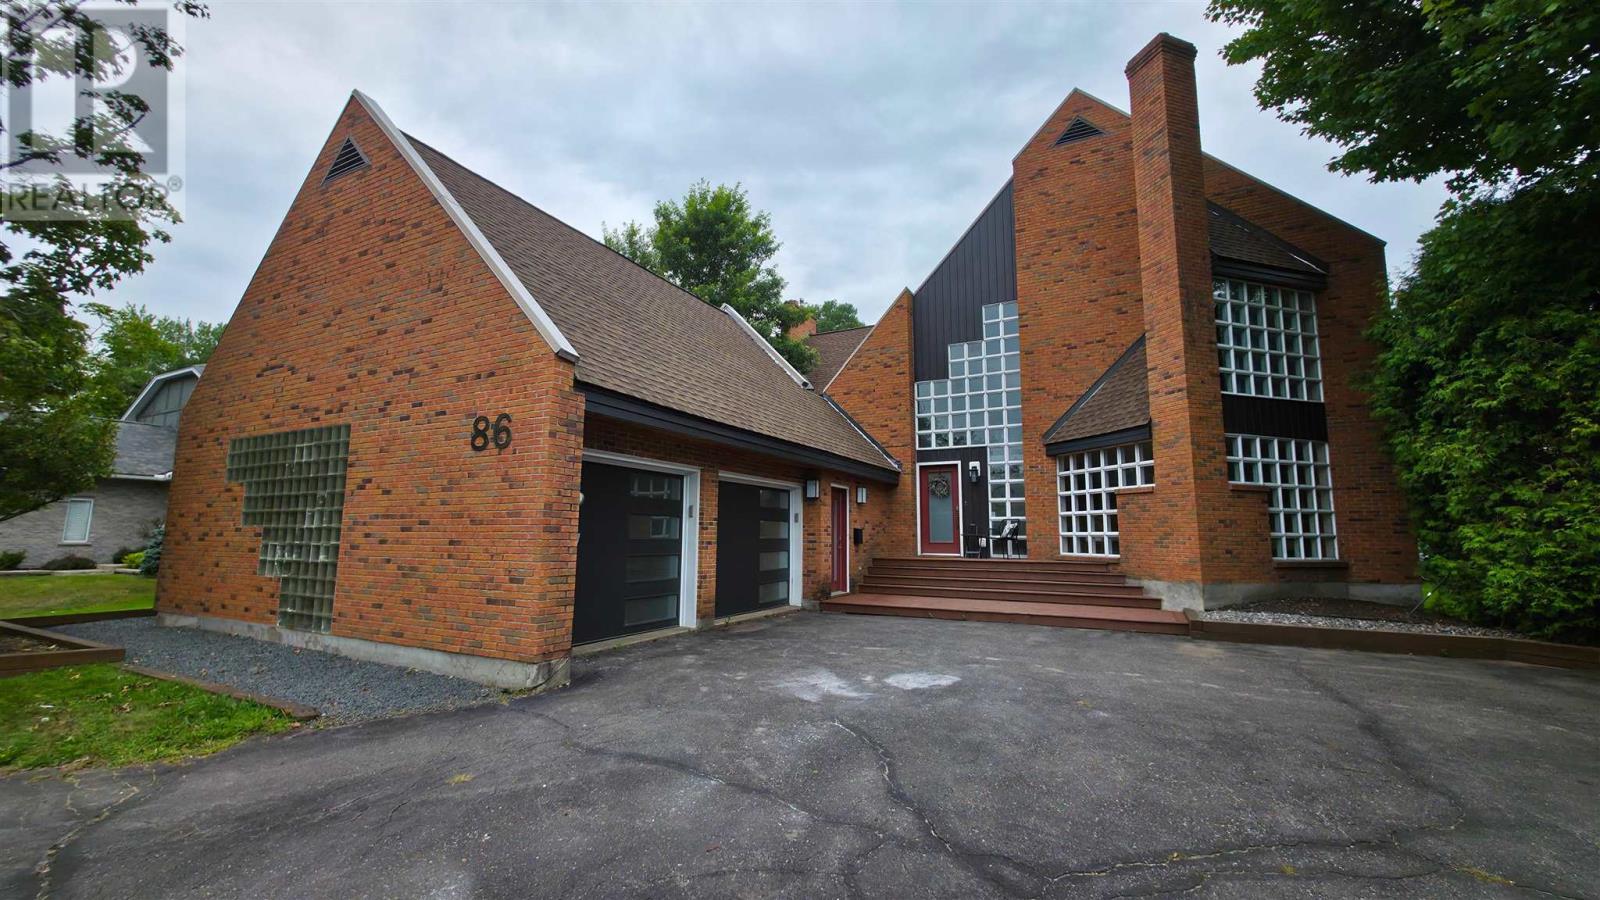
Pride of ownership shines in this custom-designed executive residence, ideally situated in one of the city’s most distinguished neighbourhoods just off Queen Street East. Showcasing unique architectural details and timeless elegance, this exceptional home offers an expansive layout and an estate-like setting that truly sets it apart. The main floor features impressive formal living and dining rooms with floor-to-ceiling windows that flood the space with natural light, a spacious family room with cozy gas fireplace, a well-appointed kitchen with center island and breakfast nook, a convenient 2-piece bath, and a main floor laundry room. Upstairs, retreat to a luxurious primary suite complete with a dressing room, skylight, 5-piece ensuite. Two additional bedrooms and a bright 5-piece main bath complete the second level. The partially finished basement adds valuable living space with a large rec room, 2-piece bathroom, cold room, and utility area — ready for your personal touch. Additional features include central air, in-ground sprinkler system, and newer flooring throughout most of the home. Step outside to a private, park-like backyard filled with mature trees, professionally landscaped gardens, and a stately circular driveway that enhances the stunning curb appeal. This is a rare opportunity to own a truly special home. Don’t miss your chance — call today for your private viewing! (id:63476)
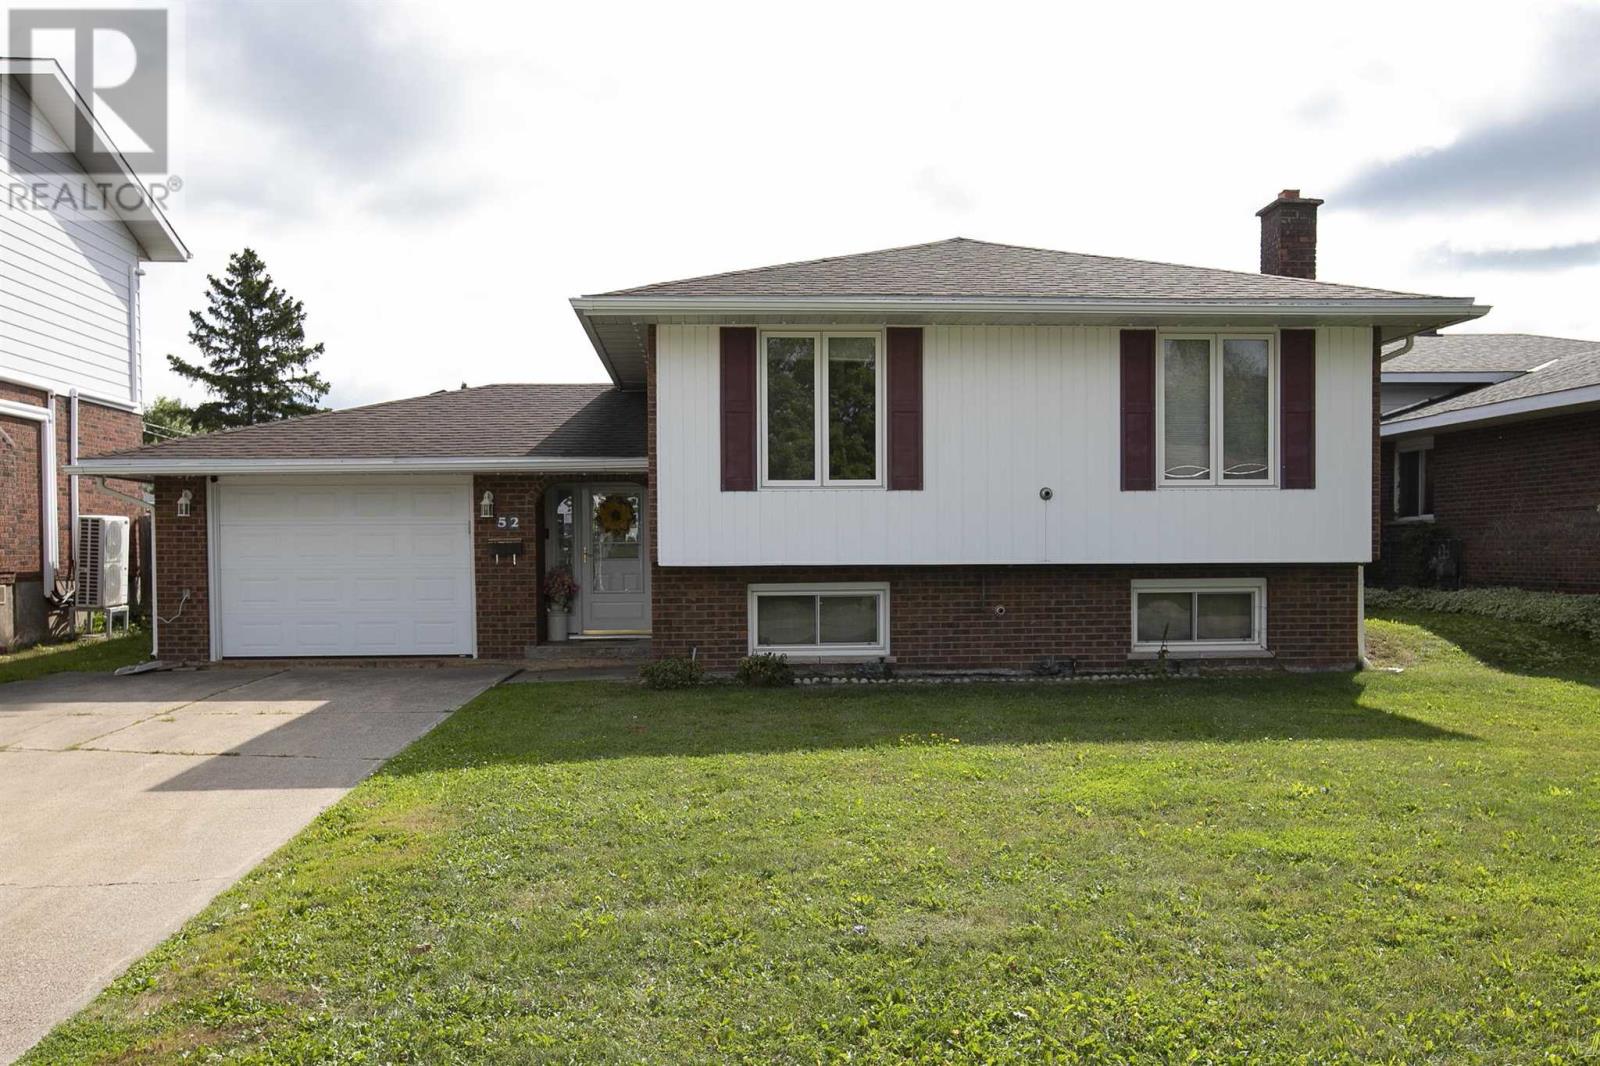
52 Danby Rd
Sault Ste. Marie, Ontario
Great home in a great location! This spacious 3-bedroom-up, 1-bedroom-down home offers plenty of room for the growing family and is situated in a safe, family-friendly neighbourhood. The main floor offers 1,319 sq. ft. of comfortable living space and features hardwood floors, a newer eat-in kitchen, formal dining room, and a large, bright living room. All three bedrooms are generously sized, and the main bathroom has been recently updated. A large, welcoming foyer provides convenient access to the attached garage as well as both the upper and lower levels. The finished basement adds even more living space with a large rec room, fourth bedroom, updated 3-piece bathroom, and plenty of storage. Outside, you'll find a large concrete driveway and a single attached garage featuring a second garage door at the rear for convenient access to the backyard. The fully fenced backyard is perfect for children and pets and also includes a newer storage shed. For year-round comfort, the home features two efficient Rinnai gas heaters for those cold winter days, along with a ductless split system for cooling in the summer. Recent updates include newer shingles, some newer vinyl windows, and updated exterior doors. A well-maintained home offering great space, numerous updates, and excellent value at this price. This one is truly a winner. Call today to book your private viewing! (id:63476)
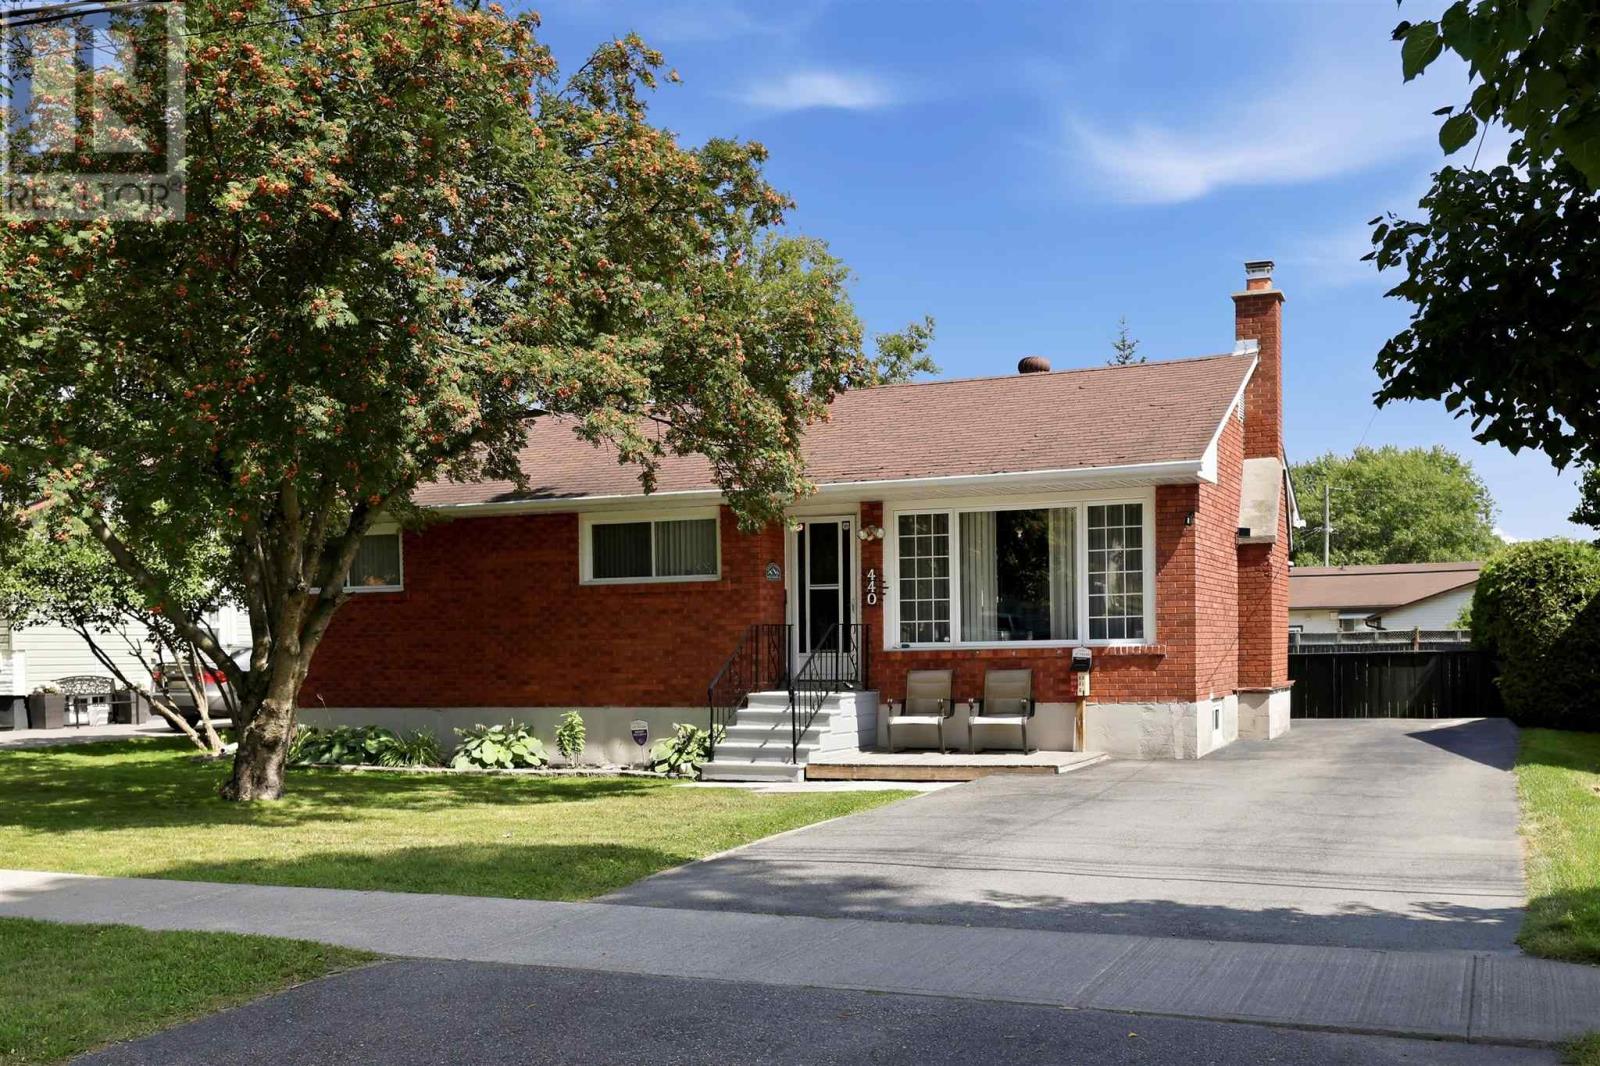
440 Shannon Rd
Sault Ste. Marie, Ontario
Arguably the most desirable location and excellent value for money! Welcome to 440 Shannon Rd. Inside this all brick bungalow offers incredible curb appeal and major upside potential. As you enter the front foyer you are greeted with an open concept kitchen, living and dining space with lots of natural lighting and a newer gas fireplace in the living room. High-efficiency gas forced air heating with central air-conditioning (2022). The main floor also features three bedrooms, one full renovated bathroom. The basement is a huge bonus - partially finished with a second full bathroom, loads of storage space, and a bonus room that can act as an independent space to rent out or as additional living space. Additionally this property features a fully fenced backyard complete with a finished deck, fully paved asphalt driveway and a large storage shed. Don't miss this one - location, yard, and upside potential like this doesn't come up often! (id:63476)
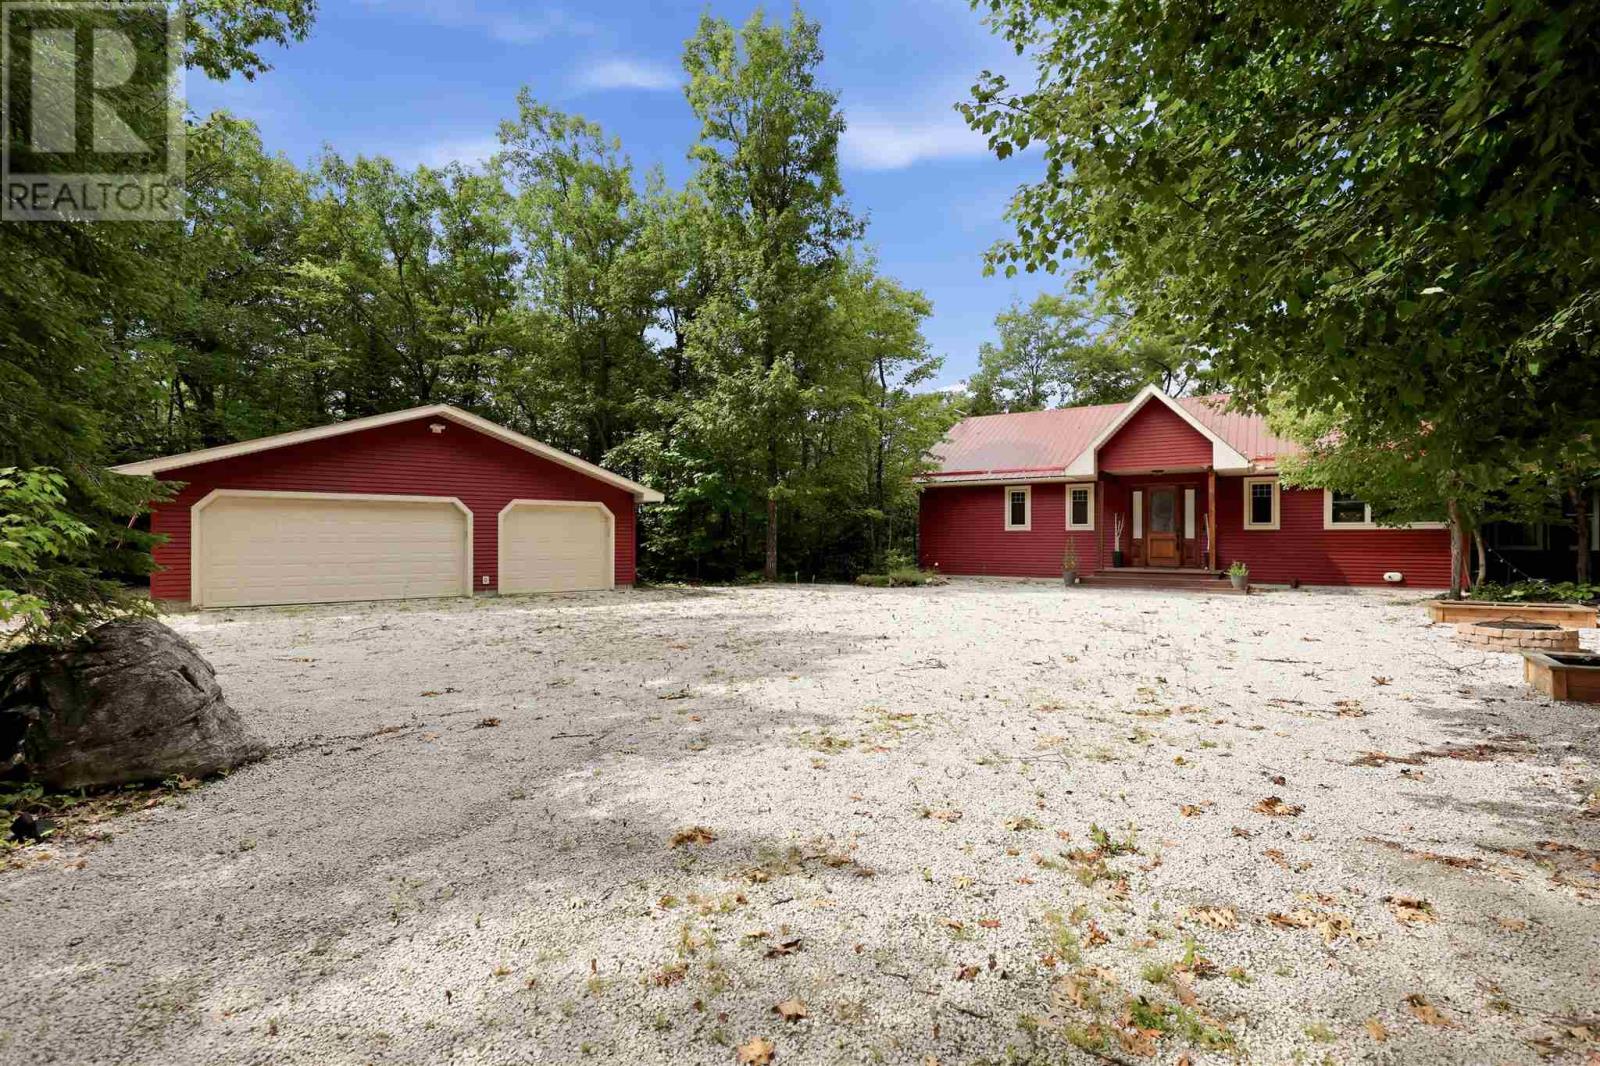
687 Finns Bay Rd
Echo Bay, Ontario
Exceptional Waterfront Living on Finn’s Bay! Welcome to 687 Finn’s Bay Road, where quality, privacy and an incredible waterfront setting come together. Located just 25 minutes from Sault Ste. Marie, this custom-built waterfront bungalow sits on approximately 3.24 acres with desirable west-facing exposure, offering spectacular views, beautiful sunsets and an impressive sense of privacy from the moment you arrive. Built in 2012, this 3-bedroom, 2.5-bathroom bungalow with walkout basement offers over 3,000 sq. ft. of finished living space and a bright, functional layout designed to take full advantage of the waterfront setting. The main floor features 9-foot ceilings, custom woodwork, a gorgeous Island Enterprises kitchen, spacious living room and a beautiful sitting/sunroom, both with access to the deck and stunning water views. A fantastic primary suite completes the main-floor living space. The finished walkout basement offers plenty of room for family and guests with a large rec room, games/exercise area, walkout to the waterside, second-bedroom suite, third bedroom, bathroom and ample storage. Outside is where this property truly shines. Enjoy an impressive waterfront complete with a large dock, expansive deck with hot tub, fire pit area, storage shed and triple garage. From quiet mornings by the water to unforgettable sunsets and summer days on the lake, this property offers waterfront living at its finest. A quality home, incredible setting and lifestyle that is hard to duplicate. Come experience 687 Finn’s Bay Road! (id:63476)
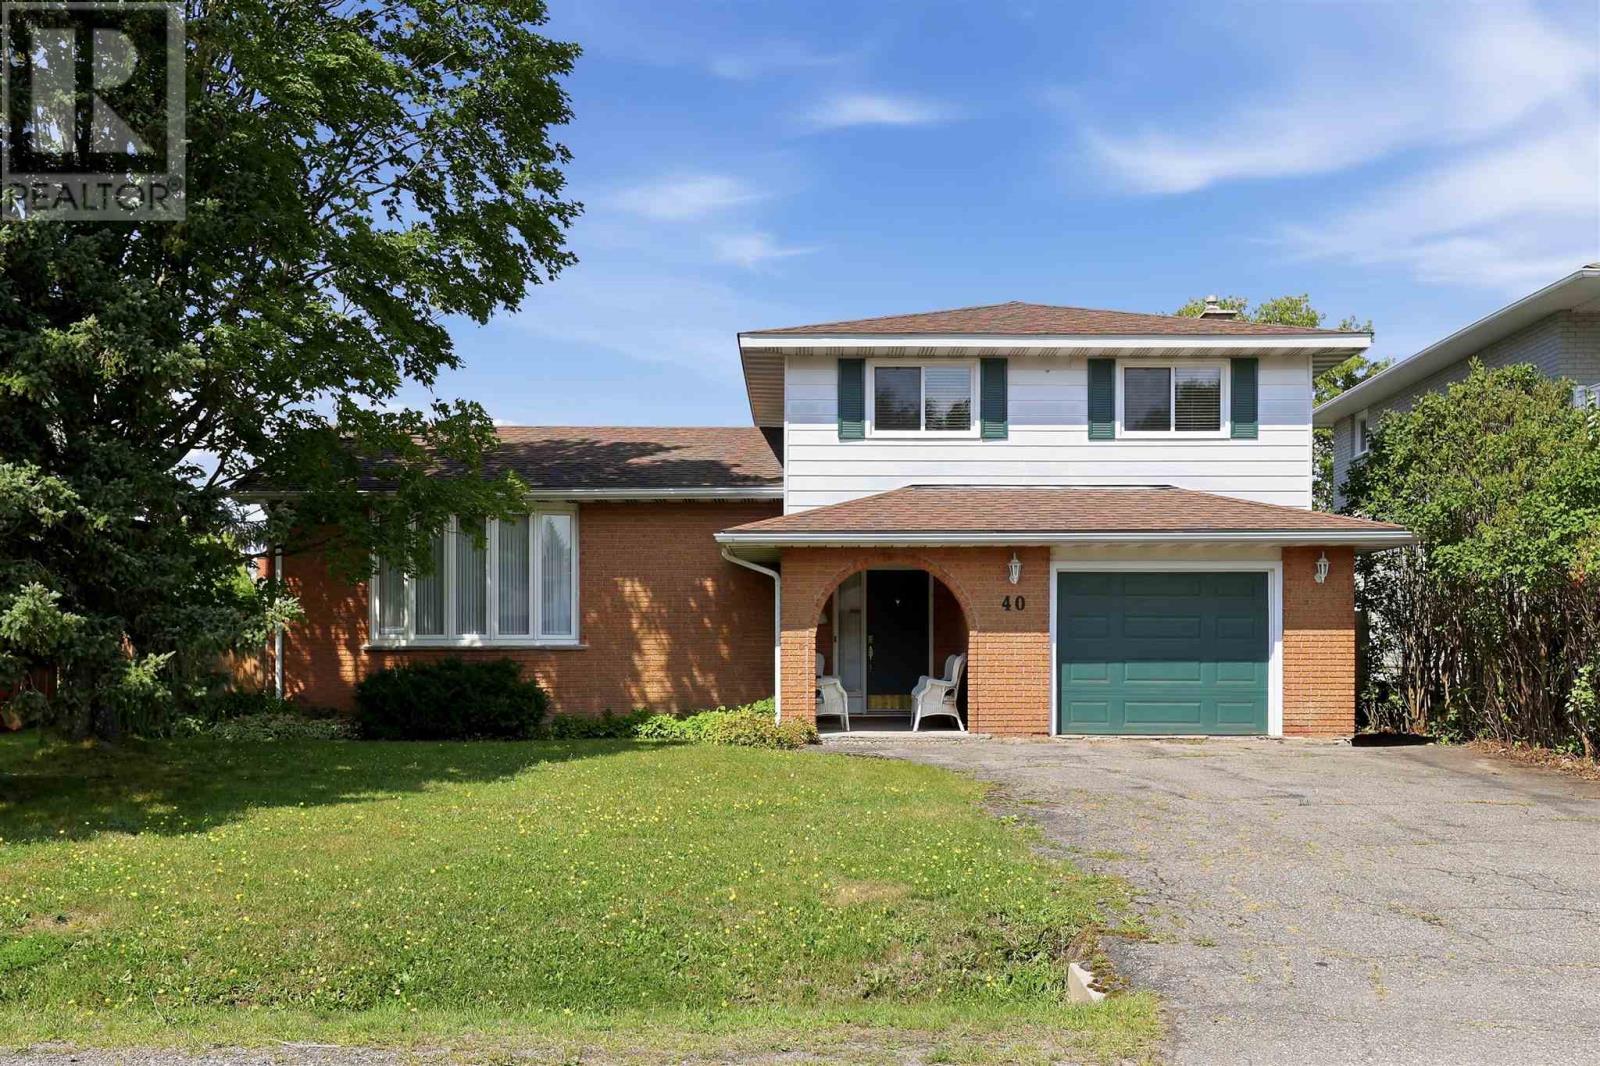
40 Norden Cres
Sault Ste. Marie, Ontario
Fantastic Central Location! Welcome to this spacious 3-bedroom, 2.5-bathroom sidesplit situated in a sought-after central Sault Ste. Marie neighbourhood, conveniently located close to schools, parks, shopping and all amenities. Offering a great layout with generous room sizes throughout, this home features formal living and dining rooms, a comfortable family room with gas fireplace, and patio doors leading to the fenced backyard. The finished basement provides even more living space with a rec room, while the attached garage adds everyday convenience. Additional features include three ductless heat pump/AC units, newer windows and architectural shingles. A great opportunity to make a quality home your own and settle into a fantastic neighbourhood. Don’t miss this one! (id:63476)
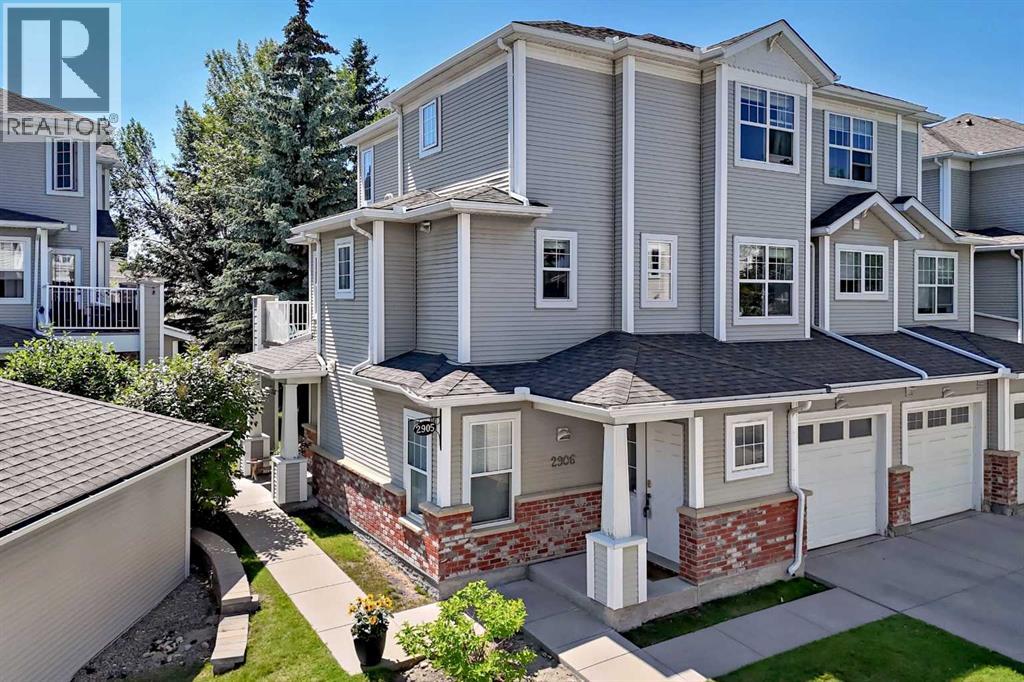
2906, 7171 Coach Hill Road SW
Calgary, Alberta
Open House Sun Aug 23, 2-4pm | Click on the virtual tour for a preliminary look | END UNIT • 1,382 SQ. FT. • ATTACHED GARAGE. Welcome to Quinterra in Coach Hill, where this beautifully maintained end-unit townhome offers the perfect blend of space, style, and location. The bright, open main floor features laminate flooring, a cozy gas fireplace, updated kitchen with quartz countertops, sleek tiled backsplash and glassed accent cabinets and a dining area that opens onto a private balcony with sunny south and west exposure. Additional dedicated space is ideal for a home office or hobbies. The spacious primary suite includes a walk-in closet and a generous ensuite with double sinks. A second bedroom provides flexibility for kids, guests, or room mates. In-unit laundry, an attached single garage, and a driveway for a second vehicle make everyday living easy. Handy Visitor Parking is right across road. Quinterra residents enjoy landscaped grounds with a gazebo and green space, while Coach Hill offers quick access to downtown, Bow Trail, Sarcee Trail, Stoney Trail, shopping, restaurants, transit, and an easy escape to the mountains. Move-in ready and perfectly suited for first-time buyers, young professionals, or anyone looking for low-maintenance living on Calgary's desirable west side. (id:63476)
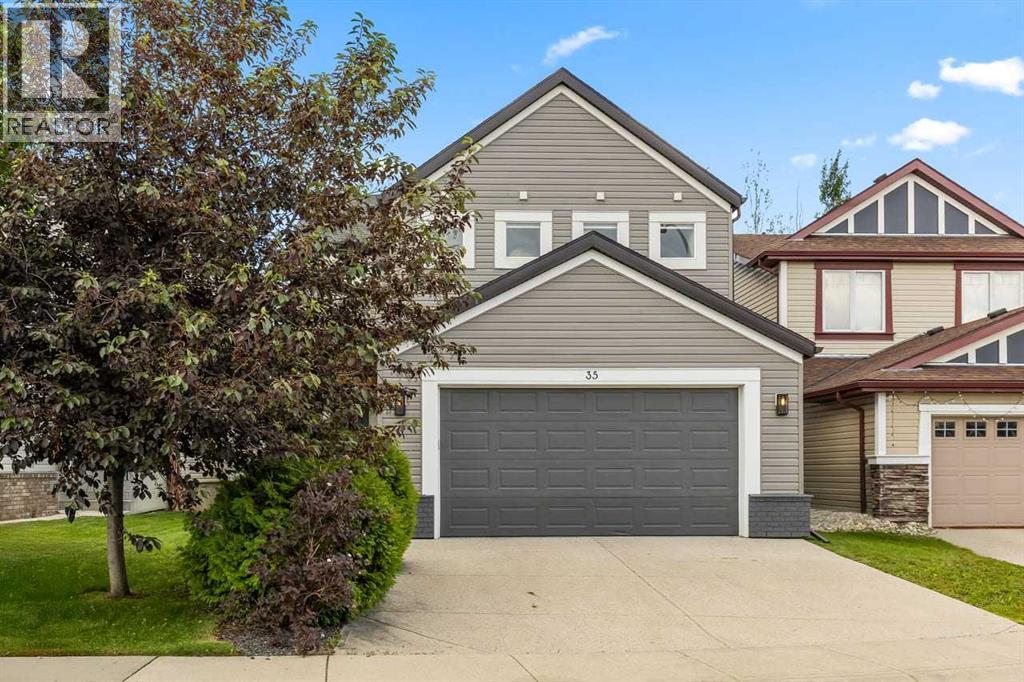
35 Copperleaf Crescent SE
Calgary, Alberta
Welcome to this beautifully upgraded home blending modern comfort, smart-home innovation, and an outdoor oasis—all located just steps from a nearby school. The main and upper levels shine with enhanced light fixtures, pot lights (some smartphone/Alexa controlled), and upgraded blinds, featuring motorized remote-control blinds in the primary bedroom, bonus room, and living room. Say goodbye to carpet with high-end luxury vinyl flooring flowing throughout the entire second level, mudroom, and pantry.?The heart of the home is an elevated kitchen boasting a new stove, updated countertops, and a modern sink. Upstairs, the bathrooms feature refreshed countertops for a sleek look. Enjoy ultimate climate control and energy efficiency with advanced dual-zone thermostats paired with basement temperature sensors, plus added peace of mind with a front-door security camera. ?Step outside into your private backyard retreat, complete with lush landscaping, mature apple and cherry apple trees, and a spacious deck featuring built-in lighting and a gazebo. An additional pergola provides the perfect flexible space for outdoor gatherings or a future hot tub. This home truly offers exceptional convenience in a peaceful, private atmosphere! (id:63476)
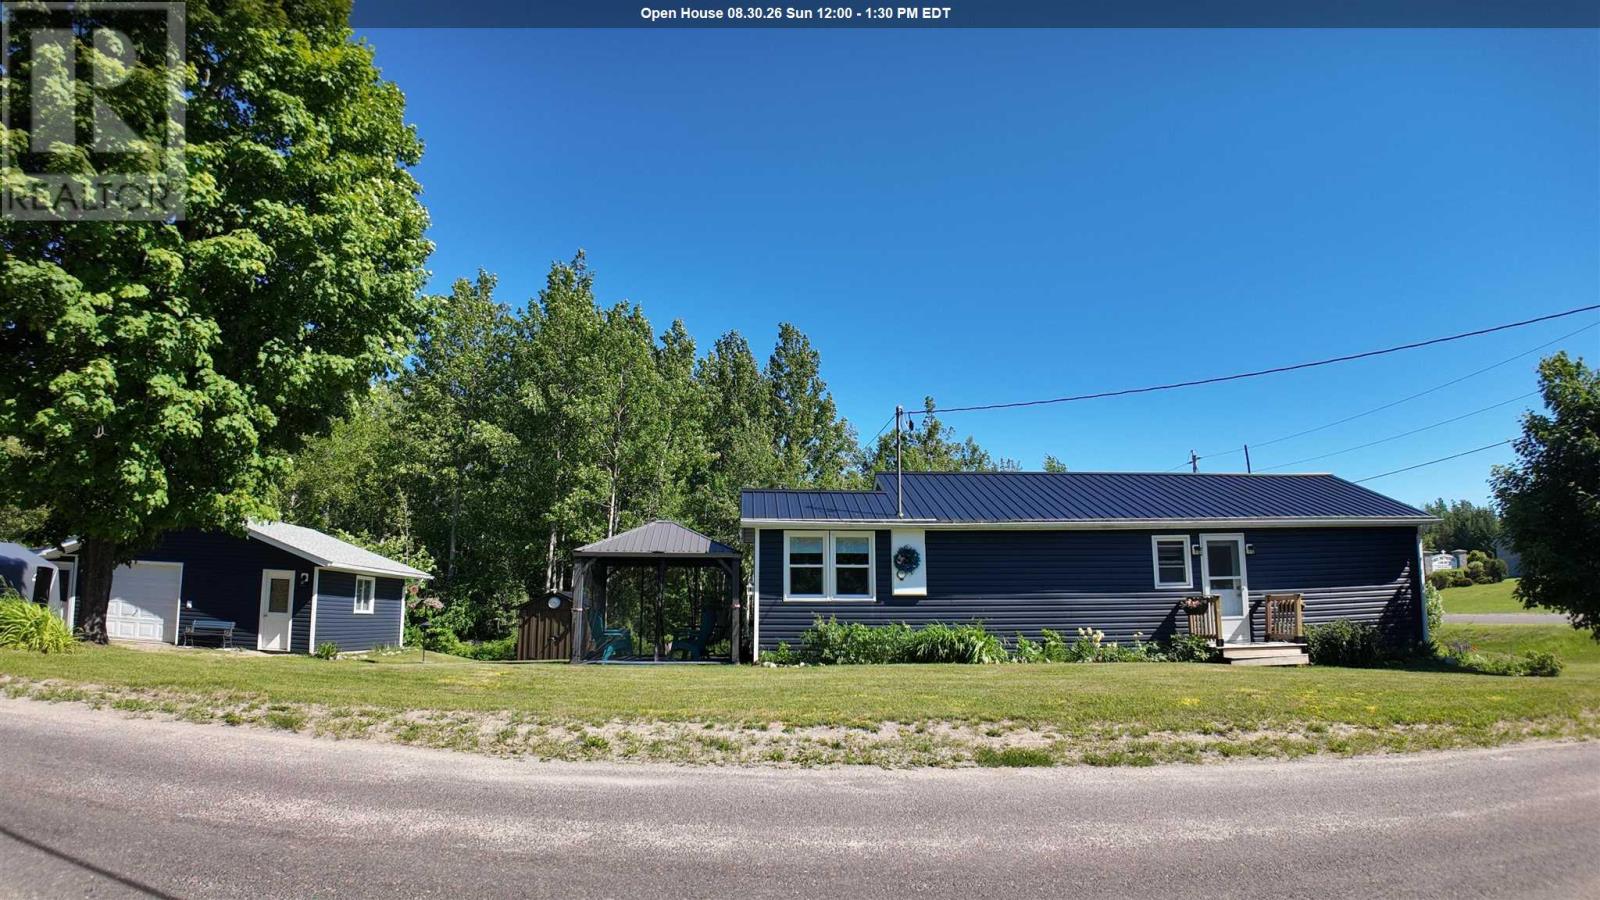
1607 Hilton Rd
Jocelyn Township, Ontario
Completely renovated and full of charm, this cute 2-bedroom, 1-bathroom home is move-in ready! Situated on a charming corner lot, this well-maintained property features updated windows (under 10 years old), a newer furnace, and pride of ownership throughout. Perfect for first-time home buyers or those looking to downsize and enjoy a simpler lifestyle. The detached garage is in excellent condition and includes a closed-in lean-to for extra storage and workspace. A cozy and affordable opportunity in Jocelyn Township. (id:63476)
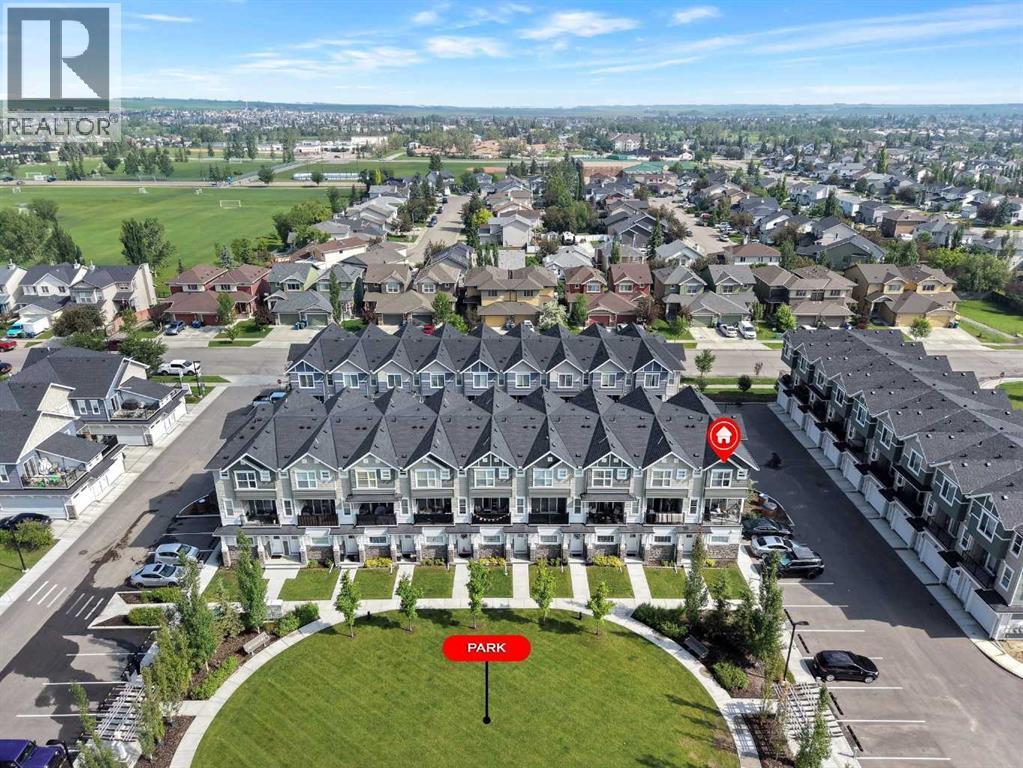
809, 115 Sagewood Drive SW
Airdrie, Alberta
This 3-bedroom end-unit townhome is arguably the best location in the complex. Facing south onto the courtyard, it has great views and conveniently sides onto visitor parking. The double tandem garage measures nearly 40 feet long by 14 feet across, making it excellent for both parking and storage. Inside, you’ll appreciate the like-new condition of this home. Meticulously cared for, it is move-in ready. The kitchen features modern cabinets, quality stainless steel appliances and a quartz peninsula for casual meals. A major bonus of this end unit is the additional windows along the side that bring in so much natural light. The large dining and living spaces open onto each other, allowing for versatile furniture placement. The balcony off the living room is a lovely place to enjoy a morning coffee or an evening sunset. Tucked away in a private corner is a cozy office nook with a window. Upstairs, you’ll discover the primary suite with a walk-in closet and a 3-piece ensuite. The two additional bedrooms are amply sized with large closets (including one with a walk-in). A 4-piece bath and laundry complete this level. This is an excellent community, walking distance to CW Perry, Ralph McCall and Our Lady Queen of Peace schools. There are numerous pathways and ponds to explore in this quiet community. This is a pet-friendly complex, with condo fees of $321/month. (id:63476)
2007, 211 13 Avenue SE
Calgary, Alberta
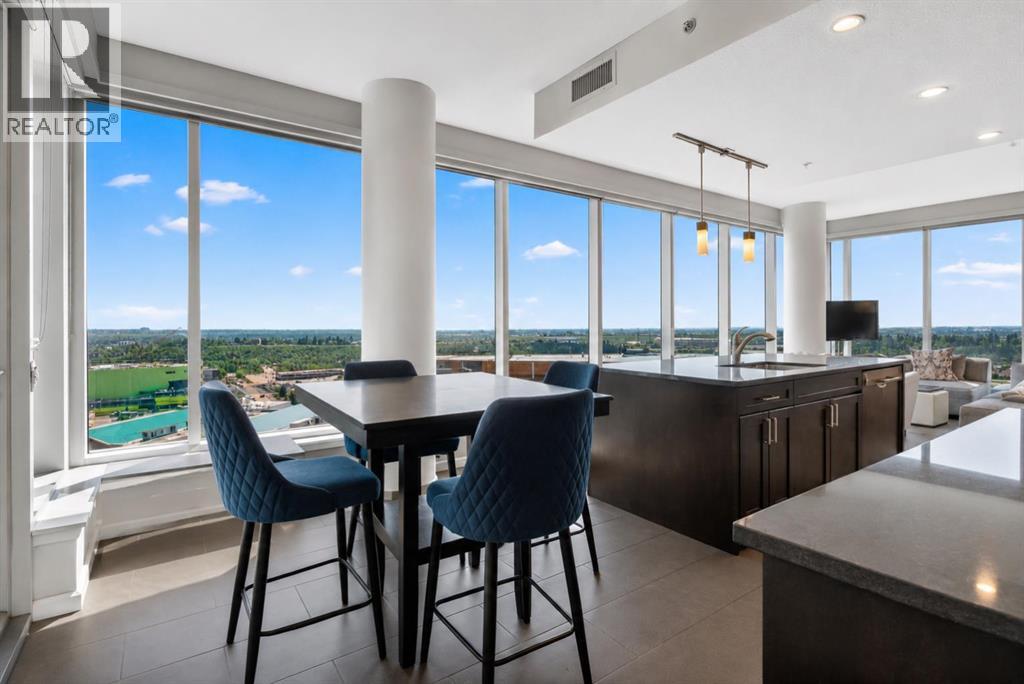
Beautifully Perched on The 20th Floor of the Sought-After Nuera Tower, this Impressive 2-Bedroom, 2-Bathroom Residence offers the Perfect Combination of Modern Comfort, Spectacular Views, and Unbeatable Downtown Convenience ••• Virtually Floor-To-Ceiling Windows throughout the unit flood the space with Natural Light and showcase Panoramic Views of the city and beyond, while Elevated Ceilings create an Open, Airy Atmosphere ••• The Well-Designed Floor Plan features a Spacious Primary Bedroom complete with a Walk-Through Closet and Private 4-Piece Ensuite ••• A Sizeable 2nd Bedroom also enjoys Expansive Windows, making it Ideal for Guests, Family, or a Home Office ••• The Contemporary Kitchen is equipped with Granite Countertops, Stainless Steel Appliances, Abundant Cabinetry, and Generous Prep Space, flowing seamlessly into the Bright Living and Dining Areas ••• In-Unit Laundry and a 2nd Full Bathroom round out the Convenience and Functionality of this Floor Plan ••• Step outside onto the Large Balcony and Enjoy Breathtaking Sunrises, City Lights, and Sweeping Urban Vistas ••• Nuera Residents enjoy Exemplary Amenities including Concierge Service, a State-Of-The-Art Fitness Centre, Private Outdoor Terrace, Owner's Lounge, Secure Bicycle Storage with On-Site Bicycle Repair Station, Titled & Heated Underground Parking, and a Separate Storage Locker Area ••• Located in the Heart of Calgary's Vibrant Beltline, you're merely steps away from plentiful Food Markets, Specialty Shops, Clinics, Victoria Park/Stampede C-Train Station, the Saddledome, the Upcoming New Sports Arena (i.e., Scotia Place), BMO Centre, Restaurants, Entertainment, and the Energy of Downtown Living ••• This is the Ultimate Lock-And-Leave Lifestyle in one of Calgary's Most Desirable Urban Communities. *** Schedule Your Private Showing Today! *** (id:63476)
171 Cooperstown Lane SW
Airdrie, Alberta
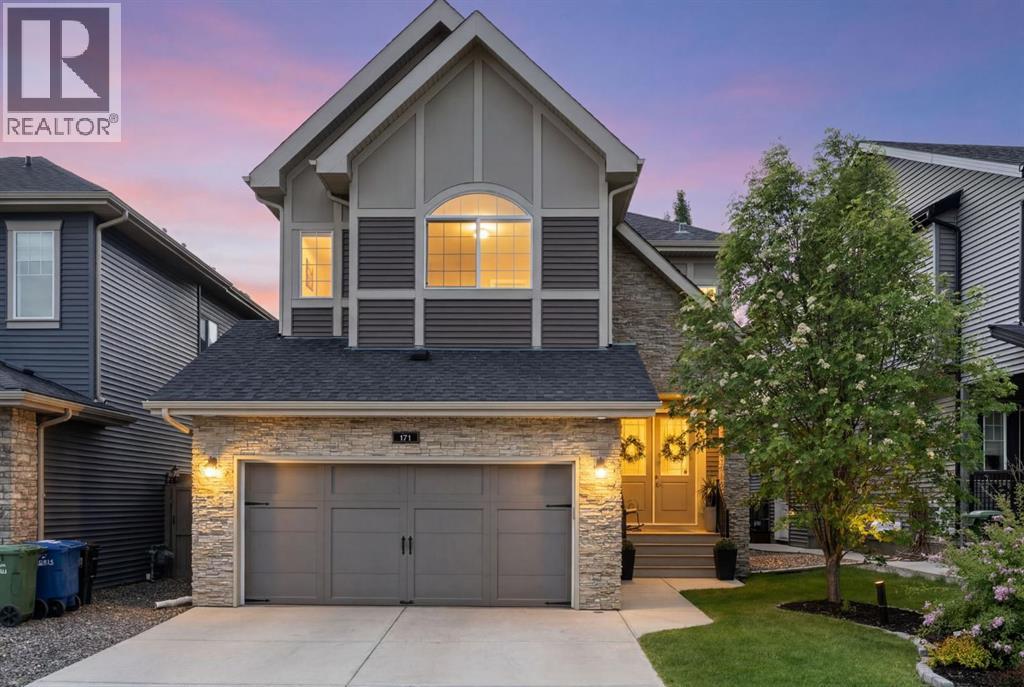
Hello, Gorgeous! Welcome to 171 Cooperstown Lane SW — a beautifully finished, McKee-built two-storey offering approximately 3,345 sq ft of total developed living space, with 2,397 sq ft above grade (RMS) plus a fully developed basement, in the heart of Coopers Crossing, one of Airdrie's most established and sought-after communities. Double entry doors open to a welcoming foyer and a bright main floor with 9-ft ceilings, 8-ft doors, and elegant crown moulding in the living room, where a cozy gas fireplace anchors the space.The kitchen is made for everyday living and entertaining, with granite countertops, stainless steel appliances, a large centre island, and a walk-through pantry. A separate dining area and a sunny breakfast nook offer flexible spaces to gather, while patio doors open to a deck with a gas line for the BBQ and a low-maintenance backyard with paved lane access. A spacious mudroom and a 2-pc powder room complete the main level.Upstairs, a large bonus room is the perfect spot to relax, while the primary retreat offers a walk-in closet and a spa-inspired 5-pc ensuite with dual vanities, a separate shower, and a free-standing soaker tub. Two additional bedrooms, a 4-pc bathroom, and a convenient upper-floor laundry room complete the level.The fully developed basement adds even more room to live, featuring a generous rec room, a large fourth bedroom, a 3-pc bathroom, and plenty of storage. Complete with central air conditioning and an insulated, drywalled double attached garage, this is a move-in-ready home just steps from Coopers Crossing School, parks, and the scenic pathways the community is loved for — with quick QEII Highway access to Calgary. (id:63476)
25 Meadowview Drive
Bradford West Gwillimbury, Ontario
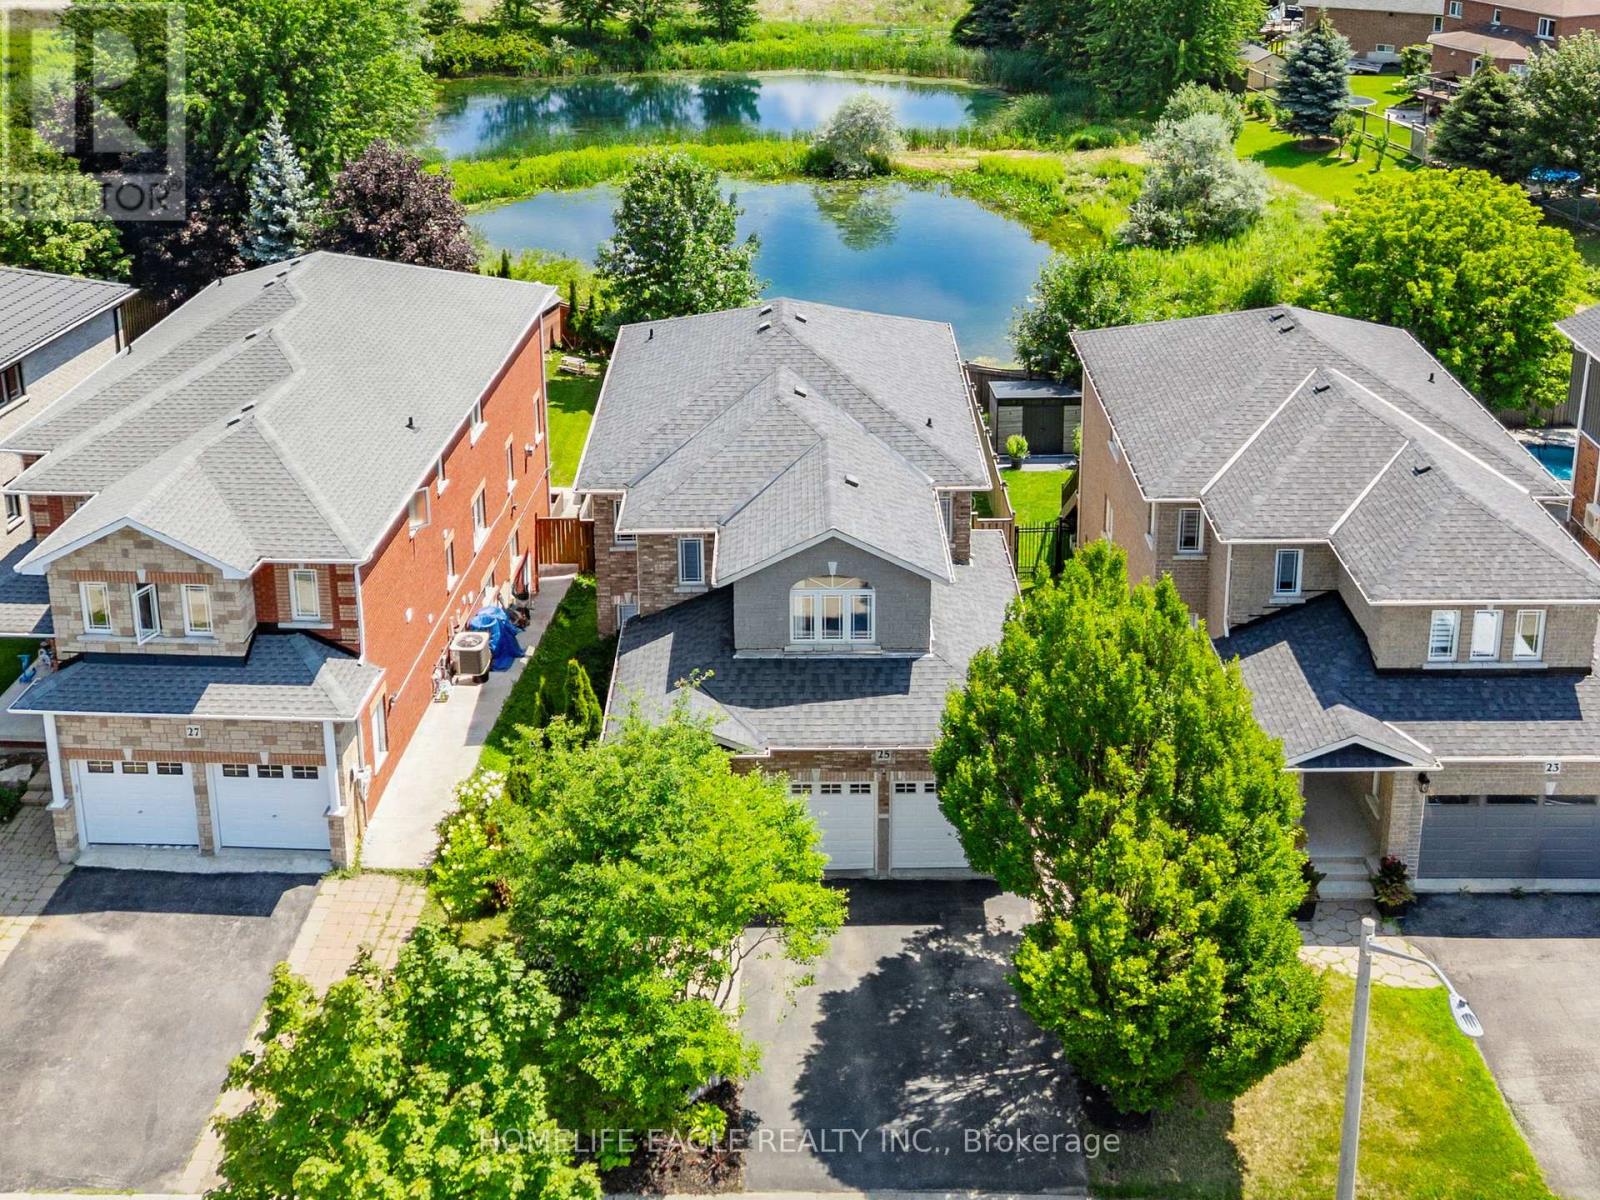
The Perfect 4+1 Bedroom Detached Home In A Family Friendly Community! * Premium 145 Ft Depth Backing Onto Private Conservation * Finished Walk-Out Basement * Quiet Dead End Street * Hardwood Floors Throughout - No Carpet * Beautiful All Brick Curb Appeal W/ Professionally Landscaped Flower Beds * Large Covered Front Porch W/ Double Door Front Entry * Spacious Open Concept Living Area * Full Chef's Kitchen W/ Quartz Countertops * High-end S/S Appliances + Dbl Undermount Sink * Pot Lights In All Key Living Areas * Breakfast Area W/O To Large Wooden Deck W/ Gazebo * Gas Fireplace In Family Room * Large Sun Filled Windows * Dining Area W/ Coffered Ceilings * Primary Bdrm Ft 5 Pc Spa Like Ensuite W/ Stand Up Shower & Soaker Tub * Walk-In Closet * All Spacious Bedrooms * Finished Walk-Out Basement W/ Bedroom, Large Rec Room & Ample Storage * Landscaped Entertainer's Backyard W/ Tons Of Privacy! * Minutes From All Shopping Centres, Schools, Transit & Much More! * Must See! * Don't Miss! (id:63476)
462 Williamstown Green NW
Airdrie, Alberta
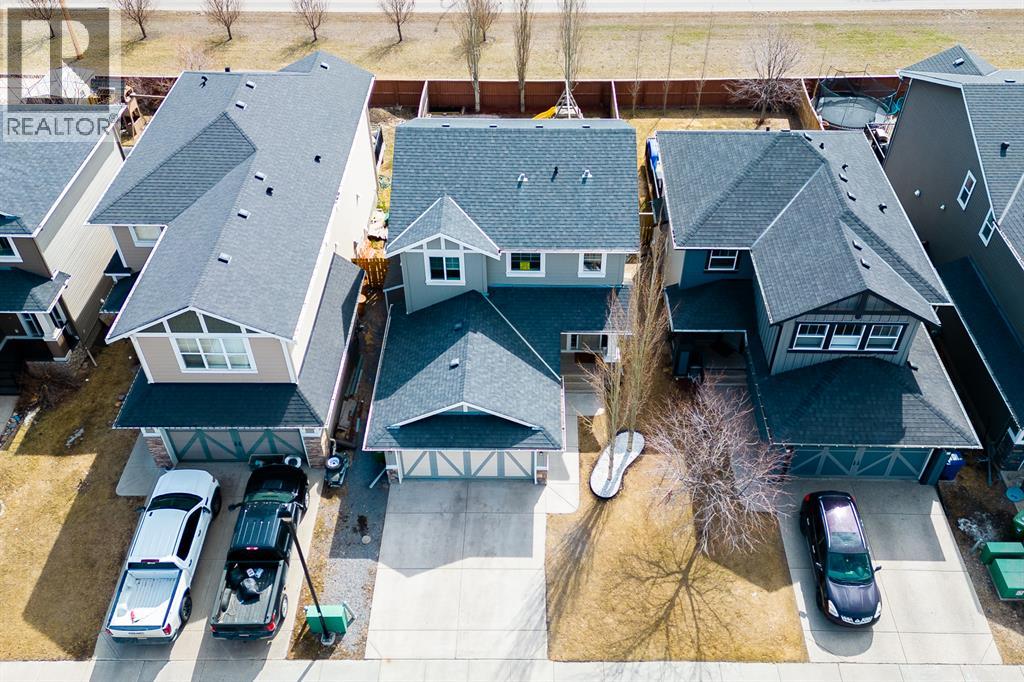
Welcome to your spectacular dream home in the beautiful heart of Williamstown, Airdrie! (Open House Sun, Aug 16th, 2:30pm-4:30pm)This stunning 2-storey home is ideally located on a quiet street near a cul-de-sac, within walking distance of Herons Crossing School, playgrounds, parks and everyday amenities like Real Canadian Super store. You’ll love the proximity to over ***60 acres of green space*** and the scenic Nose Creek Preserve pathways, offering endless opportunities for walking, cycling and outdoor activities for the entire family. As you enter the beautiful home, you’ll be impressed by the spacious open-concept layout, modern finishes and abundance of natural light. The high 9’ft ceilings create a sense of space and openness throughout, while the updated flooring seamlessly connects the kitchen, dining and living room areas. The contemporary kitchen is a chef’s dream, equipped with upgraded white cabinetry, granite-countertops and a large island with an eating bar. A corner pantry and stainless steel appliances complete this functional and stylish space. Adjacent to the kitchen, the dining room provides access to the fully fenced and landscaped south-facing backyard. Step outside onto the massive deck adorned with a beautiful pergola—the ideal setting for alfresco dining and entertaining. The deck leads to a patio for summer barbecues, a children’s play area and a firepit, creating the perfect space for hosting family and friends. Upstairs, you’ll find three generously sized bedrooms, including a spacious primary retreat with a 4-piece ensuite featuring a sizable vanity, separate tub and shower. Two additional bedrooms and another 4-piece bathroom complete the upper level. The real showstopper is the fully finished basement, showcasing a fourth bedroom that can be used as (home office or guest room) and an impressive recreation room with a former child-care day-home setup, offering incredible flexibility for family living, a playroom or entertainment space. The home-theatre area is 5.1-speaker compatible—perfect for unforgettable movie nights with family and friends. A half bathroom and plenty of storage complete the basement. Enjoy convenient access to Veterans Boulevard, 8 Street, Main Street and the QEII Highway, making travel throughout Airdrie and commuting to Calgary effortless. Shopping, dining, recreation and Cross Iron Mills are also just a short drive away. This delightful home truly checks all the boxes, offering an exceptional blend of style, comfort, functionality and an unbeatable location. ***Newer LVP flooring, Carpet & Granite counter-top of Island bar has been updated including some of the kitchen cabinets.*** This is an INCREDIBLE INVESTOR ALERT for your next rental income property***Opportunities like this don’t last—book your private showing today and experience everything this remarkable dream home has to offer! (id:63476)
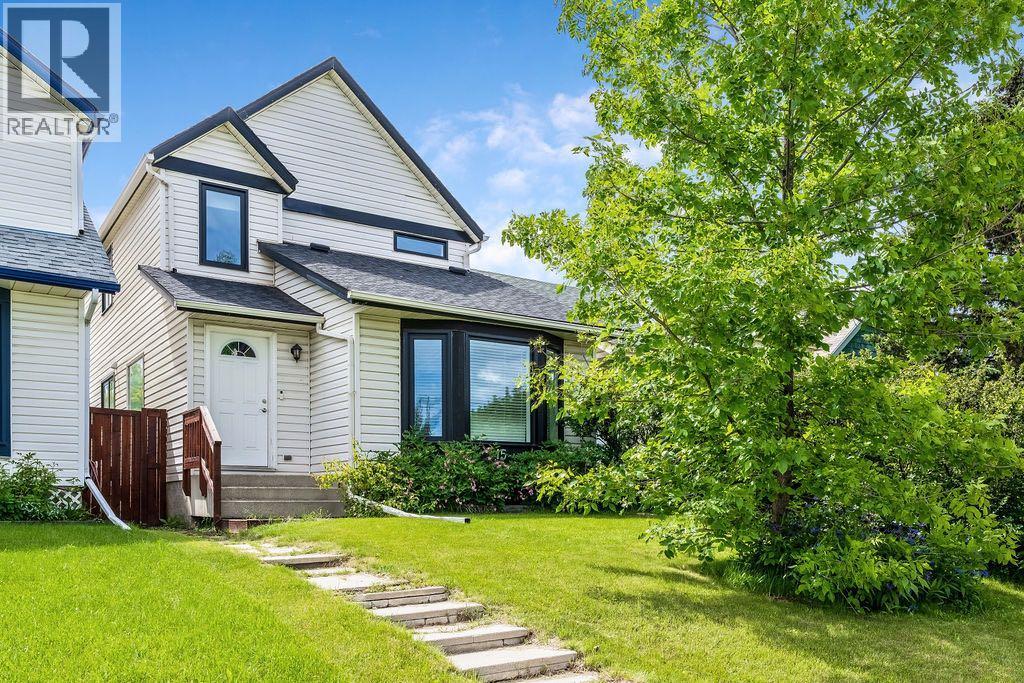
15 Woodmont Green SW
Calgary, Alberta
Live happily-ever-after! This bright, well maintained, 4 bedroom, private retreat, nestled on a quiet street in Woodbine is a truly lovely, family home. With $30,000 of newer windows (2022), new hot water tank (2025), new dishwasher (2025), a $6000 proactive sump pump addition (2025), modern designer lighting, a wood-burning fireplace with gas log lighter, a developed basement, and a big, private, fenced back yard, your family can live comfortably here. This mature community boasts larger lots, abundant green spaces and excellent local conveniences. Bordered by Fish Creek Provincial Park to the south, offering residents immediate access to extensive trail networks, several additional parks: Woodbine Athletic Park, Woodborough Park, Woodcreek Community Outdoor Rink, Woodbine Off-Leash area, Woodlands Tennis Courts, Woodcreek Pickleball Courts, great schools, shopping and more! Book your private viewing with you favourite REALTOR® today. (id:63476)
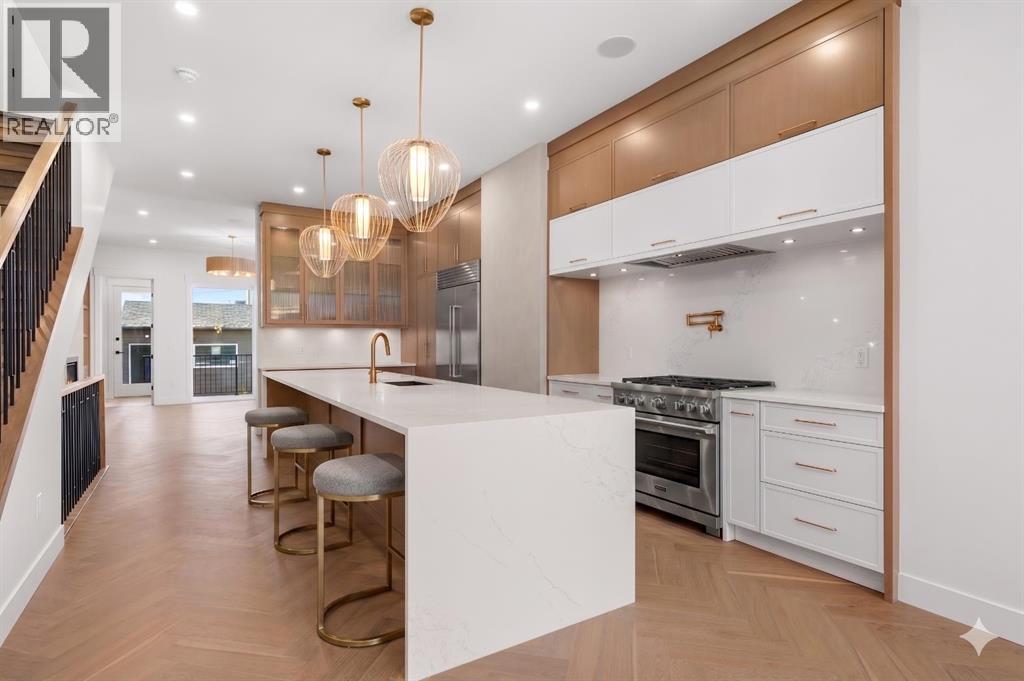
5104 21 Avenue NW
Calgary, Alberta
** Open House: Saturday, August 22nd 12-2pm and Sunday, August 23rd 1-3pm ** Experience modern sophistication in this stunning new duplex located in the heart of Montgomery. Designed with a perfect balance of style and functionality, this home features high-end selections throughout, creating an atmosphere that is both luxurious and welcoming.The main floor greets you with a bright dining area that flows seamlessly into an expansive open-concept layout. The kitchen and living room serve as the heart of the home, offering a clean and contemporary aesthetic. Upstairs, the primary retreat features a lavish 5-piece ensuite, providing a private spa-like escape, while two additional spacious bedrooms share a well-appointed 4-piece bathroom.The fully finished basement extends the living space significantly, featuring a large recreation room and a dedicated wet bar—ideal for hosting or relaxing with family. A double detached garage provides secure parking and additional storage, completing this exceptional property.Montgomery is one of Calgary’s most sought-after communities, offering a unique blend of small-town charm and urban accessibility. Outdoor enthusiasts are just steps away from Shouldice Park and the expansive Bow River pathway system, which is perfect for cyclists and weekend walkers alike. Residents benefit from incredible accessibility, living only minutes away from Market Mall, the University of Calgary, and major hospitals, all while enjoying a quick and easy commute to the downtown core. (id:63476)
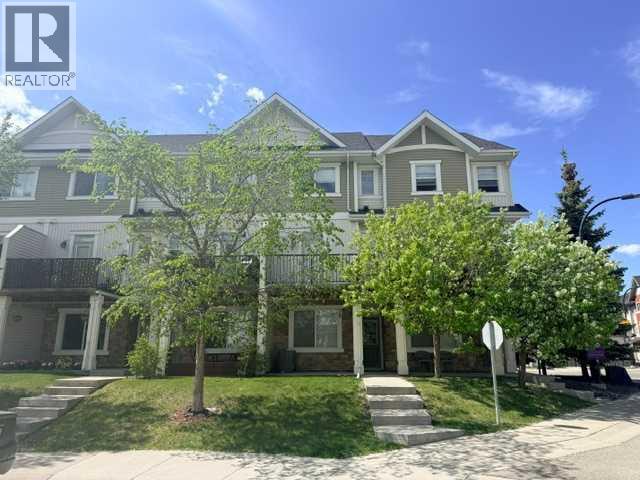
78 New Brighton Landing SE
Calgary, Alberta
GREAT VALUE- BEST LOCATION - MOVE IN READY - DOUBLE PRIMARY SUITES - Welcome to this beautifully designed three-storey townhouse that perfectly blends comfort, privacy, and modern living.The second floor features two spacious primary bedrooms, each complete with its own private ensuite, with one bedroom offering a generous walk-in closet, providing added comfort and functionality. This level features comfortable carpeting throughout, creating a warm and inviting retreat.On the main floor, you’ll find a bright and inviting layout with a generous living room and elegant dining area finished with stylish hardwood-look plank flooring, perfect for entertaining or everyday living. The kitchen is appointed with tile flooring, granite countertops, and stainless steel appliances, offering both durability and a modern touch. A convenient 1/2 bath with tile flooring completes this level.This home truly stands out with its exceptional privacy — thoughtfully positioned so that no other townhouses look directly into your space, allowing you to relax and enjoy your home in peace.Step outside to enjoy a west-facing balcony and patio, ideal for soaking in the sun and unwinding in the evening, all while surrounded by the natural privacy of two mature trees.Additional features include full air conditioning for year-round comfort and a tandem two-car garage, ideally located on the perimeter of the property for easy access and convenient additional parking nearby.Situated in a quiet, desirable area, this home is walking distance to retail shops and restaurants, making it perfect for everyday convenience. Whether you’re looking for a place to call home or a smart addition to your portfolio, this property is excellent for ownership or an ideal investment opportunity with strong rental appeal.This is a rare opportunity to own a stylish, private, and well-appointed townhouse in a sought-after location. (id:63476)
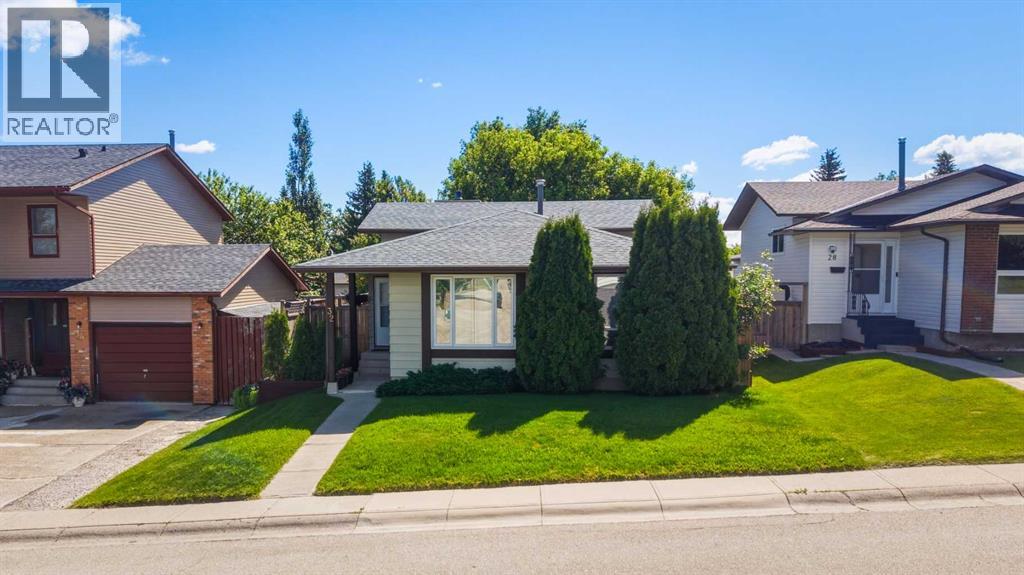
32 Beddington Rise NE
Calgary, Alberta
*** OPEN HOUSE SATURDAY August 22 FROM 1PM TO 3PM *** Welcome to this well-maintained 4-level split in the established community of Beddington Heights, offering over 2,000 sq. ft. of developed living space with 4 bedrooms, 2 full bathrooms, and a functional layout perfect for families. The main floor showcases original hardwood flooring, while the lower levels feature new Luxury Vinyl Plank flooring, creating a fresh and modern feel throughout. Large windows fill the home with an abundance of natural light, while the spacious layout offers multiple living areas, providing flexibility for entertaining, relaxing, or working from home. The kitchen is finished with quartz countertops, combining style and functionality. The spacious primary bedroom features his-and-hers closets, offering generous storage and everyday convenience. Pride of ownership is evident with numerous valuable updates, including a new roof (2022), refrigerator and dishwasher (2022), hot water tank (2020), and a furnace that has been professionally serviced every year. Step outside to enjoy the freshly painted deck and window trim, along with the oversized double detached garage, providing ample room for vehicles, storage, or a workshop. Perfectly positioned between Nose Hill Park and West Nose Creek Park, this home offers exceptional access to parks, walking paths, and outdoor recreation while being just minutes from shopping, schools, public transit, and Deerfoot Trail for a convenient commute. Offering space, thoughtful updates, and an unbeatable location, this move-in-ready home is an incredible opportunity in one of Calgary's most desirable northwest communities. (id:63476)
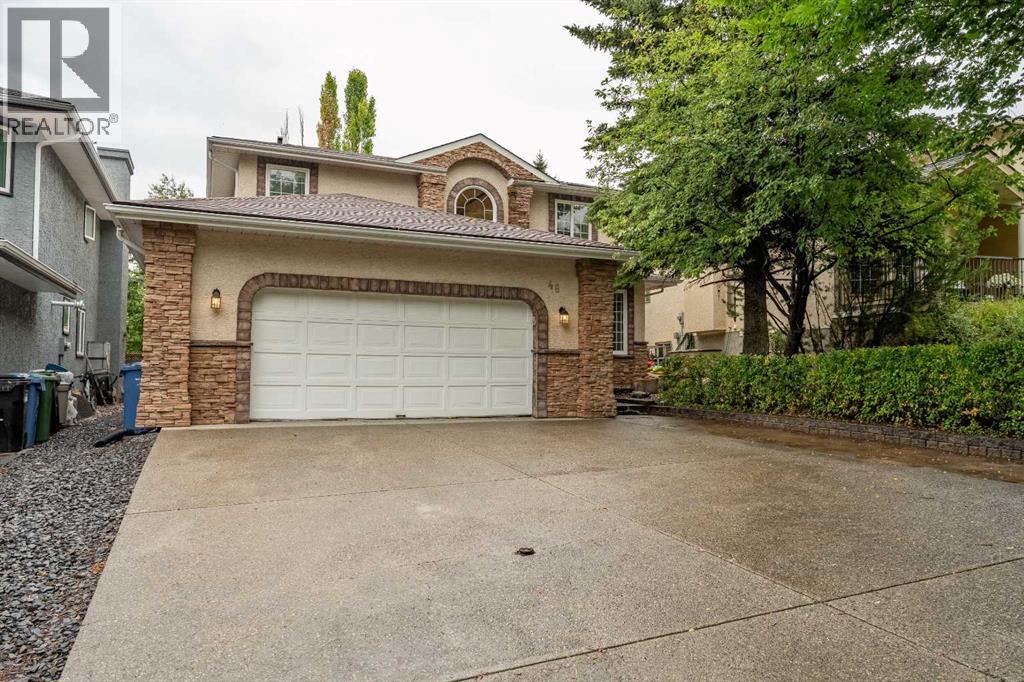
46 Mountain Park Drive SE
Calgary, Alberta
Welcome to this spacious 4+1 bedroom/3.5 bath family home located across from a huge park & playground in the highly sought-after community of McKenzie Lake, with year-round lake access and steps to the pathway to Fish Creek park. This fully finished two-story home offers over 3880 sq ft of total living space, great curb appeal and an extra-wide three-car driveway. Designed with 4 bedrooms up, this plan is getting harder to find and is perfect for families looking for both space and function. As you enter you are greeted with a soaring vaulted front entrance and beautiful hardwood flooring that spans all 3 levels. The main floor features an inviting living room, formal dining area and a well-appointed kitchen with granite countertops, stainless steel appliances, a corner pantry, island with seating, upper cabinet lighting and a good sized breakfast nook. The adjacent family room with cozy gas fireplace is a great place to gather, relax and unwind. A spacious office provides the perfect work at home space and could be utilized as a main floor bedroom or den. The combined mudroom/laundry area and a convenient 2 piece powder room complete the main floor. Upstairs you will find 4 generously sized bedrooms including a large primary retreat with a private sitting area, a walk-in closet and a four-piece ensuite with a door for privacy. An additional four-piece bathroom completes this level. The fully developed lower level expands your living space with a large open recreation room, cozy gas fireplace with built-ins, wet bar, a fifth bedroom and a convenient three-piece bathroom – this space offers tons of flexibility for growing families, guests, hobbies or even a workout space. Step outside into a private backyard oasis surrounded by mature trees. The large covered deck with a gas BBQ hookup creates a sheltered setting for year-round relaxation and entertaining. The fully landscaped yard includes low-maintenance stone pathways, a front patio and garden sheds to keep all y our yard and garden equipment organized. The oversized double garage easily accommodates two large vehicles along with tons of storage for all your gear.. Additional features include A/C, water softener, Vacuuflo system and custom window coverings. Enjoy all the benefits of McKenzie Lake living, including year-round access to swimming, boating, fishing, skating, and scenic walking paths. Ideally located within walking distance to two elementary schools and just steps from the pathways of Fish Creek Park. Easy access to major roadways make commuting to downtown and getting out to the mountains a breeze! Don’t miss out on this wonderful family home. (id:63476)
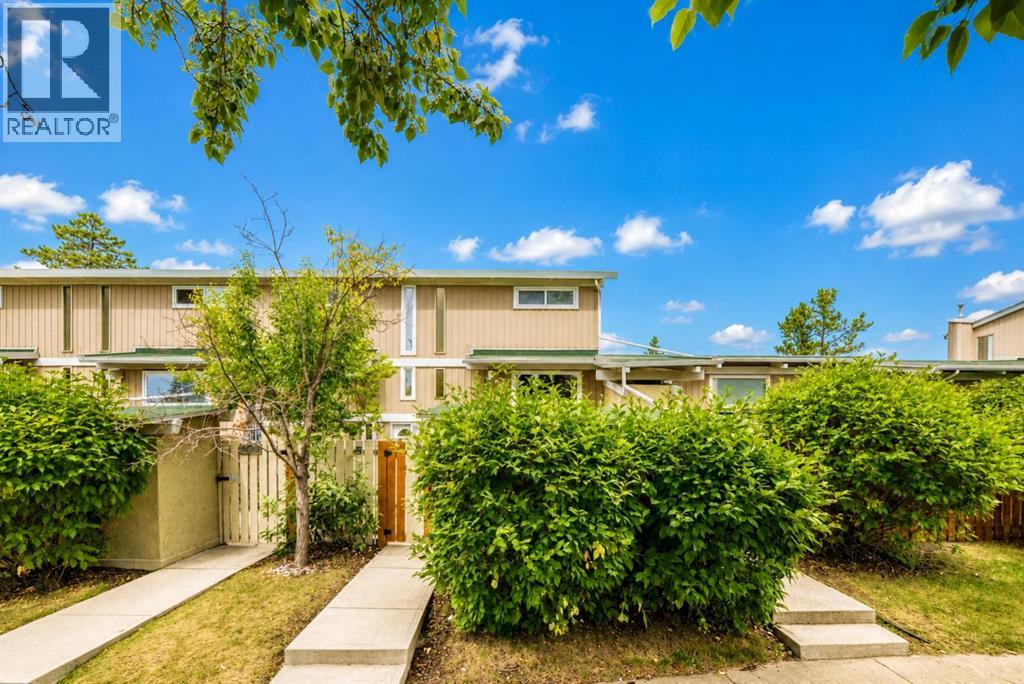
403, 11010 Bonaventure Drive SE
Calgary, Alberta
OPEN HOUSE SUNDAY AUGUST 23 12:30-2:30...Attractively priced below the City’s assessed value, this is a rare opportunity to own a well-maintained 2 storey townhouse in the established community of Willow Park. Ideally located with green space directly in front and additional green spaces throughout the complex, this home offers a pleasant setting in a convenient south Calgary location. The home offers nearly 800 sq ft above grade plus about 300 sq ft of finished basement space. The main floor features a comfortable living room, dining area and an updated kitchen. Natural light fills the main level, creating a warm and inviting space to relax or entertain. Upstairs are two bedrooms and an updated full bathroom. Recent improvements include fresh interior paint, new carpeting, new Dante® Luxury Vinyl Plank flooring in the entrance landing and bathrooms, and some updated double pane, dual insulated Low E windows. Downstairs the finished basement offers flexible space to suit your needs, third bedroom, half bathroom, laundry area and additional storage space. The home also features a high-efficiency furnace. Outside, there is a large fully fenced private south facing patio, perfect to unwind after a long day or host friends on a summer evening, along with a separate private storage room. This home also includes an assigned parking stall. Step out your door and you’re minutes from shopping, schools, parks, restaurants, transit and everything Willow Park has to offer. With Southcentre Mall, Fish Creek Library, Trico Centre and Anderson C-Train Station all within walking distance. With its practical layout, finished basement, private outdoor space and convenient Willow Park location, this home is a solid option for a first time buyer, young family, downsizer, or investor. Call today to book your viewing! (id:63476)
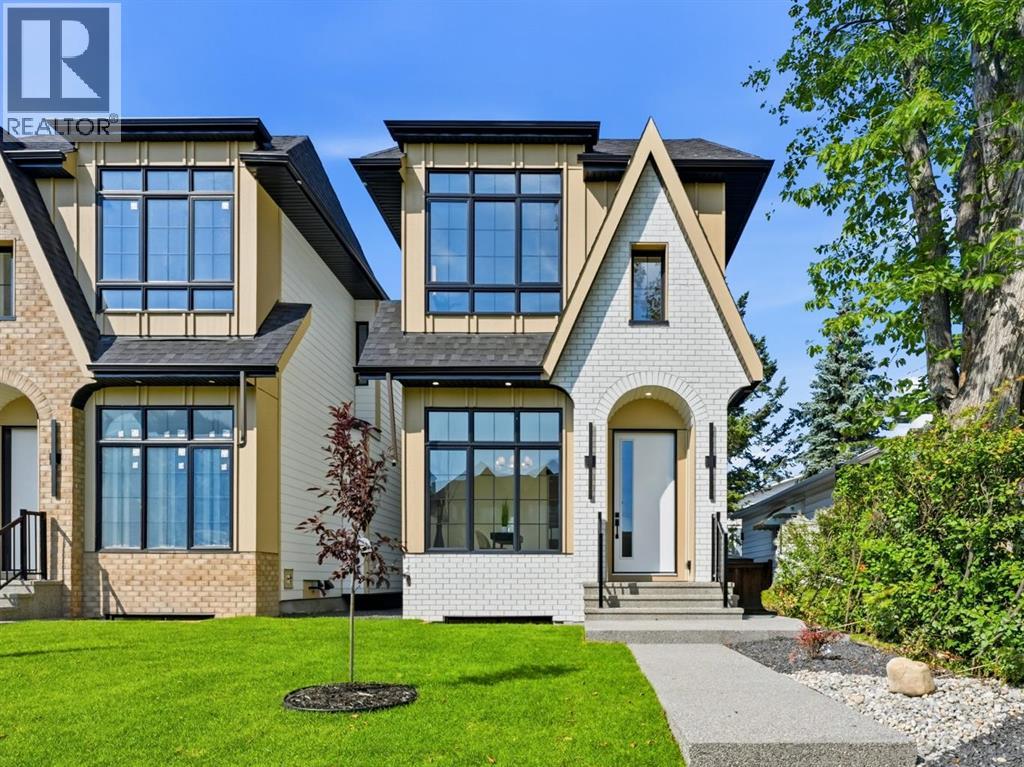
2412 1 Avenue NW
Calgary, Alberta
ENJOY THE REST OF SUMMER IN WEST HILLHURST! Surrounded by parks, pathways, and vibrant Kensington amenities – you won’t want to miss this PREMIUM LUXURY DETACHED home complete w/ 4-BEDS (plus a gym in the basement), LARGE BACKYARD, high-end finishes, & luxury upgrades including engineered hardwood flooring, 10’ ceilings, & custom detailing throughout.The open-concept main floor features a HOME OFFICE with views into the main living/dining areas and an impressive, upscale kitchen. It offers custom-built cabinetry, a large central island, a flush eating bar, premium stainless-steel BOSCH appliances, a large pantry & a built-in custom range hood. The spacious living room enjoys an inset gas fireplace w/ tile surround & built-in cabinetry w/ large sliding glass doors that take you out to the FULLY LANDSCAPED backyard. A side mudroom with a custom closet keeps your family organized & a gorgeous powder room finishes off the main floor.The second level hosts the primary suite featuring a vaulted ceiling, a large closet w/ extensive built-ins, & a 5-pc ensuite w/ dual vanity, heated floors, large glass enclosed shower, a free-standing soaker tub, & a private water closet. Two additional bedrooms have custom closets & their own ENSUITE w/ quartz counters, an under-mount sink, & walk-in shower.The fully finished basement makes the perfect entertainment space with a large family room, wet bar w/ sink, 4th bedroom w/ a walk-in closet & easy access to a 4pc bathroom. A large HOME GYM area nicely completes this level.West Hillhurst is a highly sought-after inner-city community known for its tree-lined streets, proximity to the Bow River pathways, and easy access to downtown. Enjoy walking or biking along the river, visiting nearby parks and playgrounds, or spending time in the popular Kensington district with its boutique shops, cafés, and restaurants. The community also features the West Hillhurst Community Association with fitness facilities, programs, and year-round ac tivities.Commuting is effortless with quick access to Crowchild Trail, Memorial Drive, and downtown Calgary just minutes away. This is the perfect house and community to call home! (id:63476)
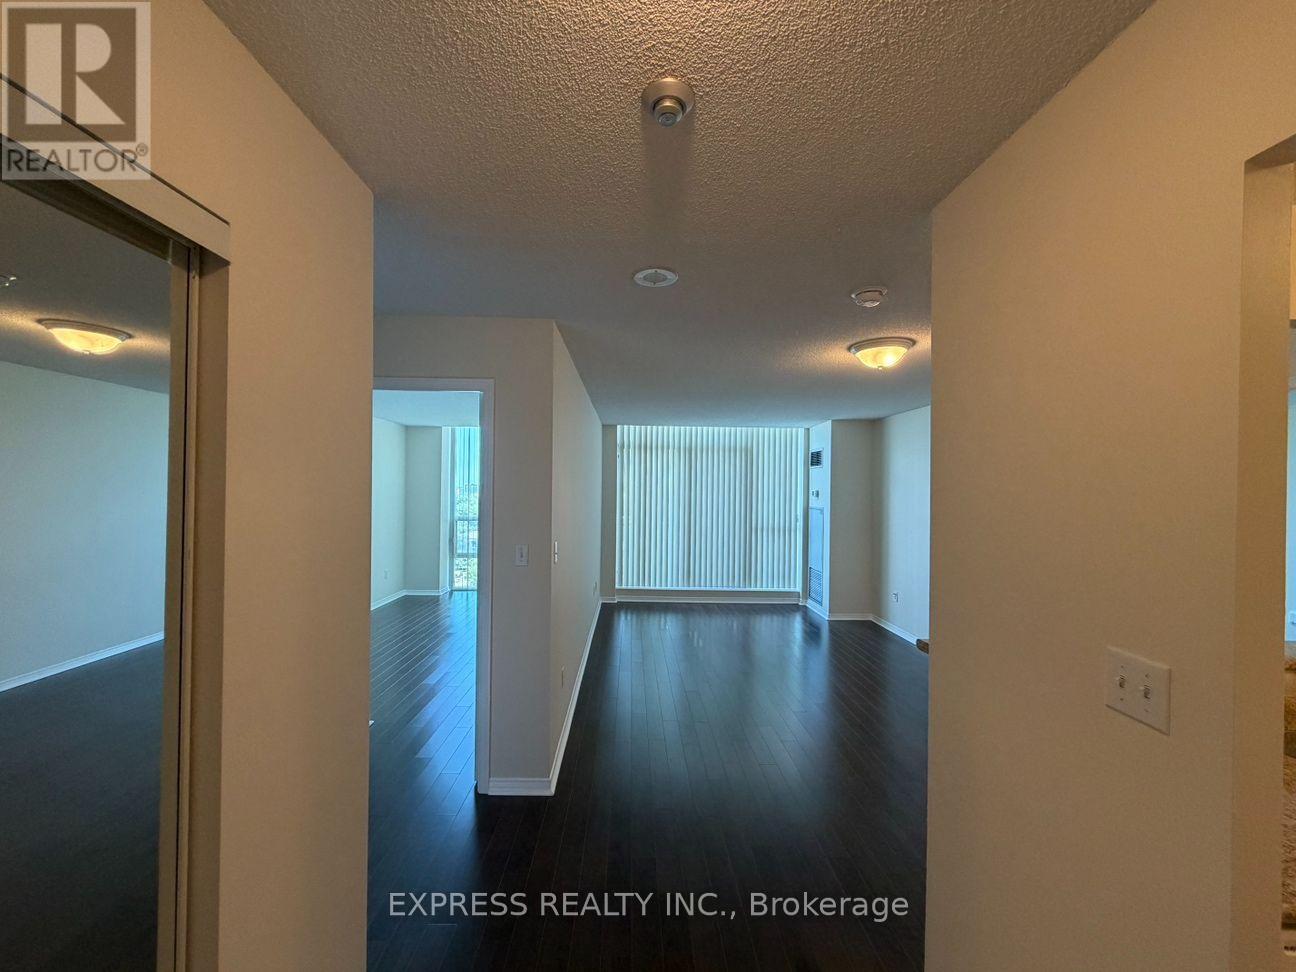
Ph11 - 39 Pemberton Avenue
Toronto, Ontario
Approx. 902 Sf (As Per Builder) 2 Bedroom 2 Bathroom W/ East views. Direct access to Finch Station & GO bus. Building amenities include 24 Hrs concierge, exercise room, party room & visitor parking. Steps to all amenities, parks, shops & schools. No pets, no smoking & single family residence to comply with building declaration & rules. (id:63476)
204, 728 3 Avenue NW
Calgary, Alberta
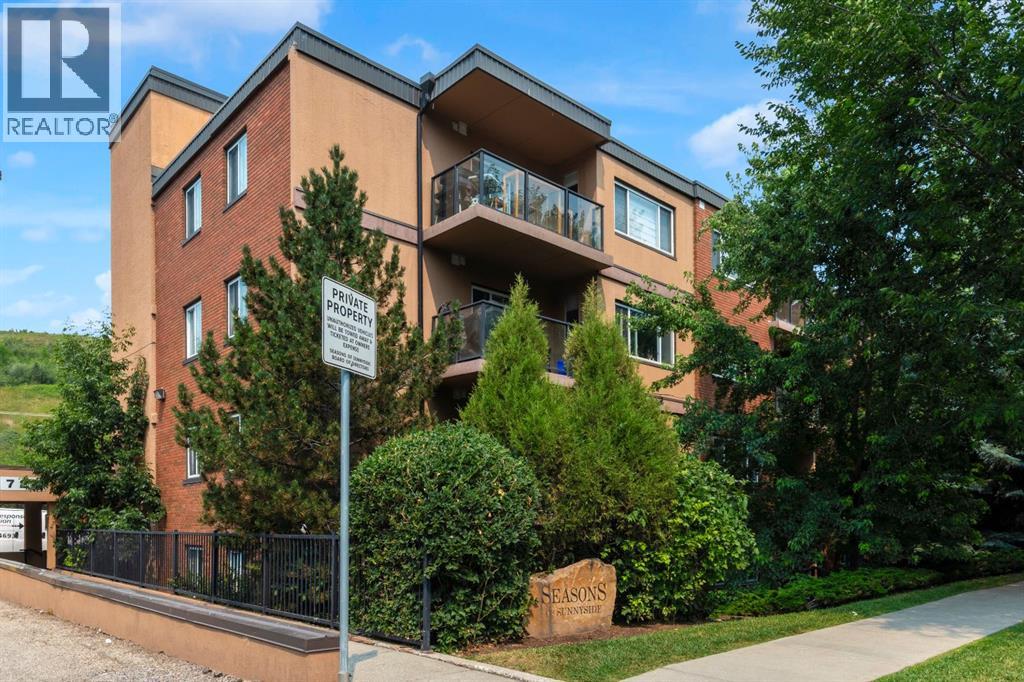
OPEN HOUSE SUNDAY AUG 16TH 1-3PM~ Location. Lifestyle. Value.- An unbeatable combination of location, lifestyle, and value makes this beautifully updated condo a standout opportunity in sought-after Sunnyside~Whether you're an investor, first-time buyer, student, downsizer, or urban professional , this one-bedroom condo offers exceptional value in one of Calgary's most walkable neighbourhoods. A short walk to the Sunnyside LRT Station and the vibrant shops, cafés, restaurants, and amenities of Kensington, you'll also enjoy easy access to the Bow River pathways, parks, and downtown—making it easy to embrace a true walkable lifestyle. Situated on the second floor of a well-managed, pet-friendly building with low condo fees, this bright and inviting home is filled with natural light from oversized windows. The open-concept layout seamlessly connects the kitchen, dining, and living areas, while the cozy fireplace creates a warm and welcoming focal point for relaxing or entertaining.The renovated kitchen is both stylish and functional, featuring a central island with an eating bar, generous prep space, a pantry for added storage, and an efficient layout designed for everyday living. The spacious bedroom easily accommodates a queen-sized bed and additional furnishings, while the well-appointed 4-piece bathroom, complete with a built-in linen closet, is conveniently located nearby.A standout feature is the oversized in-suite laundry and storage room—an increasingly rare and highly desirable convenience that adds exceptional functionality and enhances long-term rental appeal.Step outside to your large private balcony, perfect for morning coffee, summerBBQs, or simply unwinding outdoors. Additional highlights include an assigned parking stall (#4).Offering a proven inner-city location, exceptional walkability, low monthly carrying costs , and strong investment potential, this move-in-ready condo is an outstanding opportunity for homeowners and investors alike. (id:63476)
110 Kinniburgh Road
Chestermere, Alberta
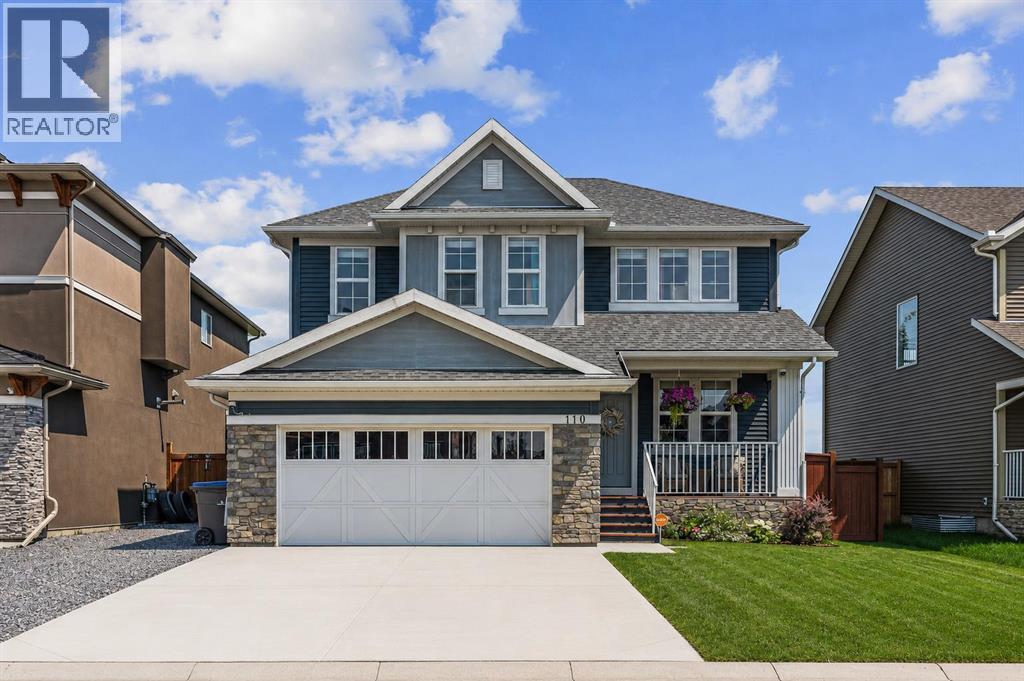
***OPEN HOUSE AUG 16***Backing directly onto peaceful green space in the established community of Kinniburgh North, this impeccably maintained, air-conditioned two-storey home offers over 3,000 square feet of fully developed living space. Set on a beautifully landscaped lot with no neighbours behind, this move-in-ready property features 4 bedrooms, 3.5 bathrooms, an attached double garage, and quick access to Chestermere Lake, local schools, and nearby amenities.From the moment you arrive, the inviting front porch and great curb appeal create a lasting first impression. The main level showcases rich hardwood flooring and expansive windows that fill the home with natural light. Just off the entrance, a private den provides an ideal space for a home office or study, situated next to a bright front room that is ideal for greeting guests.The heart of the home is the warm living room, centered around a cozy gas fireplace with a natural stone tile feature wall and custom walnut mantle with matching walnut floors, where you can enjoy movie nights with family and friends. The open concept flows seamlessly into the dining area and out to the backyard, it is perfect for entertaining. The updated kitchen is a chef’s dream, complete with tall cabinets, granite countertops, a tiled backsplash, premium built-in stainless steel appliances (including a 5-burner gas cooktop), and a built-in wine fridge.The professionally landscaped backyard offers a private outdoor retreat overlooking the peaceful green space beyond. A newly constructed deck provides the perfect setting for outdoor entertaining, complete with a gas line for barbecuing. Additional features include an irrigation system, as well as a custom-built playhouse and storage shed to accommodate both recreation and storage needs.The upper level is thoughtfully designed with a spacious bonus room that provides separation between the main living areas and the bedrooms. Two generously sized secondary bedrooms share a well-ap pointed four-piece bathroom, while the expansive primary suite serves as a relaxing retreat. The fully renovated spa-inspired ensuite features dual vanities, a corner soaker tub, a custom tiled walk-in shower, and a spacious walk-in closet with built-in organizers. The conveniently located upper-level laundry room is situated adjacent to the primary suite for added everyday convenience.The fully finished basement extends the home's living space with knockdown ceilings, plush carpeting, a fourth bedroom, a stylish four-piece bathroom, and an expansive storage room. A large family room offers endless possibilities for a home theatre or recreation area, while an additional flexible space is well suited for a fitness room, children's play area, or hobby space.Perfectly positioned in a quiet, family-oriented neighbourhood, this outstanding property is surrounded by scenic walking paths, parks, schools, shopping, dining, and a wide range of local amenities, offering an exceptional lifestyle in Chestermere. (id:63476)
3247 Lina Street
Val Caron, Ontario
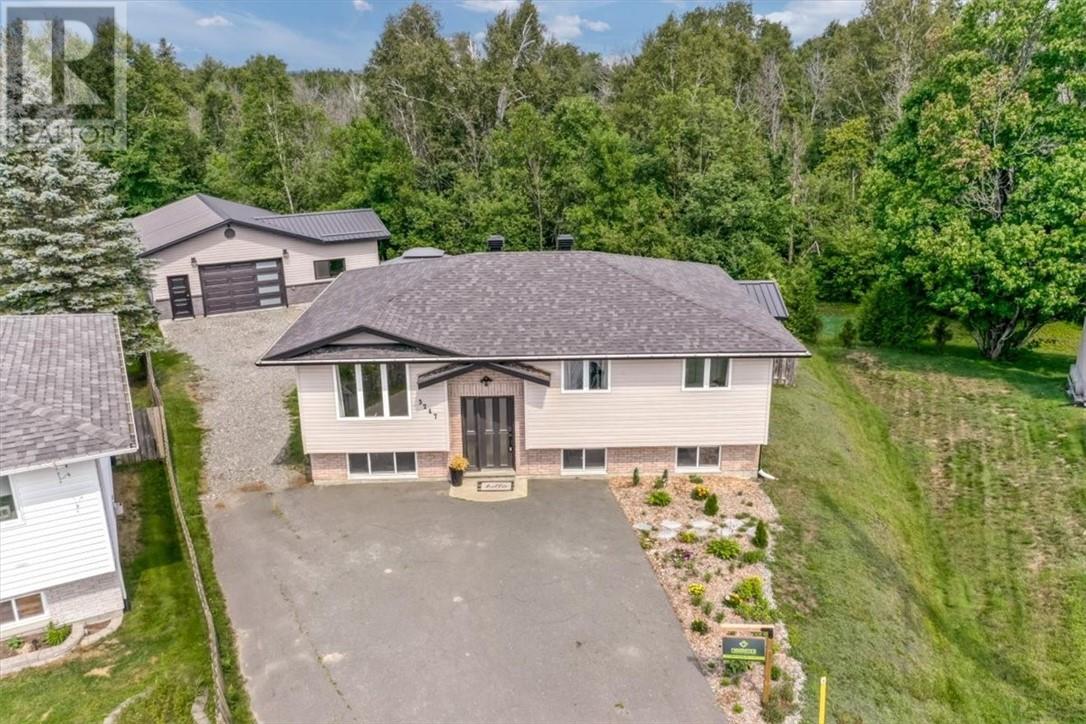
Welcome to Cul-de-sac living with the space, updates and garage you've been waiting for! This updated 3+1 bedroom, 2 bathroom home! Featuring a new kitchen with granite island, new engineered hardwood flooring upstairs, new flooring downstairs and newer shingles. Enjoy access to the backyard where deck and gazebo create the perfect space for entertaining and relaxing. This home offers a fantastic combination or comfort, storage and lifestyle. (id:63476)
3426 Falconbridge Highway
Garson, Ontario
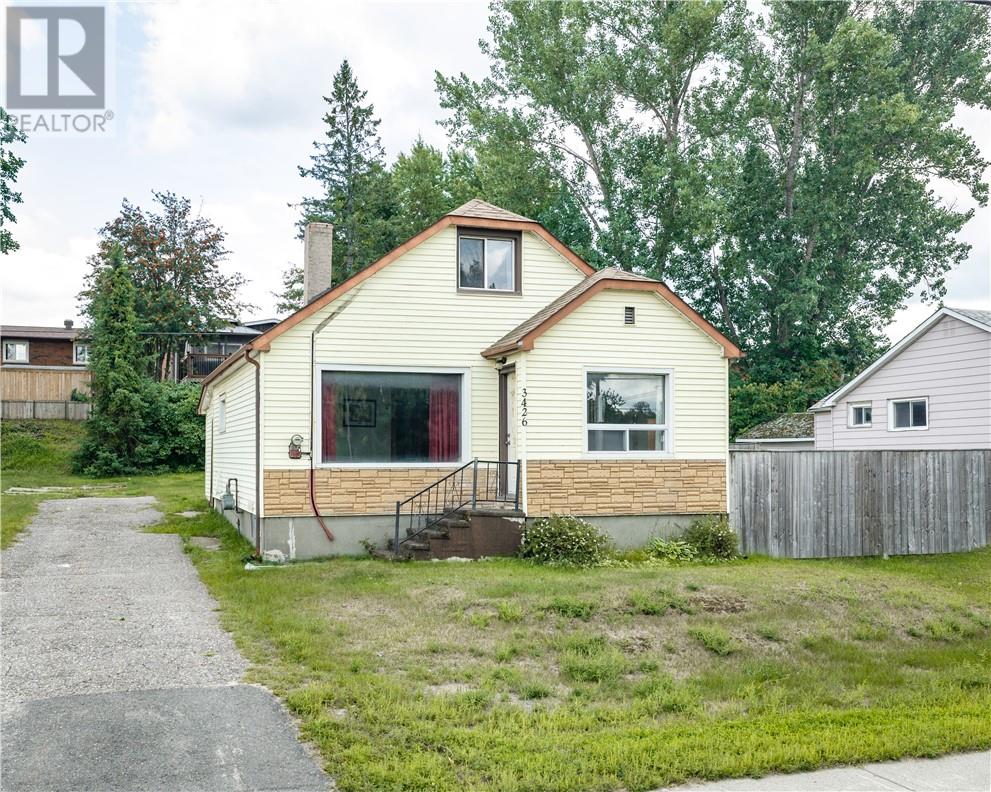
If you’ve been waiting for a chance to get into the market without stretching the budget, 3426 Falconbridge Road is one to check out. Priced at $275,000, this 2 bedroom, 1 bathroom home offers a great opportunity for a first time buyer to get into homeownership and make a place their own. The home has solid bones, plenty of potential and lots of room to add your own touches and build some sweat equity over time. Inside, you’re welcomed by a cool little foyer, while upstairs you’ll find a bedroom along with an office or den that gives you some extra flexibility for working from home or additional living space. Outside, there’s a nice sized backyard with a small privacy fence and a long driveway with plenty of room for parking. Central air and a natural gas furnace are already in place too. Location is another big plus, with Jem Mart and Subway right across the road, and Garson Pub, Garson Arena and the Garson Mall just minutes away for groceries, pharmacy, LCBO, ServiceOntario and more. At $275,000, there’s a lot to work with here and an exciting opportunity to get into the market, make it your own and create some value along the way. (id:63476)
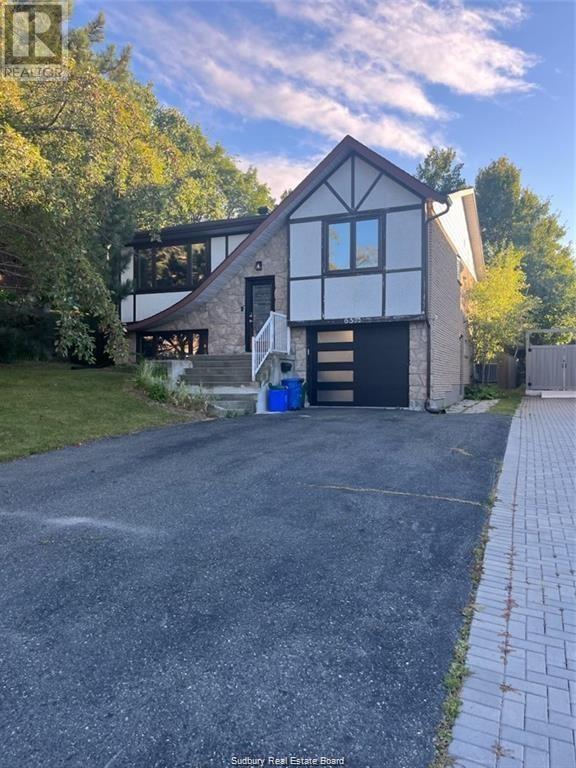
657 Jupiter Court Unit# Lower Unit
Sudbury, Ontario
Fully Furnished 1-Bedroom Unit – Moongloo South End. Spacious, fully furnished and recently renovated lower-level secondary unit located in the prestigious Moongloo area of Sudbury’s South End. Featuring high ceilings, an open-concept layout, 1 bedroom, 1 bathroom, modern kitchen, living and dining areas, and walk out patio doors leading to a private and spacious yard. Includes garage access with EV charger, two driveway parking spaces, all utilities, internet, snow removal and yard maintenance. $2,300/month. Available Immediately. (id:63476)
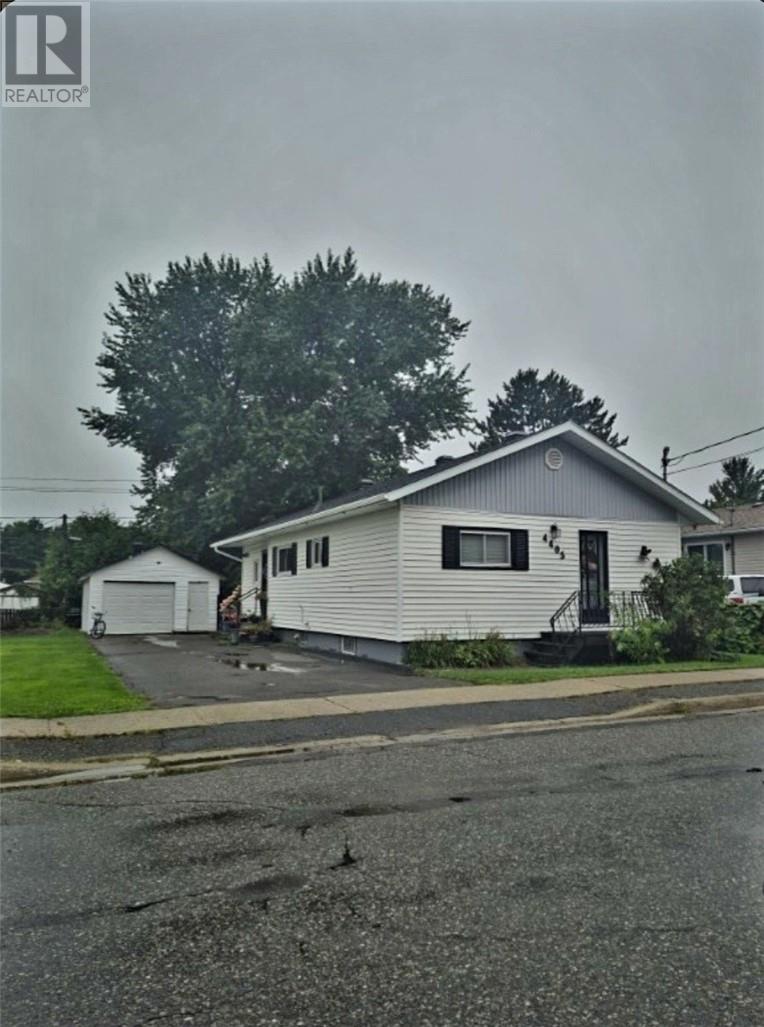
4405 Notre Dame Ave
Sudbury, Ontario
GOOD STARTER OR RETIREMENT HOME IN HANMER,, NICE MAIN FLOOR LAYOUT WITH A UNFINISHED LOWER LEVEL OFFERING A CHANCE TO FINISH UR WAY OR LEAVE AS IS FOR STORAGE WITH PARKS AND SCHOOLS CLOSE BY, 15 MINUTES FROM THE AIRPORT, 15 MINUTES TO SUDBURY, WITH ALL LOCAL AMENITIES AROUND THE CORNER, THIS AFFORDABLE BUNGALOW COULD BE THE ONE,,FENCED IN BACKYARD,,,NEW SHINGLES 2025, 200 AMP SERVICE,,,,DETACHED HEATED AND WIRED GARAGE, INSULATED WITH 100AMP PANEL QUAD AND SLED TRAILS CLOSE BY,, CALL NOW FOR YOUR PRIVATE SHOWING (id:63476)
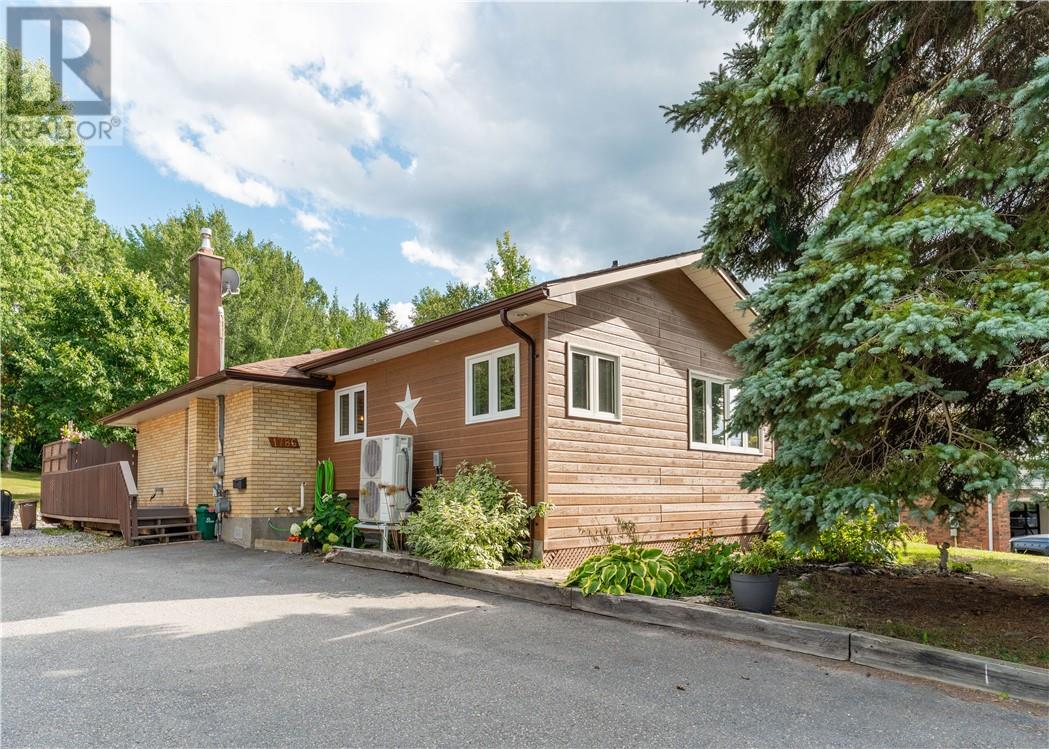
1786 Latimer Crescent
Sudbury, Ontario
Welcome to your urban sanctuary in one of Sudbury’s most sought-after neighborhoods. Set on a massive lot over 200 feet deep, this versatile 3+1 bedroom, 2-bathroom home offers the perfect blend of refined indoor living, income potential, and direct access to Northern Ontario wilderness. The main level features a stunning open-concept living space framed by cathedral ceilings that flood the room with natural light. The spacious kitchen serves as the heart of the home, complete with rich cabinetry and an expansive center island perfect for entertaining. The lower level includes a self-contained 1-bedroom in-law suite with its own kitchen, bathroom, and cozy living space, offering incredible flexibility for extended family or potential rental income. Out back, the property transforms into a gardener’s dream, anchored by a natural rock garden and framed by mature greenery. Step onto the deck for outdoor dining, or walk right out your back yard directly into the Lake Laurentian Conservation Area trail network to enjoy year-round hiking, mountain biking, snowshoeing, and cross-country skiing right from your doorstep. Located in high-demand Lo-Ellen near top-rated schools and city amenities, this home combines luxury, function, and an unbeatable resort-like lifestyle. (id:63476)
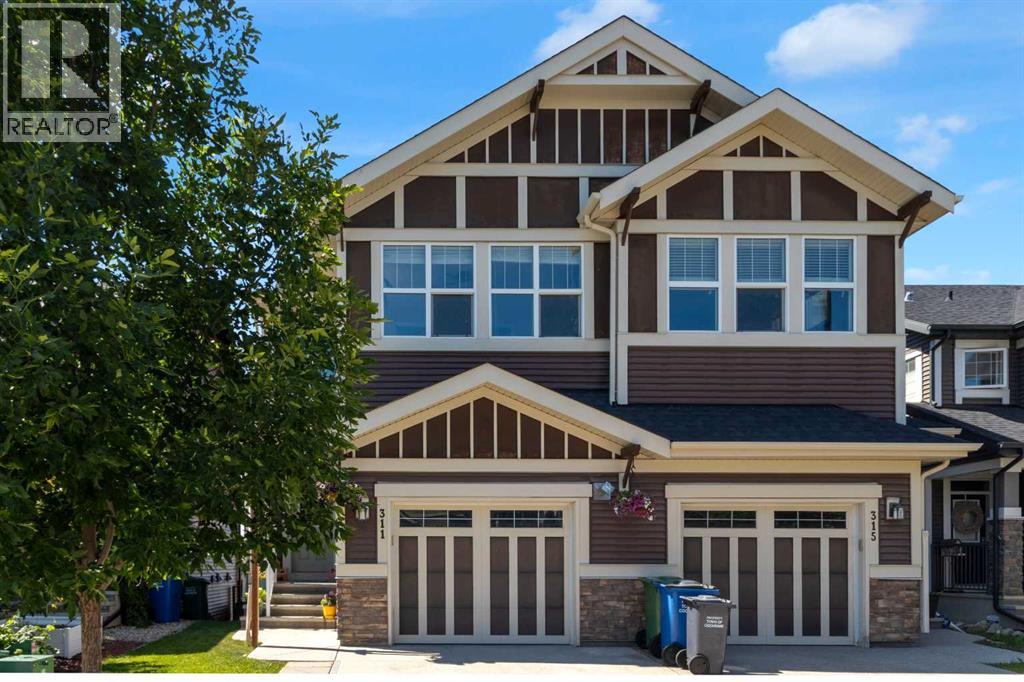
311 Sunrise View
Cochrane, Alberta
Welcome to 311 Sunrise View in the sought after community of Sunset Ridge! This beautifully maintained 4 bedroom, 3.5 bathroom home features a single attached garage, fully finished walk-out basement, and oasis like backyard all while boasting MOUNTAIN VIEWS! Step inside to a welcoming foyer with generous storage and direct access to the garage before entering the bright, open-concept main floor. The stylish white kitchen showcases granite countertops, stainless steel appliances, and large west-facing windows that fill the space with natural light. The deck off the dining room is perfect for enjoying your morning cup of coffee and soaking up the sun while gazing at those MOUNTAIN VIEWS. The 2nd floor has 3 bedrooms, and a lovely bonus room with desk and storage, adds extra living space to this beautiful home. The spacious primary bedroom offers large windows, a walk-in closet, and a private 4-piece ensuite. The 2nd floor also boasts laundry located near the bedrooms and another full bathroom, along with the 2nd and 3rd bedroom. The finished walk-out basement features the 4th bedroom, 3 piece bathroom with custom tiled shower, and storage room located next to the mechanical room. The walk-out basement patio and backyard is thoughtfully designed with stone pavers, fire pit area, flower beds, trees, and its own garden area making this backyard a true retreat. With spectacular mountain views, a functional family-friendly layout, and a backyard you'll never want to leave, this home truly has it all, and will not last long! Book your showing today! (id:63476)
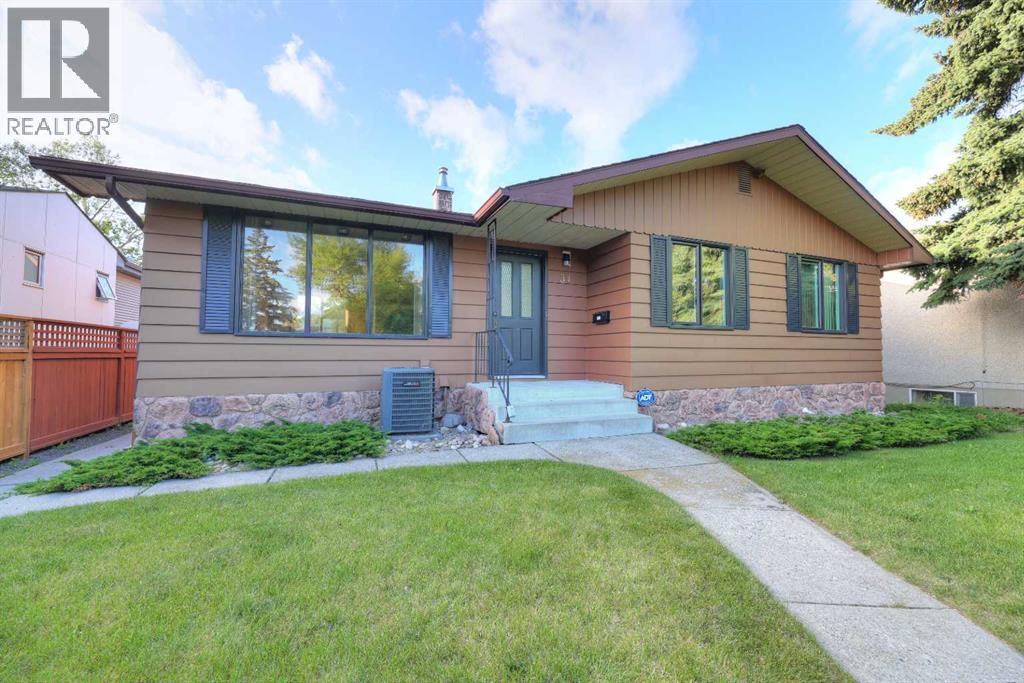
31 Rosery Drive NW
Calgary, Alberta
Welcome to one of the Calgary's best family oriented community...ROSEMONT...ATTENTION BUILDERS AND IVESTORS. This home is located on one of the best streets in the community; ROSERY DRIVE. The property lot measures 50' x 120' has a south huge south back yard, and backs onto the fabulous Confederation Park. This well received community has it all; walking distance to schools, close to shopping and medical offices, abundance of greenspaces with paved pathways and if your are a golfer play around at Confederation Golf Course which is only 5 minutes away. This home is well cared for over the years and has a few upgrades with newer windows, Central Air Conditioning, and a newer high efficiency furnace. The property has a total of four bedrooms along with a large living room and dining room combination; the kitchen is very functional and has a small dinette, and hardwood floors on the main. Basement is fully developed with a huge laundry room along with a large family room and bedroom. The exterior you will find a huge south facing back yard, and a oversized double detached garage. Rosery Drive is a street that is slowly transitioning and homes along this street in particular is highly sought after. Don't miss out on this fabulous opportunity; call for your private viewing today. (id:63476)
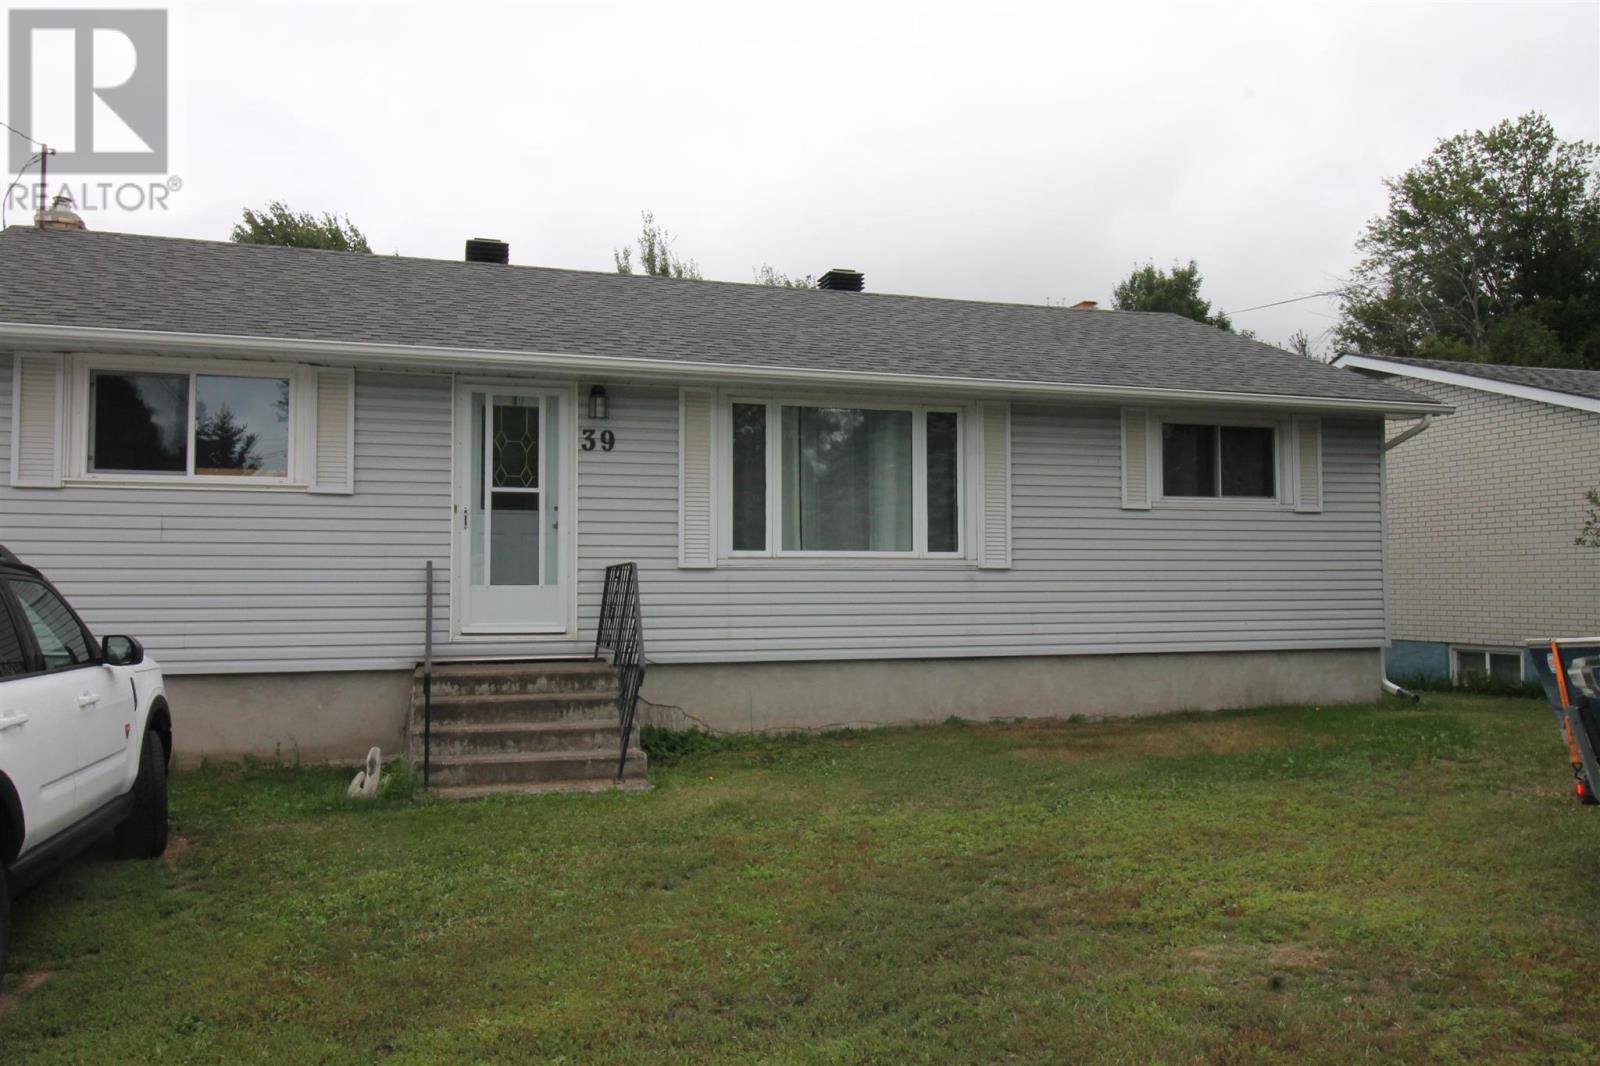
39 Park St
Sault Ste Marie, Ontario
Welcome to this well maintained 3- bedroom, 2-bath 1000sqft bungalow! Recent updates include new vinyl flooring throughout the home (2025) and a beautifully remodeled main-floor bathroom (2025). The full finished basement provides valuable additional living and recreation space. Outside, enjoy an extra-large, irregular-shaped lot approximately 188ft deep, offering plenty of room to relax, garden, entertain, or enjoy the outdoors. Plenty of storage with the heated 2 car garage and 2 sheds (id:63476)
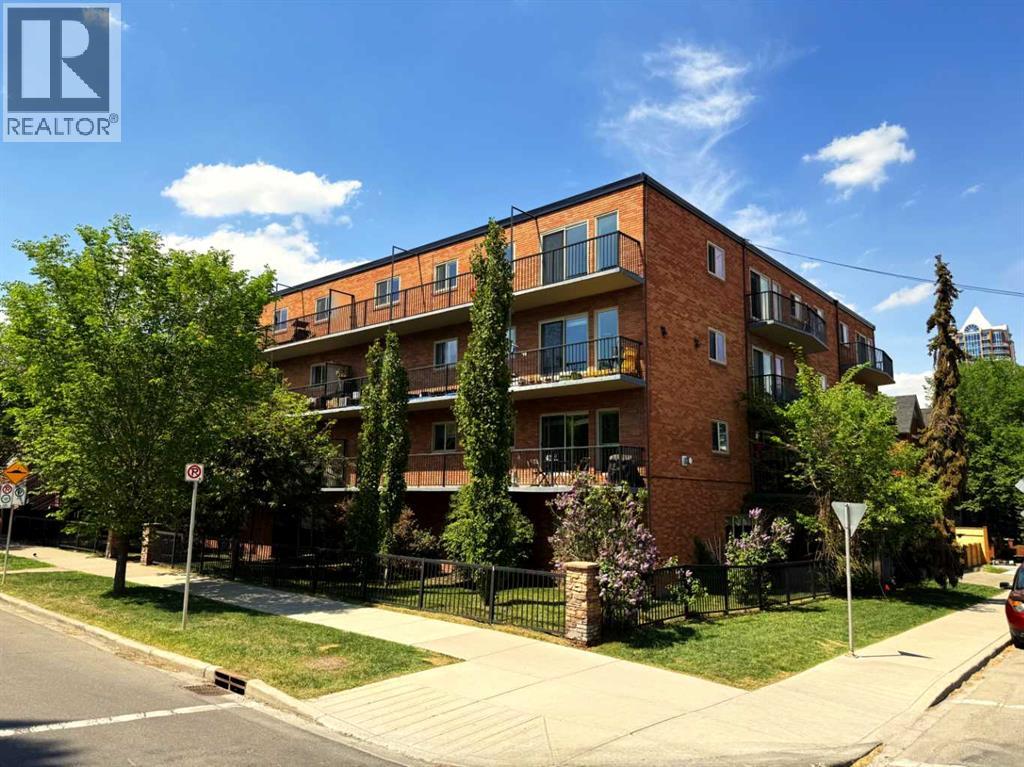
314, 808 Royal Avenue SW
Calgary, Alberta
Incredible location in Lower Mount Royal on tree lined street steps away from Uptown 17th Avenue and all it's amenities. This is a rare low rise CONCRETE building with an ELEVATOR. This 1 bedroom CORNER unit has DOWNTOWN views from the spacious balcony. Other features include laminate flooring, granite counters, subway tile back splash, spacious bedroom and an updated 4 pc bathroom. Not all units in the building have in-suite laundry but this one does! One assigned parking stall (#34). One assigned storage locker (#6) located on the main floor. This well maintained building has updated common areas and is surrounded by beautiful homes in the area. (id:63476)
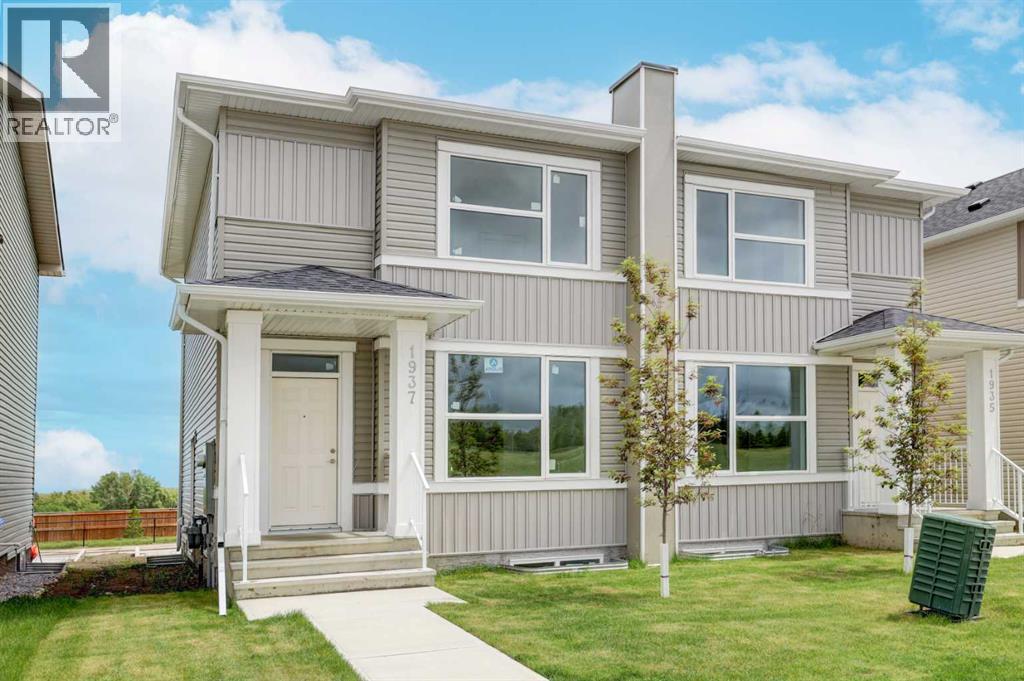
1937 Mccaskill Drive
Crossfield, Alberta
OPEN HOUSE August 16th 1-3pm. Welcome to the charm and convenience of small-town living with all the amenities you need close at hand. This brand-new Aspen model by Creation Homes is sure to impress with its thoughtful design and modern finishes. The main level features 9-foot ceilings, luxury vinyl plank flooring throughout, and an open-concept layout perfect for everyday living and entertaining. The spacious kitchen offers a large island with seating, ample cabinetry, and a convenient pantry, flowing seamlessly between the dining and living areas. A 2-piece powder room and main-floor laundry add everyday convenience. A separate side entrance has already been installed, providing excellent potential for a future income-generating basement suite (subject to approvals). Upstairs, you'll find three generously sized bedrooms and two full bathrooms, including a comfortable primary retreat complete with a 4-piece ensuite. Ideally located beside McCaskill Park, Crossfield's largest outdoor recreation area, you'll enjoy easy access to baseball diamonds, soccer fields, a running track, skate park, and playground. Plus, you're just a short drive to Airdrie, Calgary International Airport, and Calgary, making this the perfect balance of small-town charm and city convenience.Come discover everything Crossfield has to offer. INTERIOR PHOTOS ARE OF ATTACHED UNIT 1935 (id:63476)
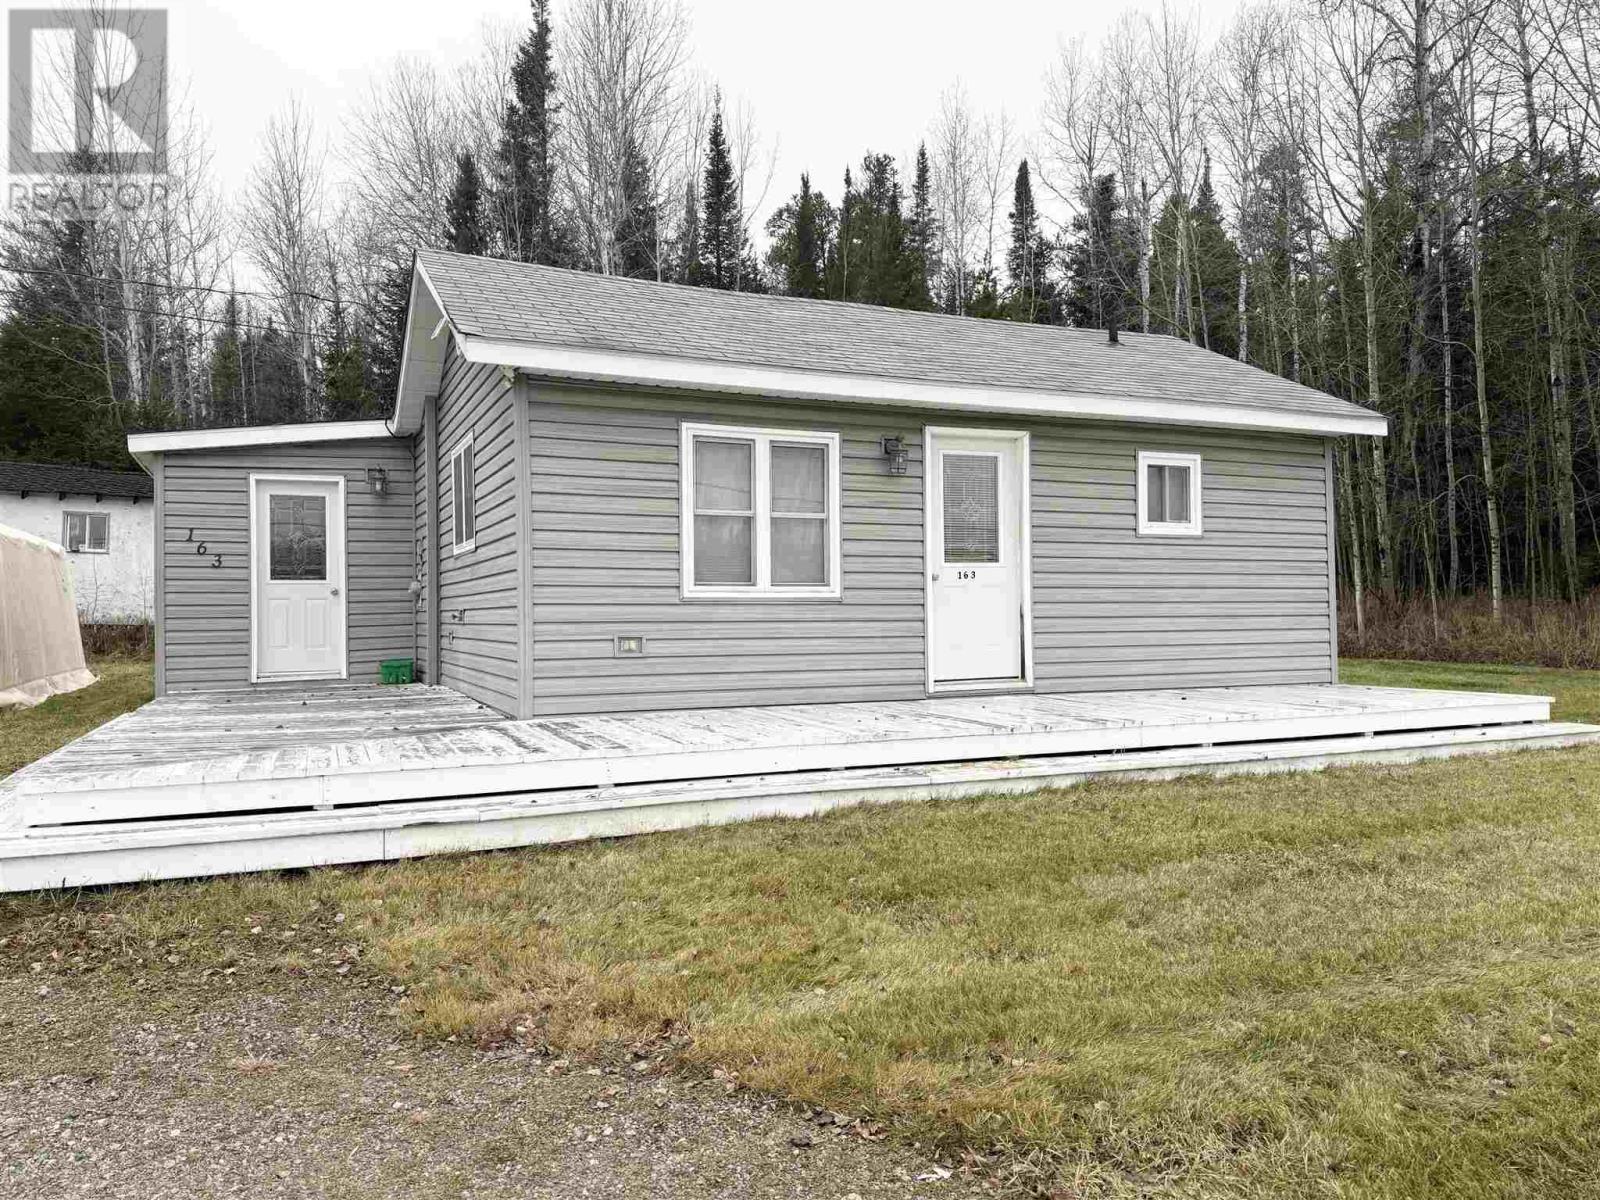
163 Highway 129
Chapleau, Ontario
Cozy and Updated 2-Bedroom Home on a Scenic Double Lot. This energy-efficient, well-insulated 2-bedroom, 1-bath home is ready for you to move in and enjoy! Fully updated throughout, the home boasts a modern kitchen, renovated bath/laundry room, and stylish new flooring. An upgraded 200-amp electrical panel ensures the home is equipped to handle all your needs with ease. Situated on two spacious lots measuring approximately 100' x 200' and 100' x 100', the property offers endless opportunities. There's plenty of room to build a garage, add trailer storage, or create your dream outdoor retreat. Nestled in a scenic setting, the lot provides privacy and natural beauty, perfect for anyone seeking a serene escape. This property combines modern comfort with endless potential. Don’t miss the chance to make it yours—schedule your showing today! (id:63476)
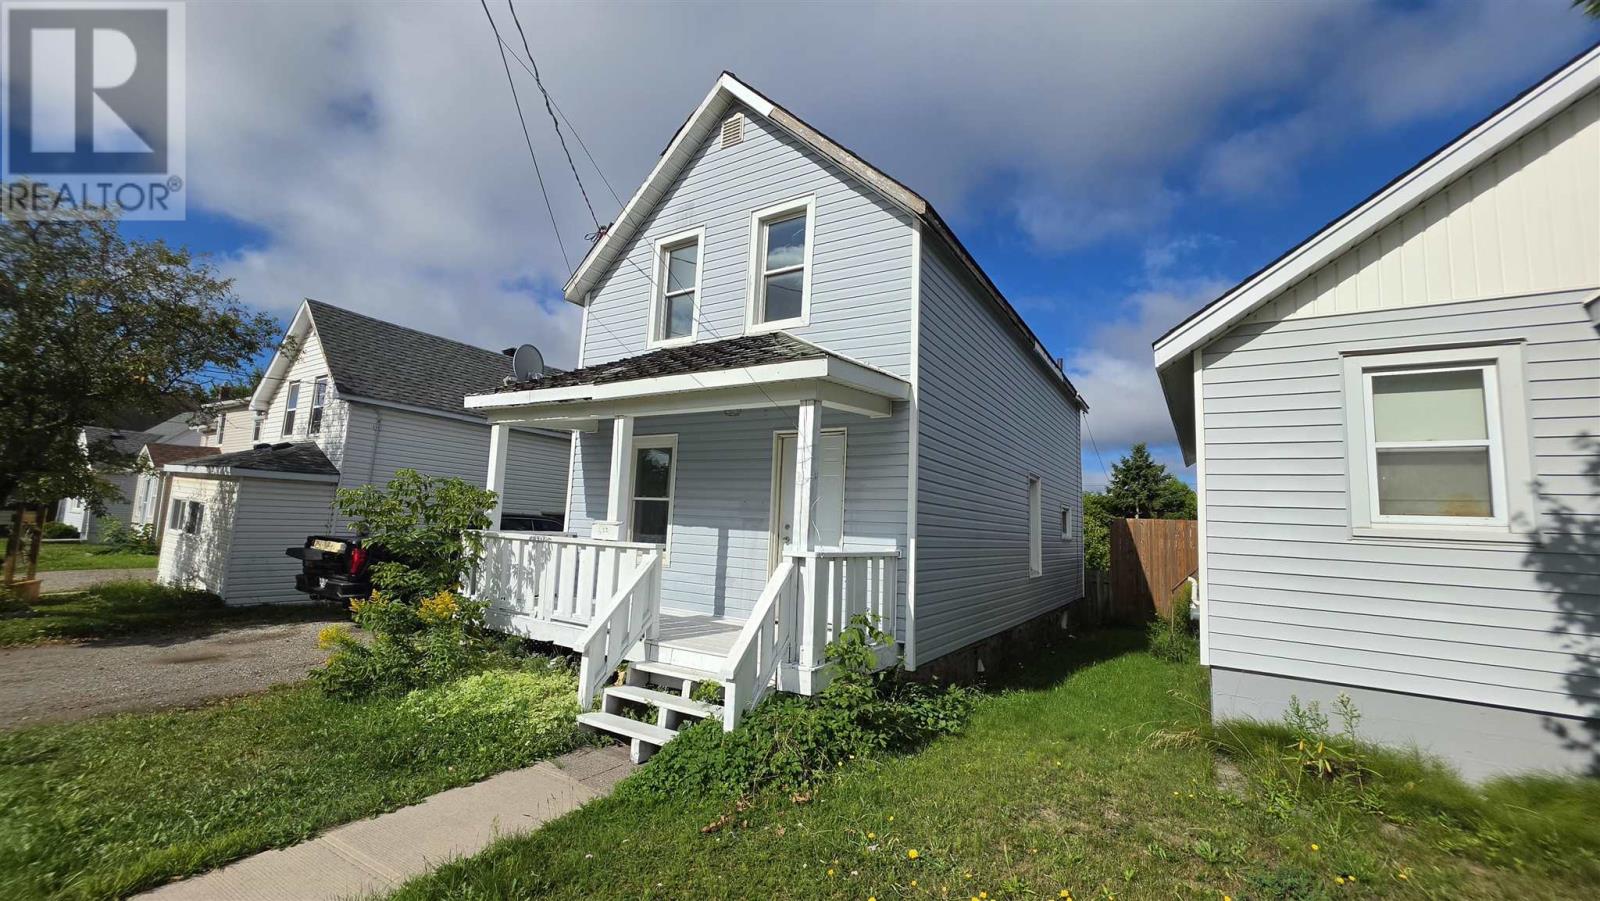
539 John St
Sault Ste. Marie, Ontario
Welcome to 539 John St. This charming 3-bedoom, 1 bathroom home that has been recently updated and is completely move-in ready! This property features recent improvements including, fresh paint and new flooring and trim throughout. Enjoy the added bonus of a fenced-in yad, perfect for kids and pets. Conveniently located close to many amenities. This home is ready for its new owners. Book your viewing today. (id:63476)
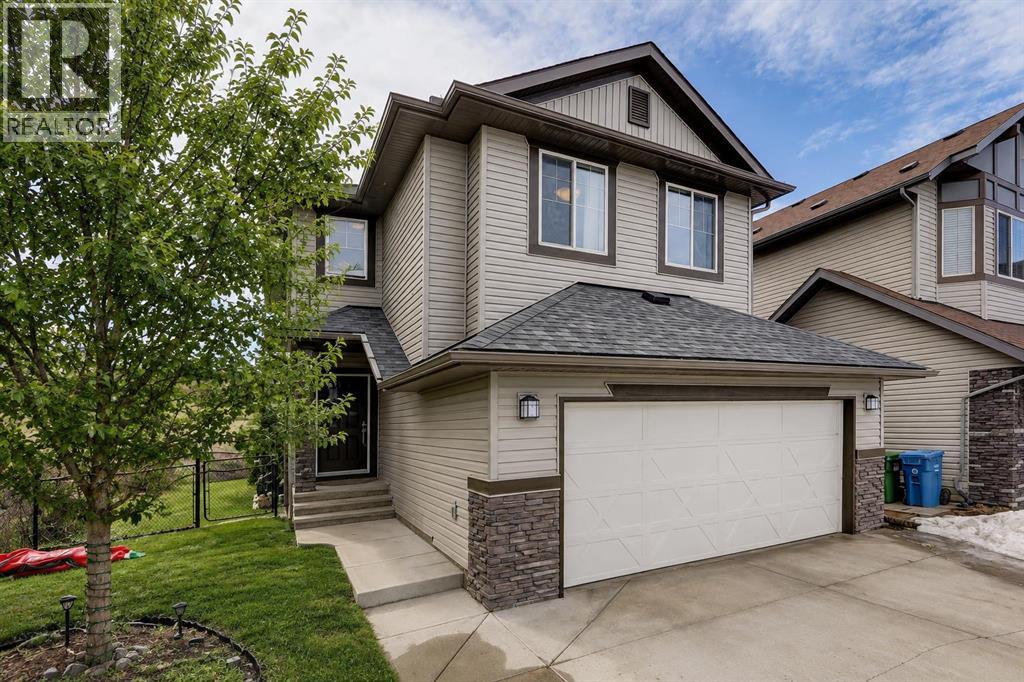
136 Chaparral Valley Terrace SE
Calgary, Alberta
OPEN-HOUSE Sunday August 23rd, from 2:00 to 4:30 pm. AMAZING VALUE! WELCOME HOME to one of the most desirable SE communities of CHAPARRAL VALLEY. This beautifully maintained EXECUTIVE, FULLY FINISHED, 4 BEDROOM, 3.5 BATH 2-STOREY HOME offers peaceful living with NO NEIGHBOURS BEHIND and BACKS DIRECTLY ONTO GREEN SPACE with WALKING AND BIKING PATHS. Situated on a quiet street, this ONE-OF-A-KIND home is perfect for a growing family, offering over 2,500 SQFT OF DEVELOPED LIVING SPACE. The main floor features HARDWOOD flooring throughout, a warm and inviting living room with a GAS FIREPLACE, and a dining area that opens onto a private deck — perfect for your morning coffee. The kitchen is bright and functional with QUARTZ COUNTERTOPS and STAINLESS STEEL APPLIANCES. A convenient half bath and a spacious mudroom complete the main level. Upstairs offers 3 generous bedrooms, a full 4-piece bathroom, a laundry room, and a LARGE BONUS ROOM ideal for movie nights or family time. The primary bedroom is a relaxing retreat with a WALK-IN CLOSET and a spa-inspired ensuite featuring a SOAKER TUB and separate shower. The BUILDER-DEVELOPED BASEMENT (9’ CEILING) adds even more living space with a large recreation room, an additional bedroom, a 4-piece bathroom, and plenty of storage. Step outside to a LARGE BACKYARD and deck — perfect for entertaining family and friends — along with a DOUBLE ATTACHED GARAGE for added convenience. Additional feature: NEWER ROOF SHINGLES. Chaparral Valley delivers an exceptional blend of NATURAL BEAUTY, AMENITIES, and family-focused living in Calgary’s desirable southeast, with close proximity to FISH CREEK PARK, scenic RIVER PATHWAYS, and the nearby Blue Devil GOLF COURSE. The area continues to grow with exciting NEW SCHOOL developments planned within Wolf Willow, adding even greater accessibility for families. With schools, parks, and pathways just steps away, along with easy access to shopping and major routes via STONEY TRAIL and MACLEOD TRAIL, t his location truly has it all. Don’t miss this incredible opportunity — book your private showing today! (id:63476)