
1786 Latimer Crescent Sudbury, Ontario P3E 2V7

$650,000
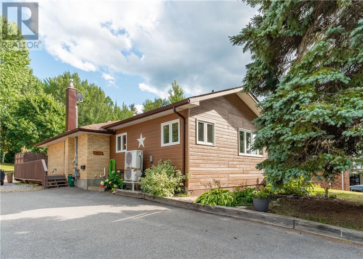
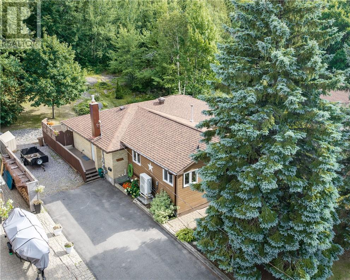
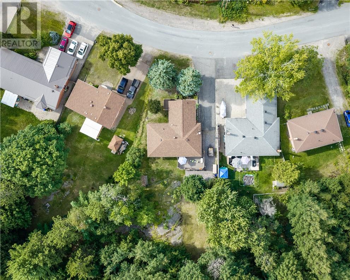
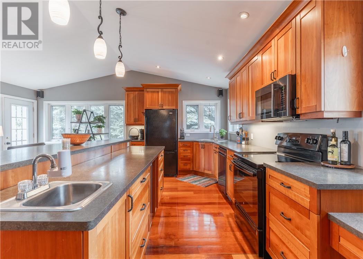
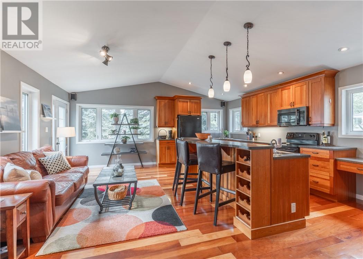
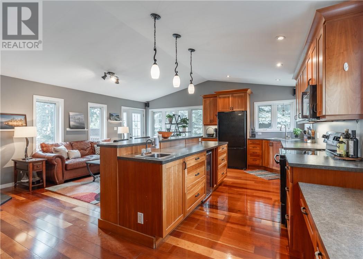
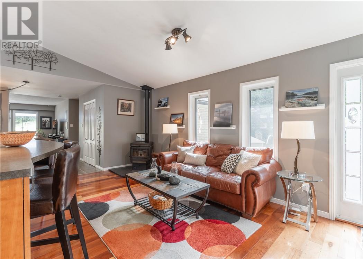
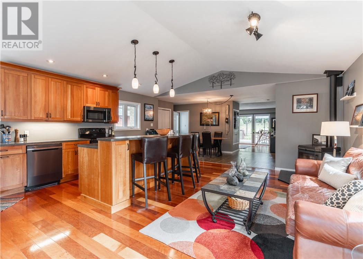
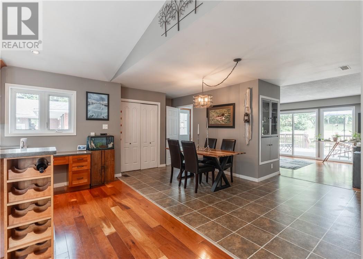
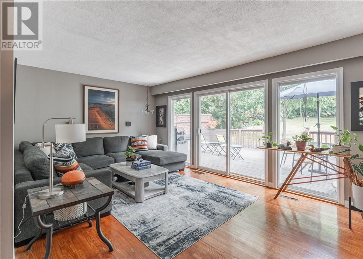
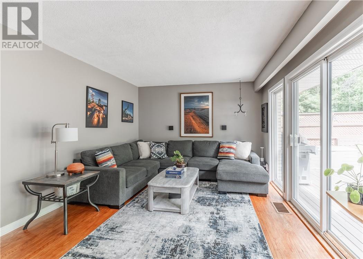
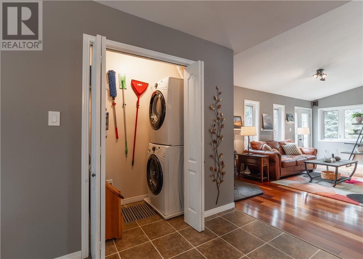
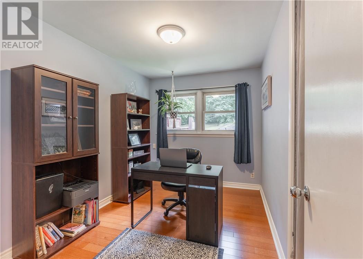
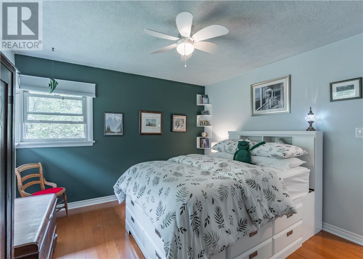
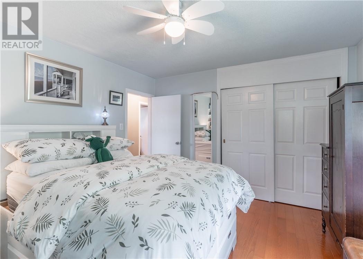
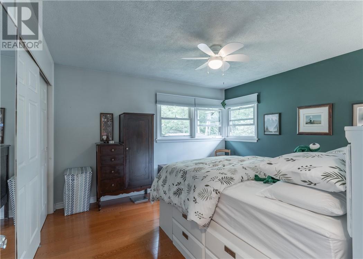
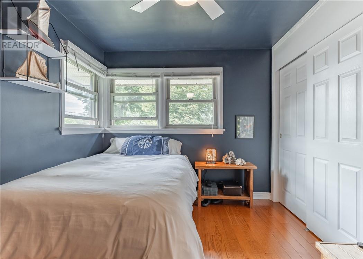
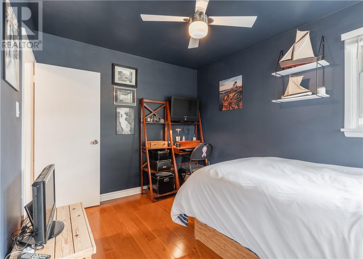
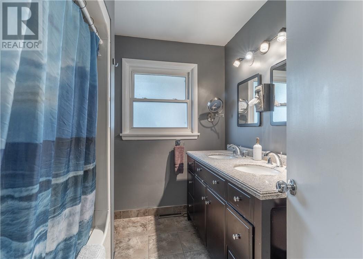
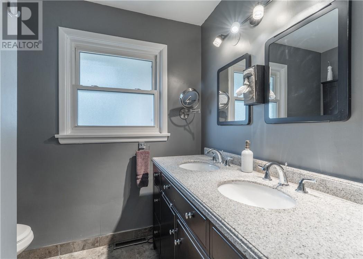
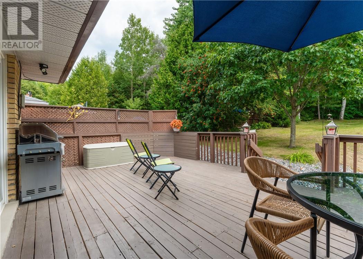
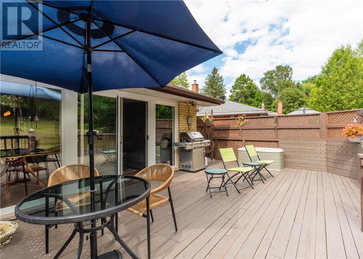
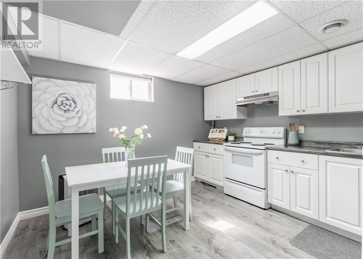
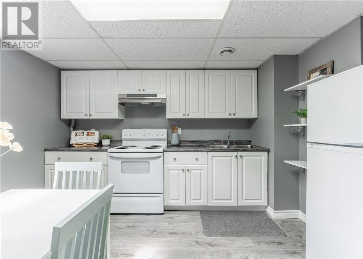
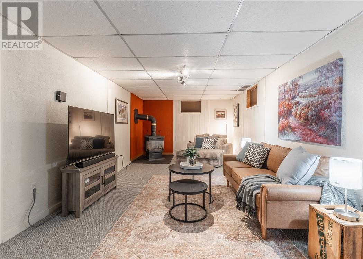
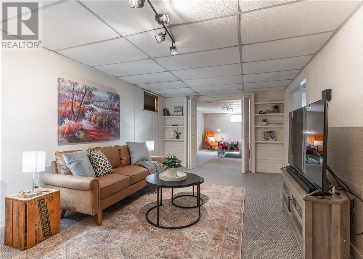
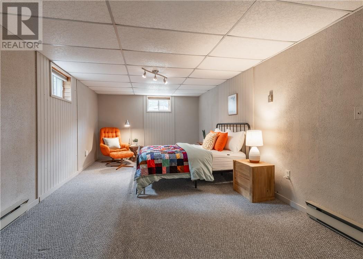
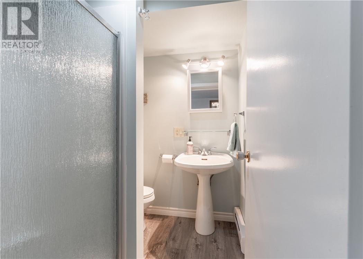
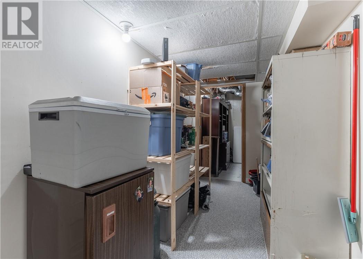
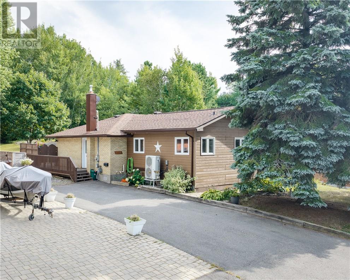
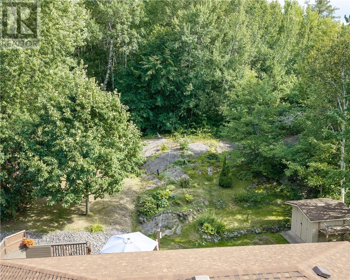
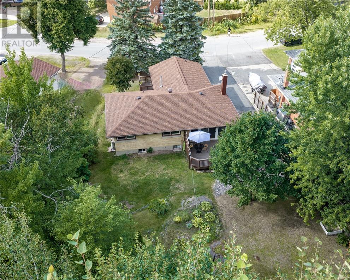
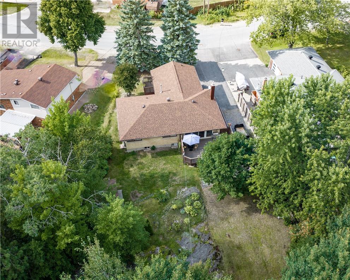
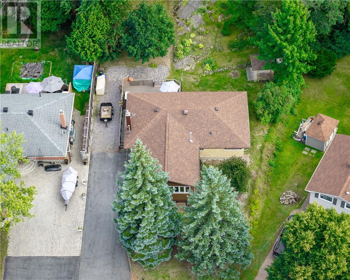
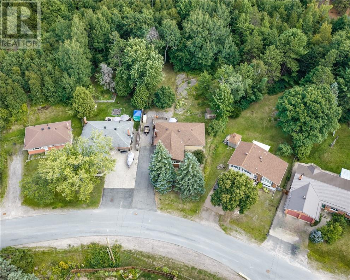
Welcome to your urban sanctuary in one of Sudbury’s most sought-after neighborhoods. Set on a massive lot over 200 feet deep, this versatile 3+1 bedroom, 2-bathroom home offers the perfect blend of refined indoor living, income potential, and direct access to Northern Ontario wilderness. The main level features a stunning open-concept living space framed by cathedral ceilings that flood the room with natural light. The spacious kitchen serves as the heart of the home, complete with rich cabinetry and an expansive center island perfect for entertaining. The lower level includes a self-contained 1-bedroom in-law suite with its own kitchen, bathroom, and cozy living space, offering incredible flexibility for extended family or potential rental income. Out back, the property transforms into a gardener’s dream, anchored by a natural rock garden and framed by mature greenery. Step onto the deck for outdoor dining, or walk right out your back yard directly into the Lake Laurentian Conservation Area trail network to enjoy year-round hiking, mountain biking, snowshoeing, and cross-country skiing right from your doorstep. Located in high-demand Lo-Ellen near top-rated schools and city amenities, this home combines luxury, function, and an unbeatable resort-like lifestyle. (id:63476)
Open House
This property has open houses!
5:00 pm
Ends at:7:00 pm
Property Details
| MLS® Number | 2129945 |
| Property Type | Single Family |
| Amenities Near By | Schools |
| Equipment Type | Water Heater |
| Rental Equipment Type | Water Heater |
| Structure | Shed |
Building
| Bathroom Total | 2 |
| Bedrooms Total | 4 |
| Architectural Style | Bungalow |
| Basement Type | Full |
| Cooling Type | Central Air Conditioning |
| Exterior Finish | Brick, Hardboard |
| Fireplace Fuel | Pellet,gas |
| Fireplace Present | Yes |
| Fireplace Total | 2 |
| Fireplace Type | Free Standing Metal,free Standing Metal |
| Flooring Type | Hardwood, Linoleum, Tile, Carpeted |
| Foundation Type | Poured Concrete |
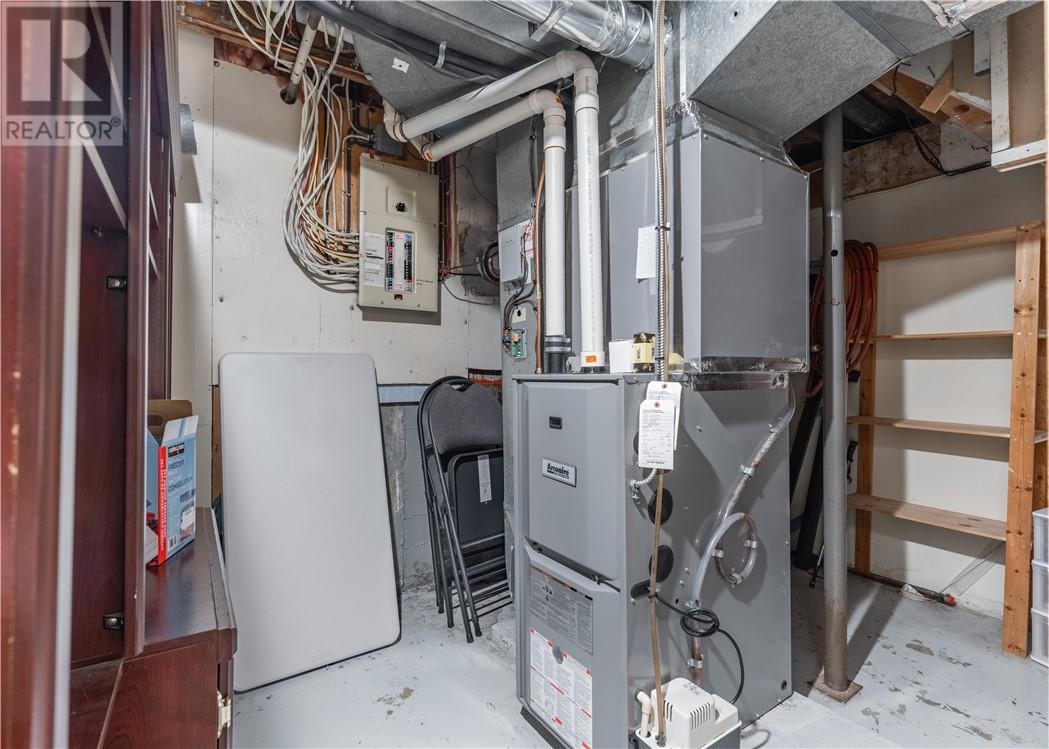
| Heating Type | Forced Air, Heat Pump |
| Roof Material | Asphalt Shingle |
| Roof Style | Unknown |
| Stories Total | 1 |
| Type | House |
| Utility Water | Municipal Water |
Parking
| Gravel | |
| Paved Yard |
Land
| Acreage | No |
| Land Amenities | Schools |
| Sewer | Municipal Sewage System |
| Size Frontage | 51 Ft |
| Size Irregular | Irr |
| Size Total Text | Irr|under 1/2 Acre |
| Zoning Description | R1-5 |
Rooms
| Level | Type | Length | Width | Dimensions |
|---|---|---|---|---|
| Lower Level | Bedroom | 17.7 x 11 | ||
| Lower Level | Recreational, Games Room | 11 x 23 | ||
| Lower Level | Bathroom | 5.10 x 5.6 | ||
| Lower Level | Kitchen | 11.7 x 11.6 | ||
| Main Level | Bedroom | 9 x 11.4 | ||
| Main Level | Primary Bedroom | 11.7 x 12.7 | ||
| Main Level | Bathroom | 8 x 7.5 | ||
| Main Level | Bedroom | 8 x 8 | ||
| Main Level | Family Room | 8 x 20 | ||
| Main Level | Kitchen | 17.8 x 10 | ||
| Main Level | Dining Room | 10.10 x 7.7 | ||
| Main Level | Living Room | 11.8 x 18 |
Contact Us
Contact us for more information

The trademarks REALTOR®, REALTORS®, and the REALTOR® logo are controlled by The Canadian Real Estate Association (CREA) and identify real estate professionals who are members of CREA. The trademarks MLS®, Multiple Listing Service® and the associated logos are owned by The Canadian Real Estate Association (CREA) and identify the quality of services provided by real estate professionals who are members of CREA. The trademark DDF® is owned by The Canadian Real Estate Association (CREA) and identifies CREA's Data Distribution Facility (DDF®)
August 24 2026 06:15:55
Sudbury Real Estate Board
Exp Realty, Brokerage