
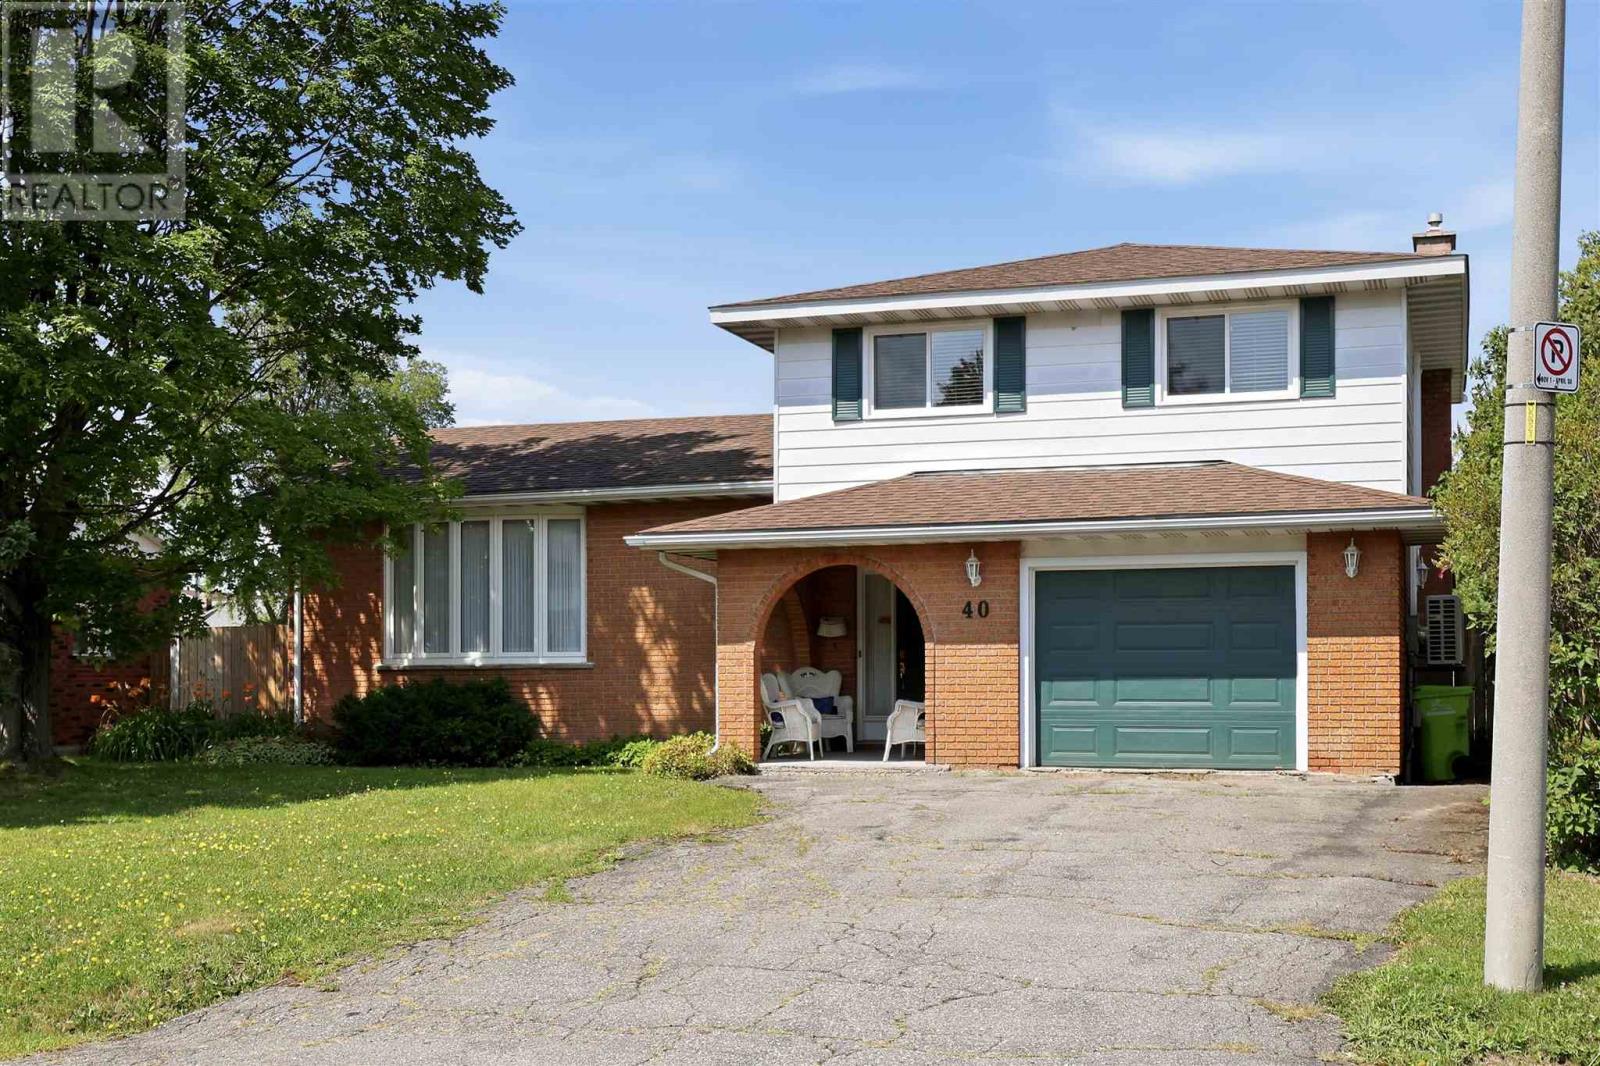
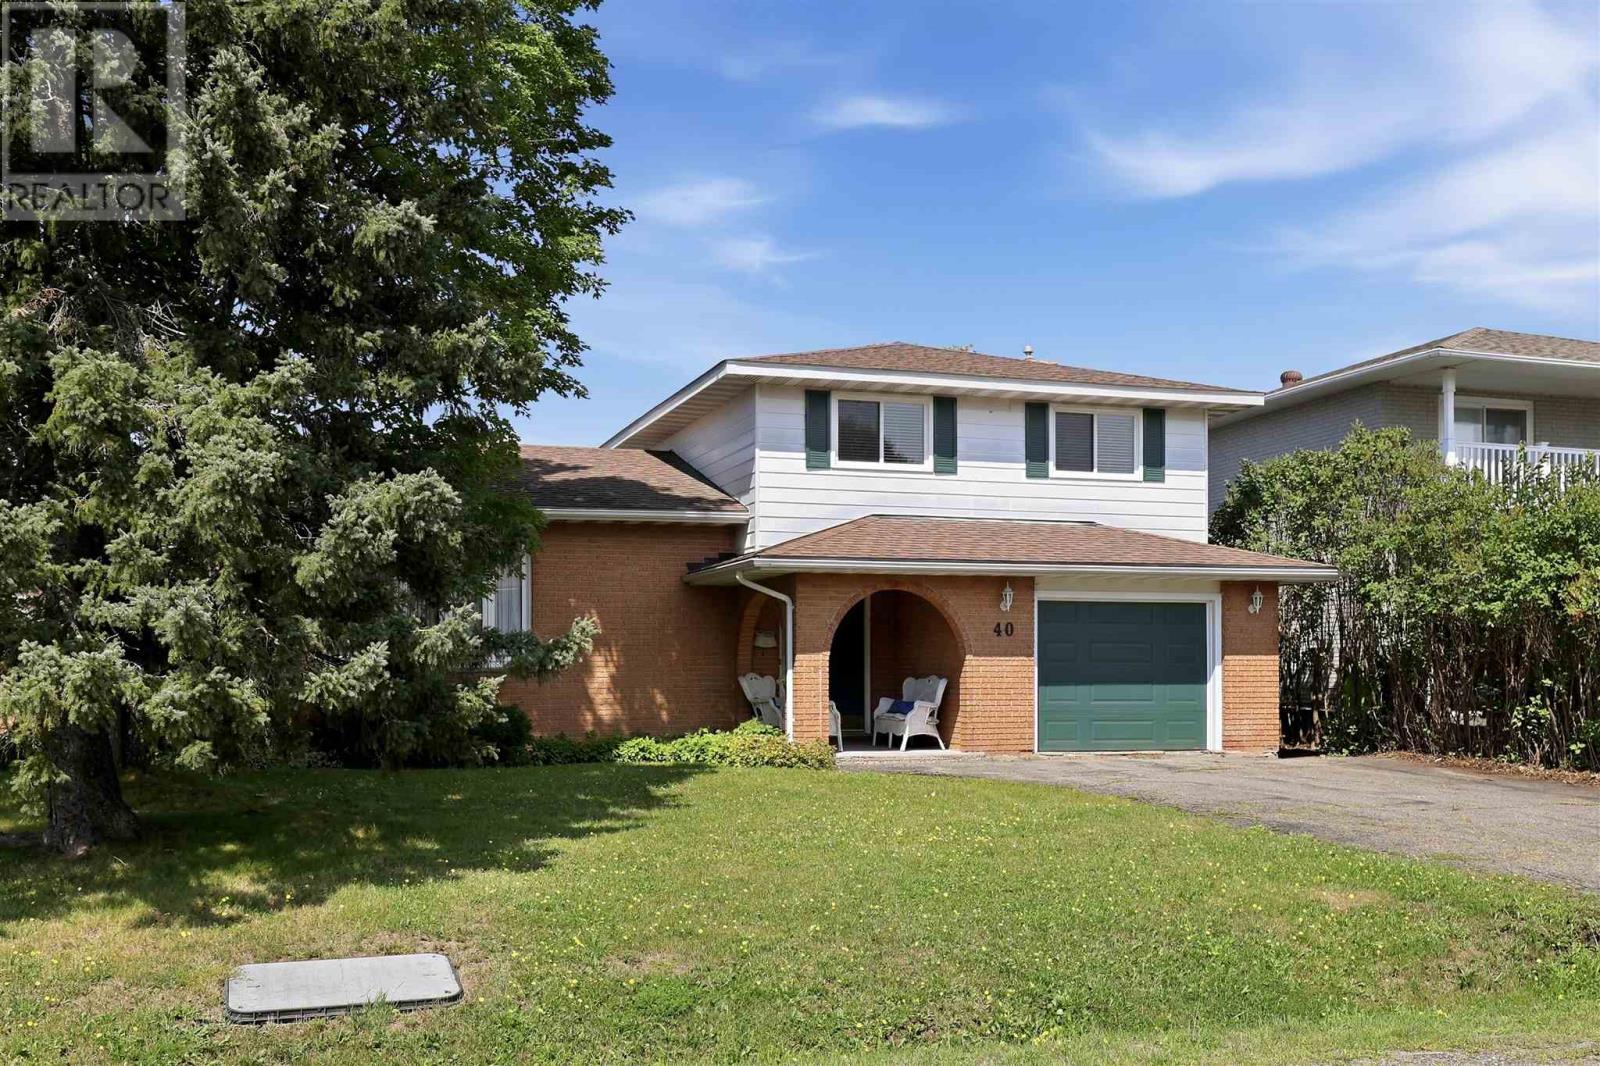
40 Norden Cres Sault Ste. Marie, Ontario P6B 5T2

$359,900
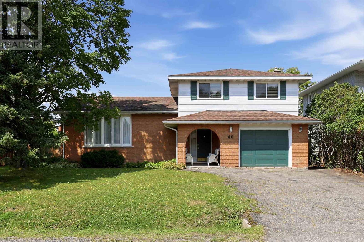
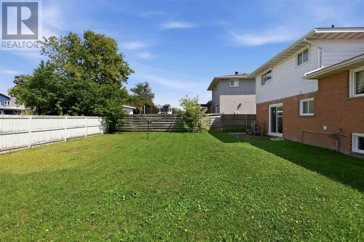
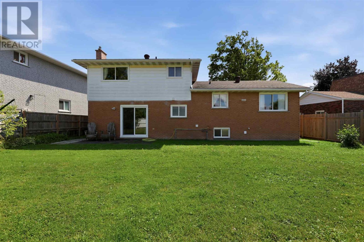
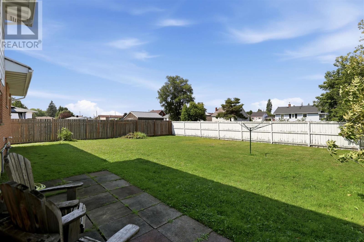
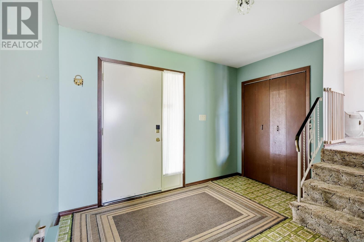
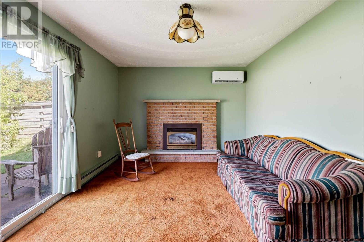
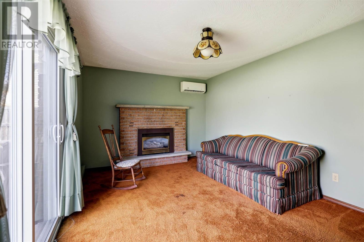
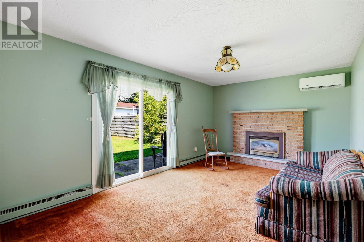
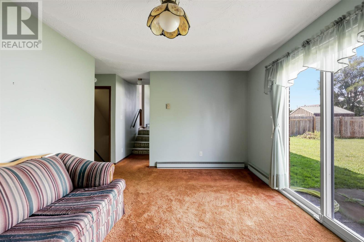
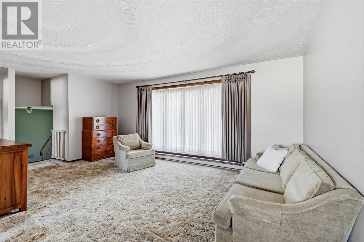
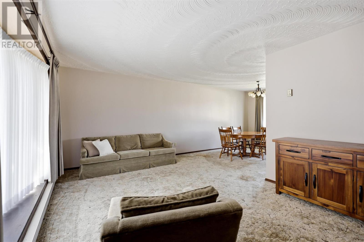
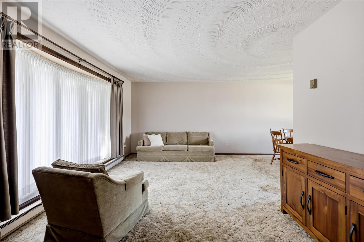
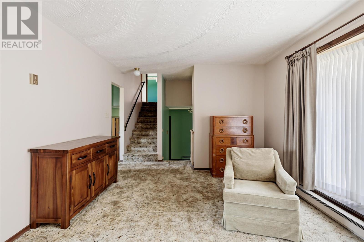
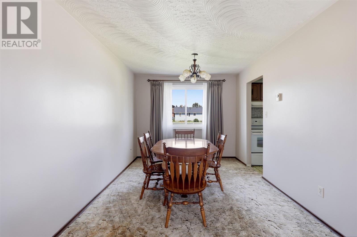
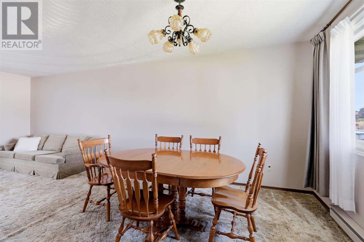
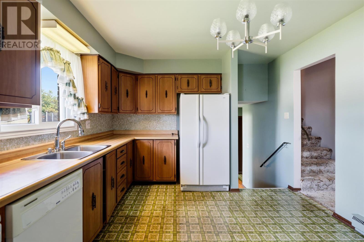
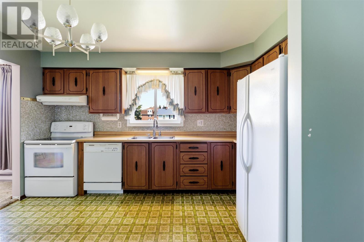
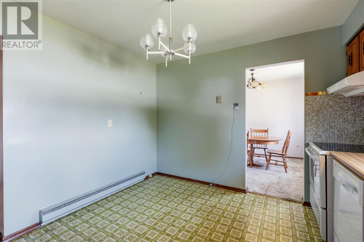
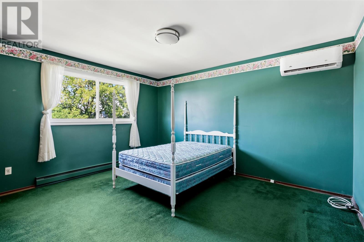
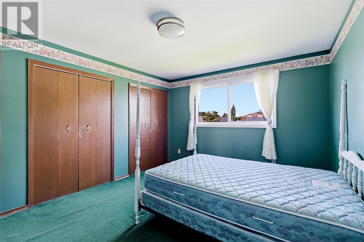
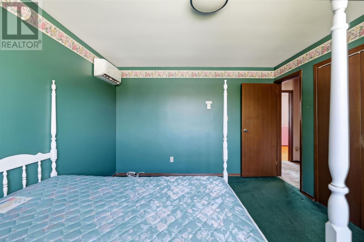
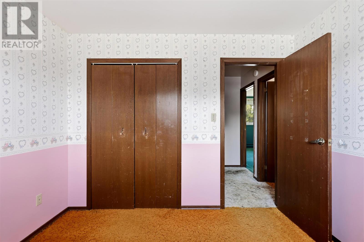
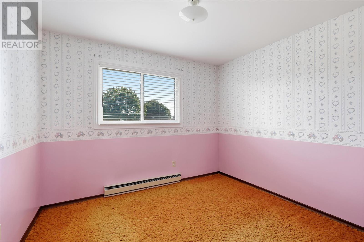
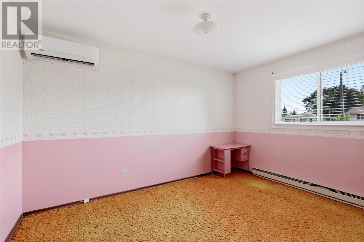
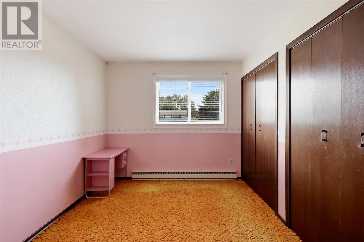
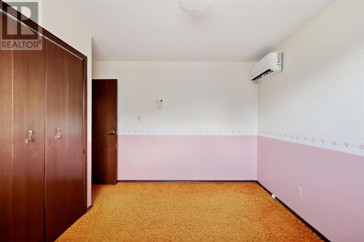
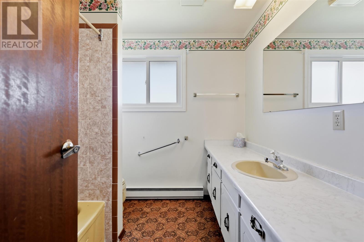
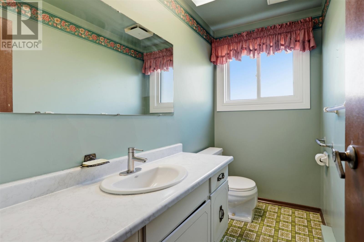
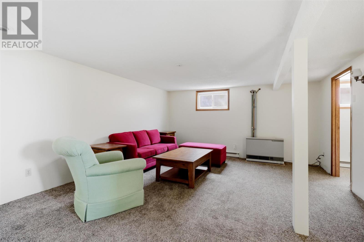
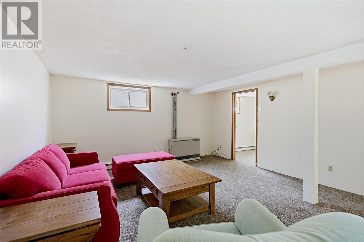
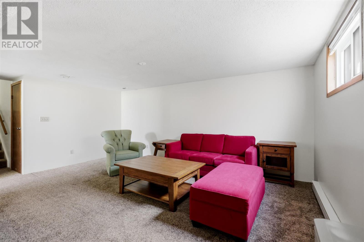
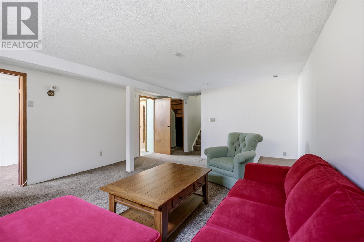
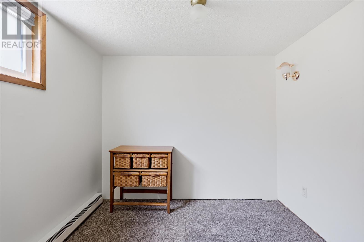
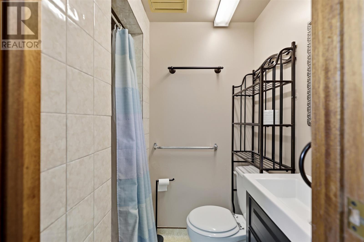
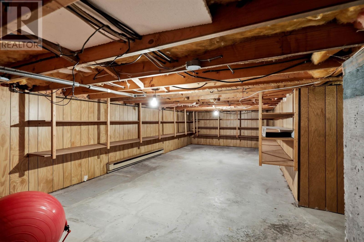
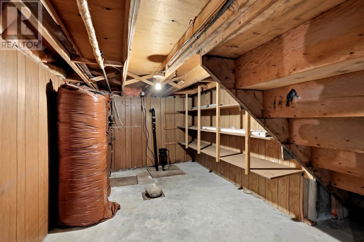
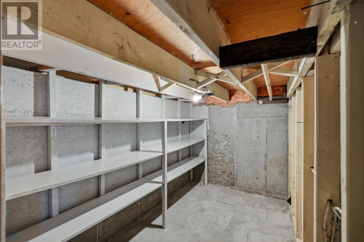
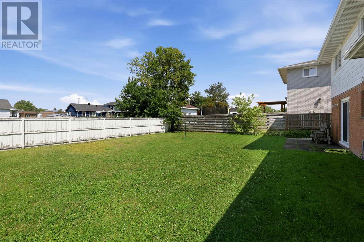
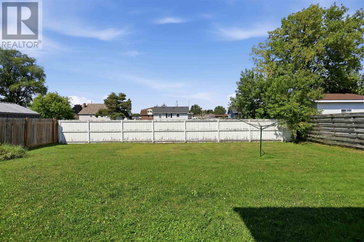
Fantastic Central Location! Welcome to this spacious 3-bedroom, 2.5-bathroom sidesplit situated in a sought-after central Sault Ste. Marie neighbourhood, conveniently located close to schools, parks, shopping and all amenities. Offering a great layout with generous room sizes throughout, this home features formal living and dining rooms, a comfortable family room with gas fireplace, and patio doors leading to the fenced backyard. The finished basement provides even more living space with a rec room, while the attached garage adds everyday convenience. Additional features include three ductless heat pump/AC units, newer windows and architectural shingles. A great opportunity to make a quality home your own and settle into a fantastic neighbourhood. Don’t miss this one! (id:63476)
Property Details
| MLS® Number | SM262256 |
| Property Type | Single Family |
| Community Name | SAULT STE. MARIE |
| Community Features | Bus Route |
| Features | Paved Driveway |
| Structure | Patio(s) |
Building
| Bathroom Total | 3 |
| Bedrooms Above Ground | 3 |
| Bedrooms Below Ground | 1 |
| Bedrooms Total | 4 |
| Appliances | Microwave Built-in, Stove, Refrigerator |
| Basement Development | Partially Finished |
| Basement Type | Full (partially Finished) |
| Constructed Date | 1975 |
| Construction Style Attachment | Detached |
| Construction Style Split Level | Sidesplit |
| Cooling Type | Air Conditioned |
| Exterior Finish | Brick, Siding |
| Half Bath Total | 1 |
| Heating Fuel | Electric, Natural Gas |
| Heating Type | Baseboard Heaters, Heat Pump |
| Size Interior | 1,625 Sqft |
| Utility Water | Municipal Water |
Parking
| Garage |
Land
| Access Type | Road Access |
| Acreage | No |
| Sewer | Sanitary Sewer |
| Size Frontage | 60.0000 |
| Size Total Text | Under 1/2 Acre |
Rooms
| Level | Type | Length | Width | Dimensions |
|---|---|---|---|---|
| Second Level | Primary Bedroom | 13.10x11.6 | ||
| Second Level | Bathroom | 4pc | ||
| Basement | Recreation Room | 17.5x14.9 | ||
| Basement | Bedroom | 8.8x7.5 | ||
| Basement | Laundry Room | 7.8x8.10 | ||
| Basement | Bathroom | 3pc | ||
| Main Level | Foyer | 10.9x8 | ||
| Main Level | Family Room | 16.89x11 | ||
| Main Level | Living Room | 17.8x11.5 | ||
| Main Level | Dining Room | 11.7x9.6 | ||
| Main Level | Kitchen | 13x11.2 | ||
| Main Level | Bathroom | 2pc |
Utilities
| Cable | Available |
| Electricity | Available |
| Natural Gas | Available |
| Telephone | Available |
Contact Us
Contact us for more information

The trademarks REALTOR®, REALTORS®, and the REALTOR® logo are controlled by The Canadian Real Estate Association (CREA) and identify real estate professionals who are members of CREA. The trademarks MLS®, Multiple Listing Service® and the associated logos are owned by The Canadian Real Estate Association (CREA) and identify the quality of services provided by real estate professionals who are members of CREA. The trademark DDF® is owned by The Canadian Real Estate Association (CREA) and identifies CREA's Data Distribution Facility (DDF®)
August 24 2026 11:38:51
Sault Ste. Marie Real Estate Board
Exit Realty True North