
4405 Notre Dame Ave Sudbury, Ontario P3P 1L2

$339,900
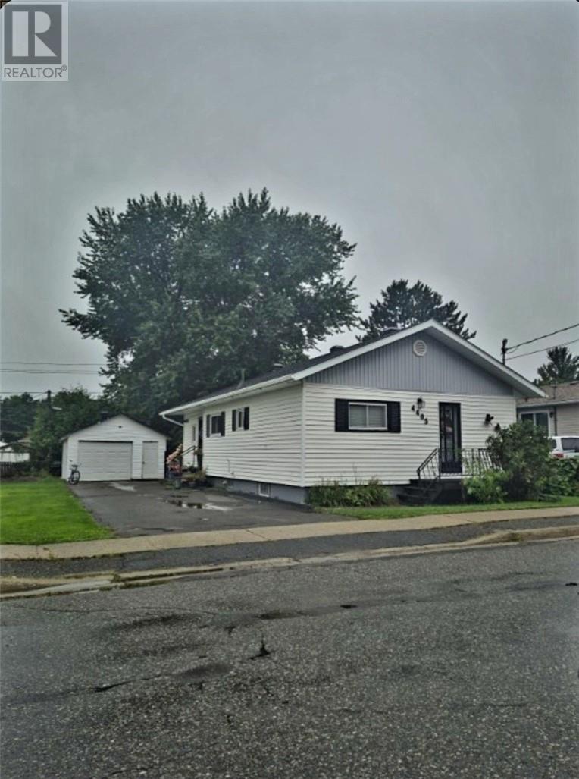
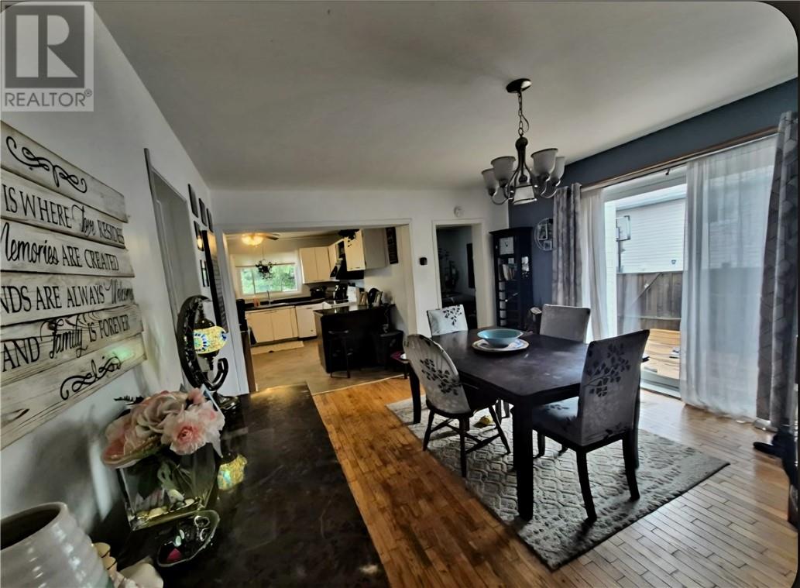
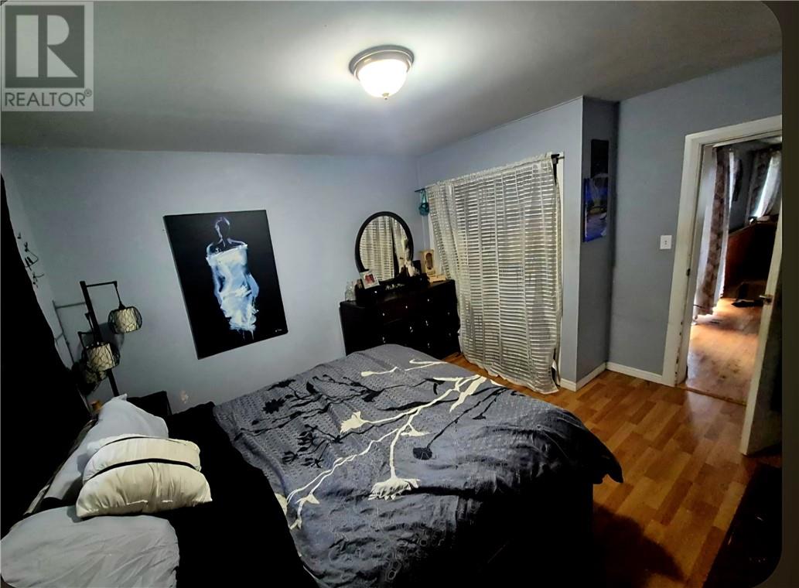
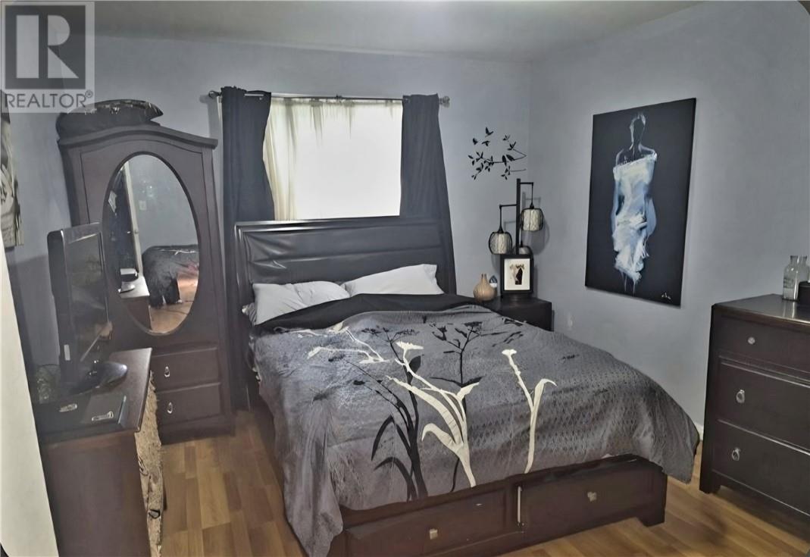
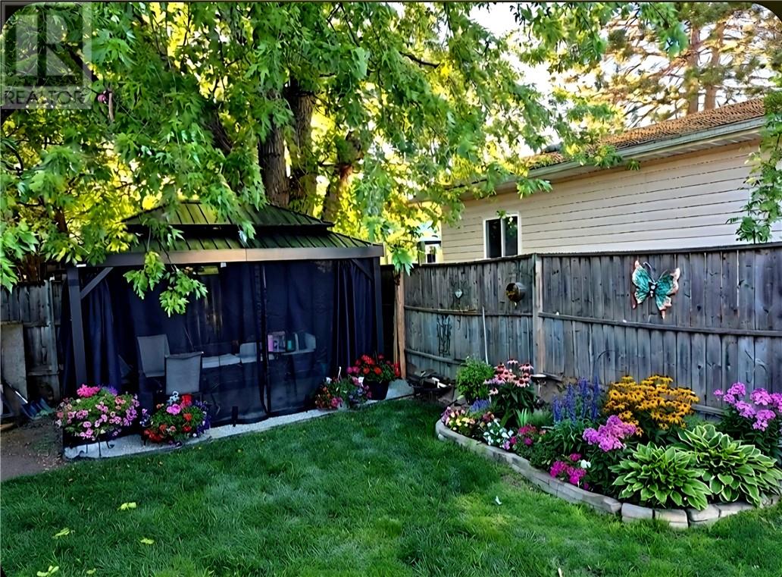
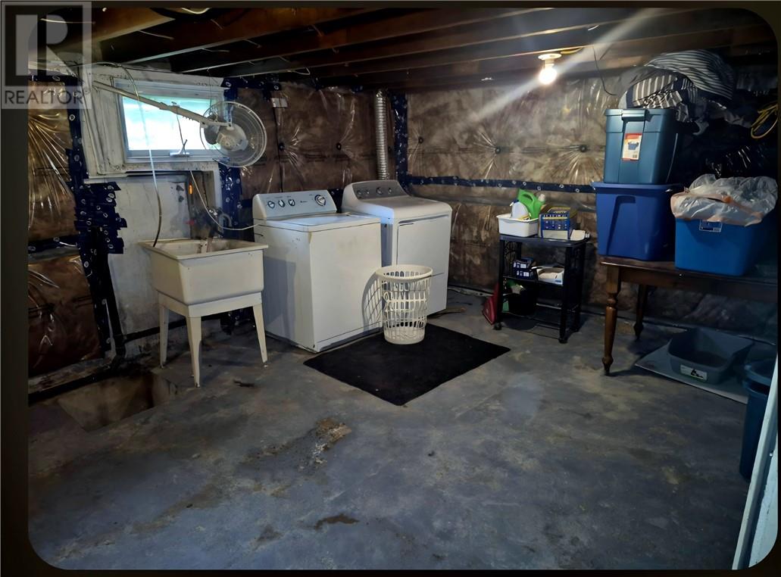
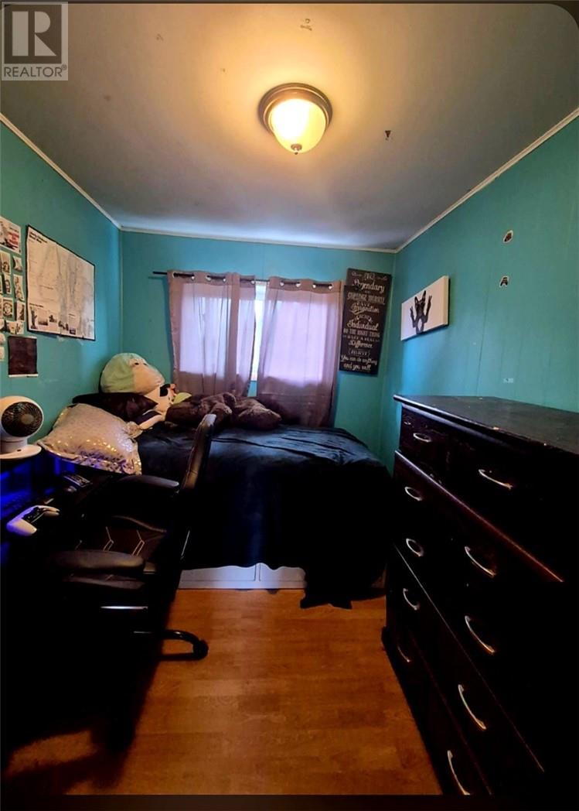
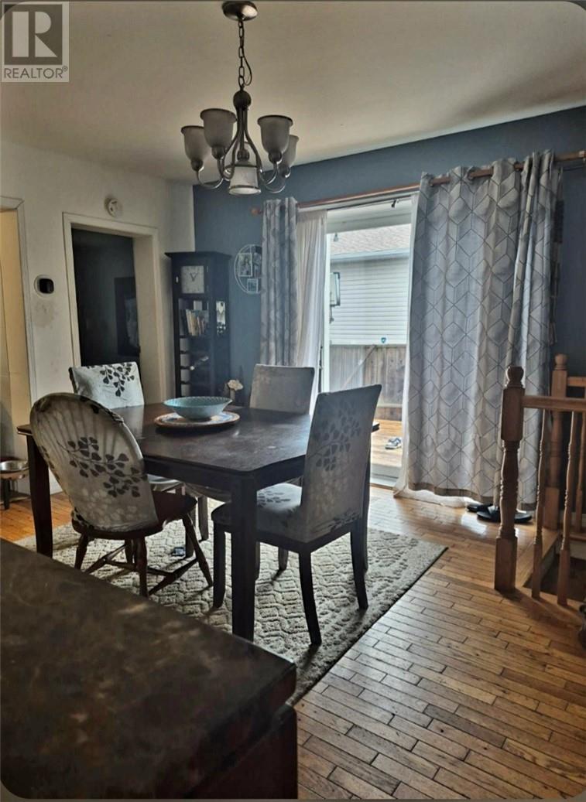
GOOD STARTER OR RETIREMENT HOME IN HANMER,, NICE MAIN FLOOR LAYOUT WITH A UNFINISHED LOWER LEVEL OFFERING A CHANCE TO FINISH UR WAY OR LEAVE AS IS FOR STORAGE WITH PARKS AND SCHOOLS CLOSE BY, 15 MINUTES FROM THE AIRPORT, 15 MINUTES TO SUDBURY, WITH ALL LOCAL AMENITIES AROUND THE CORNER, THIS AFFORDABLE BUNGALOW COULD BE THE ONE,,FENCED IN BACKYARD,,,NEW SHINGLES 2025, 200 AMP SERVICE,,,,DETACHED HEATED AND WIRED GARAGE, INSULATED WITH 100AMP PANEL QUAD AND SLED TRAILS CLOSE BY,, CALL NOW FOR YOUR PRIVATE SHOWING (id:63476)
Property Details
| MLS® Number | 2129961 |
| Property Type | Single Family |
| Amenities Near By | Park, Schools |
| Equipment Type | Water Heater - Gas |
| Rental Equipment Type | Water Heater - Gas |
| Structure | Shed |
Building
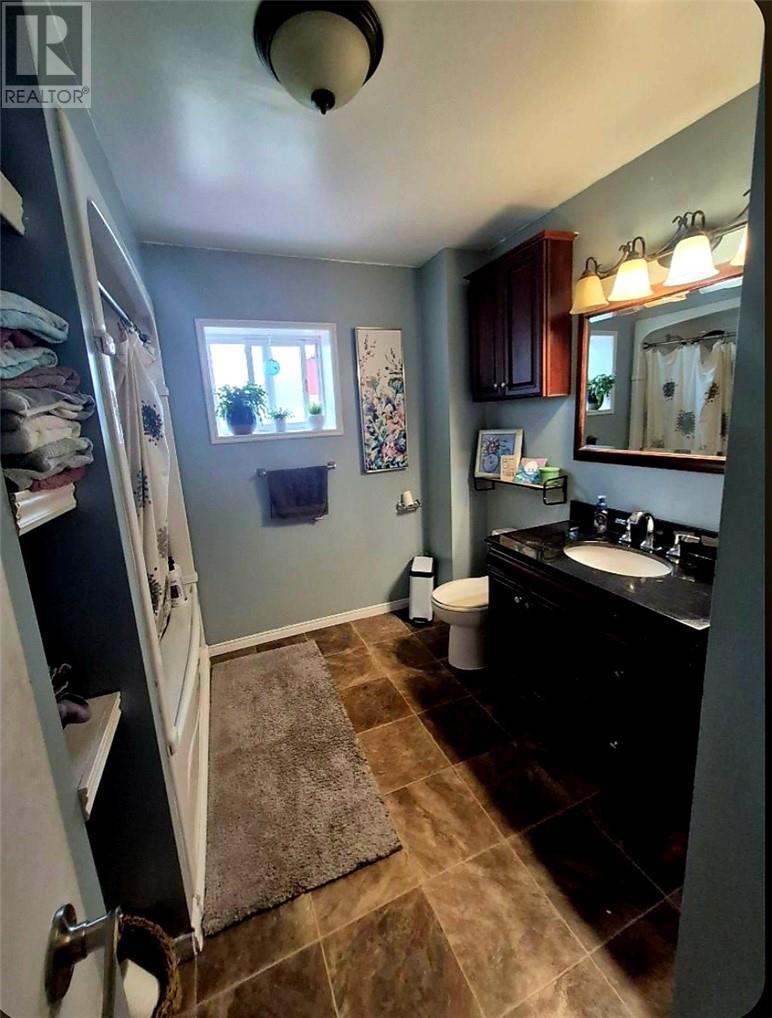
| Bathroom Total | 1 |
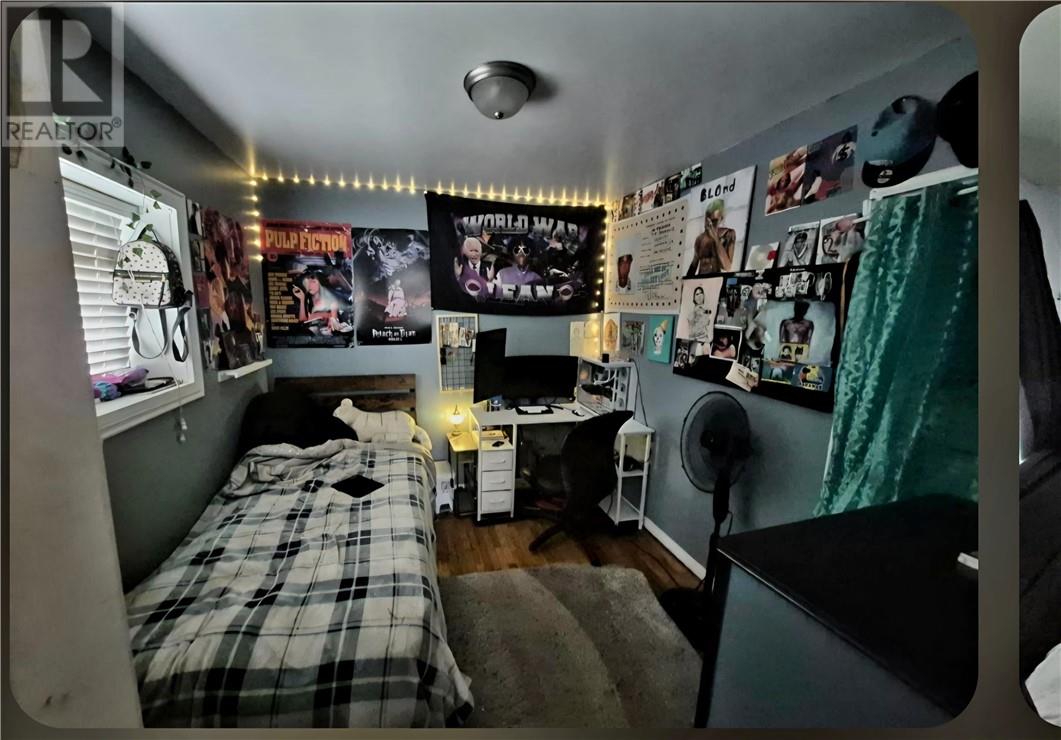
| Bedrooms Total | 3 |
| Architectural Style | Bungalow |
| Basement Type | Full |
| Exterior Finish | Vinyl Siding |
| Flooring Type | Hardwood, Laminate, Linoleum |
| Foundation Type | Poured Concrete |
| Heating Type | Forced Air |
| Roof Material | Asphalt Shingle |
| Roof Style | Unknown |
| Stories Total | 1 |
| Type | House |
| Utility Water | Municipal Water |
Land
| Acreage | Yes |
| Land Amenities | Park, Schools |
| Sewer | Municipal Sewage System |
| Size Frontage | 47 Ft |
| Size Irregular | 102 |
| Size Total | 102.0000|under 1/2 Acre |
| Size Total Text | 102.0000|under 1/2 Acre |
| Zoning Description | R1 |
Rooms
| Level | Type | Length | Width | Dimensions |
|---|---|---|---|---|
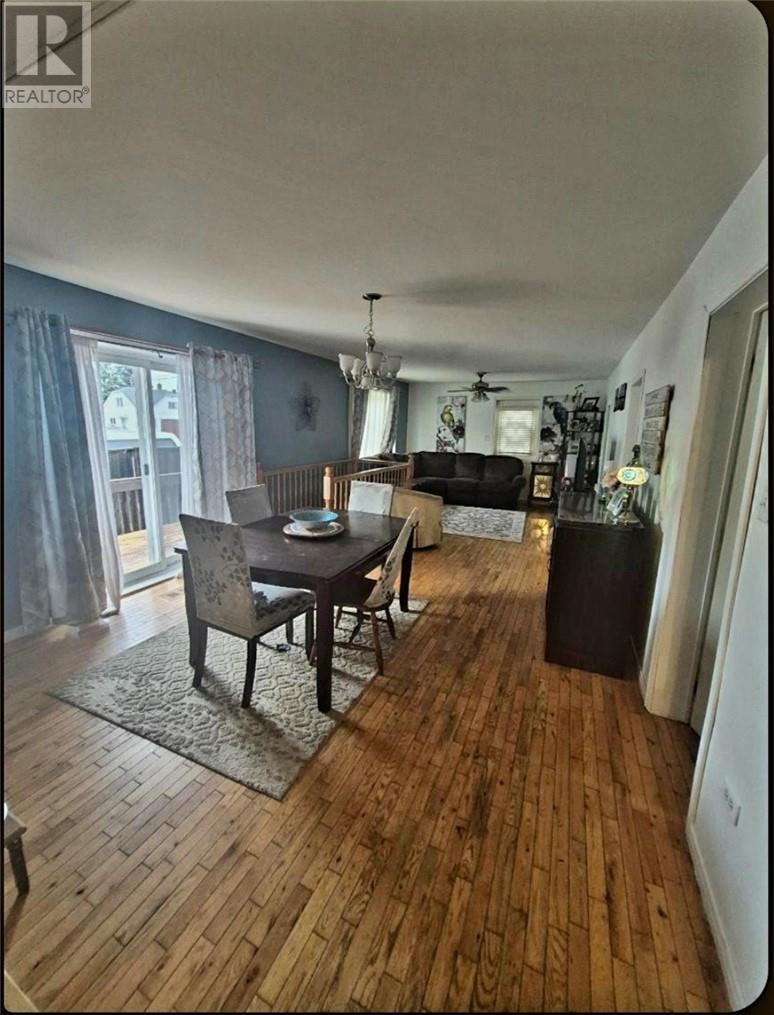
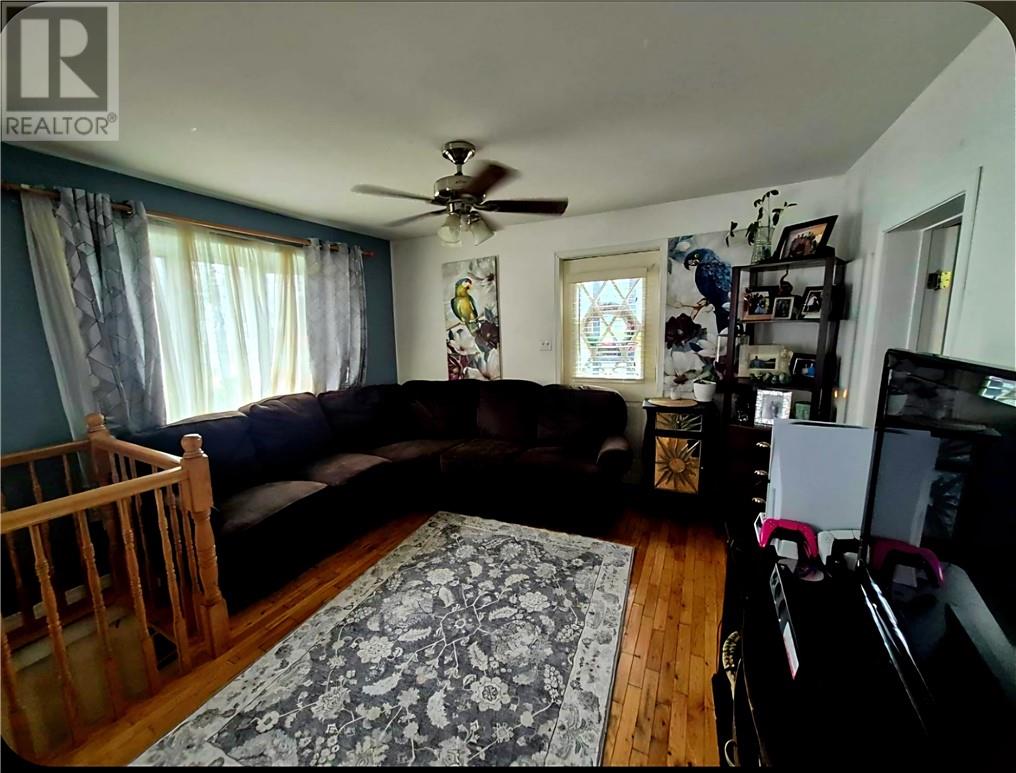
| Main Level | Living Room | 26 x 12 | ||
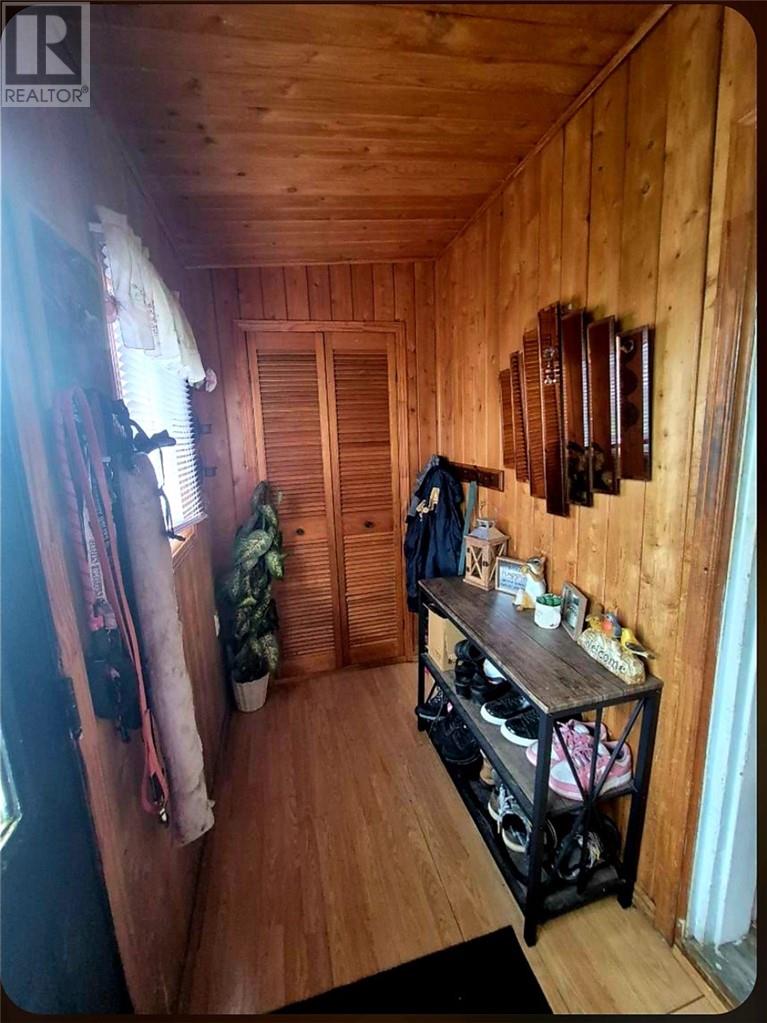
| Main Level | Foyer | 13.6 x 4 | ||
| Main Level | Bedroom | 10.6 x 8 | ||
| Main Level | Primary Bedroom | 13 x 10 | ||
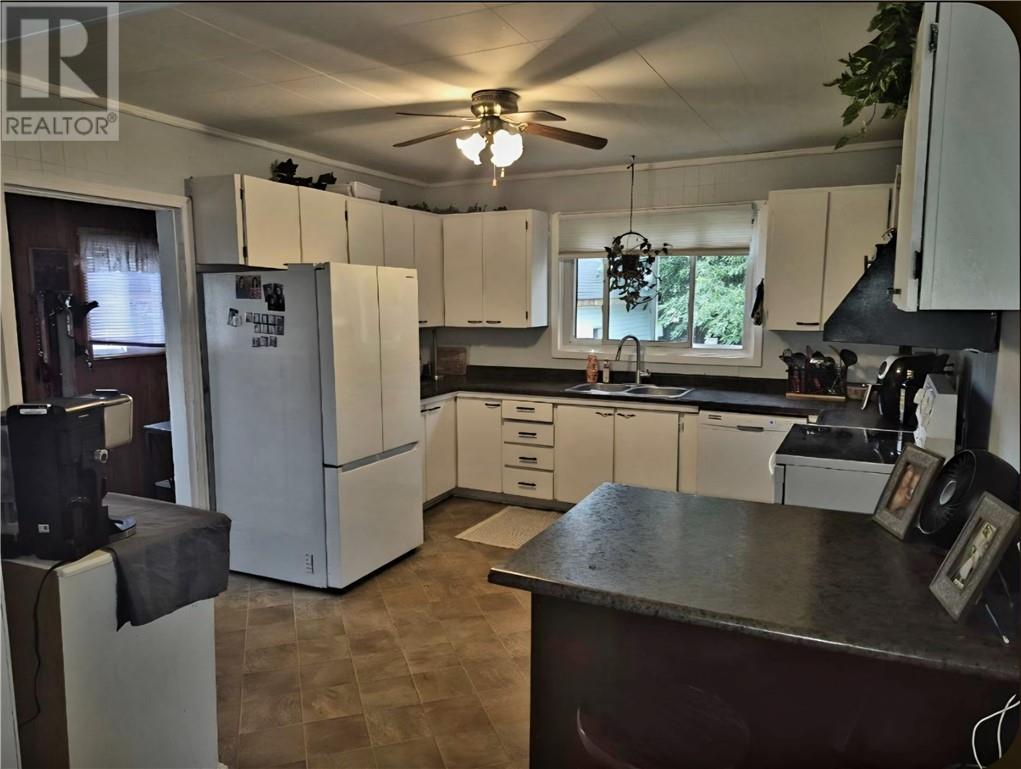
| Main Level | Kitchen | 16 x 12 |
Contact Us
Contact us for more information

The trademarks REALTOR®, REALTORS®, and the REALTOR® logo are controlled by The Canadian Real Estate Association (CREA) and identify real estate professionals who are members of CREA. The trademarks MLS®, Multiple Listing Service® and the associated logos are owned by The Canadian Real Estate Association (CREA) and identify the quality of services provided by real estate professionals who are members of CREA. The trademark DDF® is owned by The Canadian Real Estate Association (CREA) and identifies CREA's Data Distribution Facility (DDF®)
August 24 2026 03:15:37
Sudbury Real Estate Board
Sutton-Benchmark Realty Inc., Brokerage