
3247 Lina Street Val Caron, Ontario P3N 1C8

$625,000
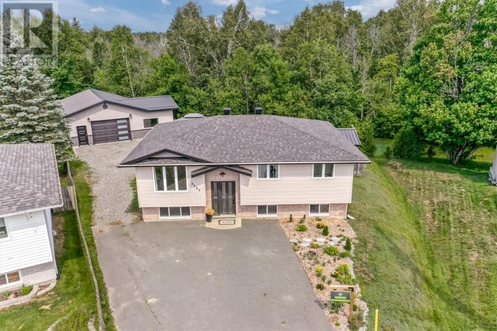
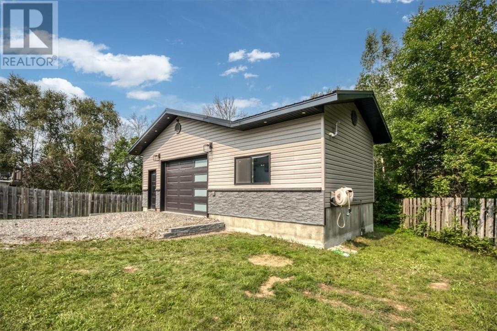
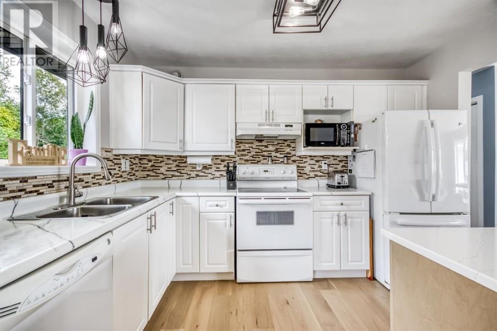
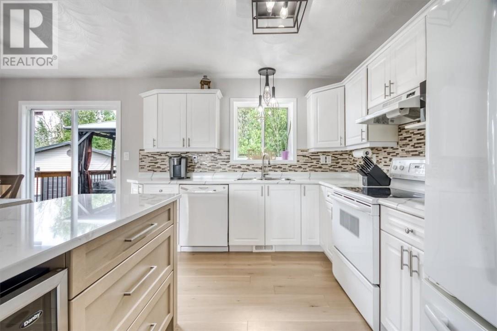
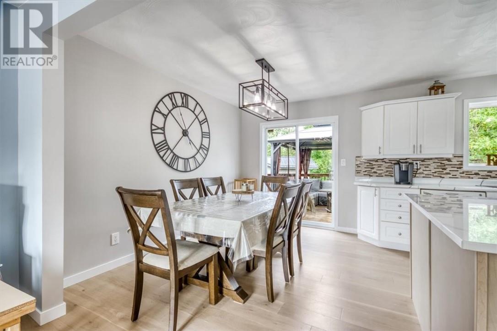
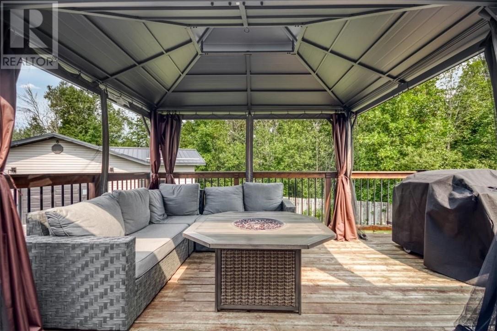
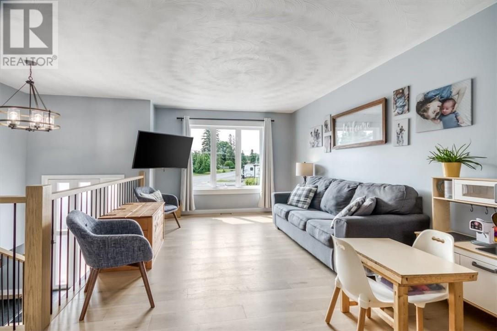
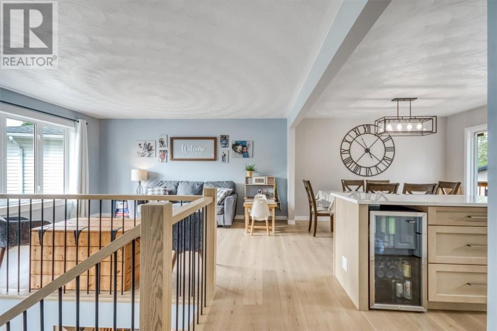
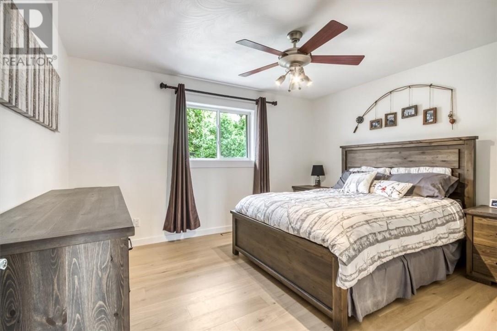
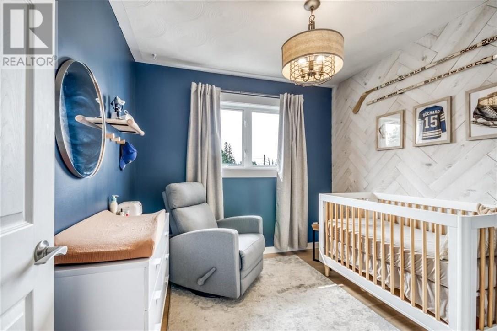
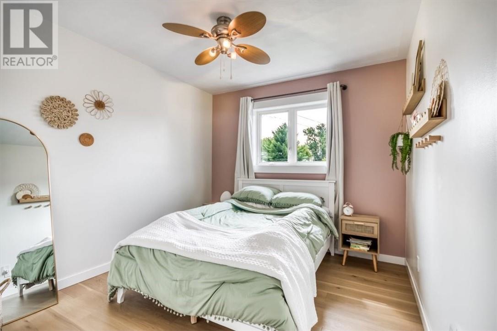
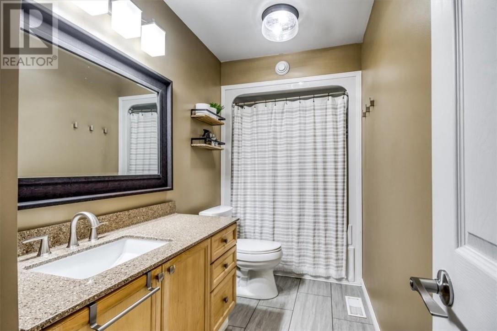
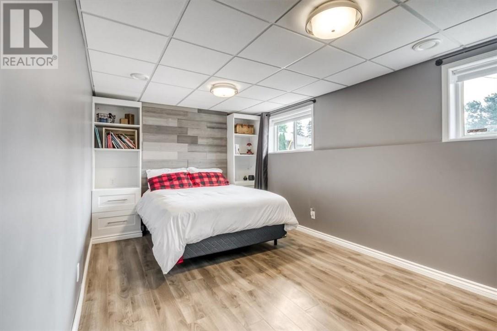
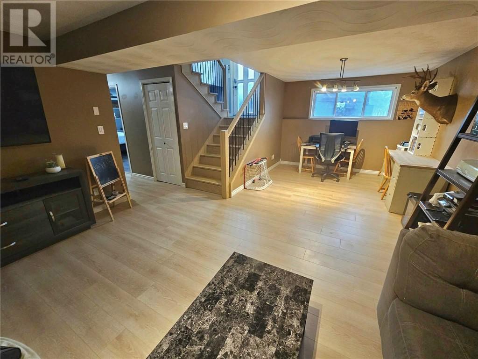
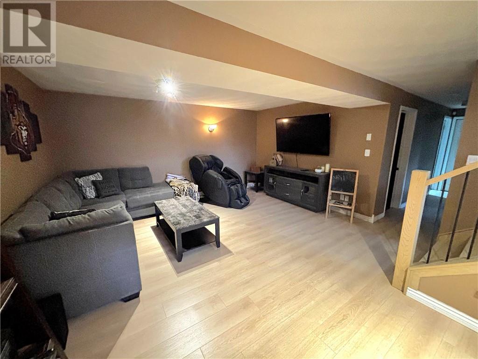
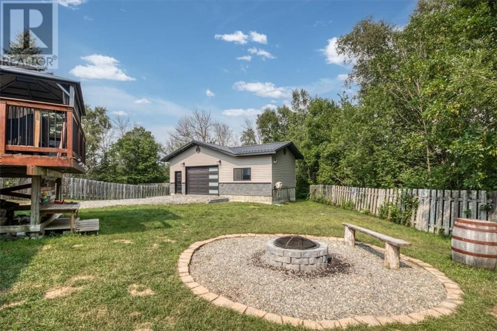
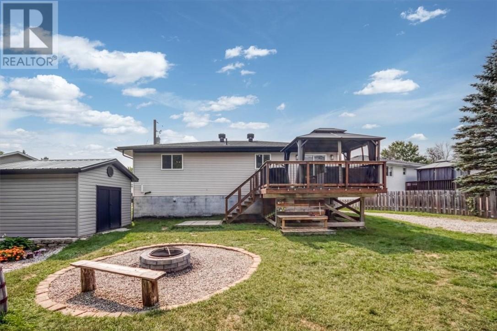
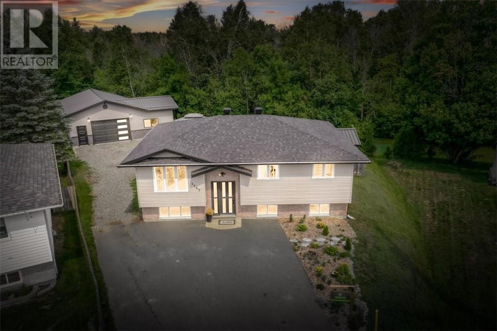
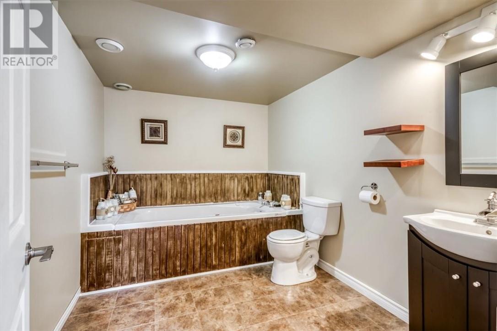
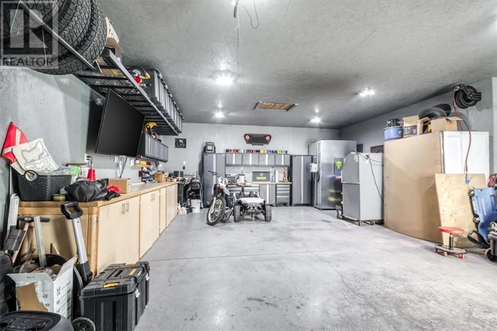
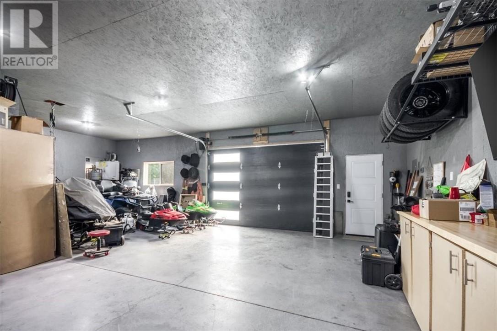
Welcome to Cul-de-sac living with the space, updates and garage you've been waiting for! This updated 3+1 bedroom, 2 bathroom home! Featuring a new kitchen with granite island, new engineered hardwood flooring upstairs, new flooring downstairs and newer shingles. Enjoy access to the backyard where deck and gazebo create the perfect space for entertaining and relaxing. This home offers a fantastic combination or comfort, storage and lifestyle. (id:63476)
Open House
This property has open houses!
5:00 pm
Ends at:7:00 pm
Property Details
| MLS® Number | 2129711 |
| Property Type | Single Family |
| Equipment Type | Water Heater - Gas |
| Rental Equipment Type | Water Heater - Gas |
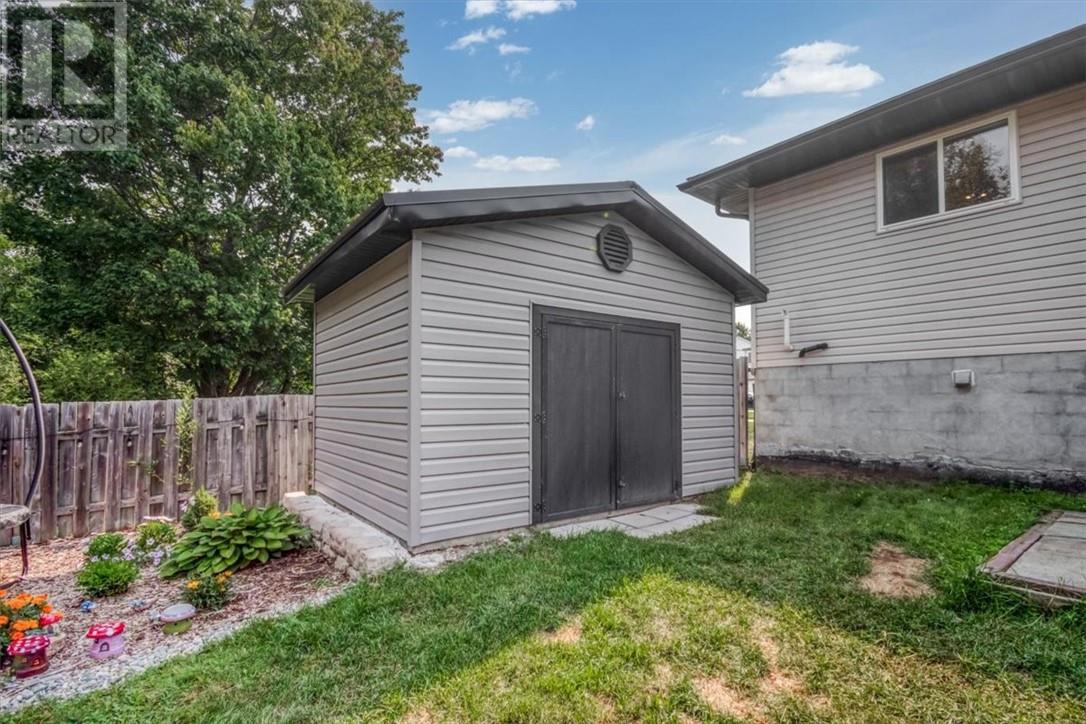
| Storage Type | Storage Shed |
Building
| Bathroom Total | 2 |
| Bedrooms Total | 4 |
| Basement Type | Full |
| Cooling Type | Air Exchanger, Central Air Conditioning |
| Exterior Finish | Brick, Vinyl Siding |
| Foundation Type | Block |
| Heating Type | Forced Air |
| Roof Material | Asphalt Shingle |
| Roof Style | Unknown |
| Type | House |
| Utility Water | Municipal Water |
Parking
| Detached Garage |
Land
| Acreage | No |
| Fence Type | Fence |
| Sewer | Municipal Sewage System |
| Size Frontage | 80 Ft |
| Size Irregular | Irr |
| Size Total Text | Irr|7,251 - 10,889 Sqft |
| Zoning Description | R1-5 |
Rooms
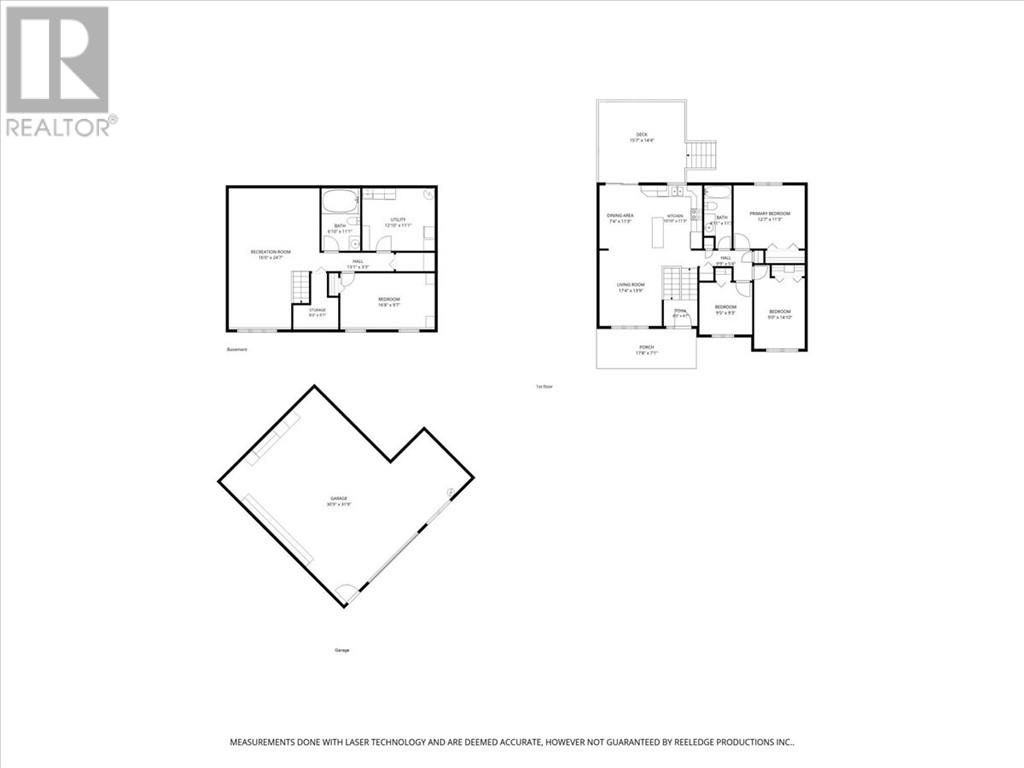
| Level | Type | Length | Width | Dimensions |
|---|---|---|---|---|
| Main Level | Bathroom | 10 x 5 | ||
| Main Level | Bedroom | 9.3 x 9.3 | ||
| Main Level | Bedroom | 11 x 9.6 | ||
| Main Level | Primary Bedroom | 13 x 11.6 | ||
| Main Level | Living Room | 15.2 x 11 | ||
| Main Level | Kitchen | 18 x 11.6 |
Contact Us
Contact us for more information

The trademarks REALTOR®, REALTORS®, and the REALTOR® logo are controlled by The Canadian Real Estate Association (CREA) and identify real estate professionals who are members of CREA. The trademarks MLS®, Multiple Listing Service® and the associated logos are owned by The Canadian Real Estate Association (CREA) and identify the quality of services provided by real estate professionals who are members of CREA. The trademark DDF® is owned by The Canadian Real Estate Association (CREA) and identifies CREA's Data Distribution Facility (DDF®)
August 24 2026 11:15:28
Sudbury Real Estate Board
Coldwell Banker - Charles Marsh Real Estate, Brokerage