
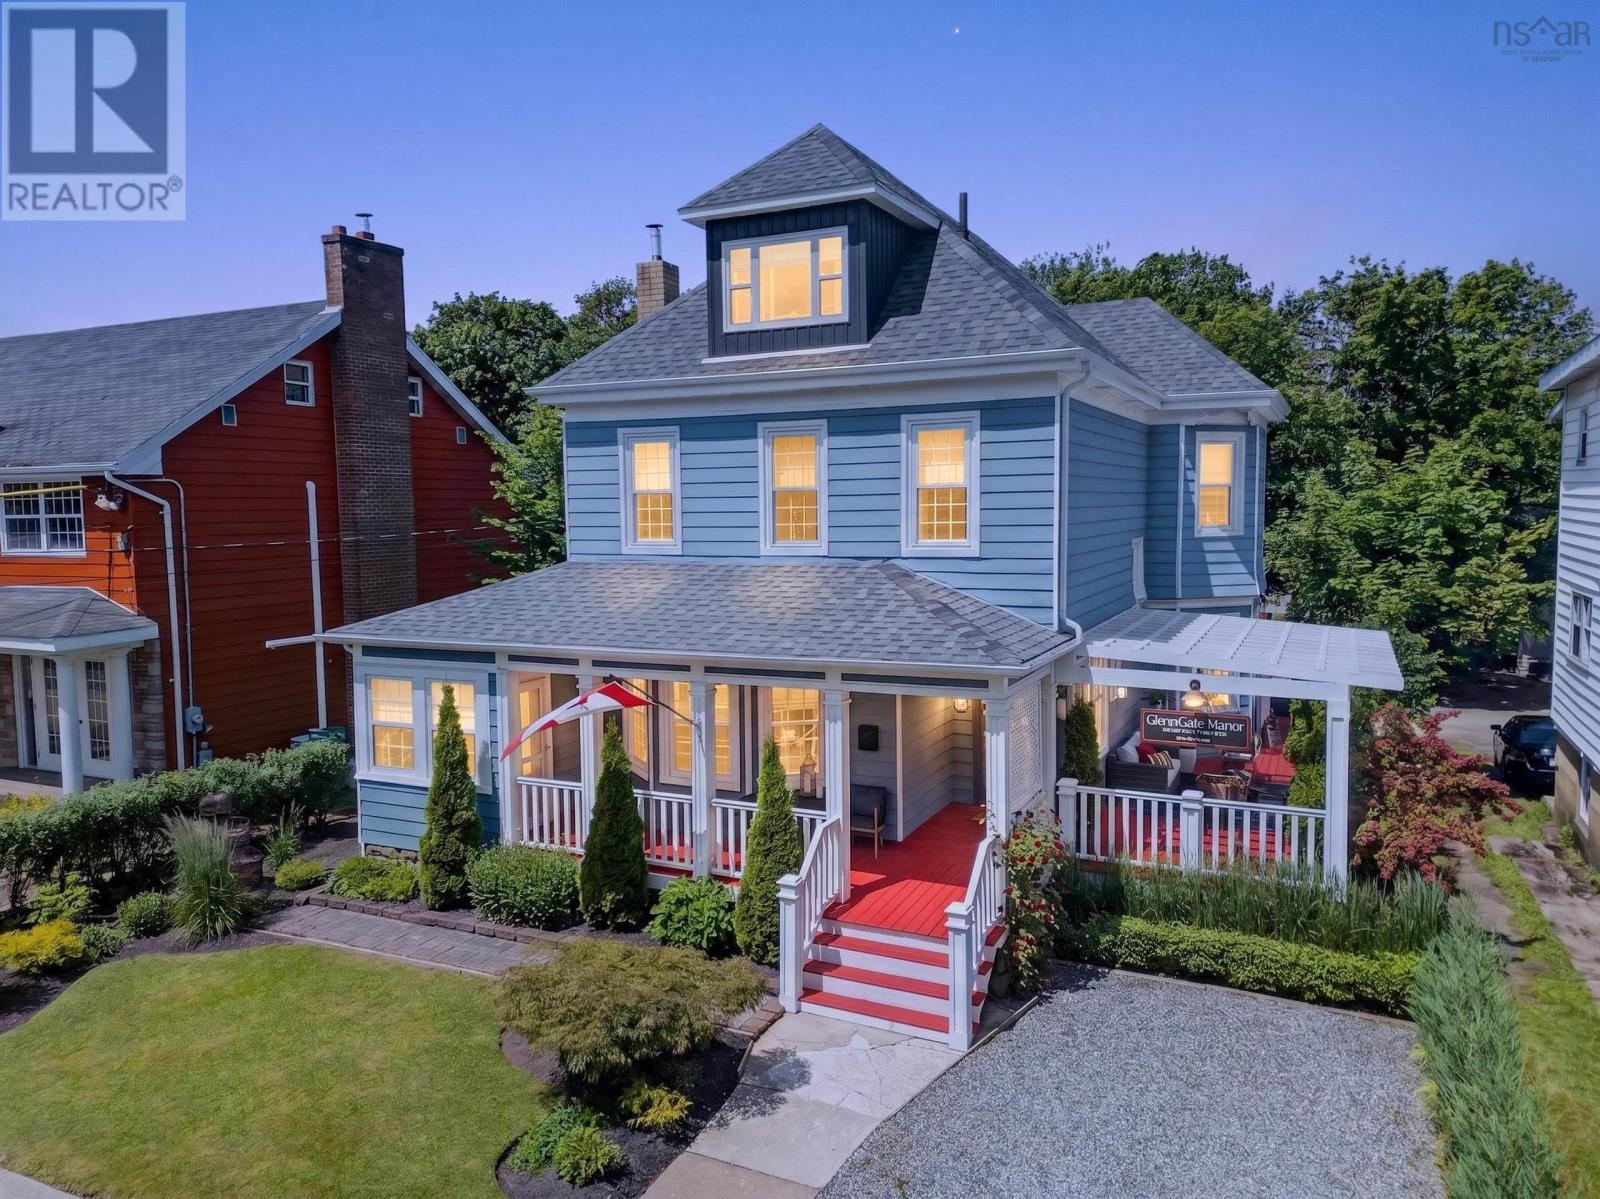
83 Whitney Avenue
Sydney, Nova Scotia
Welcome to GlennGale Manor, an exceptional five-bedroom, six-bathroom residence where historic character meets modern luxury across three beautifully finished levels. Located in one of Sydneys most desirable neighbourhoods, this distinguished home is just a short walk to Wentworth Park, the waterfront boardwalk, downtown restaurants, cafés, boutique shopping, and local amenities. A welcoming foyer introduces the homes original craftsmanship, hardwood floors, elegant wainscoting, crown mouldings, and bright, inviting living spaces. At the heart of the home is a chef-inspired kitchen featuring exposed beams and a remarkable 10½-foot island handcrafted from the reclaimed hardwood flooring of one of Sydneys former bowling alleysa truly one-of-a-kind centrepiece. The adjoining dining room features a fireplace with a wood stove insert, creating a warm and inviting setting for family gatherings and entertaining.The second level offers spacious bedrooms, each with its own beautifully appointed ensuite, while the primary suite features a relaxing soaker tub. The third floor provides a private suite with a bedroom, sitting area, and full bathroom, ideal for guests, extended family, or a private retreat. Outdoor living is equally inviting with a fully enclosed rear deck designed for entertaining and relaxation, while the welcoming front veranda overlooks beautifully landscaped gardens. For those seeking additional opportunity, GlennGale Manor has operated successfully as a boutique bed and breakfast for the past five years, earning an outstanding reputation for hospitality and consistently receiving five-star guest reviews. The established GlennGale Manor brand, goodwill, website, online presence, and related business assets may be available to qualified purchasers under a separate agreement. A rare opportunity to own one of Sydneys most distinctive homes. Welcome to GlennGale Manor. (id:63476)
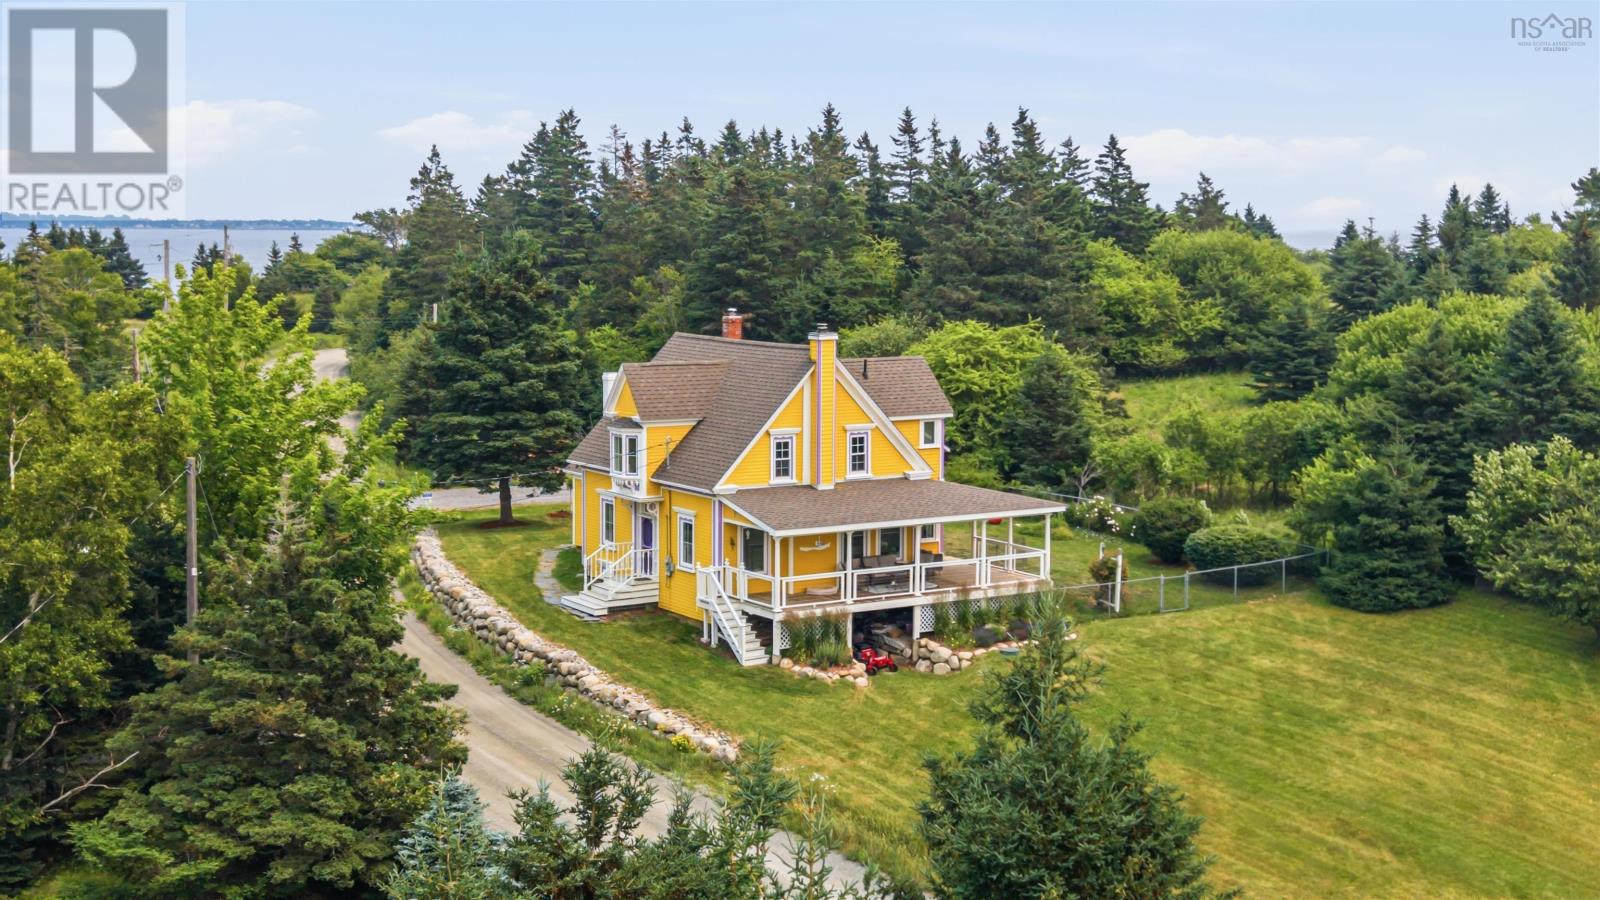
1127 Feltzen South Road
Feltzen South, Nova Scotia
Welcome to 1127 Feltzen South Road, where timeless character meets coastal living in one of Nova Scotia's most desirable South Shore communities. This beautifully maintained 125-year-old home blends historic charm with thoughtful updates, offering breathtaking ocean views. From the moment you arrive, you'll be captivated by the picturesque property with mature landscaping and vibrant flower gardens. Relax on the expansive covered veranda with views of the ocean or take advantage of deeded water access directly across the road to launch a kayak and explore the coastline. Inside, original character shines through with ornate window trim, grand mouldings, wide-plank softwood flooring, and a cozy wood-burning fireplace. The formal dining room is perfect for entertaining, while the updated kitchen features custom maple countertops, a large centre island, and plenty of prep space. The home offers three bedrooms and one and a half bathrooms, including an oversized primary bedroom. The main bathroom features a luxurious soaker tub and separate walk-in shower, while the bright sunroom and oversized mudroom with laundry add comfort and convenience. Adding even more personality, the home embraces bold colour throughout, creating a warm, inviting atmosphere. The exterior is finished in the eye-catching Porsche Speed Yellow, a limited-edition colour created through the collaboration between Porsche and Backdrop to celebrate Porsche's 70th anniversary. Outside, you'll find a storage shed, greenhouse, raised garden beds, a chicken coop, and a fenced area perfect for children or pets. Located just 20 minutes from Lunenburg, 8 minutes from The Ovens Natural Park, and within 7 minutes of four stunning beaches, this property is perfectly positioned for those who love the South Shore lifestyle. Whether you're searching for a year-round family home or a peaceful coastal retreat, this exceptional property offers timeless character, modern comfort, and an unbeatable location. (id:63476)
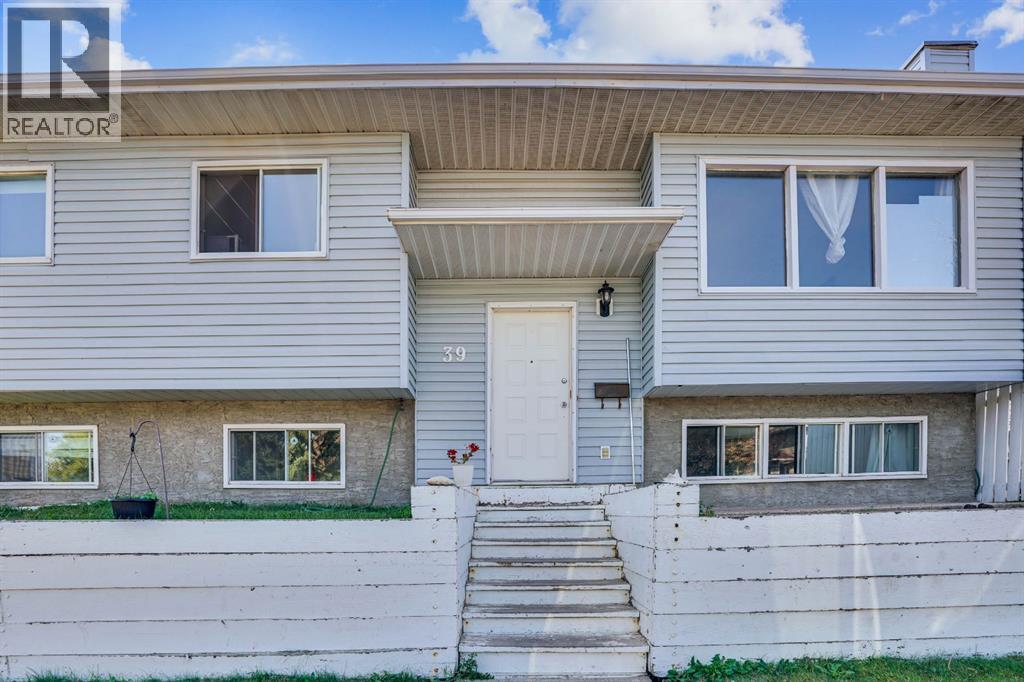
39 Ventura Road NE
Calgary, Alberta
This Bi-Level 5 bedroom home is centrally located in the community of Vista Heights on corner lot. This is perfect size as starter home or investment property. House feature newer appliances, laminate flooring on both floors and fully finished basement. Double de-attached garage is large enough to fit two vehicles and/or oversized vehicle. Easy access to 16 ave, Public transit, shopping centre and airport/downtown. (id:63476)
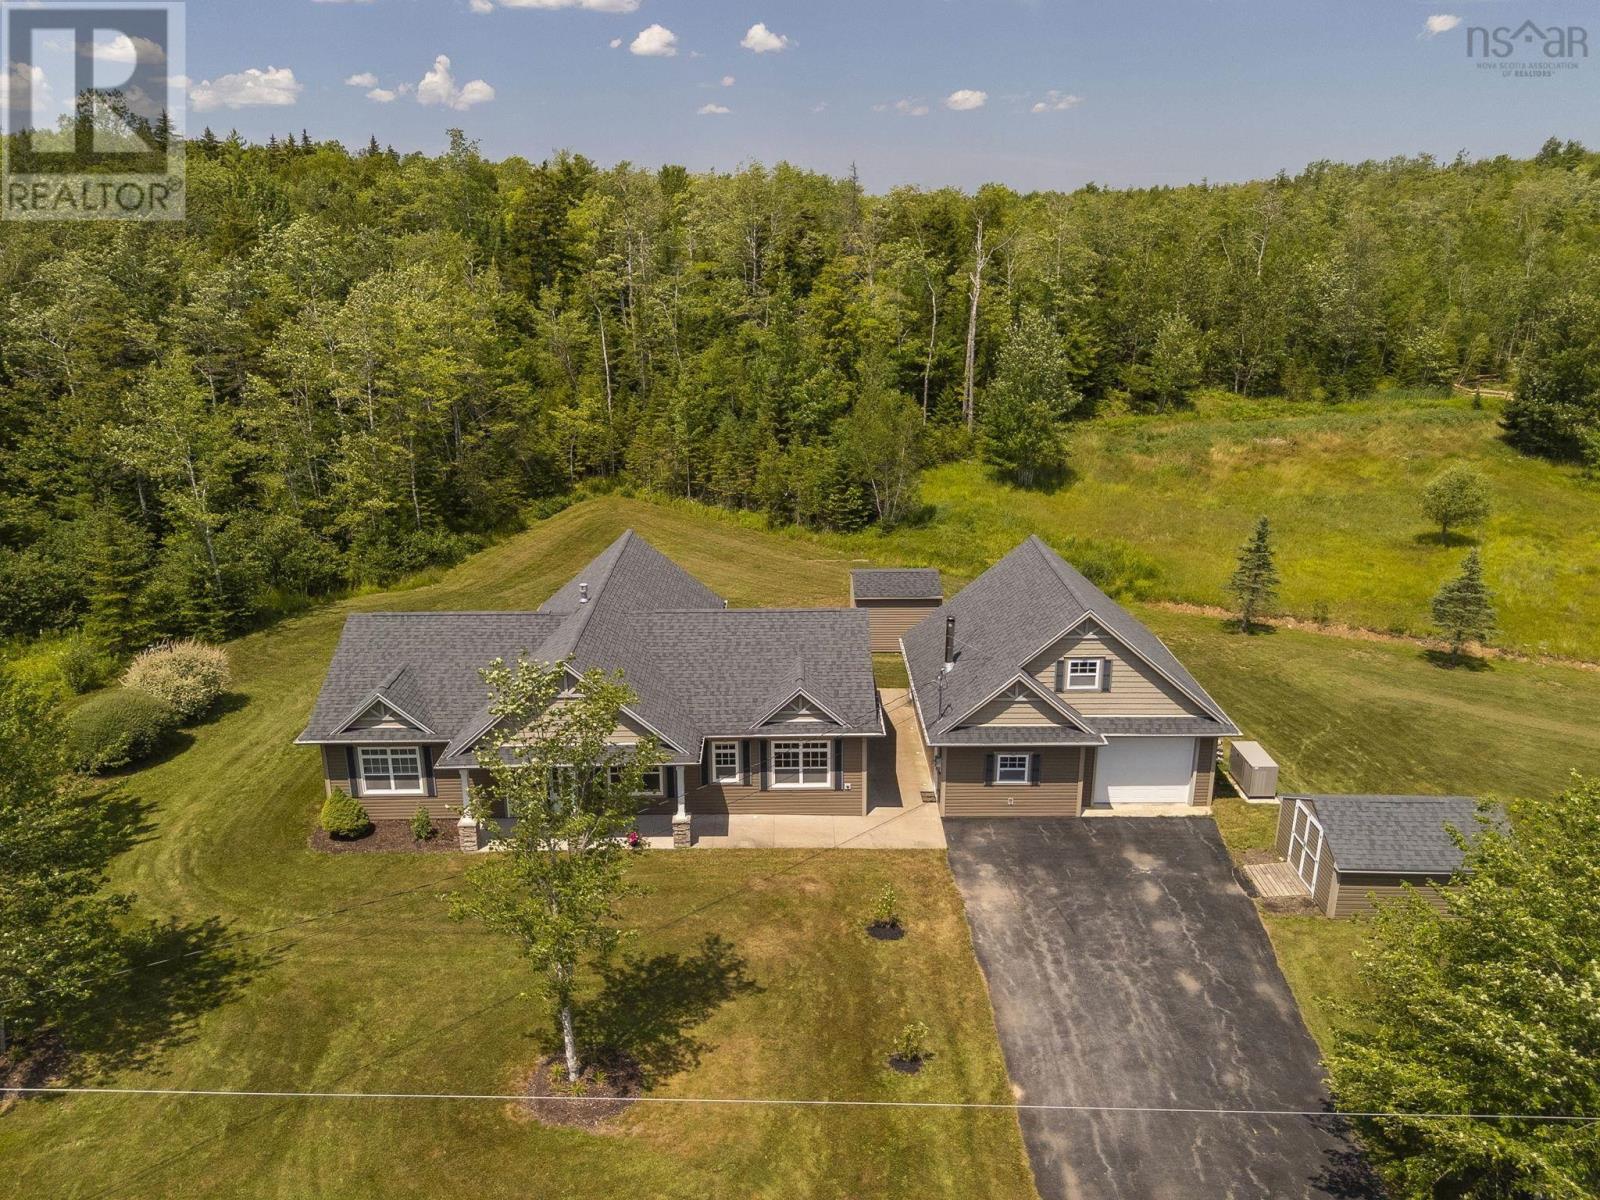
17 Abbie Grace Lane
Stewiacke, Nova Scotia
Welcome to 17 Abbie Grace Lane, a beautifully crafted custom bungalow offering the perfect blend of comfort, quality and thoughtful design on 1.12 acres of meticulously maintained grounds. From the moment you arrive you'll appreciate the pride of ownership evident throughout this exceptional property. Step inside to a bright and inviting open-concept living space highlighted by the vaulted ceiling with exposed beams and a stunning floor-to-ceiling stone feature complete with a two-sided propane fireplace that can be enjoyed from the living room, dining area and kitchen. The custom kitchen is designed for both everyday living and entertaining, featuring beautiful cabinetry, a large island with ample storage, stainless steel appliances and a spacious dining area with custom built-in cabinetry and wine fridge. Patio doors lead to the concrete patio overlooking beautifully landscaped grounds including a charming pond with lily pads. The spacious primary suite offers a tray feature ceiling, a large closet with custom built-ins, and a private ensuite with walk-in shower. Two additional well-sized bedrooms, a full bathroom, laundry area, and generous storage complete the main level. Comfort and efficiency are provided through in-floor radiant heating with propane backup, a ductless heat pump and a high end whole-home and garage generator for added peace of mind. The impressive detached 28' x 28' heated and wired garage is a standout feature offering a propane fireplace, half bath, abundant workspace and storage, plus a heated loft with additional storage space. A double paved driveway, exceptional curb appeal and countless custom details throughout complete this remarkable property. This is a rare opportunity to own a truly spectacular home on a quiet street in the growing town of Stewiacke where you'll enjoy the perfect balance of small-town charm and modern convenience with schools, dining, recreation and everyday amenities just minutes away. (id:63476)
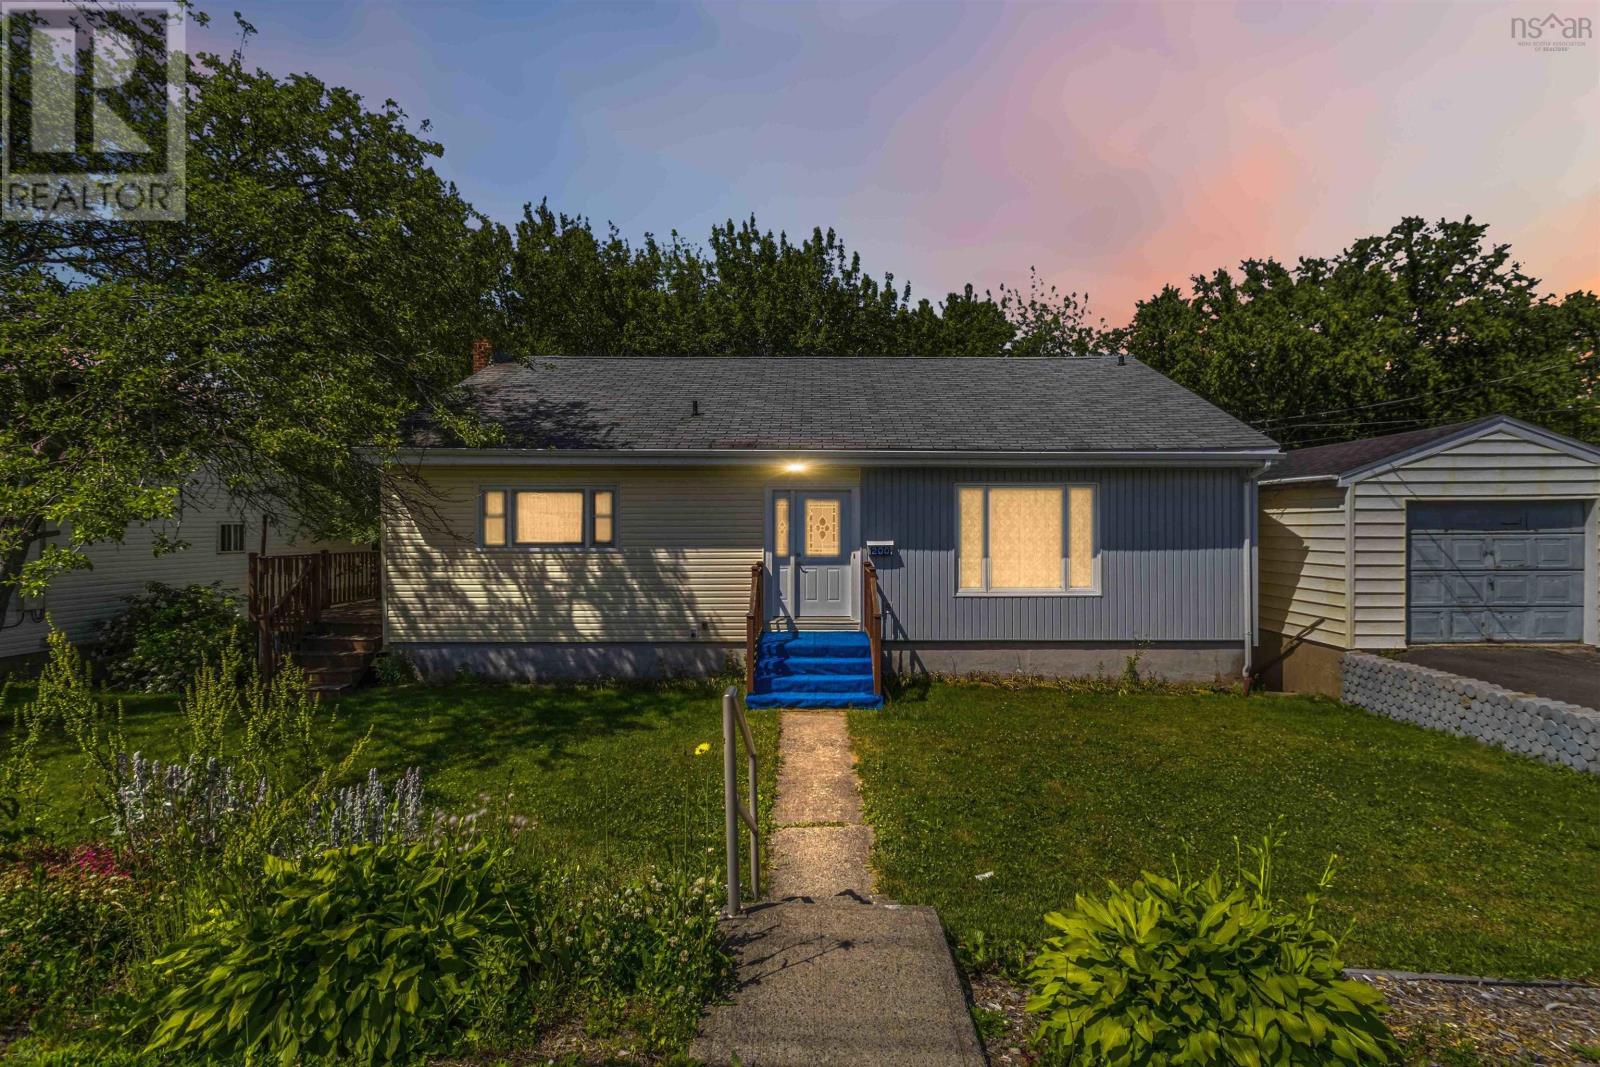
200 Caledonia Road
Dartmouth, Nova Scotia
Looking for an affordable opportunity in a central Dartmouth location? This spacious 3-bedroom bungalow offers 1,335 sq. ft. of main-level living with generously sized rooms and plenty of potential to make it your own. Situated on a large 10,625 sq. ft. city lot, the home also features a single detached garage with a suspended concrete ceiling, while the house itself offers excellent attic storage. The walk-out lower level provides an abundance of additional space for an extended family, hobbies, or the potential to create a secondary suite. Conveniently located within walking distance of a French immersion school and close to shopping, transit, parks, and everyday amenities, this is a fantastic opportunity for buyers looking to build equity through cosmetic updates in a desirable Dartmouth neighbourhood. (id:63476)
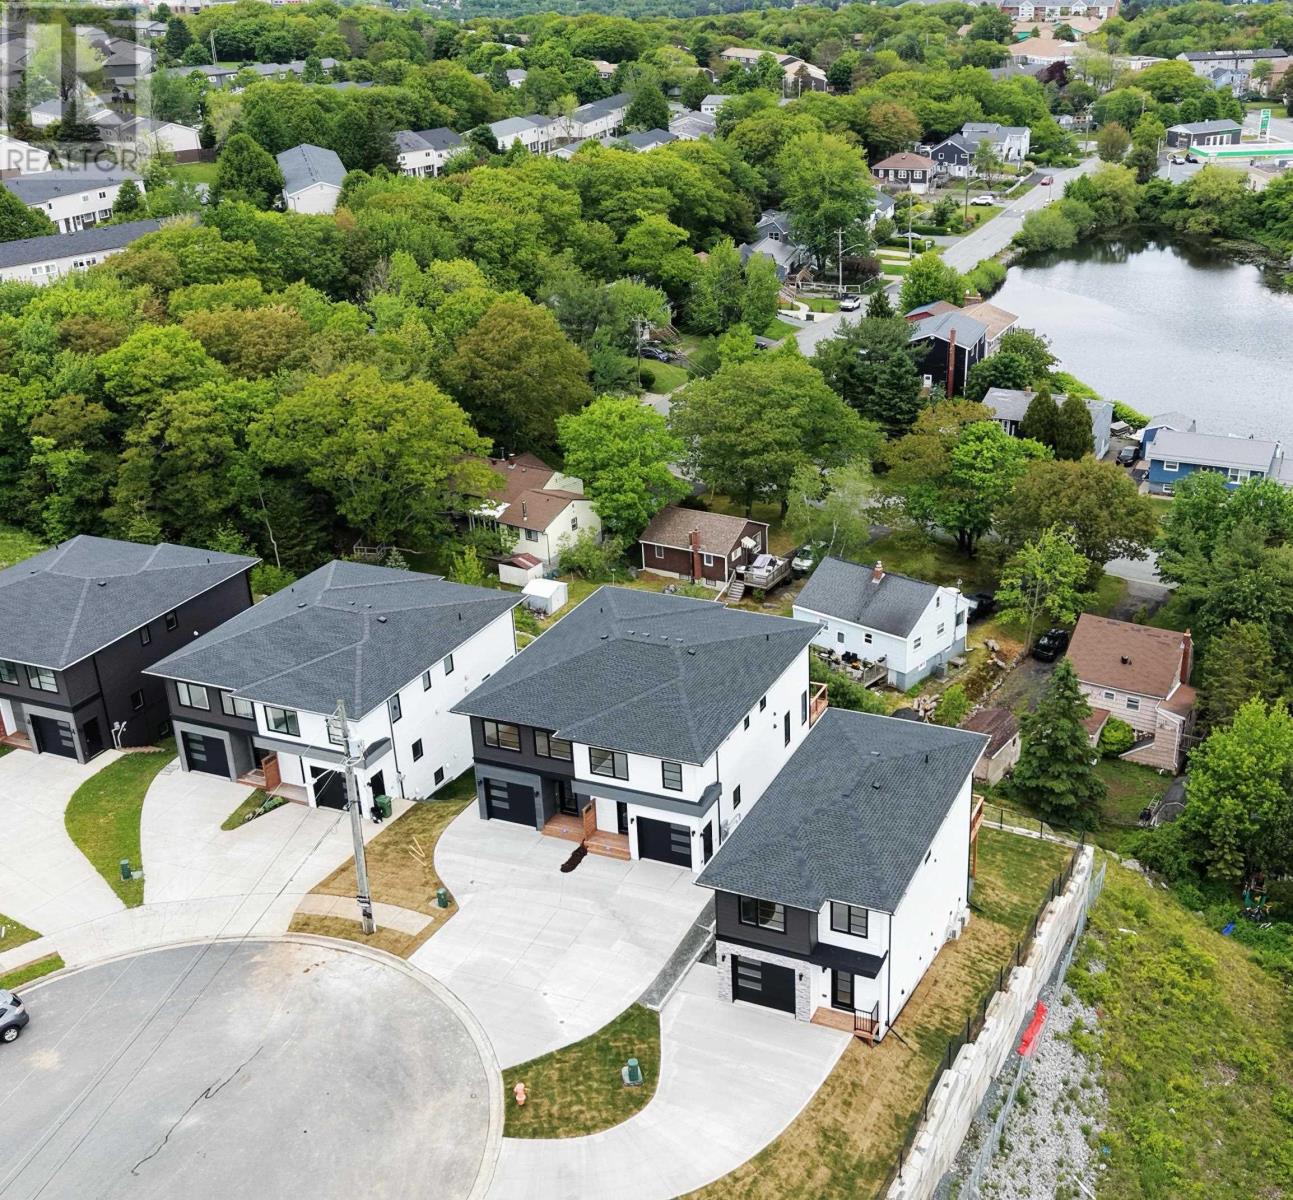
69 Grenoble Court
Long Lake, Nova Scotia
A sense of community, lifestyle, and a gorgeous new home in Halifax, Nova Scotia! Located in the highly sought-after Long Lake Village, this stunning new construction offers the perfect blend of urban convenience and natural surroundings, with beautiful Halifax city and lake views. This beautifully crafted home is thoughtfully designed and finished on all three levels. The main level features an expansive open-concept living and dining area off the modern kitchen, complete with a beautiful large island and corner pantryideal for entertaining and family living. A built-in garage adds everyday convenience. Upstairs, the spacious primary bedroom features stunning views and a gorgeous customized ensuite bathroom, along with two additional well-proportioned bedrooms, a full main bath, and convenient second-level laundry. A standout feature of this home is the legal self-contained secondary suite in the basement, thoughtfully constructed with a fire-rated separation wall, its own dedicated hot water tank, and independent HRV system. This bright and spacious unit features 10-foot ceilings, a beautiful modern kitchen with island, and its own private laundry room, offering exceptional comfort and functionality. Ideal for rental income, extended family. Just steps from the 5,000-acre Long Lake Provincial Park, this vibrant community features extensive walking and biking trails, kayaking, paddleboarding, and some of the citys top swimming destinations. All while being only 10 minutes to downtown Halifax and close to Bayers Lake, Highway 102, schools, and everyday amenities. This home is covered by the Atlantic New Home Warranty Program, along with an additional 1-year builders warranty commencing on the closing date, providing peace of mind for your investment. (id:63476)
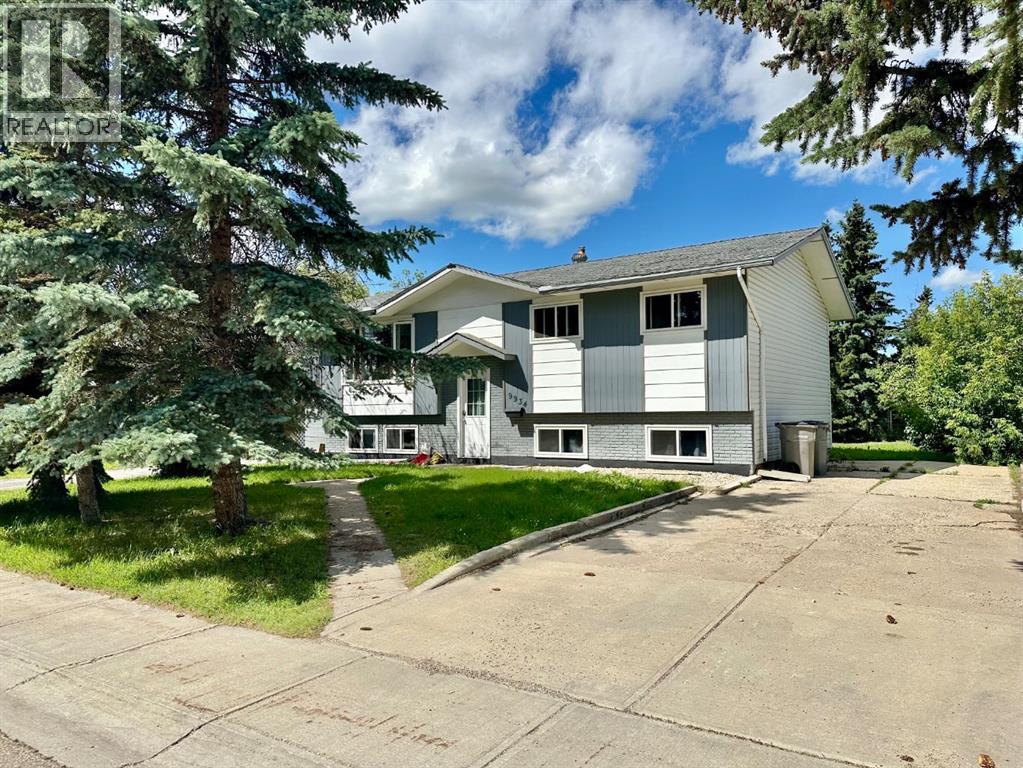
9934 Prairie Road
Grande Prairie, Alberta
A great investment opportunity in Patterson, currently rented as a crew house with seven bedrooms, two bathrooms, a large yard and space to build a garage. The main level features a bright, spacious living room with a large window, an updated kitchen with white cabinetry. There are three bedrooms and a full bathroom to complete the main floor. The lower level offers four additional bedrooms, one bathroom, and laundry/ storage space, providing a functional layout for accommodating multiple occupants. Outside, the large covered deck overlooks a huge lot with mature trees and plenty of room to build a garage. The oversized driveway offers ample parking and can accommodate an RV. Located close to shopping, walking trails, and with a bus stop conveniently located directly across the street. (id:63476)
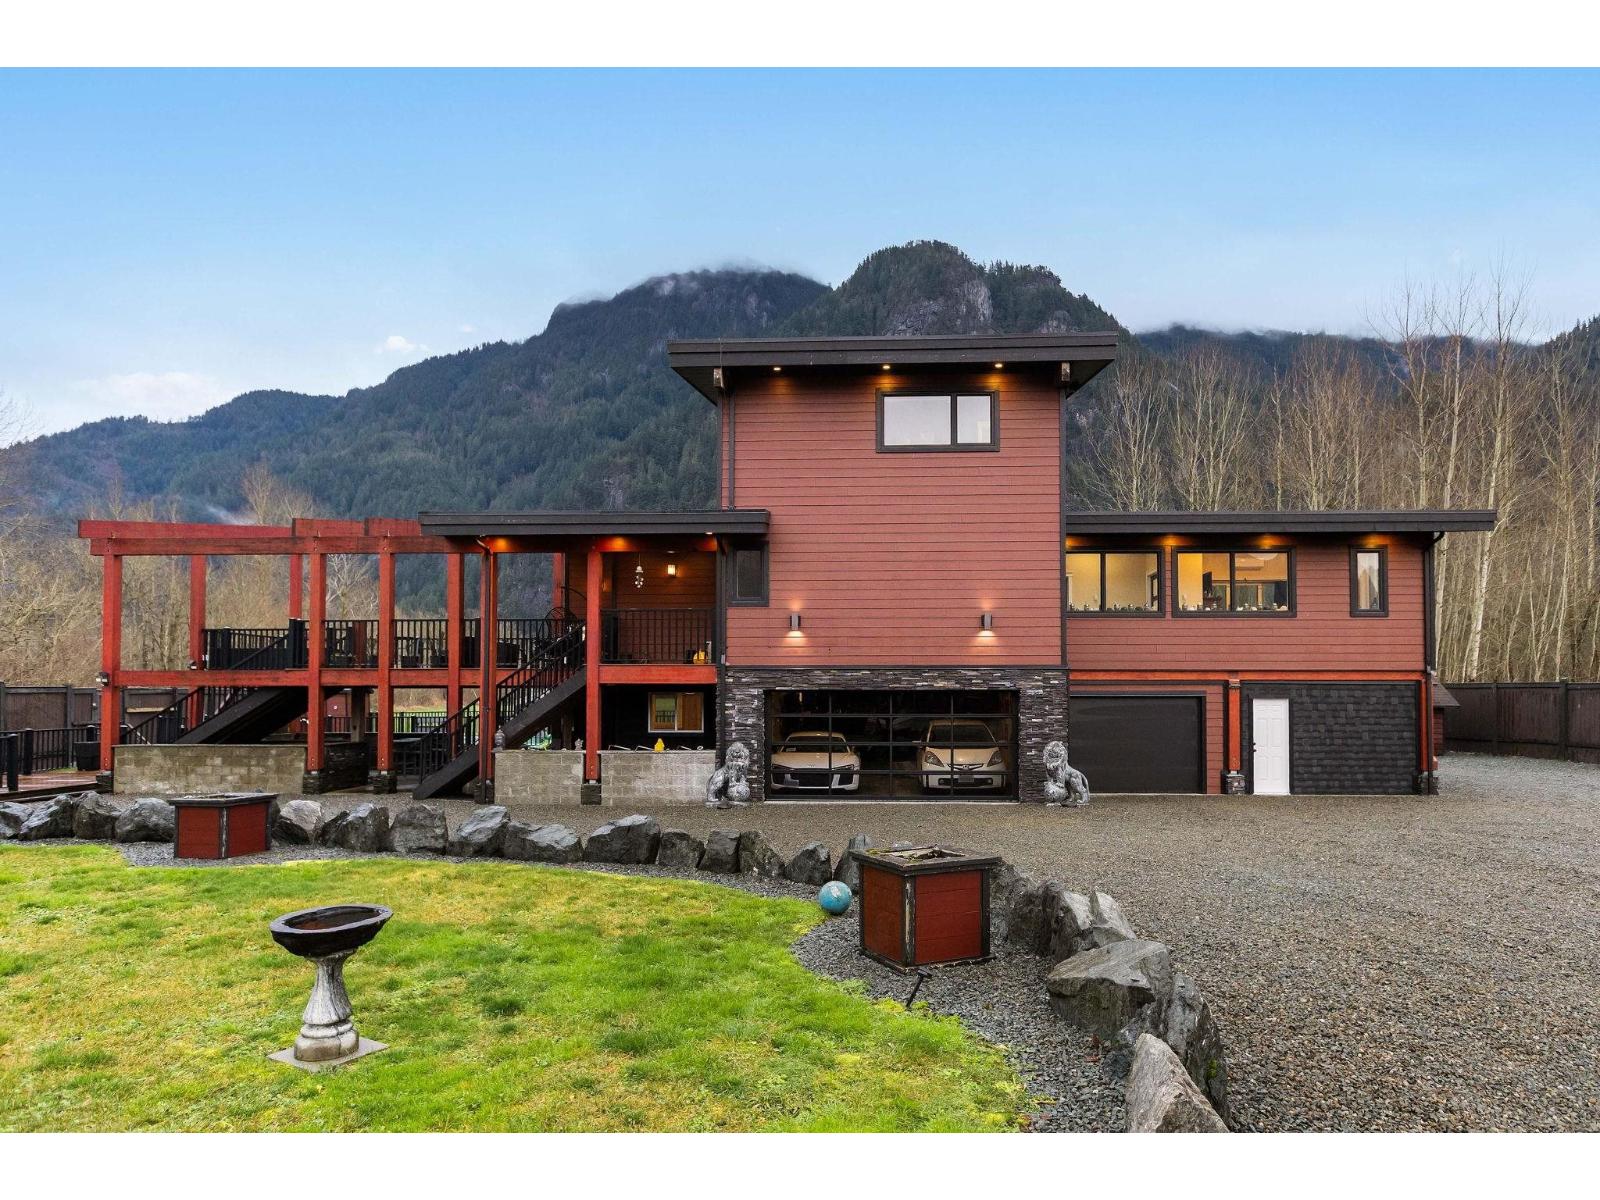
58560 Trans Canada Highway, Laidlaw
Laidlaw, British Columbia
Welcome to your private oasis in scenic Hope! This custom-built 3-bedroom, 2-bathroom home is an entertainer's delight. The open-concept living room and kitchen are crowned with soaring high ceilings and expansive windows, flooding the home with natural light. The main level features two bedrooms while the private upper floor is dedicated to a spacious primary suite"-your own peaceful retreat. Step outside to a massive deck and three additional balconies, all with breathtaking mountain views. Enjoy a gated, heated outdoor pool set against a stunning natural backdrop. The property offers outstanding functionality with a double garage, ample room for vehicles, toys, and tools, plus service and parking for up to five RVs. Solar power helps keep electricity costs low. This property has it all! (id:63476)
224 18a Street NW
Calgary, Alberta
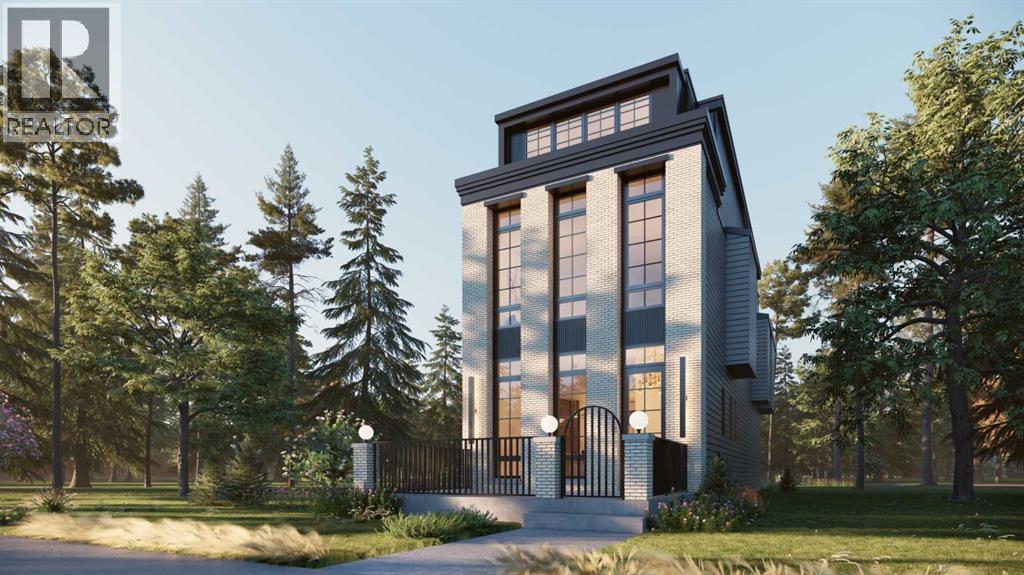
OPEN HOUSE ON SUNDAY, JULY 19 FROM 1-4 PM!! Set on a quiet street in the inner-city community of Hillhurst, this brand-new 4+1 bedroom home by D & M Custom Homes offers more than 3,600 sq ft of thoughtfully finished living space with exceptional craftsmanship throughout. The bright, open main floor features wide-plank hardwood, high ceilings, stylish lighting, and a front dining area with a striking feature wall and plenty of room for entertaining. The kitchen is beautifully appointed with quartz countertops, a large waterfall island with eating bar, abundant storage, and a high-end appliance package. Open to the kitchen, the living room is highlighted by a floor-to-ceiling fireplace and built-ins. A mudroom and 2-piece powder room complete the main level. Upstairs, the second floor includes 3 spacious bedrooms, including a primary suite with a walk-in closet and elegant 5-piece ensuite with dual sinks, a freestanding soaker tub, and a separate shower. The 2 additional bedrooms each offer ample closet space and access to a private 3-piece ensuite. A conveniently located laundry room with sink and storage is also on this level. The third floor features a large bonus room with a wet bar and access to a rooftop patio with beautiful city and downtown views. It also includes a second primary retreat with a generous bedroom, custom walk-in closet, and luxurious 5-piece ensuite with dual sinks, a freestanding tub, and an oversized glass shower. The finished basement extends the living space with a spacious family/media room with wet bar, home gym, fifth bedroom, and 4-piece bath. Outside, the backyard includes a deck and access to the triple detached garage. This impressive home is just blocks from the Bow River pathways and the West Hillhurst Community Association, and close to Kensington, Riley Park, schools, SAIT, the University of Calgary, shopping, and downtown. (id:63476)
14 Terence Bay Road
Whites Lake, Nova Scotia
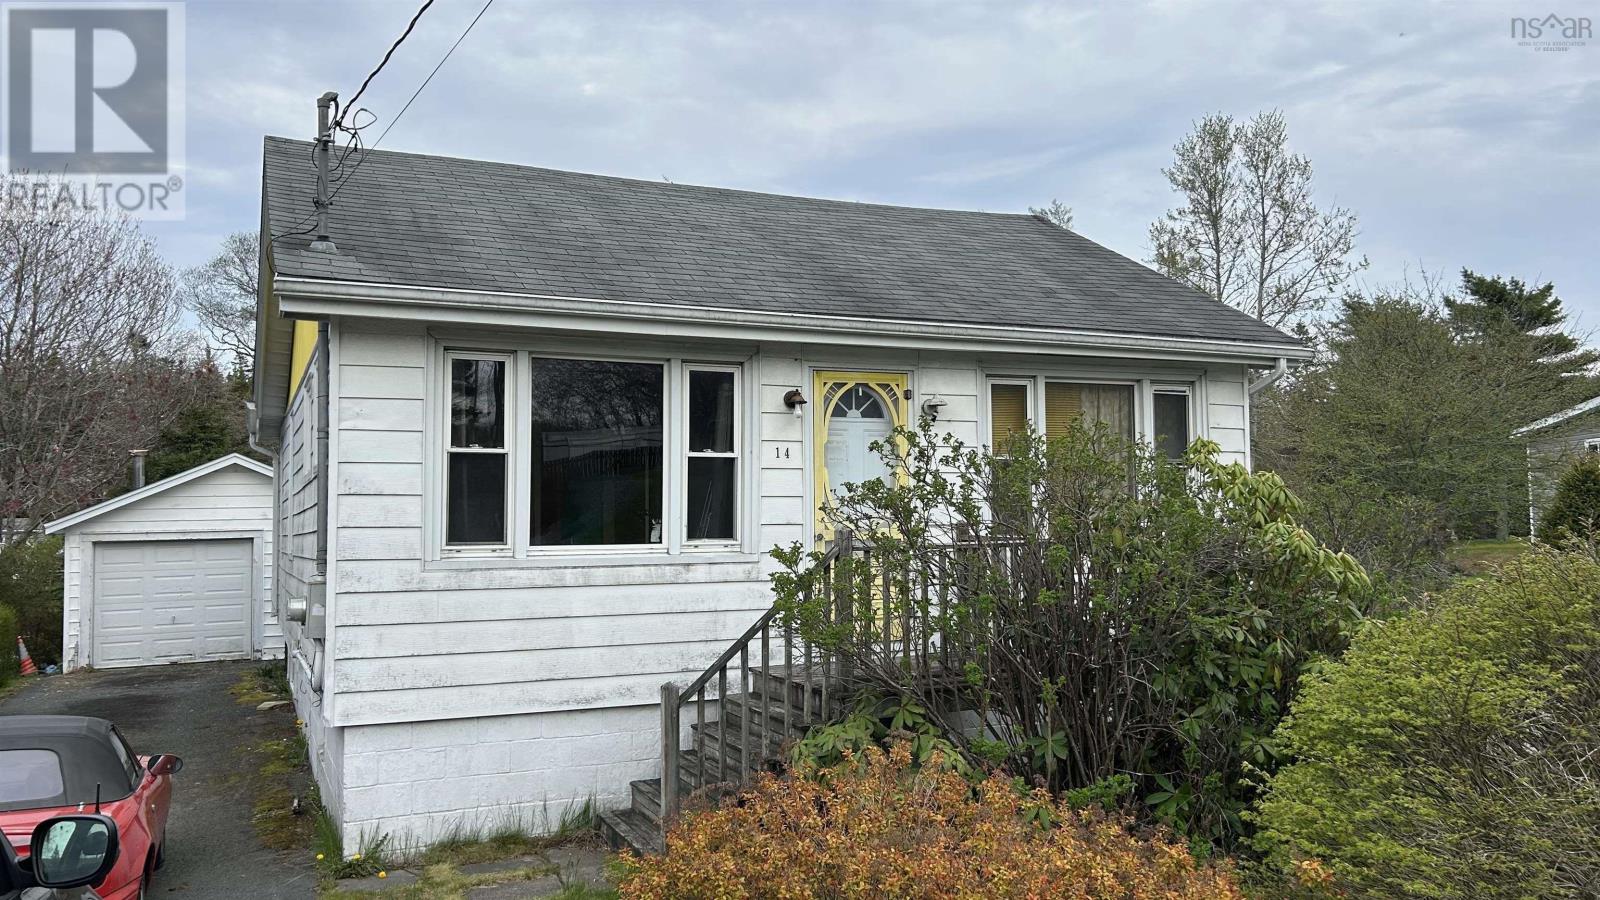
Listed well below assessment, this quaint property in White's Lake is a handyman's delight. Very bright home in need of renovation that could become a charming home for someone or a cozy delight. Detached garage, shed and 2 separate driveways. So much potential for the right buyer. (id:63476)
111 Selkirk Boulevard
Red Deer, Alberta
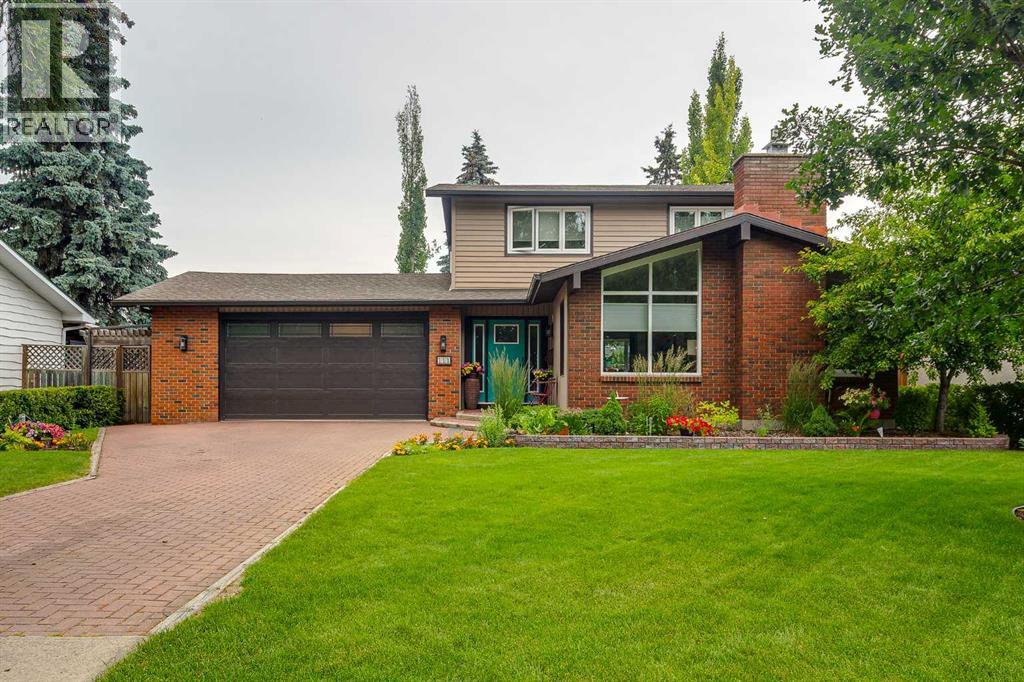
Welcome to this exceptional, 2112 sq ft, professionally renovated home in the highly sought-after community of Sunnybrook—one of the city's most desirable mature neighbourhoods. Nestled within the park system and home to a top-rated elementary school, this location offers an unmatched lifestyle with walking, running, and biking trails just steps from your front door. Completely transformed in 2018 by Homestead Custom Carpentry, this stunning residence showcases impeccable craftsmanship, designer finishes, and thoughtful attention to detail throughout. The open-concept layout is perfect for both everyday living and entertaining. The inviting living room features soaring vaulted ceilings and a striking gas fireplace highlighted by a custom Brazilian limestone hearth and mantel. At the heart of the home, the beautifully designed kitchen combines style and function with custom cabinetry, quartz countertops, a timeless herringbone tile backsplash, and abundant storage, walk-in pantry and plenty of workspace. The adjoining dining area includes a built-in buffet, providing additional storage and serving space for effortless entertaining. The recently completed spa like, 5pce main floor bathroom with heated tile floor, is a welcomed addition to this gorgeous property. The spectacular Bowwood-built spectacular main floor bedroom (with in-floor heat) is flooded with natural light and showcases dramatic rooflines! As an added bonus on the main level, there is an office area with built-in desk and bookshelves, plus a three-sided gas fireplace, creating a warm and inviting space. Upstairs, you'll find two spacious bedrooms, each with its own beautifully appointed ensuite. The primary suite offers a generous walk-in closet and a luxurious spa-inspired ensuite featuring a custom-tiled shower with a heated quartz bench. The second bedroom also enjoys a private ensuite with a stylish barn door and an oversized tiled shower. A charming reading nook at the top of the stairs adds yet another thoughtfully designed space to enjoy. The lower level maximizes every square foot with a versatile massive third bedroom plus a newly renovated bathroom complete with luxury tiled 5ft shower. Enjoy the bright and spacious laundry room plus the unique cedar-lined wine room. Step outside to your private backyard retreat, where a spacious wraparound deck and gazebo create the perfect setting for relaxing or entertaining. If you've been searching for the charm of an established neighbourhood combined with the quality, style, and comfort of a like-new custom home, this remarkable Sunnybrook property is a rare opportunity not to be missed. Upgrades and added features are central AC, newer on demand HWT system, newer HE furnace, new water softener, triple pane main floor windows and under ground sprinklers. (id:63476)
204, 1900 25a Street SW
Calgary, Alberta
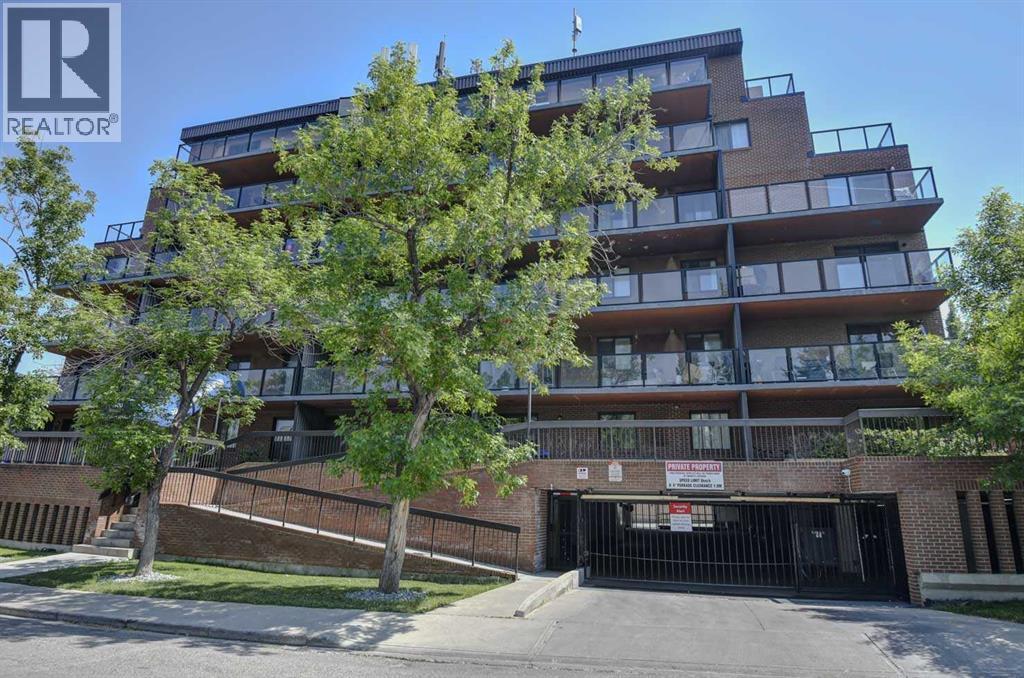
OPEN HOUSE SUNDAY JULY 19 1:00 pm to 3:00 pm HOT NEW PRICE Vacant and ready for immediate occupancy Very clean and well maintained single level condominium featuring 2 bedrooms, in suite laundry and secure underground parking stall ( # 26 ). The large living room leads to a spacious east facing private balcony. All appliances are included. This solid concrete building is secure with an elevator and handicap access. There are no calls for a special assessment. The location for this inner city condo is great with easy access to downtown, public transportation and close to schools and shopping. Perfect for first time Buyer or investment property. (id:63476)