
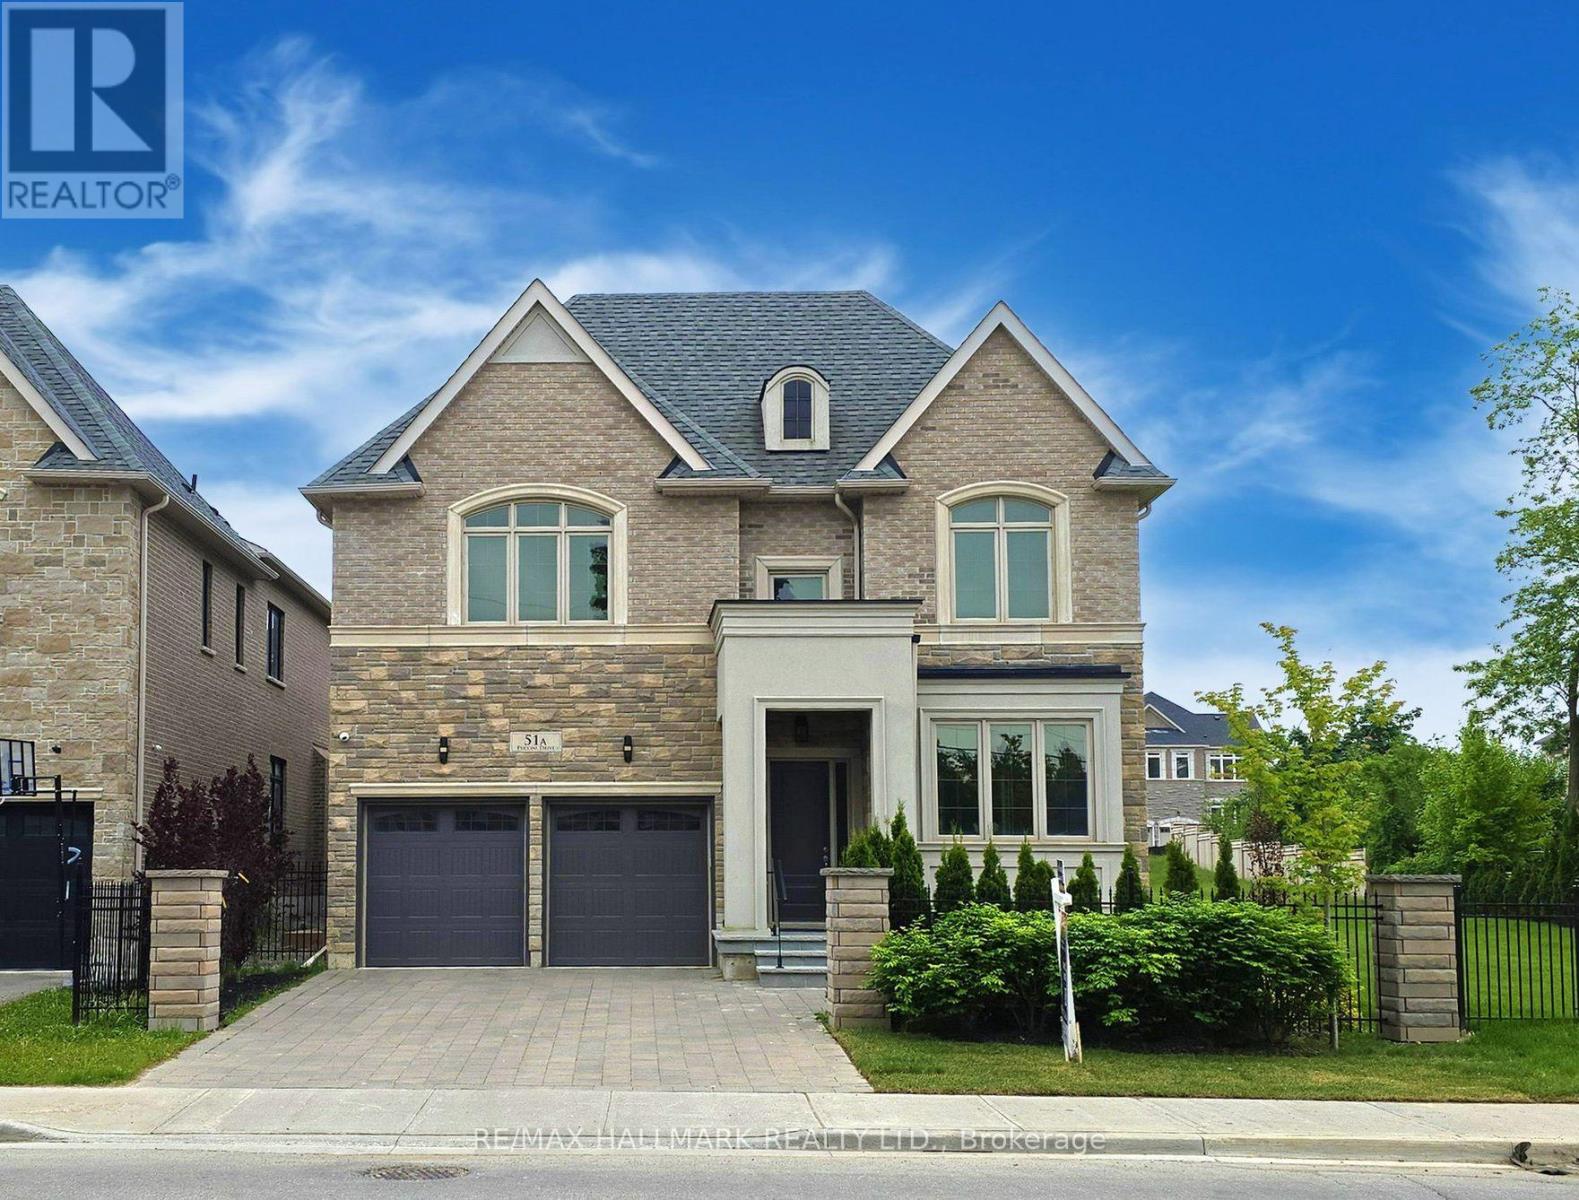
51a Puccini Drive
Richmond Hill, Ontario
Brand New Custom-Built Executive Home Set On Premium 96' X 126ft Lot In A Highly Desired Richmond Hill Community. Truly A Masterpiece! Amazing Open Concept Layout With High Quality Craftsmanship & Finishes. 2 Storey Foyer. Ceilings (10' Main, 9' Upper & Lower). Hardwood Floors & Staircase With Iron Pickets, Potlights, Chandeliers, Crown Moulding ++. Chef's Dream Kitchen With All The Extras: Quartz Counters, Bosch Stainless Steel Appliances, Extended Cabinetry, Centre Island With Pendant Lighting, Bar Sink & Breakfast Bar, Walk-Out To Yard + Much More! Party Sized Family Room With Gas Fireplace & 2nd Walk-Out To Yard. Main Floor Den & Convenient Mud Room With Separate Entrance. Primary Bedroom Complete With A 5 Pc Spa-Like Ensuite & Well- Designed Walk-In Closet Your Friends Will Envy. Spacious Secondary Bedrooms With Walk-In Closets & Private Ensuites. Convenient 2nd Floor Laundry Room. Fully Finished Basement Offers Home Theatre, Wet Bar, Gym & Versatile 5th Bedroom Ideal For Family Entertainment & Multi-Generational Living. Crafted With Exquisite Attention To Detail, The Interiors Feature Custom Millwood, Integrated LED Lighting, High-Fidelity Audio, And Designer Finishings. Elegant Exterior Combines Natural Stone, Ironwork & Architectural Accents. Nestled In The Prestigious Oak Ridges Community, This Luxury Home Is Surrounded By Multi-Million Dollar Custom Homes, The East Humber Trail & Serene Wetlands. Includes: Light Fixtures & Chandeliers, 3 Fireplaces, Bosch App. Upper Level: B/I Microwave & Oven, Integrated Fridge/Freezer, Gas Cooktop, Exhaust Fan, Wine Cooler, D/W, LG Frontload Steam W/D. Lower Level: Samsung Frontload W/D, B/I Microwave, Bar Fridge. Rough-Ins For: CVAC, Security, Cat6. Dbl Ceiling Height In Garage. 200amp Service.**Some photos are virtually staged. (id:63476)
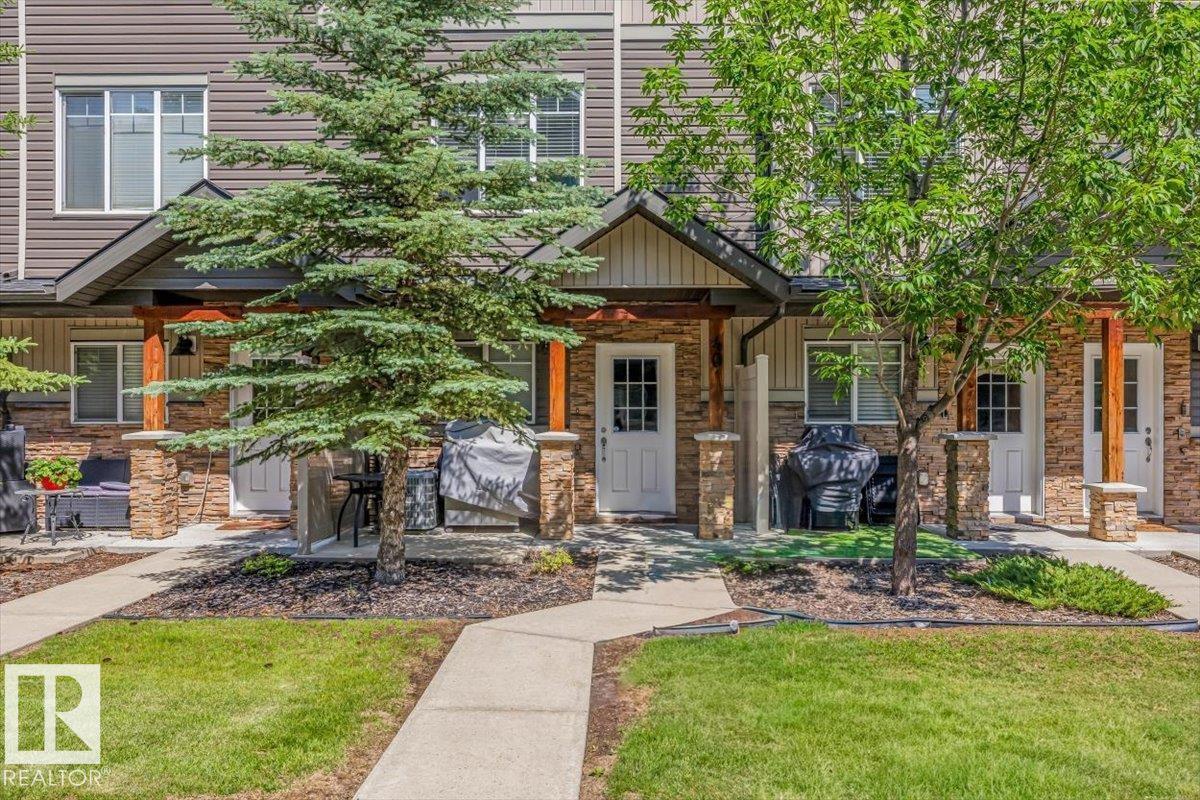
#40 9515 160 Av NW
Edmonton, Alberta
Welcome home to this beautifully maintained 2-bedroom, 2-bathroom townhouse in the sought-after community of Eaux Claires! This stylish 3-storey home features an open-concept layout with a bright kitchen offering ample cabinetry, generous counter space, a functional island with an eating bar, and seamless flow into the living and dining areas. Upstairs, you'll find two generous bedrooms, including a spacious primary suite with a private ensuite, plus the convenience of upper-floor laundry. A double tandem attached garage provides secure parking for two vehicles along with additional storage. Ideally located just steps from parks, schools, public transit, and Namao Centre, with quick access to shopping, restaurants, Anthony Henday Drive, and 97 Street. This is the perfect opportunity for first-time buyers, professionals, or anyone seeking low-maintenance living in a fantastic location. (id:63476)
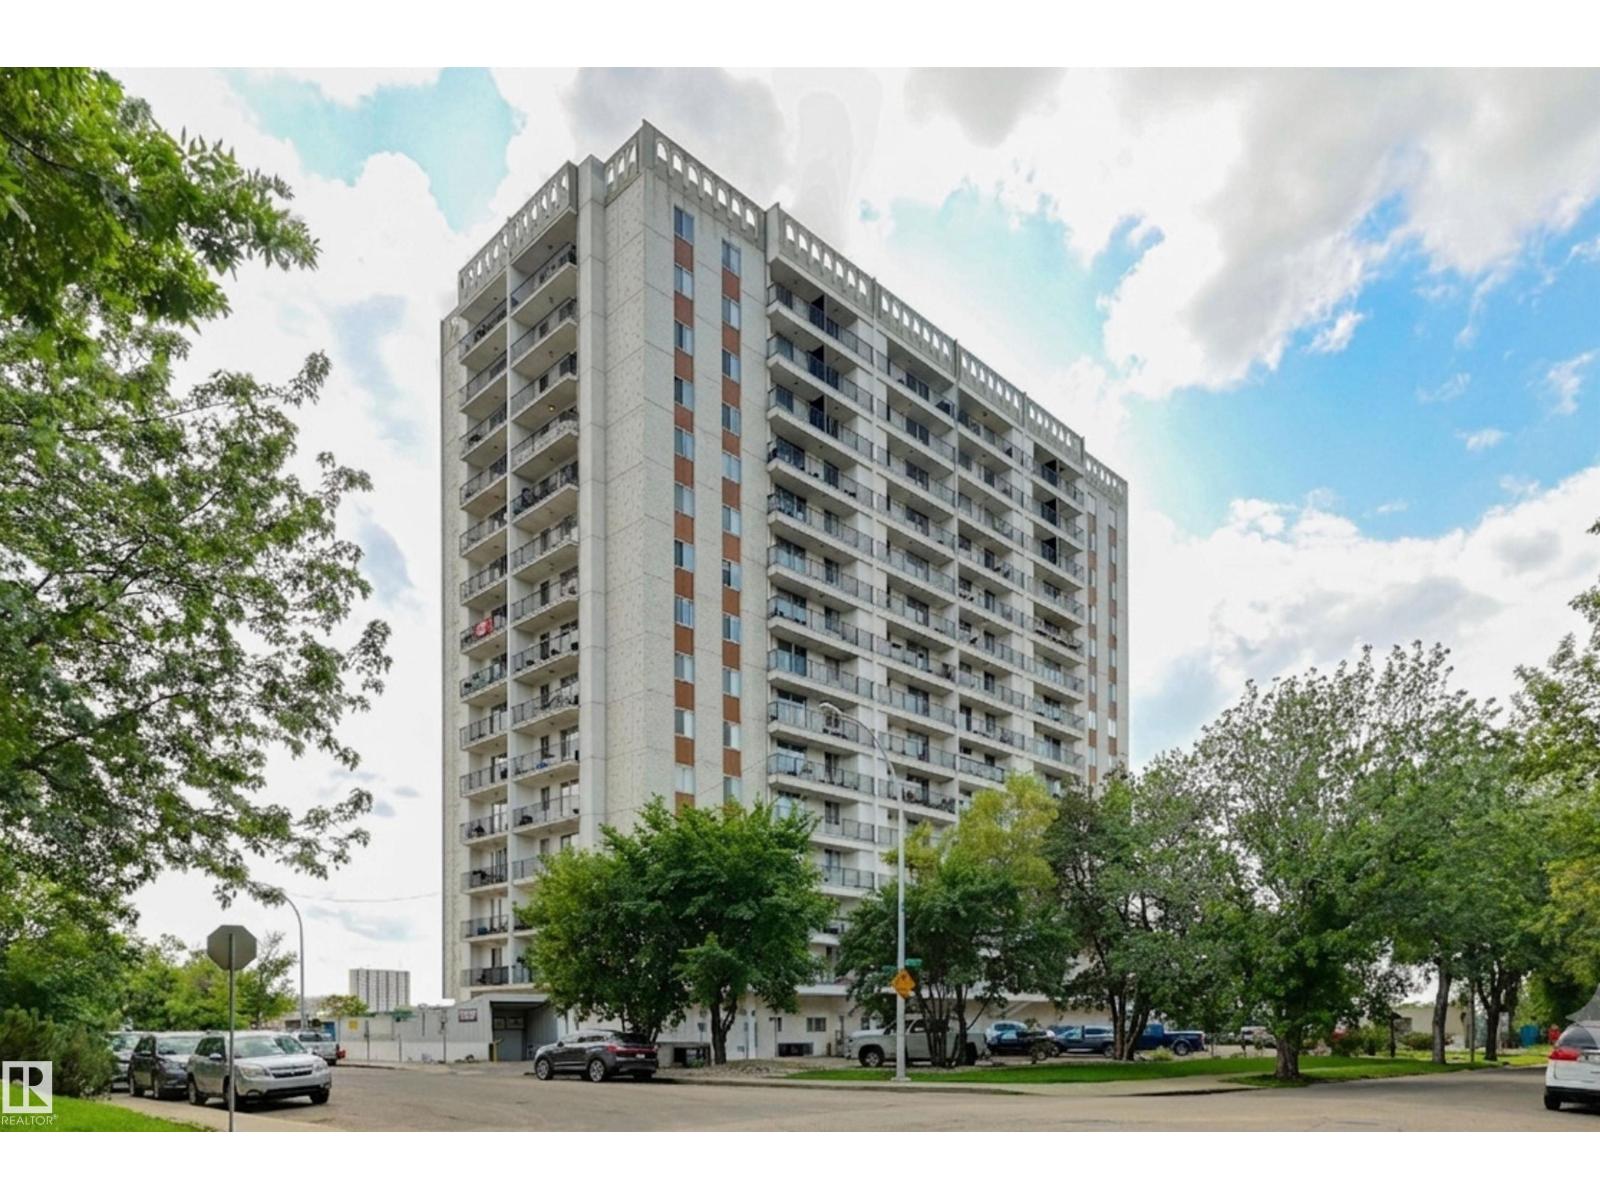
#709 11307 99 Av NW
Edmonton, Alberta
Welcome to this beautiful 762 square foot, 1 bed 1 bath condo with stunning views of the River Valley and Victoria Golf Course! Sit on your huge south facing balcony and soak in the views. Freshly painted throughout, all new lighting, hardware, doors, electrical upgrades and a completely renovated bathroom top to bottom...This place is move in ready! Updated kitchen with great appliances, a very large bedroom & 4 piece bathroom, open concept living and dining room and huge closets! Down the hall is laundry with brand new washers/dryers. On the main floor of the building is a social room with more views, massive gym with every piece of equipment you need, salt water pool, and large rental room with a full kitchen capable of gatherings up to 75 people. Underground titled parking! Close to transit, shopping, trails, restaurants and LRT station. Don't miss out on this pet friendly - perfectly managed building! (id:63476)
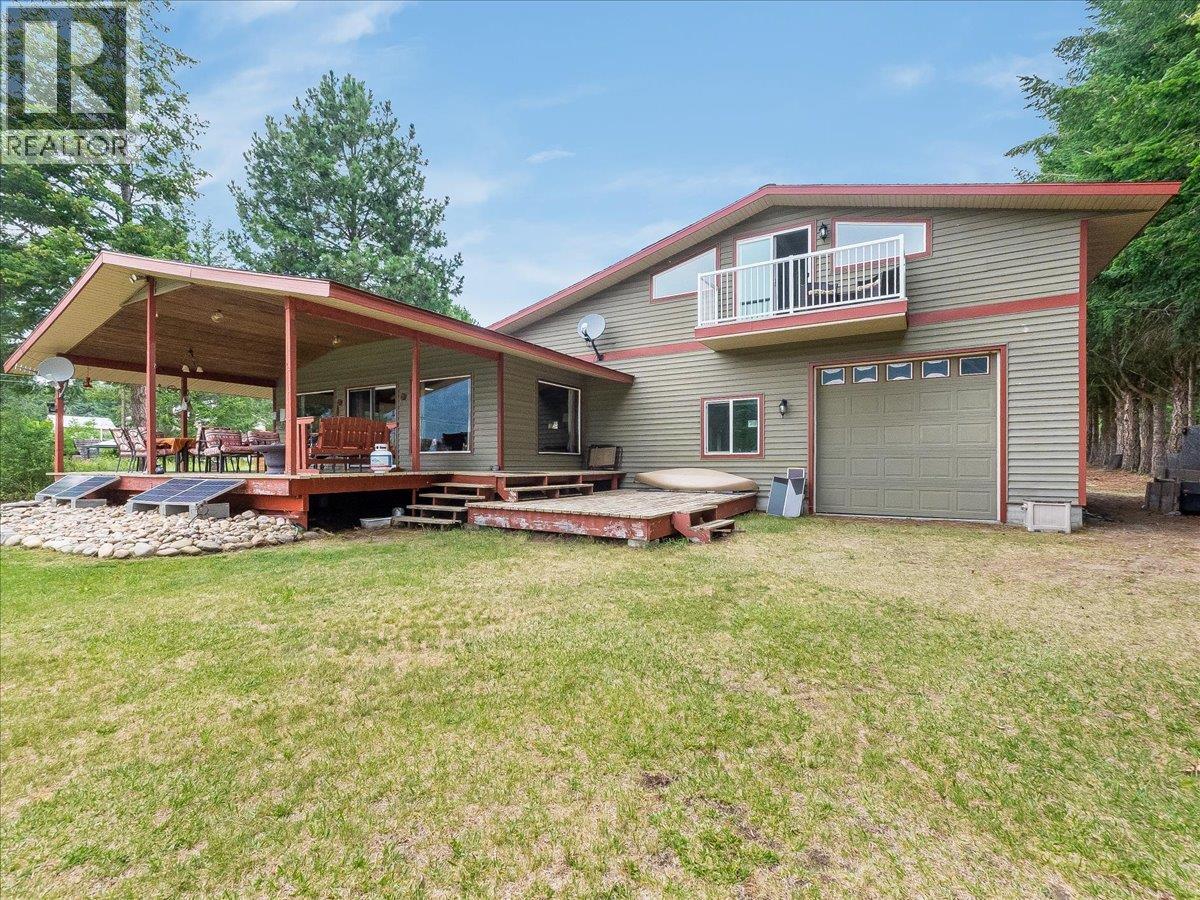
7510 Deer Park Road
Deer Park, British Columbia
Welcome to your own slice of lakeside paradise! This exceptional 0.67-acre waterfront property offers 100 feet of pristine lake frontage in the tranquil community of Deer Park. Whether you're searching for a year-round residence or the ultimate recreational getaway, this unique property delivers. The bright and inviting main floor features two spacious bedrooms, a full bathroom, and an open-concept kitchen/dining/living area designed to maximize the spectacular lake views. Expansive windows flood the home with natural light, while the patio doors lead to a stunning vaulted covered deck—the perfect place to relax, entertain, and take in the panoramic views. A thoughtfully designed addition completed in 2011 takes this property to the next level. The incredible 39' x 31' attached garage/workshop is a dream for hobbyists and outdoor enthusiasts alike, offering three 10-foot overhead doors, 12-foot ceilings, and ample space for vehicles, boats, RVs, and more. Above the garage, you'll find a private master bedroom featuring a cozy sitting/family room, dedicated hobby area, full ensuite, and a private balcony overlooking the lake. Designed for comfortable off-grid living, the home is heated with a cozy wood stove plus a propane space heater. Additional features include multiple outbuildings, a garden area, and an aluminum dock on wheels. Don't miss your chance to own an extraordinary lakeside retreat where unforgettable memories are waiting to be made. (id:63476)
3079 Ourtoland Road
West Kelowna, British Columbia
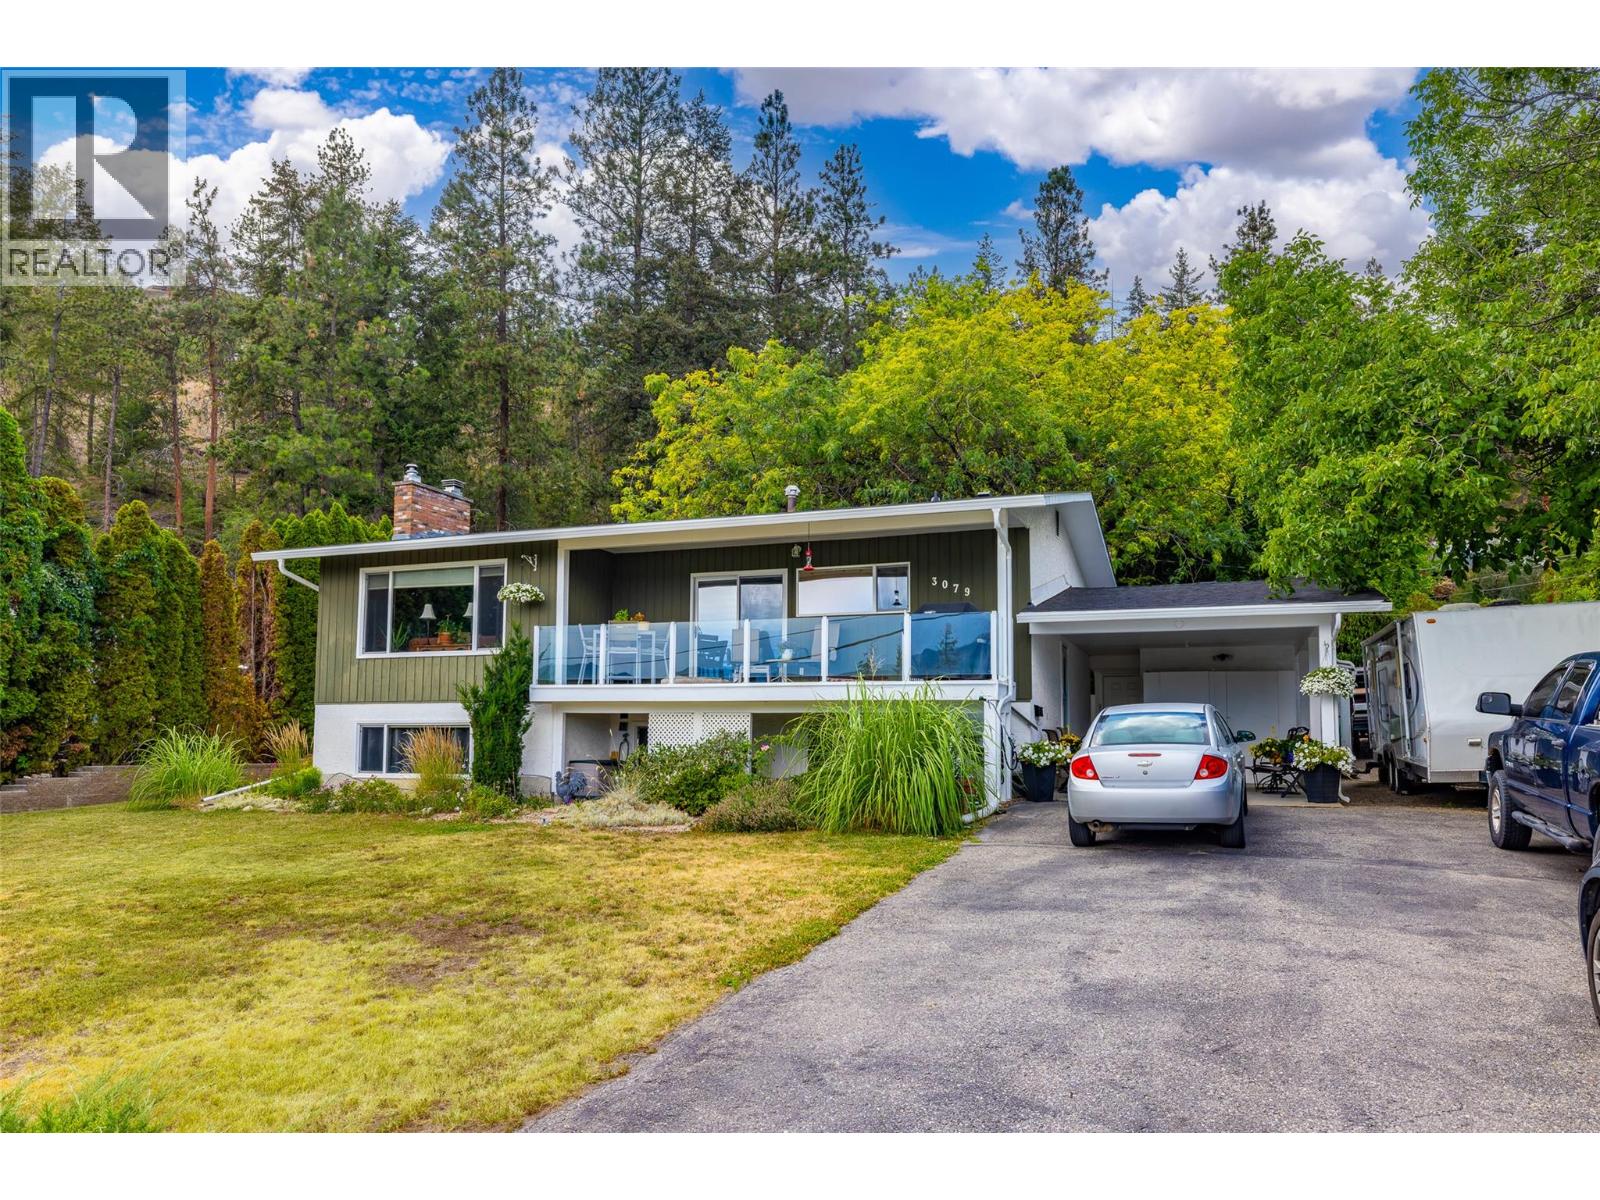
Spotless lakeview heights home, well appointed 2 bedroom basement home. Has 3rd bedroom, 3 piece bathroom, utility and games room downstairs. Ideally located for privacy, and simple access to all the nearby wineries, shopping, downtown Kelowna. Huge .32 acre lot with backyard access off the side Cul de Sac. City supports this access for a possible carriage home which is a huge opportunity for 2 residences on the property. More pictures of inside house later today. (id:63476)
3015 131 Av NW
Edmonton, Alberta
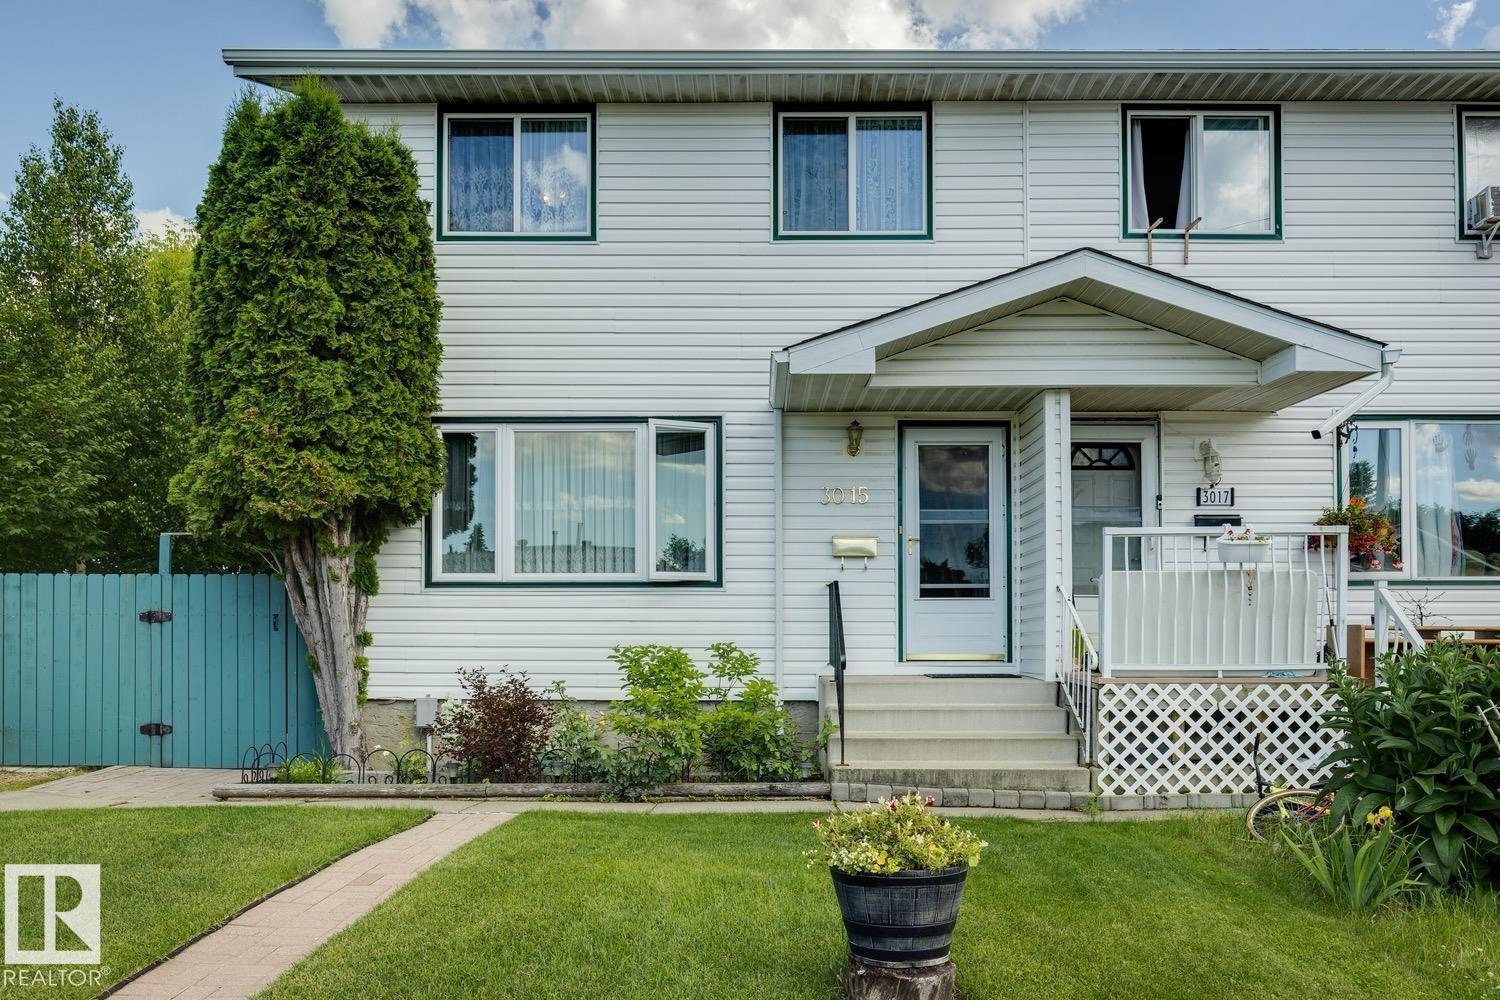
Welcome to this beautifully maintained half-duplex nestled in a quiet crescent. Enjoy a fully fenced, amazing backyard featuring a large concrete pad for convenient vehicle parking and a generous patio, ideal for family gatherings and outdoor entertaining. Step into a spacious living room that flows seamlessly into a large, functional kitchen. Upstairs, you’ll find three comfortable bedrooms and a well-appointed bathroom, completing the upper level. The fully finished basement offers a large family room with a bar area and a dedicated laundry room. Recent upgrades include new shingles (2024) and a new hot water tank (2025). This home is within walking distance of schools, public transportation, and shopping, and is close to the Clareview Recreation Centre, with quick access to Yellowhead and Manning Drive. Make it your new home today! (id:63476)
#239 10636 120 St NW
Edmonton, Alberta
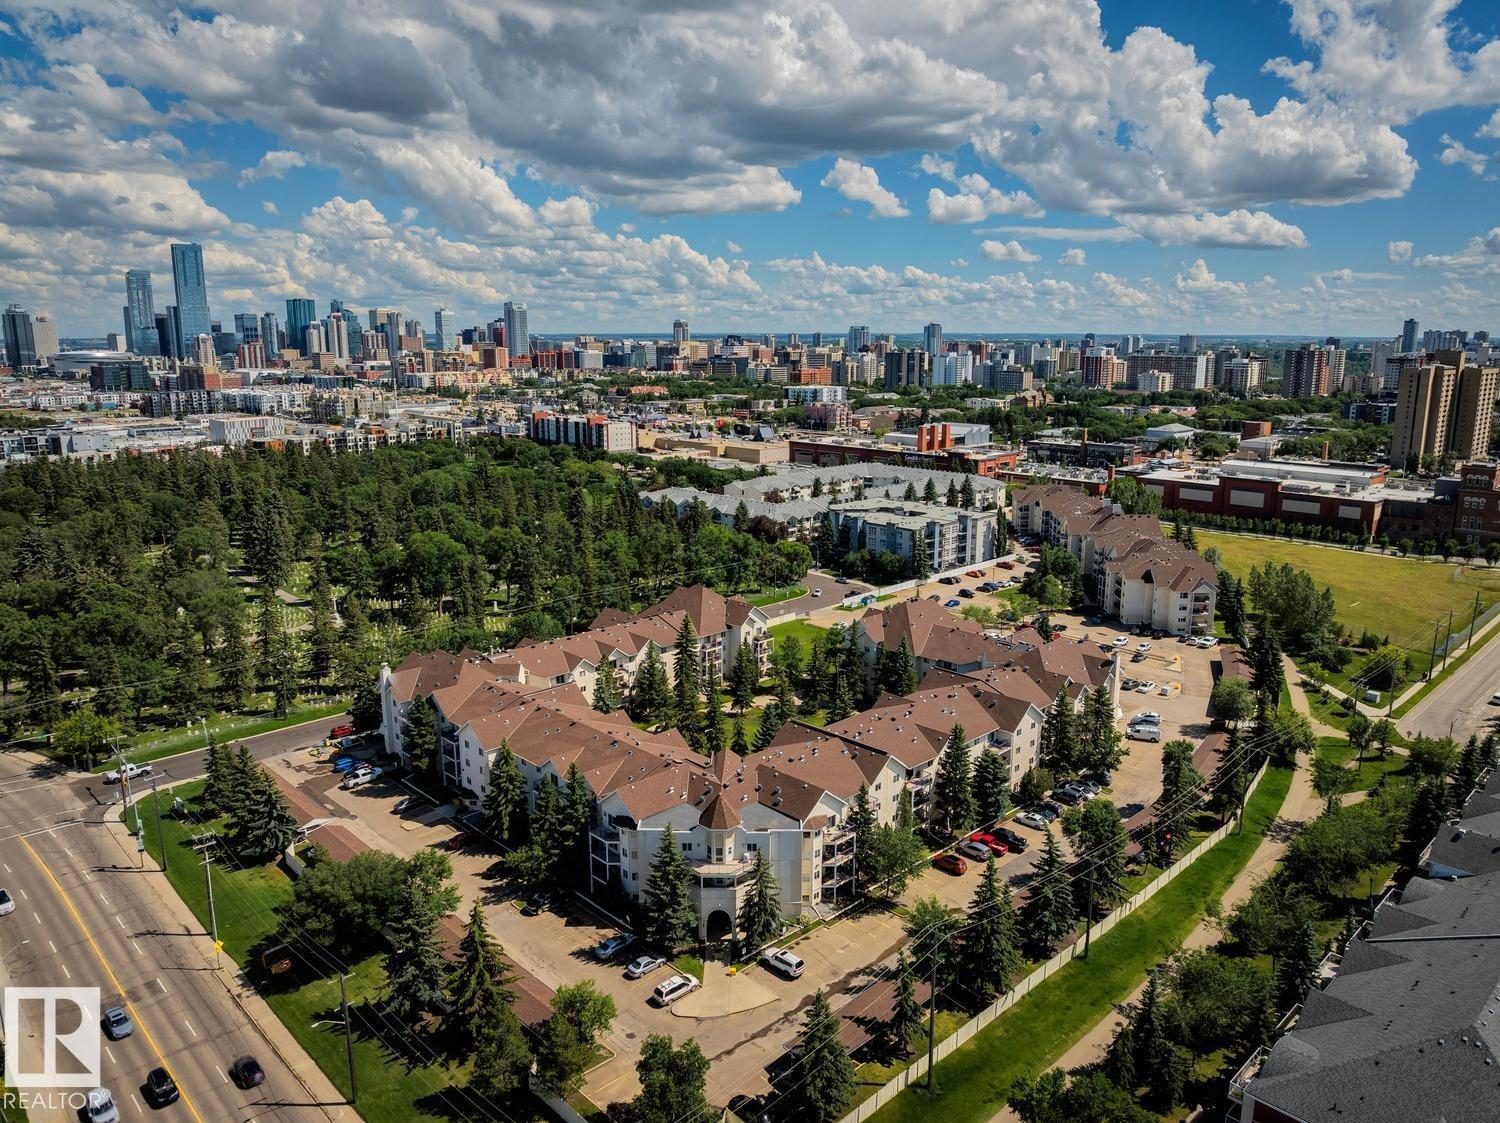
CORNER CONDO OFFERING OVER 1,039 SQ. FT., 2 BEDROOMS, 2 FULL BATHROOMS & AN INCREDIBLE CENTRAL EDMONTON LOCATION! Bright and inviting, this open-concept home features a generous living room, dedicated dining area, and functional walk-through kitchen designed for everyday living. The primary suite offers a walk-in closet and private 4-piece ensuite, while the second bedroom and additional full bath provide flexibility for guests, roommates, or a home office. Enjoy the convenience of in-suite laundry, ample storage, and a large southwest-facing balcony perfect for relaxing. Complete with an energized assigned parking stall and visitor parking. Ideally located just minutes to the Brewery District, downtown, Grant MacEwan University, the River Valley, shopping, restaurants, cafés, and public transit, this home is perfect for first-time buyers, professionals, or investors. (id:63476)
74 Legacy Common SE
Calgary, Alberta
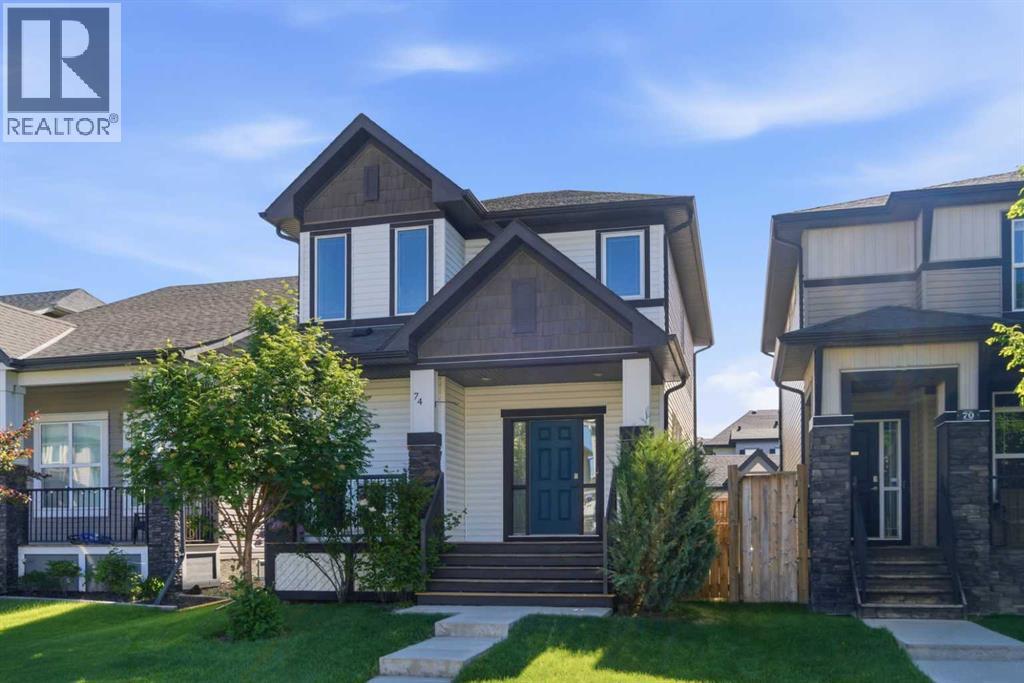
EXCELLENT VALUE WITH OUTSTANDING CURB APPEAL in this ORIGINAL-OWNER HOME. A fully landscaped front yard and concrete walkway create a warm welcome as you approach the LARGE WEST-FACING FRONT PORCH—an inviting space to relax, watch the kids play, or unwind as the sun sets over this QUIET STREET.Step inside to a SPACIOUS FRONT ENTRY featuring TWO OVERSIZED CLOSETS. Upgraded AFRICAN HICKORY FLOORING and 9’ CEILINGS lead you into the OPEN-CONCEPT MAIN FLOOR. The living room showcases a BEAUTIFUL GAS FIREPLACE, setting the stage for cozy evenings and memorable family moments.The dining area flows seamlessly into the HEAVILY UPGRADED KITCHEN, complete with a BUILT-IN WINE RACK, LARGE ISLAND/BREAKFAST BAR, STAINLESS STEEL APPLIANCES, AMPLE CABINETRY, EXPANSIVE COUNTERSPACE, and a HUGE WALK-IN PANTRY. A well-designed mudroom opens to the PRIVATE, LANDSCAPED BACKYARD with a deck and parking pad—ready for a future 20x20 garage. A stylish 2-PC BATH completes the main level.Upstairs, thoughtful window placement fills the home with NATURAL LIGHT. This level offers a 4-PC MAIN BATH and THREE GENEROUSLY SIZED BEDROOMS, including a SPACIOUS PRIMARY SUITE with a WALK-IN CLOSET and FULL 3-PC ENSUITE.The BASEMENT remains UNSPOILED and ready for your personal vision.LOCATION IS A MAJOR HIGHLIGHT. This home is CLOSE TO ALL LEVELS OF SCHOOLS, with EASY ACCESS to PARKS, PATHWAYS, AMENITIES, GROCERY STORES, FITNESS FACILITIES, and MAJOR ROUTES such as 22X. Quick access to nearby HOSPITALS adds even more convenience, making this an exceptional opportunity for families and commuters alike. (id:63476)
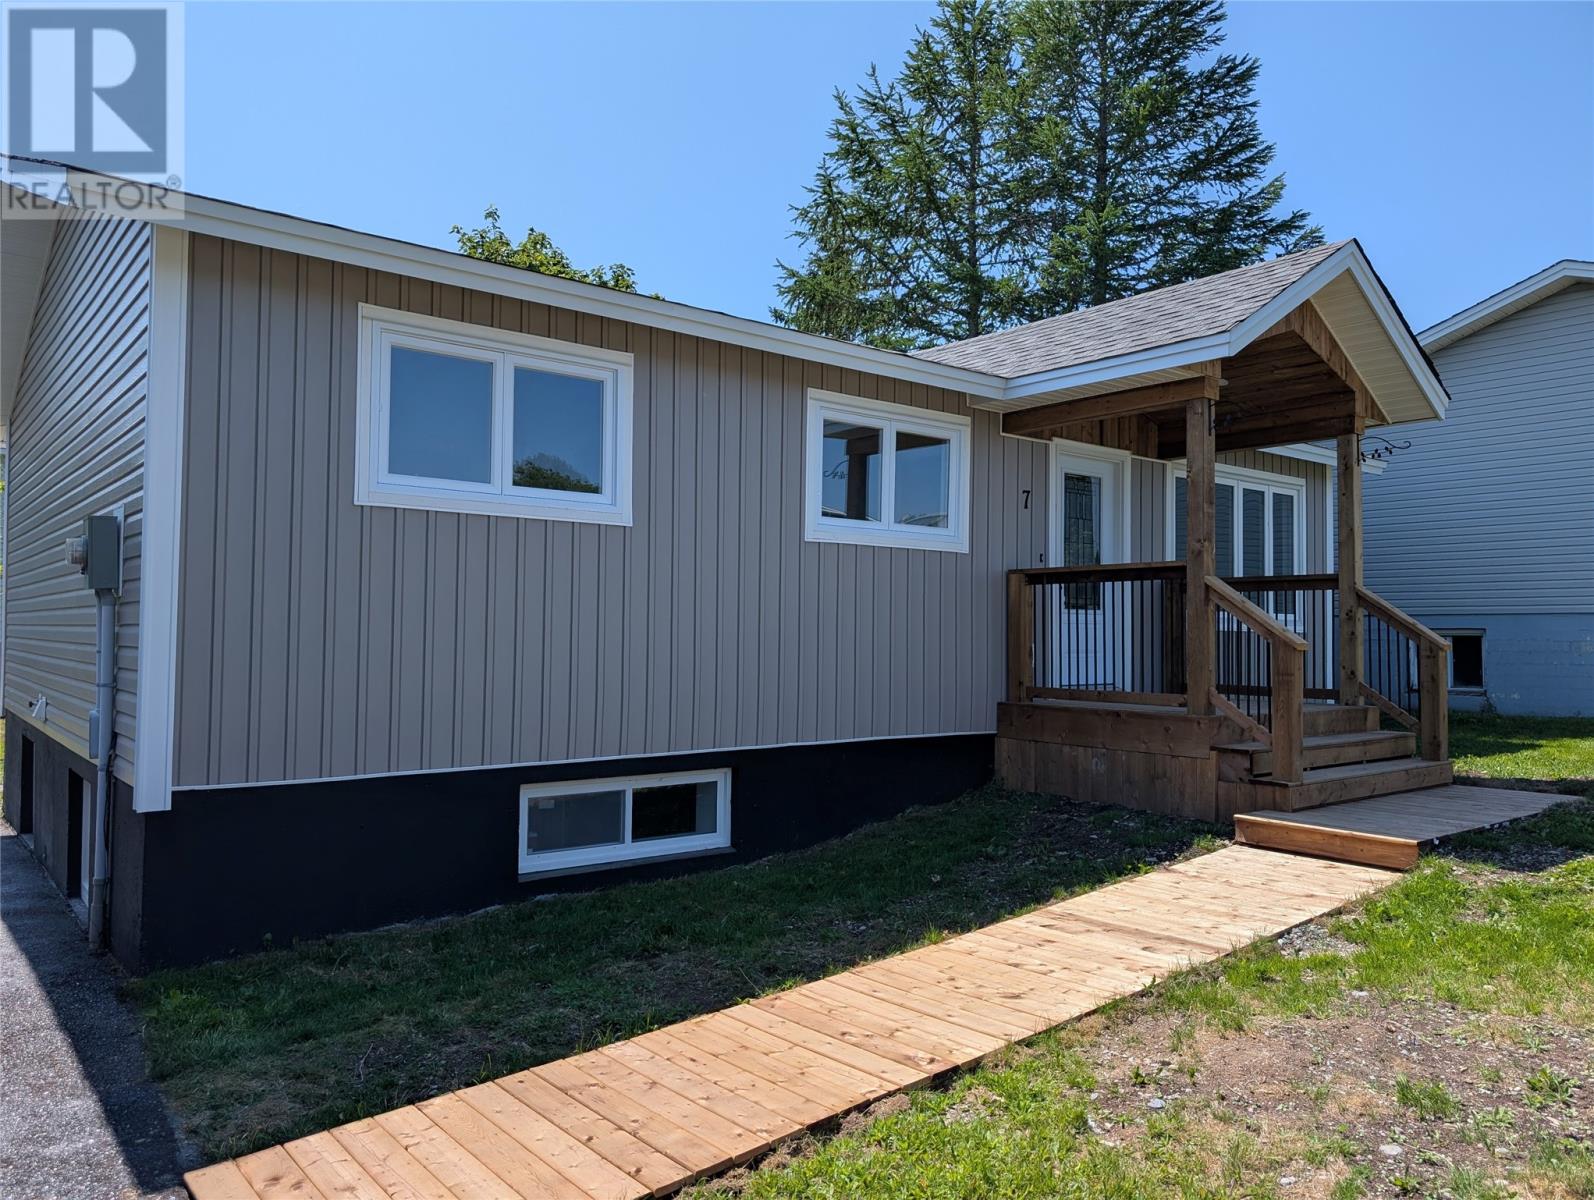
7 Norman Drive
Mt. Pearl, Newfoundland & Labrador
This home has been totally renovated !! In a fantastic location close to schools, shopping and recreation. Bus stop across the street. it even has a fire hydrant on the front lawn.Fantastic street appeal featuring a large covered entranceway Nice level lot with drive in access to the rear yard. Huge rear yard with mature trees plenty of room for a garage . Large , covered 12 x 12 patio, Three bedrooms on the main with the main bedroom having an ensuite.Beautifull main bathroom. Lights in the closets and plenty of pot lights throughout the home. Nice kitchen with appliances included and a huge living room , dining room. Head through a glass pocket door down the beautiful hardwood stairs to the fully developed basement with two more bedrooms and a beautiful three piece bath.Huge family room ,Nice utility room which includes a washer and dryer, Glass doors lead out to an oversized rear porch. This house shows like new and has a lot of features you will not find in most homes. Offers are due by tuesday at 5 with offers to be left open until 10. Call for an appointment to view the property (id:63476)
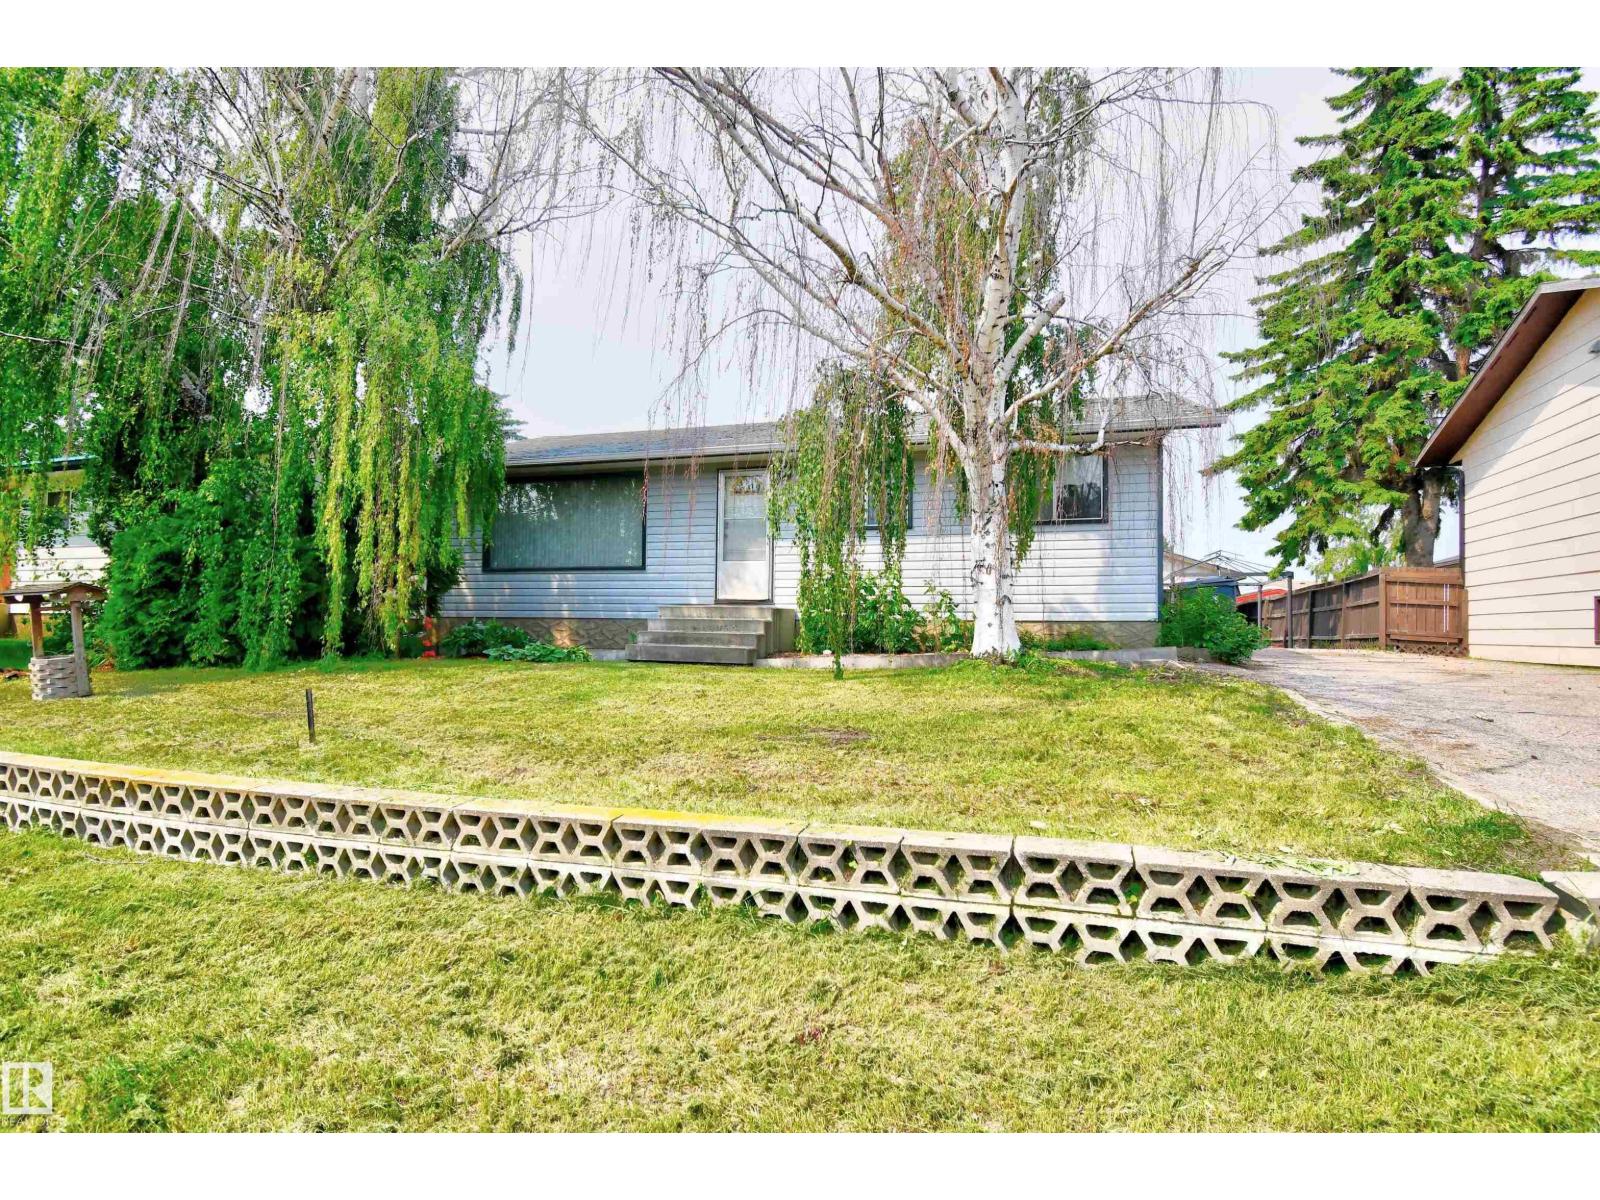
5626 51 Av
St. Paul Town, Alberta
PERFECT STARTER HOME OR A GREAT PLACE TO DOWNSIZE! This affordable, well-maintained home is sure to meet your needs. Featuring an eat-in kitchen, 4 bedrooms, 2 bathrooms, and a large family room on the lower level with a wet bar that could easily be converted to a second kitchen, this property offers incredible potential for first-time buyers. The backyard is a gardener's dream, complete with a dedicated garden bed and mature landscaping. Parking is never an issue with a paved front driveway and a double detached garage out back. Best of all, groceries, recreation, the golf course, and restaurants are all within walking distance — everything you need, right at your doorstep. Don't miss your chance on this one! *Some interior photos are AI staged; (id:63476)
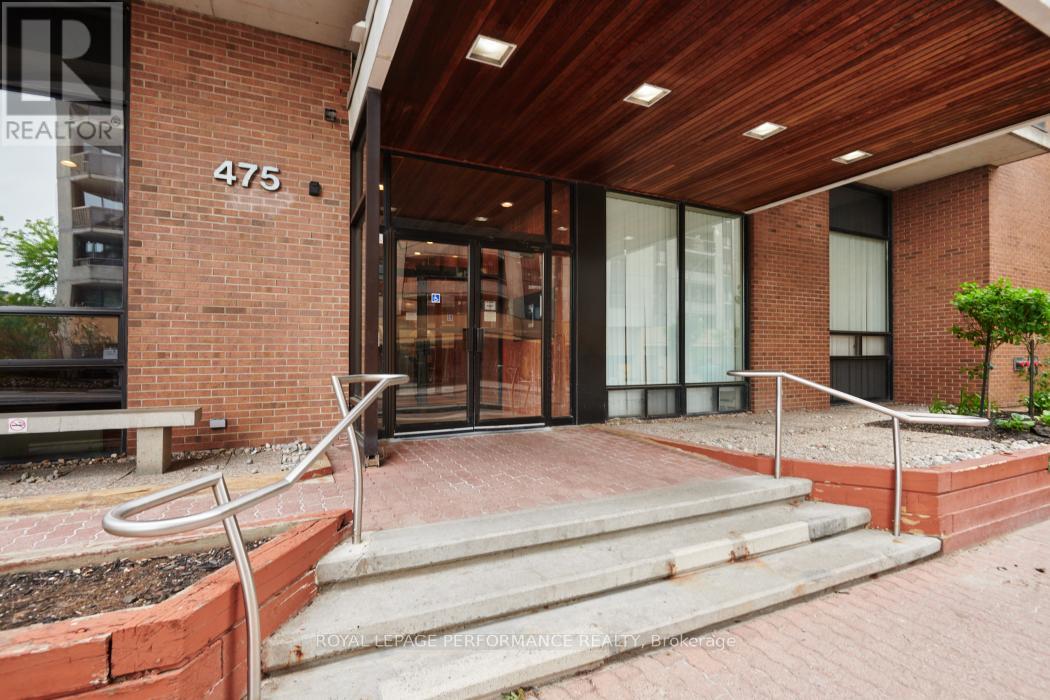
1107 - 475 Laurier Avenue W
Ottawa, Ontario
Well maintained condo apartment close to the downtown core amenities. Bright, open design living and dining room area. Private end unit facing west with unobstructed views with a balcony. Public transit at front, Laurier LRT station nearby. walking distance to the new (under construction) Ottawa Public Library. Close to recreational and bike path along the Ottawa River. Sens fan? You will soon be able to walk to the new home of the Sens at Lebreton Flats. (id:63476)
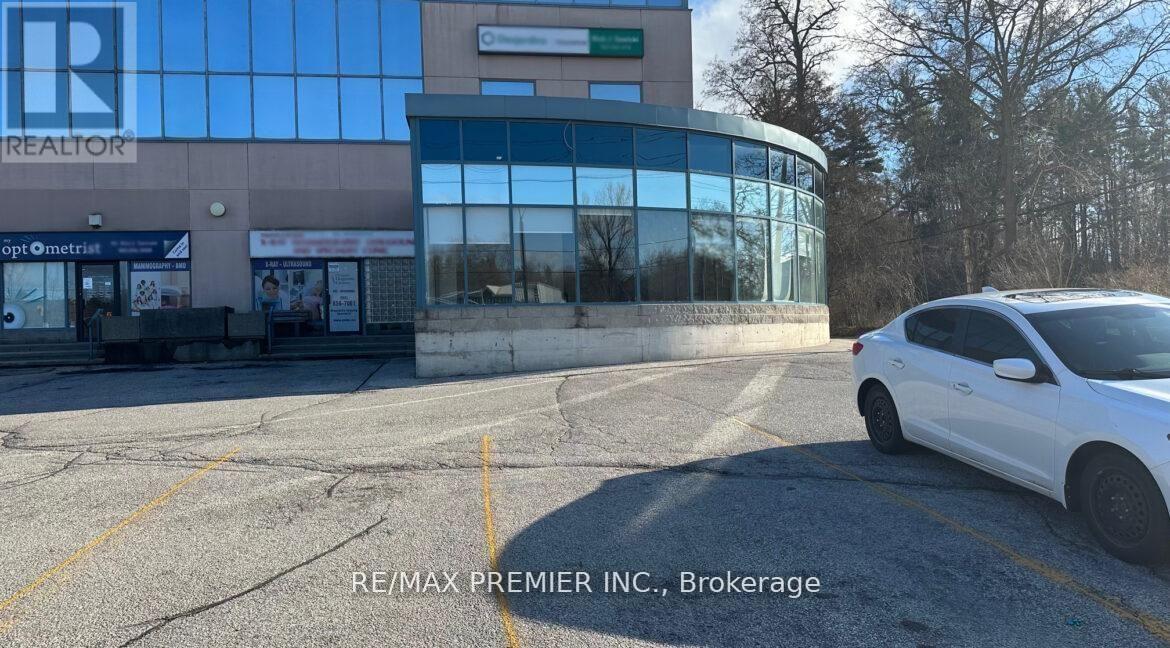
105 - 8077 Islington Avenue
Vaughan, Ontario
An exceptional opportunity awaits in a high-demand area! This rarely available ground-floor location is situated in a high-profile, fully leased medical/professional office building. Steps from downtown Woodbridge, this space is nestled in a densely populated, mature neighborhood surrounded by condominiums. It offers unbeatable visibility and accessibility, ensuring consistent foot traffic and easy reach for your clientele. This 1953 sq foot - unit is an open canvas ready for your custom design. It includes two bathrooms (one handicap), a commercial range hood and features a spacious 368 sq. ft. patio, ideal for outdoor dining or events. Landlord is finishing patio with railings and opening to restaurant Previously home to a well-established Italian restaurant for over 20 years, this location carries a legacy of success, making it perfect for a restaurant, trattoria, or event space. Vaughan has become a very popular restaurant destination. Convenient parking options are available at the front, side, and back of the building, along with street parking to accommodate your patrons effortlessly. Perfect for evening and weekend events - abundance of parking. Public transit is right at your doorstep, and the location offers easy access to major highways, including the 400, 407, 7, and 427, as well as Pearson Airport. Take advantage of this rare opportunity to establish or expand your business in a thriving community. Landlord has done many updates and improvements including: new patio, 2 HVAC systems, Electrical, Plumbing, 2 hot water tanks, fresh water lines throughout, 2 bathrooms (one accessible) ceiling T-Bar in front, patio, new flooring will be installed - Tenant to complete drywall for any partition walls and bar/build out. Ideal for: restaurant, cafe, bakery, pizzeria, hot table, 'grab 'n' go, catering and so much more. Densely populated and high-traffic area with strong surrounding demographics and easy transit access. (id:63476)