
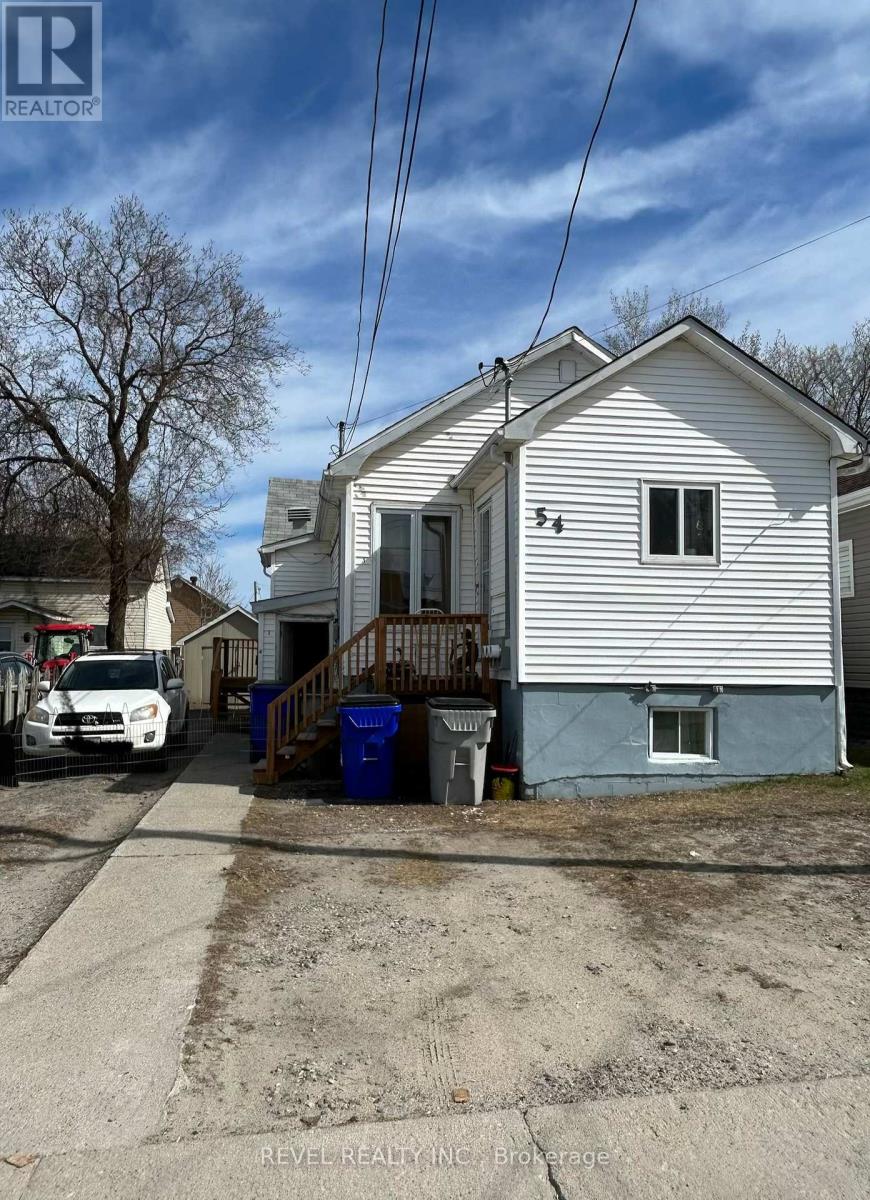
54 Windsor Avenue
Timmins, Ontario
This well-maintained property offers three bright and inviting units - two functional 1-bedroom apartments on the main floor, and a spacious 3-bedroom unit on the lower level, perfect for a larger family or owner occupancy. Each unit has its own hydro meter, making utility management simple and efficient. The home sits on a good-sized lot with a fenced yard and a 12x16 shed for extra storage. Updates include a roof (2014) and a boiler (approx. 10 years old), providing peace of mind for years to come. With ample parking and solid rental potential, this triplex is a great addition to any investor's portfolio or an ideal option for live-in owners seeking income support. (id:63476)
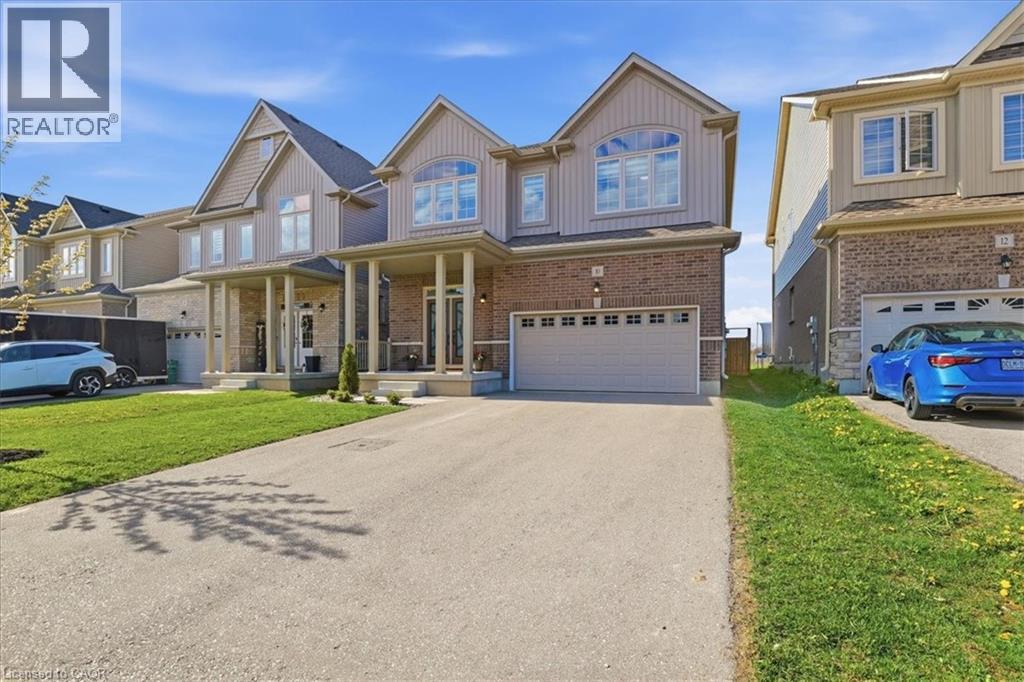
10 Gourlay Farm Lane
Ayr, Ontario
Excellent value in Ayr in this fully finished carpet free home offering capacity and style! 10 Gourlay Farm Lane is a 2022 build with 4+1 bedrooms, 4.5 bathrooms, and a large list of builder and homeowner upgrades, starting with the elegant full glass double doors and transom. Executive finishes start in the sunken foyer and are carried throughout the home; contemporary floor and kitchen wall tile, wide plank laminate, oak staircases with wrought iron spindles. The eat in kitchen overlooks the family and dining rooms and has southern exposure meaning lots of natural light during the day. The cabinets are a clean white shaker door style, complimented by the modern light quartz countertops and matching stainless steel appliance to kitchen hardware; from here a sliding door provides access to the fully fenced backyard and natural gas BBQ hookup. The bedrooms of the second floor are generously sized; the primary suite features a walk-in closet and luxury 5 piece ensuite with glass shower, soaker tub, and double vanity. A 4 piece jack-and-jill bathroom separates two bedrooms with the fourth bedroom having its own 4 piece ensuite. The basement is ideal for in-law usage; 3 piece bathroom, bedroom, recreation room, kitchenette, second laundry rough in, all offering the same caliber of finishes found throughout the home, and a separate entry through the garage. Don't miss out! (id:63476)
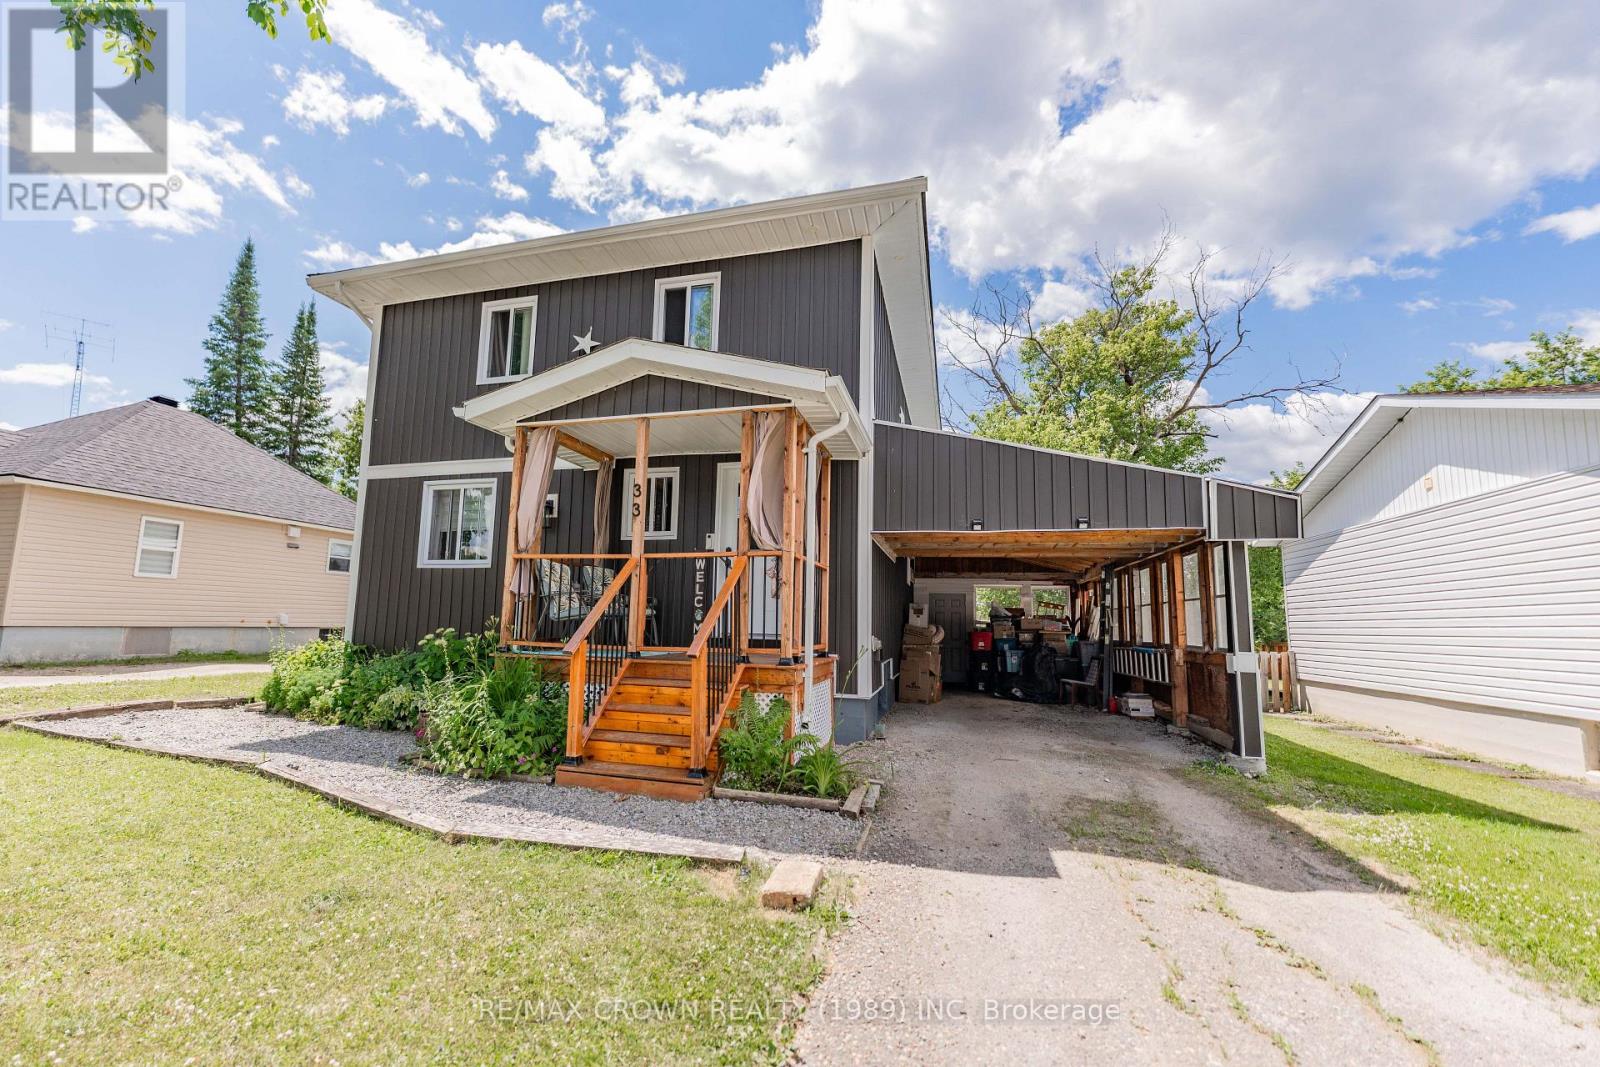
33 Dominion Avenue
Kapuskasing, Ontario
Welcome to this charming and well-maintained 2-storey home offering 1,344 sq. ft. of comfortable living space with 4 bedrooms and 2.5 bathrooms. Designed for both everyday living and entertaining, this property combines spacious interior spaces with an impressive backyard oasis featuring beautiful gardens and outdoor amenities. The main floor welcomes you into a bright living room flowing into the dining room, highlighted by original hardwood floors that add warmth. The kitchen offers excellent functionality with a convenient pantry, while potlights along the hallway between the living and dining areas create a warm atmosphere. A 2-pc powder room and access to the back deck complete the main level, making indoor-outdoor living effortless. Upstairs, the spacious primary bedroom comfortably fits a California king bed and includes a walk-in closet. This level also features two additional bedrooms and a 5-pc bathroom with double sinks, perfect for busy mornings. The basement provides additional living space with a large utility room, dedicated laundry room with mud sink, and a fourth bedroom featuring a walk-in closet and private 3-pc ensuite, ideal for guests, extended family, or a private retreat. Step outside to enjoy the fully fenced backyard designed for relaxation and gardening enthusiasts alike. Features include a 12' x 28' carport, 10' x 6' front porch, spacious two-tier back deck measuring 24' x 16.5', and a 20' x 10' sunroom complete with a gas BBQ setup and solar chandelier. Other outdoor highlights include a 10' x 12' shed, 10.5' x 10' greenhouse, perennial flower beds, raised garden boxes and asparagus, strawberries, raspberries, and rhubarb. Recent 2026 upgrades include a new pantry with shelving, new kitchen countertops and backsplash, updated ceiling lights and taps in both bathrooms, new baseboards and trim in the primary walk-in closet and living room, plus a new ceiling fan and decorative wooden beams in the living room. List of renovations available. (id:63476)
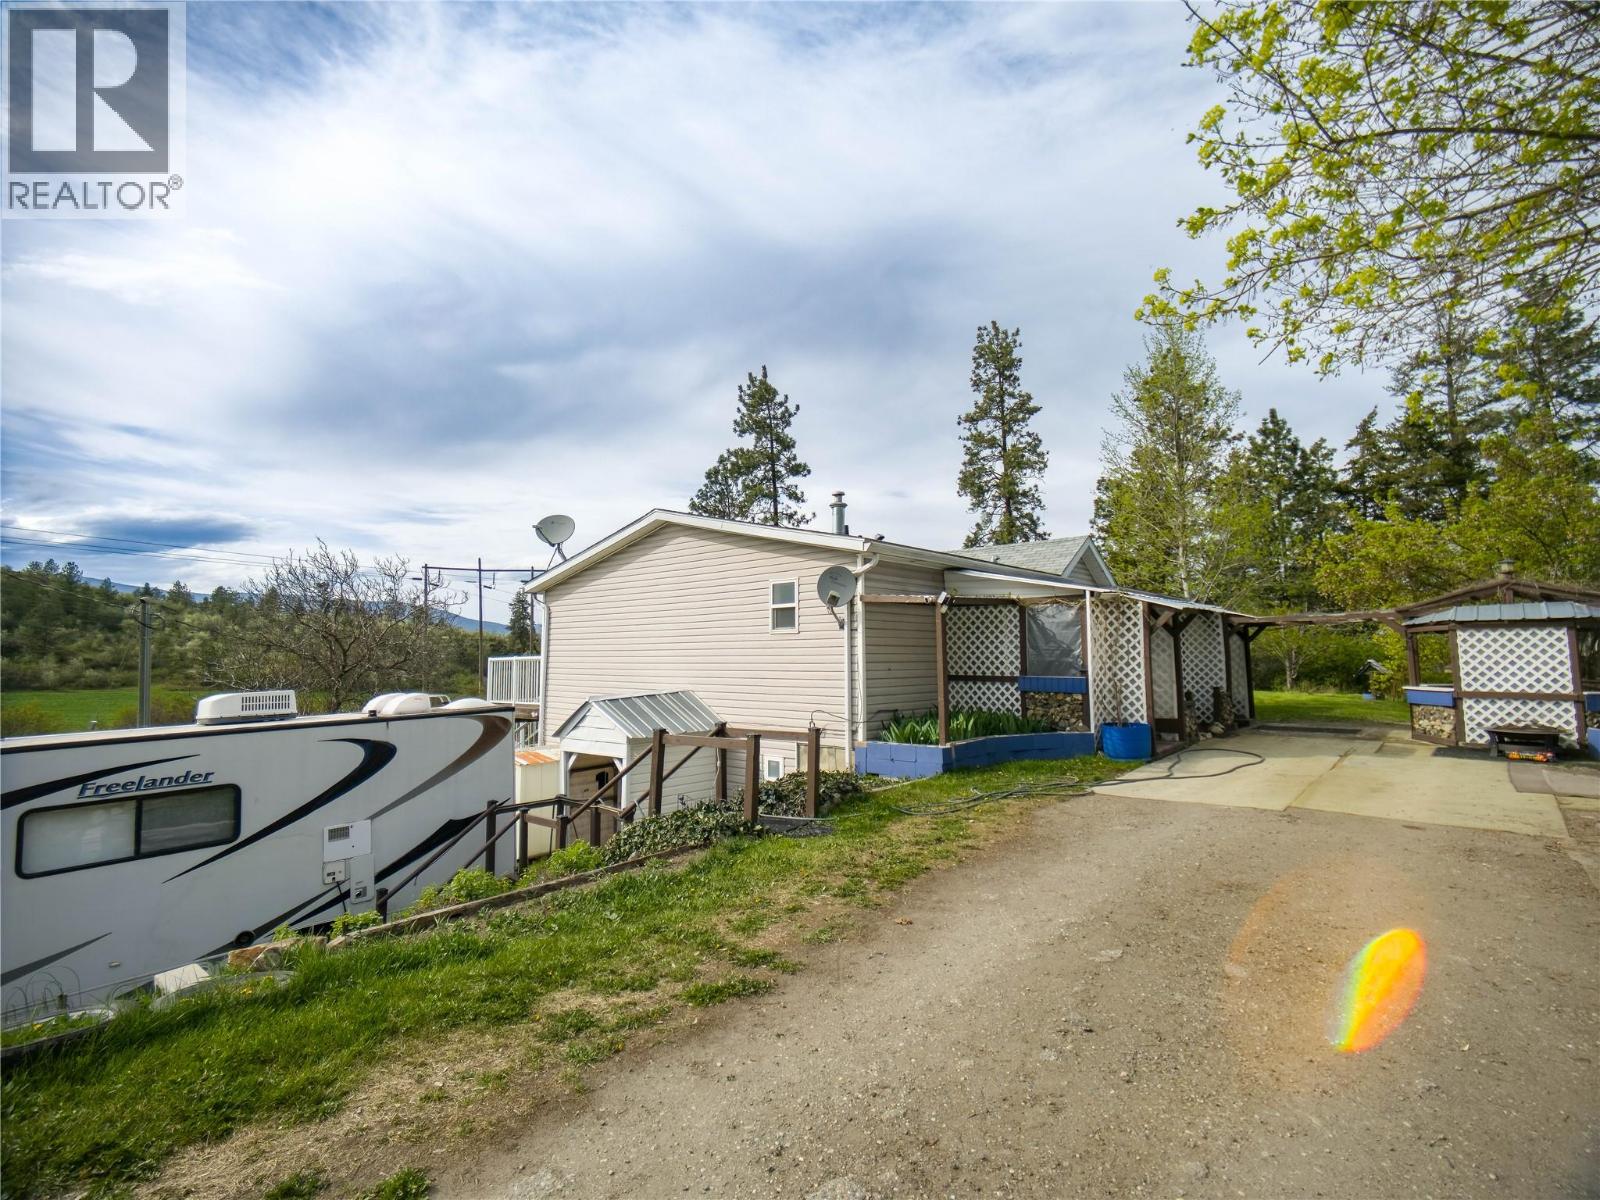
327 97a Highway
Spallumcheen, British Columbia
This is your chance to own more than a couple of acres that are flat enough to use! 2005 manufactured home with a full basement which is pretty suite! Up and down laundry and entrances. This could fit two generations of families. Big 30x24 shop that needs your ideas. There is also a really old home(1960) on the property, not suitable for living, but a great big storage shed. The 2005 home has 3bdrms up, full bath, living room, kitchen, laundry, and 2nd full bath off the main bedroom. Downstairs has its own entrance, 2bdrms, full bath, laundry, kitchen, living room, storage room. This property is something special that could be so much more with the right Buyer. (id:63476)
175 Cedar Street Unit# 26
Cambridge, Ontario
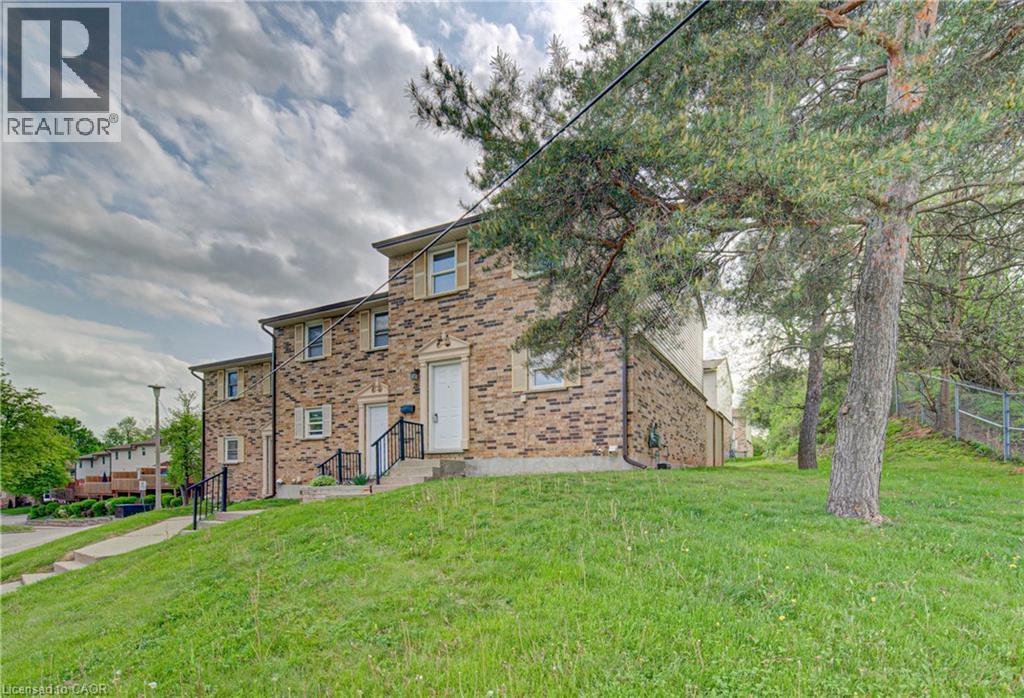
$20,000 credit on closing being offered by the Seller towards HVAC upgrades! Welcome to this recently updated 3-bedroom, 1.5-bath end-unit townhome offering stylish updates and functional living space throughout. Freshly painted with new carpet and a beautifully renovated bathroom, this home is move-in ready and ideal for families, first-time buyers, or investors. The clean and crisp kitchen flows into a spacious and bright dining-room and living room, creating a warm and inviting atmosphere for everyday living and entertaining. Upstairs features a large primary bedroom along with two additional bedrooms and updated bathroom. The finished rec room provides valuable extra living space perfect for a family room, playroom, home office, or gym, plus additional storage space. Step outside to enjoy the large private deck, ideal for relaxing or summer entertaining. Conveniently located close to shopping, transit, schools, parks, restaurants, and many everyday amenities. Possible second parking spot available. (id:63476)
70 Plains Road W Unit# 51
Burlington, Ontario
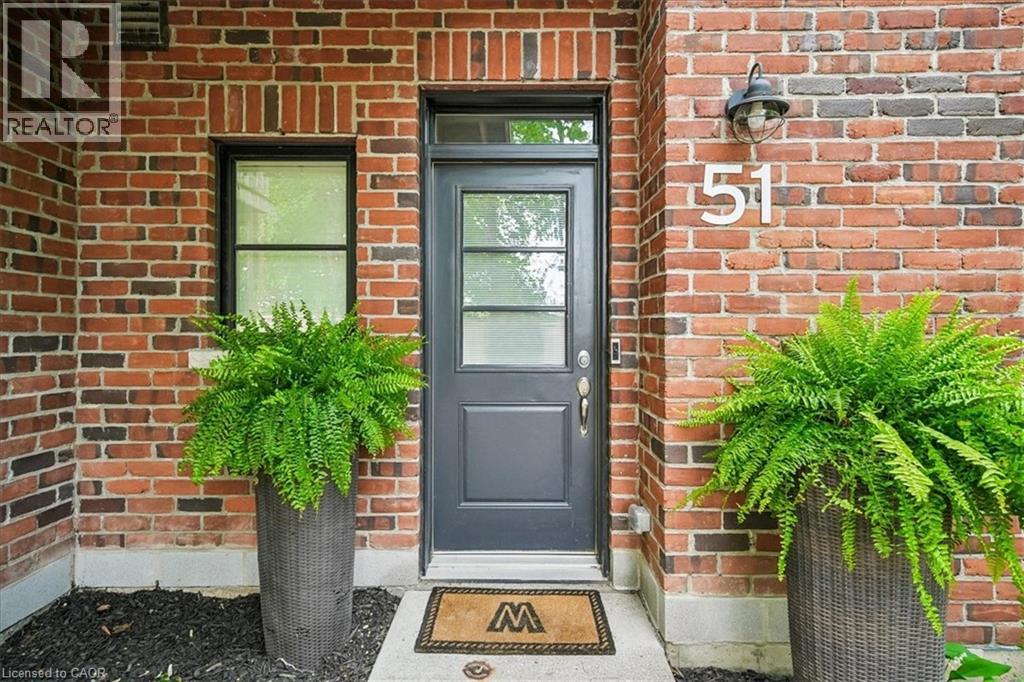
Welcome to this beautifully updated 2-bedroom, 1.5-bathroom Aldershot gem offering 1,222 sq ft of thoughtfully designed living space in the heart of South Burlington. This turnkey townhome is perfect for professionals, first-time buyers, or downsizers seeking low-maintenance living without compromising comfort, connection, or lifestyle. Set just steps to shops, cafés, restaurants, and everyday essentials—and only minutes to Burlington’s waterfront, marina, and the stunning Royal Botanical Gardens—this location blends urban convenience with the warmth of an established community. Step inside to a welcoming foyer and convenient 2-piece powder room before heading upstairs to the bright, open-concept main living level. Hardwood flooring adds warmth and character, while the updated kitchen is designed for gathering, featuring quartz countertops, a waterfall island, chic tile backsplash, under-cabinet lighting, and stainless steel appliances. The spacious eat-in layout flows seamlessly into the living room, where a walkout to the private balcony creates the perfect setting for morning coffee, summer evenings, or entertaining friends. Upstairs, durable laminate flooring leads to two generous bedrooms. The sun-filled primary retreat offers oversized windows and a large closet, while the second bedroom provides flexible space for guests, a nursery, or a beautiful work-from-home office, complete with its own private Juliet balcony. A stylish 4-piece bathroom completes the upper level. This well-maintained community offers visitor parking, BBQ-friendly living, and designated parking. With quick highway access, modern finishes, and functional living across three thoughtfully designed levels, this home offers more than just a place to live—it offers an easy, connected Burlington lifestyle. Just move in and enjoy. (id:63476)
3550 Woodsdale Road Unit# 212
Lake Country, British Columbia
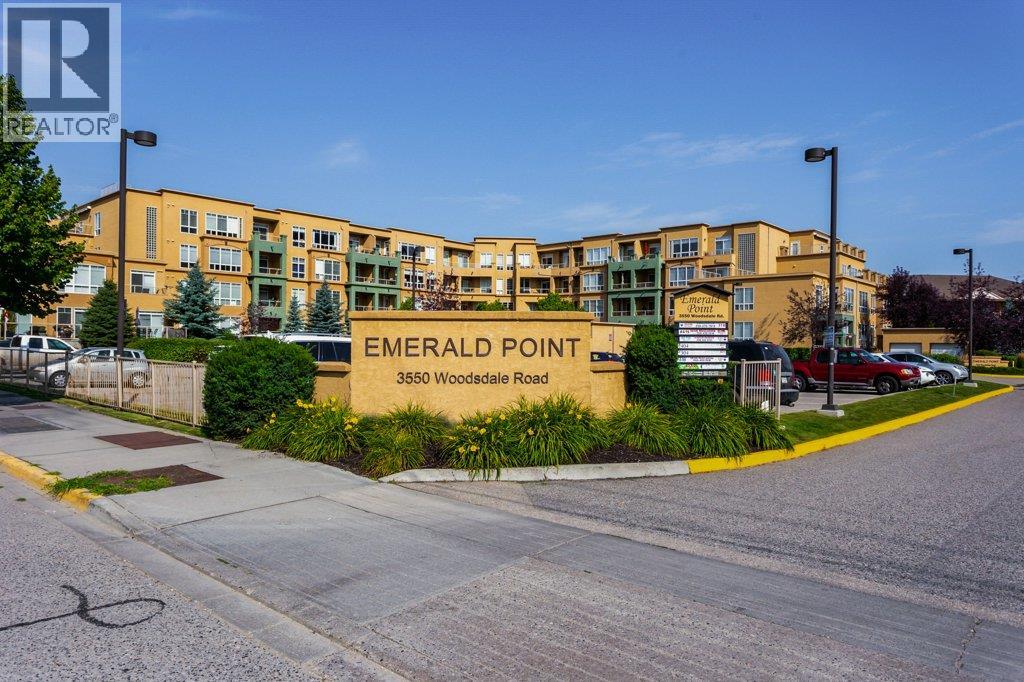
Spacious Corner Unit at Emerald Point – Unique Lifestyle & Lakeside Location! Freshly painted and move-in ready, this former 2Bedroom developer show suite offers exceptional space and upgrades in one of the best locations in the building. Positioned on the quiet backside, this bright corner unit enjoys abundant natural light and beautiful sunset views. One of the largest floor plans available, it features two generous bedrooms—one with a quality built-in Murphy bed and desk—plus an open, airy layout ideal for both everyday living and entertaining. The kitchen is equipped with newer stainless steel appliances and granite countertops. Enjoy the rare bonus of two private patios, perfect for relaxing or hosting. Secure parking and a dedicated storage locker complete the package, and the strata fee includes geothermal heating and cooling for efficient, affordable comfort year-round. Overlooking Beasley Park and just steps to Wood Lake, boat launches, and the marina, this location offers the perfect blend of tranquility and convenience. You’re also minutes to shopping, restaurants, and wineries. Emerald Point delivers resort-style amenities including a pool, hot tub, gym, sauna, and a meeting room with kitchen—making this an excellent opportunity for low-maintenance lakeside living. Comes with 2 parking spots. (id:63476)
1153 Maclean Drive
Cache Creek, British Columbia
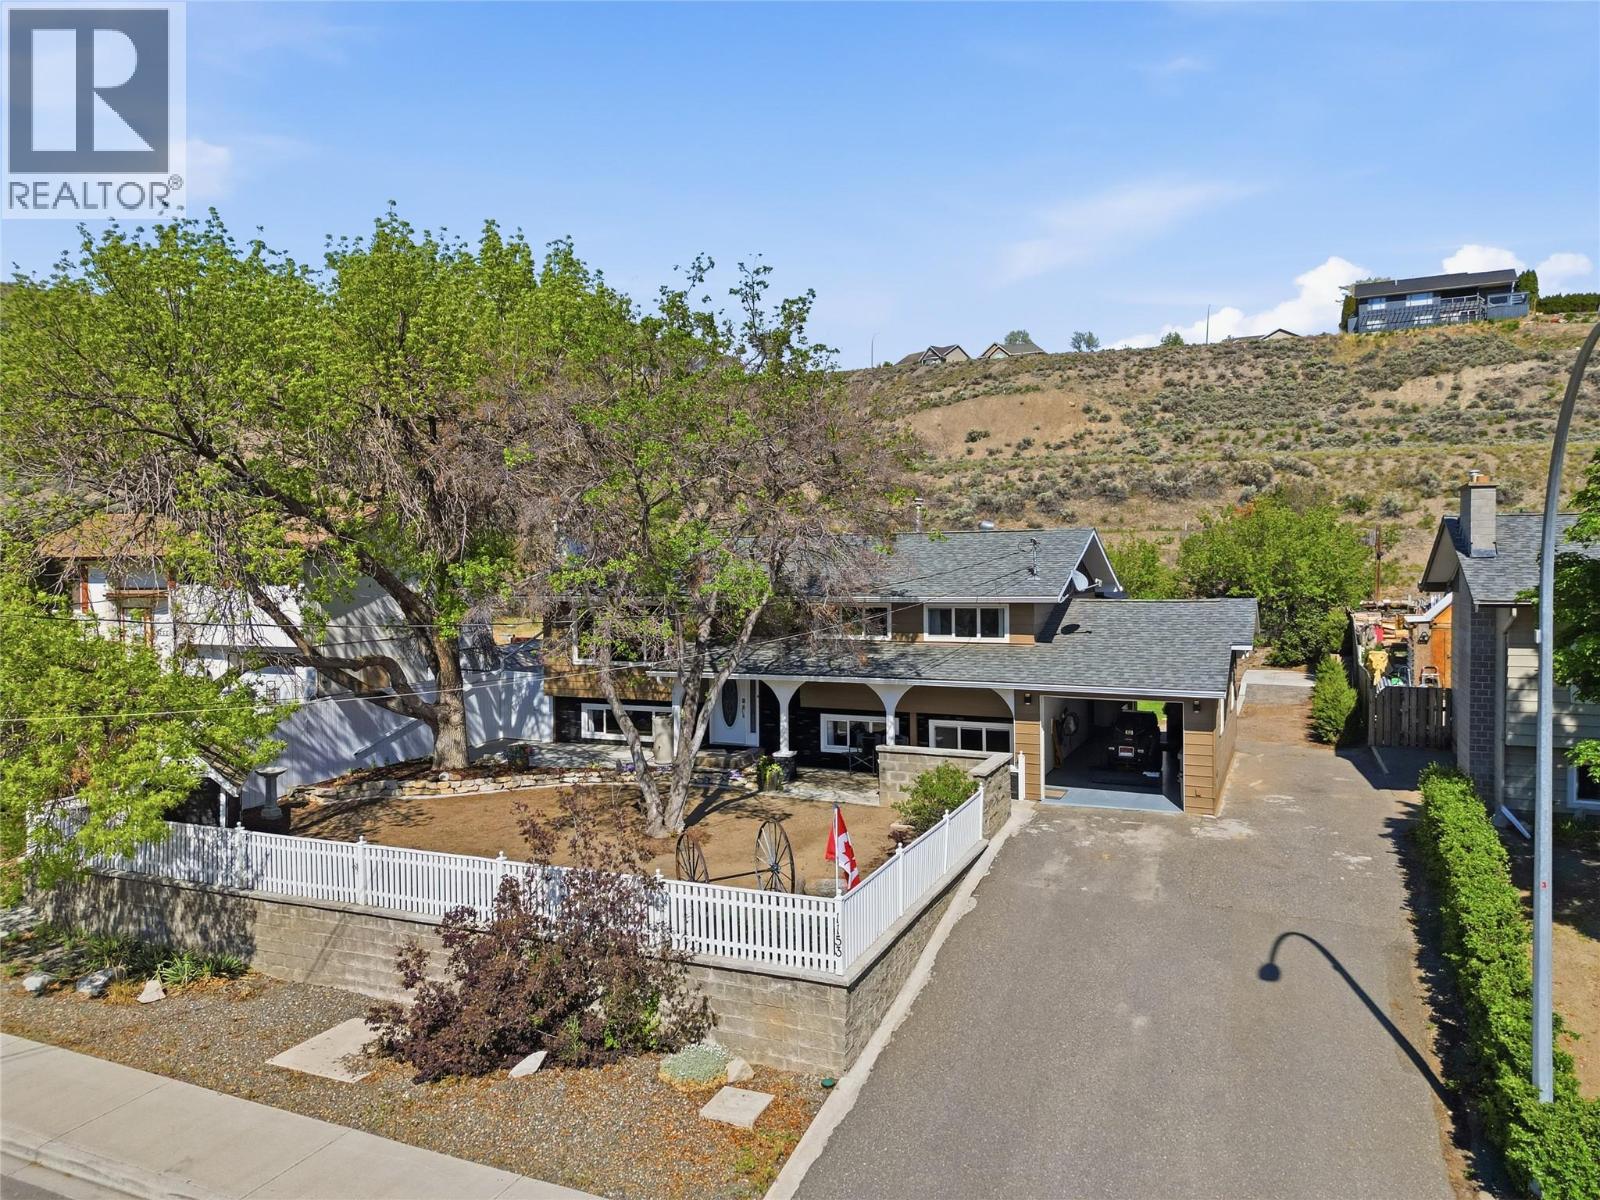
Looking for a family home that is truly move-in ready? 1153 Maclean in Cache Creek checks every box. This 5- bedroom, 2.5-bathroom home has been gone through top to bottom by the current owners, with over 45 completed updates inside and out, so you and your family can move in and start living, not working. The main floor flows well for family life with a refreshed kitchen featuring a new butcher block counter, new faucet, and new lighting. All interior walls are freshly painted, new window coverings installed throughout, and both bathrooms updated with new fixtures. Four good-sized bedrooms and one smaller kids room give you room to grow. The basement rec room is finished and ready for movie nights with new lighting and ceiling vents throughout. Outside, the fully covered deck with new stairs, privacy lattice, and painted floor is the perfect spot for summer evenings. Bonus storage all underneath. The garage is clean and functional with new work benches, painted floors, and fresh walls. The yard has been landscaped with over $1,000 in fresh mulch, and everything tidied up: great space for kids and pets. Garden-like backyard with concrete slab and pergola overtop, raised garden beds, bird-bath, greenhouse, and extra parking. New motion lights, new outdoor lighting, fresh exterior paint, and a concrete pad at the rear round out a list of improvements that most buyers spend years tackling after they move in. This one is already done. (id:63476)
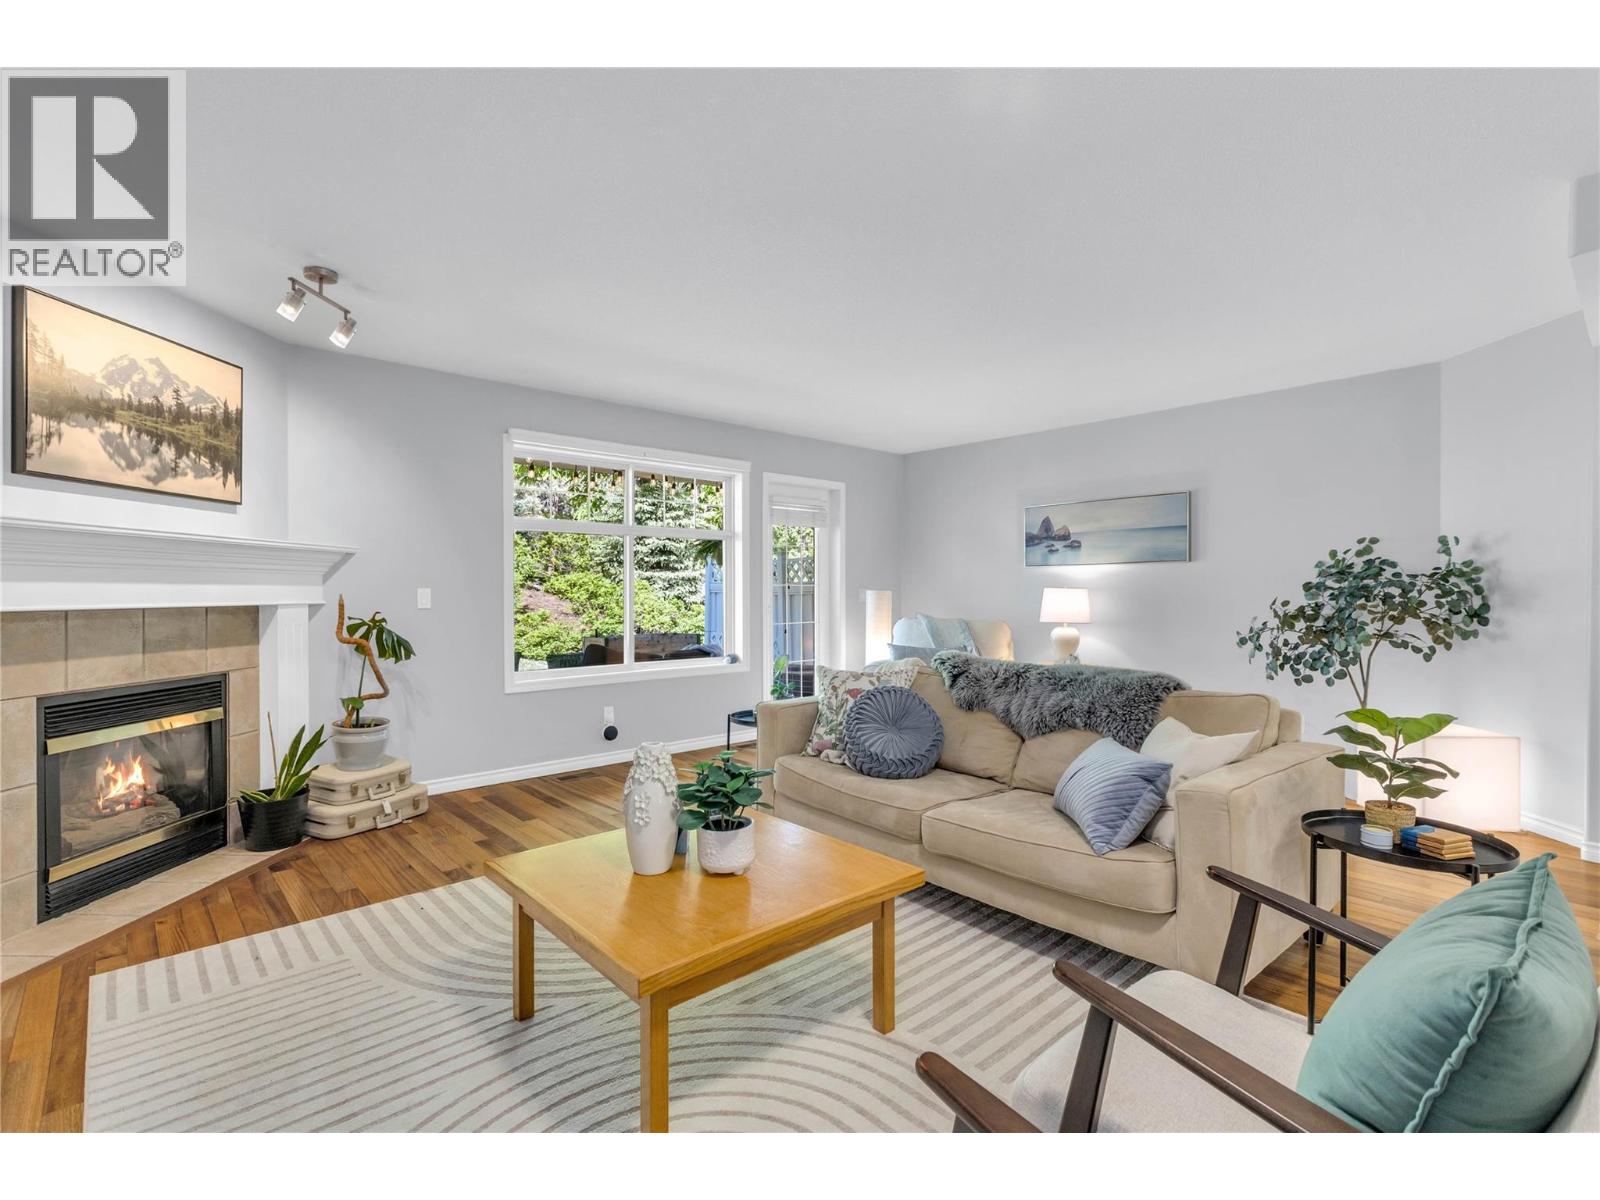
3825 Glen Canyon Drive Unit# 104
West Kelowna, British Columbia
If you crave soothing spaces and the sounds of nature right outside your door, this is your next home. As you enter The Falls at Glen Canyon community, right away you'll notice the tranquility, beauty, stunning natural surroundings and the inviting feel in this welcoming, exclusive and sought after neighbourhood. Before you step inside this updated home, notice the sounds of soothing water as you are only just steps away to Glen Canyon Falls and the hiking TRAILS. Enter into your spacious foyer and be immediately charmed by the fresh and Cool Coastal vibe throughout the thoughtful and functional 3 level layout. Hardwood floors flow through the open and spacious main living areas which take you toward a lovely and updated EAT-IN kitchen area. Immediately off the kitchen is your EAST FACING sundeck where you can take a moment to enjoy nature and privacy. Need more outdoor space? Enjoy a spacious, covered back patio off of your living area. Gaze at the green space, putter in your garden, or be the grill boss! It's perfect for entertaining. Upstairs you'll find all 3 bedrooms with the private primary bedroom complete with a huge closet and large Ensuite. A layout perfect for a growing family and versatile enough for guest and/or office space. The tandem garage easily fits a pick up truck and is currently set up with an extra flex space for an office, gym or extra storage. This is a cute and beautiful home in a small and friendly community. Make it your next home. (id:63476)
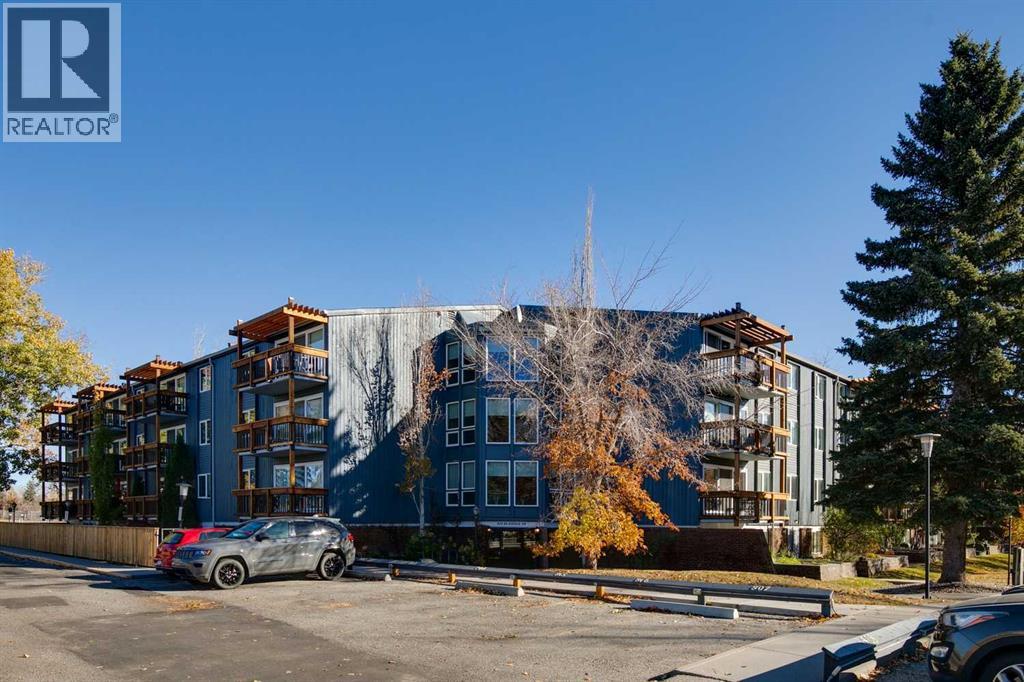
131, 820 89 Avenue SW
Calgary, Alberta
Ideal property for the elderly person or young family! This ground floor unit backs onto a greenspace and has a large private patio. The parking stall is right out front of the main door and there is a ramp to the door. The complex offers an outdoor swimming pool, clubhouse and 2 tennis courts. There is a laundry room on the second floor with 4 washers and 4 dryers but many have added in suite laundry in the oversized storage room in the unit. There is an elevator that takes you directly to the laundry room The balcony rails have recently been done in a timber and metal combination and give the building a fantastic look. The living room is an excellent size for entertaining and is very bright thanks to the new sliding door to your deck. Good size eating area just off the kitchen perfect to host the holiday dinners. Tons of countertop working area in the galley style kitchen with white European cabinets. Huge master bedroom with a good size closet with organizer and an updated window. The second bedroom also offers a new window and closet organizer. Perfect for an office, guest bedroom or workout area. 4pc bathroom has been updated and has a large countertop area. Rear private patio has just been redone! Great access to the bus and LRT. Time to stop paying rent!! (id:63476)
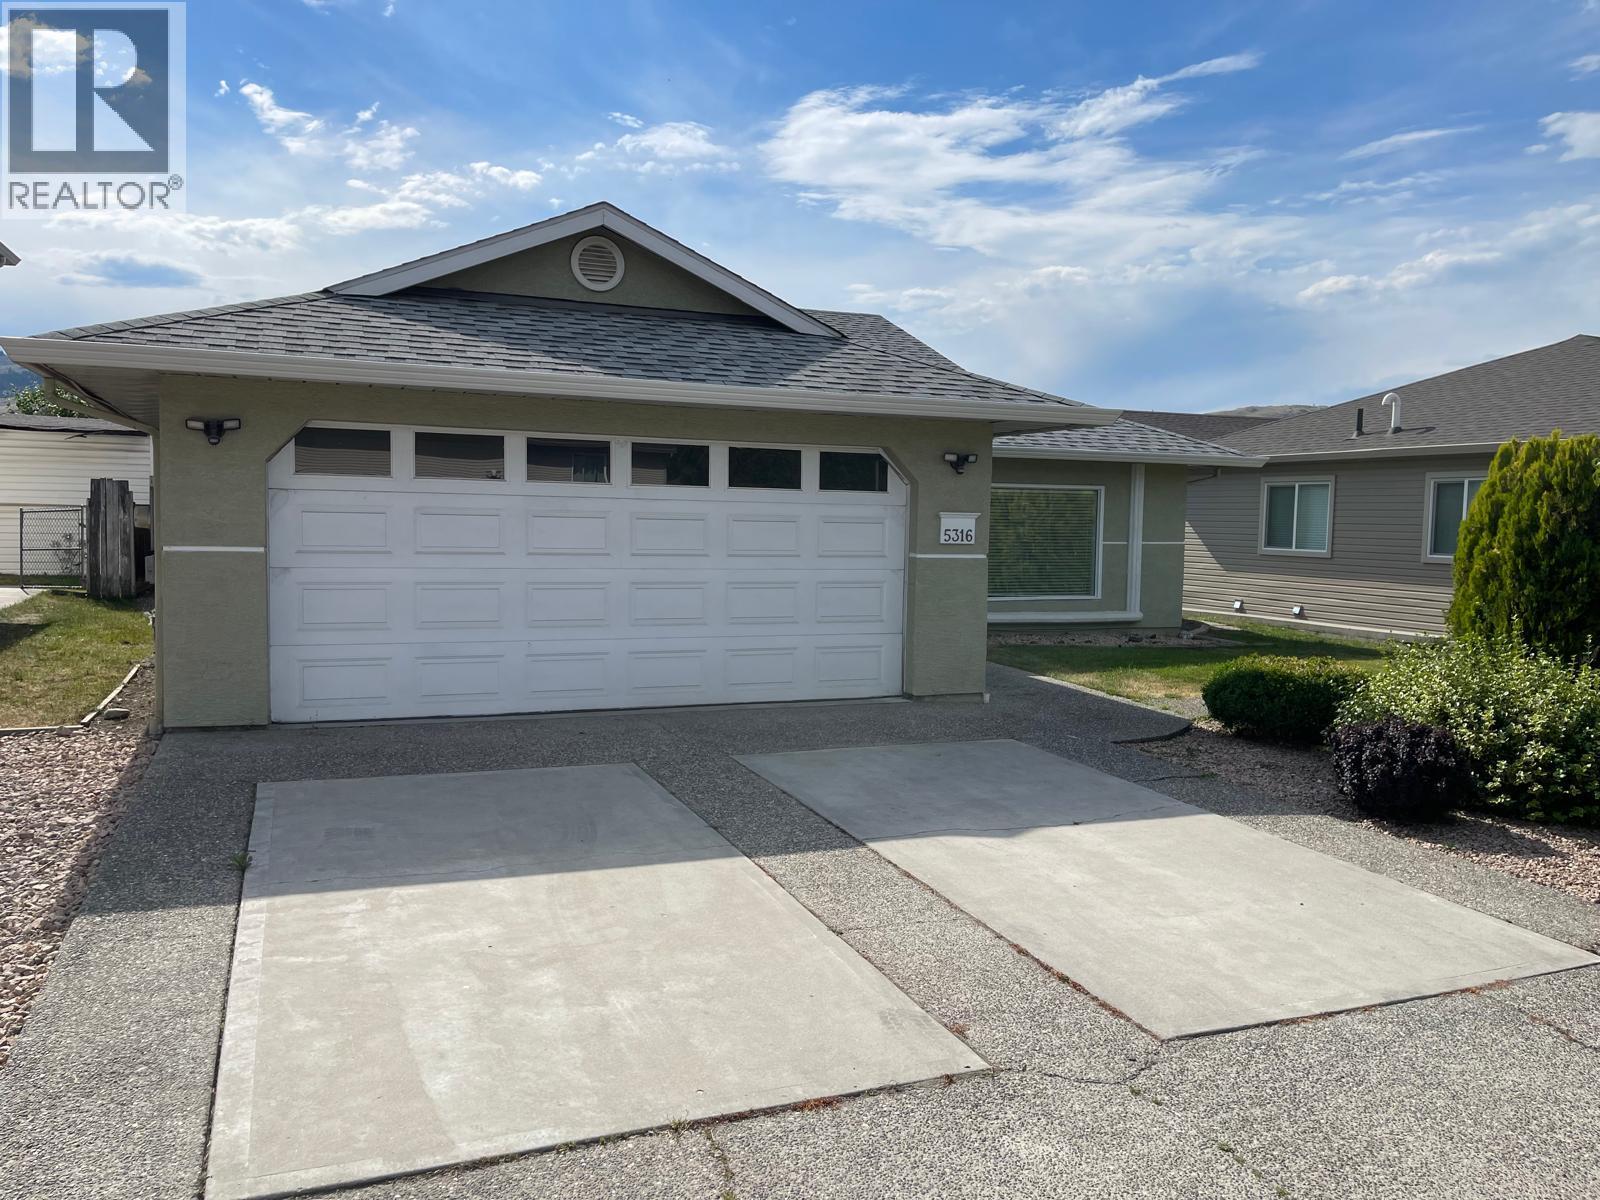
5316 21 Street
Vernon, British Columbia
Well maintained 3 bedroom, 2 bathroom true rancher in fantastic location. Bright, open layout. Private, fenced (brand new fence within 2 weeks) back yard in quiet area. Nicely landscaped, level driveway, easy parking and nice street appeal. Convenient location, close to shopping and transit, yet on quiet street. Excellent strata alternative. (id:63476)
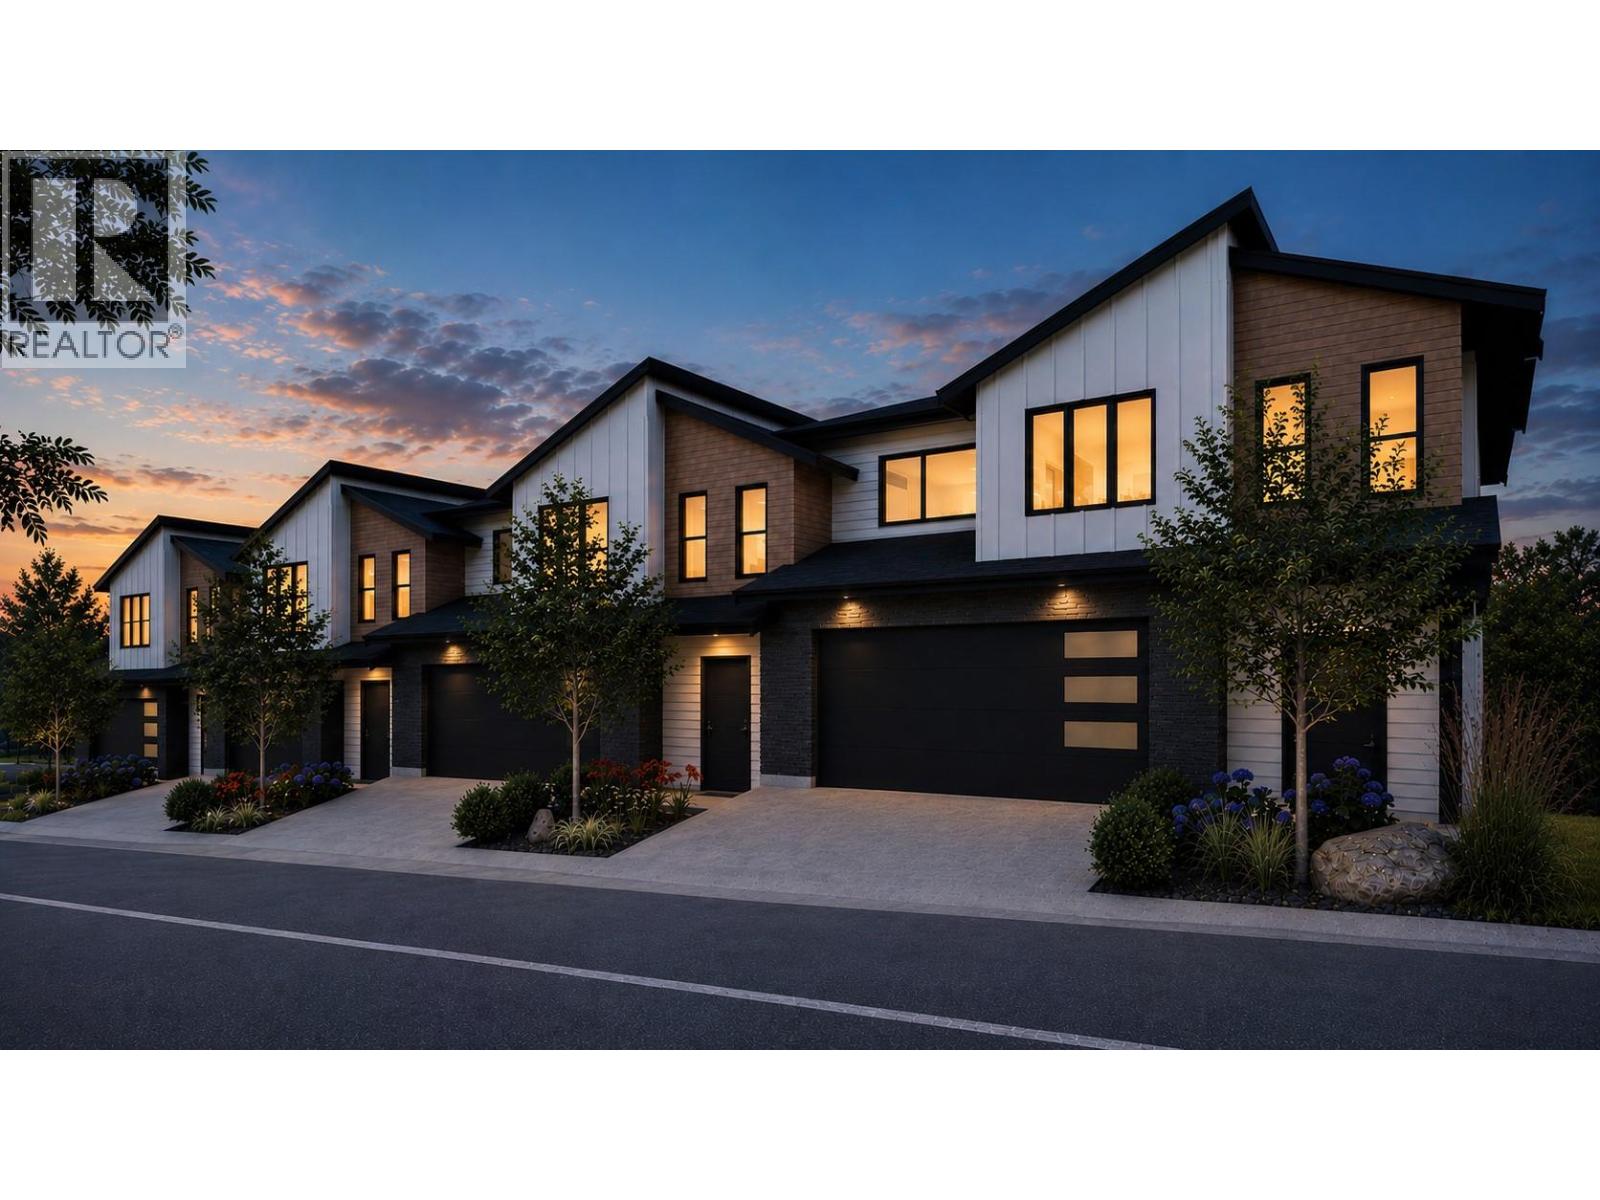
2509 Paramount Peak Drive Unit# Prop Sl 3
West Kelowna, British Columbia
Set high above Shannon Lake with Okanagan Lake shimmering on the horizon, this brand-new freehold townhome at Paramount Peak in Tallus Ridge delivers. The Redtail plan packs 2,290 sq.ft. of thoughtfully designed space across two storeys and a fully finished walkout basement. Four bedrooms and 3.5 baths give you real room to breathe. A double, side-by-side garage keeps both vehicles covered. The open-concept main floor flows onto a covered deck built for the view: morning coffee, Friday evening dinners, all of it. The walkout basement adds a full recreation room, a private guest bedroom with its own full bath, and a covered patio. Inside, quartz countertops and wide vinyl-plank floors run through every space. Full stainless appliance package included. Choose from two designer colour palettes to make it yours. Built to BC Energy Step Code 4 with HRV ventilation, a smart thermostat, and high-efficiency heating and cooling. Real comfort today and meaningfully lower utility bills for years to come. Paramount Peak is the newest release at Tallus Ridge, one of West Kelowna's most established hillside communities. Shannon Lake Golf Club is steps from your door. Crown Land trails connect right from the neighbourhood edge. Mar Jok Elementary is minutes up the road. Freehold ownership. Brand new construction. Full new-home warranty included. Strata fees of just $314.52/month keep ownership costs manageable. Possession October 2026. Book your private showing today. (id:63476)