
83 Whitney Avenue Sydney, Nova Scotia B1P 4Z8

$699,000
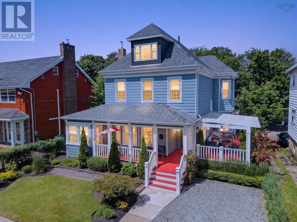
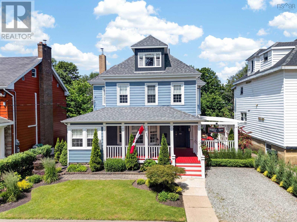
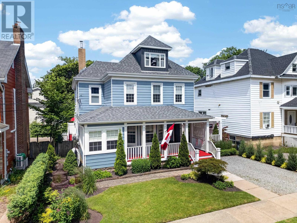
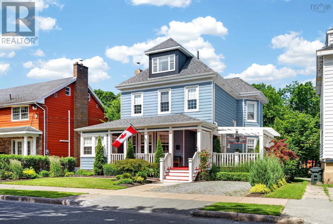
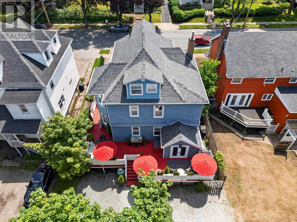
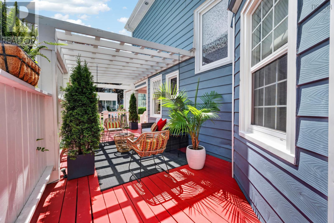
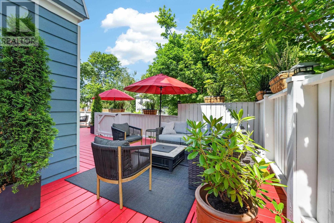
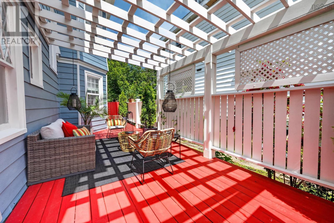
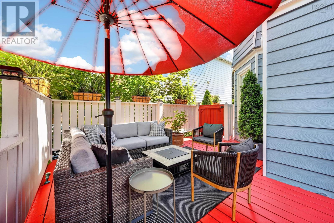
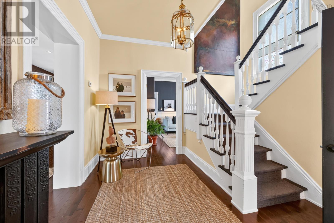
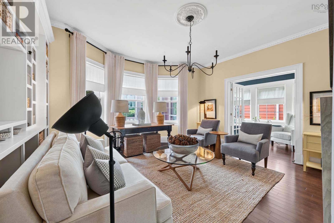
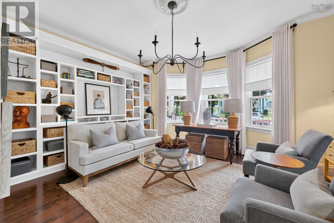
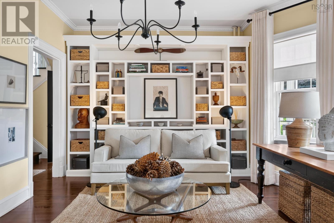
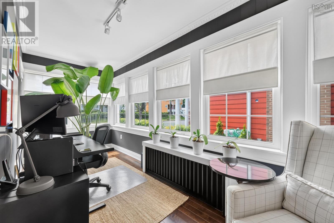
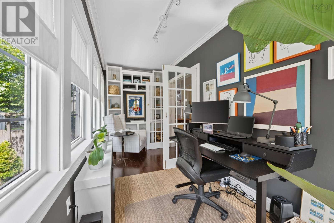
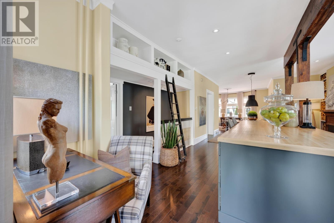
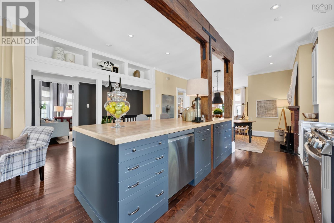
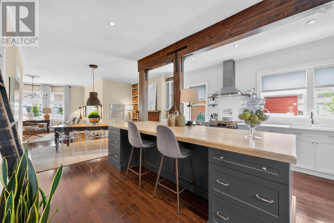
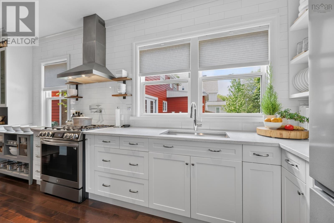
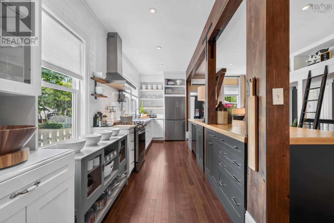
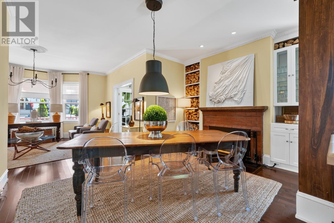
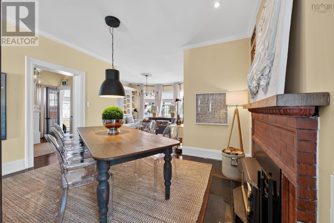
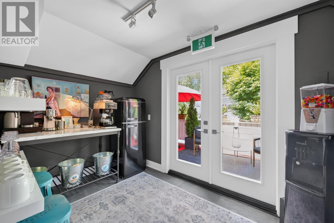
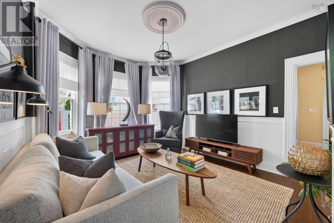
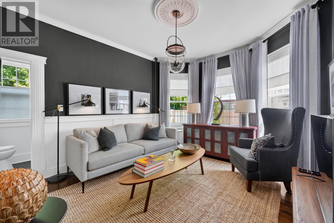
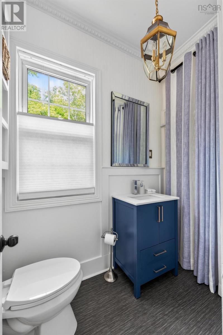
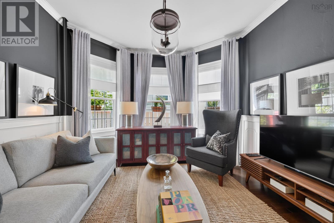
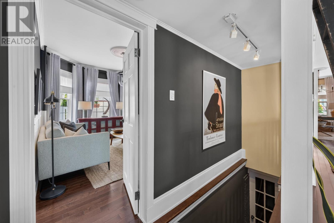
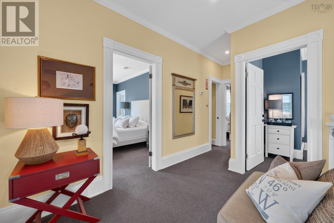
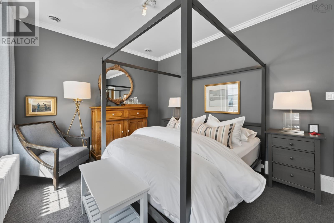
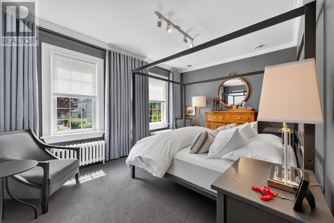
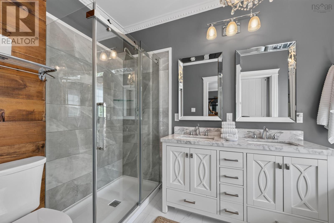
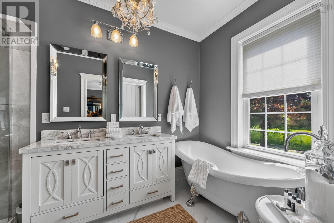
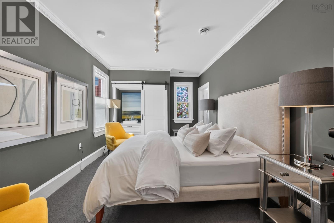
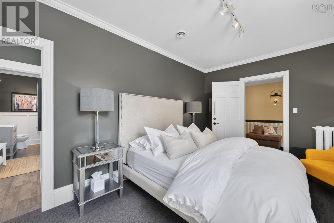
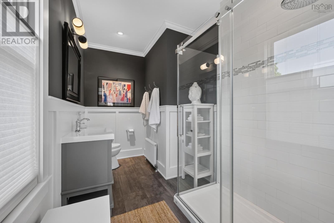
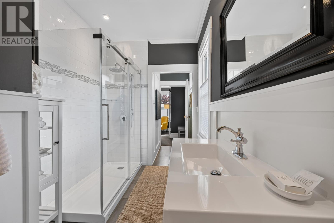
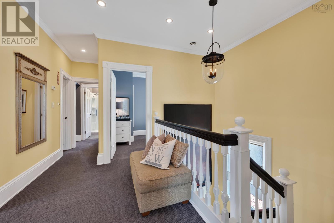
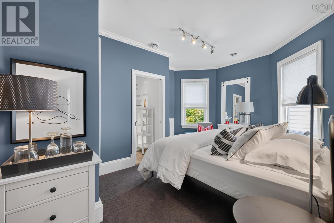
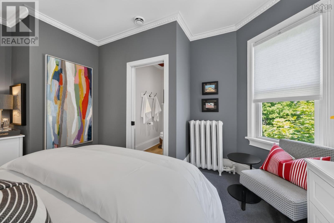
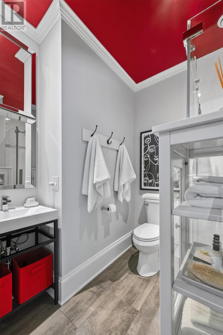
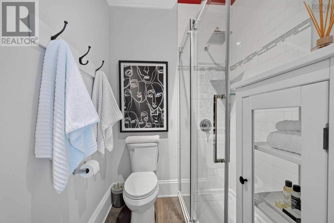
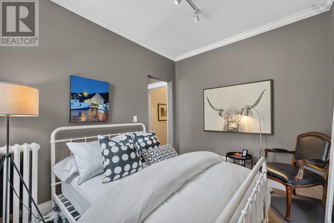
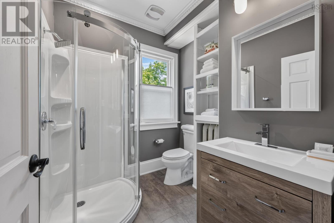
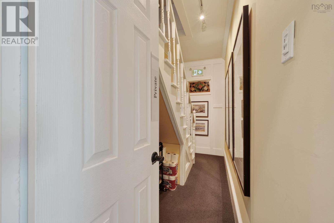
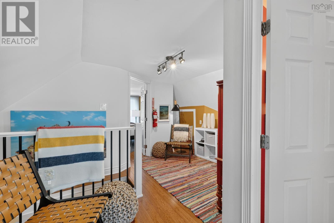
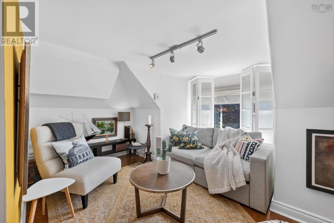
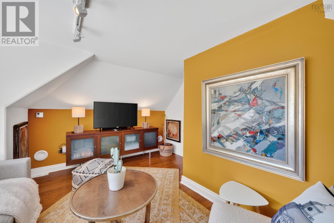
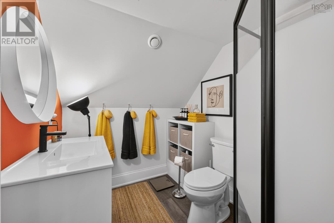
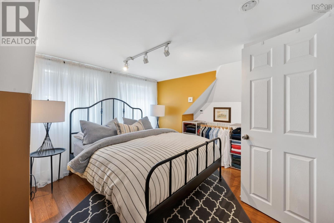
Welcome to GlennGale Manor, an exceptional five-bedroom, six-bathroom residence where historic character meets modern luxury across three beautifully finished levels. Located in one of Sydneys most desirable neighbourhoods, this distinguished home is just a short walk to Wentworth Park, the waterfront boardwalk, downtown restaurants, cafés, boutique shopping, and local amenities. A welcoming foyer introduces the homes original craftsmanship, hardwood floors, elegant wainscoting, crown mouldings, and bright, inviting living spaces. At the heart of the home is a chef-inspired kitchen featuring exposed beams and a remarkable 10½-foot island handcrafted from the reclaimed hardwood flooring of one of Sydneys former bowling alleysa truly one-of-a-kind centrepiece. The adjoining dining room features a fireplace with a wood stove insert, creating a warm and inviting setting for family gatherings and entertaining.The second level offers spacious bedrooms, each with its own beautifully appointed ensuite, while the primary suite features a relaxing soaker tub. The third floor provides a private suite with a bedroom, sitting area, and full bathroom, ideal for guests, extended family, or a private retreat. Outdoor living is equally inviting with a fully enclosed rear deck designed for entertaining and relaxation, while the welcoming front veranda overlooks beautifully landscaped gardens. For those seeking additional opportunity, GlennGale Manor has operated successfully as a boutique bed and breakfast for the past five years, earning an outstanding reputation for hospitality and consistently receiving five-star guest reviews. The established GlennGale Manor brand, goodwill, website, online presence, and related business assets may be available to qualified purchasers under a separate agreement. A rare opportunity to own one of Sydneys most distinctive homes. Welcome to GlennGale Manor. (id:63476)
Property Details
| MLS® Number | 202617817 |
| Property Type | Single Family |
| Community Name | Sydney |
| Amenities Near By | Park, Playground, Public Transit, Shopping |
| Community Features | Recreational Facilities, School Bus |
| Equipment Type | Propane Tank |
| Rental Equipment Type | Propane Tank |
Building
| Bathroom Total | 6 |
| Bedrooms Above Ground | 5 |
| Bedrooms Total | 5 |
| Appliances | Oven - Propane, Dishwasher, Dryer, Washer, Microwave, Refrigerator |
| Constructed Date | 1900 |
| Construction Style Attachment | Detached |
| Cooling Type | Heat Pump, Air Conditioned |
| Exterior Finish | Steel |
| Flooring Type | Carpeted, Ceramic Tile, Hardwood |
| Foundation Type | Poured Concrete |
| Heating Fuel | Electric, Oil, Propane |
| Heating Type | Baseboard Heaters, Furnace, Heat Pump, Ductless, Hot Water |
| Stories Total | 3 |
| Size Interior | 3,129 Sqft |
| Total Finished Area | 3129 Sqft |
| Type | House |
| Utility Water | Municipal Water |
Parking
| Gravel | |
| Parking Space(s) |
Land
| Acreage | No |
| Land Amenities | Park, Playground, Public Transit, Shopping |
| Landscape Features | Landscaped |
| Sewer | Municipal Sewage System |
| Size Total Text | Under 1/2 Acre |
Rooms
| Level | Type | Length | Width | Dimensions |
|---|---|---|---|---|
| Second Level | Primary Bedroom | 14.11x11.9 | ||
| Second Level | Ensuite (# Pieces 2-6) | 10.6x6.5 | ||
| Second Level | Bedroom | 15.8x10.2 | ||
| Second Level | Ensuite (# Pieces 2-6) | 16x6.6 | ||
| Second Level | Bedroom | 9x15 | ||
| Second Level | Ensuite (# Pieces 2-6) | 6.8x5.11 | ||
| Second Level | Bedroom | 11.2x8.9 | ||
| Second Level | Ensuite (# Pieces 2-6) | 7.4x6.10 | ||
| Third Level | Foyer | 8.11x14+5.7x7.4 | ||
| Third Level | Bedroom | 14x13.11 | ||
| Third Level | Bath (# Pieces 1-6) | 7.7x6.3 | ||
| Third Level | Living Room | 9.11x13.11 | ||
| Lower Level | Den | 9.3x10.7+5.10x10.4 | ||
| Lower Level | Laundry Room | 11.7x7.2 | ||
| Main Level | Foyer | 10.5x10.1 | ||
| Main Level | Eat In Kitchen | 26.10x13.4 | ||
| Main Level | Living Room | 21.10x15.5 | ||
| Main Level | Den | 6.7x18.4 | ||
| Main Level | Bath (# Pieces 1-6) | 4x9.8 | ||
| Main Level | Family Room | 15.3x13.8 | ||
| Main Level | Mud Room | 11x7.1 |
Contact Us
Contact us for more information

The trademarks REALTOR®, REALTORS®, and the REALTOR® logo are controlled by The Canadian Real Estate Association (CREA) and identify real estate professionals who are members of CREA. The trademarks MLS®, Multiple Listing Service® and the associated logos are owned by The Canadian Real Estate Association (CREA) and identify the quality of services provided by real estate professionals who are members of CREA. The trademark DDF® is owned by The Canadian Real Estate Association (CREA) and identifies CREA's Data Distribution Facility (DDF®)
July 17 2026 04:46:11
Nova Scotia Association of REALTORS®
Coldwell Banker Boardwalk Realty