
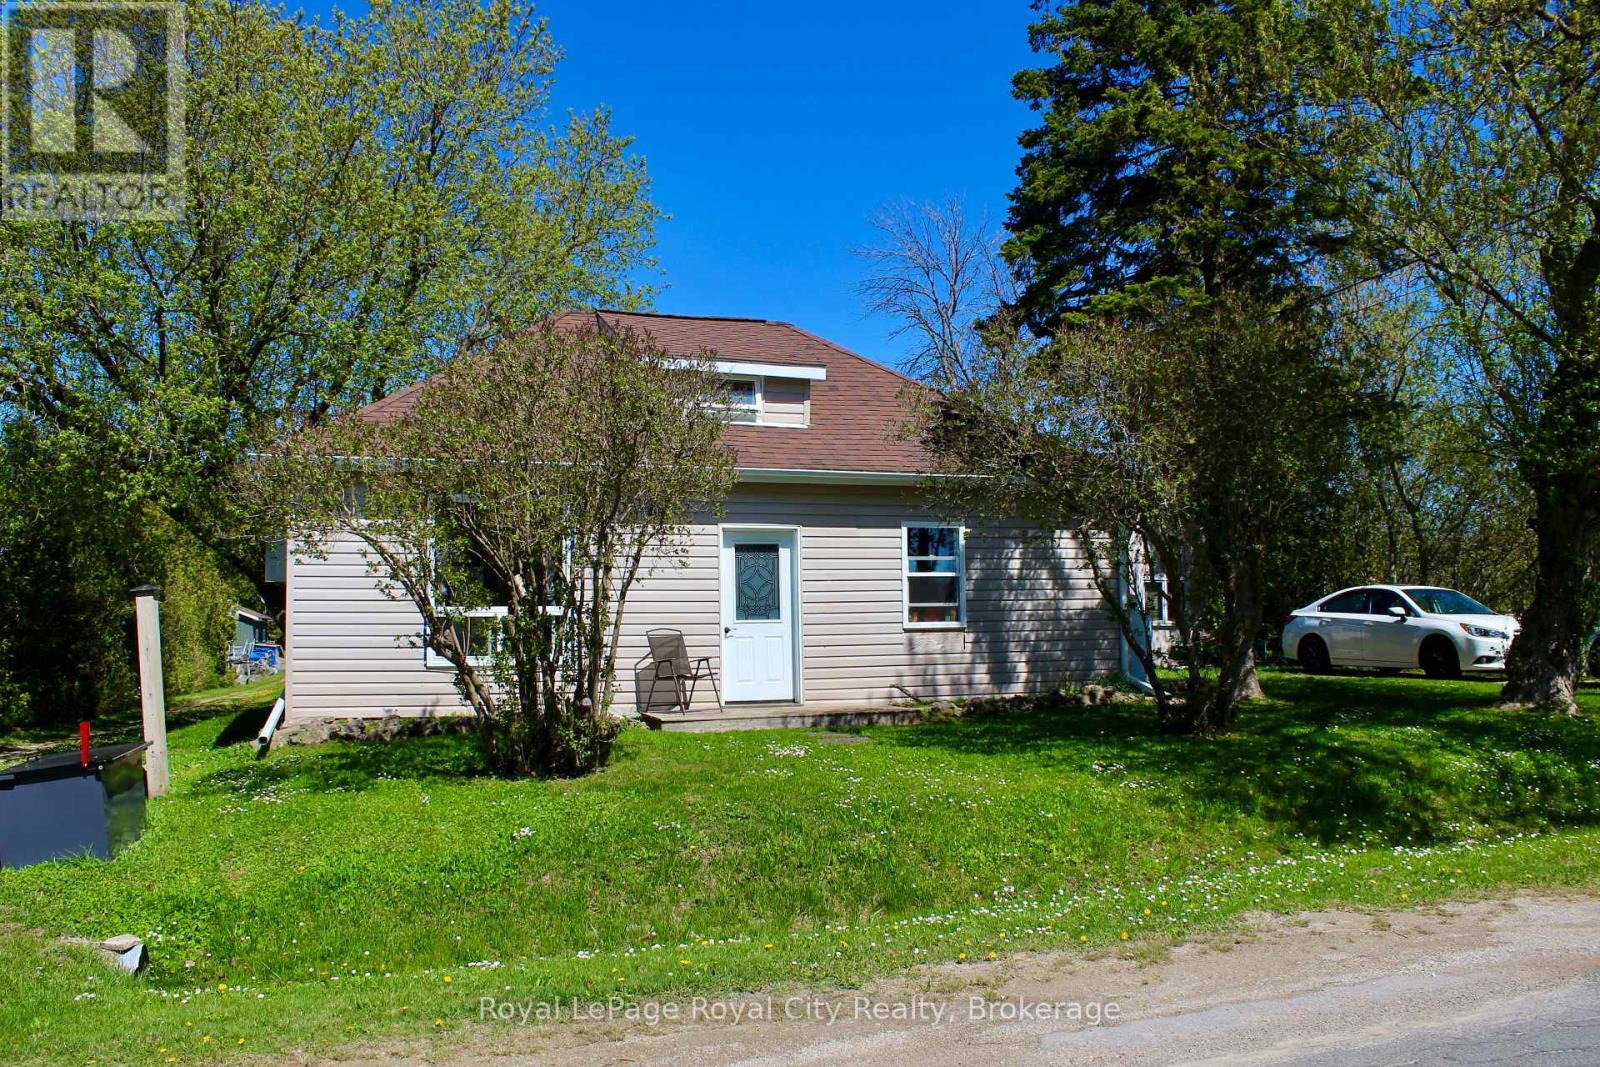
2557 Bruce Road
Northern Bruce Peninsula, Ontario
Welcome to 2557 Bruce Rd 9, a rare opportunity to own a piece of the Peninsula lifestyle without breaking the bank. Priced to move, this charming home is perfect for the first time home buyer or early investor offering a fantastic chance to get into the market, whether you're looking for a year-round escape, or dreaming of your own cottage retreat. Set just in front of Little Lake and nestled beside the Bruce Trail access, this property offers a lifestyle that's hard to beat. Imagine waking up to birdsong, sipping coffee and hitting the trail right from your doorstep; this is everyday life here. The home is comfortable and full of character, with an open-concept living space, three main floor bedrooms, and a cozy loft thats perfect for extra guests, a creative workspace, or a reading nook. Not to mention the insulated shed offers a great space for your workshop. Surrounded by nature it offers privacy, peace, and endless outdoor adventure. This isn't just a cottage, its fully equipped for year-round living, with the comfort and utility you need to settle in and stay a while. And at this price point, it's an incredible opportunity to become a homeowner in one of Ontarios most beautiful and sought-after natural settings. Whether you're starting out, slowing down, or looking for a getaway to share with family and friends, 2557 Bruce Rd 9 might just be your perfect match! This house also boasts newer shingles, new windows, an insulated shed, and a dry basement! (id:63476)
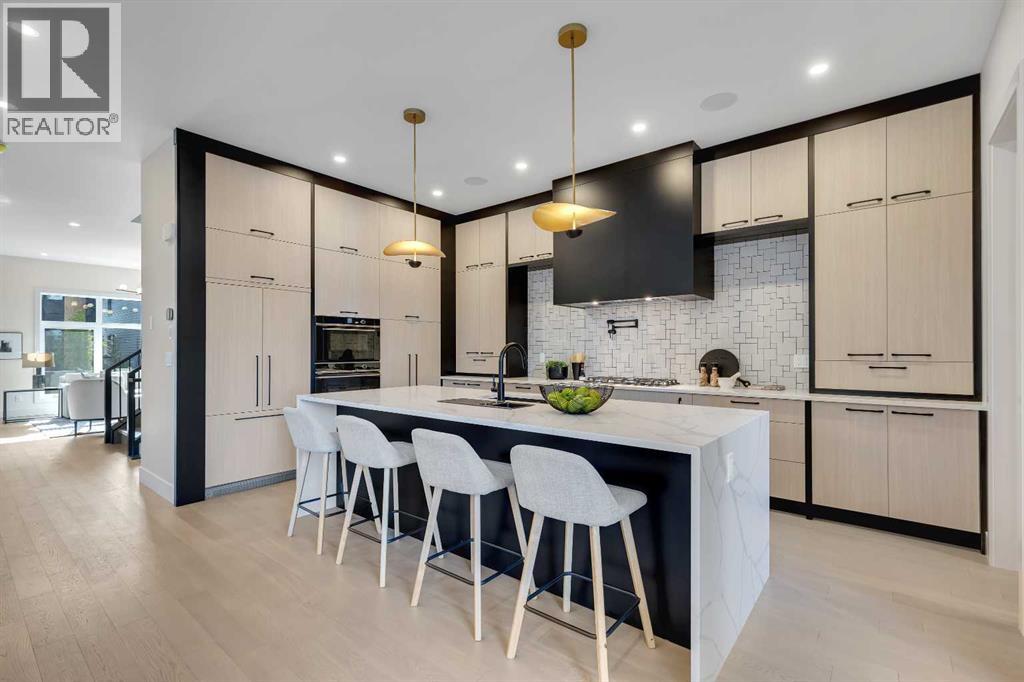
336 Normandy Drive SW
Calgary, Alberta
Welcome to NORDIC NOOK III. THIS SHOW HOME IS Inspired by the principles of Scandinavian Architecture , Designed by PHASE ONE DESIGN and built by DOMINIUM RESIDENTIAL. This gem is Nestled in the highly sought-after community of Currie. NORDIC NOOK III Offers not only a beautiful home but also access to a vibrant neighbourhood know for its charm and amenities. Situated 7 minutes to Downtown Calgary, this residence has been meticulously crafted with great passion and professional design, standing as a quintessential monument to fine luxury living.As you approach, you'll be welcomed by an uber contemporary elevation and curb appeal, setting the tone for the elegance that lies within. With 3321 SQ FT ABOVE GRADE and over 4,400 SQ FT of developed living area, this home offers an abundance of space for modern living.The kitchen radiates affluence, featuring a one-of-a-kind design with a WATERFALL island, THROUGH SINK,FISHER & PAYKEL BUILT IN PANEL COVERED FRIDGE & FREEZER, a NATURAL GAS STOVE & POT FILLER, a built-in convection oven and a speed oven/microwave. The contemporary two-tone custom cabinetry is finished with under-cabinet lighting, making it a chef’s dream. The SPACIOUS LIVING ROOM is tastefully finished with built-ins, a cozy fireplace, and a STRIKING LIGHTING FIXTURE that complements the space like jewelry. Enjoy views of the beautiful streetscape from this inviting living area. The stairway is equipped with STAIRWAY LIGHTING ensuring additional safety at night. The DOUBLE CAR GARAGE features a CHARGING POINT for your electric vehicle and is fully finished with paint and EPOXY FLOORING, providing a polished and functional space for your vehicles.Roughed in for advanced technologies such as Alexa voice commands, and includes wiring for CAMERAS, FOUR -TWO SPEAKER ZONES, INDOOR-CEILING SPEAKERS with woofers, OUTDOOR SPEAKERS FOR THE DECK area, and myQ garage door openers that allow remote access from your phone, along with a Wi-Fi irrigation system. FULLY LANDSCAPED and fenced with PREMIUM VINYL FENCE.The elegant ensuite embraces you with the touch of WARM HEATED FLOORS, featuring a large double vanity with custom mirrors, and a distinguished freestanding tub . The upper floor boasts a laundry room, a storage closet, a bathroom, and two generous-sized bedrooms. The breathtaking lower level is the perfect spot for entertaining or relaxation, featuring CUSTOM BUILT-INS, A GRAND WET BAR, and an abundance of natural light. It also includes a large flex room and an additional bedroom. OTHER UPGRADES INCLUDE LEVEL 5 CEILINGS FINISH, A/C, HARDWOOD ON STAIRSSituated in Currie, one of Calgary’s finest inner-city communities, you’ll enjoy access to parks, dog parks, walking/bike trails, and access to over 12 schools accommodating children from pre-school to senior high school. This exceptional home combines elegant design and modern conveniences, making it a must-see for any discerning buyer. (id:63476)
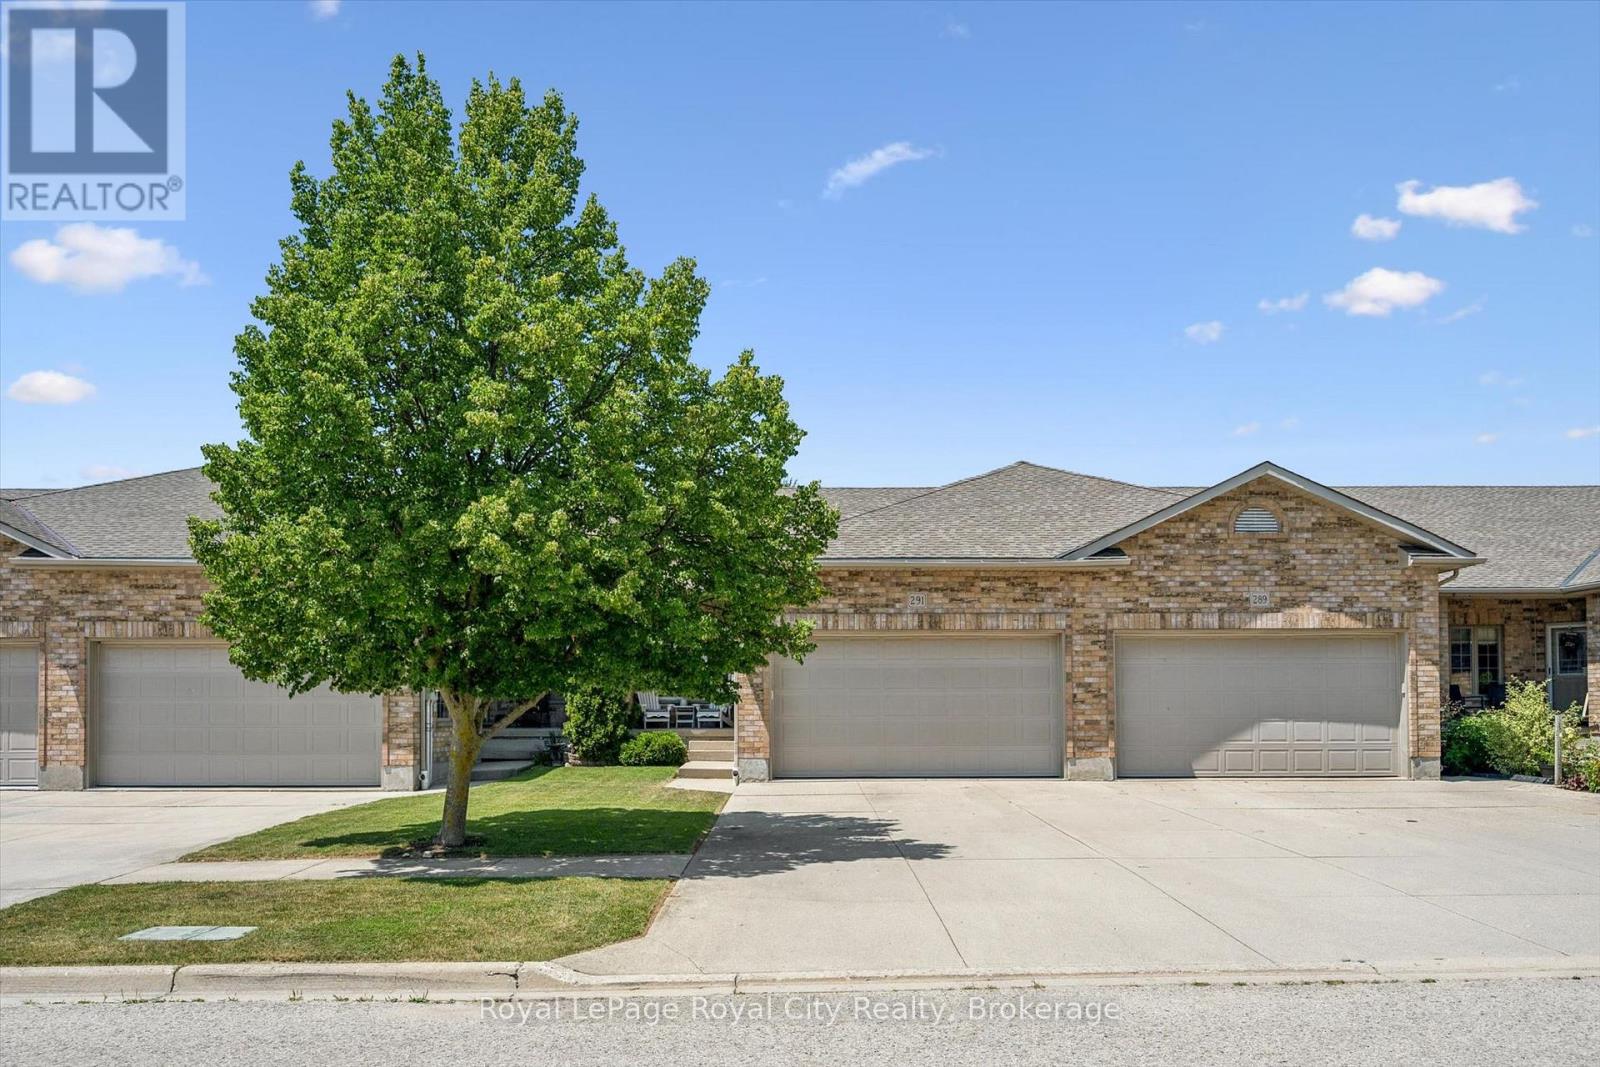
291 Bamford Drive
North Perth, Ontario
Welcome to 291 Bamford Drive! Nestled in a charming community in Listowel, this stunning freehold bungalow offers modern comfort. With 3 (2+1) bedrooms + newly finished den and 3 full bathrooms, its an ideal home for couples, families, or anyone looking to downsize without compromising on space. Step inside to an inviting open-concept layout with soaring 9-foot ceilings, freshly painted throughout offering a neutral palette and beautiful hardwood floors flow throughout the main living area. The newly updated quartz countertops, stainless steel appliances, and modern light fixtures with added pot lights give the kitchen a sleek, contemporary feel. Enjoy the ease of main-floor laundry and inside entry from the double-car garage, which offers plenty of extra storage and space to park. The living room walks out to a private backyard oasis, complete with a large deck, a new canopied pergola, and space for gardens or pets perfect for relaxing and entertaining. Downstairs, the finished lower level is a cozy retreat featuring a spacious recreation room, an additional bedroom, a newly added den, and a 3-piece bathroom ideal for hosting guests or creating the perfect work-from-home space. As well as a large utility room for added storage. Beyond the home, enjoy a low-maintenance lifestyle with nearby parks, the Kinsmen Trail, and plenty of amenities just a short walk away. With pride of ownership evident throughout, this home is a fantastic opportunity in a lovely community. (id:63476)
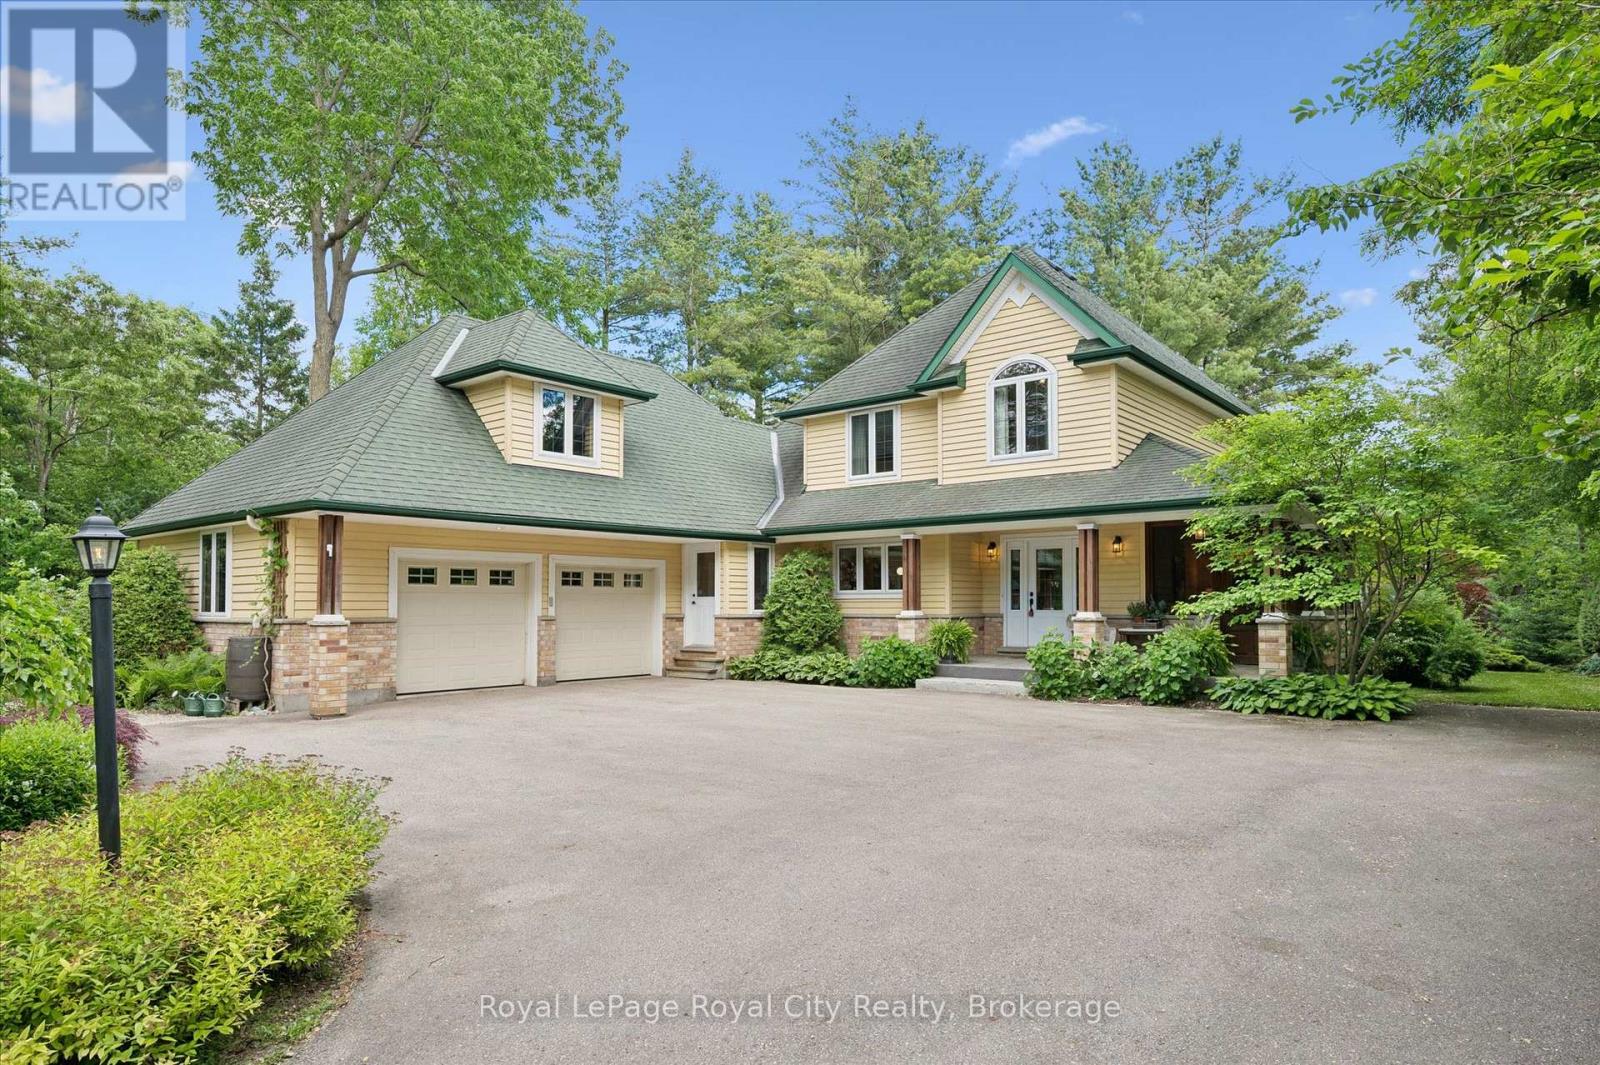
135 Hume Road
Puslinch, Ontario
Welcome to 135 Hume Road, a custom-built residence nestled on one of Puslinch's most sought-after country roads. Surrounded by mature trees and estate properties, this beautifully landscaped one-acre property offers privacy, exceptional craftsmanship, and a peaceful rural setting just minutes from Guelph, Cambridge, and Highway 401.Built in 2003, this charming home features premium cedar siding, a stone front porch, and a bright open-concept layout with engineered oak hardwood flooring throughout the main level. The sunken living room is anchored by a wood-burning fireplace and opens to a wide terrace through double doors creating seamless indoor-outdoor living. The kitchen is equipped with premium Miele appliances, including a double wall oven and commercial-grade range hood, while the dining area is filled with natural light from oversized windows. A built-in bar with mini fridge adds to the home's entertaining appeal. Efficient in-floor heating throughout the home provides exceptional year-round comfort. A spacious mudroom, large laundry room, and screened-in porch provide everyday functionality and comfort. Upstairs, both bedrooms feature private ensuites, including a luxurious primary retreat with a skylit walk-in closet, soaker tub, double vanity, and oversized glass shower. The partially finished basement offers a third bedroom, full bathroom, hobby room or office, workshop, cold room, and abundant storage. Completing the property is a large double-car garage with a storage loft above. A rare opportunity to own a thoughtfully designed country home in one of Puslinch's most desirable locations. (id:63476)
1675 33 Highway Unit# 11
Rock Creek, British Columbia
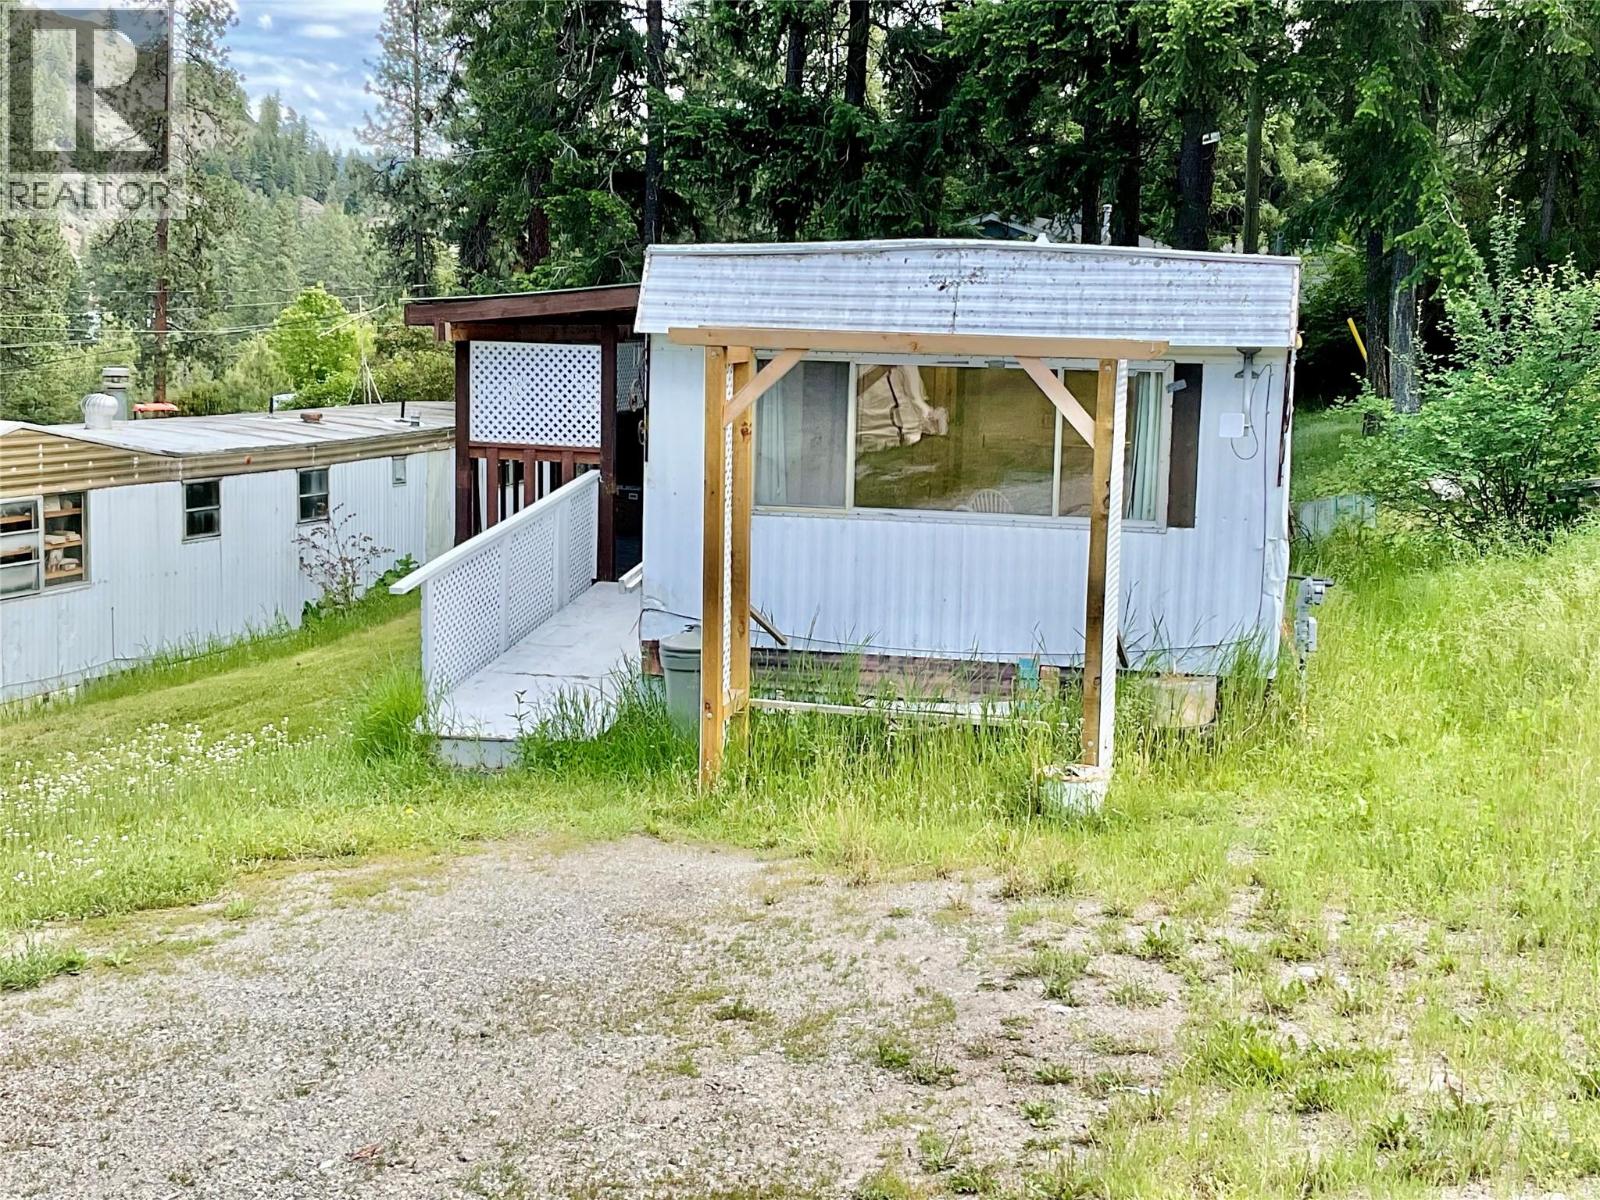
Move in ready Mobile home in Rock Creek. This 2 bedroom, 1 bathroom home is located in Triple Acres Mobile Home Park, located on Highway 33, right in Rock Creek, BC. This 55+ park is only a half hour away from Osoyoos, or 10 minutes to Midway, Newer furnace, and new flooring throughout. Updated kitchen and bathroom. Newer washer and dryer. Very private back yard. Convenient ramp to come in and out, with a covered porch, to enjoy the beautiful weather this area is known for. Affordable living at its best! Perfect home for a retired couple, or single person. Pad rental includes water, septic, and garbage collection. Nice quiet neighbourhood, for relaxed, comfortable living. Call your Realtor today! Click on multimedia for a virtual tour! (id:63476)
1 West Avenue S Unit# 101
Hamilton, Ontario
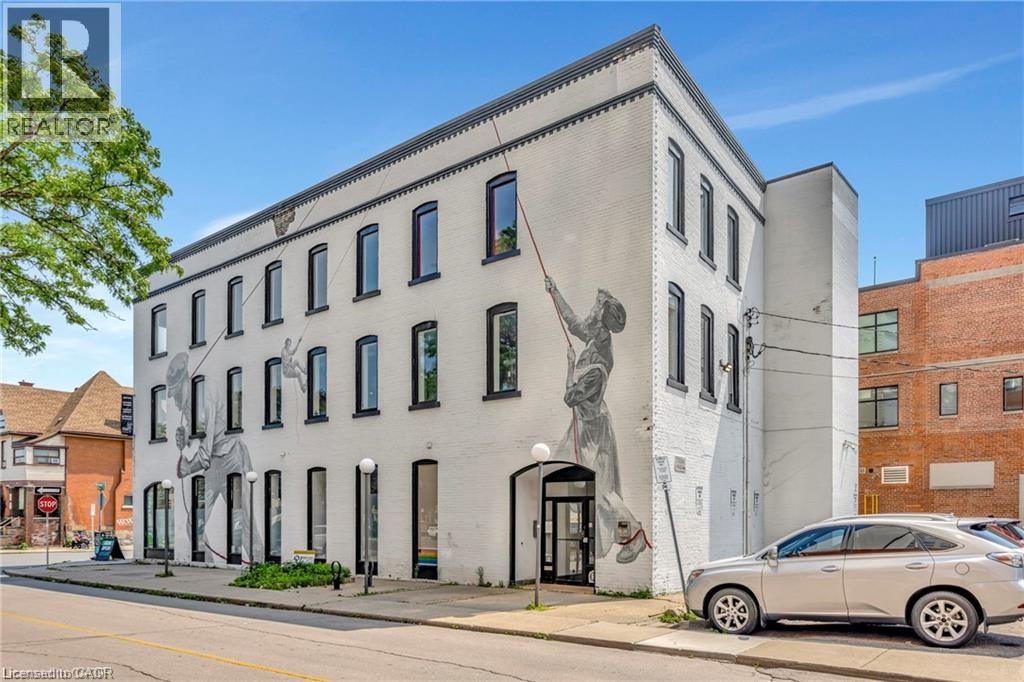
Prime Ground Floor Commercial Space for Lease – 1,204 Sq. Ft. Unit 101. Position your business for success in this bright and functional 1,204 sq. ft. ground-floor commercial unit. Featuring expansive front windows that fill the space with natural light, this inviting unit offers excellent visibility and a welcoming atmosphere for customers and staff alike. The space includes a private in-unit washroom, on-site parking, and a versatile layout suitable for professional offices, retail, wellness, or service-based businesses. An added bonus is the option to expand by an additional 984 sq. ft (unit 100), providing the flexibility to grow your business without relocating as your space requirements evolve. (id:63476)
1 West Avenue S Unit# 100
Hamilton, Ontario
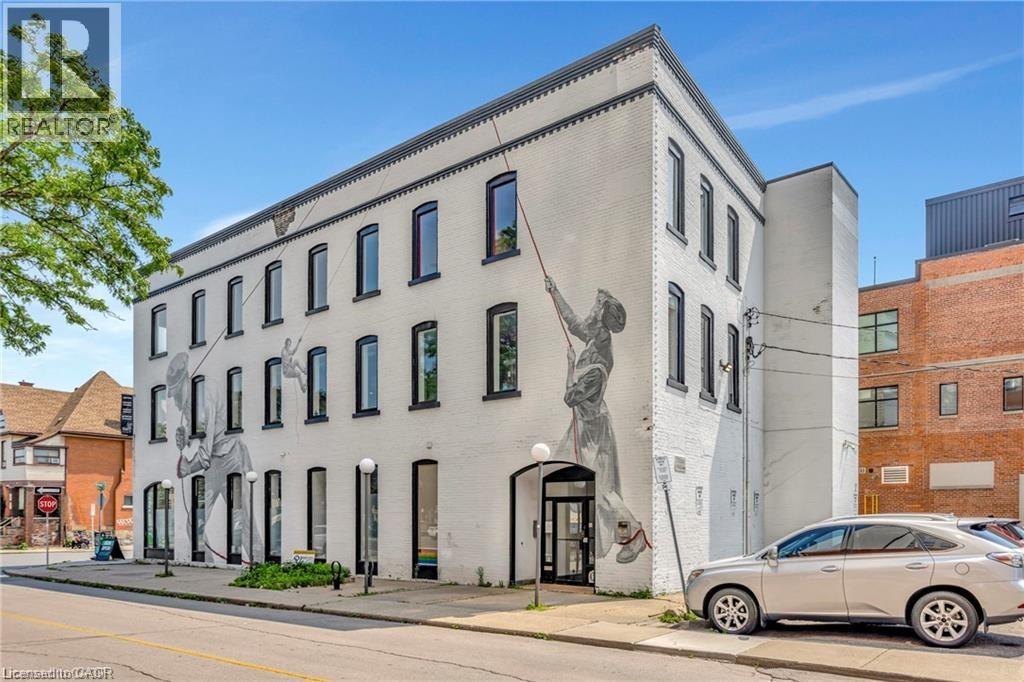
Position your business for success in this bright and inviting 984 sq. ft. ground-floor commercial unit. Featuring large windows that fill the space with natural light, this versatile unit offers an open and welcoming environment ideal for a variety of professional, retail, or service-based businesses. The space includes a convenient kitchenette, two private powder rooms, and on-site parking for both staff and clients, providing exceptional functionality and convenience. Need more space? An additional 1,204 sq. ft. adjoining unit is also available, offering the opportunity to expand to a total of 2,188 sq. ft., ideal for growing businesses or those requiring additional office, retail, or showroom space. Whether you're expanding your business or launching a new venture, this well-appointed space offers excellent visibility, accessibility, and flexibility to meet your needs. (id:63476)

18 Springdale Boulevard
Guelph, Ontario
Welcome to 18 Springdale Boulevard! This 3+1 bedroom, 1.5 bathroom home is nestled in a quiet, family-friendly pocket of Guelph's West End. This spotless and beautifully maintained raised bungalow offers over 1700 sq/ft of finished, turnkey living space. Backing directly onto Springdale Park with no rear neighbours, this exceptional home perfectly blends modern updates with an unbeatable neighbourhood with its mature tree-lined location in the West End. The sun-drenched main level welcomes you with a spacious, open-concept living and dining area featuring gleaming hardwood floors and large windows that flood the space with natural light. The functional kitchen is designed with daily life in mind. It comes equipped with rich, dark cabinetry and ample counter space for meal prep. The island with a convenient breakfast bar offers the perfect spot for casual morning coffee, quick lunches, or chatting with guests while dinner is on the stove. Down the hall, you will find three generous bedrooms and a beautifully updated 4-piece main bathroom boasting a crisp, modern vanity. The large, fully finished basement features a huge rec room complete with a cozy gas fireplace, a 2-piece bathroom, plenty of storage, and a flexible fourth bedroom that is perfect for guests or a home office. Step out to discover your private backyard oasis, where an oversized, fully fenced yard features a massive, multi-tiered wooden deck with a modern pergola, a detached storage shed, and lush, mature trees. You truly cannot beat the neighborhood, the convenience of having Springdale Park right in your backyard. You will love being a short, safe walk from Gateway Drive Public School, while everyday errands are a breeze with the West End Community Centre, Zehrs, and Costco just minutes from your front door. With easy access to public transit and major highways for an effortless commute, this move-in-ready gem won't last long. Come take a look before it's gone! (id:63476)
1452 Kushog Lake Road
Algonquin Highlands, Ontario
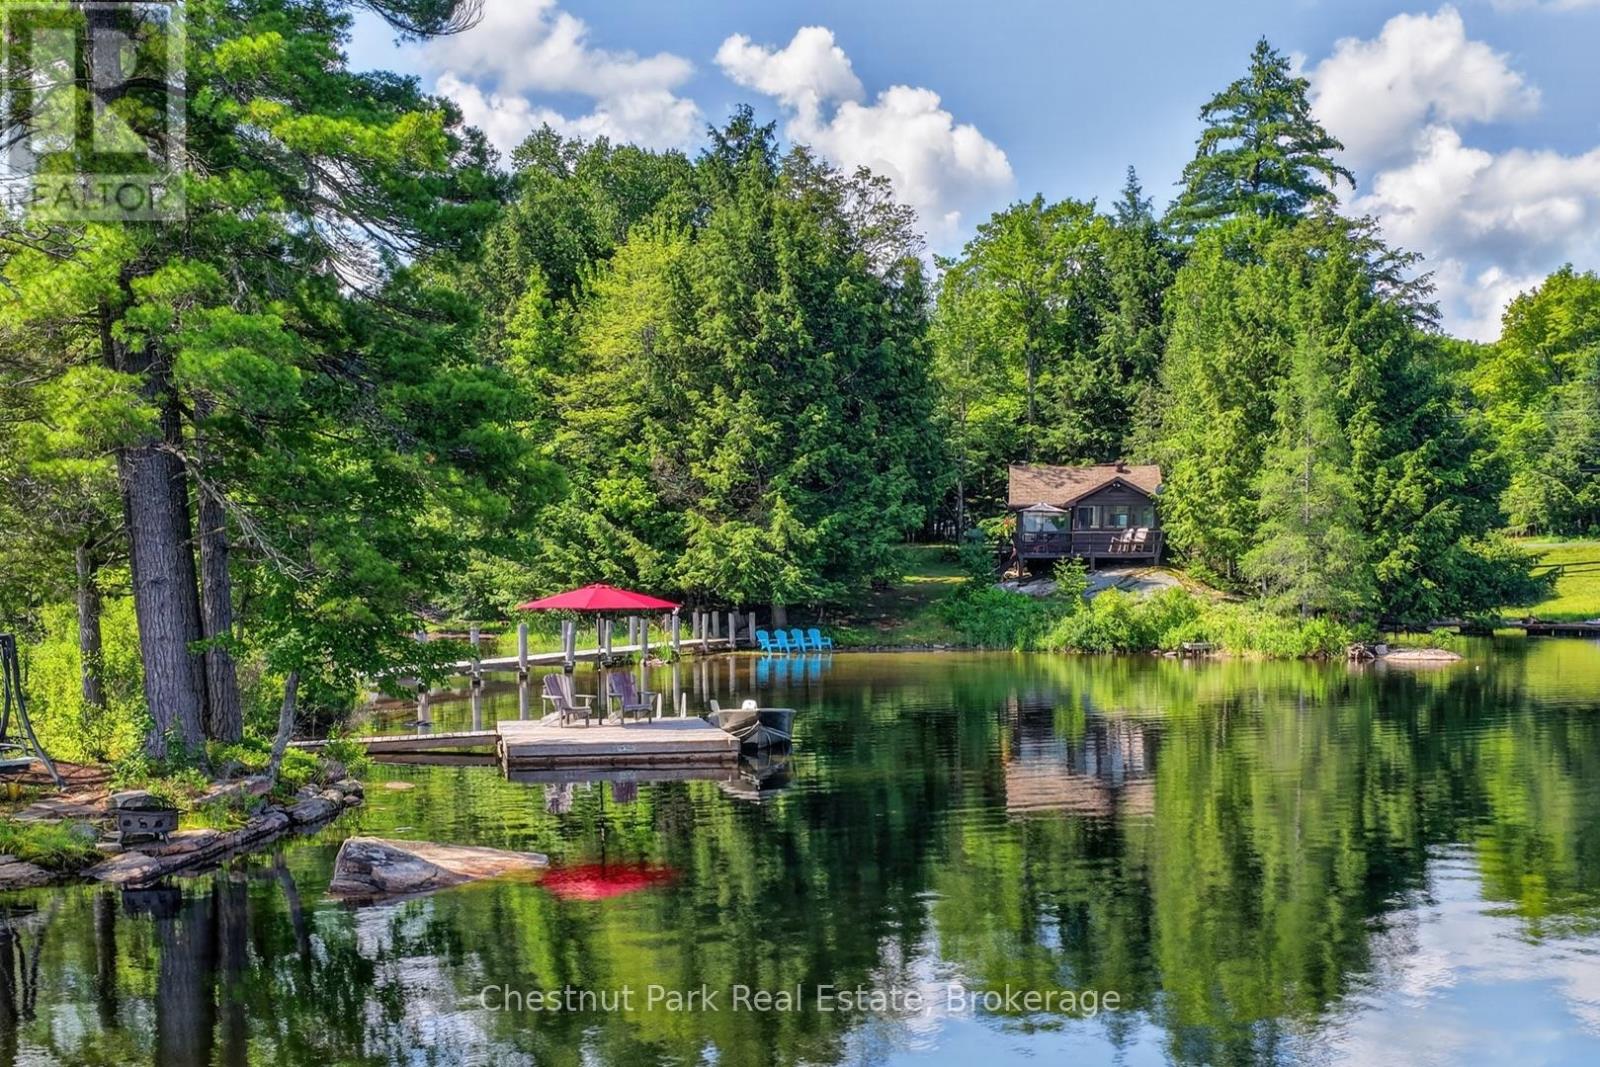
Welcome to your dream Algonquin Highlands escape on beautiful Kushog Lake! Where crystal-clear waters, sandy shores, and unforgettable cottage memories await.Set on an impressive 450 feet of private waterfront, this charming two-bedroom, one-bathroom family cottage showcases true pride of ownership and has been lovingly maintained. Offering the perfect blend of cozy comfort and waterfront adventure, this special property features a unique boardwalk leading to your own private island, a sandy beach with gradual entry, and clear inviting water perfect for swimming, kayaking, and making lifelong memories with family and friends.A true cottage country gem, this well-maintained retreat includes a cozy bunkie for extra guests, creating the ideal space for weekend getaways, family holidays, or a romantic escape surrounded by nature. Spend your days exploring your private island, relaxing by the shoreline, boating on beautiful Kushog Lake, or enjoying peaceful evenings under the stars.Conveniently located in Algonquin Highlands, you are just 5 minutes to Highway 35 and only minutes to local amenities including restaurants, mini putt, and a welcoming local brew house. Enjoy the perfect balance of accessibility and privacy, with Highway 11 approximately 35 minutes away, making this an easy escape from the city while still feeling wonderfully removed.Kushog Lake is known for its clean, clear waters, excellent boating, fishing, and breathtaking natural surroundings. This is more than a cottage - it's a place to slow down, reconnect, and create the cherished memories that make cottage life so special. (id:63476)
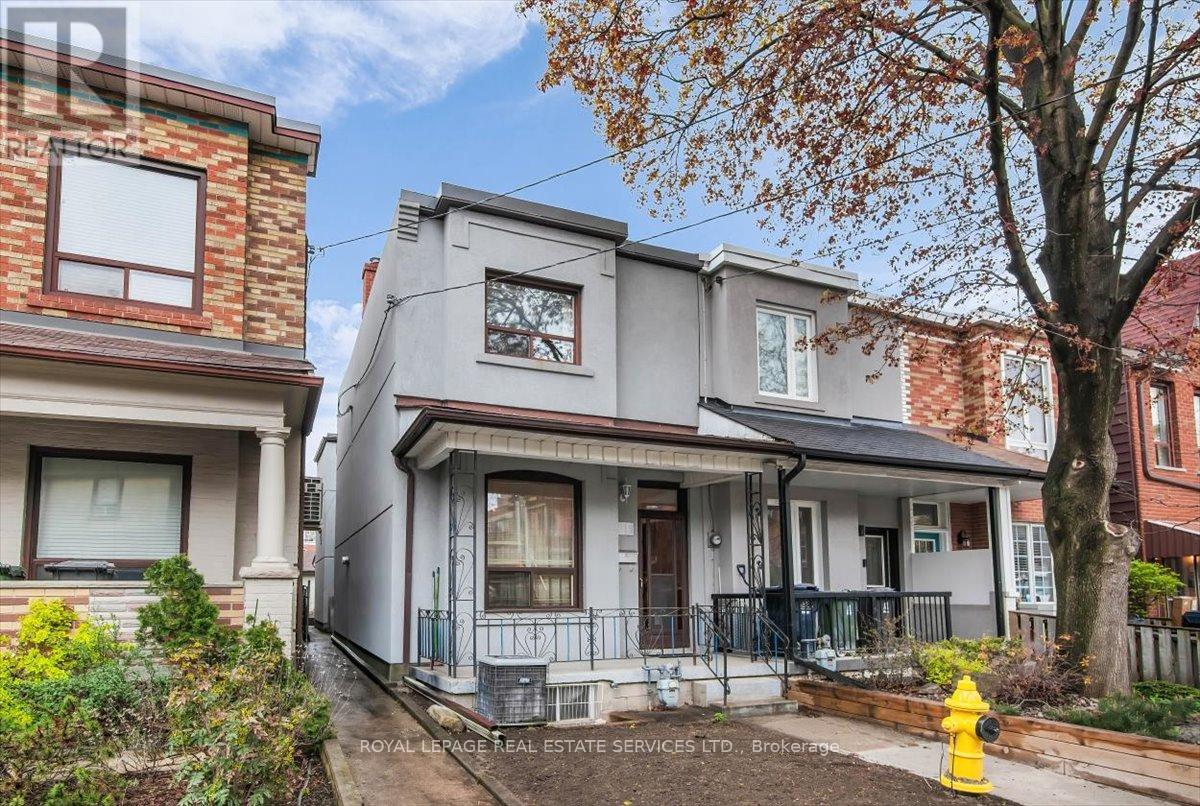
215 Clinton Street
Toronto, Ontario
Location! Location! Location! Welcome to Clinton St. in the Heart of Little Italy! An end-row property offering the distinct feel of a semi-detached dwelling. Cared for by the same family for over 50 years, this home now awaits your personal touch! Bright and spacious dwelling with great potential! The main level features living & dining areas with hardwood flooring; large eat-in kitchen with ceramic tiling overlooking the family room; 1x3pc main level bathroom and a large sunroom with a walkout to the rear yard! Upper level comprises three good sized bedrooms and one 4-piece common bathroom. Endless potential in the basement with a 1x4pc. bathroom, laundry sink, and a separate entrance with a walk-up to the side yard. Great-sized lot to enjoy a private, fenced backyard and a desirable detached two-car garage with rear laneway access. This home is steps away from some of Toronto's most iconic restaurants, local cafes and boutique shops on both trendy College St. to the south and Harbord St. to the north. For those who value community, it provides families convenient access to elementary & secondary schools, essential amenities, and city green spaces. It's more than just a neighbourhood-it's a lifestyle for people looking to be in the vibrant community of Palmerston- Little Italy! This is where you want to be! Do not miss out! Property is being sold in "as is" condition with no representations or warranties from the Seller or Listing Brokerage. Some photos have been virtually staged/virtual lawn. (id:63476)
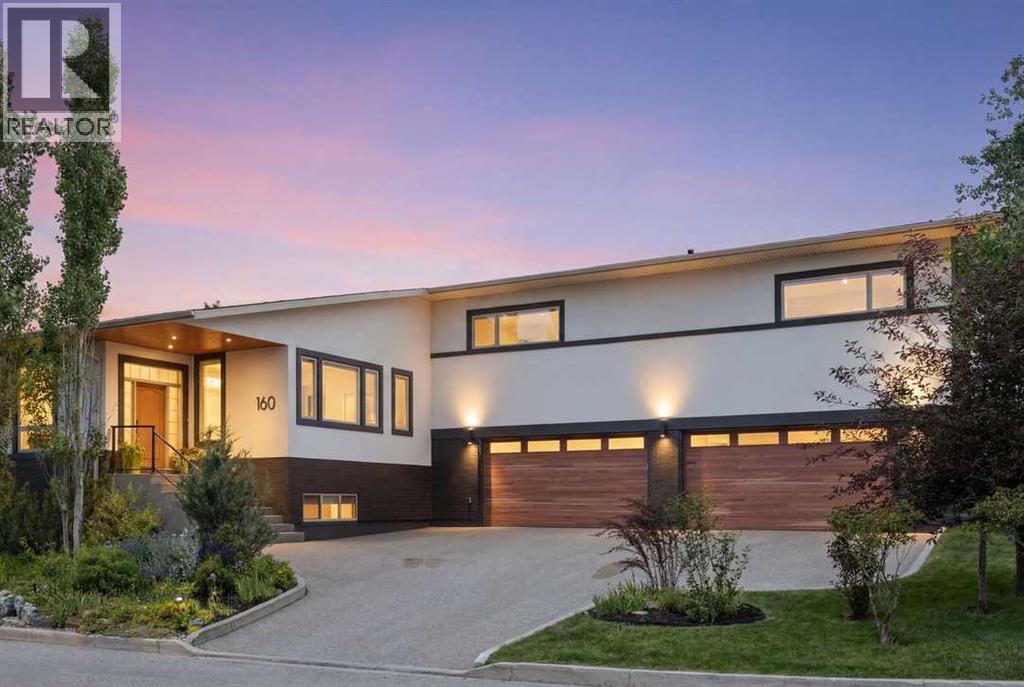
160 Posthill Drive SW
Calgary, Alberta
Perfectly positioned on a cul-de-sac in exclusive Posthill, 160 Posthill Dr offers 6,980 sq ft over three levels on a 0.27-acre lot. Captivating at first glance, the home's stunning curb appeal has been recently meticulously refreshed with every single detail thoughtfully upgraded. A striking tri-tone palette pairs a black brick base with crisp white stucco and warm wood-grain accents in a sophisticated split-façade design. Matching new garage doors, soffits, and front door are complemented by designer lighting, modern house numbers, and beautiful front gardens. Luxurious and grand, defined by soaring 10-ft ceilings, this magnificent home offers 5+2 bedrooms, 6 bathrooms, with a fully finished lower level. Upon entry, a spacious enclosed foyer provides a warm welcome into the living room, where a dual-sided gas fireplace connects to the family room. At the rear of the home, the chef’s dream kitchen impresses with its remarkable scale, and easily accommodates multiple cooks and prep areas. Featuring granite countertops, freshly painted cabinetry, and high-end appliances, including a gas range and full side-by-side refrigerator and freezer, the kitchen is complemented by an oversized walk-in butler’s pantry with a second refrigerator, ideal for everyday living and effortless entertaining. Framed by new double French doors, transom, and windows, the home is filled with natural light and views of the new fenced-in tree-lined backyard. Privately buffered from 17 Avenue by a purposefully constructed berm, the west-facing backyard is a welcomed sanctuary of peace and tranquility. The brilliantly designed main level features a primary spa retreat with a heated 5-piece ensuite, walk-in closet, and potential second walk-in closet, while a second main-level bedroom with its own walk-in closet and in-floor heated travertine tile ensuite is ideal for guests or multigenerational living. Upstairs, a bonus room creates the perfect second family room for relaxing, playing games, or watching TV without disturbing the rest of the home. Beyond, three generously sized bedrooms offer privacy; two sharing a Jack-and-Jill bathroom and a third enjoying its own four-piece ensuite. Downstairs, the bright pot-lit expansive rec room, as showcased, easily accommodates three distinct living zones anchored by an electric fireplace. Two spacious bedrooms, a converted two-piece to a four-piece bathroom, a wine cellar, and storage make this a comfortable and versatile space. Completing this outstanding home, car enthusiasts will love the quad garage with in-floor rough-in heating, a 220V outlet, and parking up to 8 cars. Situated in Springbank Hill, the location sells itself. Stroll to Safeway, shops, and restaurants at Aspen Landing or nearby trails and Westside Rec Ctr, ride the LRT in minutes, downtown and airport in 20, and the mountains via Stoney; all within walking distance of top-rated public + private schools. (id:63476)
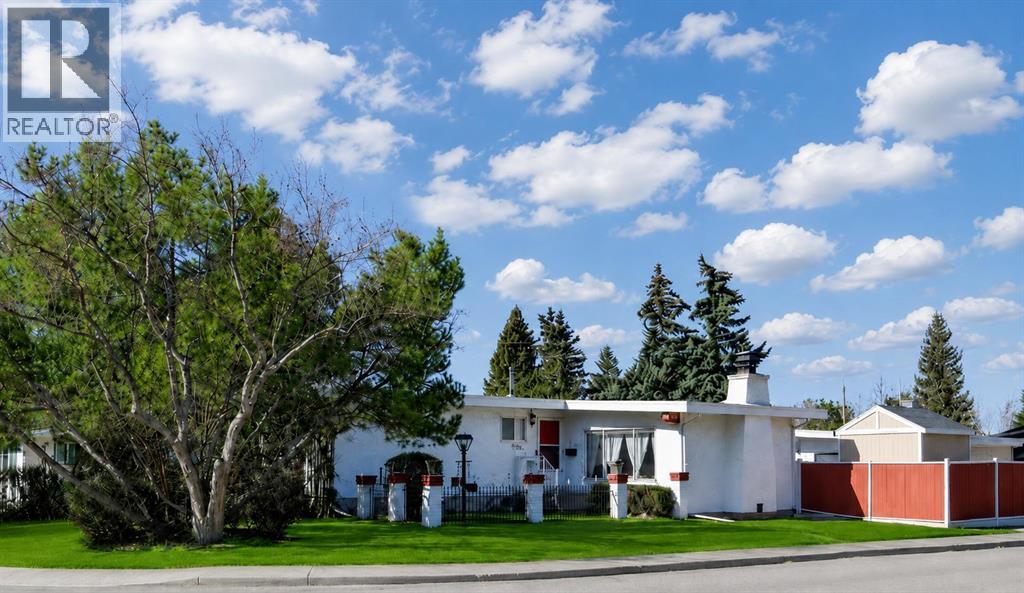
6451 70 Street NW
Calgary, Alberta
Open House Saturday July 18 2:00 pm - 4:00 pm. Set on a beautifully maintained 6,479 sq. ft. corner lot in the heart of Silver Springs, this 1,346 sq. ft. bungalow has been proudly cared for by the same owners since 1980. Surrounded by mature trees and established landscaping, the home offers timeless curb appeal in one of northwest Calgary’s most sought-after family communities. A dedicated dining room provides the perfect setting for holiday meals and special occasions, while the inviting sunken living room is highlighted by oversized windows and a stunning full-height brick, wood-burning fireplace that creates a warm and welcoming atmosphere throughout the year. The kitchen combines functionality with convenience, featuring stainless steel appliances and generous cabinetry. The sliding patio doors lead directly to the west-facing backyard with a brand-new deck in 2026, complete with a natural gas BBQ hookup., creating an effortless transition between indoor and outdoor living. The oversized primary bedroom serves as a comfortable retreat with dual closets and direct access to its own private powder room, making busy mornings simple and efficient. The fully developed lower level expands the home’s living space with a massive recreation room centered around a second wood-burning fireplace—perfect for movie nights, family gatherings, or relaxing weekends at home. A pool table is included, while a 4th bedroom with dual closets and a full 4-piece bathroom offers excellent flexibility for guests, teenagers, or extended family. Pride of ownership continues with numerous practical updates, including a NEW ROOF (June 2026) on both the house and detached garage with transferable warranty (10 year warranty on workmanship,25 year limited lifetime on torch on membrane), two hot water tanks replaced in 2022. The west-facing backyard also offers plenty of lawn space for children and pets to enjoy, all complemented by a MASSIVE 24.5’ x 25.5’ double detached garage and additiona l RV parking. Silver Springs has remained one of Calgary’s most desirable communities for generations thanks to its exceptional amenities and strong sense of community. Families will appreciate nearby schools including W.O. Mitchell School, St. Sylvester School, and Silver Springs School, along with playgrounds, daycares, community shopping, baseball diamonds, basketball courts, an outdoor pool, skating rink, and the vibrant Silver Springs Community Centre. Outdoor enthusiasts will love being just minutes from Bowmont Natural Reserve, scenic pathways, off-leash parks, and the Soccer Centre, making recreation and family activities part of everyday life. (id:63476)