
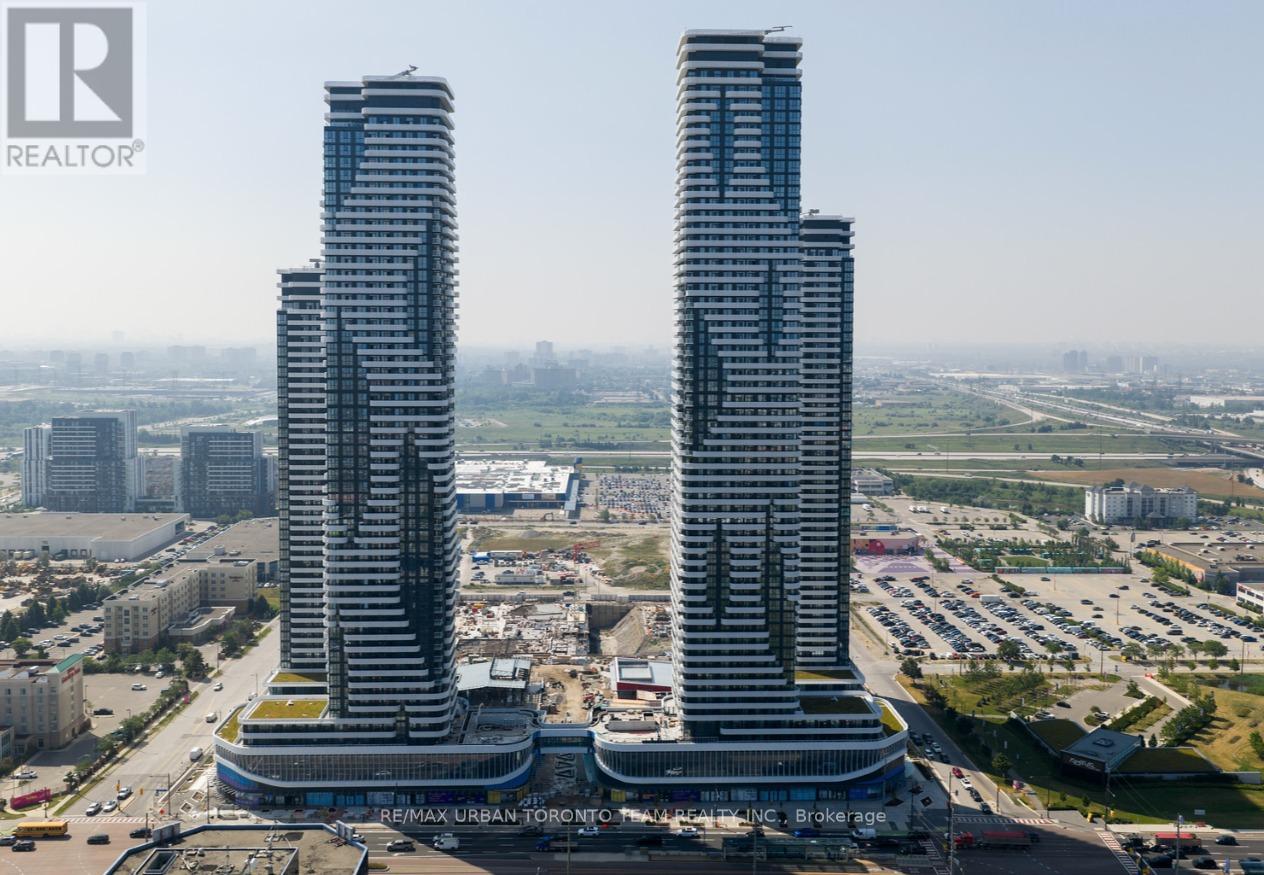
2615 - 195 Commerce Street
Vaughan, Ontario
Available September 1st - Festival - 1 Bedroom plus Den / 1 bathrooms, Corner Unit facing North East. Open concept kitchen living room 550sq.ft., ensuite laundry, stainless steel kitchen appliances included. Engineered hardwood floors, stone counter tops. (id:63476)
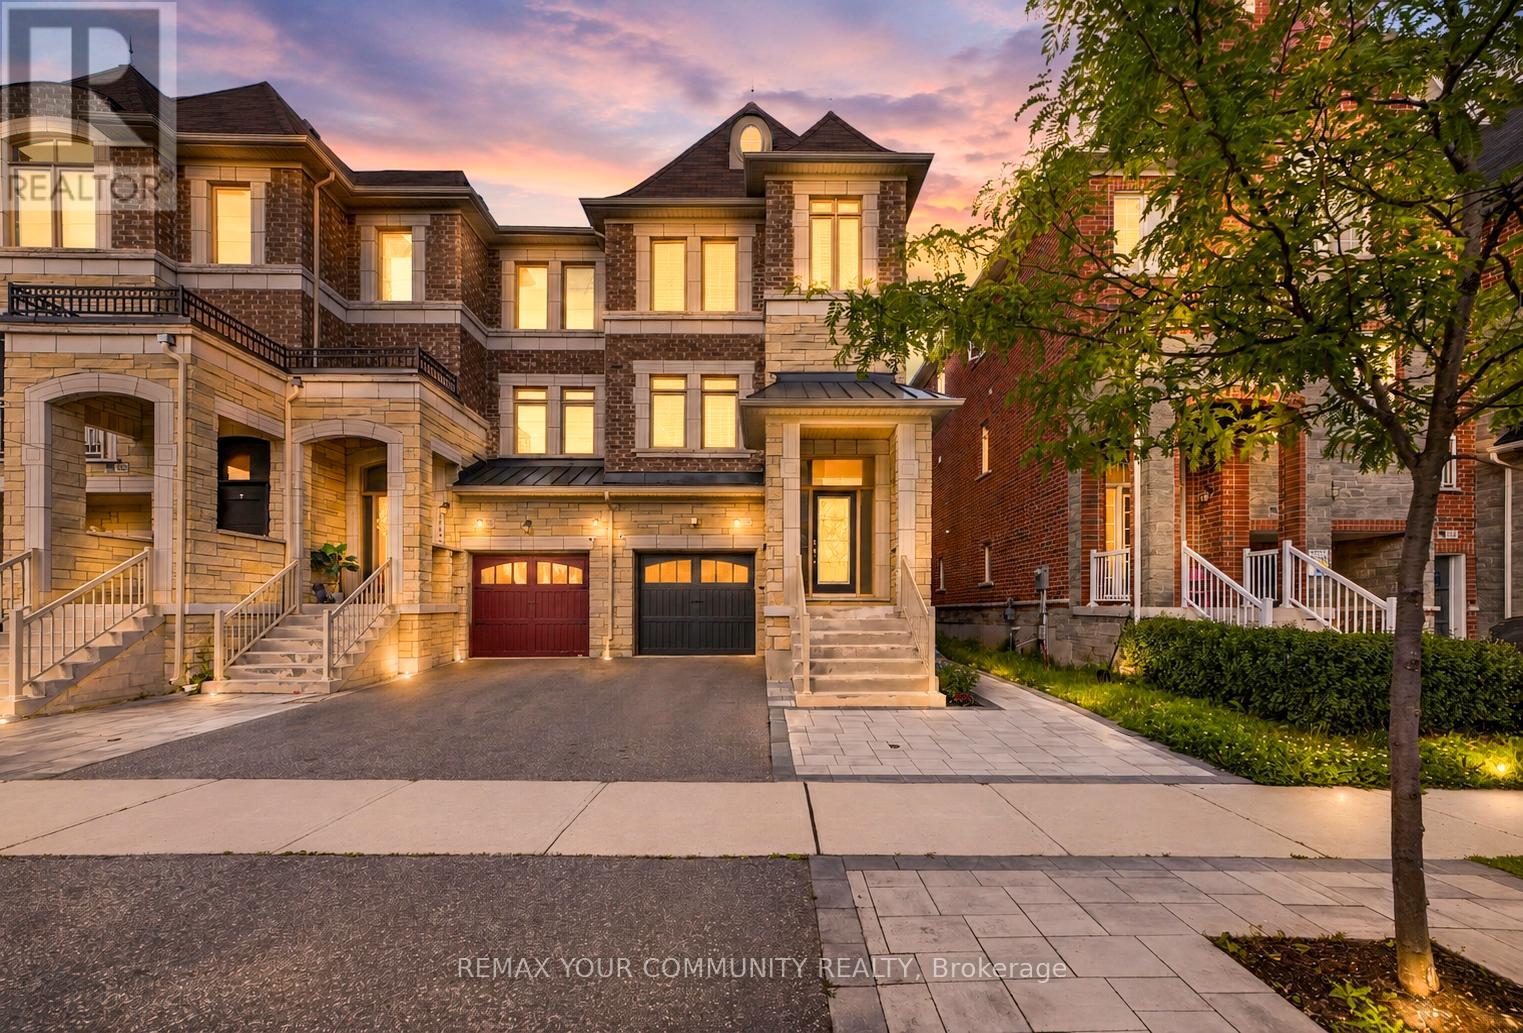
108 Sunset Terrace
Vaughan, Ontario
Stunning, extensively upgraded freehold townhouse on a premium corner lot in the highly sought-after Vellore Village community of Vaughan. This bright, modern home offers a functional layout with hardwood flooring throughout the main and second levels, plus a carpet-free finished walk-out basement. Exceptional professionally built oversized deck (approx. 732 sq. ft.) featuring vinyl flooring, glass railings, and a built-in pergola, creating a seamless indoor-outdoor living space off the breakfast area. Interior upgrades include a renovated powder room with new vanity, mirror and lighting. All three bathrooms feature white quartz countertops, updated fixtures, modern lighting and mirrors. All light fixtures and interior door hardware have been upgraded with stylish modern finishes. The kitchen features granite countertops and upgraded stainless steel appliances, including stove, LG refrigerator and dishwasher, along with a stainless steel range hood, and overlooks the bright family room with fireplace. The finished walk-out basement provides exceptional versatility with a spacious recreation area, open-concept space ideal for a home office or studio-style sleeping area, and interior access from the garage, along with direct backyard walk-out, offering excellent flexibility for extended family use. Exterior enhancements include upgraded lighting, professional front and side interlocking providing convenient backyard access, and excellent curb appeal. Smart home features include exterior security cameras covering the front, side and rear, Ring doorbell, smart door lock, and security sensors. Ideally situated in the heart of Vellore Village, just minutes from Cortellucci Vaughan Hospital, Vaughan Mills Shopping Centre, Canada's Wonderland, Highway 400, excellent schools, parks, restaurants, shopping, and everyday conveniences. (id:63476)
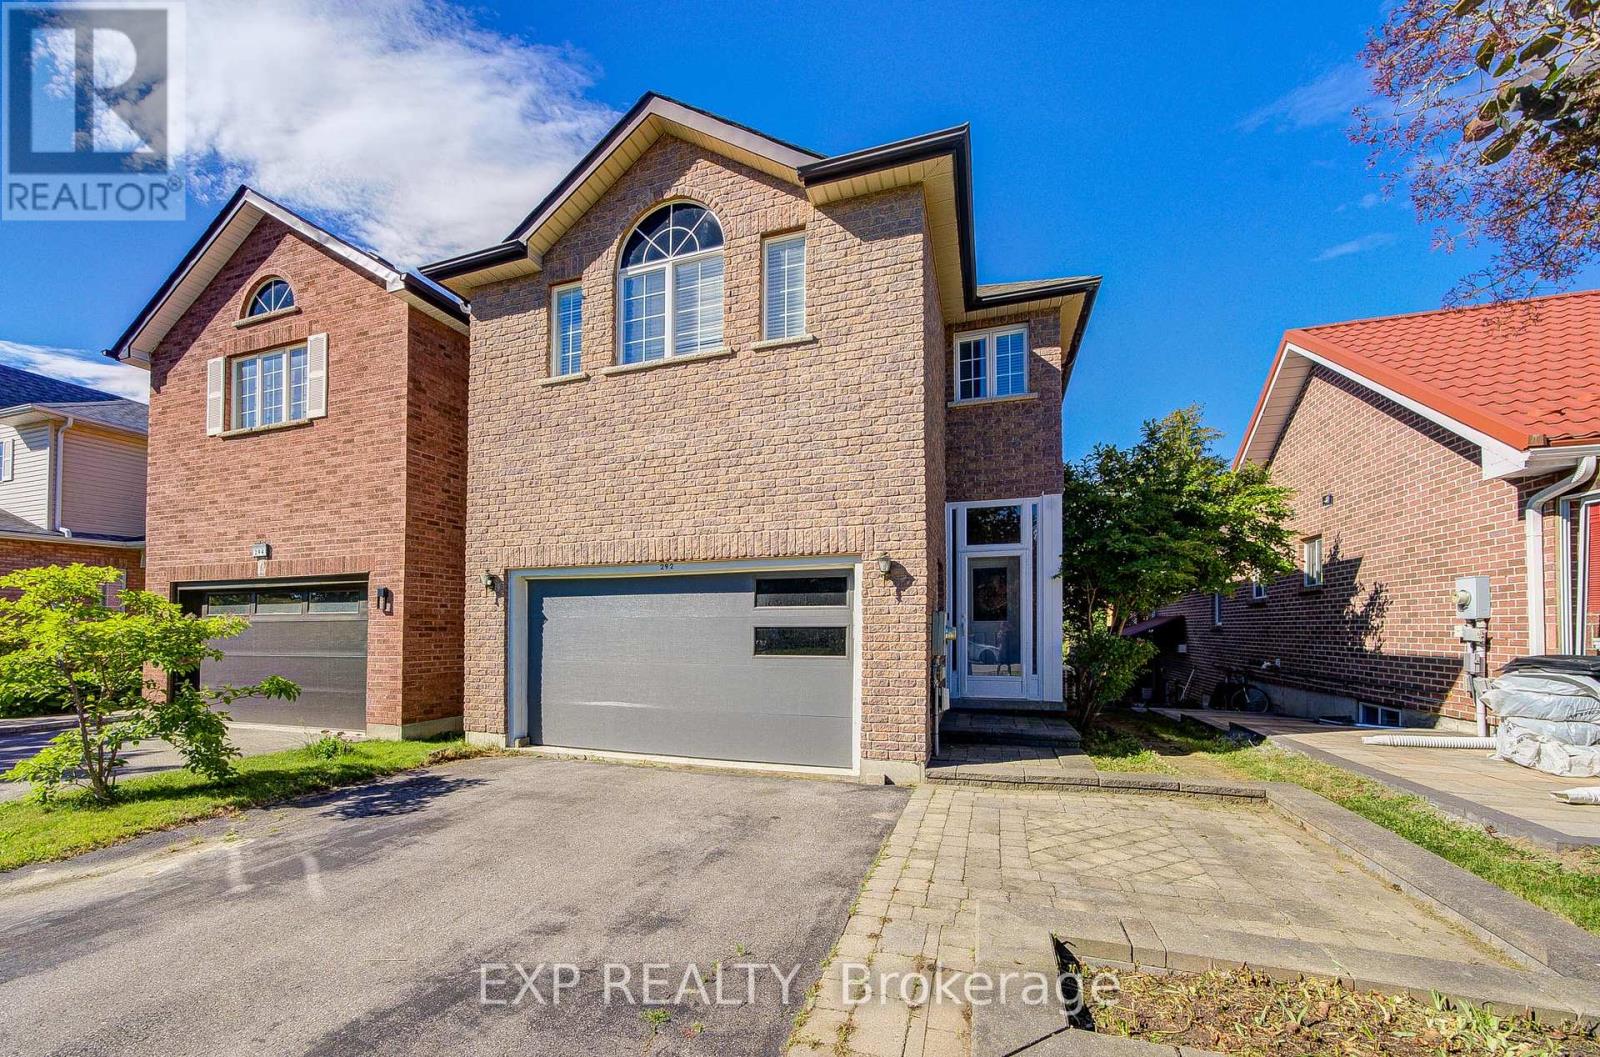
292 Sheridan Court
Newmarket, Ontario
***Price Changed For Quick Sale! Pay for a link; live as a detached.*** Show This Lovely Open-Concept Home In The Heart Of Newmarket! Bright And Spacious With Large Windows Overlooking A Private Treed Backyard. Situated On A Quiet Cul-De-Sac With No Through Traffic, Offering Privacy And A Safe Environment For Families. Upgraded Kitchen Features Granite Countertops And Modern Appliances. Versatile 4th Bedroom Can Be Used As A Family Room Or Home Office. Surrounded By Parks, Ravines And Bogarttown Creek. Walking Distance To Newmarket High School, Southlake Hospital, Shopping, Restaurants And Amenities. Features 9-Ft Ceilings, Finished Basement With Additional Bathroom, Convenient 2nd Floor Laundry, Direct Garage Access And More. Enjoy Comfortable Community Living In A Prime Location! ** This is a linked property.** (id:63476)
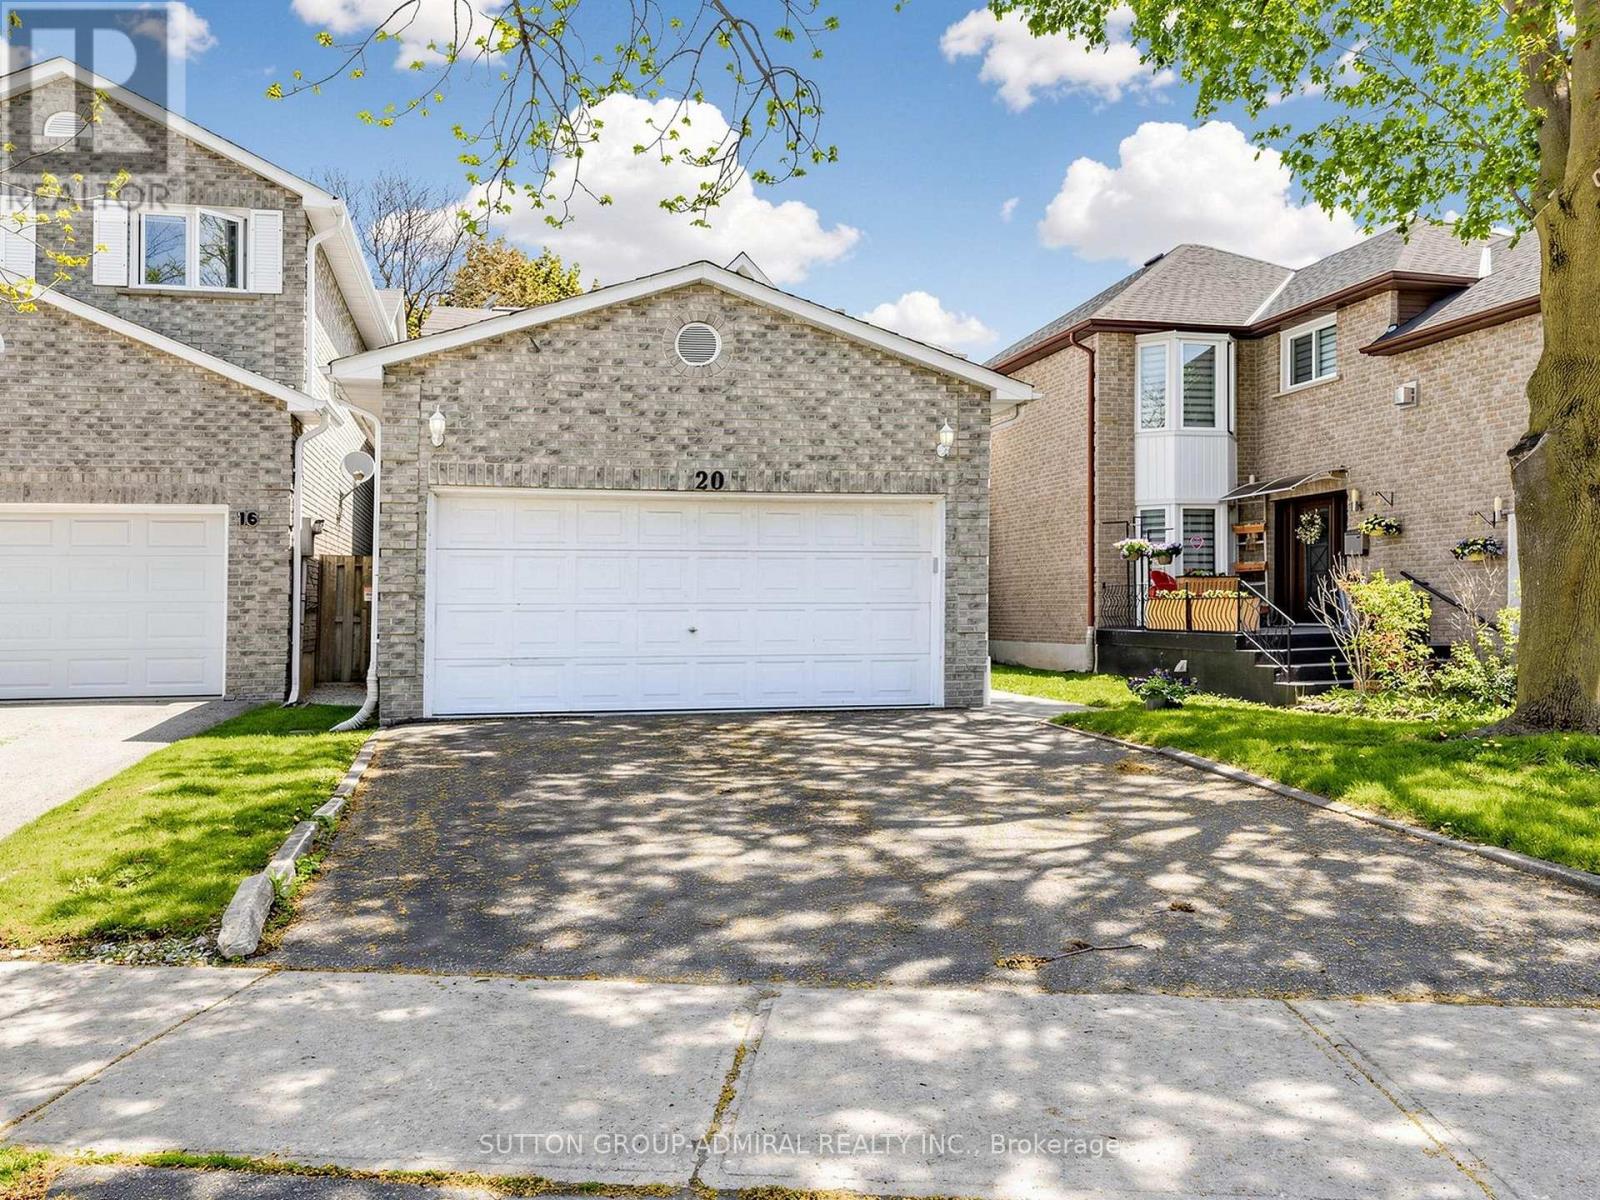
20 Esther Crescent
Vaughan, Ontario
Welcome to 20 Esther Crescent, Thornhill - Impeccably Maintained And Move-In-Ready 4 Bedroom Detached Home With A Double Car Garage Located On A Quiet, Family-Friendly Street In One Of Thornhill's Most Desirable Neighbourhoods. This Spacious Home Features Elegant Living And Dining Areas, A Large Family Room With Fireplace, And Dark Hardwood Floors , Perfect For Everyday Living And Entertaining.Renovated Modern Eat-In Kitchen Features Stainless Steel Appliances, Stone Countertops, Spacious Island, And Excellent Storage. Walk Out To A Beautiful Private Backyard Ideal For Outdoor Entertaining.The Huge Primary Bedroom Offers A Peaceful Retreat With A Spa-Like Renovated Ensuite Featuring A Large Walk-In Shower And Linen Closet. Beautiful Winding Staircase With White Spindles And Dark Banister. Main Floor Laundry Room Adds Everyday Convenience.Steps To TTC, Parks, Schools, Shops, Supermarkets, Synagogues, And Much More. A Rare Opportunity To Own A Beautifully Updated Family Home In A Highly Sought-After Thornhill Community. (id:63476)
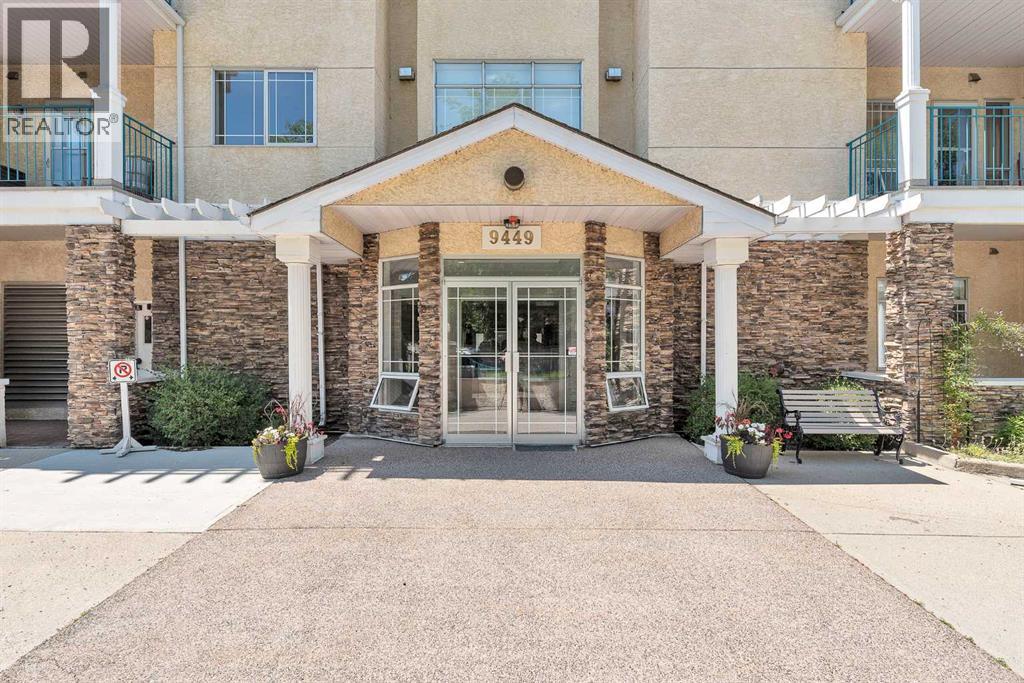
108, 9449 19 Street SW
Calgary, Alberta
Located in the highly desirable community of Palliser, this well-maintained complex offers the perfect blend of comfort and convenience. Just minutes from Glenmore Landing Shopping Centre, the Southland Leisure Centre, South Glenmore Park, Oakridge CO-OP, public transit, and scenic walking and biking paths, everything you need is within easy reach. This air-conditioned window unit features a spacious open-concept layout with a functional kitchen, a dining area, and a bright living room—ideal for both everyday living and entertaining. The primary bedroom is generously sized and located next to a well-appointed four-piece bathroom. An in-suite laundry and storage room provides added practicality and convenience. Included with the unit is a titled underground parking stall (stall #72) conveniently located near the elevator, along with a private storage locker (#22). Residents also enjoy access to a variety of amenities including a guest suite, a party room with a full kitchen, a sunroom, a fitness room, a car wash bay, a workshop, and secure bike storage located in the electrical room. This is a no-pets building, offering a quiet and serene living environment. Call today to schedule your private viewing and experience everything the Manors at West Park has to offer. (id:63476)
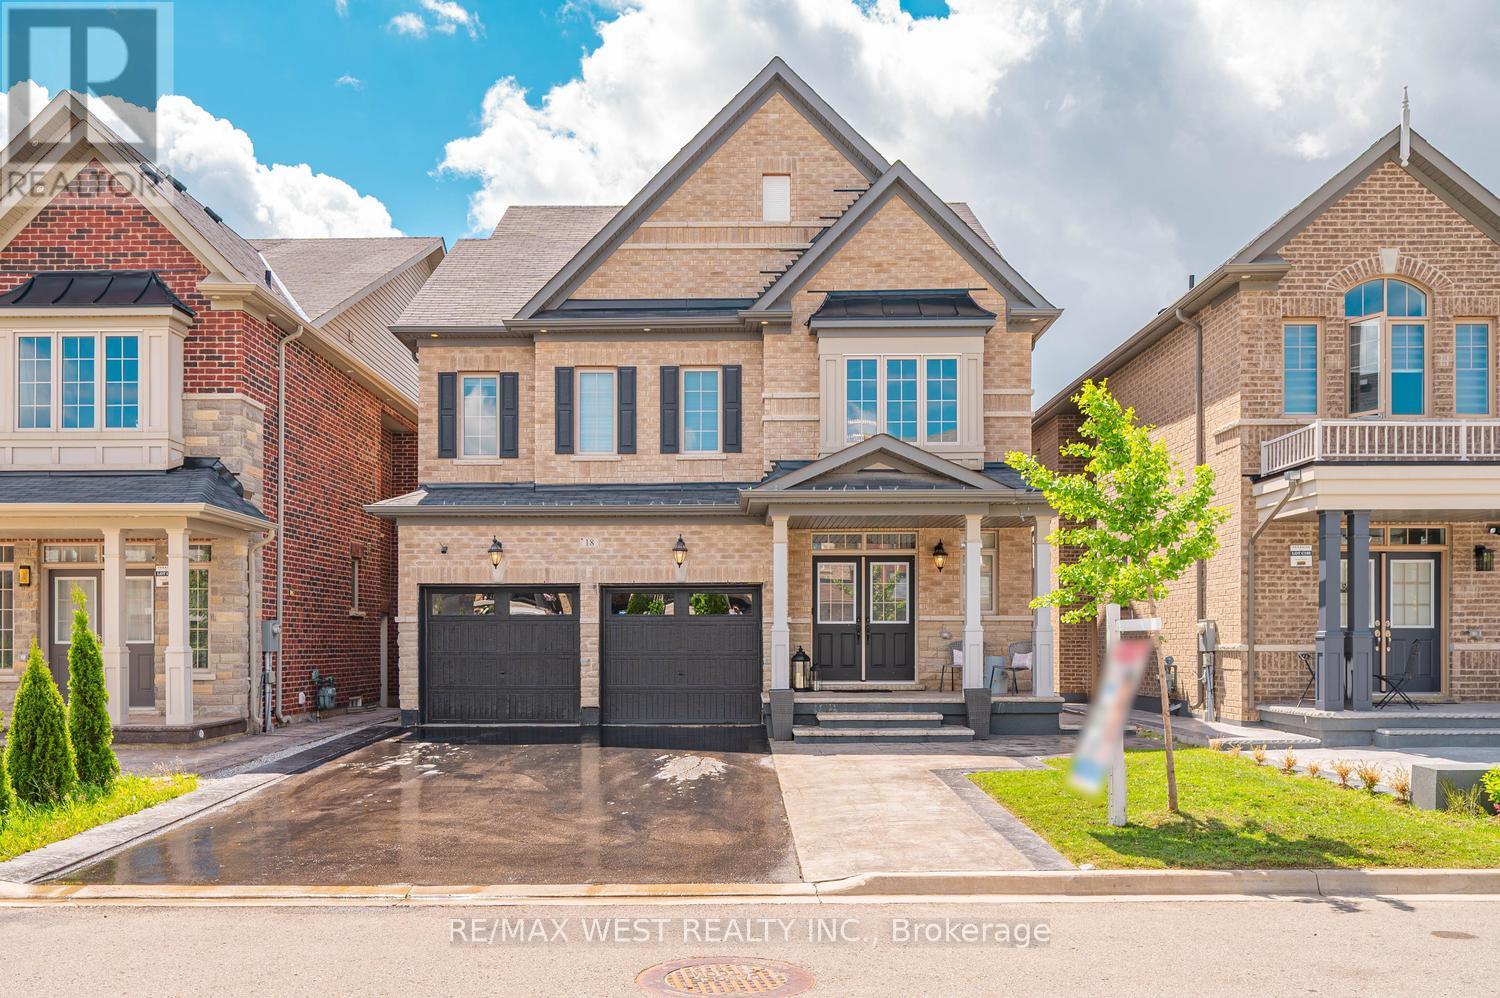
18 Boone Crescent
Vaughan, Ontario
Welcome To This Exceptional Former Paradise Homes Model Home In The Prestigious Kleinburg Community. This Stunning Detached Home Offers 4 Spacious Bedrooms, 4 Bathrooms, And An Elegant Layout Filled With Premium Upgrades Throughout. Featuring An Extended Gourmet Kitchen With Built-In Appliances And A Large Centre Island, The Home Is Designed For Both Everyday LivingAnd Entertaining. The Main Floor Showcases Hardwood Flooring, Pot Lights, Coffered Ceilings InThe Living And Dining Rooms, And Extensive Millwork And Wainscoting Throughout. Enjoy 9-Foot Ceilings On All Levels, Spacious Bedrooms With Double-Door Closets, And A Luxurious Primary Suite Featuring Double-Door Entry And A Spa-Inspired 5-Piece Ensuite. Two Bedrooms Share A Convenient Jack & Jill Bathroom, While The Fourth Bedroom Is Served By An Additional Full Bath. The Unfinished Basement Offers Incredible Potential For Future Customization. Outside, Stamped Concrete Surrounds The Home And Backyard, While The Modern Brick And Stone Elevation Provides Exceptional Curb Appeal. Ideally Located Just Minutes From Kleinburg Village, Top-Rated Schools, Parks, Trails, And With Easy Access To Highways 427 & 407, This Is A Rare Opportunity To Own A Beautifully Upgraded Home In One Of Vaughan's Most Sought-After Neighbourhoods. (id:63476)
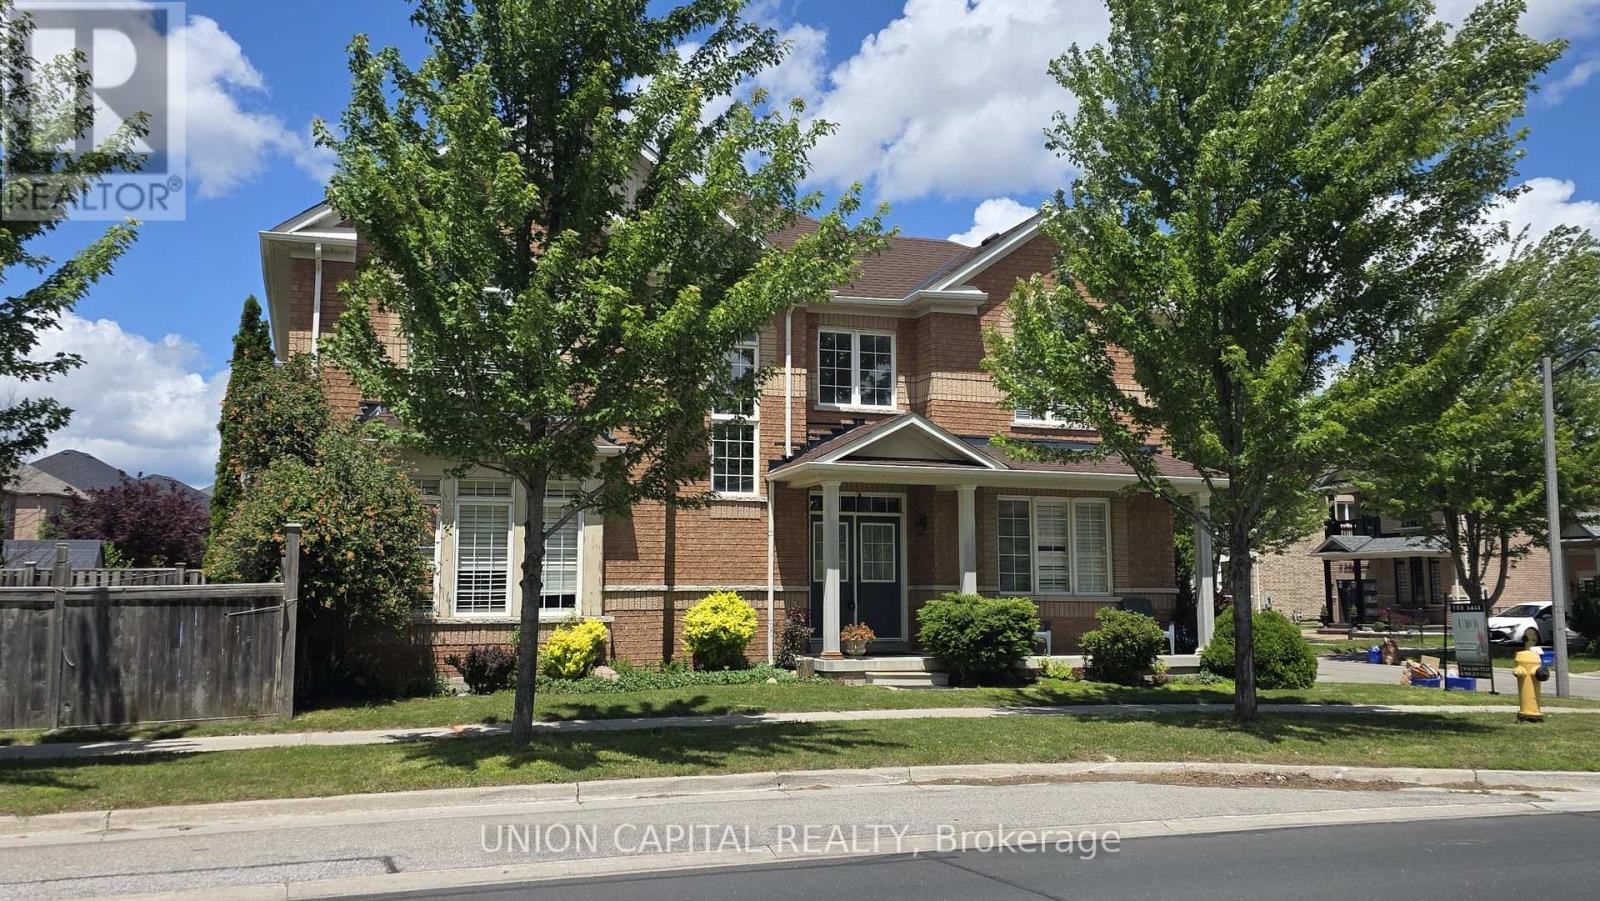
2 Solace Road
Markham, Ontario
Welcome To 2 Solace Road, Markham! Beautiful Detached 2-Storey Home Situated On A Premium Corner Lot Directly Facing Nicholas Miller Park In The Highly Sought-After Greensborough Community. This Bright And Spacious Family Home Offers Approximately 2,373 Sq. Ft. Of Well-Designed Living Space Featuring 4 Generous Bedrooms, 3 Bathrooms, And A Functional Layout Perfect For Growing Families. The Main Floor Is Freshly Painted And There Are California Shutters Throughout The Home. Step Inside To A Grand Open-To-Above Foyer Highlighted By A Stunning Circular Oak Staircase That Creates An Impressive First Impression. The Main Floor Features A Separate Living Room/Library, Formal Dining Room, And A Warm, Inviting Family Room Complete With Gas Fireplace. The Spacious Eat-In Kitchen Overlooks The Breakfast Area And Offers Ample Cabinetry, Counter Space, And A Walkout To The Backyard. The Upper Level Features Four Well-Appointed Bedrooms Including A Large Primary Retreat With Walk-In Closet And Private Ensuite Bath. Three Additional Bedrooms Offer Plenty Of Space For Children, Guests, Or A Home Office. New Roof (2024). The Thoughtful Floor Plan Provides Excellent Flow And Functionality For Everyday Family Living. Situated On A Desirable Corner Lot, This Property Enjoys Added Privacy, Enhanced Curb Appeal, And Abundant Natural Light Throughout. Directly Across From Nicholas Miller Park, Enjoy Scenic Green Space, Walking Trails, Playgrounds, And Recreational Amenities Just Steps From Your Front Door. Located In One Of Markham's Most Family-Friendly Communities, This Home Is Within Walking Distance To Parks, Transit, Shopping, Community Centres, And Top-Rated Schools Including Bur Oak Secondary School And Greensborough Public School. Convenient Access To Mount Joy GO Station, Markham-Stouffville Hospital, Major Highways, And Everyday Amenities Makes This An Ideal Location For Commuters And Families Alike. (id:63476)
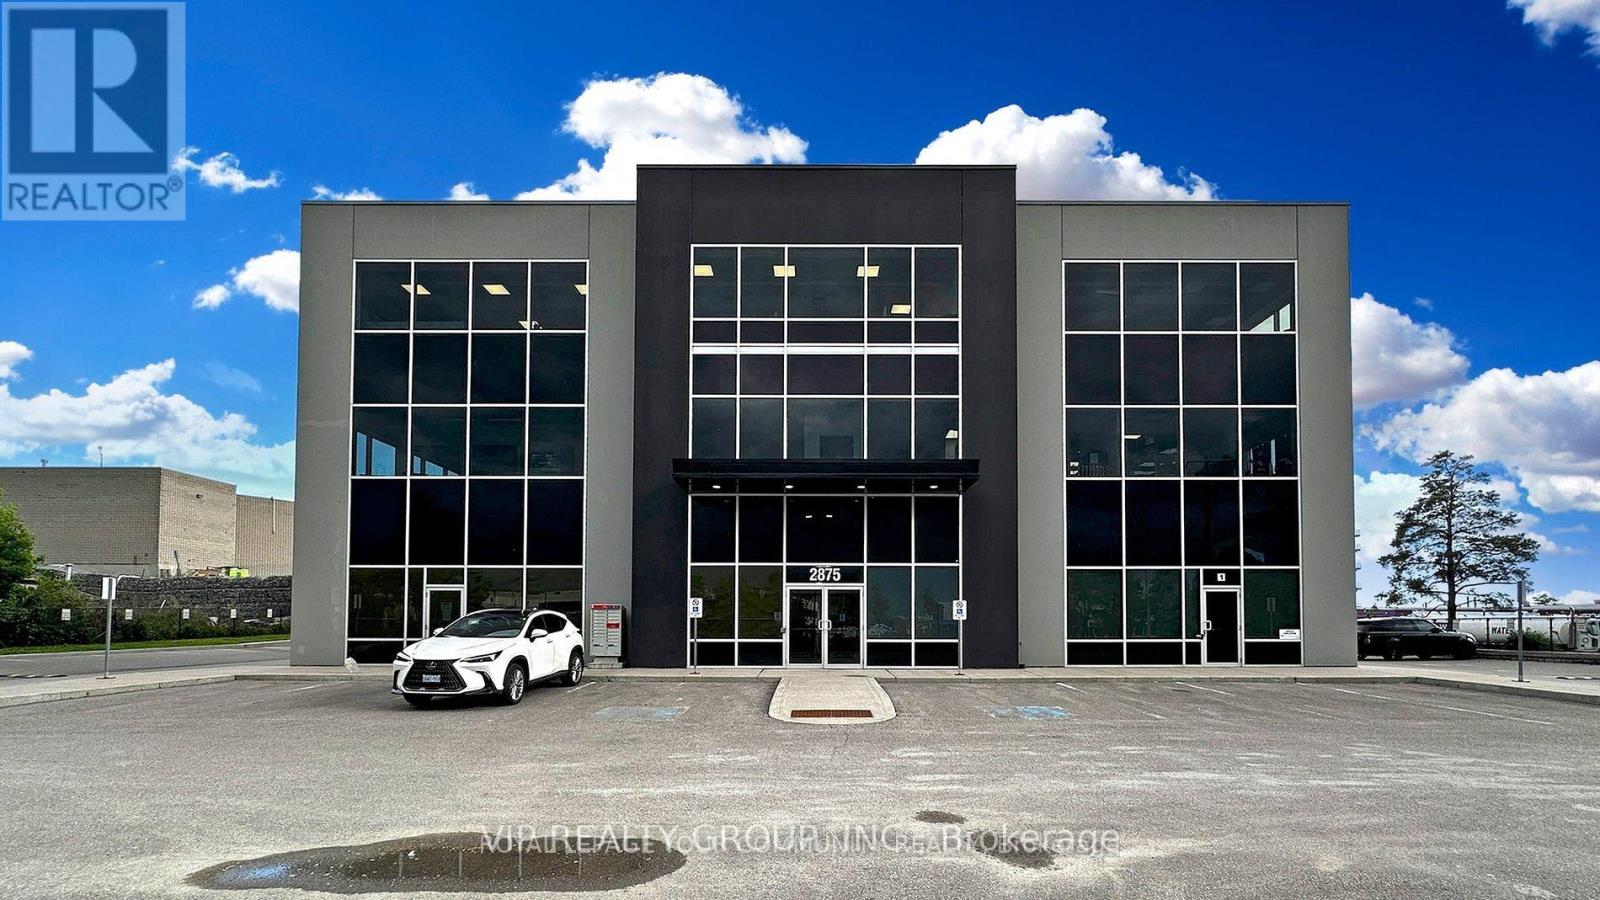
206 - 2875 Fourteenth Avenue
Markham, Ontario
Spacious corner office for sale. This space features a professionally designed layout with beautiful finishes, including high-end fixtures throughout. The office offers a modern aesthetic with open-concept ceilings and finished concrete floors. It is situated in a fabulous location close to all amenities and provides convenient access to major highways, including Hwy 407, Hwy 404, and Hwy 7. The property permits a wide range of commercial uses including professional or business office, child care centre, personal service or massage establishment, financial institution, artist or film studio, craft brewery, veterinary clinic & Medical offices and more. ample onsite visitor parking. (id:63476)
Vertical Marketing Realty
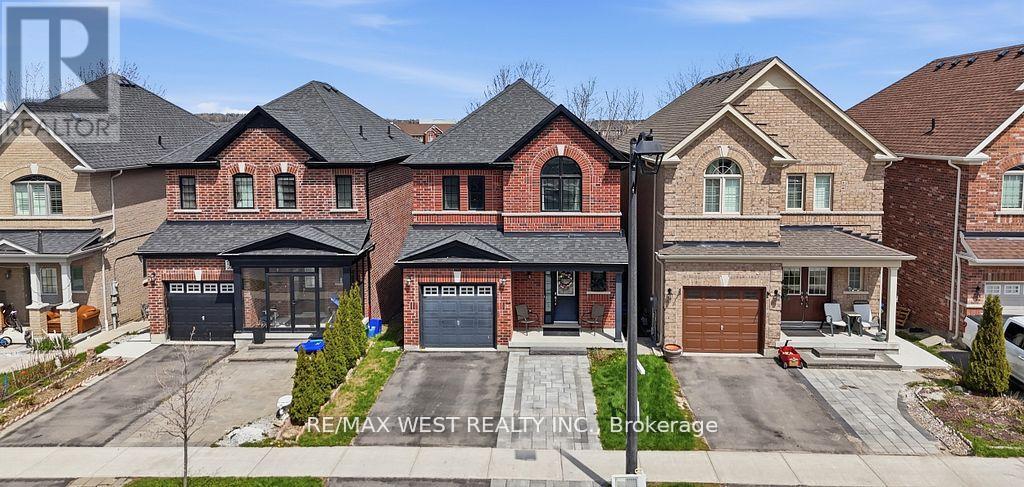
296 Miller Park Avenue
Bradford West Gwillimbury, Ontario
Fully Brick Home in Desirable Bradford West Gwillimbury Featuring 9-ft Ceilings and a Bright Open-Concept Main Floor With Office/Den. Kitchen Overlooks Dining Area, Ideal for Everyday Living and Entertaining. Spacious Primary Bedroom With 4-pc Ensuite, Plus 3 Generous Bedrooms and a Second Full Bath. Unfinished Basement Ready for Your Customization. Enjoy a Raised Deck With Unobstructed Views, Backing Onto Green Space and School Grounds, No Rear Neighbours. Close to Schools, Parks, Shopping, and All Amenities. Perfect for Families & First-time Buyers! (id:63476)
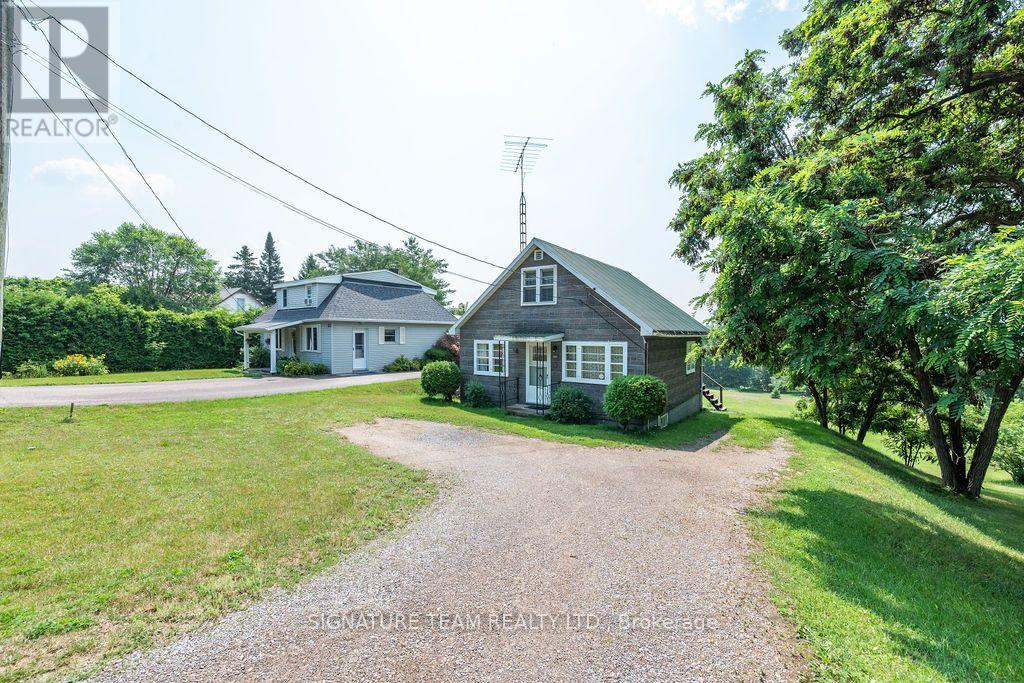
227 Bonnechere Street E
Bonnechere Valley, Ontario
Welcome to this charming home in the Village of Eganville, offering the perfect blend of small-town convenience and country-like serenity. This well-maintained 3-bedroom home features a primary bedroom on the main floor, along with a 3-piece bathroom. The main level also includes a large eat-in kitchen, a comfortable living room, and a versatile sitting room that could easily serve as a formal dining area. Upstairs, you'll find two additional bedrooms, one of which would make an ideal den, home office, or hobby room. Enjoy picturesque views of the expansive backyard from the second-floor windows or while relaxing in the kitchen. The full walkout basement provides excellent storage space and endless possibilities for future use. This home is waiting for your personal touches to make it truly your own. Situated on a generous 0.72 acre lot with no rear neighbours, there's plenty of room for expansion, gardens, or outdoor entertaining. The beautifully sized yard offers the peaceful feeling of country living while still enjoying the convenience of municipal services. Natural gas is available at the road, providing the option for future connection. Don't miss this opportunity to enjoy space, privacy, and village living in the heart of Eganville. (id:63476)
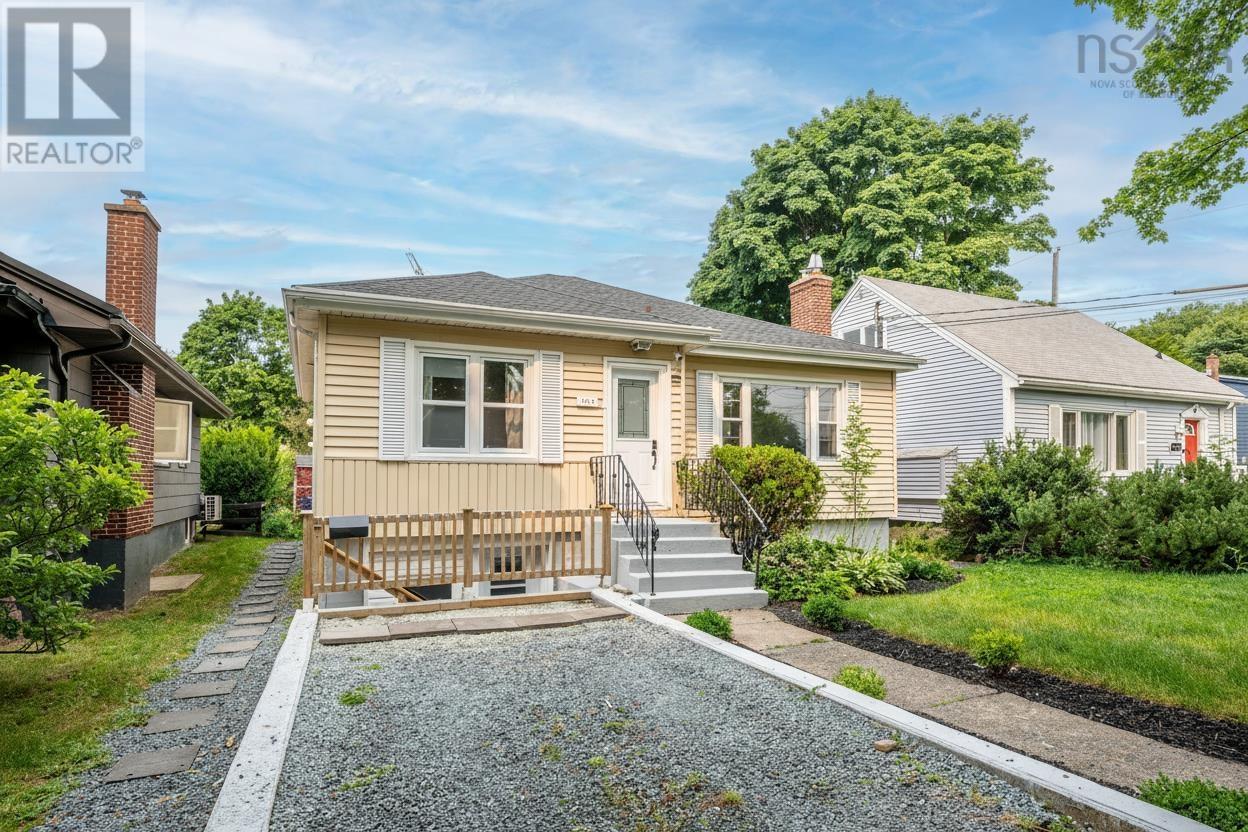
3312 Ashburn Avenue
Halifax, Nova Scotia
Nestled in the charming West End, 3312 Ashburn Avenue blends comfort with practicality. This updated 1,969 SqFt bungalow offers a layout perfect for extended family, working from home, or income generation. The main level features 3 bedrooms, 1 full bath, kitchen, living and dining rooms, and laundry. The lower level 1 bed, 1 bath suite has both interior and exterior access and its own laundry. Classically finished with hardwood, laminate, shaker style cabinetry, and stainless appliances. Upgrades since 2022 include heat pumps, roof shingles and chimney flashing, french drainage, and rear deck replacement. Located near restaurants, shops, and public transport, this residence connects you to the vibrancy of life in Halifax. Perfect for the homebuyer looking for income to help with the mortgage, investors, or downsizers. Experience the harmony of style, convenience, and warmth at 3312 Ashburn Avenue, in a community that feels like home. Viewings by appointment. (id:63476)
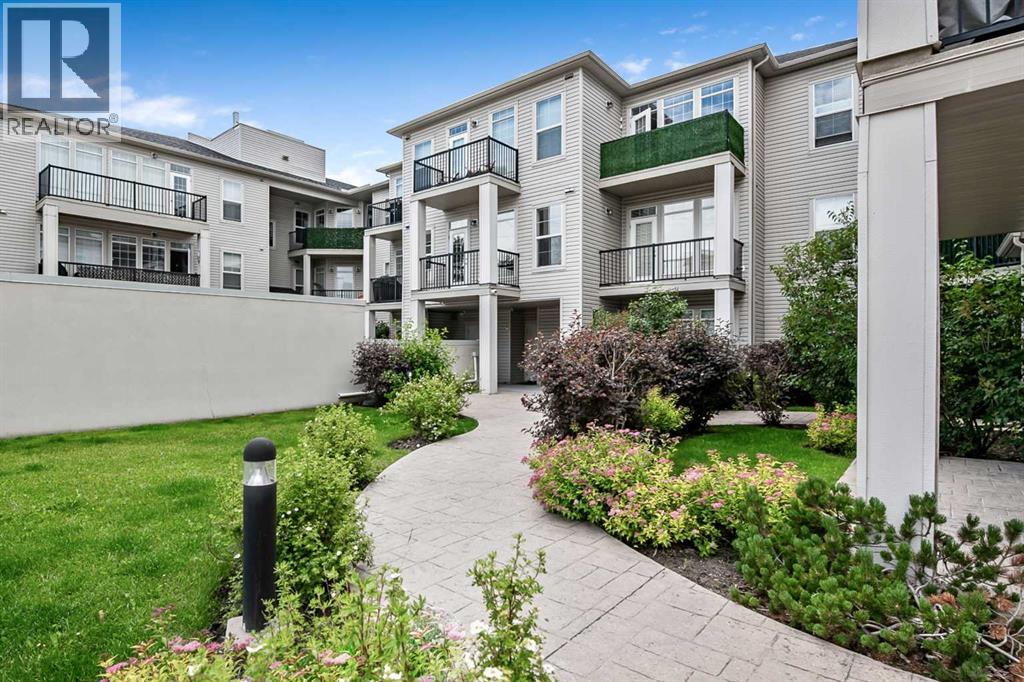
211, 15304 Bannister Road SE
Calgary, Alberta
BEST location in the complex facing the courtyard! This turnkey, move-in ready second-floor condo offers exclusive Lake Midnapore access and quick possession if desired. Beautifully renovated throughout, this spacious 1-bedroom plus den home combines style, comfort, and convenience in one of the community's most desirable locations. The stunning kitchen features new quartz countertops, a large peninsula, tiled backsplash, undermount sink, updated fixtures, and brand-new stainless-steel appliances. Fresh paint, new flooring, modern baseboards, updated lighting, and electrical outlets complete the contemporary design. The bright primary bedroom offers extra windows, plenty of natural light, and a generous closet. The renovated bathroom highlights matching quartz countertops, while in-suite laundry and a dedicated storage room add everyday practicality. Enjoy your private east-facing balcony overlooking the peaceful courtyard, complete with a natural gas BBQ hookup—perfect for relaxing or entertaining. Condo fees include heat, water, sewer, one secured heated underground parking stall, and exclusive year-round access to Lake Midnapore, where you can enjoy swimming, fishing, skating, paddleboarding, and countless recreational activities. Window air conditioning provides added comfort, and pets are welcome with board approval. Ideally located within walking distance to shopping, restaurants, schools, Fish Creek Park, and the LRT, this exceptional home offers the perfect blend of low-maintenance living and an unbeatable lake community lifestyle. Simply move in and enjoy! (id:63476)