
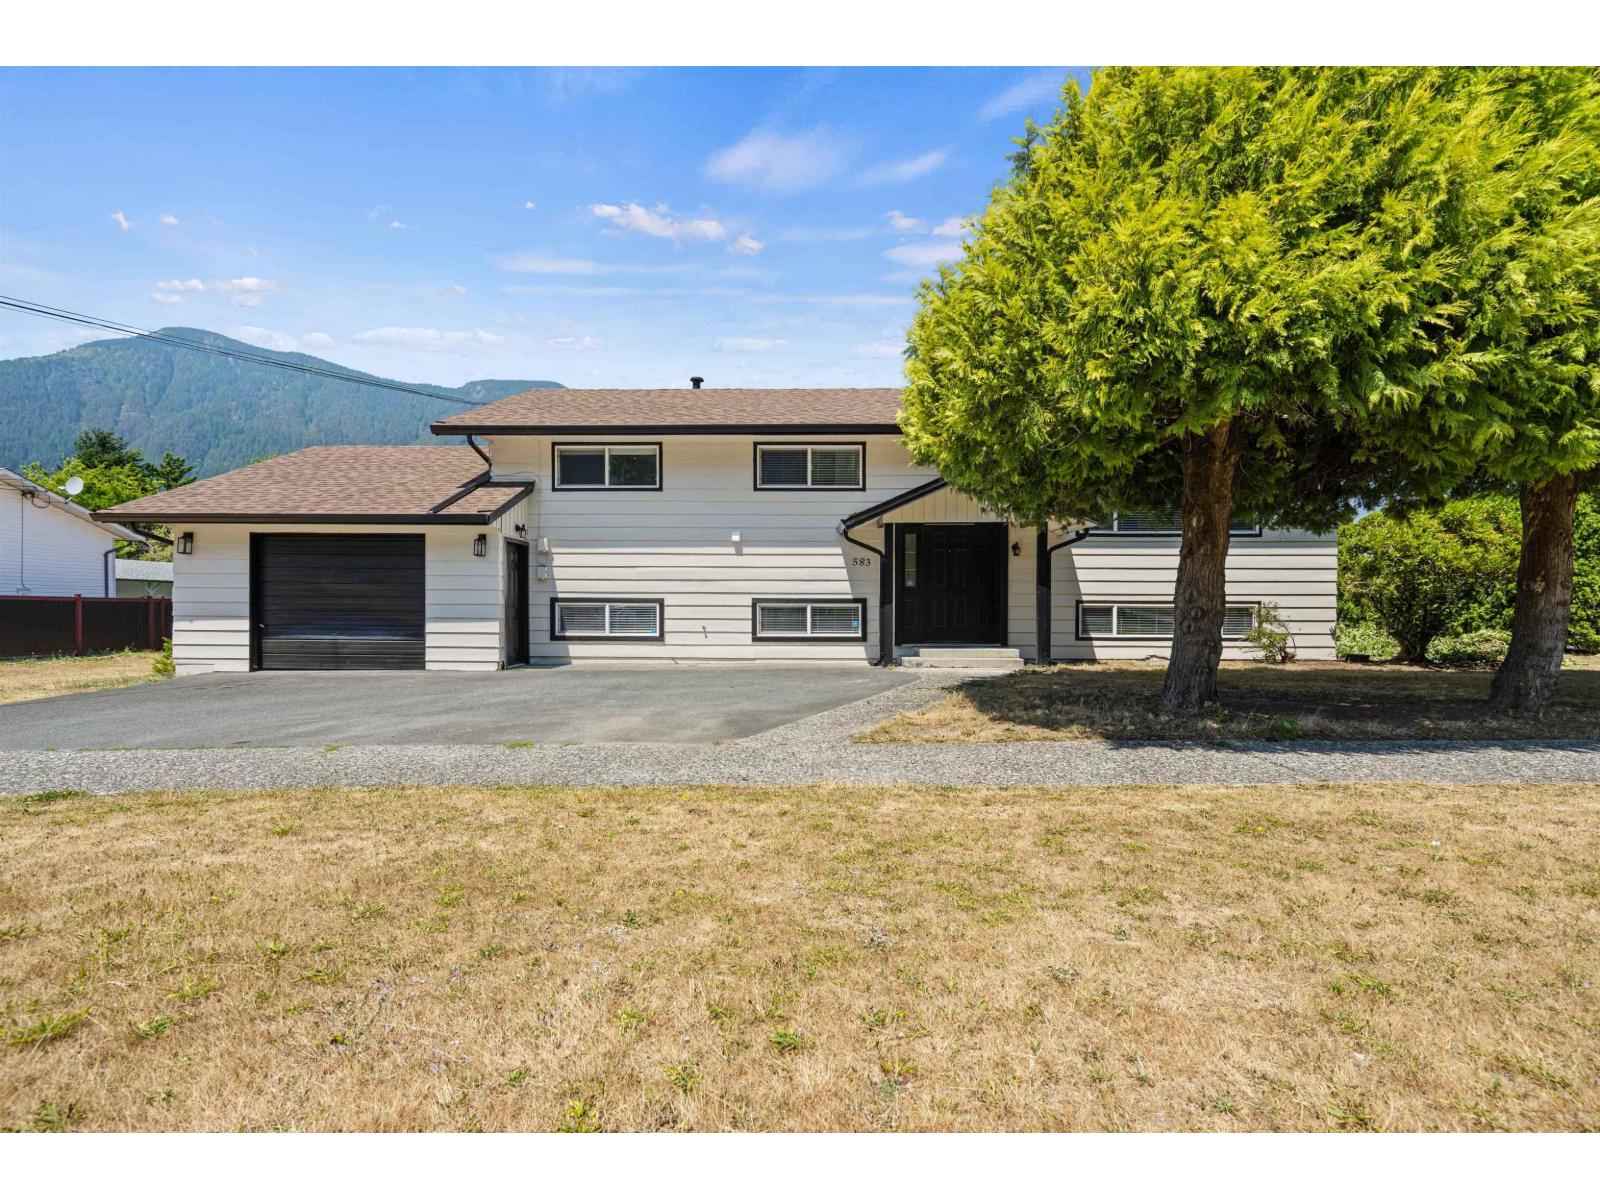
583 Park Street, Hope
Hope, British Columbia
Welcome to this fully renovated gem on the sunny side of Hope! This stunning home checks every box, situated on an expansive corner lot, offering 5 bedrooms and 5 bathrooms, including a 3-bedroom basement suite. Perfect for extended family, rental income, or savvy investors. No expense was spared in the renovation, with updates including the roof, flooring, pot lights, deck, fencing, and so much more, all completed with quality and style in mind. Whether you're looking for a spacious family home, a multi-generational living setup, or an exceptional investment opportunity, this property delivers. It is walking distance to parks, schools, recreation, and the city centre for ultimate convenience. Don't miss your chance to own this rare find! (id:63476)
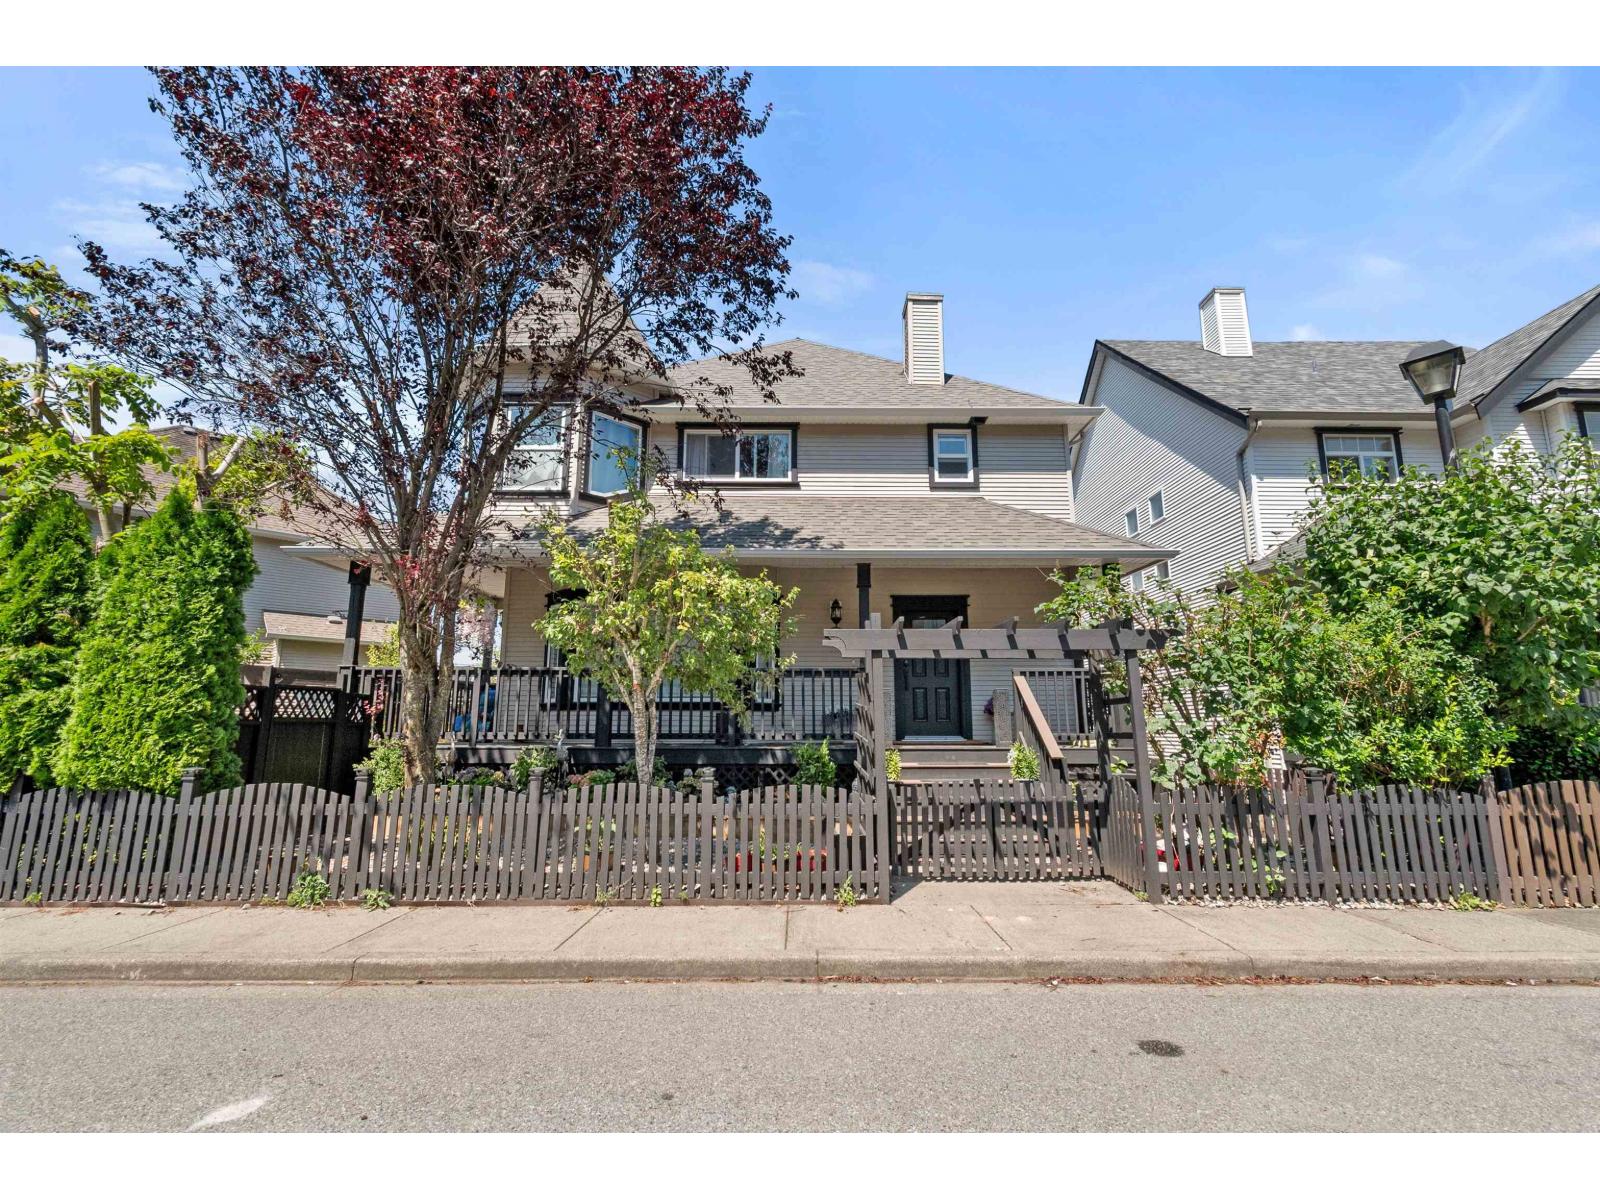
46415 Bedford Parkway, Sardis South
Chilliwack, British Columbia
Beautiful Victorian-style home in the heart of Sardis! This 6-bedroom 4-bath home offers an ideal blend of character, comfort, and modern updates that includes total renovations including new windows, new 30 yr roof and new kitchen. The upper floor features 3 generously sized bedrooms, including a spacious primary suite with a walk-in closet and a beautiful ensuite with a custom walk-in shower.The main level showcases a renovated kitchen with classic white shaker cabinetry, stainless steel appliances, a gas range and engineered hardwood flooring. Bright, open living spaces feature 9-foot ceilings, a cozy gas fireplace creating a warm and inviting atmosphere.Downstairs offers 3 bedrooms, providing excellent flexibility for a growing family. Enjoy the fully fenced backyard and hottub! (id:63476)
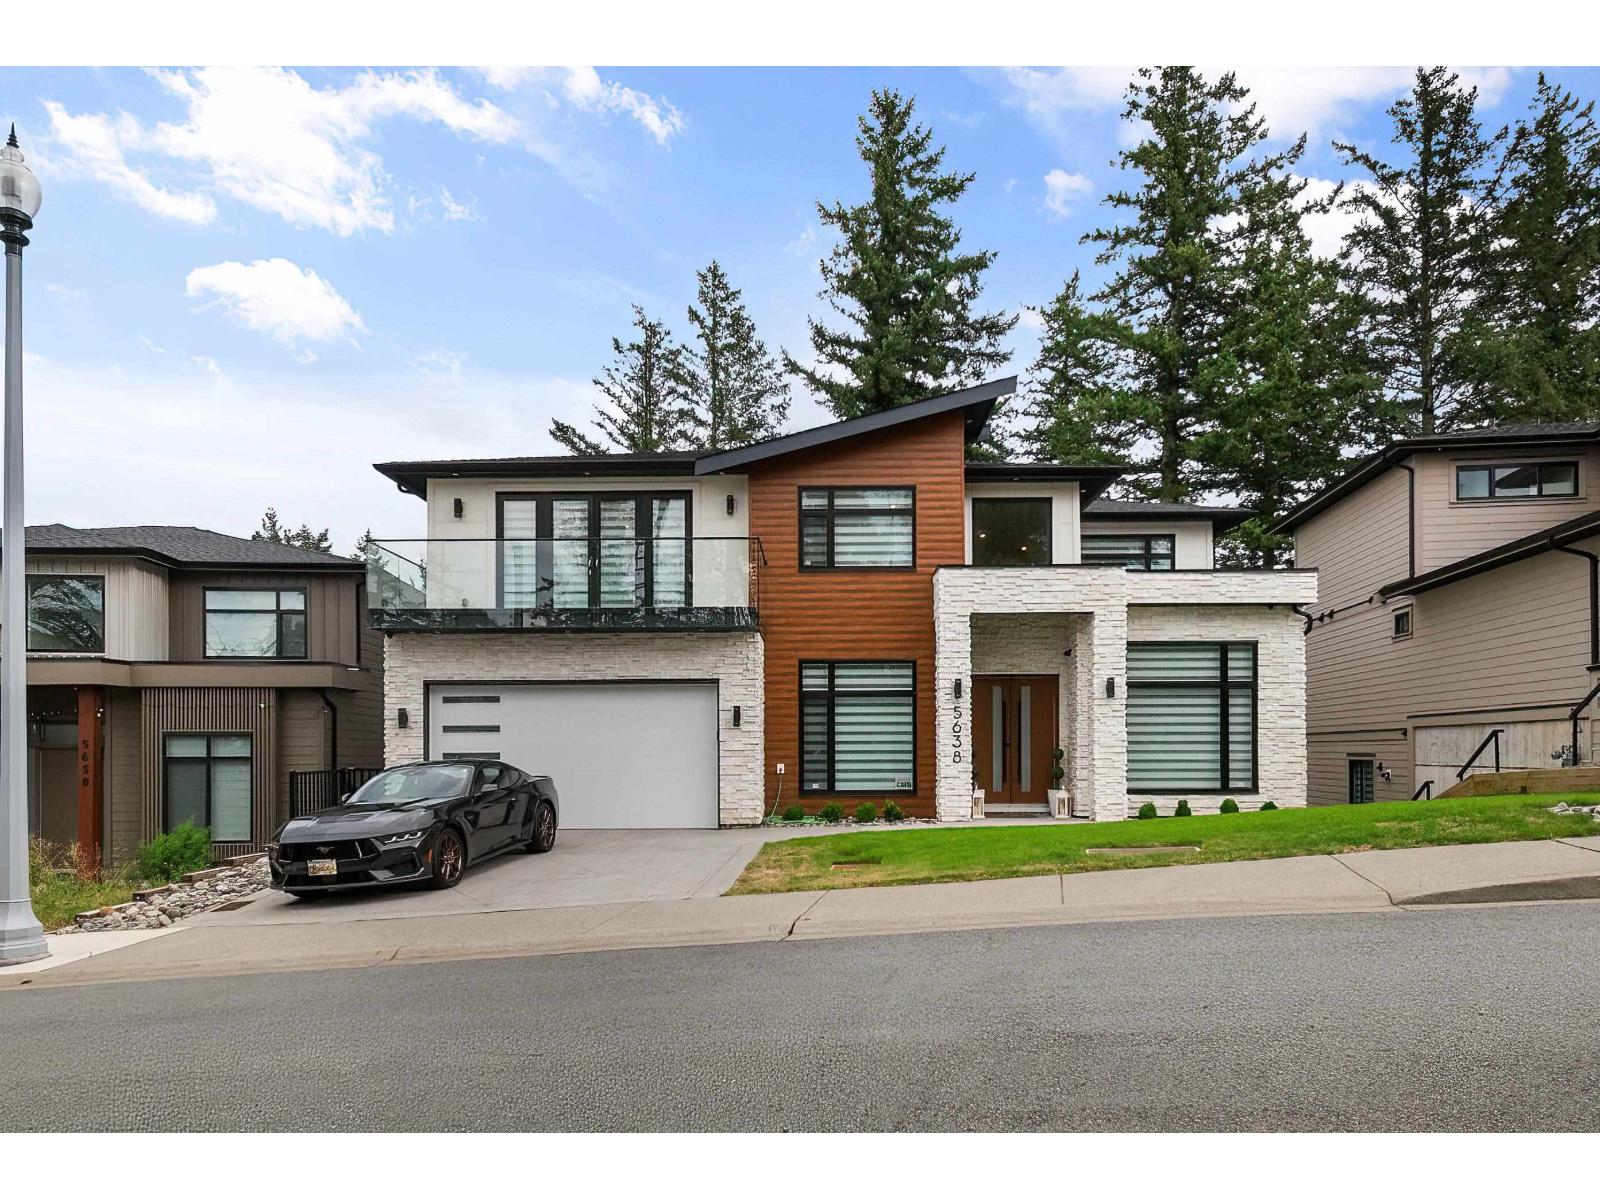
5638 Crimson Ridge, Promontory
Chilliwack, British Columbia
Discover unparalleled luxury in this 7-bed, 7-bath executive home, spanning 5,323 sq ft over three floors in prestigious Crimson Ridge. Elite finishes and custom design shine throughout with long list of custom upgrades, from the gourmet chef's kitchen"-boasting a large island, top-tier appliances, and a walk-in pantry"-to the 20-ft ceilings in the light-filled living area, offering privacy and treed views. Enjoy 1,100 sq ft of outdoor living across five decks, plus a landscaped yard. Refined touches include engineered hardwood, custom lighting, a main-floor ensuite bedroom, and a 2-bed legal suite. Ideal for entertaining, with a wine bar lounge and media room, this home blends comfort and style seamlessly. Book your private tour today! (id:63476)
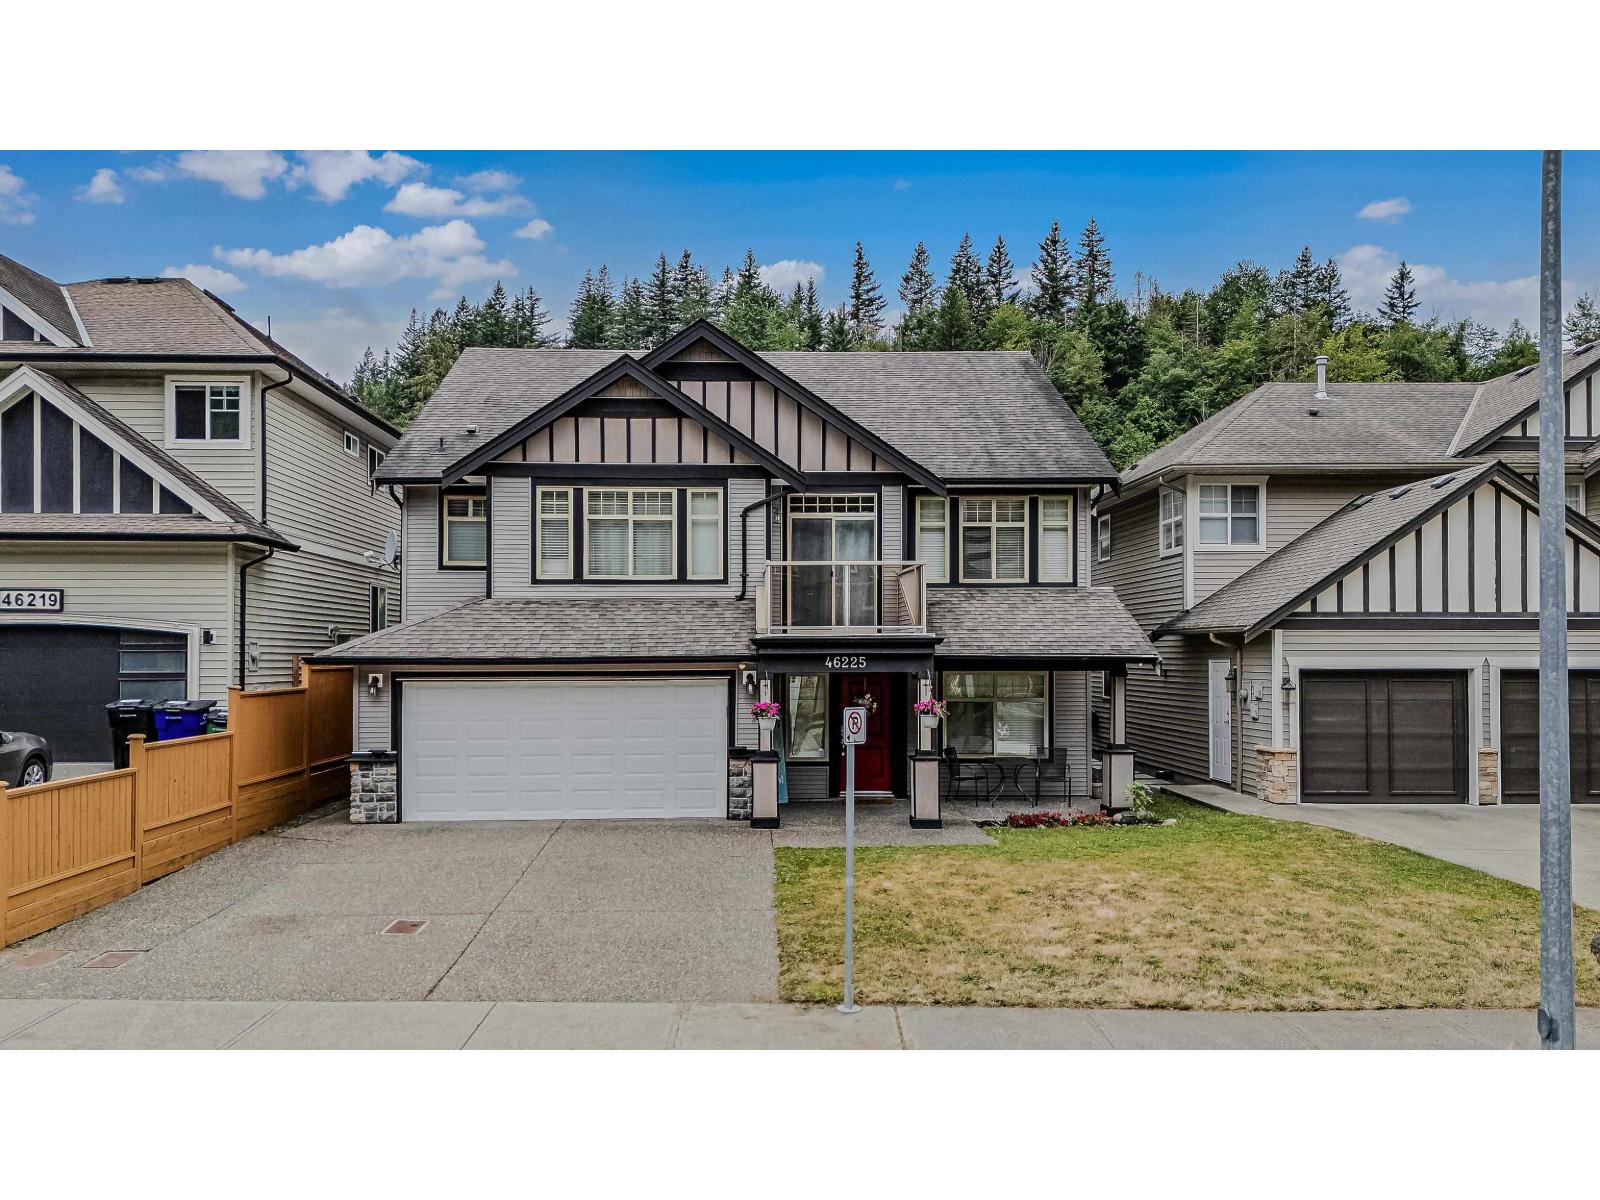
46225 Kermode Crescent, Promontory
Chilliwack, British Columbia
Welcome to this beautiful family home offering 2,888 sq. ft. of living space on a 4,069 sq. ft. lot. This well-maintained home features 6 bedrooms and 3 bathrooms, including a 2-bedroom suite"-perfect as an in-law suite or for extended family. The spacious living room showcases hardwood flooring, while the bedrooms feature carpeting that was replaced just a couple of years ago. Step outside to your private, fully fenced backyard complete with a hot tub, creating the perfect space for relaxing or entertaining family and friends. Conveniently located within walking distance to Promontory Elementary School, parks, and scenic walking trails, this home offers the ideal combination of comfort, space, and a family-friendly location. Don't miss this fantastic opportunity to make it yours! (id:63476)
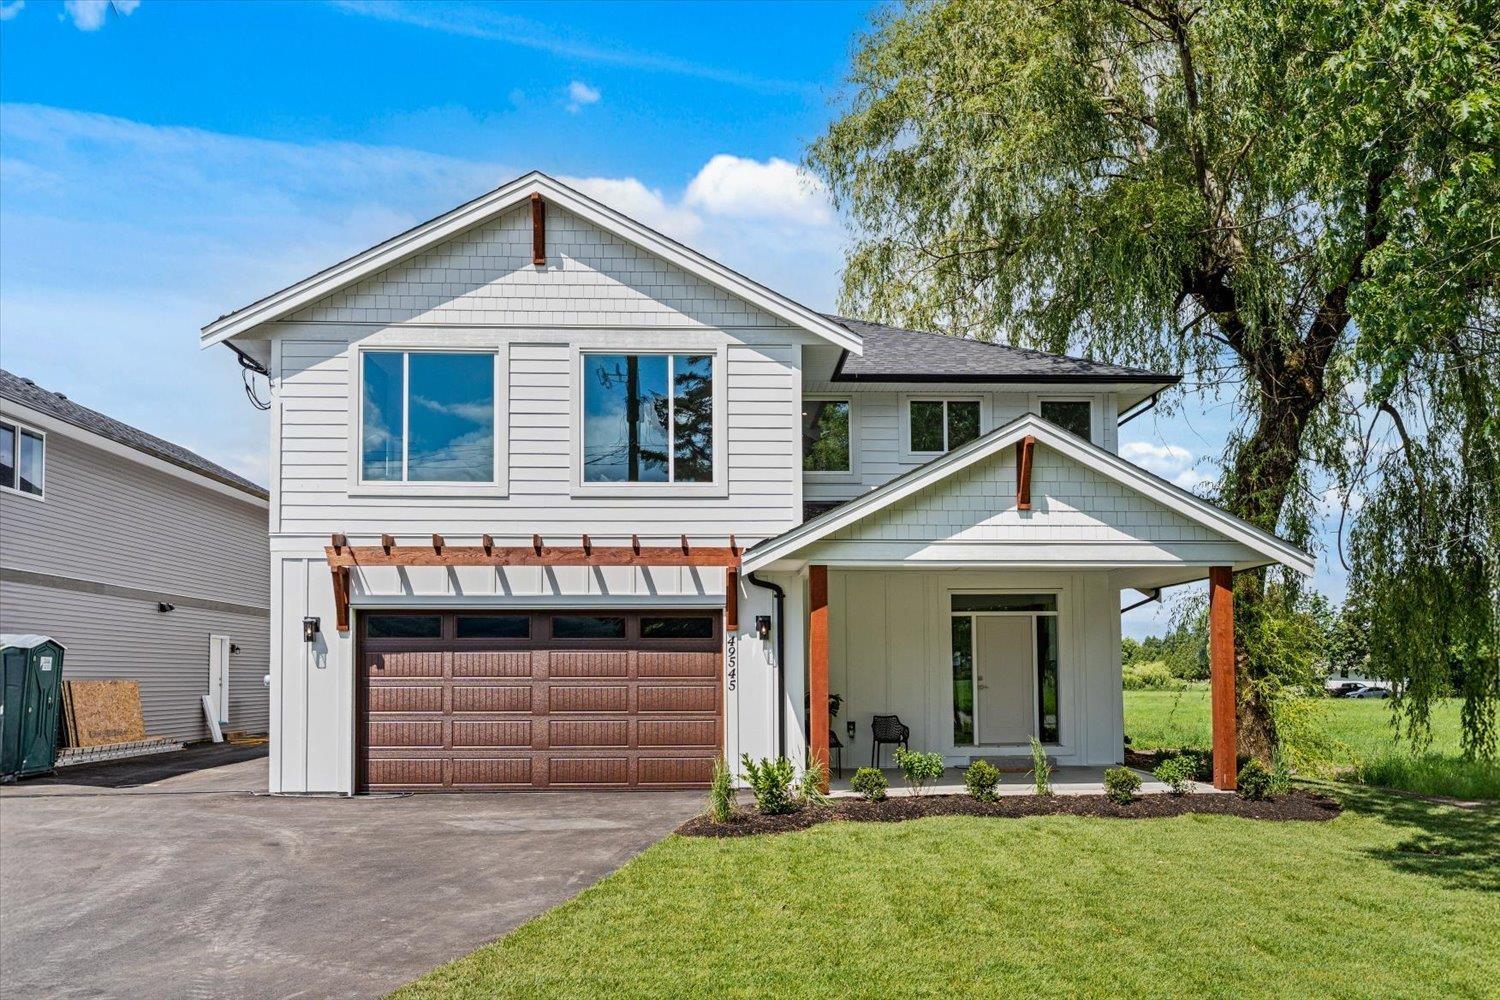
49545 Prairie Central Road, East Chilliwack
Chilliwack, British Columbia
Welcome to your brand-new 5 bed/3.5 bath basement entry home in a peaceful rural setting with beautiful mountain views. The open-concept main floor is designed for everyday living, with a bright kitchen featuring a large island with eating bar, a handy pantry, and easy flow into the dining and living areas. Step out onto the deck to soak up the views, or enjoy extra space downstairs in the large rec room. The spacious primary suite includes a walk-in closet & dual-sink ensuite. A self-contained one-bedroom in-law suite provides room for family. 3-car tandem garage, RV parking, & the crawl space provides plenty of room for storage. Just minutes to Hwy 1 access, the community forest, golf course, and a short drive to shopping and amenities. * PREC - Personal Real Estate Corporation (id:63476)
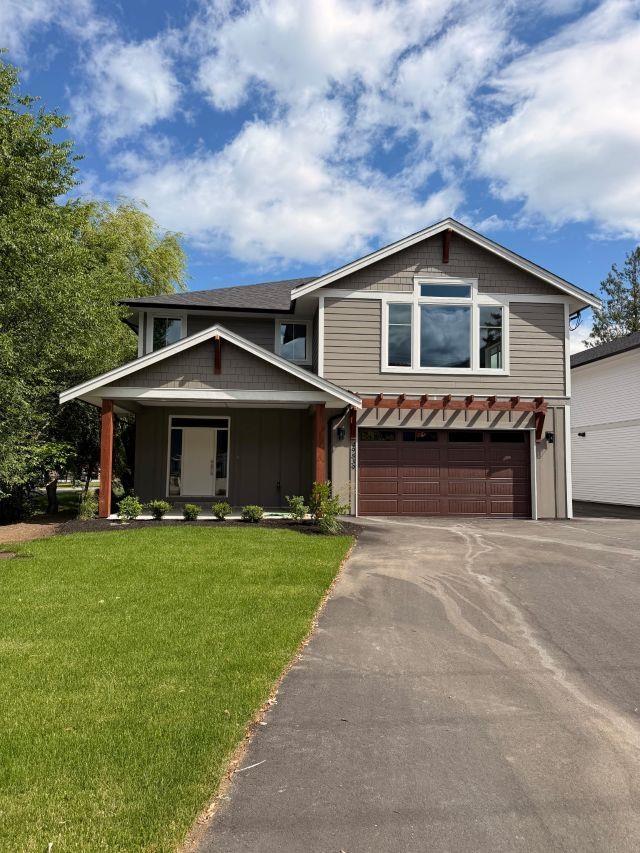
49539 Prairie Central Road, East Chilliwack
Chilliwack, British Columbia
Welcome to your brand-new 5 bed/3.5 bath basement entry home in a peaceful rural setting with beautiful mountain views. The open-concept main floor is designed for everyday living, with a bright kitchen featuring a large island with eating bar, a handy pantry, and easy flow into the dining and living areas. Step out onto the deck to soak up the views, or enjoy extra space downstairs in the large rec room. The spacious primary suite includes a walk-in closet & dual-sink ensuite. A self-contained one-bedroom in-law suite provides room for family. 3-car tandem garage, RV parking, & the crawl space provides plenty of room for storage. Just minutes to Hwy 1 access, the community forest, golf course, and a short drive to shopping and amenities.*Photos of similar house* * PREC - Personal Real Estate Corporation (id:63476)
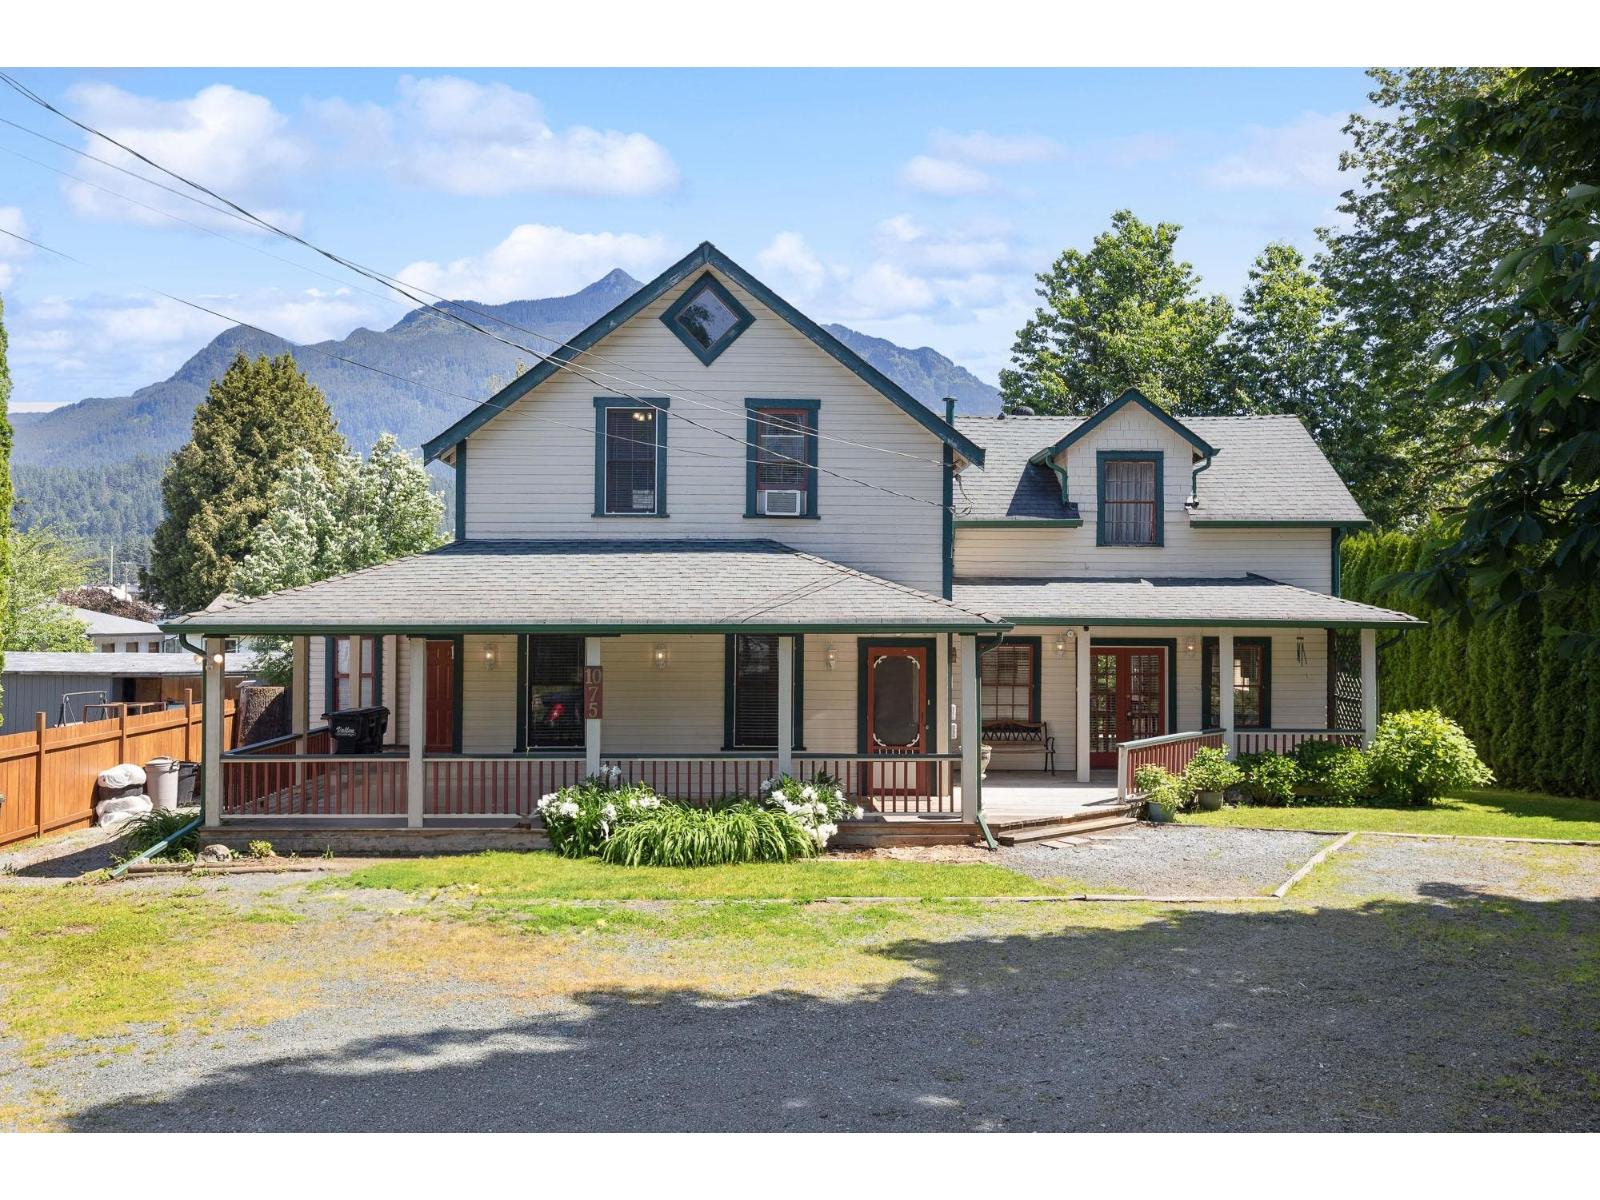
1075 3rd Avenue, Hope
Hope, British Columbia
A rare opportunity in the heart of Hope, this historic character home offers over 2,200 Sq Ft of living space, a great layout, primary bedroom on the main, & a meaningful connection to the area's early Bears family homestead. Built in 1914, the home is full of warmth & character while not designated heritage, giving buyers added flexibility for the future. The main floor also offers generous room sizes with a spacious kitchen, comfortable living room, full bathroom, laundry, storage, & an inviting covered porch, plus a large deck off the kitchen for more outdoor living. Upstairs you'll find additional bedrooms, office/den space, & another full bathroom. Complete with detached shed/workshop, patio area, central location, & C-5 zoning adding further possibilities. Open house Sat July 25 1-3 * PREC - Personal Real Estate Corporation (id:63476)
Royal LePage - Wolstencroft
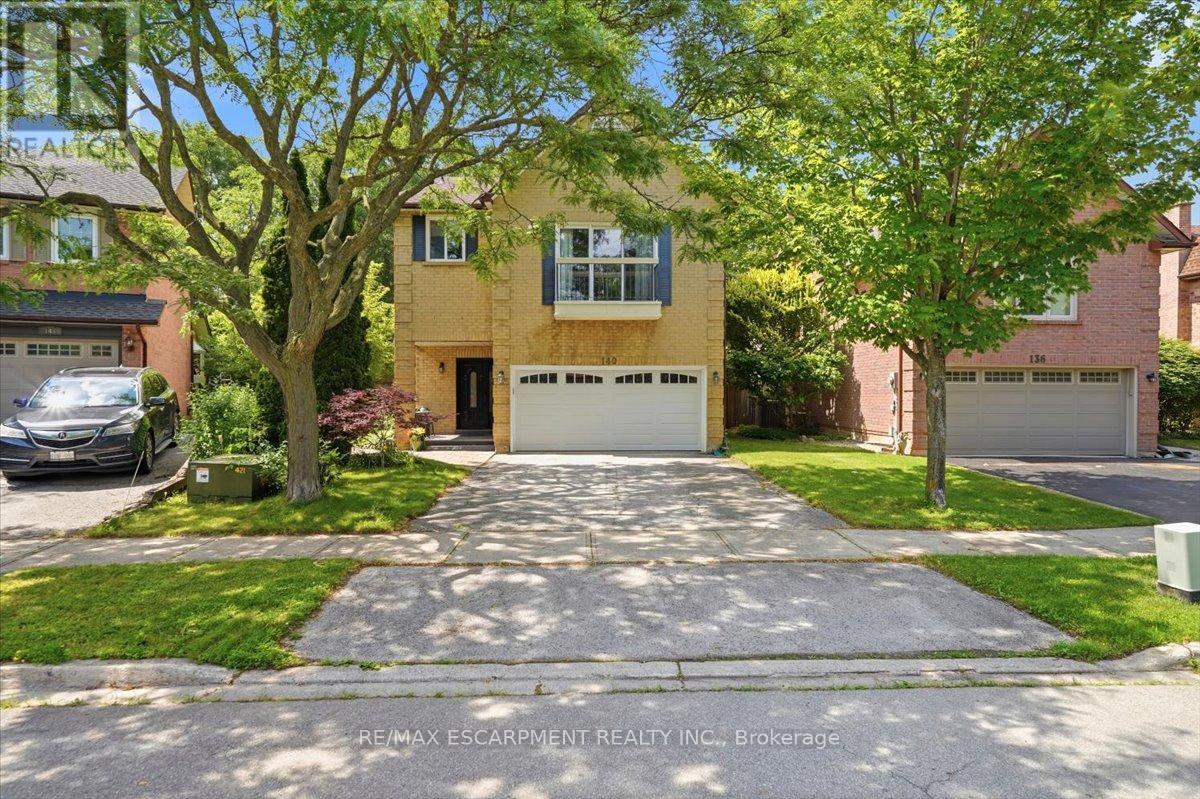
140 Romain Crescent
Oakville, Ontario
Tucked away on a quiet, exclusive crescent with very few homes, this beautifully updated 2,100sq. ft. residence offers a rare combination of premium lot size, turnkey condition, and unbeatable value. Situated on a massive, pie-shaped lot framed by mature trees, the property provides a completely private, tranquil retreat right in the heart of the neighborhood. Inside, the home boasts generous room sizes and a layout designed for comfortable family living. A comprehensive 2018 renovation brought stylish, modern updates throughout, including gorgeous flooring, 4 fully refreshed bathrooms, and an inviting updated kitchen. The living space extends downstairs into a fully finished basement, offering incredible flexibility for a family recreation room, home office, or gym. Big-ticket mechanicals have already been taken care of with a newer furnace and A/C, ensuring total peace of mind. Complete with a spacious two-car garage, this home is as practical as itis beautiful. Beyond the property lines, the location is a true lifestyle destination for families, nature lovers, and commuters alike. Outdoor enthusiasts will love having the scenic McCraney Valley Trail network practically at their doorstep, offering miles of shaded, picturesque paths alongside nearby parks and top-tier community centers. It falls within the boundaries of highly sought-after schools, offering close proximity to White Oaks Secondary School (renowned for its IB Program) and Sunningdale Public School for French Immersion. Sheridan College is also just a short walk away. For everyday convenience, you are perfectly positioned just minutes from Oakville Place shopping mall. Commuting is effortless with immediate, easy access to the QEW, 403, and 407highways. Properties offering this level of privacy, lot size, modern finish, and prime connectivity atthis price point are a rare find. (id:63476)
27 Thomas Mulholland Drive
Toronto, Ontario
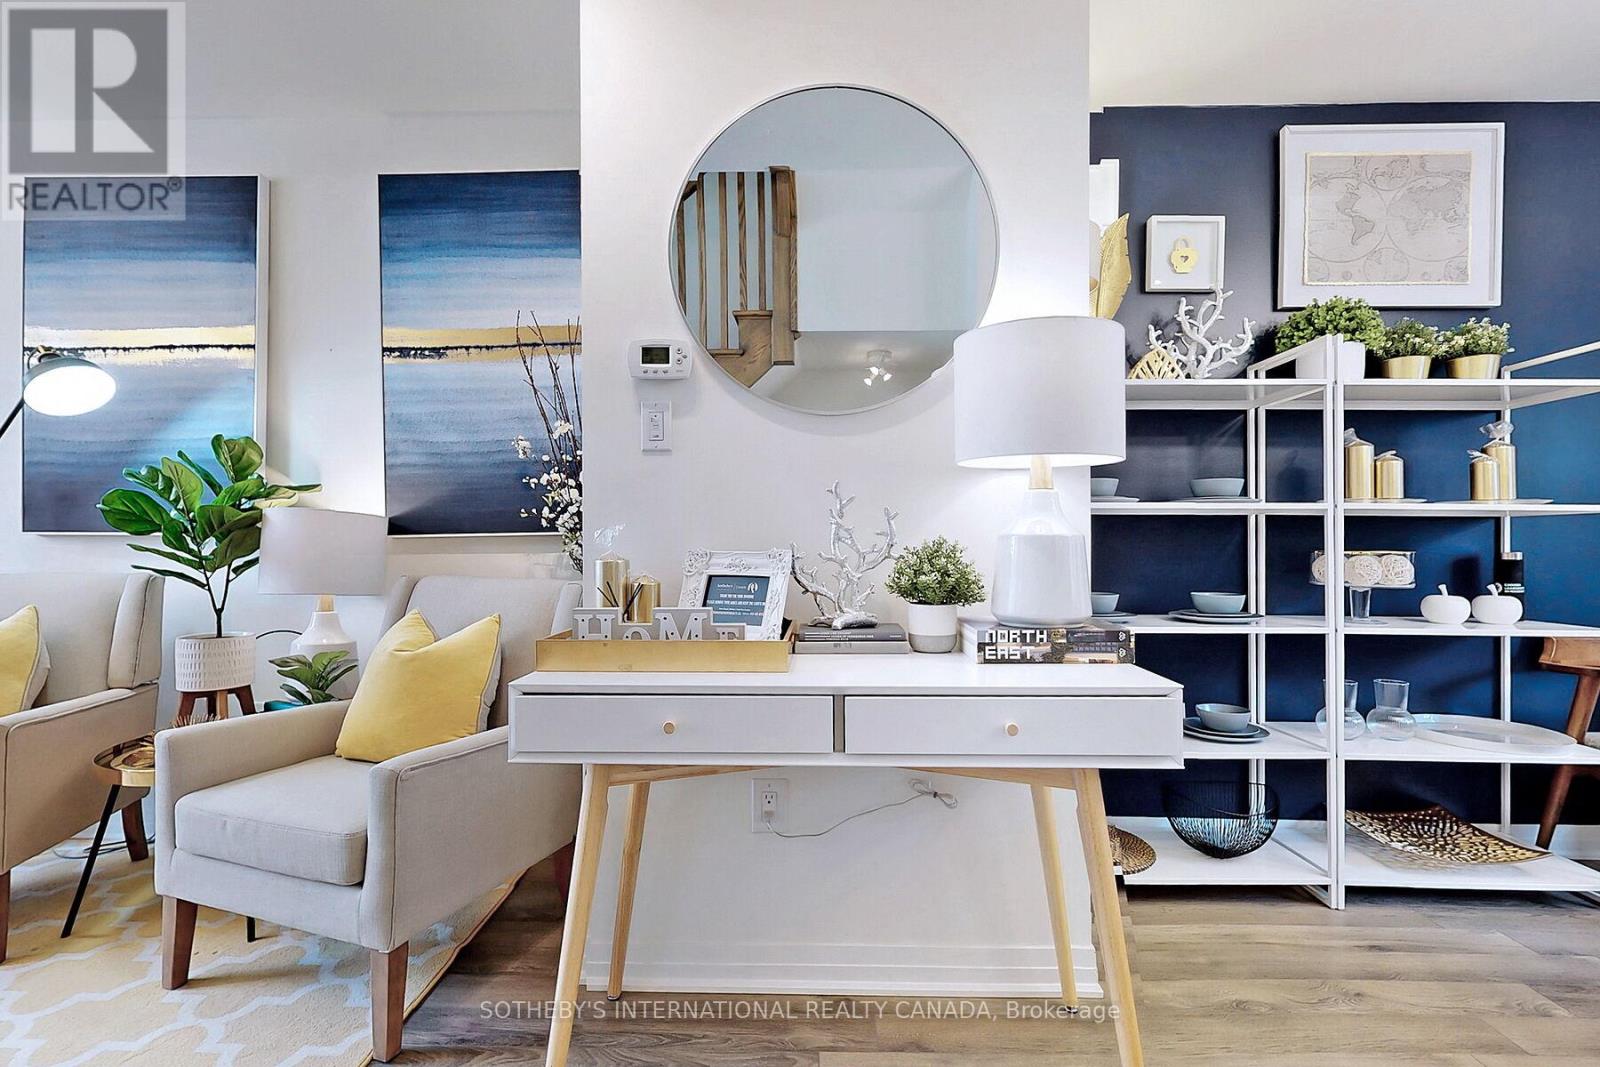
Discover a contemporary freehold townhome encompasses near 2,000 SF of sophisticated living space across all four storey. The residence seamlessly integrates indoor and outdoor domains via expansive picture windows and an open plan. Walk out private backyard connects to a landscaped common courtyard, while two extensive rooftop terraces offer panoramic north and south views of magnificent complex & treetops. Daily convenience is maximized by a private built-in garage and safely monitored underground visitor parkings. The carpet-free interior features refined oak staircases, premium Pewter Oak laminate, and light-beige tile flooring. An epicurean kitchen boasts upgraded quartz surfaces, a premium gas range, stainless steel appliances, and a versatile, movable central island. The highly functional 3+1 layout optimizes spatial privacy. The entire third floor comprises a luxurious primary retreat with filmed windows, walk-in closet, and a spa-like ensuite featuring glass shower and B/I soaker tub. 2nd and 3rd bedrooms perfectly split for optimal acoustics and unobstructed vistas. The lower level provides a versatile flex space for office or workstation use, complete with a built-in bench, guest powder, mirror wardrobe and dedicated under-stair storage. Positioned in an elite location, the property is steps from the 291-hectare Downsview Park and the 4.4-acre Stanley Green urban park. Premier recreational facilities incl children's playgrounds, a dog park, skatepark, basketball and tennis court, skating ring, sports fields, lake scenery, hilltop views, circuit and bicycle trails, sculptural seating, awarded public art, arenas and musical concert pavilions. Transit connectivity is exceptional via the Downsview Park TTC Subway & GO Station and community shuttle services. Highway 401, Yorkdale Shopping Centre, Costco, and Humber River Hospital are all reachable within minutes. Welcome to cherish this affordable luxury in the Park! (Curated furnishings are negotiable.) (id:63476)
1044 Wollaston St
Esquimalt, British Columbia
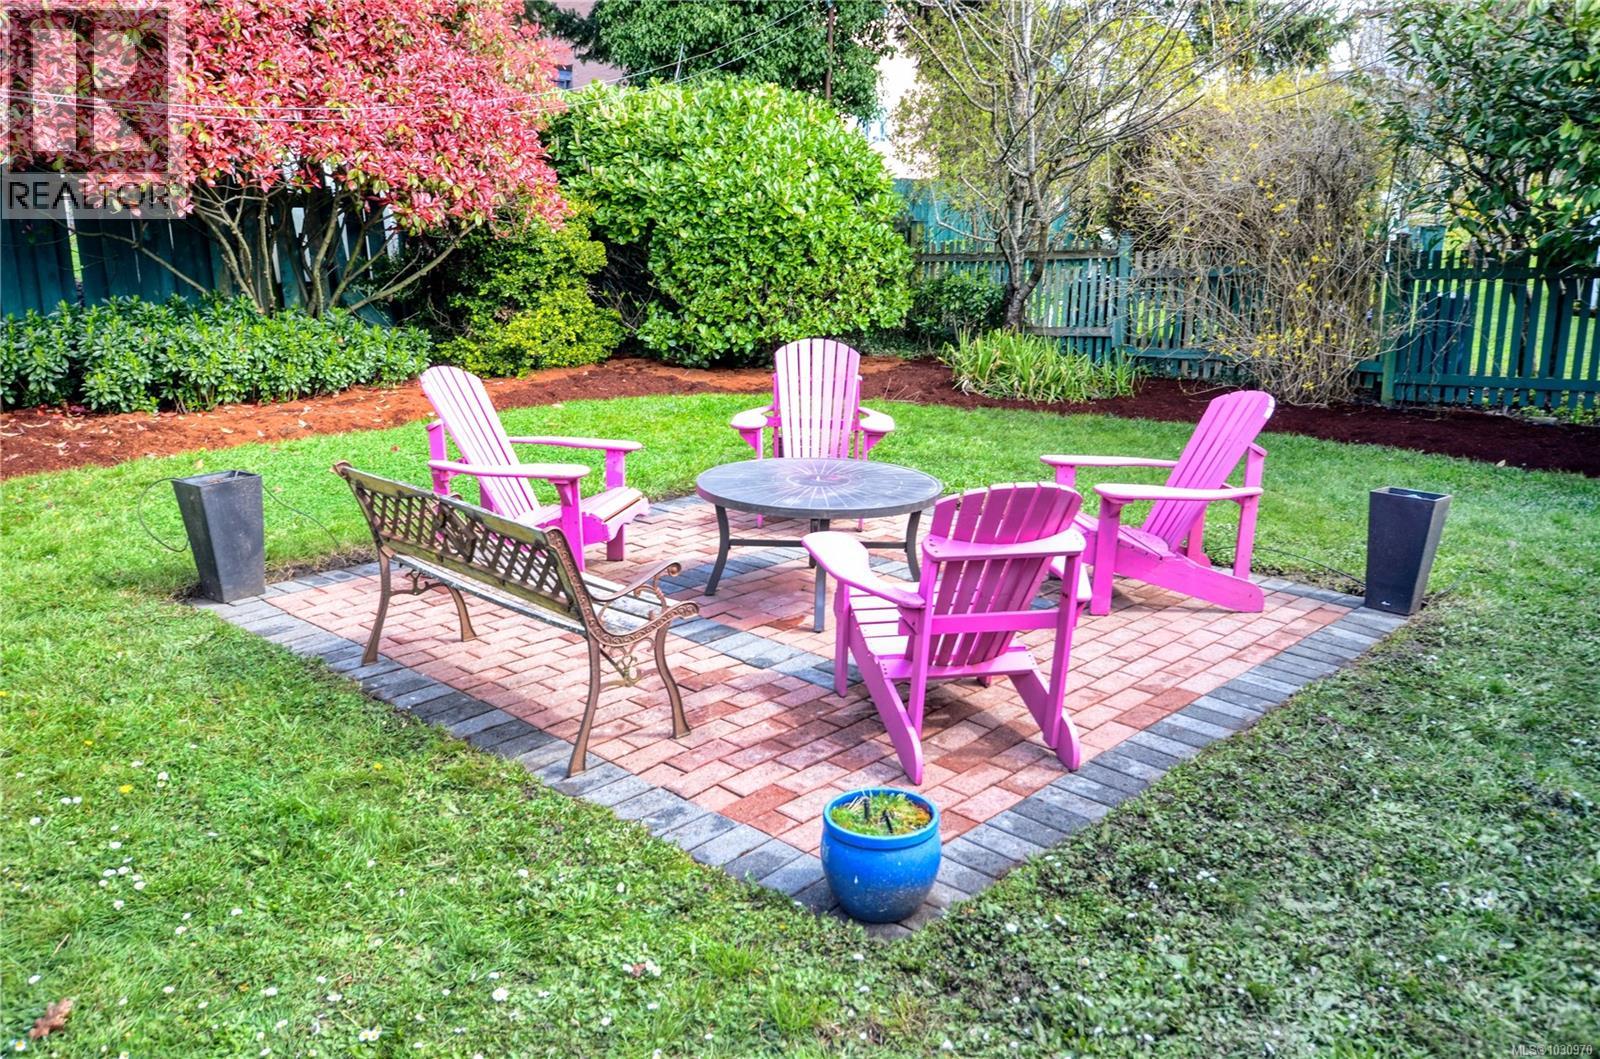
PRICE DROP MOTIVATED SELLER! Located in the heart of Esquimalt, this solid 50s home offers mid-century character, mechanical certainty, and flexible living. Situated close to Saxe Point Park and steps from the highly rated Rosemead House this home sits in a quiet, desirable area. The bright upper level features original solid oak flooring and a spacious living room with a large picture window. For plant lovers, the kitchen is flooded with natural light from a lovely skylight. This level includes two well-sized bedrooms and a modernized bathroom. Just off the kitchen, a private deck offers a peaceful spot for morning coffee or for stepping down into the backyard oasis, featuring a brick patio perfect for summer barbecues and soaking up the spring and summer sun. Downstairs you’ll find 2 more BRs, BA and spacious kitchen & eating area with flexible floor plan. This home is perfect for extended family or as a turn-key MTG helper, mechanically sound with an updated electrical panel and newer appliances. The bright upper level features a large eat-in kitchen with a private side deck, a modernized bathroom, and lovely solid oak flooring throughout. Large windows frame views of the peaceful, tree-lined street and the stunning Olympic Mountains in the distance. The lower level is ideal for extended family or rental income, featuring a private no-step entry, a second newer kitchen and bathroom, two bedrooms, and ample storage. Outside, enjoy a professionally curated backyard oasis complete with a large brick patio—perfect for summer evenings by the fire. Boasting an excellent walk score, you are minutes from local bakeries, recreation, and world-class waterfront trails, all while being just a 10-minute commute to downtown Victoria. Modern peace of mind is assured with updated electrical and a clean environmental report. Truly a move-in ready gem in a rapidly appreciating seaside community. (id:63476)
B 1143 Greenwood Ave
Esquimalt, British Columbia
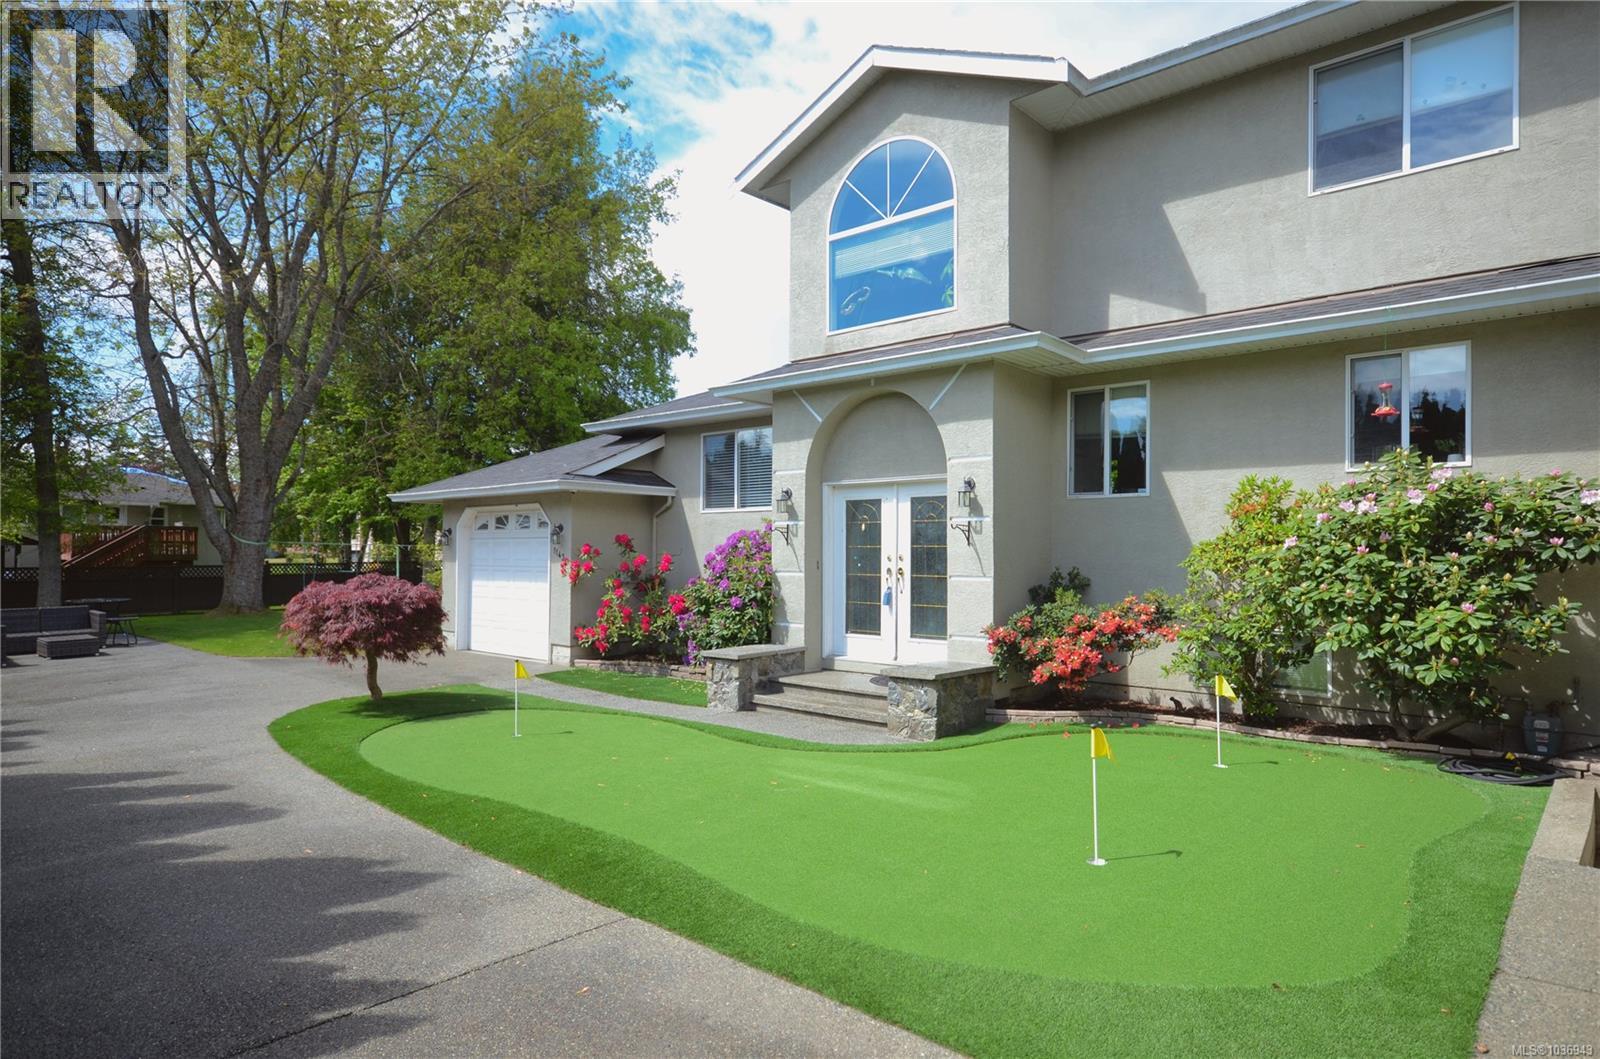
NEW PRICE MOTIVATED SELLER - SAXE POINT GEM – JUST 2 BLOCKS FROM THE OCEAN! Spacious 2,480sf home in one of Esquimalt's most sought-after neighbourhoods. Featuring 6BRs, 4BAs, and a den, this versatile property is ideal for lg families, multi-generational living, homestay use, or income potential. The upper level offers a generous primary suite with a gas fireplace, soaker tub and separate shower, plus a 2nd BR with its own 2-pc BA. The main floor features a lg open-concept kitchen, dining area, and family room with a 2nd gas FP, along with an add't BR and full BA. The full-height basement includes 3BRs, a den, full bathroom, laundry, and ample storage, offering flexible living options. Enjoy the beautifully landscaped park-like backyard complete with a professional putting green. Additional features include a single-car garage and a 4yr old roof. Located minutes from the waterfront, this home offers an exceptional combination of space, comfort, and lifestyle. (id:63476)
403 - 2170 Marine Drive
Oakville, Ontario
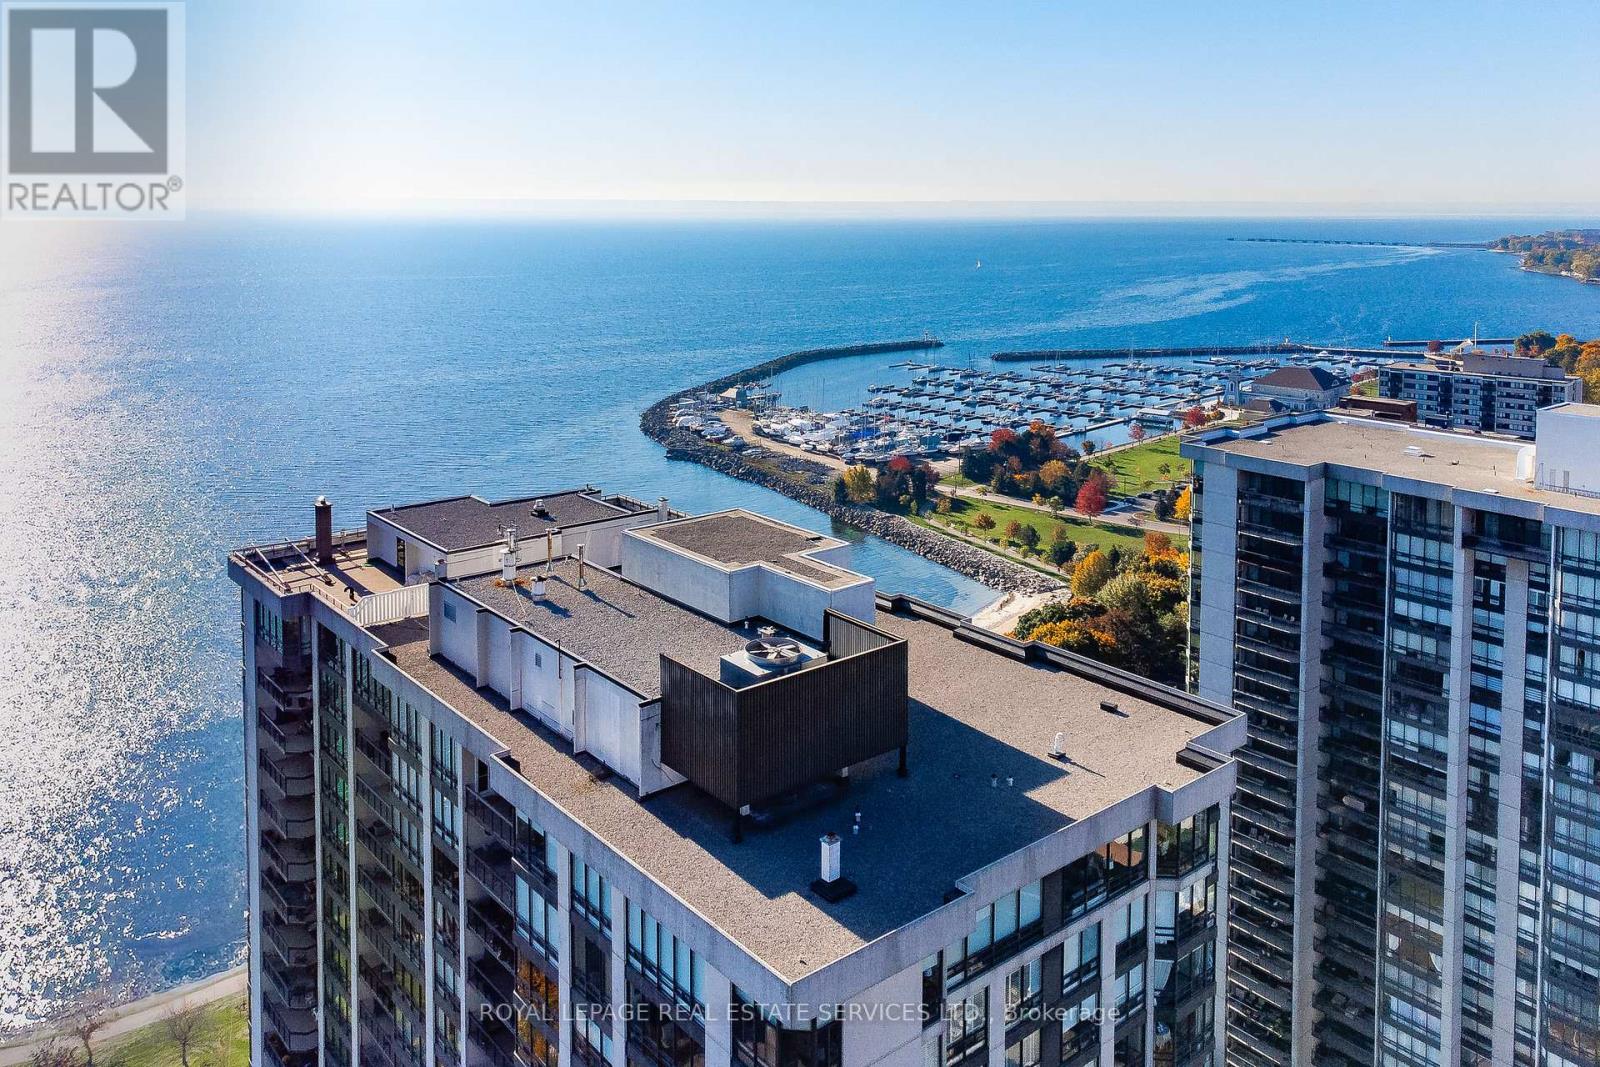
Experience the best of living at #403 - 2170 Marine Drive. Completely reimagined through a comprehensive renovation, this luxury suite boasts a redesigned layout to enhance flow & functionality, with impeccable attention to detail. Ceilings have been raised to maximize height in key areas, creating a bright, open & airy feel rarely found in similar units. Significant upgrades include built-in storage solutions complemented by high-end quality finishes, custom millwork & designer fixtures throughout. Finished with 7.5" Canadian ash hardwood flooring, smooth ceilings, crown moulding, custom 84" doors & pot lighting. Both bathrooms have been reconfigured with upgraded plumbing & electrical, quartz counters, porcelain tile floors & sleek pocket doors. The foyer offers a large closet, walk-in storage room with custom shelving & stylish niche. The living room showcases a custom entertainment unit with TV niche & Dimplex electric fireplace, floor-to-ceiling windows & walk-out to the balcony. The kitchen is equipped with white shaker cabinetry, granite counters, porcelain backsplash & stainless steel appliances. The primary suite features a customized walkin closet & raised sitting area. The second bedroom offers a custom builtin wardrobe & balcony walk-out. Additional highlights include a laundry room with custom cabinetry, sink, quartz counter, new washer/dryer & upgraded quiet ceiling fan. Ennisclare II on the Lake offers exceptional amenities: gated with 24-hour security, indoor pool, exercise rooms, clubhouse, party rooms, billiards, tennis, workshop, outdoor seating, visitor parking & so much more. Situated on 5 acres of waterfront in Bronte Village, steps to Bronte Harbour, waterfront parks, trails, dining & shopping. Smoke-free community & dogs not permitted. Includes 1 parking space & exclusive locker. A thoughtfully crafted one-of-a-kind residence! VIEW THE PROPERTY FEATURES PAGE FOR MORE DETAILS & 3D IGUIDE HOME TOUR FOR MORE PHOTOS, FLOOR PLAN, VIDEO & BROCHUR (id:63476)