
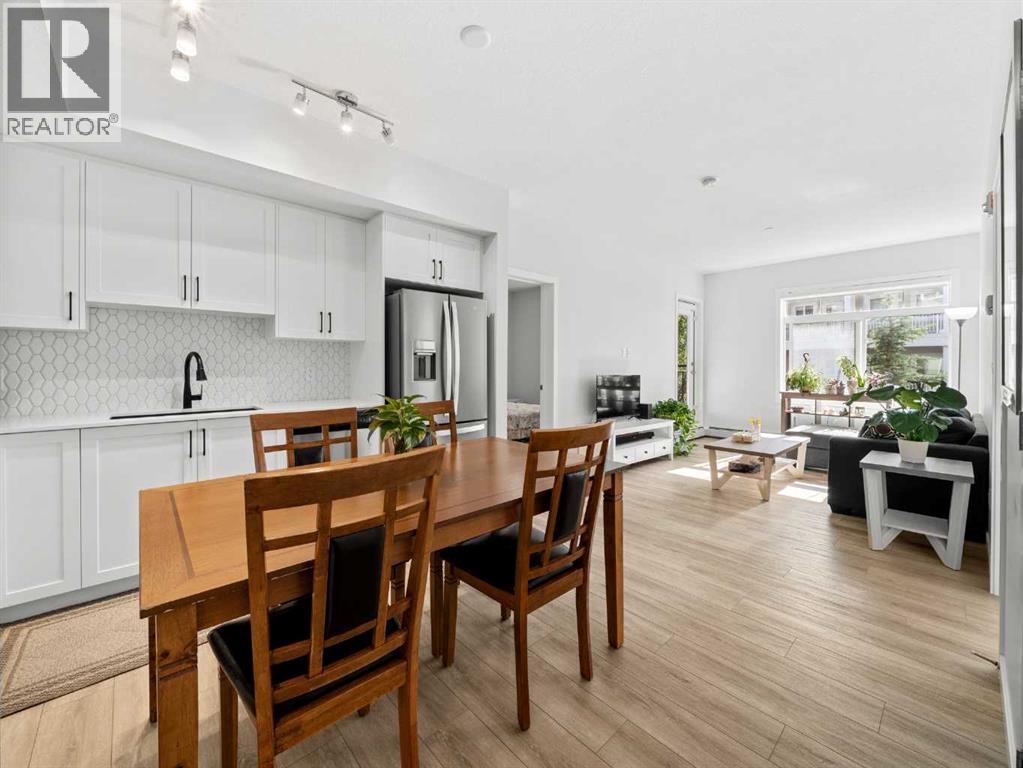
3111, 3727 Sage Hill
Calgary, Alberta
Welcome home — this bright and beautifully appointed 2-bedroom, 2-bathroom main-floor condo in the sought-after community of Sage Hill is the perfect place to start your homeownership journey. Move-in ready and thoughtfully designed, it offers the kind of quality and comfort that's hard to find at this price point.The open-concept layout makes everyday living feel spacious and easy, while brand-new stainless steel appliances, luxury vinyl plank flooring, and in-suite laundry mean you can settle in without the hassle of upgrades or trips to the laundromat. Two full bathrooms, including an ensuite finished with marble tile and a stand-up shower, give you the space and privacy you'd expect in a much larger home.Step outside to a generous balcony perfect for morning coffee or evening wind-downs, and rest easy knowing the practical extras are already taken care of: titled underground parking, assigned storage, and dedicated bike storage are all included.Sage Hill is one of NW Calgary's most welcoming and well-connected communities, with walking paths, playgrounds, schools, daycares, and everyday essentials like Walmart, Co-Op, and a great range of restaurants all just minutes away. Quick access to Stoney Trail puts the rest of the city within easy reach, whether you're commuting to work or exploring everything Calgary has to offer.For a first-time buyer looking for a low-maintenance, move-in ready home in a vibrant, established neighbourhood, this one is hard to beat. Don't wait — opportunities like this move fast. (id:63476)
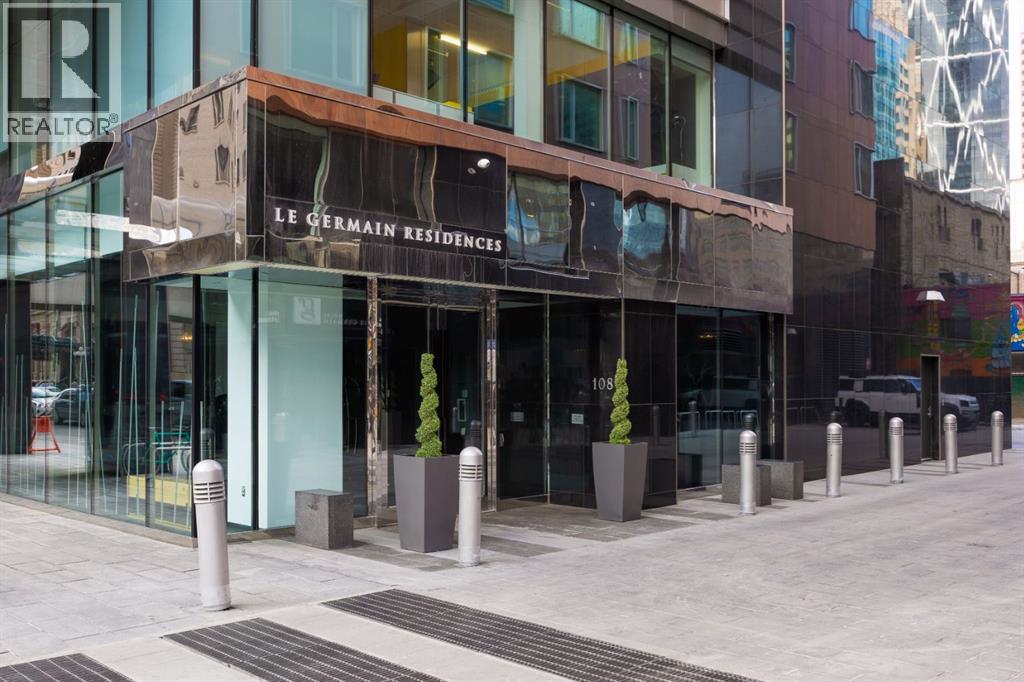
1502, 108 9 Avenue SW
Calgary, Alberta
Perched high above the city in the exclusive Le Germain Residences, this 1-bedroom, 1.5-bath suite offers elevated downtown living with sweeping views of the city skyline and Stephen Avenue. The open-concept layout features spacious living and dining areas, and a sleek kitchen with zebrawood cabinetry, and quartz countertops, complemented by a premium suite of Miele appliances including a built-in coffee system, wall oven, warming drawer, gas cooktop, and integrated refrigerator. Floor-to-ceiling windows fill the space with natural light. The primary suite includes remote blinds, a large walk-in-closet with custom organizers, and a spa-inspired ensuite with a dual vanity, a soaker tub with laminar flow tub filler and a walk-in shower. Features like in-floor heating, and central air conditioning ensure year-round comfort and in-suite laundry provides convenience . This unit also includes two underground parking stalls with electrical outlets and secure storage. Residents enjoy concierge service, a fitness centre, sauna, bike storage, car wash, and pet wash. Exclusive hotel-style à la carte services including housekeeping, dry cleaning, and room service from Charcut available through the concierge, offering a true lock-and-leave lifestyle. Ideally located in the heart of downtown, you’re steps to the Plus 15 network, the CORE Shopping Centre, Calgary Tower, restaurants, cafes, entertainment, and the business district offering unmatched walkability and convenience in one of Calgary’s most iconic urban corridors. (id:63476)
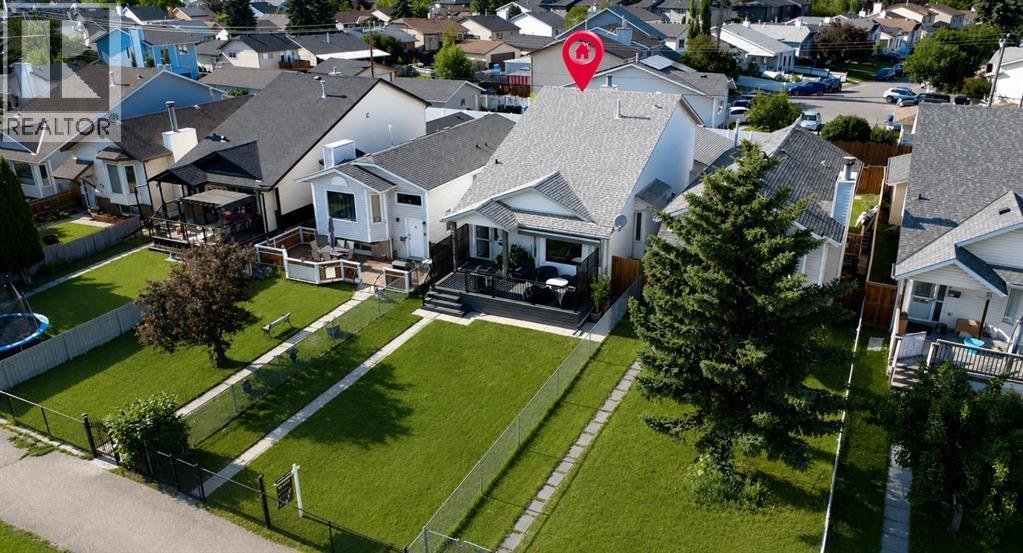
8 Erin Meadow Way SE
Calgary, Alberta
Welcome to this beautifully maintained and thoughtfully updated 4-level split in the established community of Erin Woods, offering more than 1,700 sq. ft. of developed living space with 4 bedrooms, 2 full bathrooms and an oversized double detached garage. Bright, spacious and full of character, this home combines an open, airy layout with the warmth and functionality families need. Step inside to soaring vaulted ceilings and expansive updated windows that flood the main living areas with natural light. The spacious living and dining rooms provide an inviting setting for everyday life and entertaining, while the refreshed kitchen features new countertops completed in 2025. A few steps down, the comfortable family room is anchored by a wood-burning fireplace, creating the perfect place to gather, relax and enjoy cozy evenings at home. The well-planned split-level design provides excellent separation between the living and sleeping areas, while 4 generously sized bedrooms and 2 full bathrooms offer plenty of room for children, guests, a home office or flexible family living. The unfinished lowest level provides excellent storage and the opportunity to create additional living space tailored to your needs. Pride of ownership is evident throughout, with numerous meaningful improvements completed over the years, including an oversized double detached garage built in 2014, fencing completed in 2015 and freshly stained in 2025, windows replaced in 2017, a deck built in 2020, furnace and central air conditioning installed in 2021, Gemstone exterior lighting added in 2023, new eavestroughs and a new garage door opener in 2024, new countertops in 2025 and a Flo smart water-monitoring system installed in 2026. Outside, the expansive front yard and mature landscaping create an impressive sense of space, while the oversized garage provides ample room for vehicles, storage and hobbies. The property is positioned just across from nearby green space, with the Erin Woods Community A ssociation only a short walk away. Ideally located close to schools, parks, playgrounds, shopping, restaurants and everyday amenities, Erin Woods also offers convenient access to Peigan Trail, 52 Street, Stoney Trail and Deerfoot Trail, making commuting throughout the city quick and easy. Move-in ready, beautifully cared for and filled with thoughtful upgrades, this exceptional property is a wonderful opportunity for first-time buyers, growing families or investors. (id:63476)
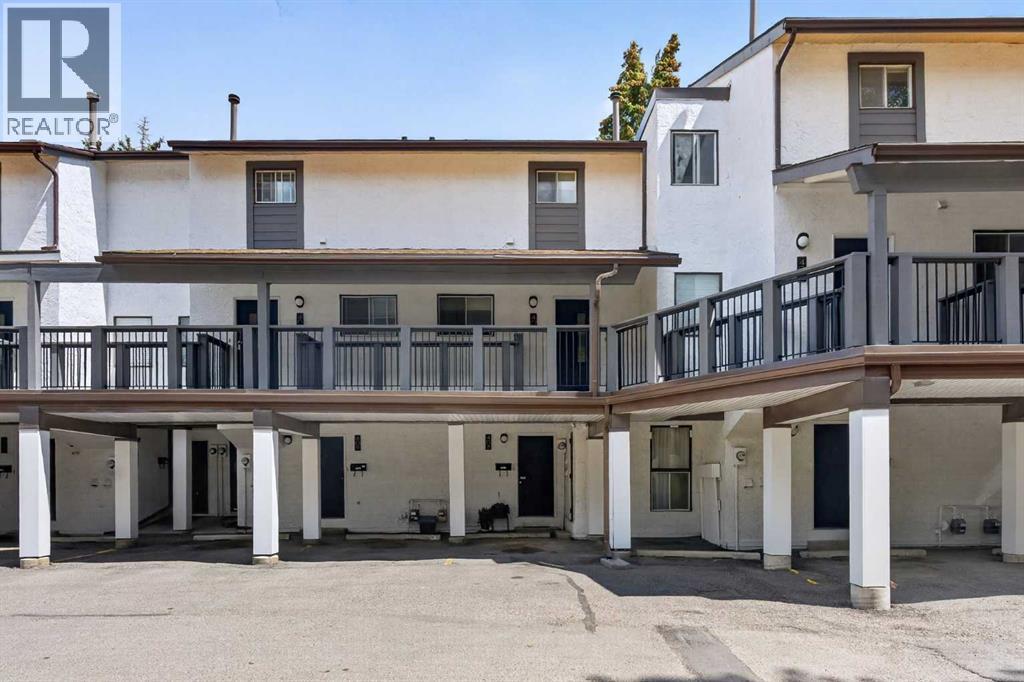
408, 2520 Palliser Drive SW
Calgary, Alberta
Welcome home to this 2-bedroom, 1-bathroom townhome in a convenient location. The parking stall is located just outside the unit, making everyday living easy and accessible. Inside, you'll find spacious bedrooms, a functional layout, and comfortable living spaces that are perfect for first-time buyers, downsizers, or investors. Enjoy being close to the Glenmore Reservoir, shopping, schools, parks, and The Rockyview Hospital, with easy access to major routes throughout the city. Residents of Palace Oaks appreciate the large green spaces and playground, making it an excellent option for young families or anyone looking for a community-oriented setting. Affordable, practical, and move-in ready—this is a great opportunity to own in a desirable location. (id:63476)
41 Chaparral Valley Green SE
Calgary, Alberta
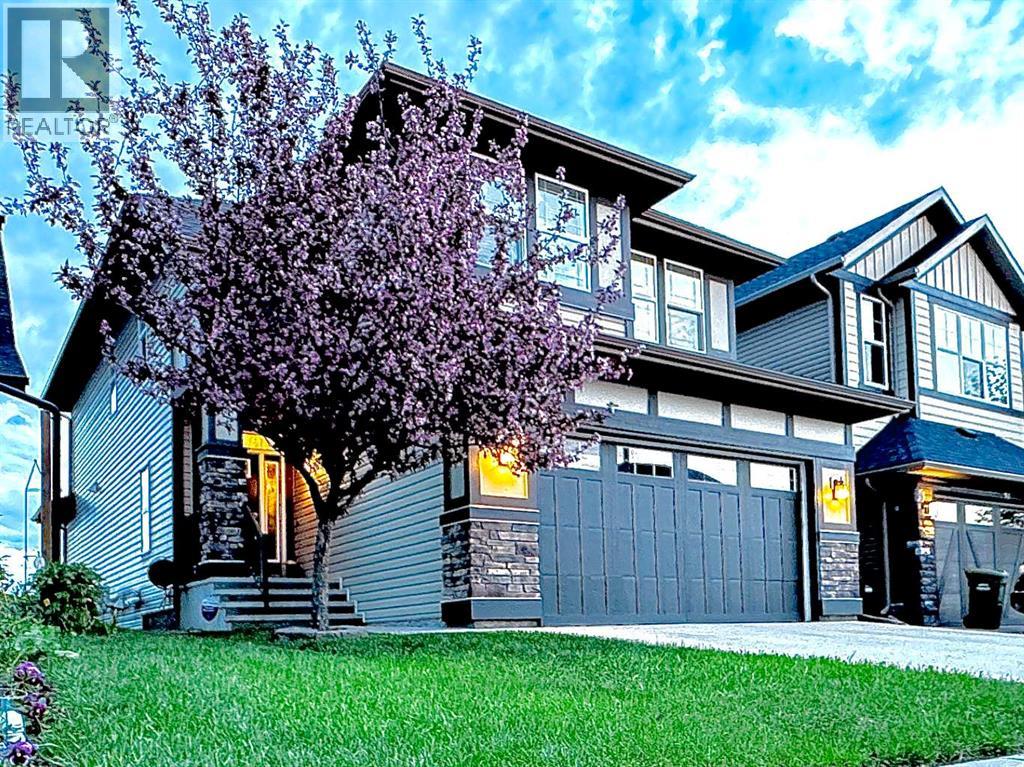
Welcome to luxury living on nature’s doorstep in the picturesque community of Chaparral Valley. This exquisite, air-conditioned, 4-bedroom, 4-bathroom walkout estate offers over 3,000 sq. ft. of masterfully developed living space. Backing directly onto the 9th hole of a premier golf course—with the Bow River and expansive river valley just beyond—finding a home with these unobstructed views, in this location, at this price point represents exceptional value in the Calgary market. The Heart of the Home & Outdoor Oasis: Designed for the culinary enthusiast, the exceptional chef’s kitchen features counter space for days and an abundance of full-height cabinetry. Entertaining is effortless around the oversized granite serving island, complete with a separate eating bar that comfortably seats up to six. Premium upgrades include a gas cooktop, double-door stainless steel fridge, and a built-in convection oven, warming oven and microwave.The generously sized dining area seamlessly extends outside to a large, elevated balcony with plenty of room for your BBQ, patio table, and chairs. This is your front-row seat to nature: start your day taking in spectacular morning sunrises, and in the evening, experience profound peace and tranquility as you see and hear local wildlife. It is the perfect vantage point overlooking open grasslands, the manicured golf course, and a large pond currently under development.A Second-Floor Family Retreat: Head upstairs to discover a level built for comfort and family convenience, including a dedicated laundry room. A standout feature of the upper floor is the large, enclosed family/games/ movie room; accessed through elegant double doors, it is the perfect private space for family movie nights. The crown jewel of this level is the expansive Primary Suite. This private retreat features split, double walk-in closets and a spa-inspired ensuite that leaves nothing to be desired. Enjoy the luxury of private, individual dual vanities, dedicated makeup counter, a large deep soaker tub, and a standalone walk-in shower.Fully Developed Walkout & Premium Storage: The fully finished walkout basement maximizes your living space and offers exceptional privacy, featuring a separate entrance straight from the floor-level patio. The lower level is an ideal setup for older children or guests, boasting a spacious second family room, a large fourth bedroom with its own walk-in closet, and a full bathroom. Both the basement and the garage are a homeowner's dream for organization, offering extensive storage space, built-in shelving, and a dedicated workbench.Unmatched Location & Lifestyle: Step outside and embrace an active, outdoor lifestyle. You are mere minutes from an extensive network of hiking and biking trails, Fish Creek Provincial Park, local dog parks, the Bow River, and several neighborhood playgrounds. (id:63476)
810034 Rge Rd 21a
Rural Fairview No. 136, Alberta
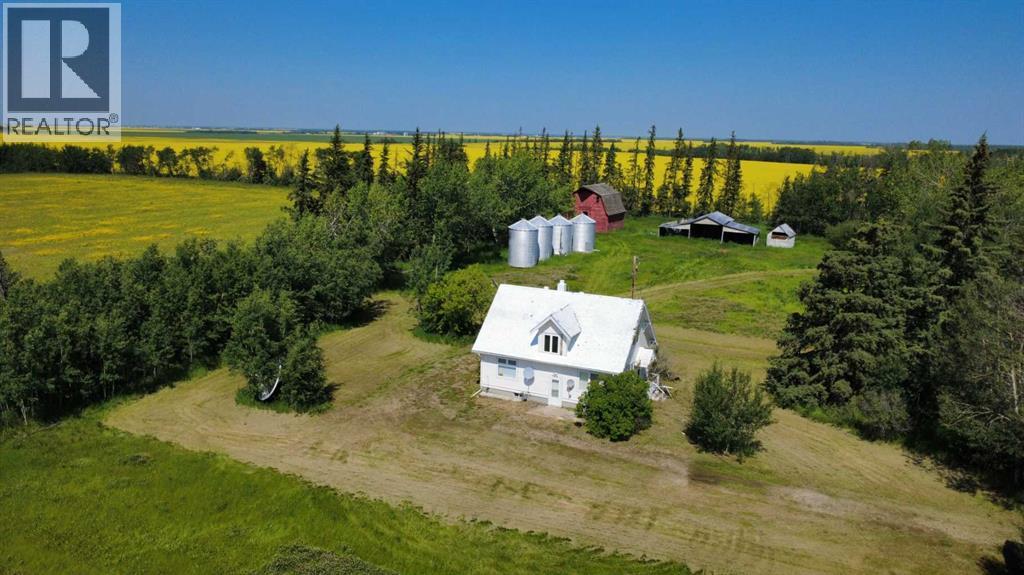
Tucked away on 16 sprawling acres, this rare offering delivers the seclusion you've been searching for—with no close neighbors and a peaceful atmosphere that feels a world away from the everyday. The older home is filled with character and features newer windows, blending timeless charm with practical comfort. Outdoors, the possibilities are endless: there's ample space to raise your own animals, and the property is surrounded by diverse wildlife, making it a haven for nature lovers. Anchoring the landscape is a historic barn, rich with character and potential. Whether you dream of a homestead, a hobby farm, or simply a quiet sanctuary to call your own, this private parcel is ready for your vision. Hesitate and miss the opportunity! Call your Realtor for a private tour. (id:63476)
148 Savanna Close NE
Calgary, Alberta
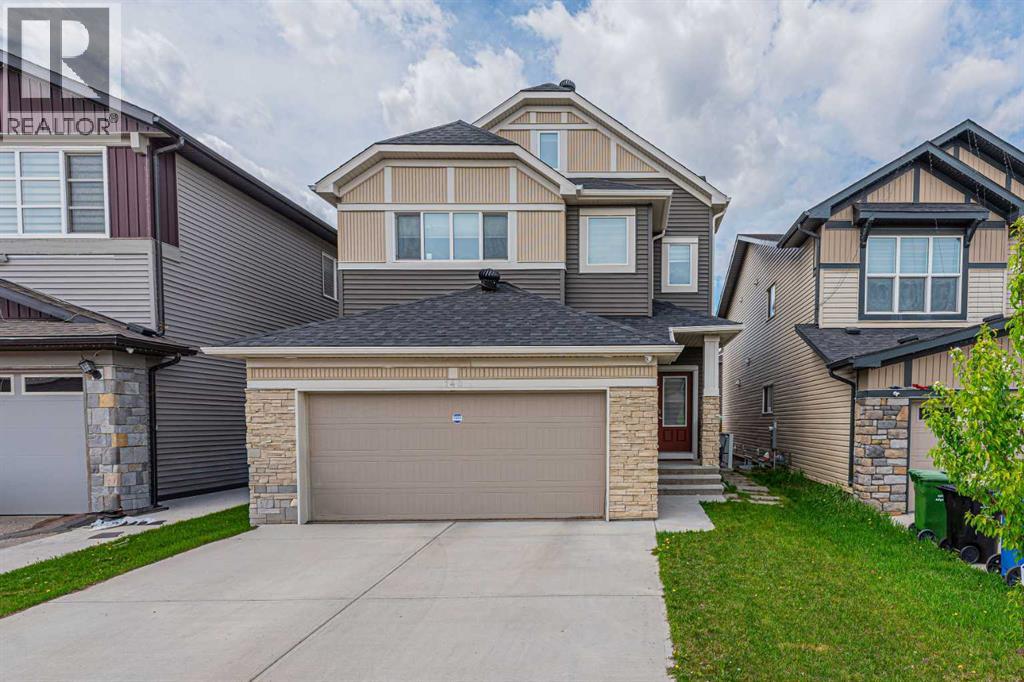
Pride of ownership is evident in this fully upgraded home. This impressive 2.5-storey property features a total of 8 bedrooms and 4.5 bathrooms, a front attached garage, and an illegal basement suite with a separate entrance. Upgrades include 9-foot ceilings, upgraded kitchen cabinetry, stainless steel appliances, modern flooring, stylish lighting, and a built-in speaker system throughout the home. Ideally located close to transit, schools, parks, playgrounds, and with easy access to major highways, this home offers both comfort and convenience. The main floor features a bedroom—perfect for seniors or guests, a spacious living room with a cozy fireplace, and patio doors leading to a backyard deck. The kitchen is equipped with granite countertops and stainless steel appliances, along with a dedicated SPICE KITCHEN on the main floor—perfect for keeping cooking aromas contained and maintaining a fresh, clean atmosphere throughout the home. The first upper level includes a primary bedroom with a 5-piece ensuite, three additional bedrooms, a 4-piece main bathroom, a bonus room, and convenient upper-floor laundry. The top (half-storey) level is a standout feature, offering a bedroom, full bathroom, and a large recreation room—perfect for entertaining family and friends. The fully developed basement includes a 2-bedroom illegal suite with separate entrance, kitchen, and a full 4-piece bathroom, adding excellent flexibility. This is a rare opportunity to own a spacious, upgraded home with incredible potential. Be the first to view—book your showing today with your favourite REALTOR®! Don’t miss out! (id:63476)
58 Templeson Crescent NE
Calgary, Alberta
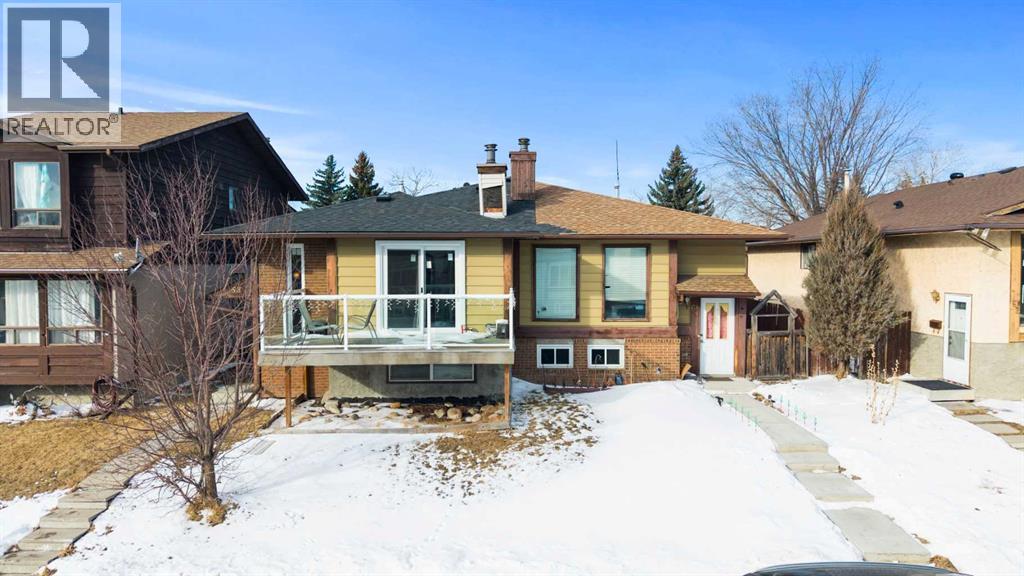
Exceptional Investment Opportunity in Northeast Calgary!This bright, spacious, and **recently renovated** 4-bedroom bi-level home offers incredible flexibility for both homeowners and investors. Whether you choose to live upstairs and offset your mortgage with rental income, or rent out both levels to maximize cash flow, this property is designed to deliver value.Thoughtfully laid out, the home features two fully separated living spaces with a private entrance, two sets of laundry, and functional floorplans—ideal for multi-generational living or reliable rental potential. The illegal basement suite adds convenience that access to the lower level can also be made from the upper level if desired.The upper level has been recently renovated and showcases new windows, doors, casings, luxury vinyl plank flooring, granite kitchen countertops, and beautifully refreshed cabinetry with updated appliances. The lower level is well maintained, move-in ready, and offers strong rental appeal.Additional highlights include a sunny front balcony, a fully fenced backyard, and convenient alley-access parking. The home is located close to schools, public transit, shopping, and everyday amenities in a well-established Northeast Calgary community.Please note: new windows have been installed, and baseboards and trim will be completed upon arrival of supplies. Basement flooring has already been purchased and can be installed, with terms negotiable.An excellent opportunity for first-time buyers seeking an income helper or investors looking to expand their portfolio—this is a smart move all around. (id:63476)
3 Trump Place
Red Deer, Alberta
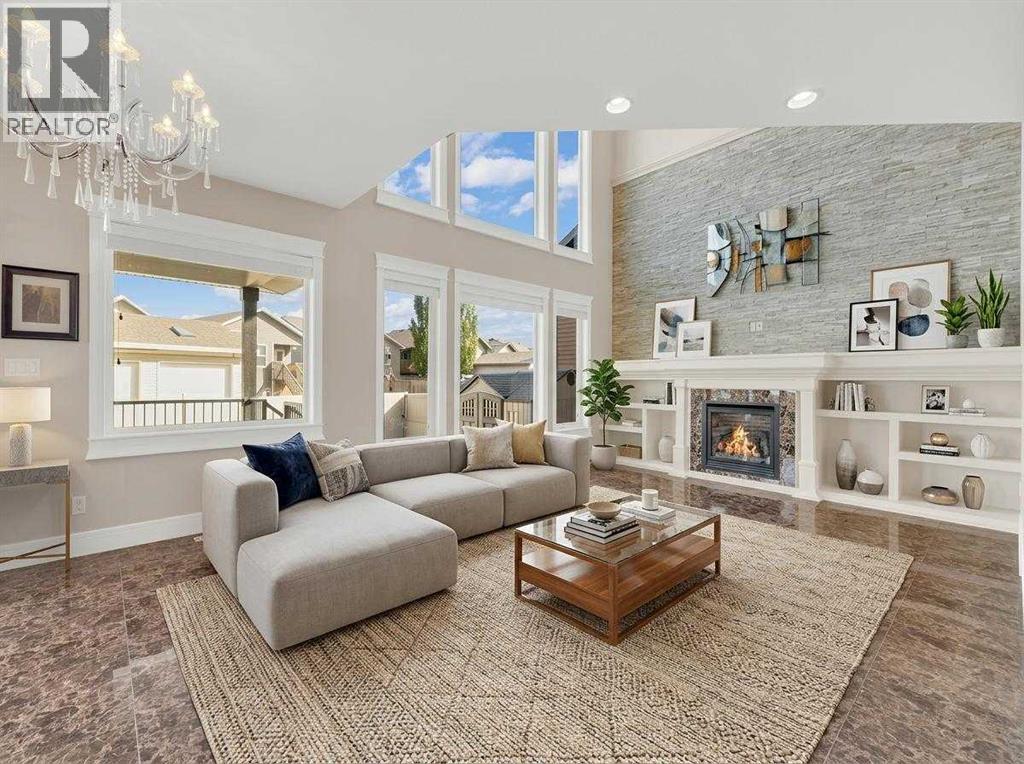
Welcome to 3 Trump Place—an exceptional, fully developed executive home located in one of Red Deer’s most desirable, private closes. This 4-bedroom plus den, 3.5-bathroom residence is the perfect blend of timeless elegance and modern design, offering superior craftsmanship and luxurious details throughout. From the moment you arrive, the curb appeal is undeniable. The grand double iron doors open into a dramatic two-storey foyer adorned with granite flooring and an abundance of natural light. The attention to detail is immediately evident in the custom finishings, upscale materials, and thoughtful layout designed for both family living and entertaining. The chef-inspired kitchen is as functional as it is beautiful, featuring rich cherry wood cabinetry, granite countertops, high-end appliances, and a large island with eating bar. A walk-in pantry, full tile backsplash, and undermount sink elevate the space. The adjoining dining area offers access to the covered deck and beautifully landscaped backyard, perfect for outdoor gatherings. The open-concept great room is anchored by a floor-to-ceiling stone fireplace flanked with custom maple shelving, creating a warm and inviting atmosphere. A private main-floor office with French doors, a convenient 2-piece powder room, and a spacious laundry room with built-in cabinetry and a sink complete the main level. Upstairs, the spacious bonus room overlooks the main living area, while the serene primary suite offers vaulted ceilings, large windows, a walk-in closet with built-ins, and a spa-like ensuite featuring a soaker tub, oversized tiled shower, double vanity, and separate water closet. Two additional bedrooms and a beautifully appointed full bathroom are also located on the upper level. The fully finished basement features in-floor heat, granite tile flooring, 9-foot ceilings, a large family room with wet bar, fourth bedroom, a separate den, and a full bathroom. This level adds both comfort and flexibility to suit your family's needs. Additional highlights include air conditioning, built-in sound wiring and high speed cat 5 wiring for high speed gaming etc., solid wood doors, premium light fixtures including chandeliers, and a heated, finished double garage. The backyard is fully fenced with vinyl, offers back-alley access, and includes a firepit area and storage shed. Ideally situated within walking distance to schools, playgrounds, parks, churches, and all the amenities of both Timberlands and Clearview Market Square, this property combines the best of location, luxury, and lifestyle. Homes of this calibre and setting rarely come to market—experience the quality and attention to detail for yourself at 3 Trump Place. (id:63476)
8508 Ebor Terr
North Saanich, British Columbia
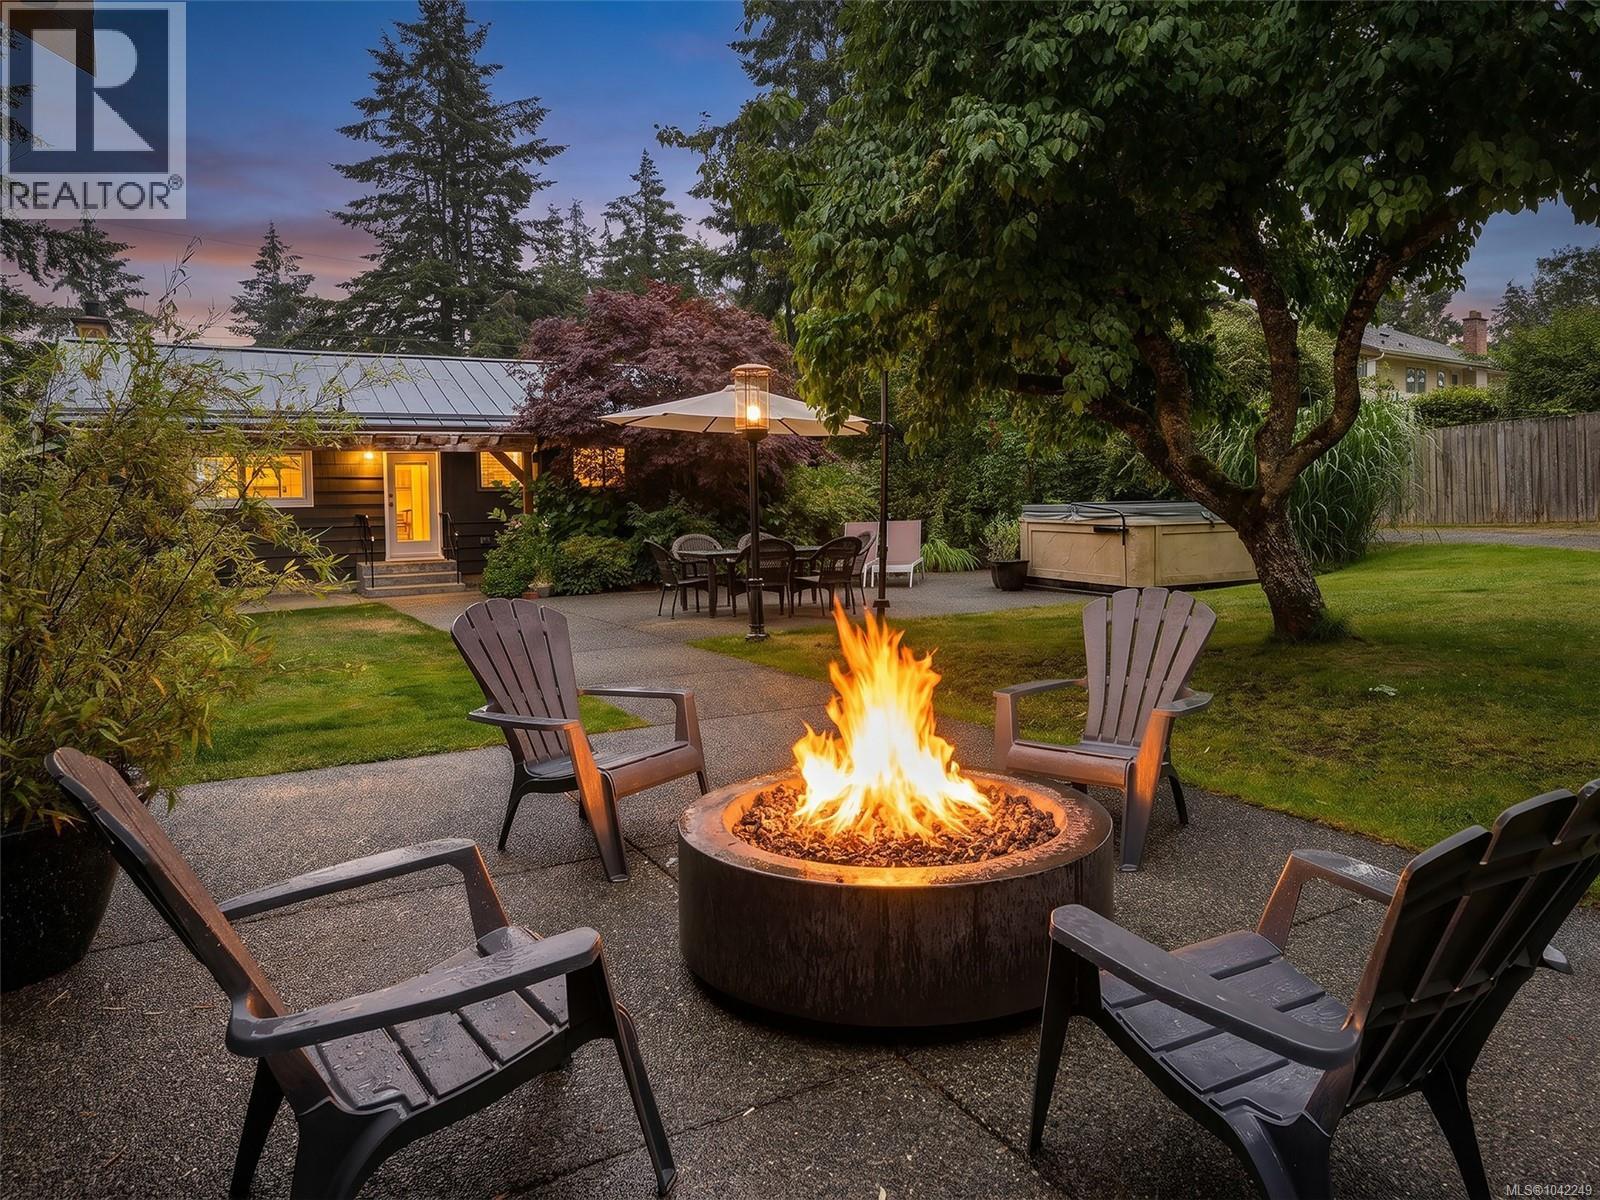
Prepare to be impressed! Unique offering; updated 4 bedroom rancher home with HUGE 869sqft detached garage! Set on a peaceful almost 1/2 acre lot with ocean glimpses, this home offers something for everyone. Spacious open concept living, primary suite complete with vaulted ceilings, freestanding gas fireplace and full ensuite, kitchen with premium freestanding gas stove and large island, hardwood flooring, 'lifetime' metal roofing system and DETACHED HOME OFFICE or guest bedroom with its own gas fireplace. 'Show stopper' private yard perfect for entertaining! Hot tub, built-in concrete fire bowl, gas lanterns, irrigation system, fully fenced... too much to list. BONUS: newer detached DREAM SHOP/GARAGE with 16' vaulted ceilings and loft area! Possible future garden suite? Loads of room for your RV or boat. City sewer and water. Must see to fully appreciate; You won't find anything that compares in this price range. (id:63476)
1444 40 Street SW
Calgary, Alberta
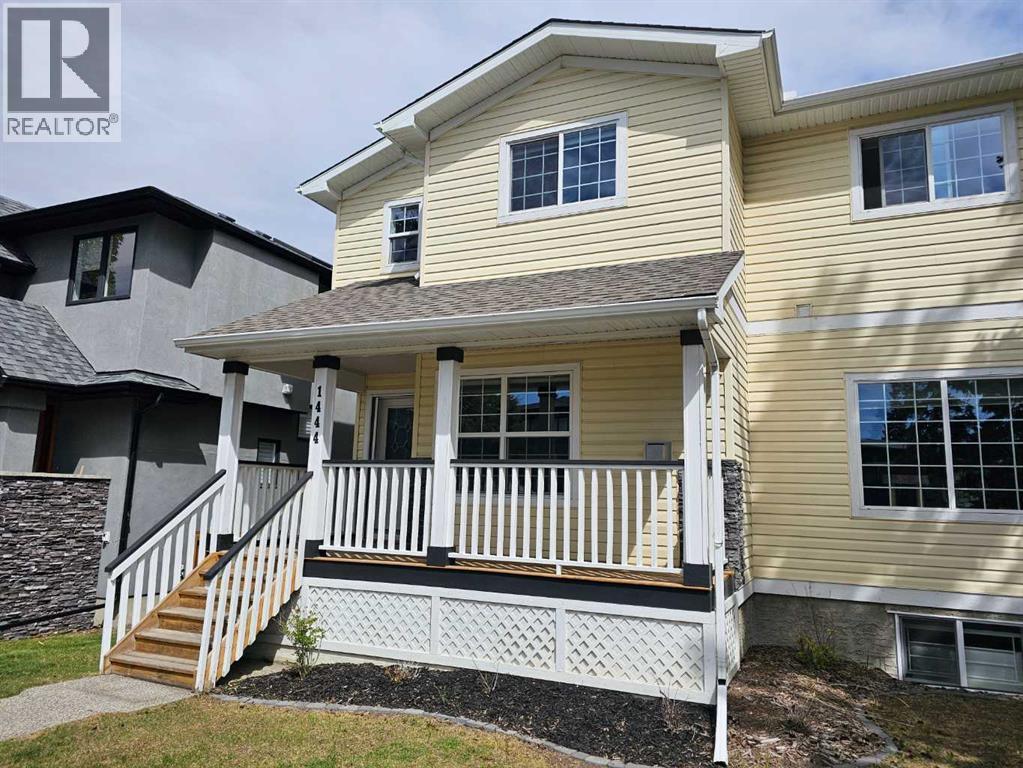
PRIME SOUTH WEST INNER-CITY OPPORTUNITY Welcome to this well-maintained semi-detached home offering over 1,840 sq ft above grade and 2,600+ sq ft of total developed living space a desirable inner city west community close to all AMENITIES. Featuring 3 bedrooms up + 1 down and multiple living areas, this property is ideal for families, investors, or those seeking inner-city convenience with a DOUBLE GARAGE and even a FENCED yard.The main floor offers 9’ ceilings, a bright and functional layout, and a cozy gas fireplace. The kitchen features ample cabinetry and flows seamlessly into the dining and living areas, perfect for everyday living and entertaining. Upstairs, all bedrooms include walk-in closets, with a spacious primary retreat showcasing a 5-piece ensuite.Additional highlights include: NEW FURNACE & HOT WATER TANK, wired-in sound throughout, skylight, projector and screen setup, HRV system, and central vacuum. The fully DEVELOPED basement provides additional living space, a bedroom, and bathroom flexibility.Outside, enjoy a private fenced yard, rear deck with projector setup and gas FIREPLACE, and a double detached garage. Ideally located just minutes to downtown, with quick access to shopping, schools, transit, and major routes.A solid inner-city property with excellent potential, adjacent to a corner lot, and offering flexible possession. (id:63476)
31 Martindale Close NE
Calgary, Alberta
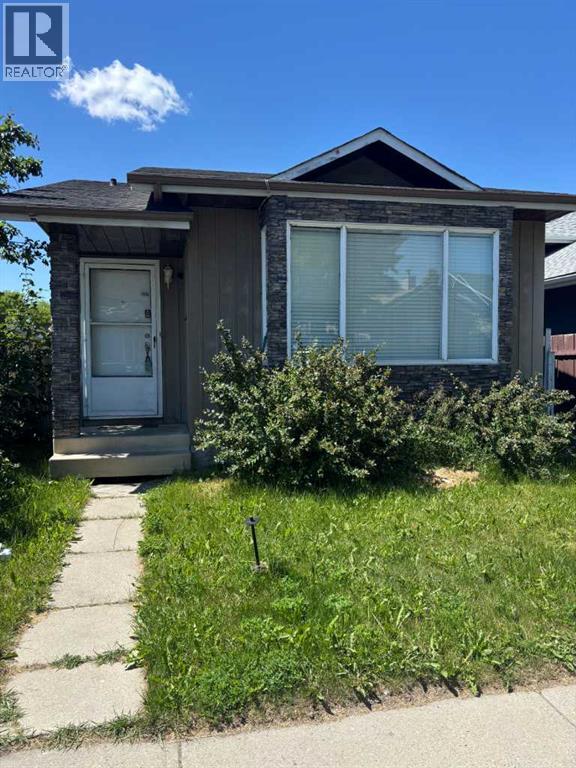
Perfectly Located 5-Bedroom Bungalow with Illegal Basement SuiteThis well-maintained 5-bedroom bungalow offers an excellent opportunity for homeowners and investors alike. The main floor features a bright and spacious living room, a functional kitchen, a dining area, three generously sized bedrooms, and a common 4-piece bathroom.The basement includes an illegal suite with a separate entrance, offering two additional bedrooms, a comfortable living room, a kitchen, a 3-piece bathroom, and a shared laundry room.Outside, you'll find a double detached garage providing ample parking and storage space.Conveniently located close to public transit, shopping centers, and within walking distance of Deshmesh Culture Centre, this property combines comfort, convenience, and income potential.Key Features:5 Bedrooms total (3 up, 2 down)Illegal basement suite with separate entrance2 Kitchens2 BathroomsShared laundry areaDouble detached garageClose to transit and shoppingWalking distance to Deshmesh Culture CentreThis is a fantastic opportunity in a highly desirable location. Schedule your viewing today! (id:63476)