
B 1143 Greenwood Ave Esquimalt, British Columbia V9A 5K7

$1,148,000
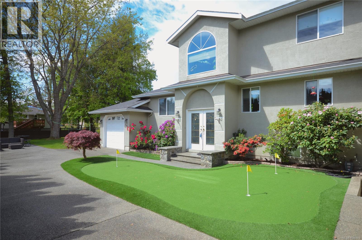
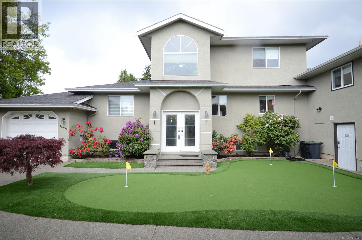
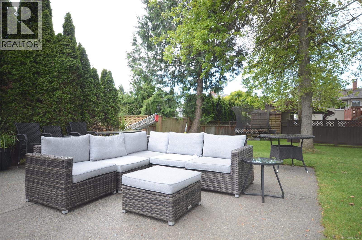
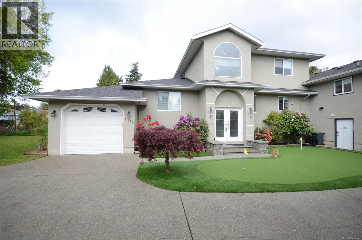
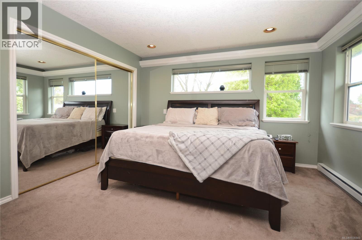
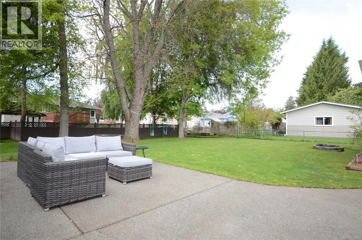
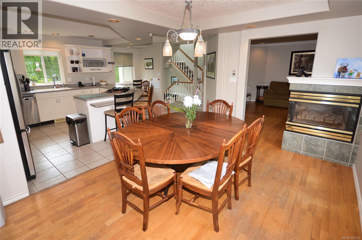
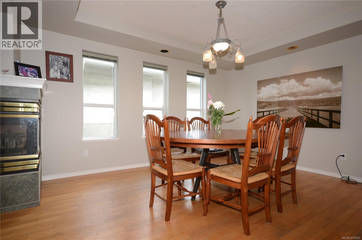
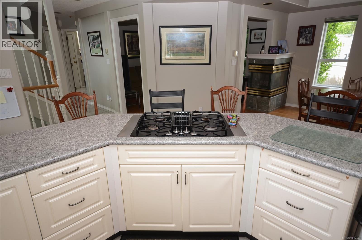
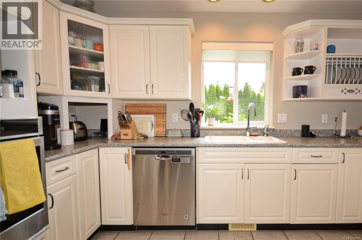
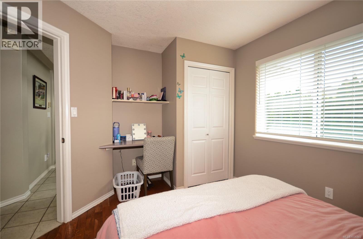
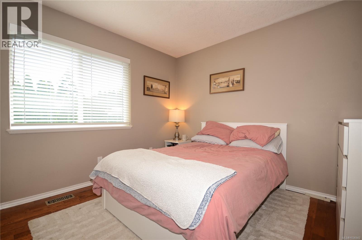
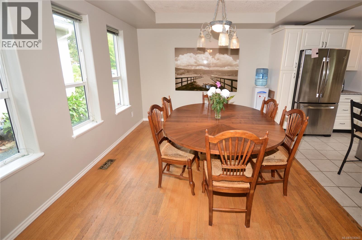
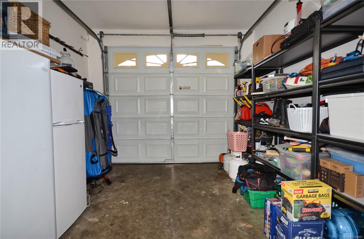
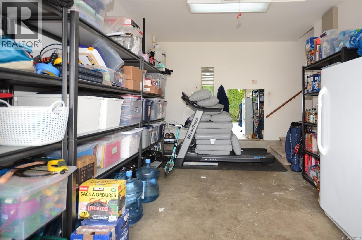
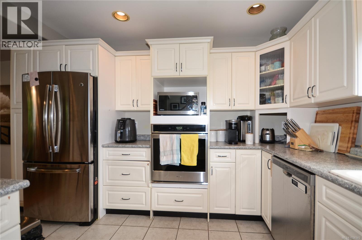
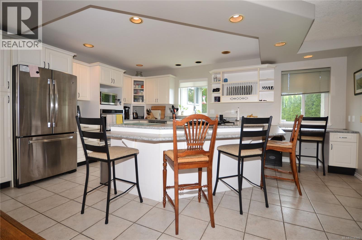
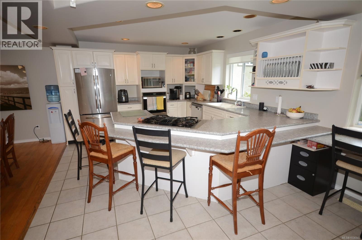
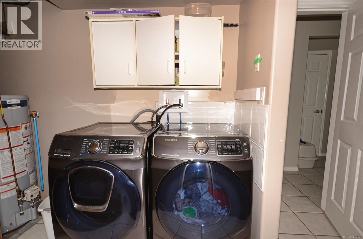
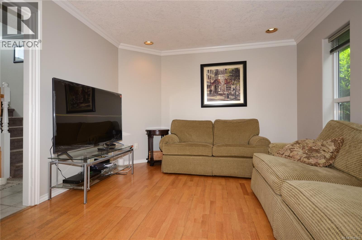
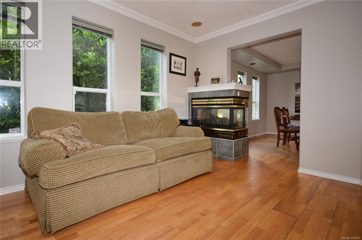
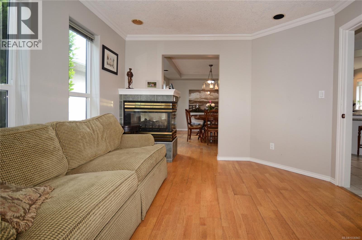
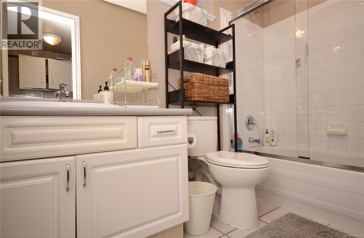
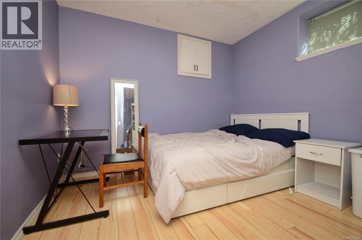
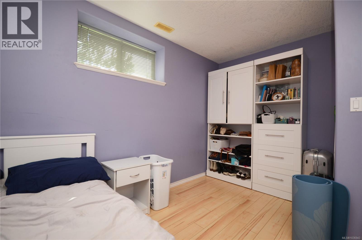
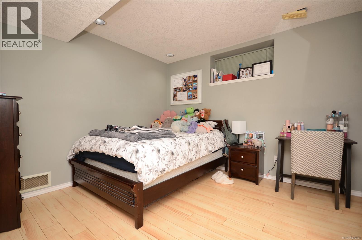
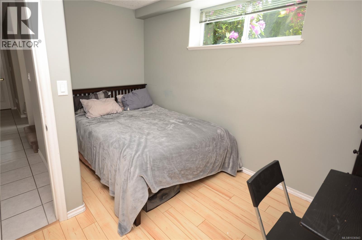
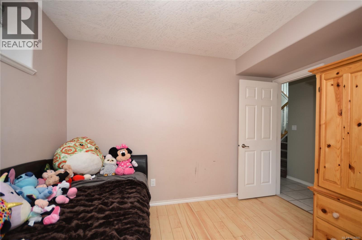
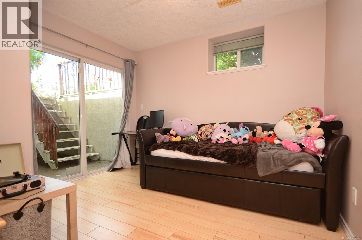
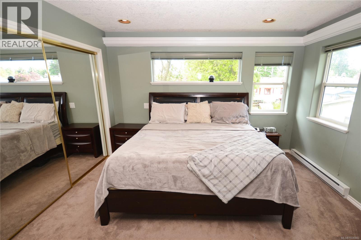
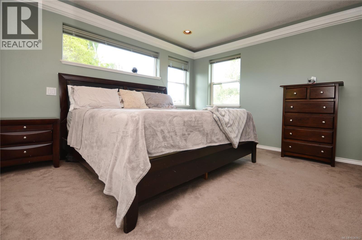
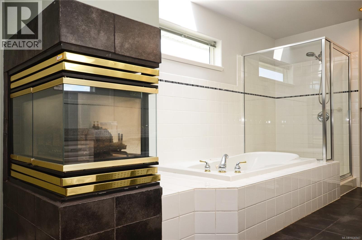
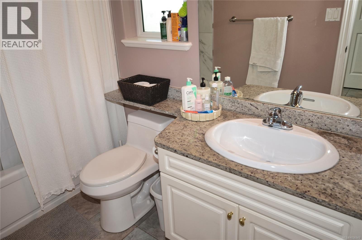
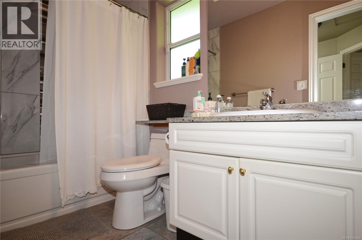
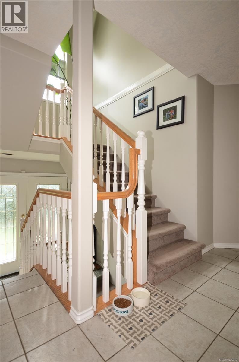
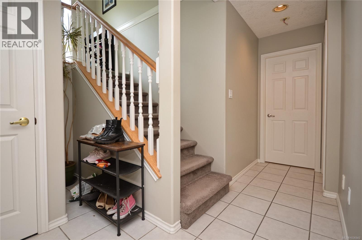
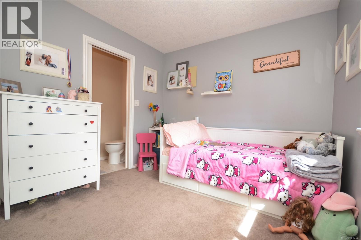
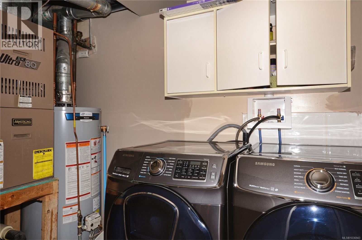
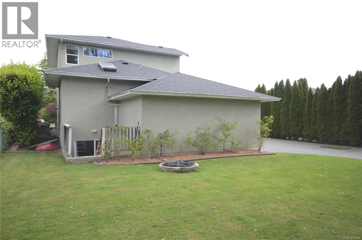
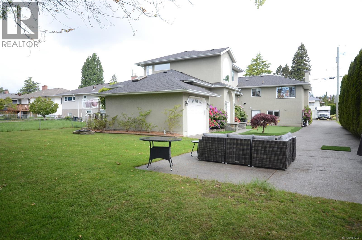
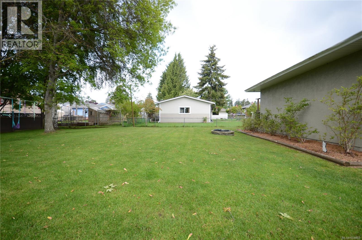
NEW PRICE MOTIVATED SELLER - SAXE POINT GEM – JUST 2 BLOCKS FROM THE OCEAN! Spacious 2,480sf home in one of Esquimalt's most sought-after neighbourhoods. Featuring 6BRs, 4BAs, and a den, this versatile property is ideal for lg families, multi-generational living, homestay use, or income potential. The upper level offers a generous primary suite with a gas fireplace, soaker tub and separate shower, plus a 2nd BR with its own 2-pc BA. The main floor features a lg open-concept kitchen, dining area, and family room with a 2nd gas FP, along with an add't BR and full BA. The full-height basement includes 3BRs, a den, full bathroom, laundry, and ample storage, offering flexible living options. Enjoy the beautifully landscaped park-like backyard complete with a professional putting green. Additional features include a single-car garage and a 4yr old roof. Located minutes from the waterfront, this home offers an exceptional combination of space, comfort, and lifestyle. (id:63476)
Property Details
| MLS® Number | 1036943 |
| Property Type | Single Family |
| Neigbourhood | Saxe Point |
| Community Features | Pets Allowed With Restrictions, Family Oriented |
| Features | Rectangular |
| Parking Space Total | 3 |
| Plan | Vis4386 |
Building
| Bathroom Total | 4 |
| Bedrooms Total | 6 |
| Appliances | Range, Dishwasher, Dryer, Oven - Built-in, Range - Electric, Refrigerator, Washer |
| Architectural Style | Other |
| Constructed Date | 1996 |
| Cooling Type | None |
| Heating Fuel | Electric, Natural Gas |
| Heating Type | Forced Air |
| Size Interior | 2,480 Sqft |
| Type | Duplex |
Land
| Acreage | No |
| Size Irregular | 3344 |
| Size Total | 3344 Sqft |
| Size Total Text | 3344 Sqft |
| Zoning Type | Residential |
Rooms
| Level | Type | Length | Width | Dimensions |
|---|---|---|---|---|
| Second Level | Bathroom | 5' x 7' | ||
| Second Level | Bathroom | 8' x 10' | ||
| Second Level | Bedroom | 13' x 10' | ||
| Second Level | Primary Bedroom | 14' x 12' | ||
| Lower Level | Den | 11' x 10' | ||
| Lower Level | Laundry Room | 10' x 6' | ||
| Lower Level | Bathroom | 6' x 10' | ||
| Lower Level | Bedroom | 12' x 10' | ||
| Lower Level | Bedroom | 13' x 10' | ||
| Lower Level | Bedroom | 13' x 10' | ||
| Lower Level | Kitchen | 13' x 12' | ||
| Lower Level | Dining Room | 14' x 10' | ||
| Lower Level | Living Room | 15' x 11' | ||
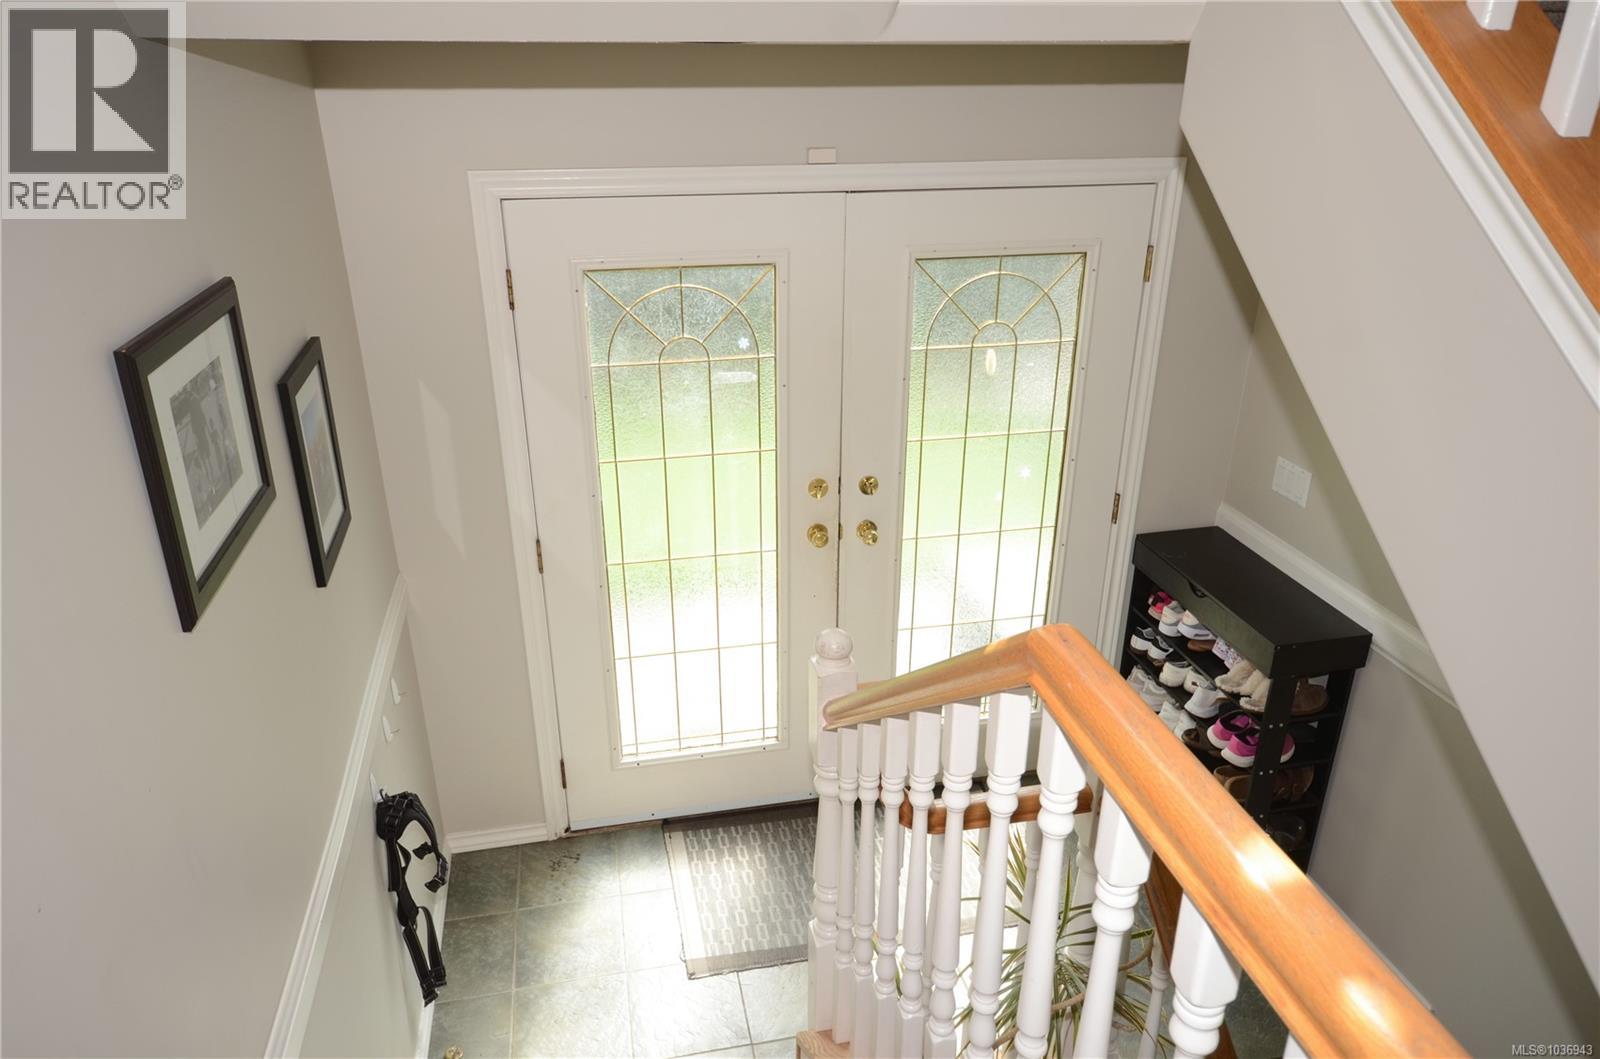
| Lower Level | Entrance | 8' x 6' | ||
| Main Level | Bathroom | 5' x 7' | ||
| Main Level | Bedroom | 11' x 10' |
Contact Us
Contact us for more information

The trademarks REALTOR®, REALTORS®, and the REALTOR® logo are controlled by The Canadian Real Estate Association (CREA) and identify real estate professionals who are members of CREA. The trademarks MLS®, Multiple Listing Service® and the associated logos are owned by The Canadian Real Estate Association (CREA) and identify the quality of services provided by real estate professionals who are members of CREA. The trademark DDF® is owned by The Canadian Real Estate Association (CREA) and identifies CREA's Data Distribution Facility (DDF®)
July 17 2026 01:04:27
Victoria Real Estate Board
Pemberton Holmes Ltd.