
1044 Wollaston St Esquimalt, British Columbia V9A 5B4

$880,000
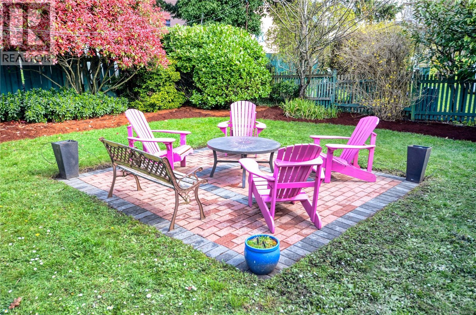
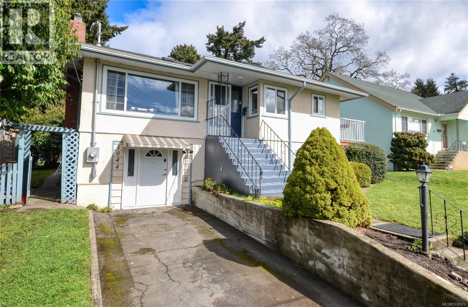
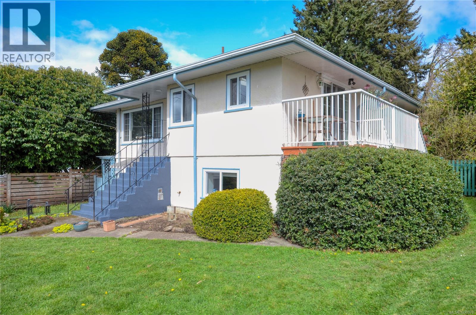
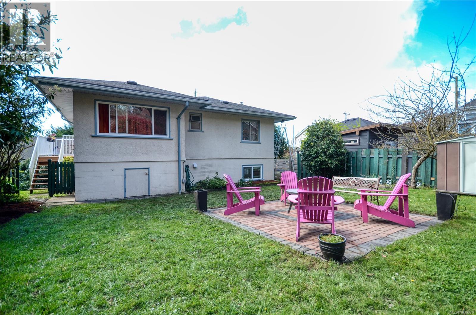
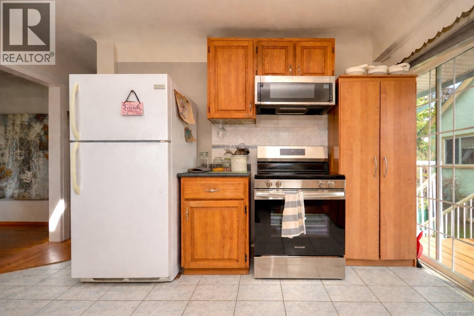
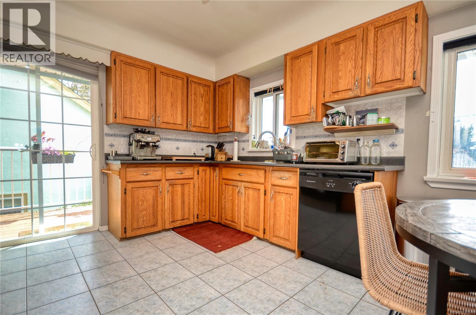
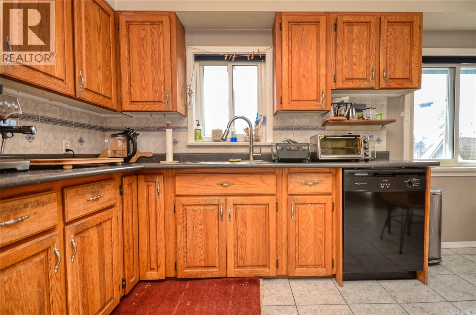
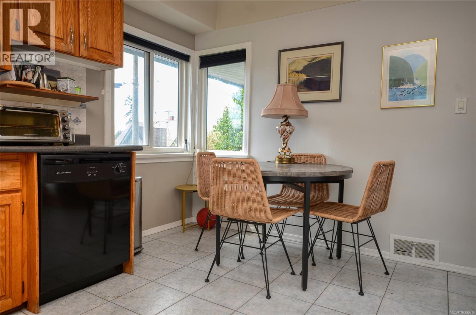
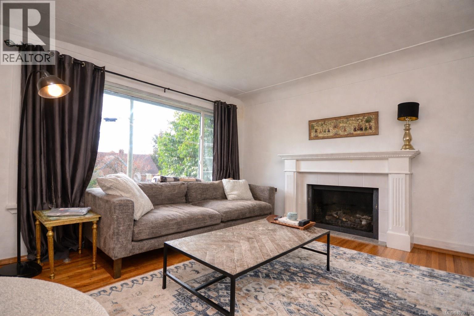
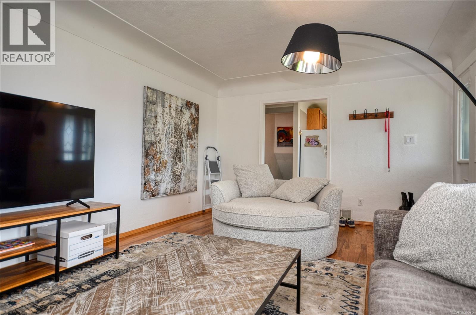
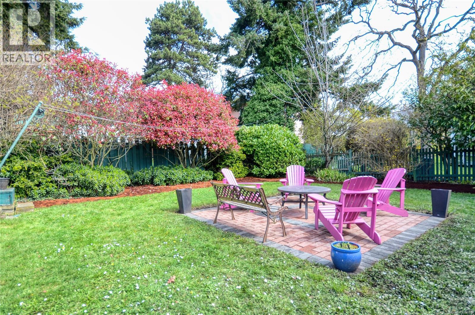
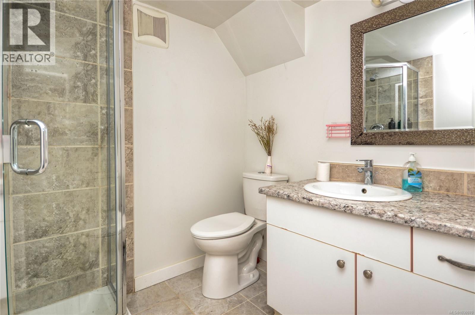
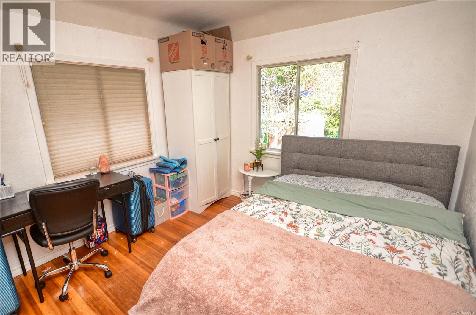
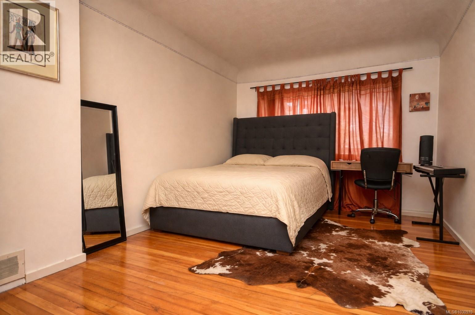
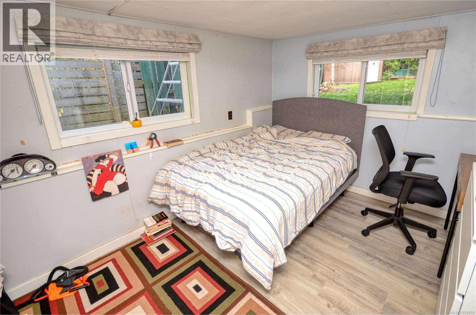
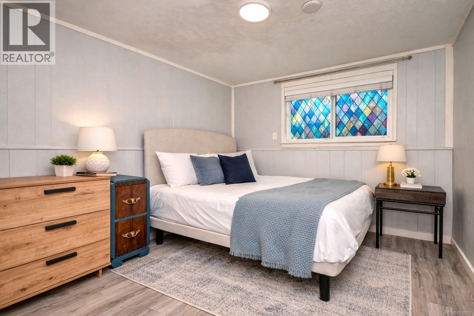
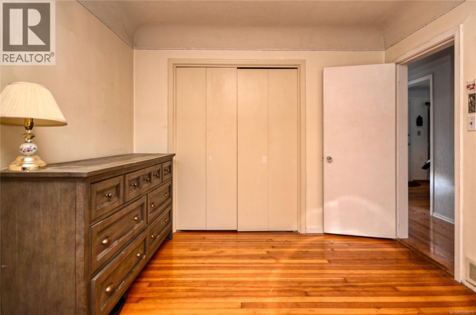
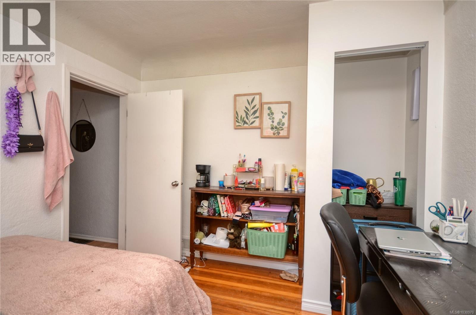
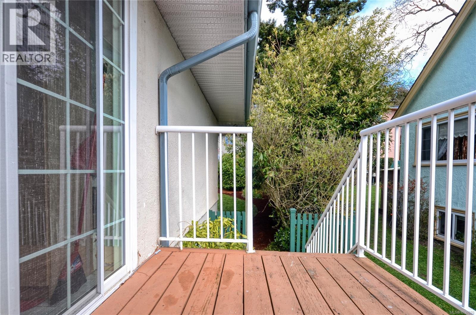
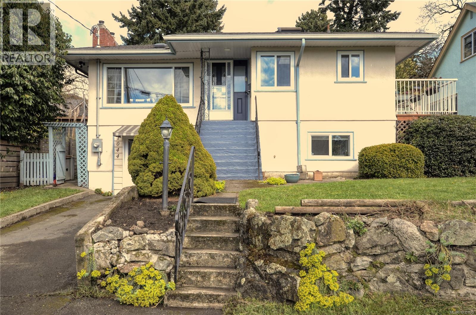
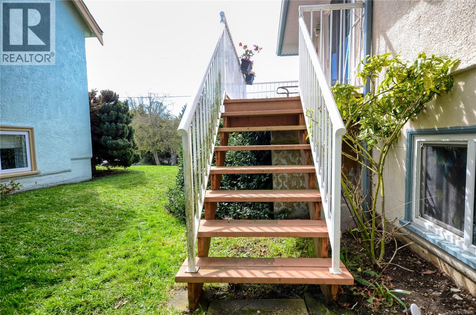
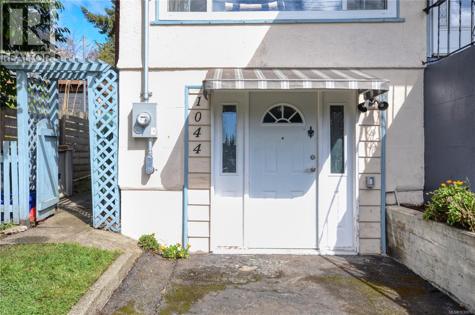
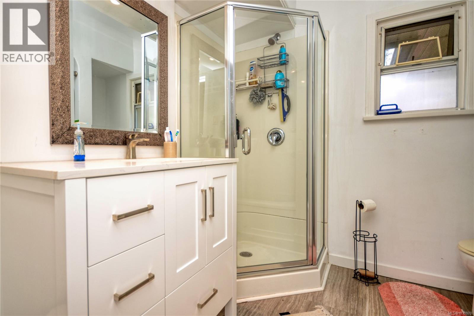
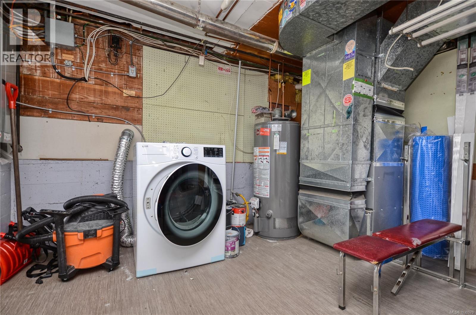
PRICE DROP MOTIVATED SELLER! Located in the heart of Esquimalt, this solid 50s home offers mid-century character, mechanical certainty, and flexible living. Situated close to Saxe Point Park and steps from the highly rated Rosemead House this home sits in a quiet, desirable area. The bright upper level features original solid oak flooring and a spacious living room with a large picture window. For plant lovers, the kitchen is flooded with natural light from a lovely skylight. This level includes two well-sized bedrooms and a modernized bathroom. Just off the kitchen, a private deck offers a peaceful spot for morning coffee or for stepping down into the backyard oasis, featuring a brick patio perfect for summer barbecues and soaking up the spring and summer sun. Downstairs you’ll find 2 more BRs, BA and spacious kitchen & eating area with flexible floor plan. This home is perfect for extended family or as a turn-key MTG helper, mechanically sound with an updated electrical panel and newer appliances. The bright upper level features a large eat-in kitchen with a private side deck, a modernized bathroom, and lovely solid oak flooring throughout. Large windows frame views of the peaceful, tree-lined street and the stunning Olympic Mountains in the distance. The lower level is ideal for extended family or rental income, featuring a private no-step entry, a second newer kitchen and bathroom, two bedrooms, and ample storage. Outside, enjoy a professionally curated backyard oasis complete with a large brick patio—perfect for summer evenings by the fire. Boasting an excellent walk score, you are minutes from local bakeries, recreation, and world-class waterfront trails, all while being just a 10-minute commute to downtown Victoria. Modern peace of mind is assured with updated electrical and a clean environmental report. Truly a move-in ready gem in a rapidly appreciating seaside community. (id:63476)
Property Details
| MLS® Number | 1030970 |
| Property Type | Single Family |
| Neigbourhood | Old Esquimalt |
| Features | Central Location, Southern Exposure, Other, Marine Oriented |
| Parking Space Total | 2 |
| Structure | Shed |
Building
| Bathroom Total | 2 |
| Bedrooms Total | 4 |
| Appliances | Dishwasher, Dryer, Microwave, Range - Electric, Refrigerator, Washer |
| Architectural Style | Contemporary |
| Constructed Date | 1949 |
| Cooling Type | None |
| Fireplace Present | Yes |
| Fireplace Total | 2 |
| Heating Fuel | Natural Gas |
| Heating Type | Forced Air |
| Size Interior | 1,740 Sqft |
| Type | House |
Parking
| Stall |
Land
| Access Type | Road Access |
| Acreage | No |
| Size Irregular | 5000 |
| Size Total | 5000 Sqft |
| Size Total Text | 5000 Sqft |
| Zoning Description | Rm1 |
| Zoning Type | Multi-family |
Rooms
| Level | Type | Length | Width | Dimensions |
|---|---|---|---|---|
| Lower Level | Eating Area | 15 ft | 7 ft | 15 ft x 7 ft |
| Lower Level | Storage | 6 ft | 11 ft | 6 ft x 11 ft |
| Lower Level | Storage | 12 ft | 12 ft | 12 ft x 12 ft |
| Lower Level | Bedroom | 11 ft | 9 ft | 11 ft x 9 ft |
| Lower Level | Bathroom | 7 ft | 7 ft | 7 ft x 7 ft |
| Lower Level | Bedroom | 11 ft | 10 ft | 11 ft x 10 ft |
| Lower Level | Kitchen | 11 ft | 4 ft | 11 ft x 4 ft |
| Lower Level | Laundry Room | 7 ft | 5 ft | 7 ft x 5 ft |
| Lower Level | Utility Room | 12 ft | 12 ft | 12 ft x 12 ft |
| Main Level | Bedroom | 12 ft | 10 ft | 12 ft x 10 ft |
| Main Level | Bathroom | 7 ft | 8 ft | 7 ft x 8 ft |
| Main Level | Primary Bedroom | 17 ft | 11 ft | 17 ft x 11 ft |
| Main Level | Kitchen | 12 ft | 14 ft | 12 ft x 14 ft |
| Main Level | Living Room | 12 ft | 18 ft | 12 ft x 18 ft |
| Main Level | Porch | 4 ft | 5 ft | 4 ft x 5 ft |
Contact Us
Contact us for more information

The trademarks REALTOR®, REALTORS®, and the REALTOR® logo are controlled by The Canadian Real Estate Association (CREA) and identify real estate professionals who are members of CREA. The trademarks MLS®, Multiple Listing Service® and the associated logos are owned by The Canadian Real Estate Association (CREA) and identify the quality of services provided by real estate professionals who are members of CREA. The trademark DDF® is owned by The Canadian Real Estate Association (CREA) and identifies CREA's Data Distribution Facility (DDF®)
July 17 2026 01:04:36
Victoria Real Estate Board
Pemberton Holmes Ltd.