
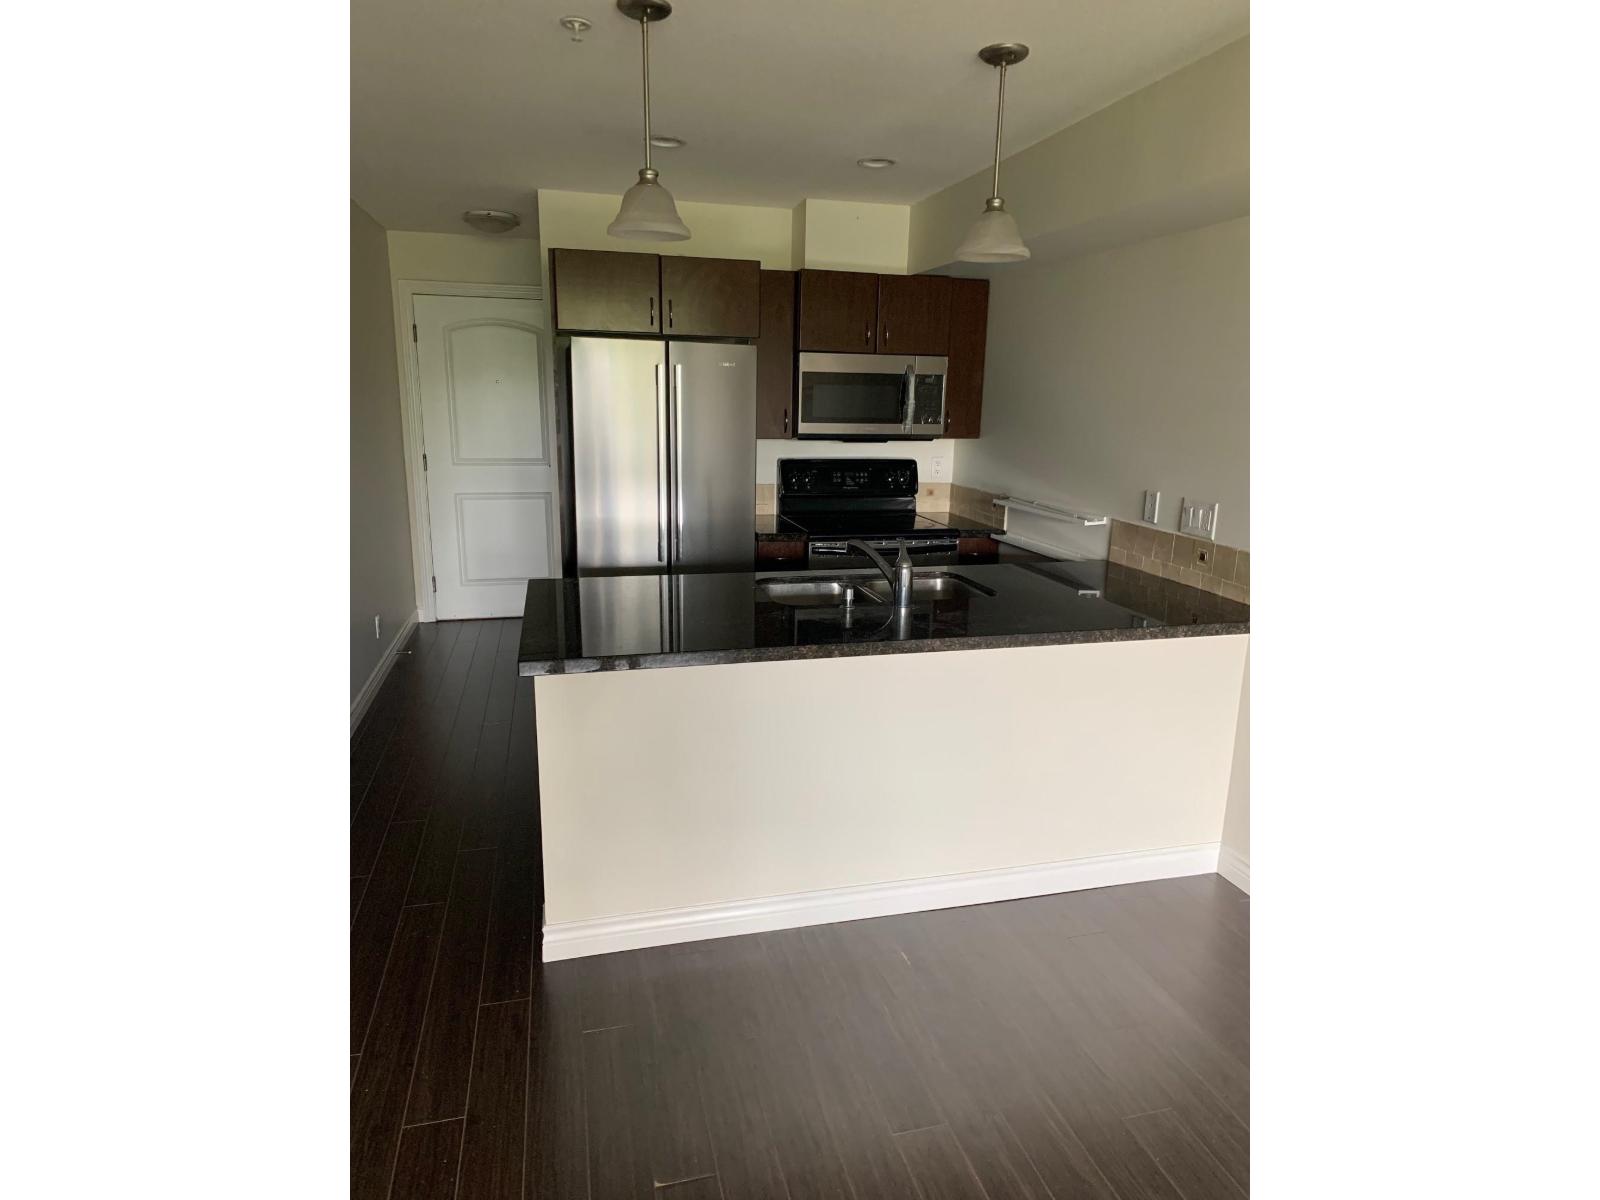
19774 56 Avenue
Langley, British Columbia
This recently updated one bedroom, one bath and patio is available for rent! Unit includes a washer, dryer, dishwasher and an AC unit in the bedroom. Rent includes 2 parking stalls and 1 storage locker. Building has amenities such as a gym and library. Utilities extra (electricity, internet/cable, etc). Tenant is responsible for move-in fee. Availability Date: Immediately Pet Policy: No Pets 12 Month Lease Required Credit Check and Reference Check will be done (id:63476)
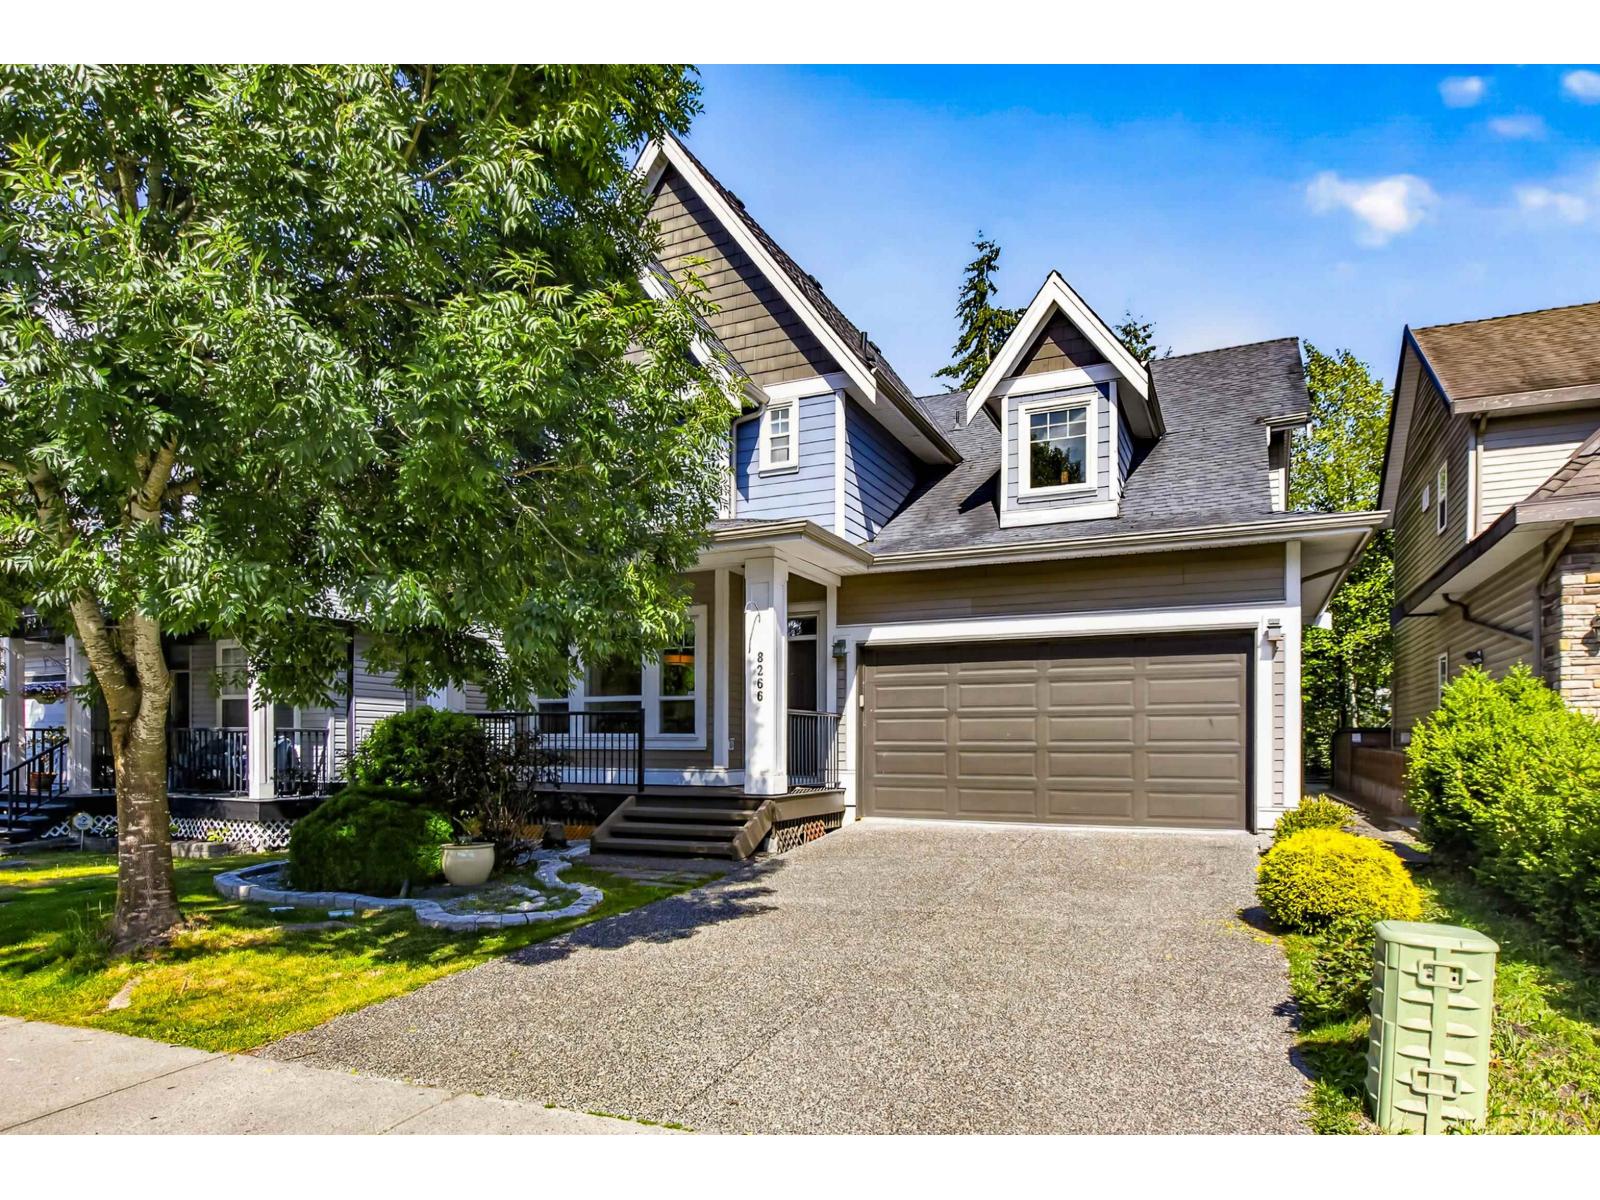
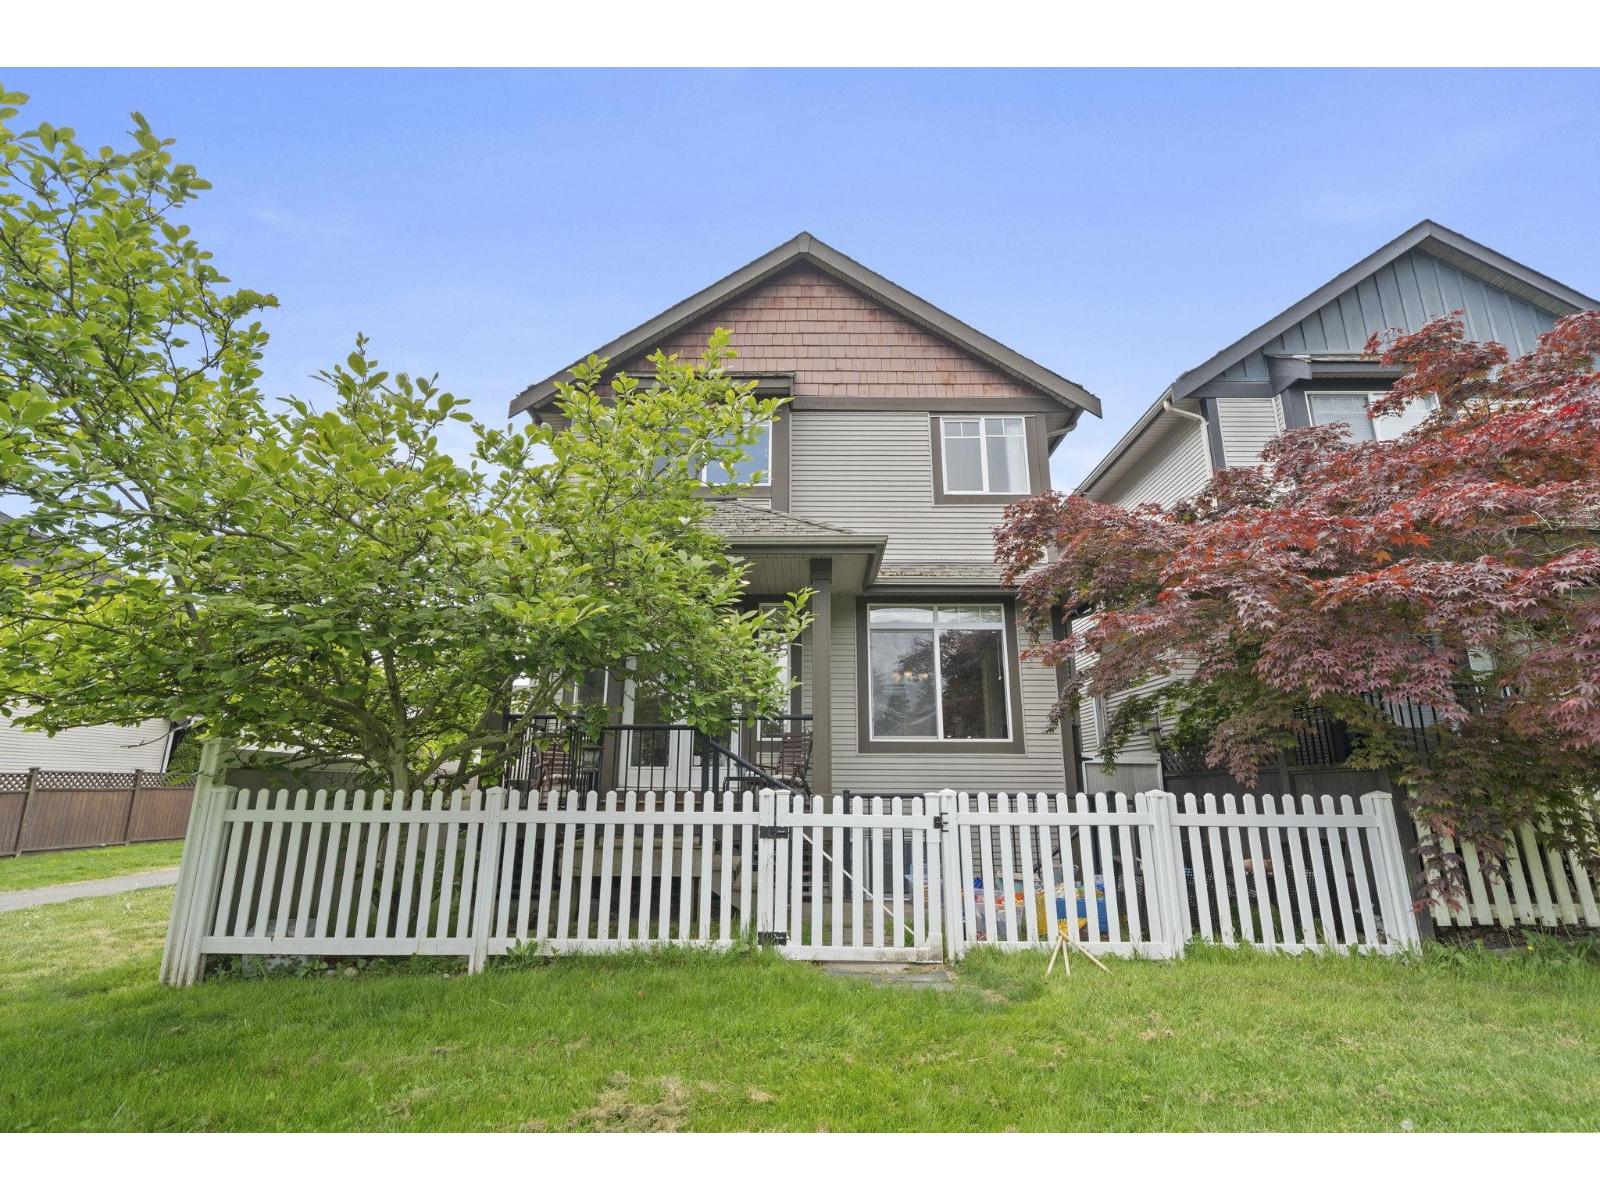
8266 211 Street
Langley, British Columbia
Backing on to private and quiet GREEN SPACE! This well maintained and beautiful Yorkson family home offers a functional and open floor plan, heat pump, and quality finishings throughout. Main floor boasts large windows in living perfectly framing the tranquil green space and natural light, gourmet kitchen w/ granite countertops, S/S appliances plus pantry! Large separate laundry/mudroom off garage. Upstairs you'll find 3 large bedrooms plus office (easily converted to a 4th bedroom) including second ensuite in 2nd bedroom. Primary includes its own private balcony, good size Walk in closet spa like ensuite! Below features theatre room + 2 bed mortgage helper! Steps to Lynn Fripps Elem, Willoughby Town Centre, Parks, Schools, and much more! You can't beat this location! (id:63476)
6652 195 Street
Surrey, British Columbia
Welcome to this rare opportunity in one of Cloverdale's most private, family oriented neighbourhoods. Situated on a desirable corner lot beside a walking path with only one direct neighbour, this home offers exceptional privacy and versatility. The main house features 3 beds and 4 baths with functional living spaces, while the 1 bedroom coach house and easy basement suite potential create outstanding mortgage helper options. Complete with a double garage, quiet rear patio and located just minutes to Willowbrook Shopping Centre, restaurants, grocery stores, parks, and the future Skytrain. Walking distance to Katzie Elementary, close to Clayton Heights Secondary, this is the perfect blend of comfort, convenience and long term value. Opens: Saturday, July 18, 2-4pm & Sunday, July 19, 3-5pm. (id:63476)
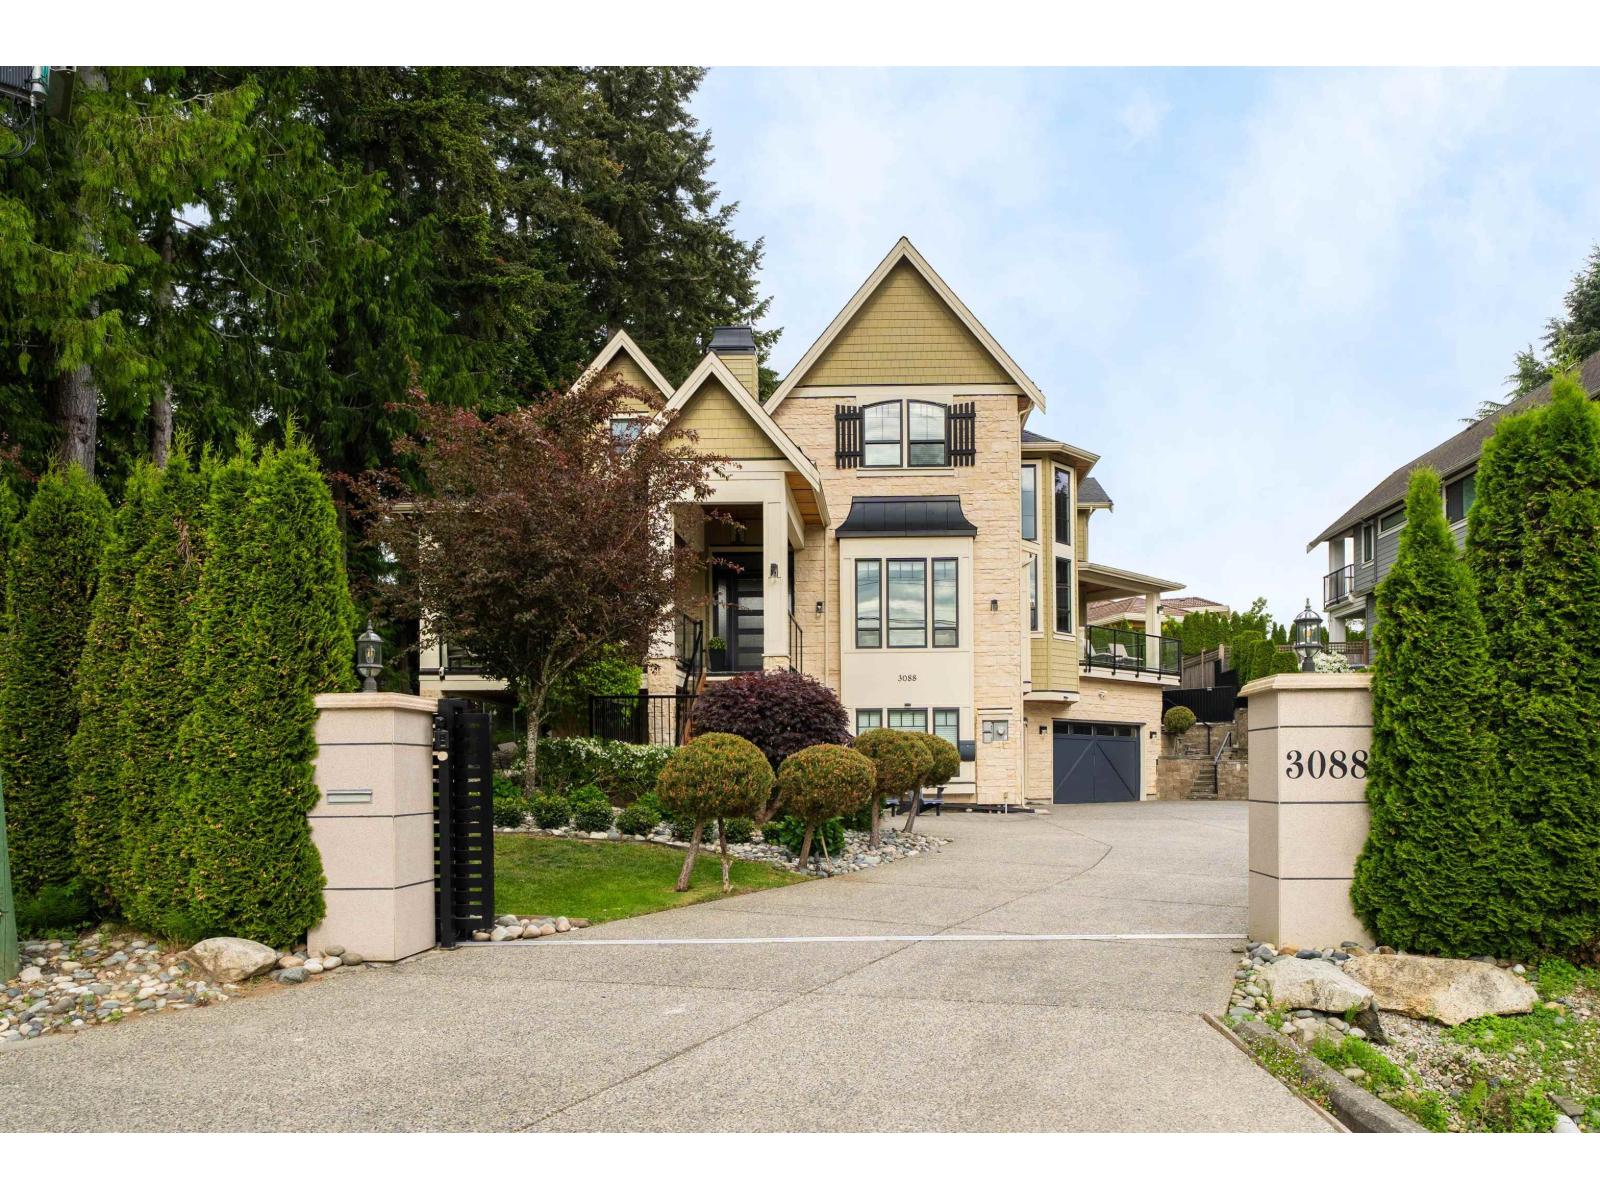
3088 144 Street
Surrey, British Columbia
Step into a lifestyle of celebrated luxury in this former Lottery Home, a 6,500 sq. ft. masterpiece by Red Tree Creative Homes featured across premier design magazines. Anchored on a sprawling 12066 sq. ft. lot, the residence makes a grand first impression with 24-foot vaulted ceilings spanning the entrance, library, and formal living room. Culinary enthusiasts will marvel at one of the region's largest kitchens, boasting a massive double island and elite appliances. The upper level is a private sanctuary featuring four spacious bedrooms, highlighted by a primary suite with a magazine-worthy walk-in closet. The lower level is an entertainer's dream, outfitted with a glass-enclosed wineroom,mediaroom, gym,sauna. walking distance to Semiahmoo Trail Elem.Must come and See this! (id:63476)
3017 Glendale Place
Abbotsford, British Columbia
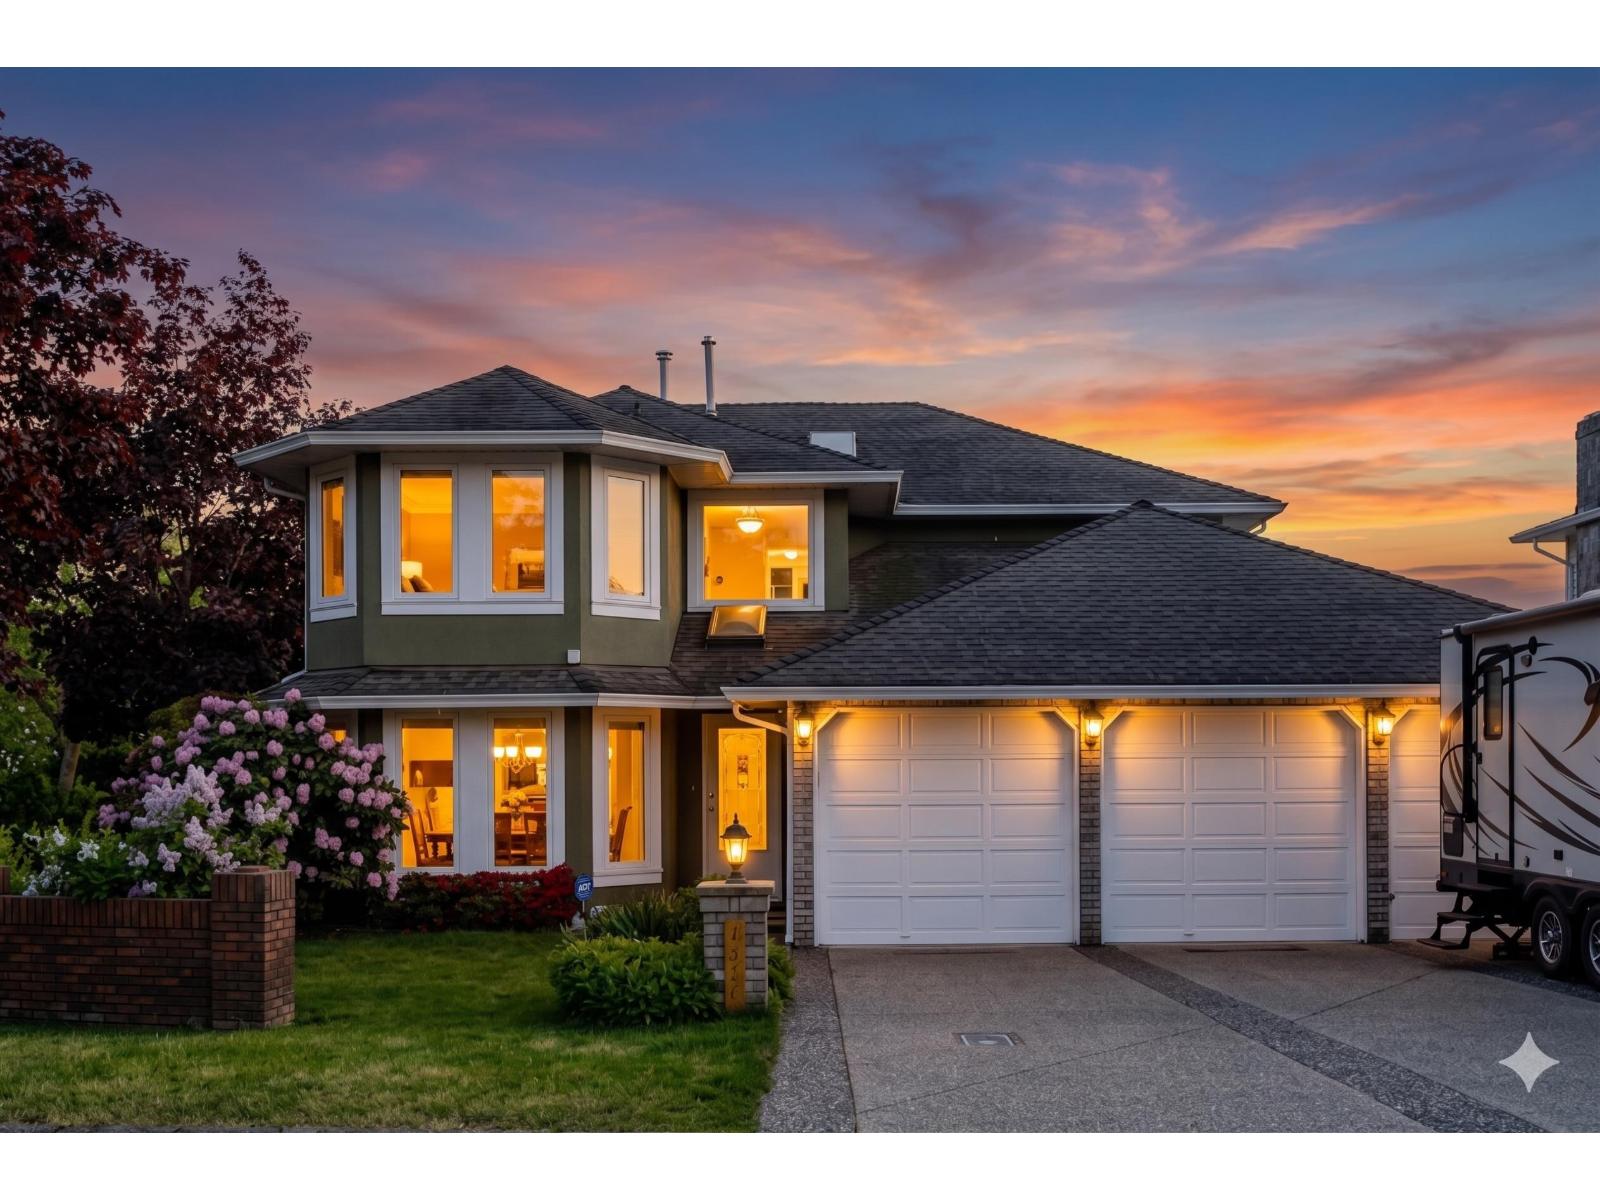
This spacious 4 bed, 4 bath home offers nearly 3,000 sq ft of comfortable living. Major improvements have already been completed, including the kitchen, flooring, paint, furnace, A/C, and plumbing, providing peace of mind for years to come. The main floor features an open, functional layout with large windows and plenty of natural light. Upstairs, the primary suite is a true retreat with a fireplace, generous closet space, and a well-appointed ensuite. Garage is an impressive 3-car garage is 40 feet deep, ideal for vehicles, storage, or hobbies. Enjoy a private backyard with fruit trees, berries, mountain views, and the added convenience of an outdoor 2-piece bathroom perfect for entertaining. Some pictures have been digitally staged to help showcase the property's potential (id:63476)
2488 138 Street
Surrey, British Columbia
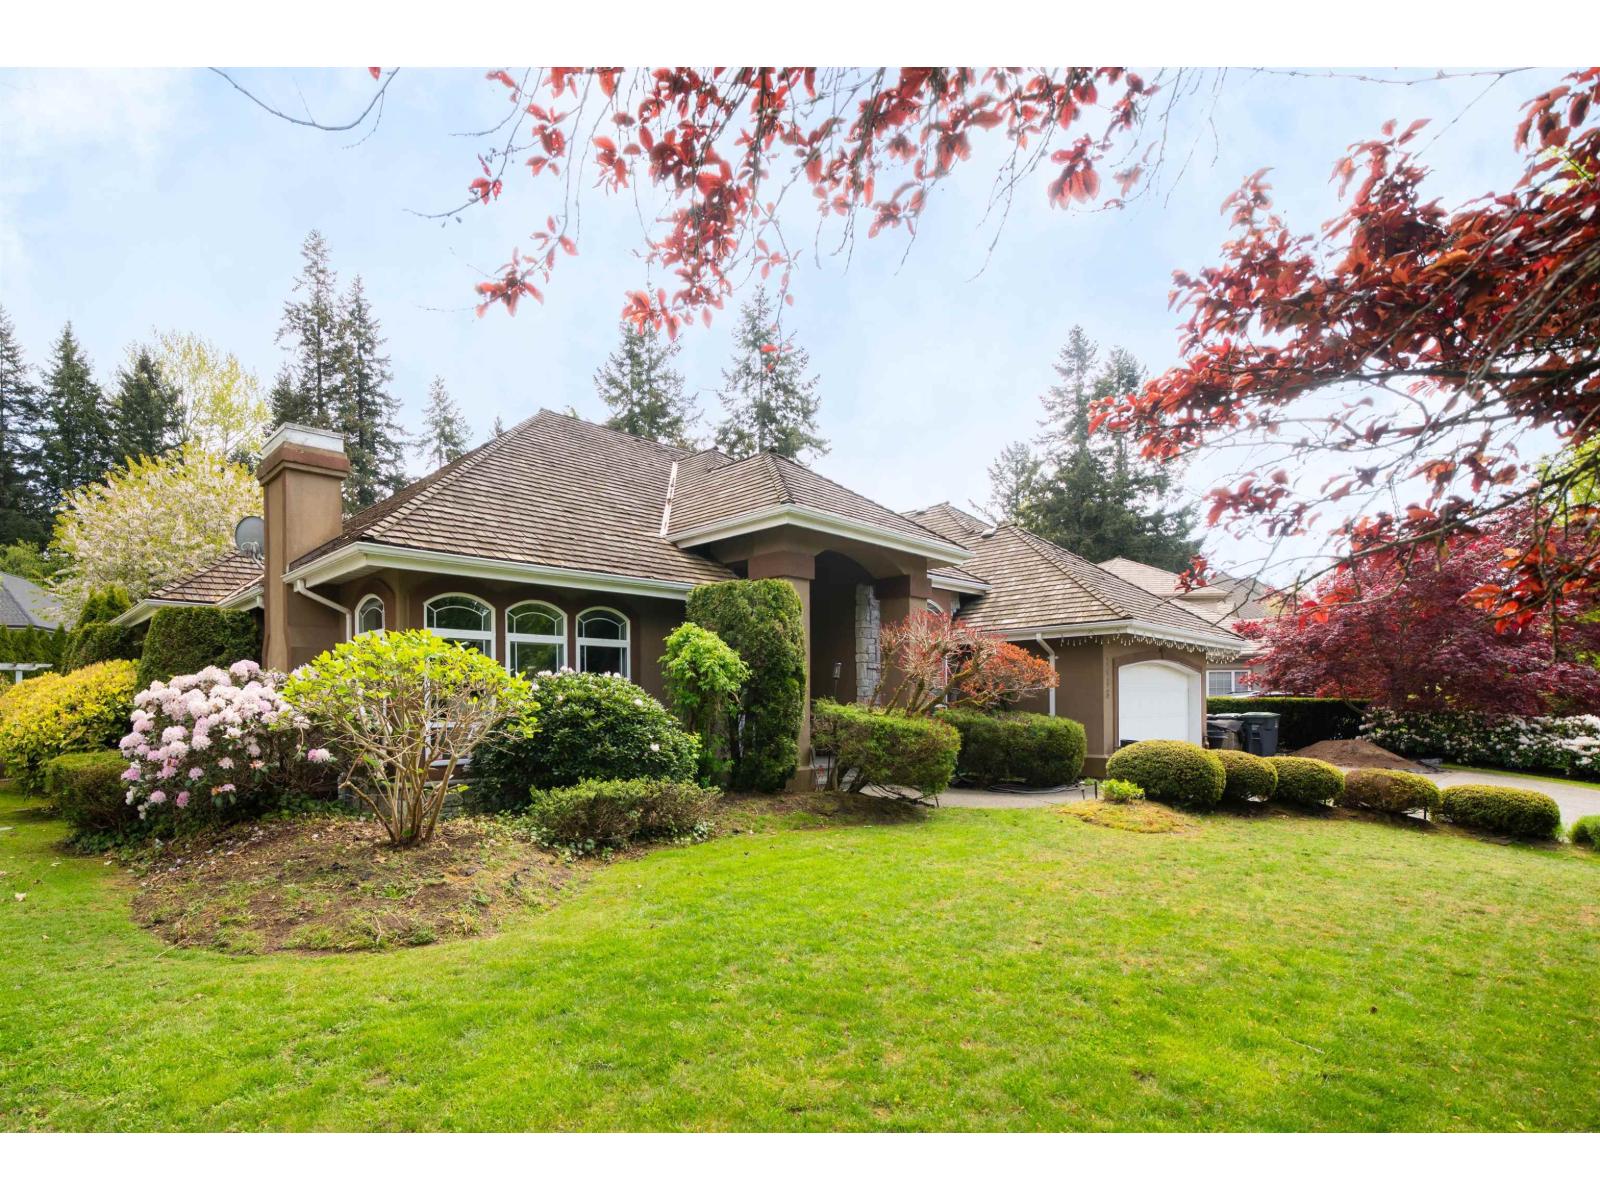
Prestigious Elgin Chantrell! This expansive 3,190 sq. ft. Rancher with Loft sits on a private 13,982 sq. ft. corner lot. Designed for comfort and elegance, the main floor offers over 2,700 sq. ft. of living space, featuring a grand foyer, formal living and dining rooms, and a home office. The gourmet kitchen is equipped with premium appliances and opens to a bright eating area and family room. Updated kitchen, newly painted rooms, Flooring and upgraded The oversized primary suite boasts a spa-inspired ensuite with a soaker tub and separate shower. Upstairs, find a massive bonus room/4th bedroom with its own full ensuite. Located in a prime cul-de-sac within walking distance to Chantrell Park Elementary and Elgin Park Secondary. (id:63476)
1701 - 252 Church Street
Toronto, Ontario
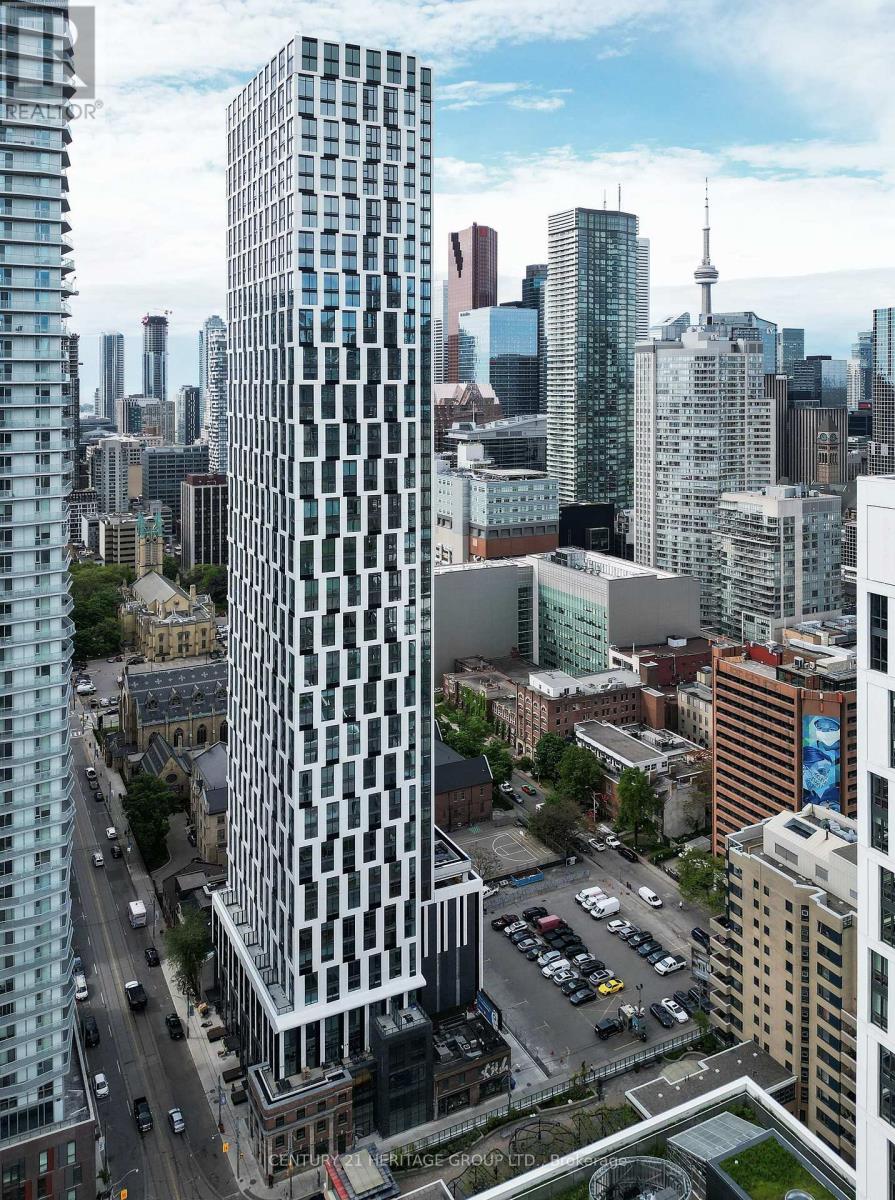
Unbeatable Location! A Stunning One Year Old Building in Amazing Location With Steps to Yonge & Dundas and Yonge Subway Line. 252 Church Is A True Expression of Artistic Architecture with State of Art Amenities such as Gym & Fitness Centre, Yoga room, Spin room , Guest suit, 24/7 Concierge, Co-worker space, Contemporary Party Room, Outdoor Terrace With Equipped BBQ along with Dining and Seating Area for you to Host in Style. This Functional One Bedroom Unit offers Open Concept Layout with Sleek Modern Finishes.Close Proximity to all Public Transportation, Subway, TTC, Eaton Centre, TMU (Ryerson),Uoft, Shops and Restaurants. Free Internet is Included in the Rent for 5 years.Perfect place for Professionals and Students.A Must See Building! (id:63476)
1209 - 50 Elm Drive E
Mississauga, Ontario
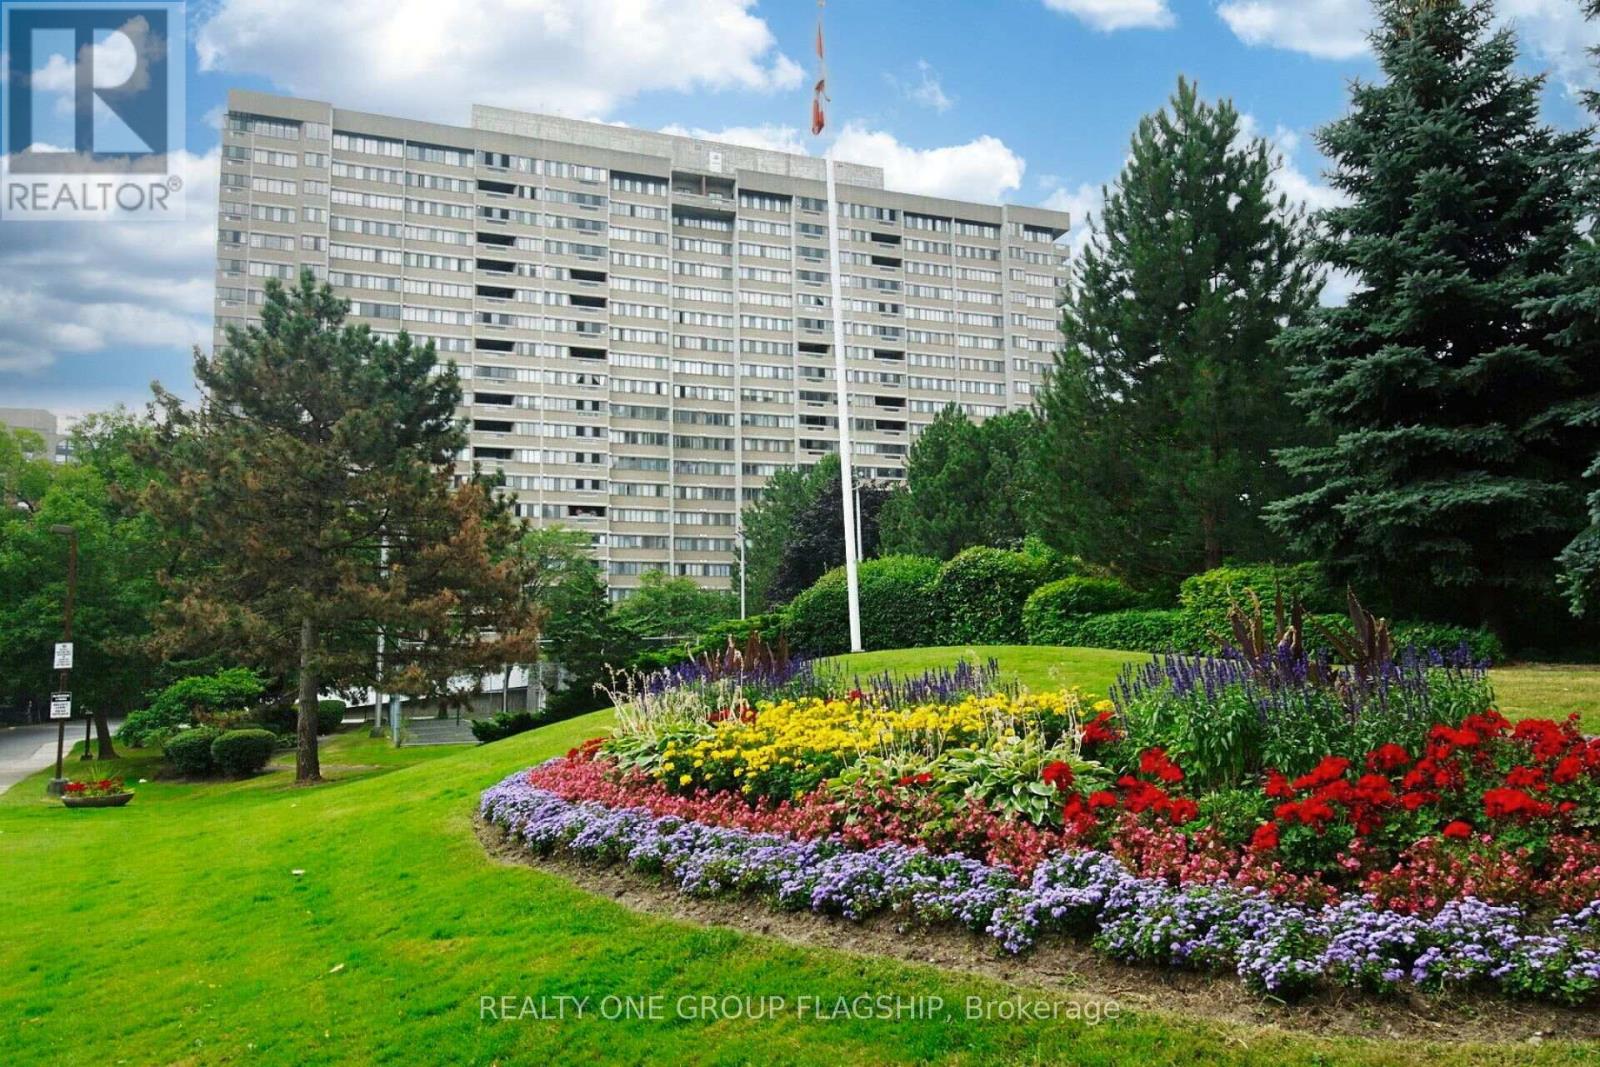
Largest two bedroom unit in the Aspenview, Massive Primary room with a beautiful south exposure overlooks lake Ontario, a huge 2nd bedroom, a great open concept design that offers a defined large living room with a door leading to the glass enclosed balcony that offers a beautiful sunroom, a nice family size dining room, a big breakfast area that is connected to the kitchen. The Aspenview is a walking distance from Square One mall, Sheridan College, Mississauga Valley Library, parks and Trail, close to all highways. Maintenance fee is all inclusive (id:63476)
1055 Claredale Road
Mississauga, Ontario
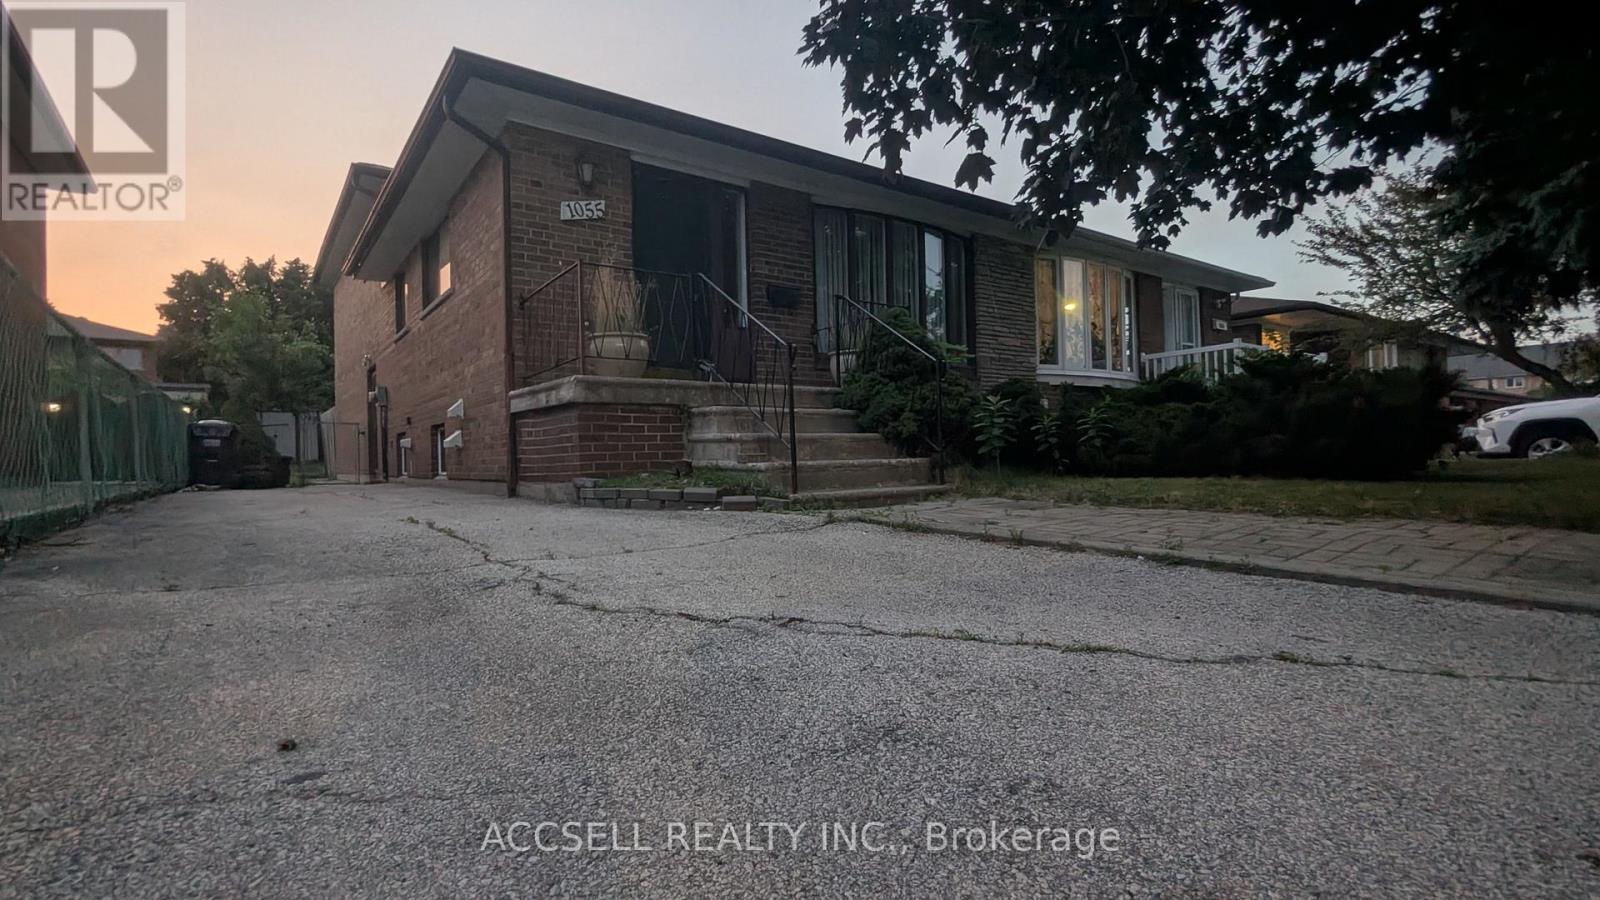
This semi-detached backsplit 3 plus basement is situated on a quiet cul-de-sac within a prestigious Mississauga neighborhood characterized by million-dollar custom residential homes. The property features a versatile 4+1 bedroom layout designed to accommodate multi-generational living or dual-stream rental income. The main and upper levels function as a self-contained living space containing three bedrooms, a kitchen, and a washroom. The lower level and basement are configured as a separate apartment comprising two bedrooms, a kitchen, and washroom facilities. Please note that these separate living spaces may not be legal, and it is the sole responsibility of the buyer to verify the legal status, zoning compliance, and building requirements with the appropriate municipal authorities. The property and all inclusions are being sold in as-is condition. The location provides immediate access to essential amenities and major transportation corridors. The residence is minutes from the Dixie Outlet Mall and Sherway Gardens, offering extensive retail, services, and dining options. Outdoor recreation is available nearby at Applewood Hills Park and the Etobicoke Creek Trail system. For commuters, the property is a short drive from the Dixie GO Station and offers rapid access to the QEW and Highway 427, facilitating efficient travel to downtown Toronto and Pearson International Airport. The surrounding area is served by several reputable public and Catholic schools and maintains high rental demand due to its central location. This property offers a unique opportunity to enter a high-value residential pocket with significant potential for value addition or mortgage assistance in a low-traffic, private setting. (id:63476)
3591 Copernicus Drive
Mississauga, Ontario
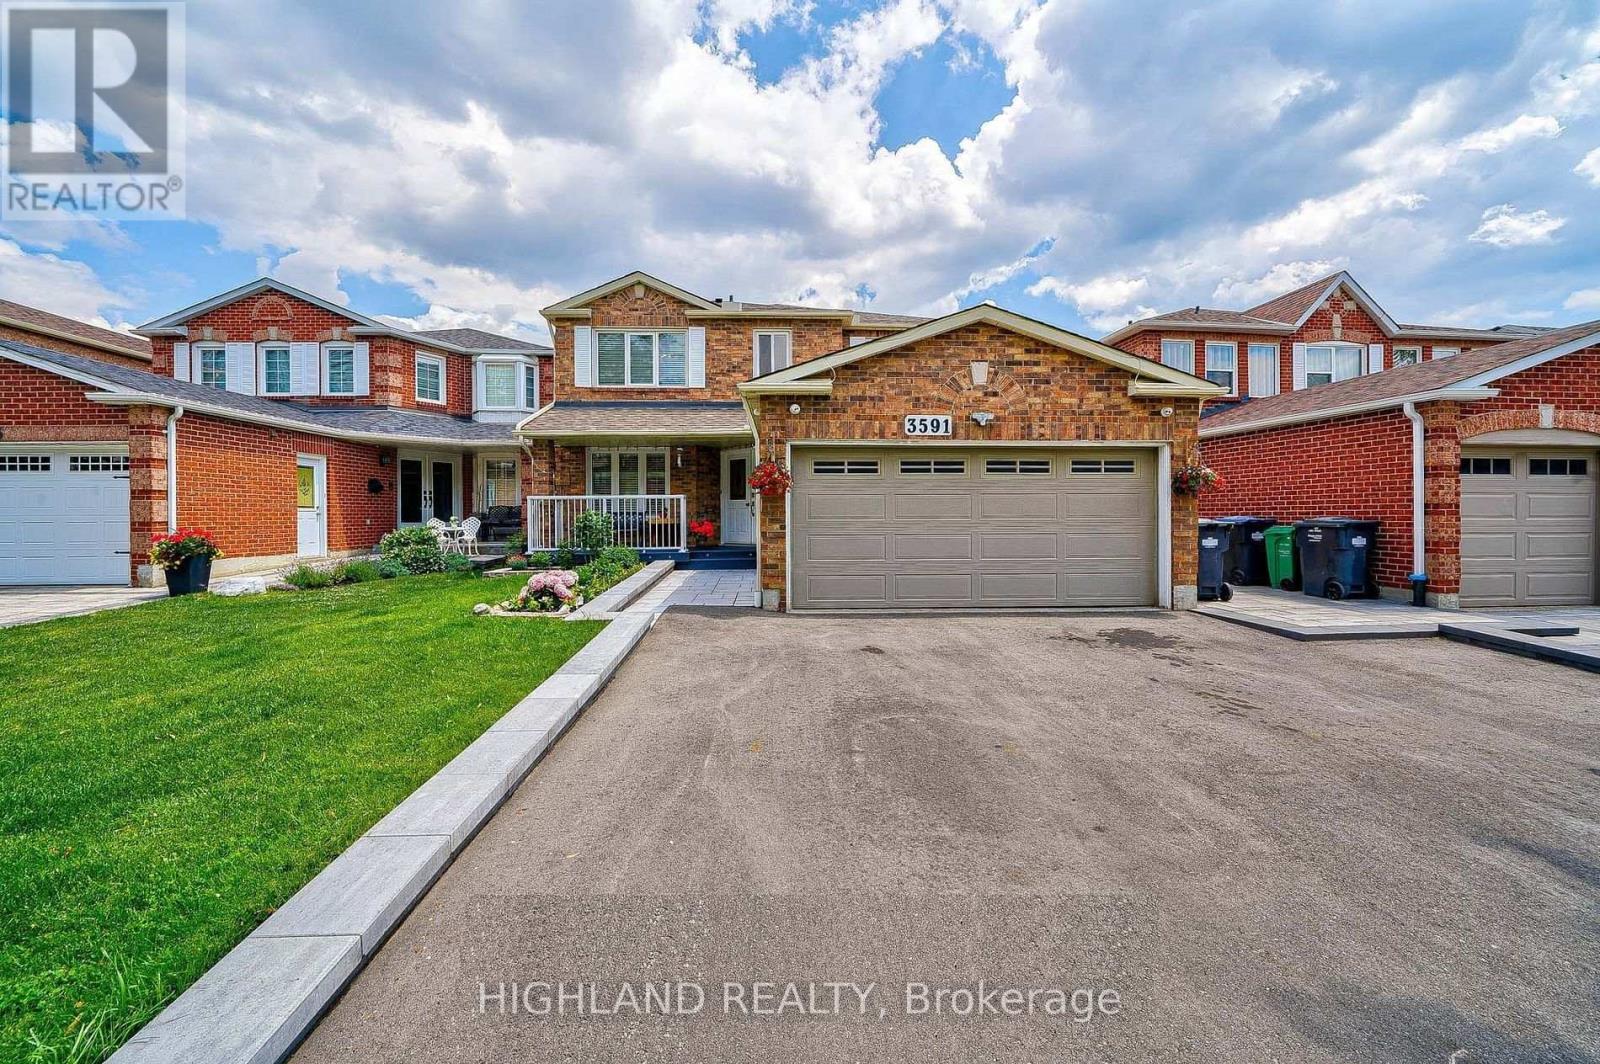
AAA Location in the Heart of the Mississauga City! Spacious detached home( 4+2 bedrooms & 3.5 Bathrooms) with a professionally finished basement, situated on a quiet, child-safe cul-de-sac. Just steps to Father Michael Goetz Secondary School, elementary schools, and within walking distance to Square One, YMCA, library, supermarkets, parks, and transit. Bright and functional layout featuring a skylight, large windows throughout, a spacious living room, and a custom modern kitchen with a huge island and stainless steel appliances. The generous primary bedroom offers abundant natural light, a 5-piece ensuite, and a large walk-in closet. The finished basement includes two additional bedrooms and a 3-piece bathroom, ideal for guests, extended family, or a home office. Located in a friendly neighborhood with wonderful neighbors. A perfect family home in one of Mississauga's most desirable locations! (id:63476)
92 Vista Drive
Mississauga, Ontario
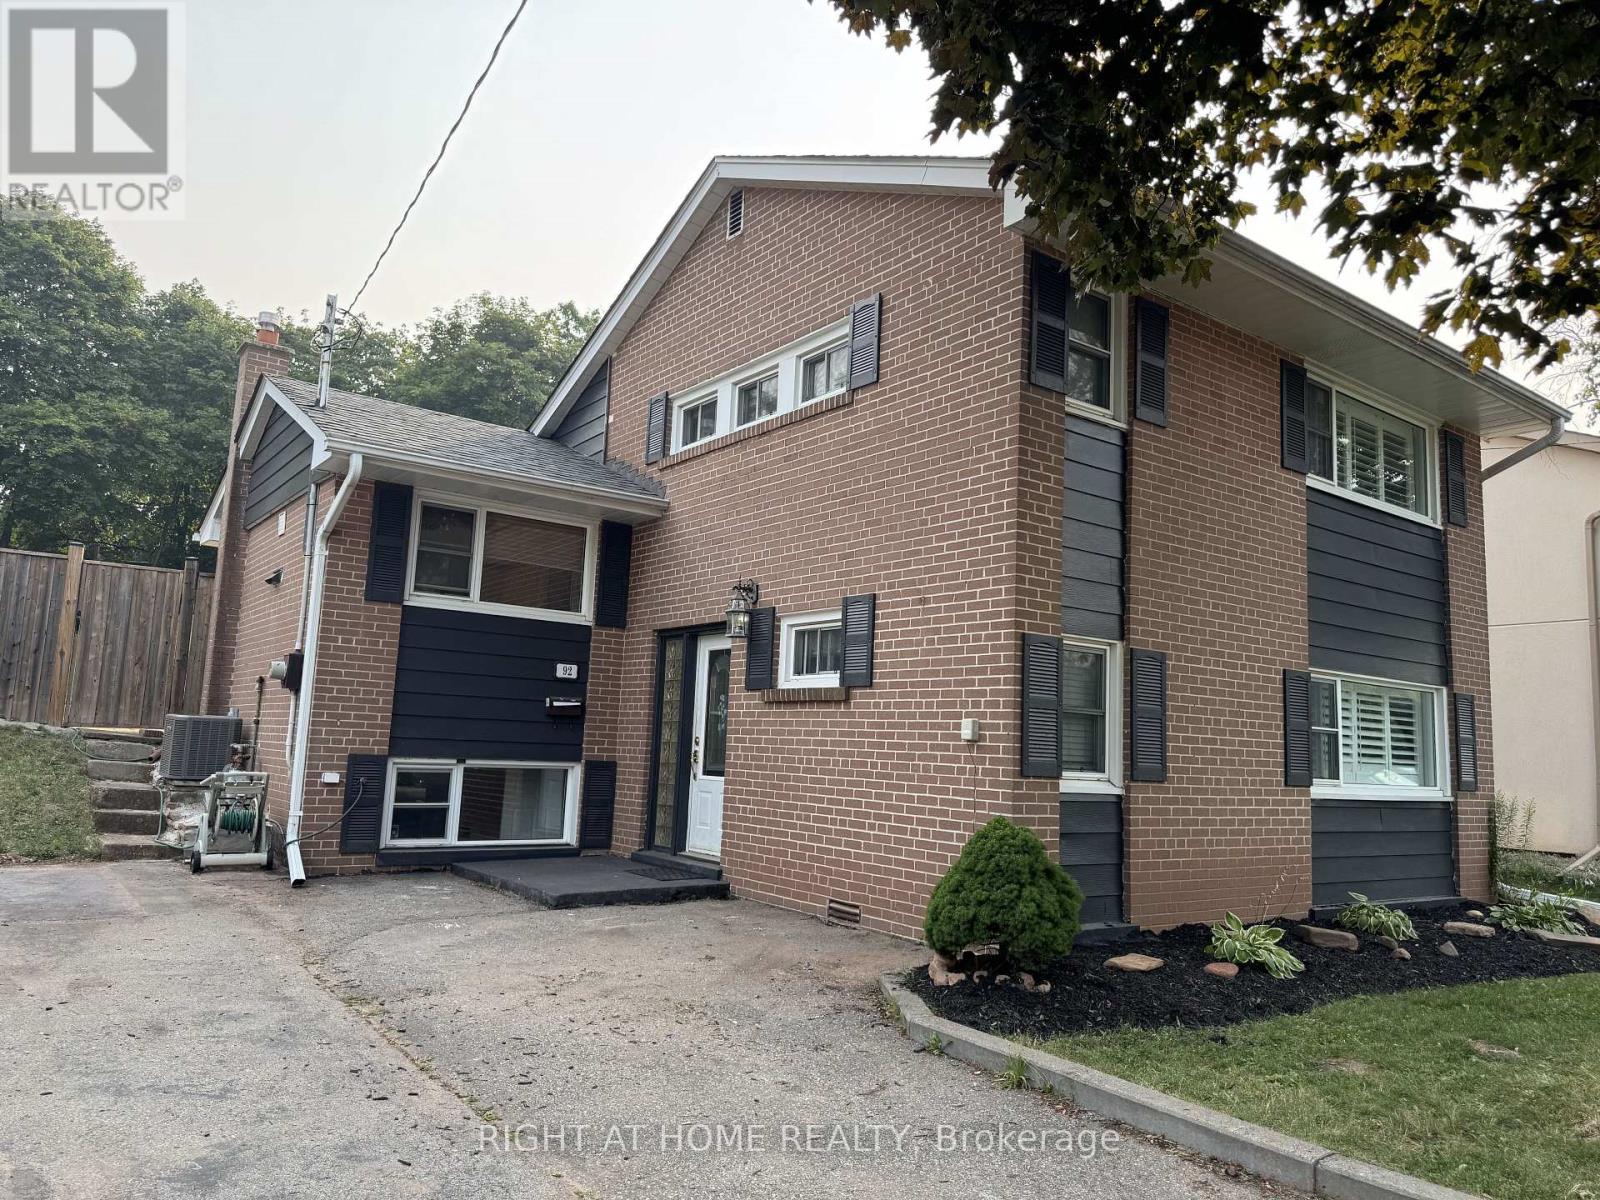
Nestled in the heart of highly sought-after Streetsville, this beautifully maintained home sits on a premium 150-ft deep lot with a sun-filled backyard offering all-day sunshine. Originally designed as a 4-bedroom home, it has been thoughtfully reconfigured into 3 bedrooms to create a luxurious primary retreat featuring a walk-in closet and a spa-inspired ensuite. The spacious lower level offers excellent flexibility as a 4th bedroom, recreation room, home office, or entertainment space. The renovated kitchen features granite countertops and a walkout to the private backyard, while large vinyl picture windows fill the home with abundant natural light. Ideally located within walking distance to highly rated Vista Heights Public School, parks, trails, and just minutes to charming Streetsville Village, GO Station, major highways, shopping, and restaurants. (id:63476)
77 Elma Street
Toronto, Ontario
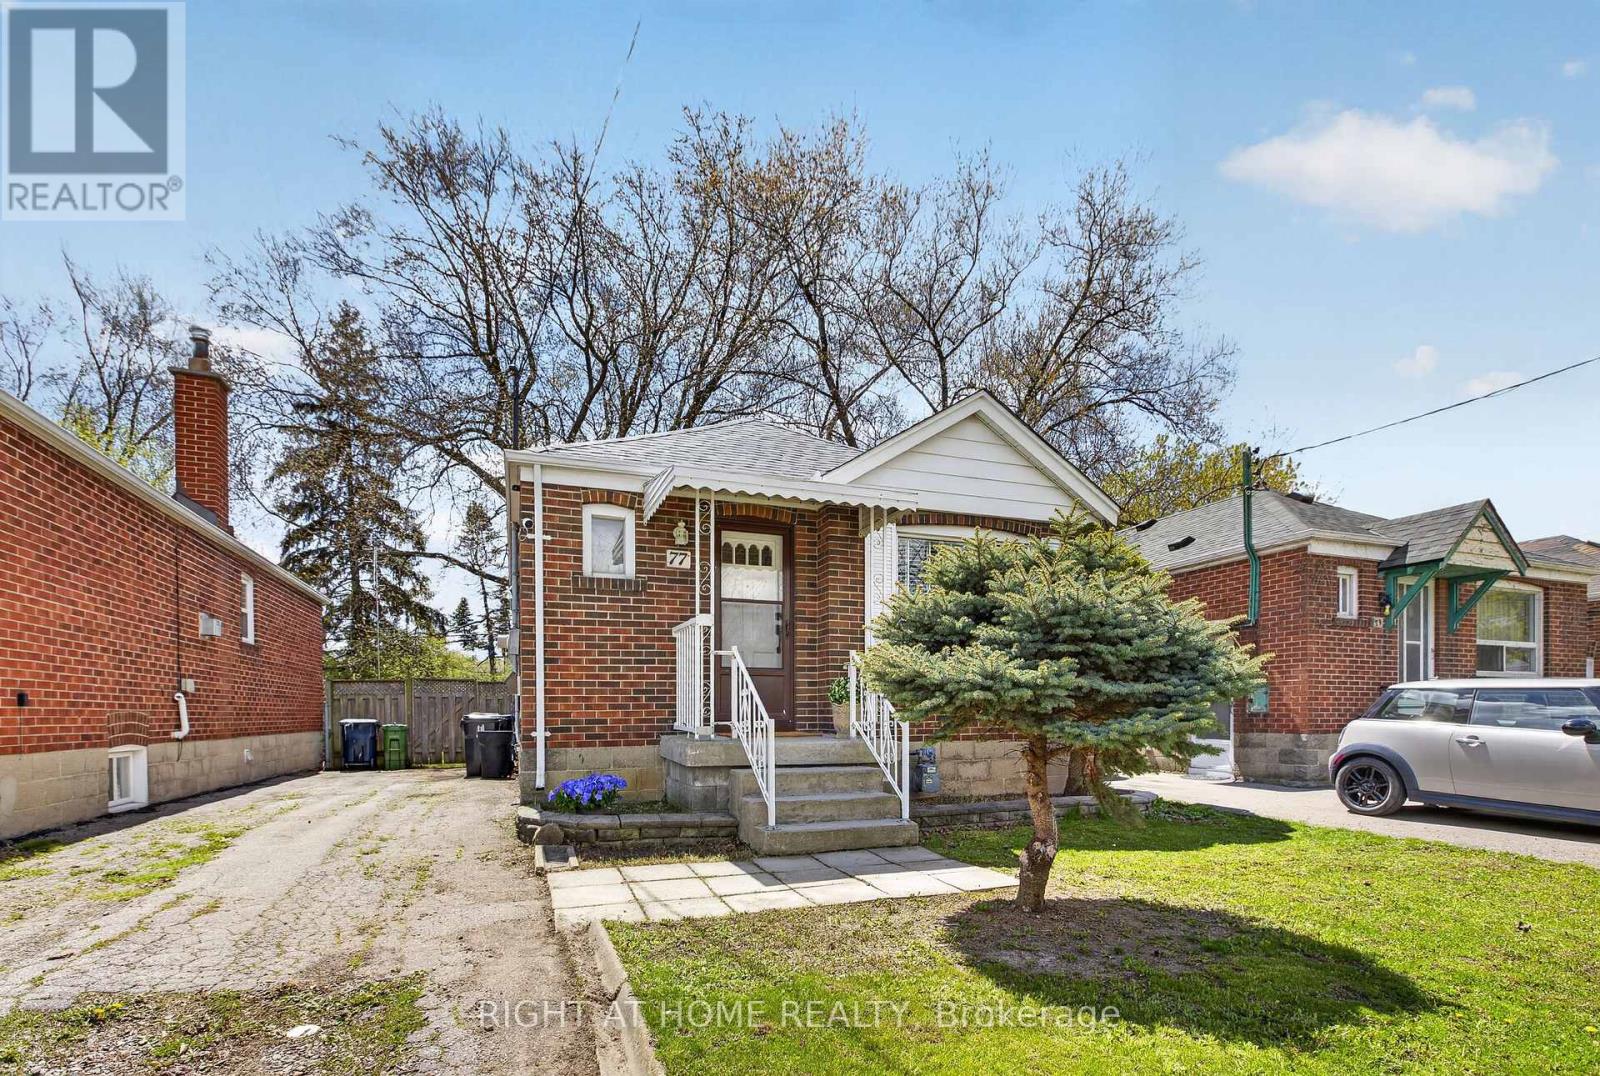
Step into this bright and beautifully charming detached bungalow, perfectly situated on an impressive 32 x 125 ft lot with endless potential. Thoughtfully updated throughout, this adorable home features stylish interiors, a fully finished basement complete with a bedroom and 3-piece bathroom, plus an existing rough-in offering the potential to add a kitchen. Enjoy the convenience of parking for up to 3 cars on a private drive. Nestled in a highly sought-after, family-friendly neighborhood, you're just minutes from Mimico GO, TTC, excellent schools, and scenic trails. A perfect blend of comfort, character, and location - this is a home you won't want to miss! (id:63476)