
2488 138 Street Surrey, British Columbia V4P 2M1

$2,208,000
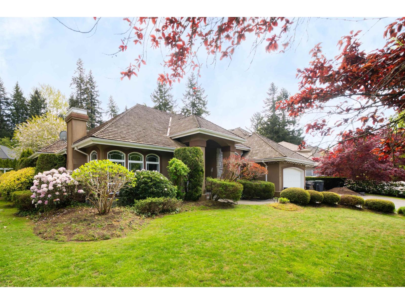
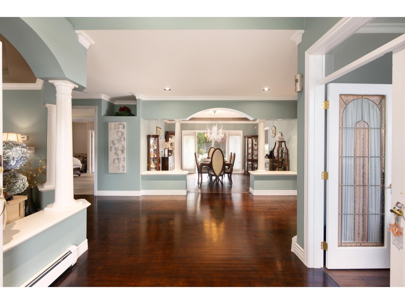
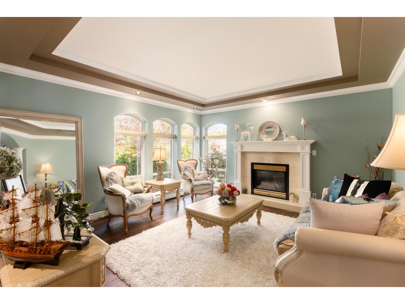
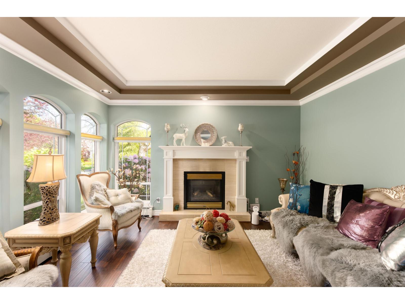
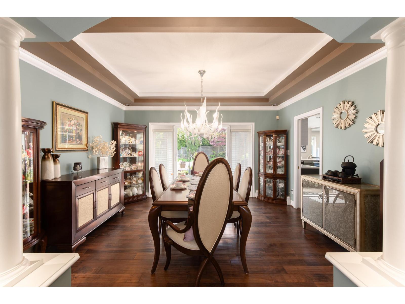
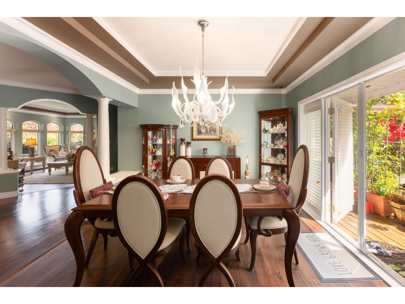
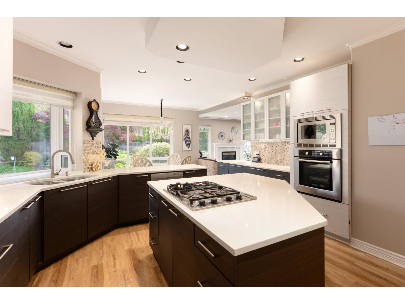
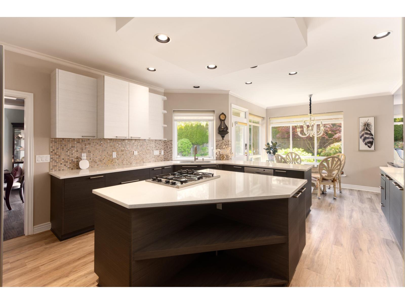
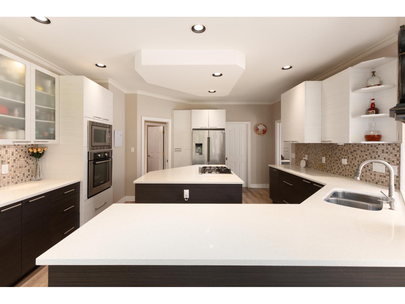
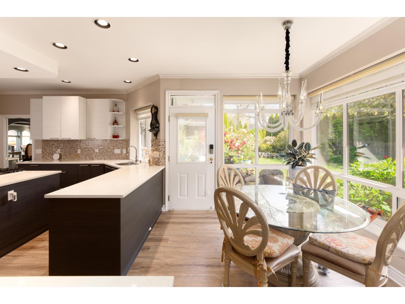
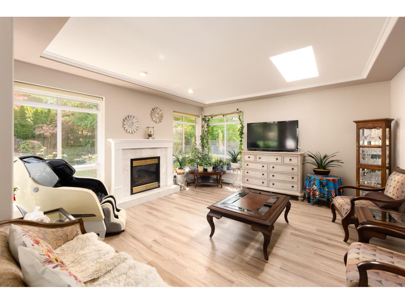
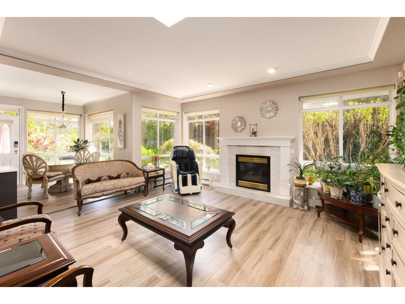
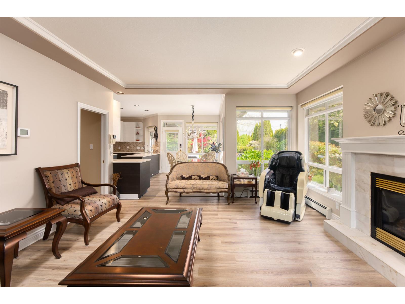
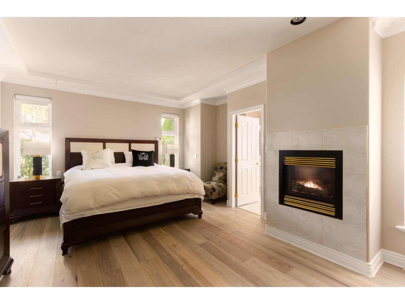
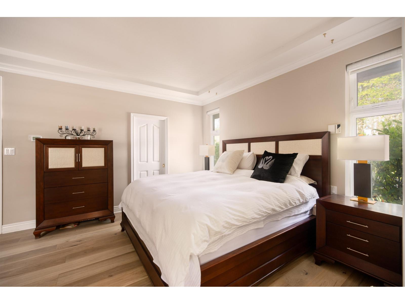
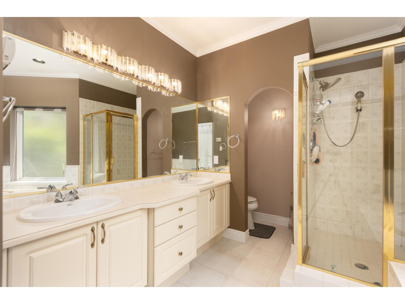
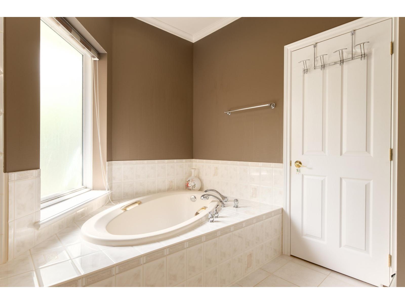
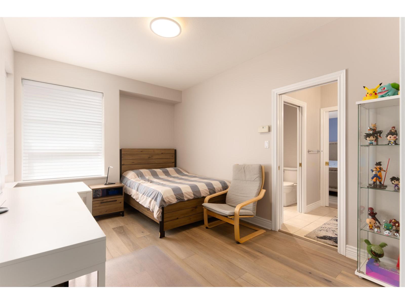
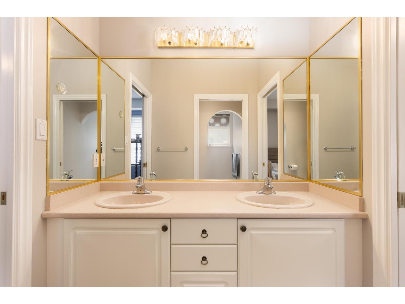
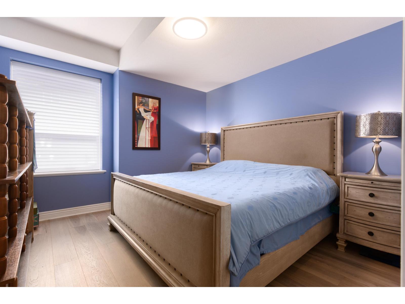
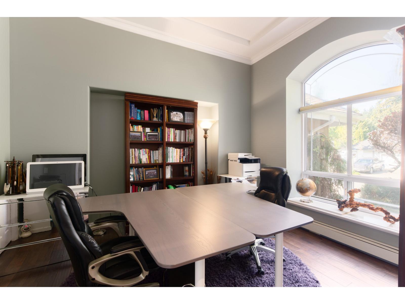
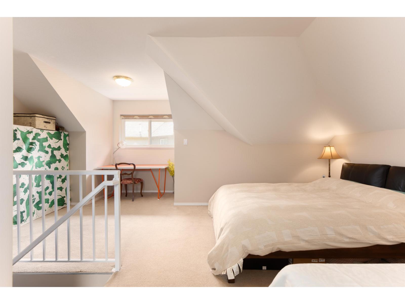
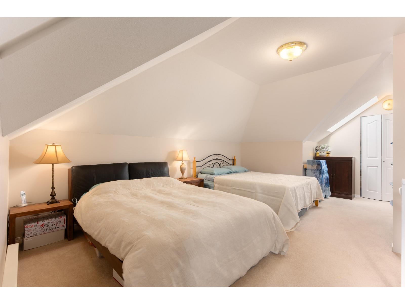
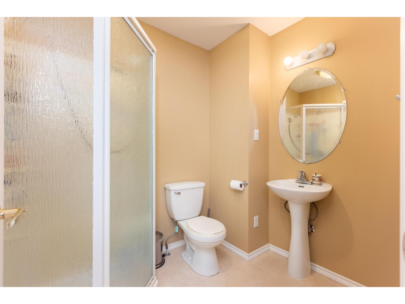
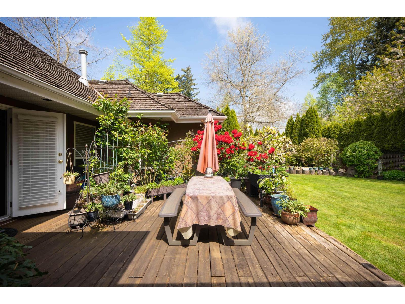
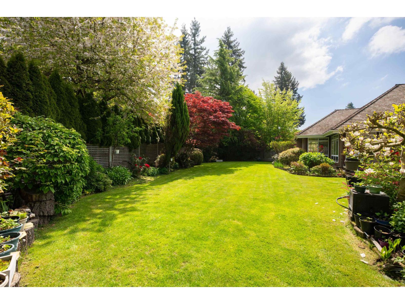
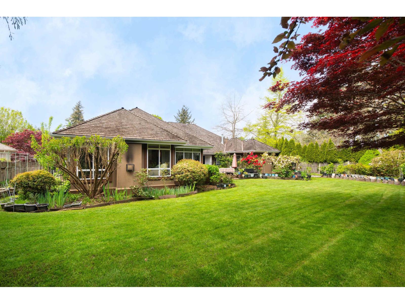
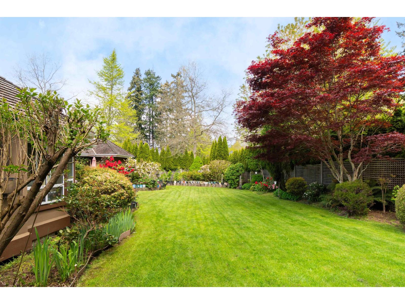
Prestigious Elgin Chantrell! This expansive 3,190 sq. ft. Rancher with Loft sits on a private 13,982 sq. ft. corner lot. Designed for comfort and elegance, the main floor offers over 2,700 sq. ft. of living space, featuring a grand foyer, formal living and dining rooms, and a home office. The gourmet kitchen is equipped with premium appliances and opens to a bright eating area and family room. Updated kitchen, newly painted rooms, Flooring and upgraded The oversized primary suite boasts a spa-inspired ensuite with a soaker tub and separate shower. Upstairs, find a massive bonus room/4th bedroom with its own full ensuite. Located in a prime cul-de-sac within walking distance to Chantrell Park Elementary and Elgin Park Secondary. (id:63476)
Property Details
| MLS® Number | R3118104 |
| Property Type | Single Family |
| Parking Space Total | 5 |
Building
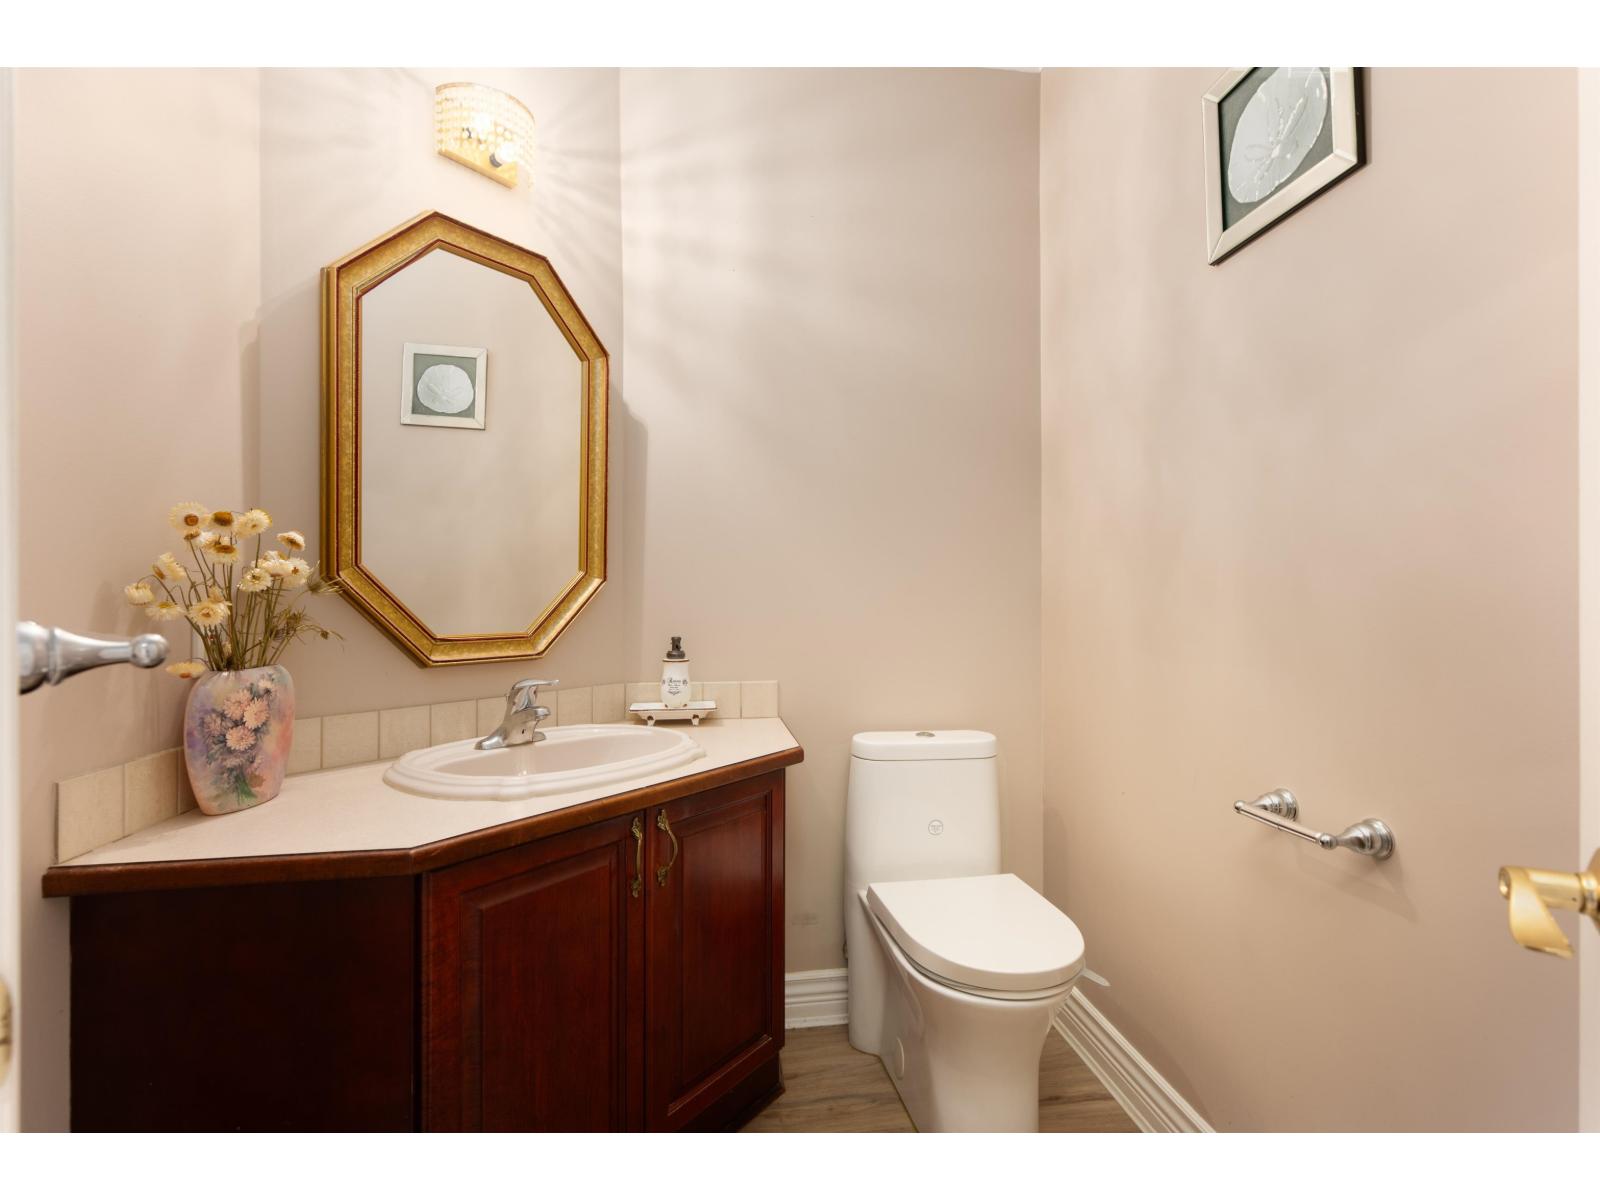
| Bathroom Total | 4 |
| Bedrooms Total | 4 |
| Age | 31 Years |
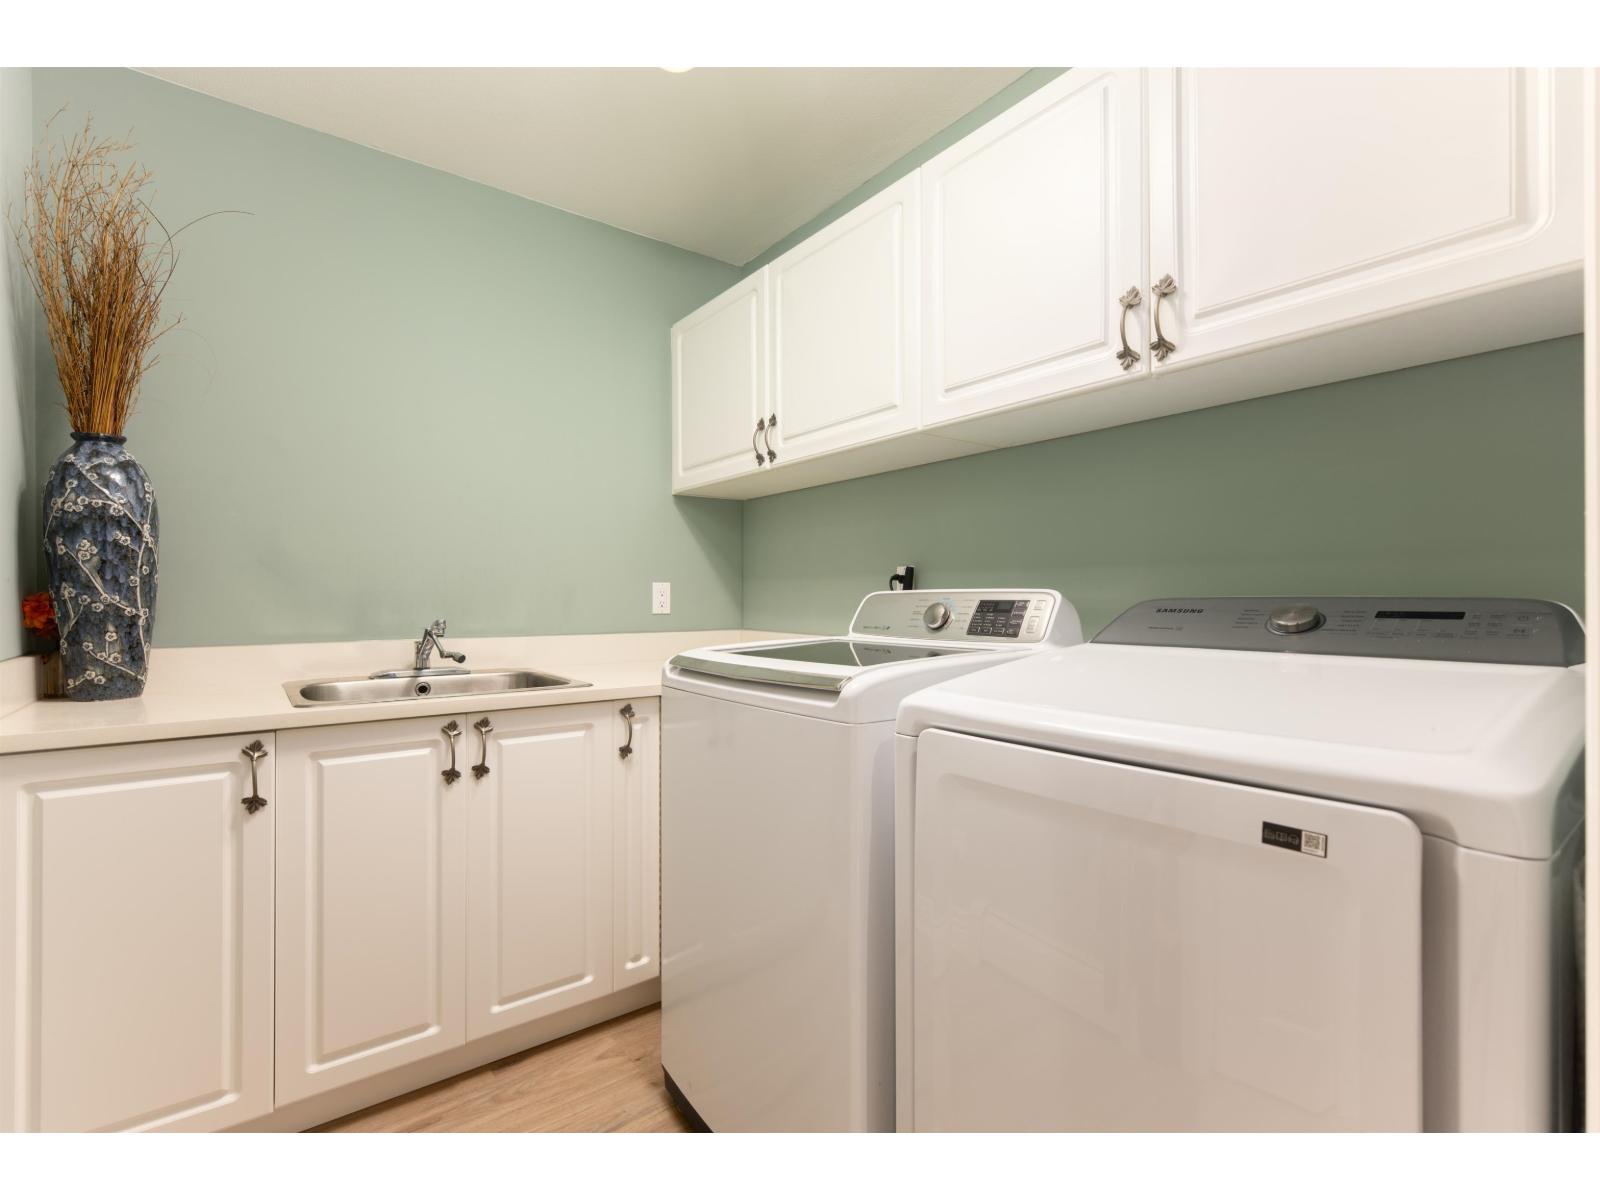
| Appliances | Washer, Dryer, Refrigerator, Stove, Dishwasher, Garage Door Opener, Microwave, Oven - Built-in, Alarm System |
| Architectural Style | Other, Ranch |
| Basement Development | Unknown |
| Basement Type | None (unknown) |
| Construction Style Attachment | Detached |
| Fire Protection | Security System, Smoke Detectors |
| Fireplace Present | Yes |
| Fireplace Total | 3 |
| Fixture | Drapes/window Coverings |
| Heating Type | Hot Water |
| Size Interior | 3,190 Sqft |
| Type | House |
| Utility Water | Municipal Water |
Parking
| Garage |
Land
| Acreage | No |
| Sewer | Sanitary Sewer, Storm Sewer |
| Size Irregular | 13982 |
| Size Total | 13982 Sqft |
| Size Total Text | 13982 Sqft |
Utilities
| Electricity | Available |
| Natural Gas | Available |
| Water | Available |
Contact Us
Contact us for more information

The trademarks REALTOR®, REALTORS®, and the REALTOR® logo are controlled by The Canadian Real Estate Association (CREA) and identify real estate professionals who are members of CREA. The trademarks MLS®, Multiple Listing Service® and the associated logos are owned by The Canadian Real Estate Association (CREA) and identify the quality of services provided by real estate professionals who are members of CREA. The trademark DDF® is owned by The Canadian Real Estate Association (CREA) and identifies CREA's Data Distribution Facility (DDF®)
August 15 2026 11:17:46
Fraser Valley Real Estate Board
RE/MAX Crest Realty