
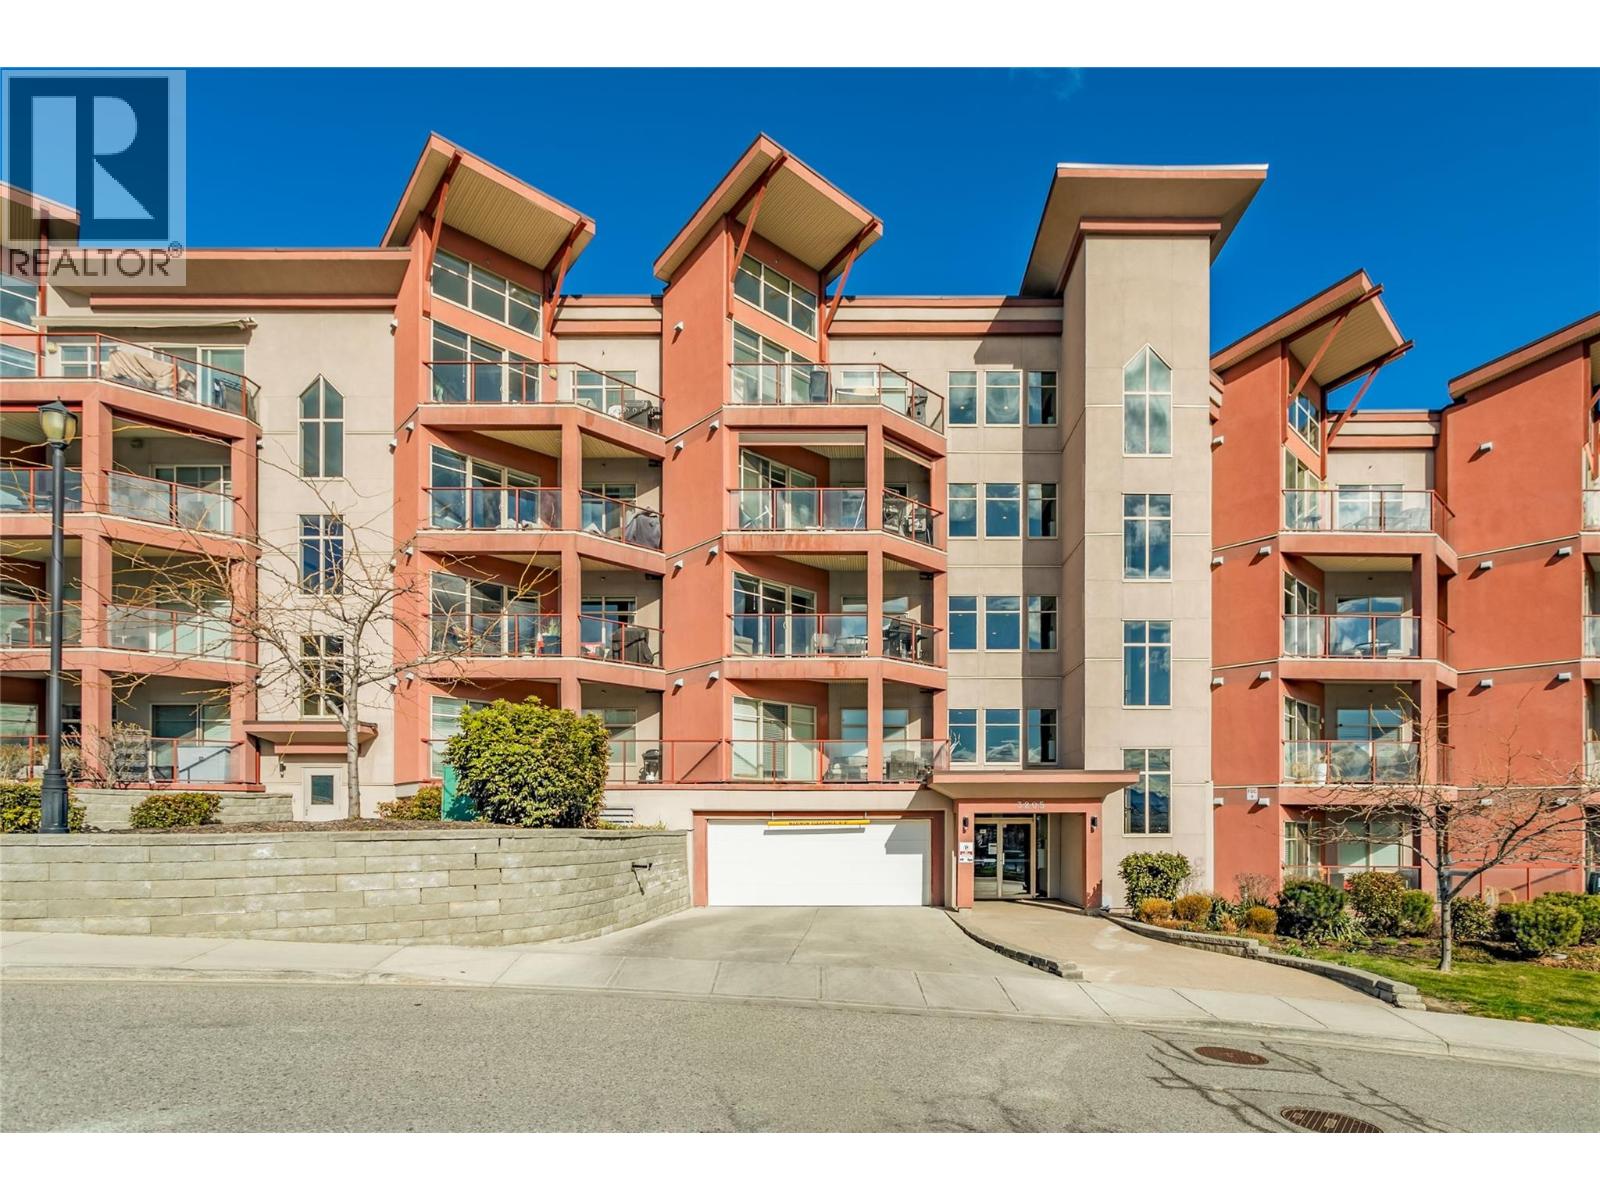
3205 Skyview Lane Unit# 407
West Kelowna, British Columbia
Welcome to COPPER SKY - one of West Kelowna’s most sought-after communities, offering resort-style living, full flexibility of ownership, and first-class on-site amenities! This beautifully maintained 2-bedroom/2-bathroom home is bright and inviting, featuring an open-concept layout, solid surface flooring, granite countertops, soft-close kitchen drawers, stainless-steel appliances, and modern lighting. Enjoy a spacious primary boasting a 4-pc ensuite and walk in closet, and a 2nd bedroom that’s perfect for guests! Additional features include designer wallpaper in both bedrooms, auto blinds, a covered patio w/gas hookup and AC for summer comfort. Suite is on the quiet side of the building and faces east with lovely views towards Mission Hill Winery. Comes FULLY TURNKEY with attractive furnishings and accessories and MOVE-IN READY! Perfect for investors, first-time buyers, or down-sizers. Short-term rentals (including Airbnb) are permitted. No Age Restrictions and No Property Transfer Tax! Located just minutes from the Westside Wine Trail and nearby golf courses like Shannon Lake and Two Eagles, this is your opportunity to own in a vibrant, amenity-rich community with unbeatable lifestyle appeal! Small pets permitted. (id:63476)
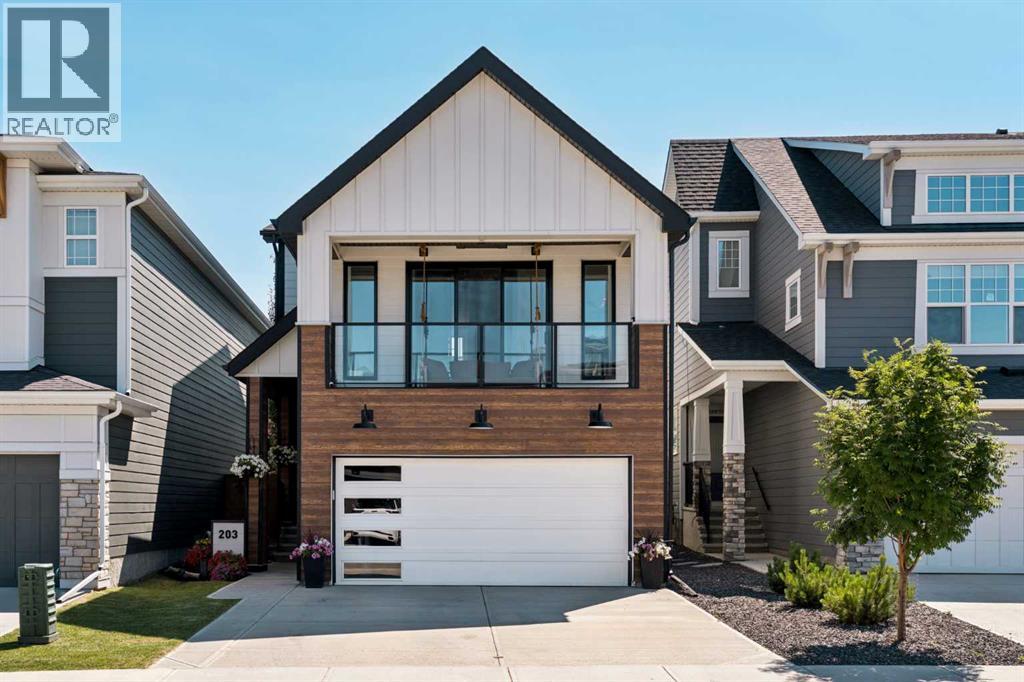
203 Cranbrook Park SE
Calgary, Alberta
Welcome home to 203 Cranbrook Park SE! This extensively upgraded home is an entertainer's dream, offering over 3,000 sqft of beautifully developed living space in the picturesque community of Cranston’s Riverstone. Thoughtfully customized beyond the original builder specifications, this fully developed home blends premium finishes, smart-home technology, and outstanding indoor-outdoor living. Featuring 3 bedrooms, 3.5 bathrooms, multiple living areas, a double attached garage, and an impressive 170-foot-deep lot, this is truly a one-of-a-kind property. The beautifully designed modern farmhouse exterior showcases black-framed windows, a 9-foot entry door, upgraded exterior lighting, and exceptional curb appeal. Inside, wide-plank hardwood flooring and oversized south-facing windows create a bright, inviting atmosphere. The chef-inspired kitchen features built-in appliances, a full-height quartz backsplash, a 3-inch quartz island, farmhouse sink, under-cabinet lighting, walk-in pantry, and extensive cabinetry. Smart-home technology and upgraded lighting enhance both comfort and functionality. Designed for entertaining, the dining area and great room are centred around a timeless two-way gas fireplace with stone that seamlessly connects to the incredible outdoor living space. The deck spans the entire width of the home and includes a pergola, natural gas line, outdoor speakers, TV connections, and built-in misting system. The spacious backyard provides endless room to entertain, relax, and enjoy time with family. Completing the main floor is a 2-pc powder room and a mudroom with built-in lockers and storage. A unique split-level design offers an impressive 15' x 18' bonus room, perfect as a media room, family lounge, or playroom, with access to a private balcony featuring a hanging swing. Two built-in cubbies create ideal reading nooks or children's play spaces. Open-riser stairs lead to the upper level, where the spacious primary retreat features integrated ceiling sp eakers, a walk-in closet, and a spa-inspired ensuite with heated tile floors, dual vanities, a custom shower with body sprayers & rainfall shower, and a deep soaker tub. Two additional bedrooms share a 5-pc bathroom, while the conveniently located laundry room completes the level. The fully developed basement offers an incredible recreation and entertainment space featuring a custom theatre with dedicated seating, built-in bar, full bathroom, generous storage, and the flexibility to add a 4th bedroom. The finished double attached garage includes an epoxy floor and oversized driveway. Additional highlights include custom window coverings, whole-home Sonos audio with indoor and outdoor speakers, central air conditioning, smart lighting, Wi-Fi-connected appliances & irrigation, motion-sensor lighting, in-floor electrical outlets, and countless thoughtful upgrades throughout. Riverstone offers direct access to the Bow River, Fish Creek Provincial Park, extensive pathways, parks, and exceptional schools. (id:63476)
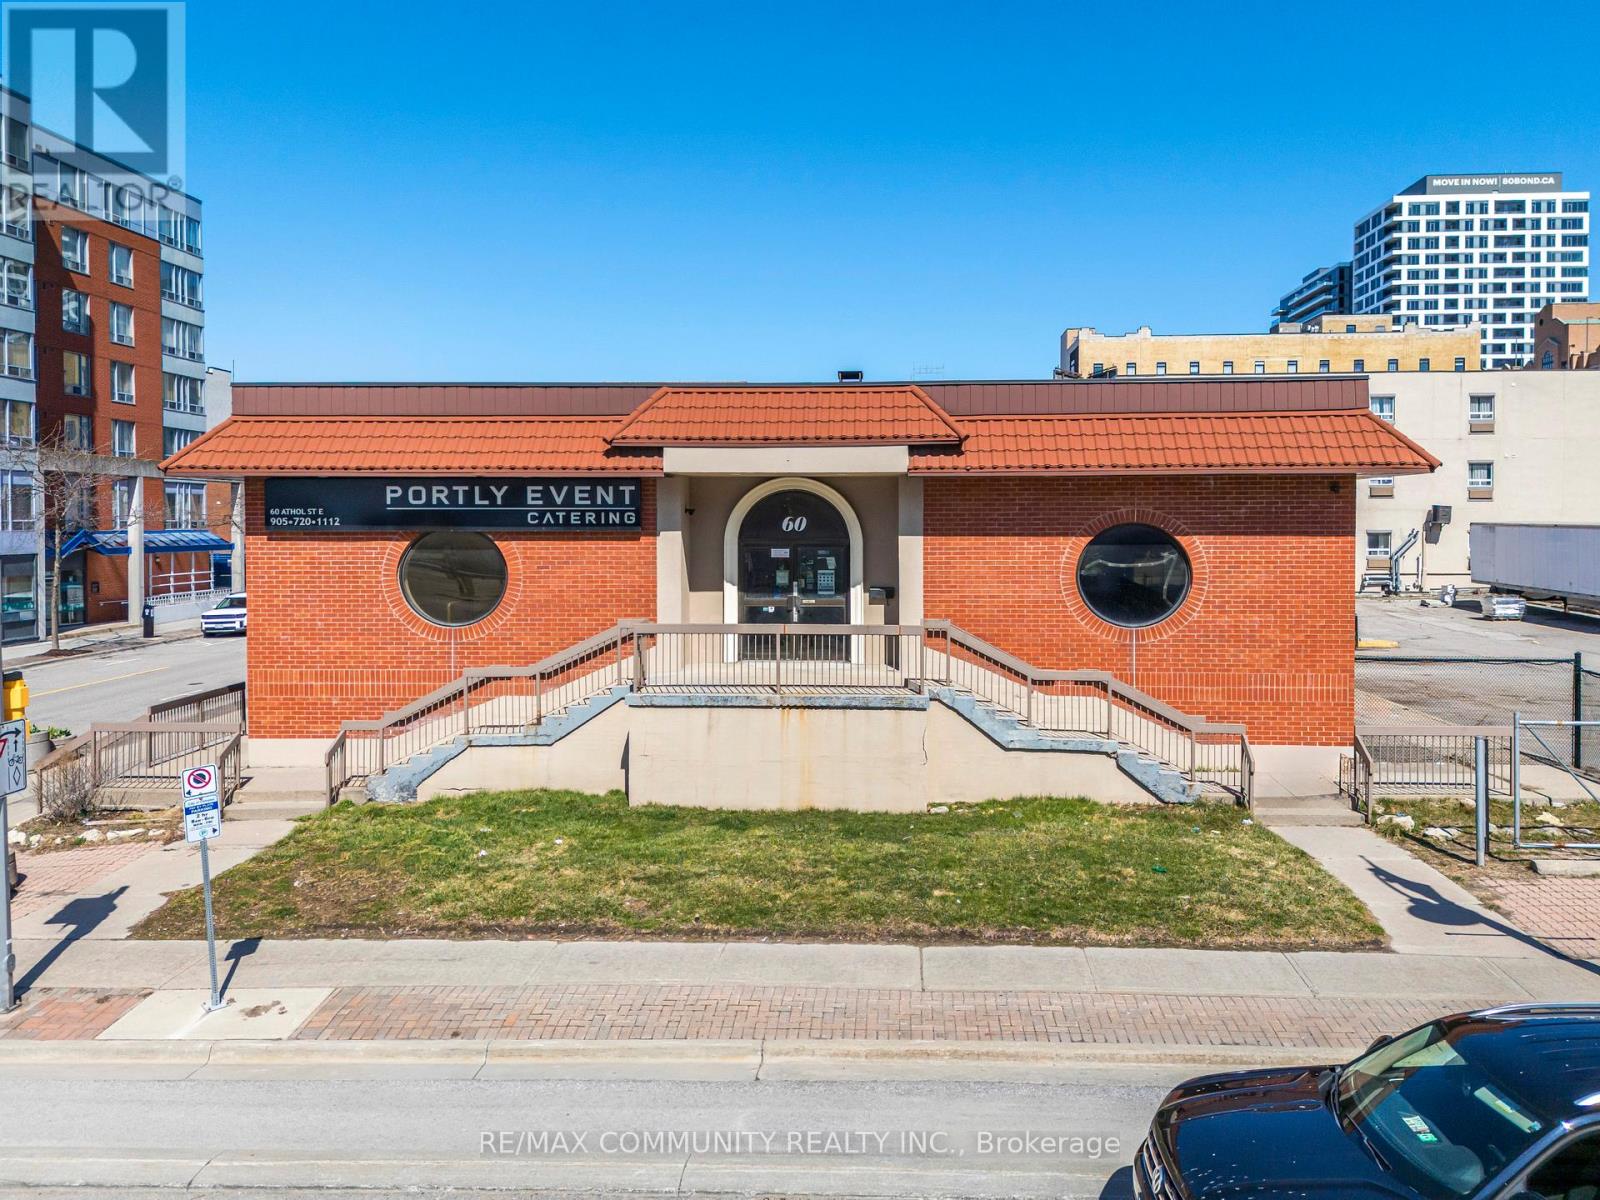
60 Athol Street E
Oshawa, Ontario
Versatile standalone commercial building in the heart of downtown Oshawa, offering excellent potential for medical, clinical, and a wide variety of other uses including food processing, catering, commissary kitchen, and specialty commercial operations. The property features ample on-site parking, providing convenient access for both staff and clients, along with easy connectivity to major highways. Currently improved with one walk-in cooler and existing infrastructure, the space is well- positioned for both medical and food-related uses. The landlord is flexible and willing to work with qualified tenants to customize and retrofit the premises to suit their specific operational requirements. A significant highlight is the approximately 4,200 sq. ft. high-ceiling basement, with portions extending a few feet above ground, providing bright, functional space ideal for storage, production, additional workspace, or other complementary commercial uses. With its prime central location, standalone configuration, and adaptability, this property presents a unique opportunity for a range of professional, healthcare, and commercial users seeking a highly accessible and functional space. (id:63476)
60 Athol Street E
Oshawa, Ontario
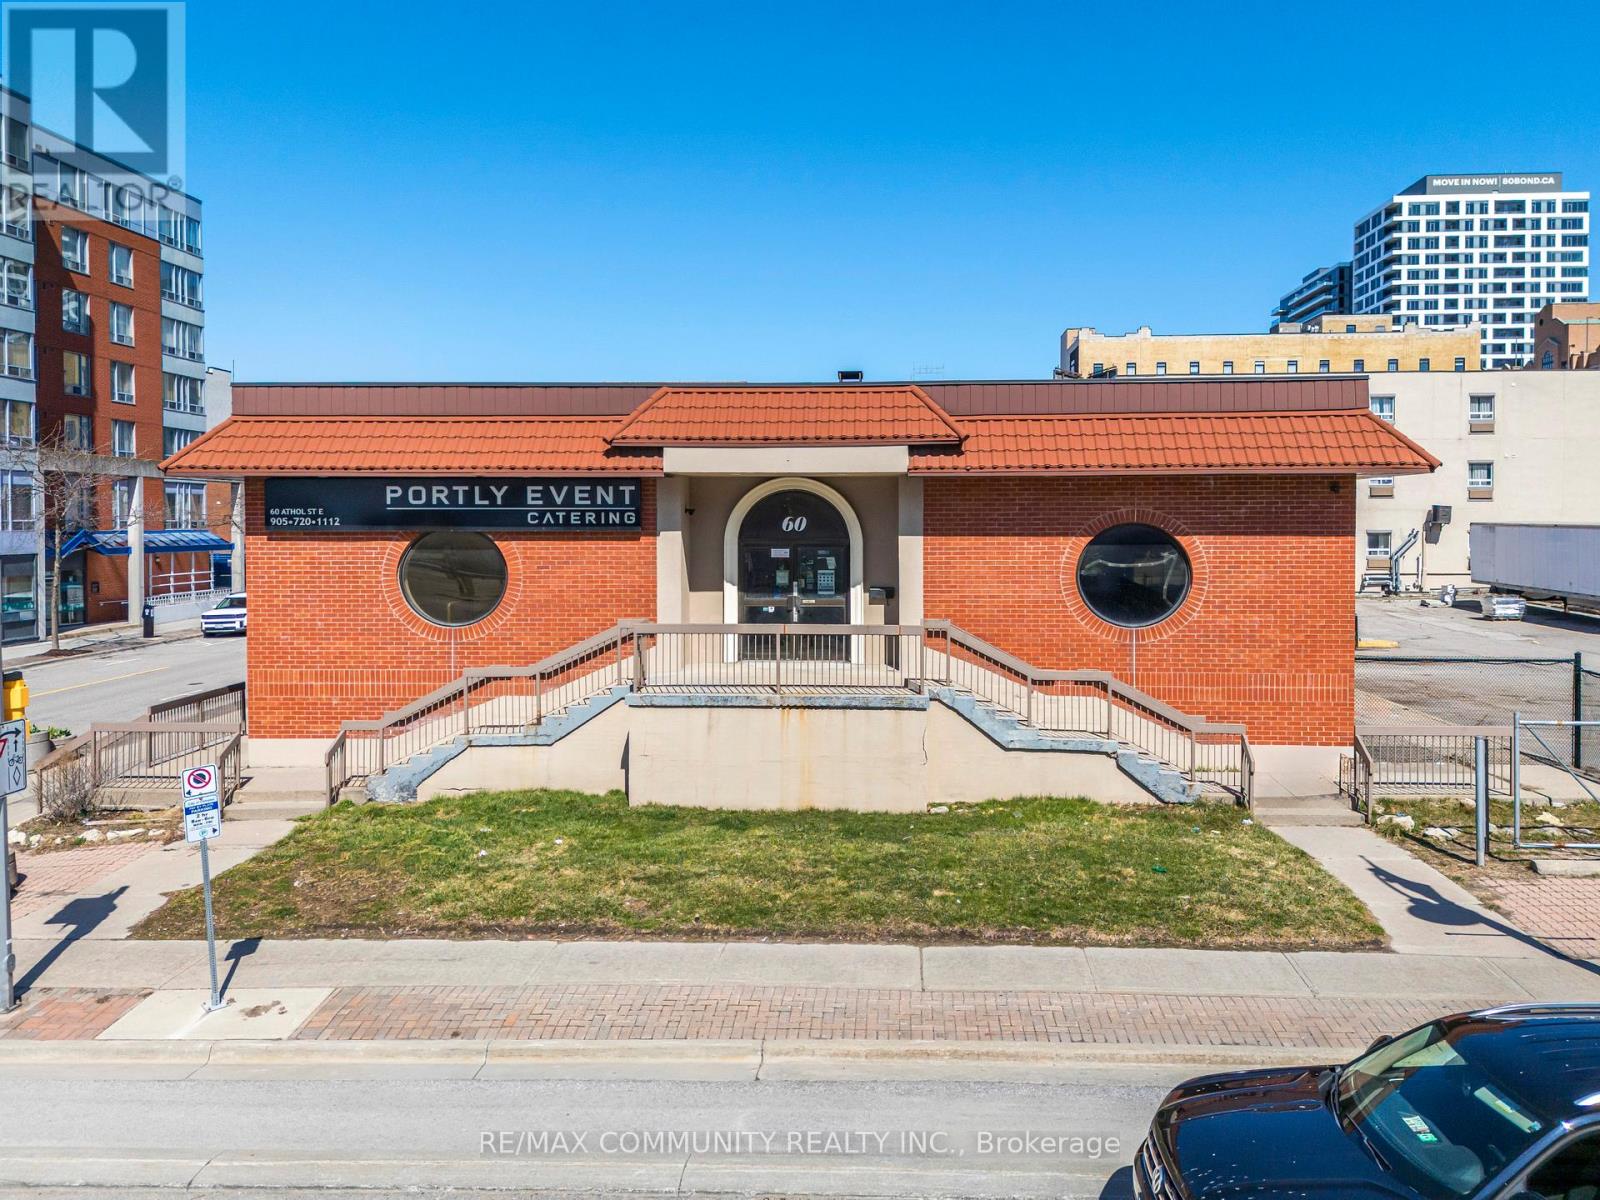
Versatile standalone commercial building in the heart of downtown Oshawa, offering excellent potential for medical, clinical, and a wide variety of other uses including food processing, catering, commissary kitchen, and specialty commercial operations. The property features ample on-site parking, providing convenient access for both staff and clients, along with easy connectivity to major highways. Currently improved with one walk-in cooler and existing infrastructure, the space is well positioned for both medical and food-related uses. The landlord is flexible and willing to work with qualified tenants to customize and retrofit the premises to suit their specific operational requirements. A significant highlight is the approximately 4,200 sq. ft. high-ceiling basement, with portions extending a few feet above ground, providing bright, functional space ideal for storage, production, additional workspace, or other complementary commercial uses. With its prime central location, standalone configuration, and adaptability, this property presents a unique opportunity for a range of professional, healthcare, and commercial users seeking a highly accessible and functional space. (id:63476)
2101 - 115 Omni Drive
Toronto, Ontario
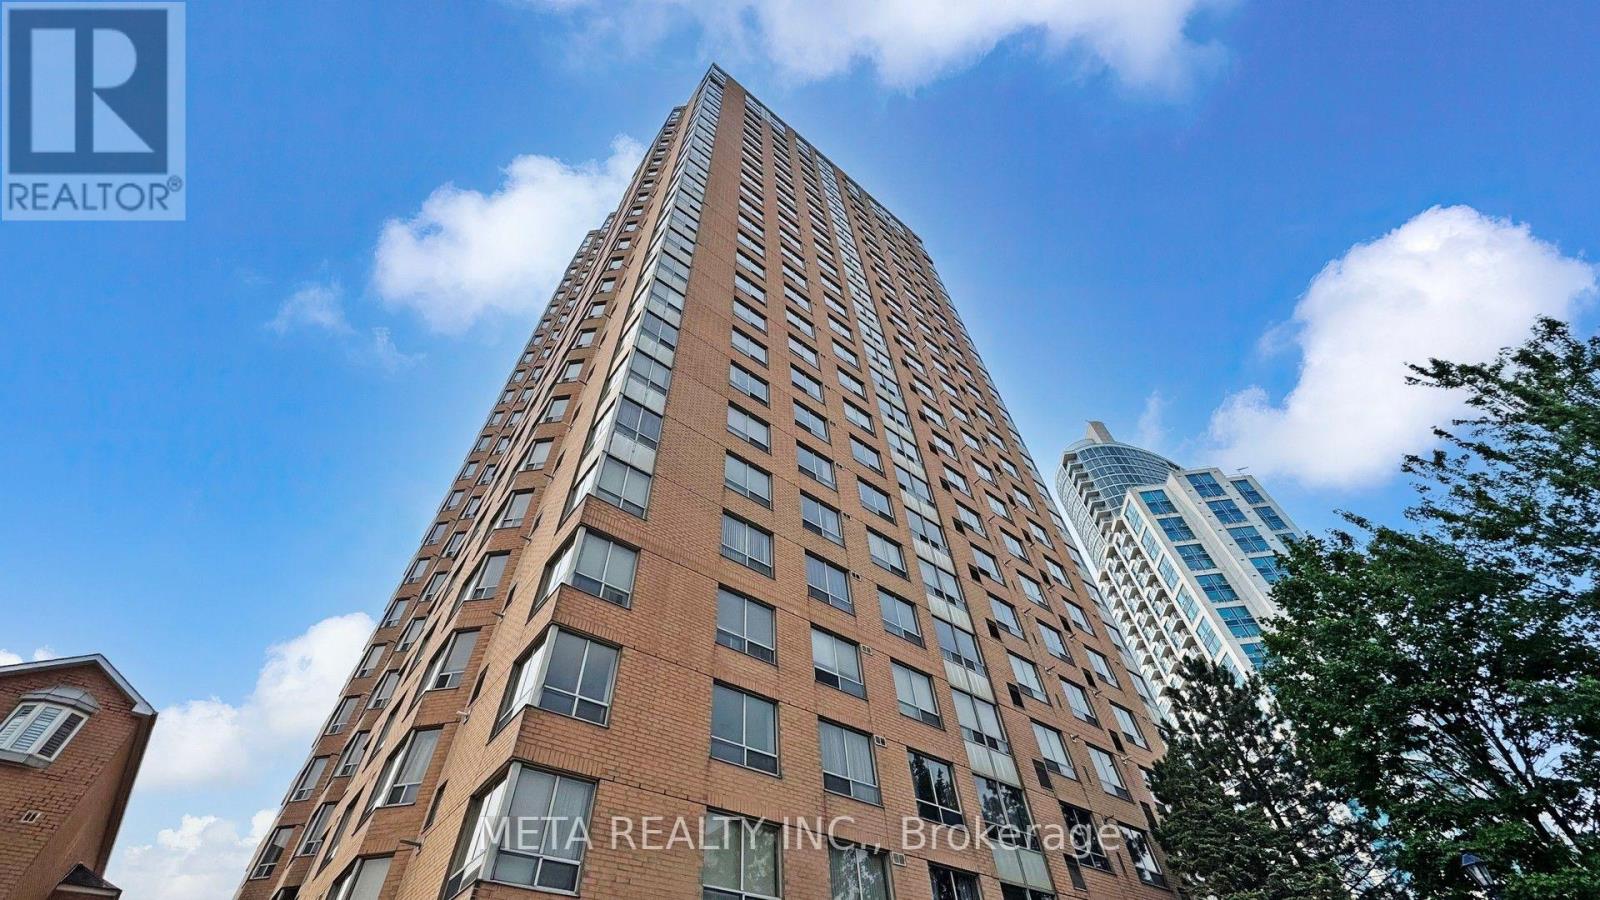
Bask in sun-drenched, unobstructed southwest views from this large, modernly renovated home spanning 1340 sq ft. With windows in every principal room, natural light fills the open-concept space all day long. The comprehensive renovation (August 2025) features a brand new, redesigned kitchen at its heart, complete with new cabinetry w/undermount lighting, a custom backsplash & quartz countertop, and a full suite of stainless steel appliances. The update continues with new laminate flooring throughout, fresh paint, and refreshed bathrooms with new vanities and toilets. The unit's fan coil A/C was also replaced in 2024, ensuring year-round comfort. The building is exceptionally well-managed, showcasing its own recent updates including a fully renovated lobby and hallways (2025). Amenities include the security of a 24-hour gated concierge, an indoor swimming pool with a hot tub, and a full fitness centre. This prime location offers unparalleled convenience. You are steps away from Scarborough Town Centre, the TTC, grocery stores, community centre, parks and restaurants, with Highway 401 just minutes away for an easy commute. (id:63476)
#205 3425 19 St NW
Edmonton, Alberta
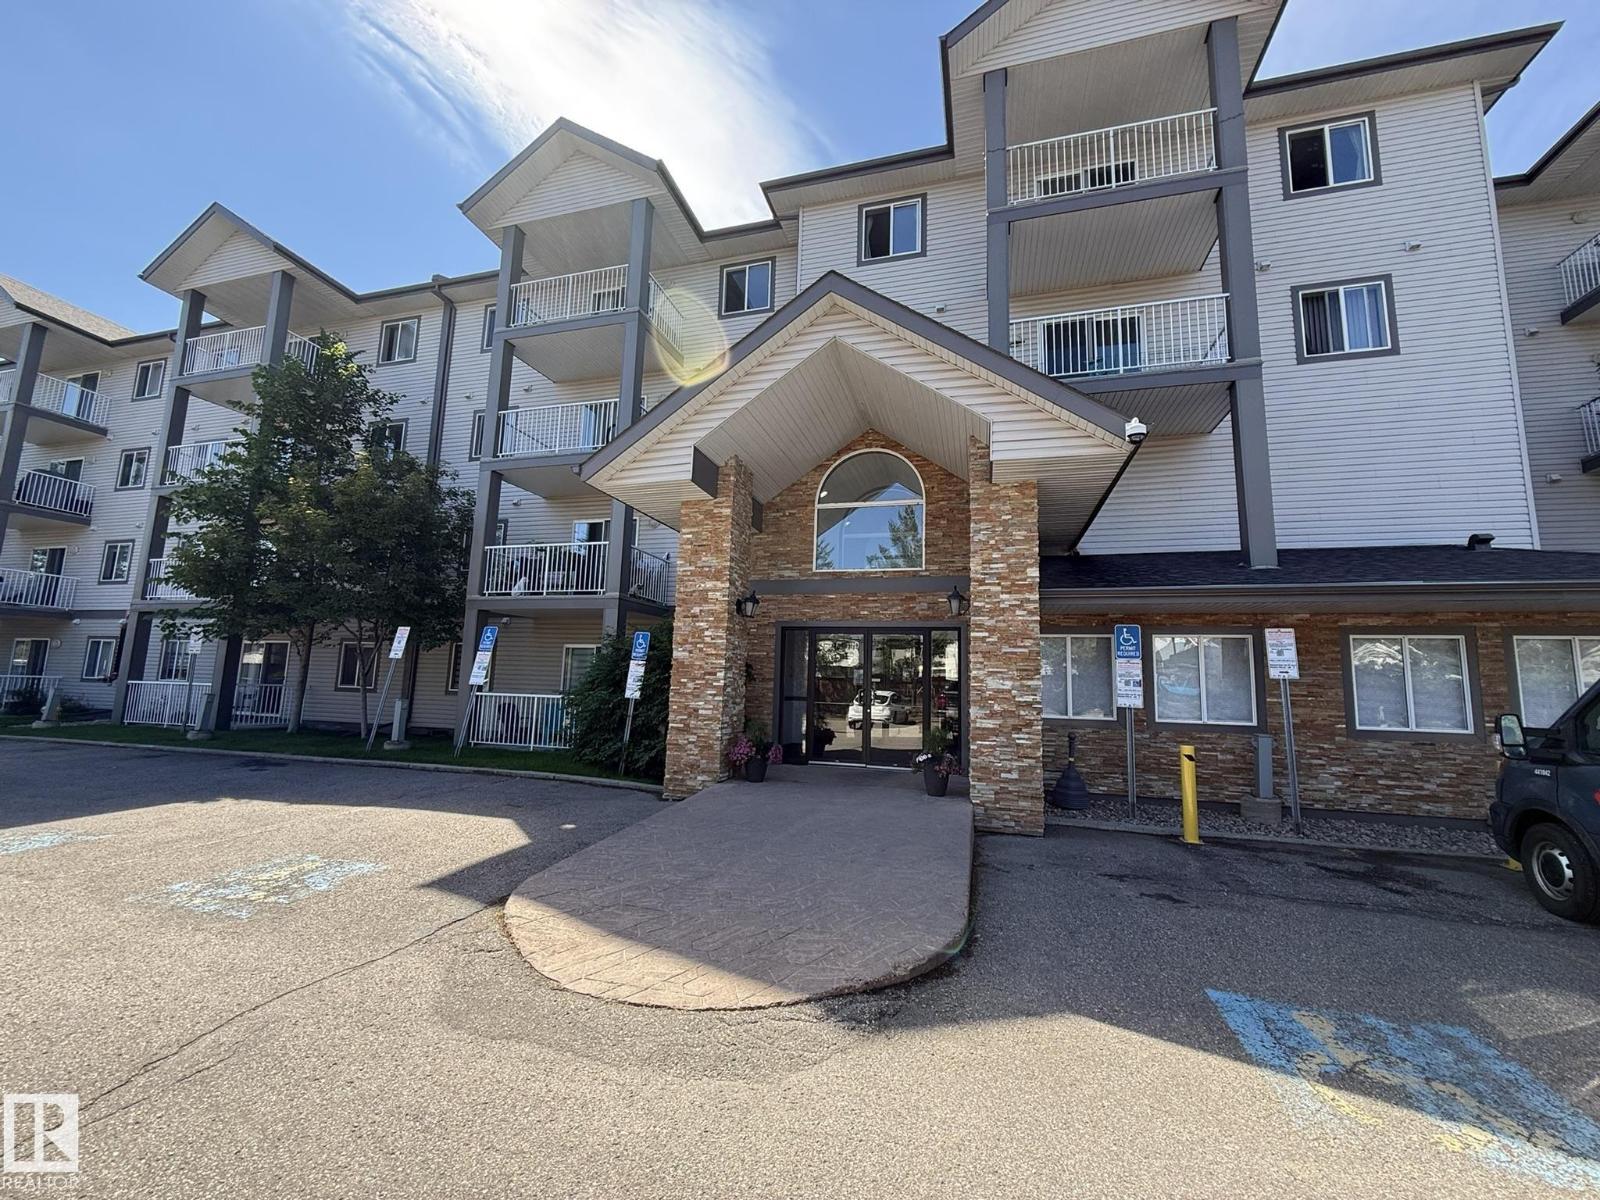
Welcome to your Southwest facing 2nd Floor Private 2-Bedroom, 2-Full Bath, 935Sq.Ft. Condo facing the back of the building facing your #278 PARKING STALL w/a SECLUDED COVERED BALCONY that you will enjoy year-round in the community of WILD ROSE! Upon entry to your open concept, w/a corner Kitchen that has 5-Appliances w/a brand new S/S Fridge & Nice sized Pantry, Double Sink & Undermount Lighting. And a Dinette Area for 6+Guests with a large Living Room and Garden Door onto your COVERED CORNER BALCONY! Then you have a Primary Bedroom that fits a King Size Bed w/a Walk-In Closet, And a Full 4pc ENSUITE! The 2nd Bedroom is located on the opposite side of the unit next to the Full 4pc Main Bathroom w/a STACKED WASHER/DRYER! Plus you have a large separate walk-in Storage Closet next to the main bath. Great Building with a MAIN FLOOR GUEST SUITE located just off the elevator. Great Family neighborhood w/walking to shops in Tamarack, & The new MEADOWS REC. CENTRE and quick access to both Whitemud & The Henday! (id:63476)
210 - 101 Hammersmith Avenue
Toronto, Ontario
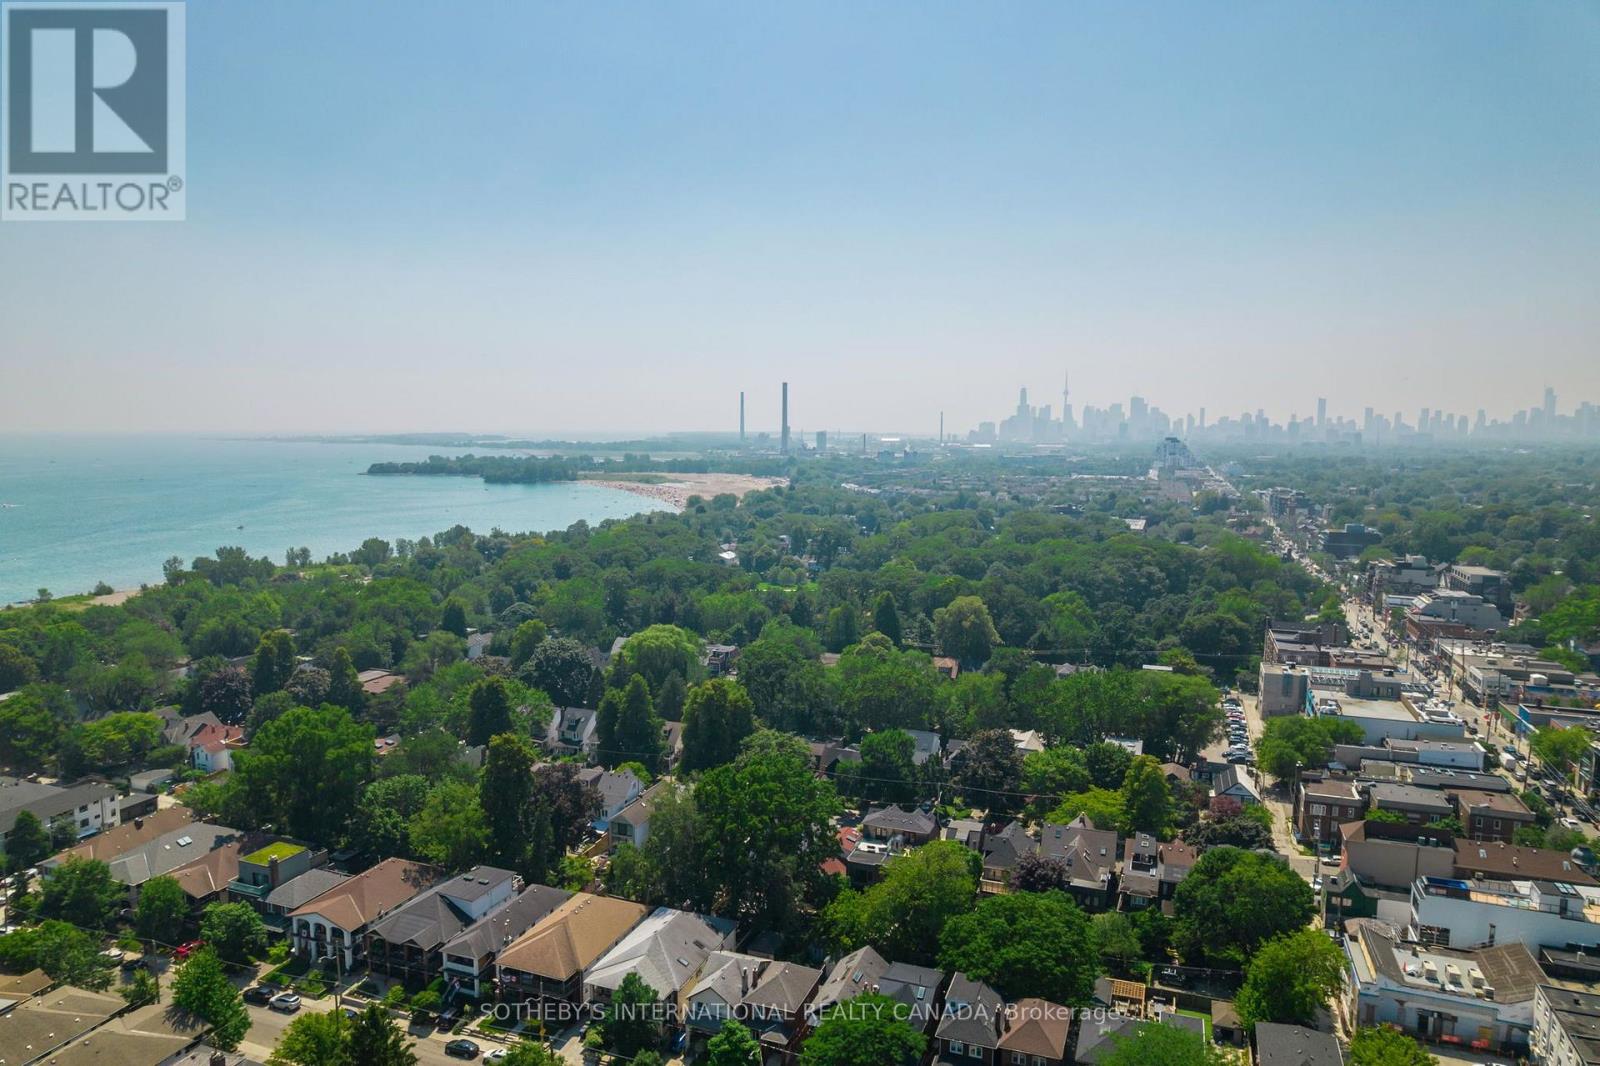
Enjoy The Beach lifestyle in this beautifully updated courtyard townhome, south of Queen, complete with a steam room. Offering 3 bedrooms, 2 bathrooms, exclusive underground parking and a private locker, this freshly repainted, move-in-ready home features thoughtful updates throughout. Enjoy a courtyard garden, perfect for summer BBQs while children play safely, then unwind with spectacular sunsets from your private southwest-facing terrace. Nestled in one of The Beach's most coveted pockets, this is one of the largest of just fourteen townhomes within an intimate, close-knit community. It is a wonderful place to put down roots and raise a family, right in the heart of one of Toronto's most sought-after family neighbourhoods, where every day is defined by a rare sense of calm and retreat. Made for everyday living, the main floor offers a beautifully designed kitchen with stone countertops and crisply refinished cabinetry, opening to a sunken dining and living room with the generous proportions to entertain family and friends. A welcoming foyer provides the kind of storage rarely found in townhomes. Upstairs, two spacious bedrooms enjoy seasonal lake views and are served by a renovated bathroom with convenient ensuite laundry, while one bedroom opens onto its own private sundeck. Occupying the entire third floor, the loft-style primary retreat offers exceptional privacy, soaring cathedral ceilings, a wood-burning fireplace, beautiful lake views, and a spa-inspired ensuite. Principal rooms throughout are generously scaled to accommodate full-sized furniture with ease. Condo association has advised that privacy fencing is scheduled to be installed this summer. Walking distance to highly regarded schools, including Williamson Road Public School, Glen Ames and Malvern. Outside your door, enjoy the lifestyle that makes this neighbourhood so desirable: shoreline walks, cycling, and beach evenings. The boardwalk, cafés, boutiques, restaurants, and beach are steps away. (id:63476)

502 Littlewood Lane
Ajax, Ontario
This spectacular, sun-drenched, spacious end-unit townhouse offers the feel of a semi-detached home with lots of premium upgrades throughout. The modern, open-concept main floor features soaring 9-ft ceilings, gleaming hardwood floors, an upgraded hardwood staircase, and a stylish fireplace. The chef-inspired kitchen is an entertainer's dream, complete with a massive centre island, stainless steel appliances, and ample cabinetry. Walk out from the bright living area to your upper patio and additional balcony-perfect for outdoor relaxation! The third floor boasts generous, sun-filled bedrooms, while the versatile main-floor family room is ideal for a home office, gym, or playroom. Location can't be beat: Minutes to highways 401/412/407 for an effortless commute. Steps to transit, shopping, dining, and scenic waterfront trails. The perfect blend of style, space, and convenience! POTL $126 p/m. (id:63476)
1273 Winding Woods Trail
Pickering, Ontario
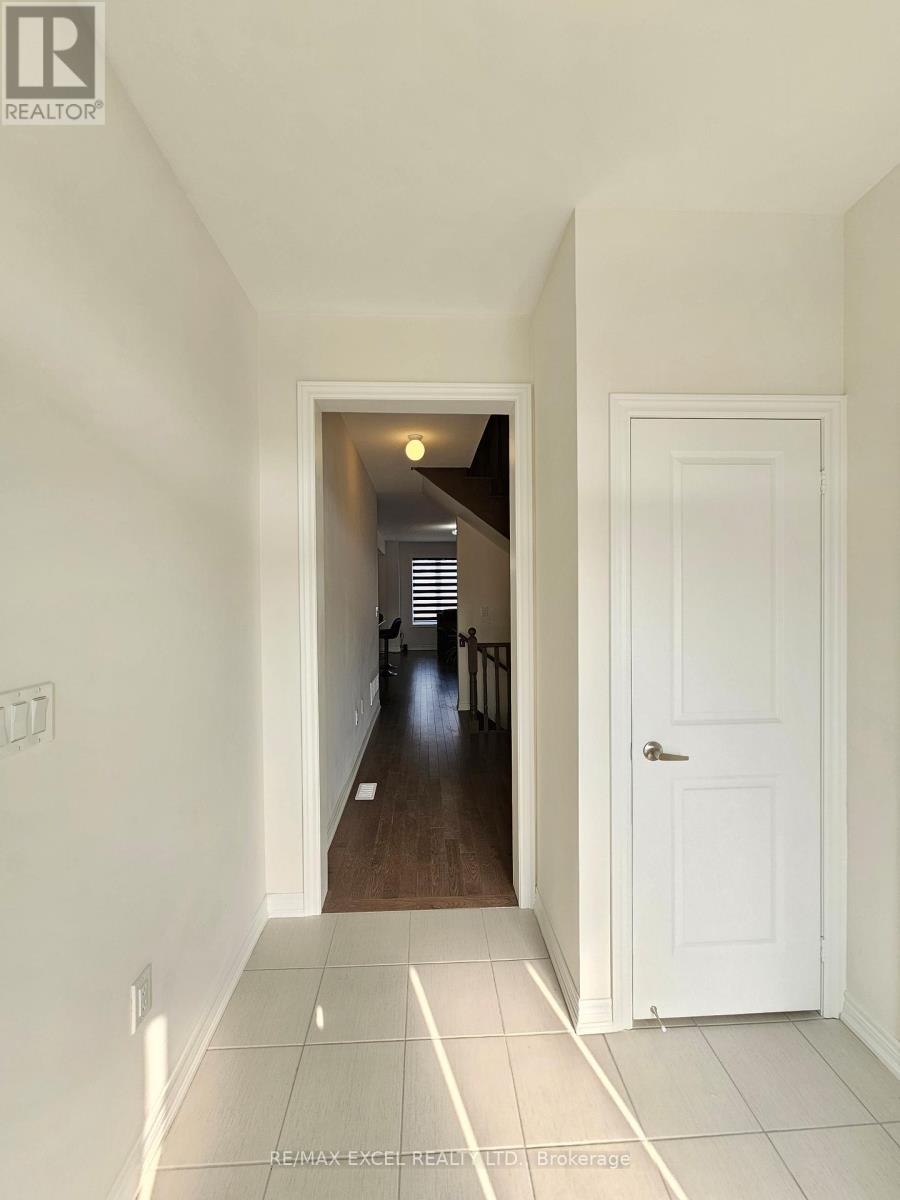
Semi-Detached Home. Nestled in a Beautiful and Quiet Familiy Oriented Neighborhood in Greenwood, Pickering. This Stunning Home Boasts a Great Open Concept Layout, 9 Ft Ceilings, Hardwood Flooring on Main Level, and a Matching Oak Staircase. Totally Upgraded Kitchen, with Modern Cabinets, Quartz Counters, and Stainless Steel Appliances. Very Well-Sized Primary Bedroom with Modern 4 Pcs Ensuite and Walk-in Closet. Ideally Situated Near HWY 407, HWY 401, Go Station, Shopping Centers, Schools, Parks, and Other Amenities. (id:63476)
608 Arnold Road
Abbotsford, British Columbia
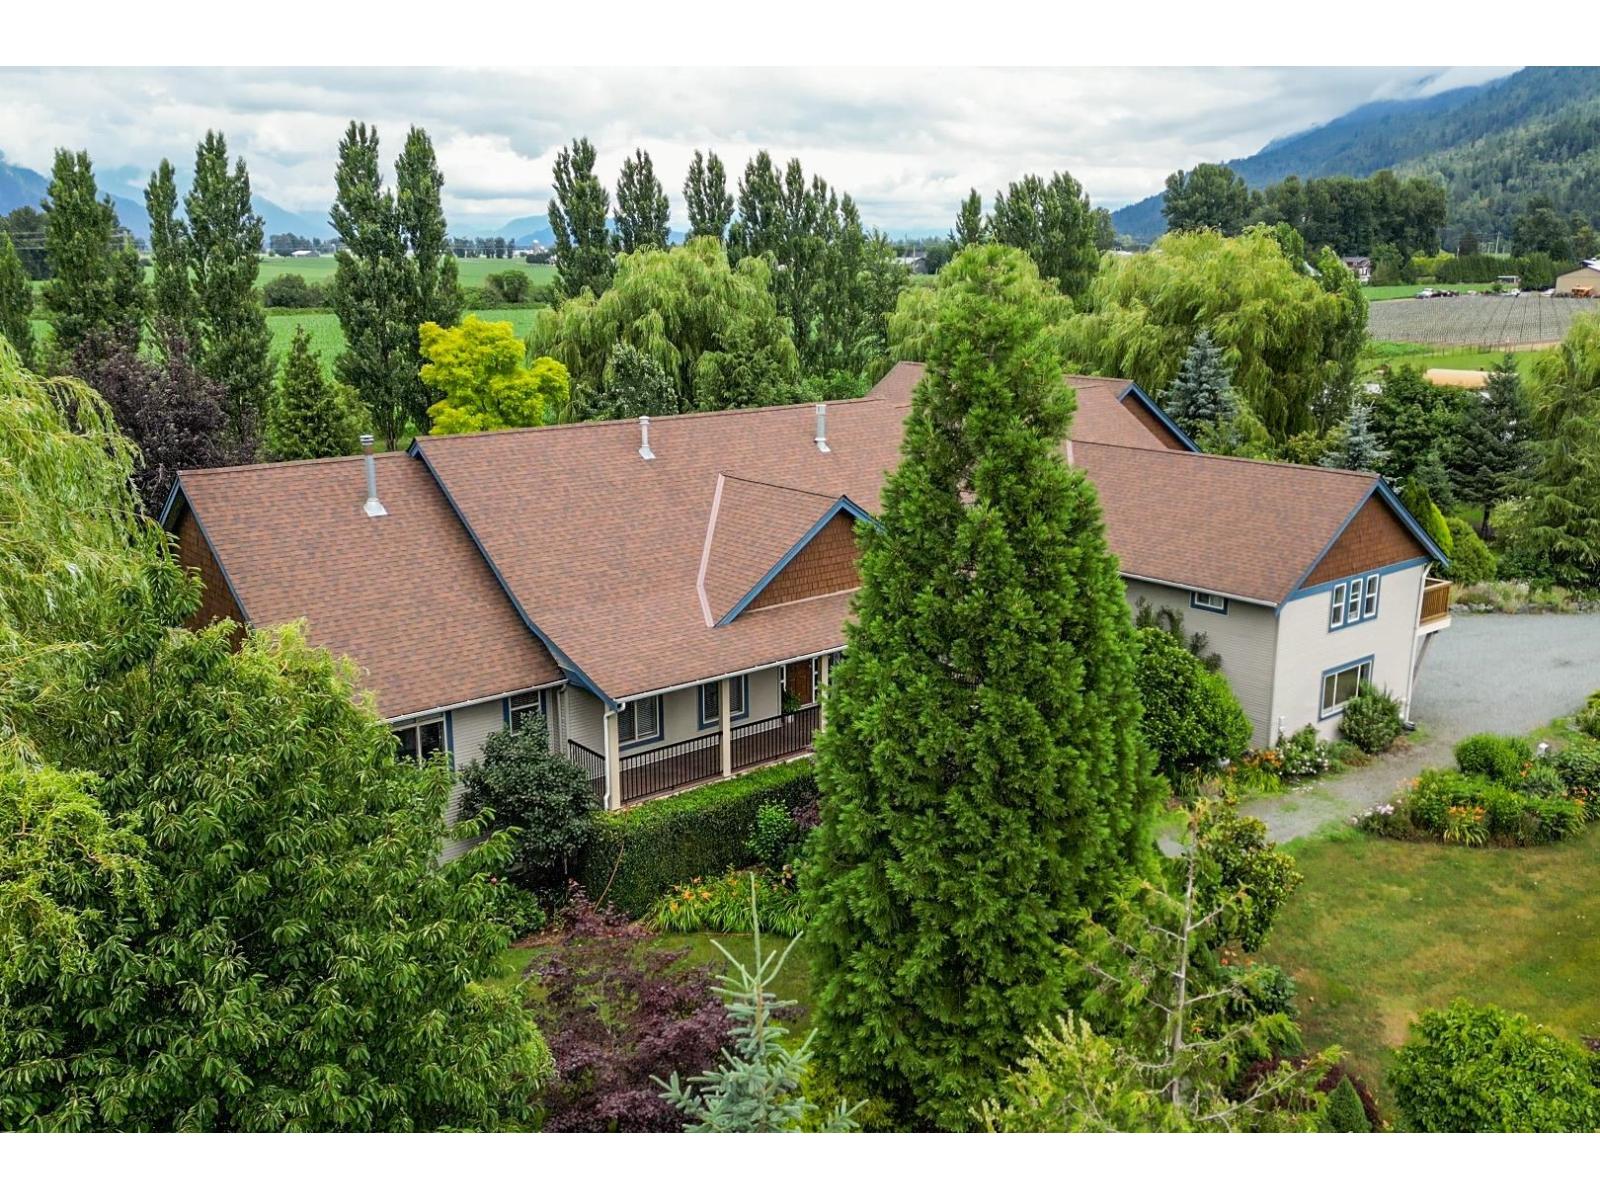
Set on a serene 6.59 acres this 5130sqft home offers exceptional privacy and landscaping, all while generating $13,000+ per month in established multi-revenue streams. The main home offers one-floor living with 3 bedrooms, including large primary with gas f/p, spacious ensuite, w/i closet, and large covered private deck with built-in hot tub. Spacious rooms throughout are an entertainer's dream with over-sized living/dining spaces. Phenomenal in-law suite with 2beds/2baths and its own sundeck, awesome self-contained studio, also with a deck, plus a 3-bay garage offer the option of multi-generational living as well. Want to run a small farm? Horse boarding/riding ring? Weddings and special occasions? This property offers endless possibilities. (id:63476)
688 Sammon Avenue
Toronto, Ontario
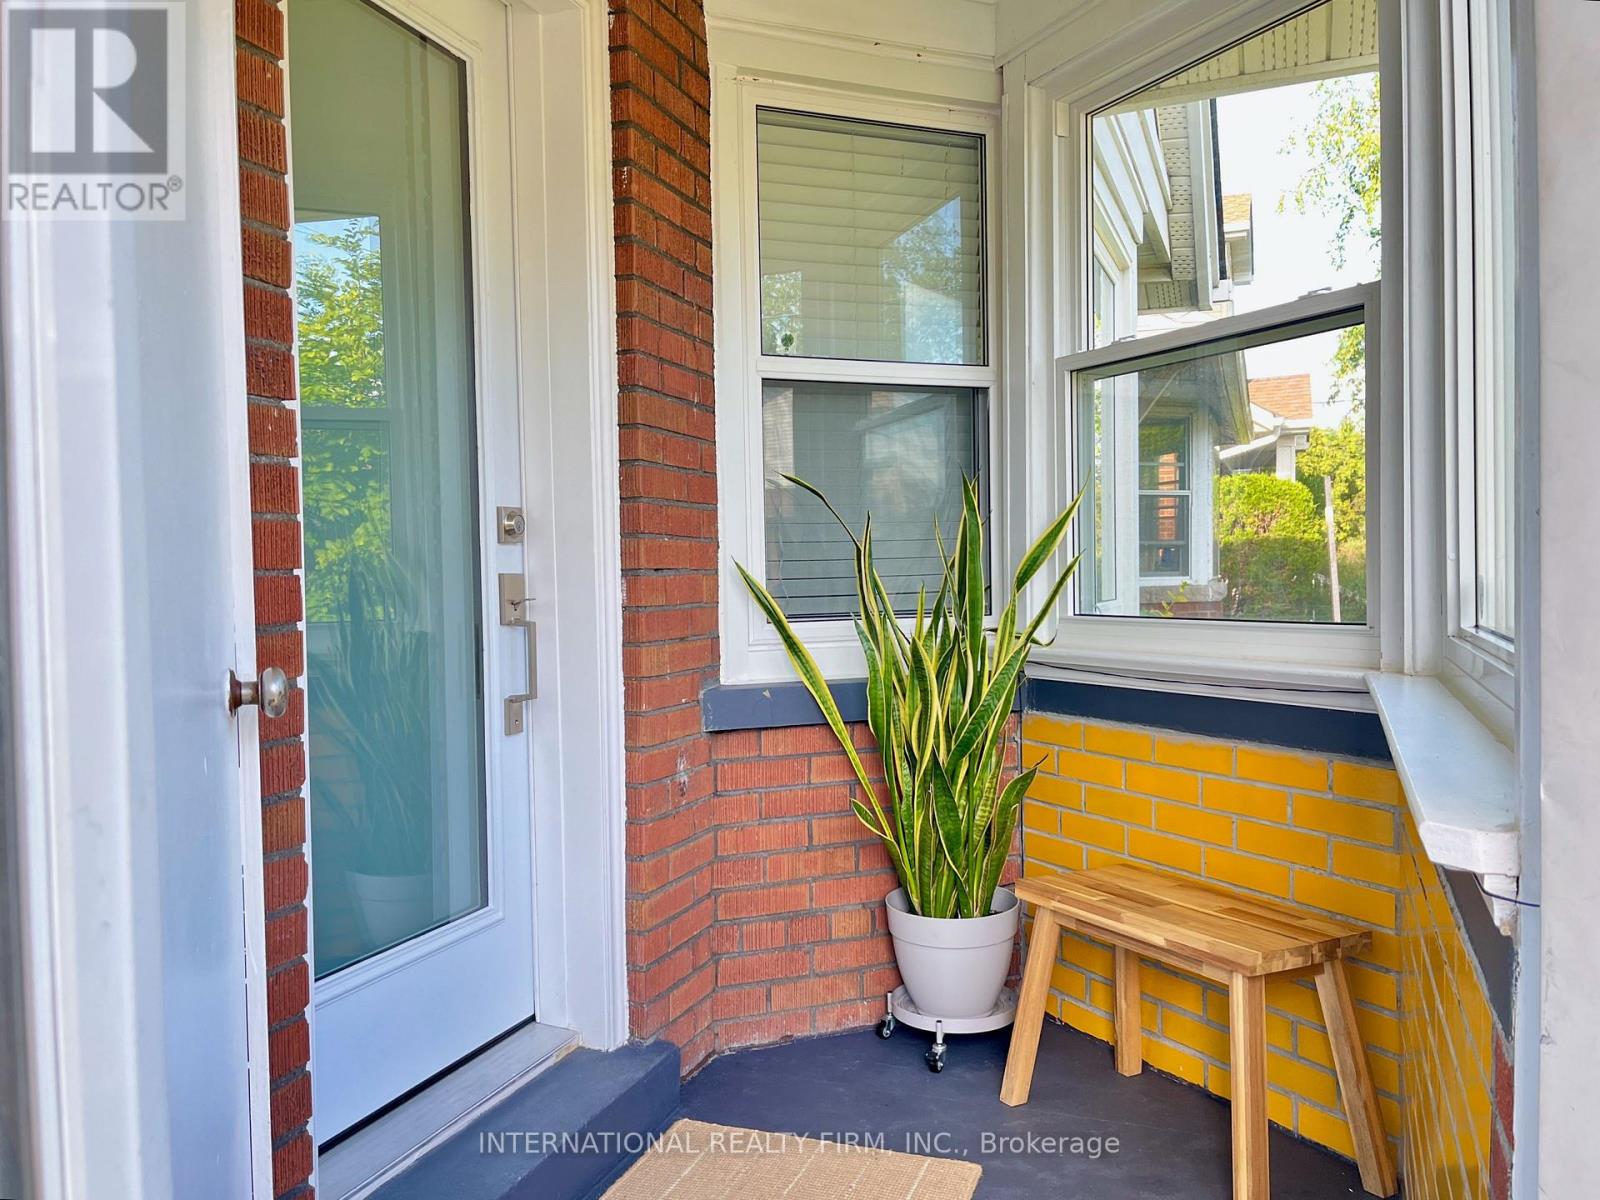
OPEN HOUSE JULY 18 at 2-4pm. Golden Opportunity! Fabulous 2+2 Bedroom Starter Home Nestled In Woodbine Heights Area Of Danforth Village. Tastefully Renovated Top To Bottom. Single Car Garage. Featuring Open Concept Modern Kitchen. New Baths. Combined Living/Dining Room. Spacious Finished Basement Two Bedrooms, 3-Piece Bath, Open Concept Kitchen/Living and Laundry, Basement bright with big windows. Private Drive. Private Yard. Airy North East Corner Lot. Convenient Location close to subway. Not To Be Missed! Upgrades: Main Water Line Copper Upgrade (2020), New Windows (2020), Gas Stove Bosch Dishwasher (2020), Samsung Washer & Dryer (2020), New Exterior Door (2021), Chimney Removal (2021), Tankless Water Heater (2022). (id:63476)
42 Catalina Drive
Toronto, Ontario
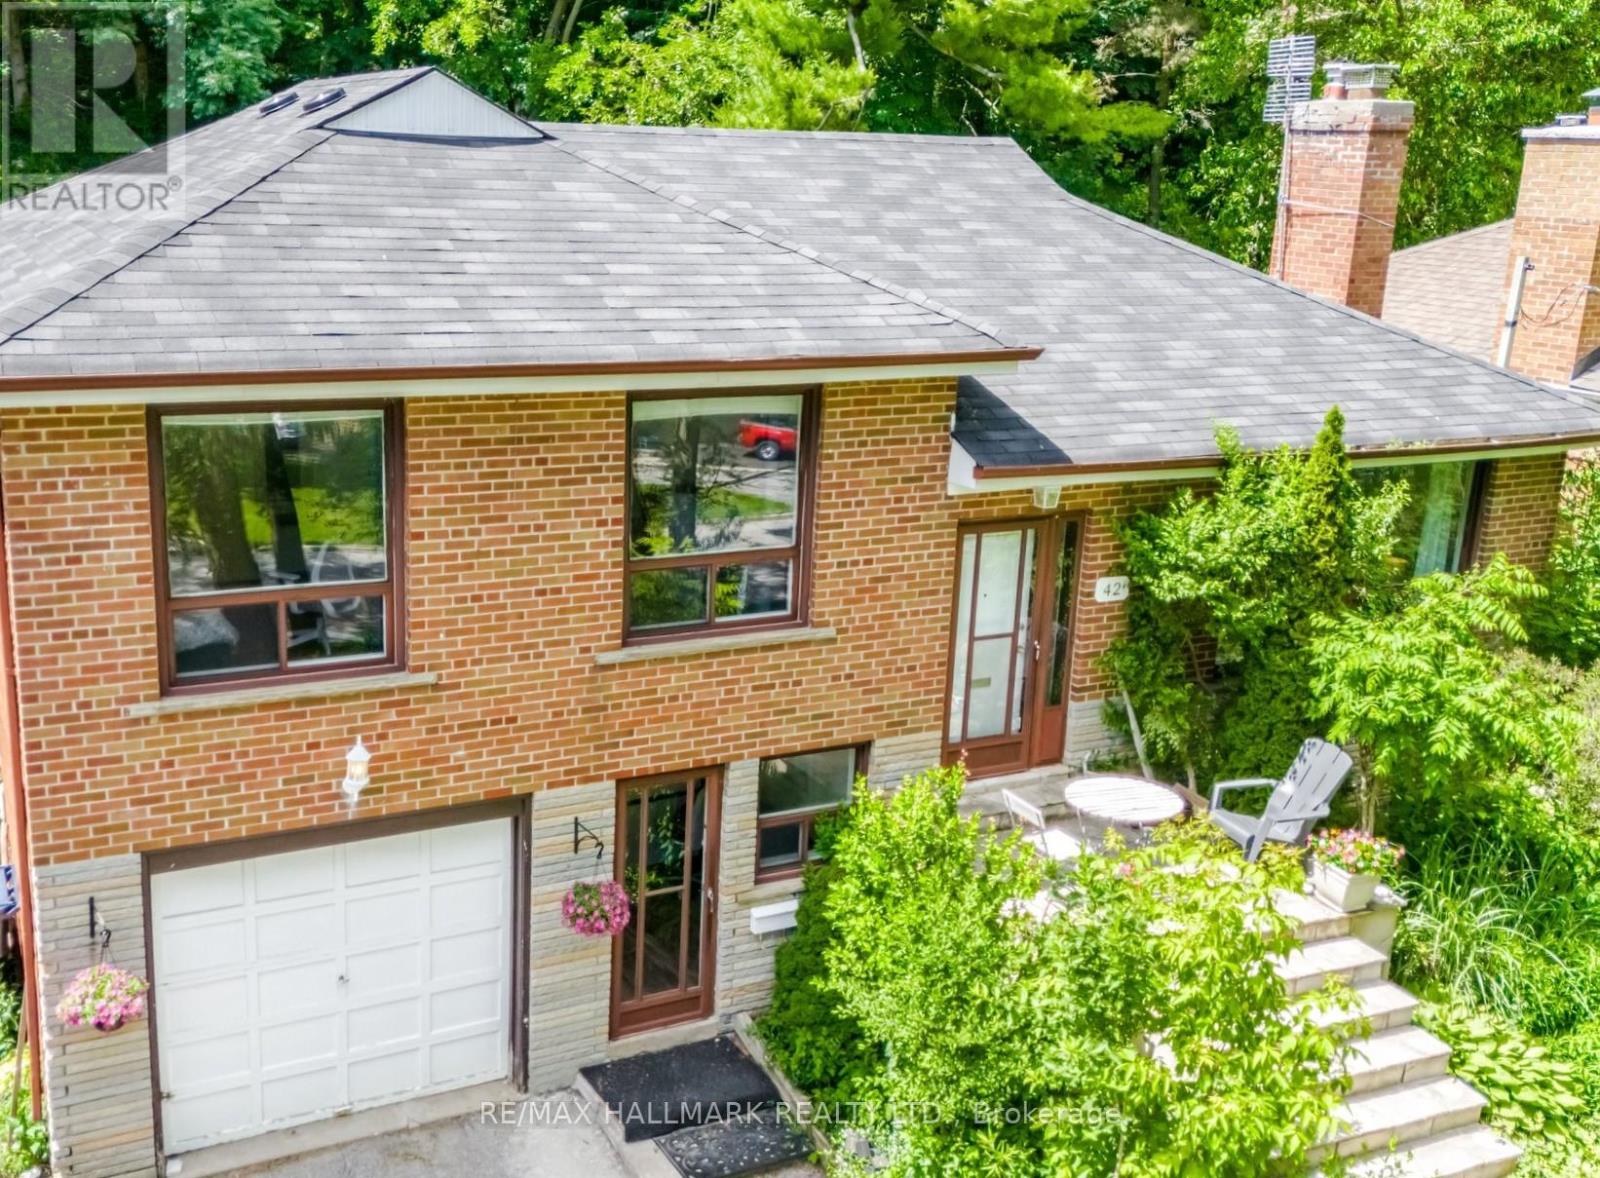
Exceptional value in one of Scarborough's most established & desirable neighbourhoods - Scarborough Village. Surrounded by neighbourhoods where homes regularly command significantly higher values, this south-facing property delivers outstanding space, flexibility, & lifestyle. Set on a huge 53x274 ft lot w large backyard. The bright, welcoming layout provides ideal family living with a renovated kitchen and skylight. Two fully renovated bathrooms include bath/shower and shower for convenience. Upstairs bedrooms have large 5ft-tall windows ensuring an abundance of natural light. New potlights with dimmer in the basement, perfect for kids' play area, an office or just lounging in front of the TV. Outside, the expansive, very deep backyard offers endless opportunities for entertaining, gardening, or enjoying outdoor space rarely found this close to the city. A single-car attached garage plus parking for four vehicles adds everyday practicality. Just minutes to the Bluffs, waterfront trails, parks, schools, shopping, & major transit routes, the location strikes the perfect balance between community charm & urban accessibility. With proximity to Guildwood GO station the commute to downtown is less than 30 minutes and with easy access to weekend getaways to Montreal and around Canada with Via Rail. Whether you're looking for a smart financial move, a family home with room to grow, or a detached property that offers far more than its price point suggests, this is an opportunity not to be missed. (id:63476)