
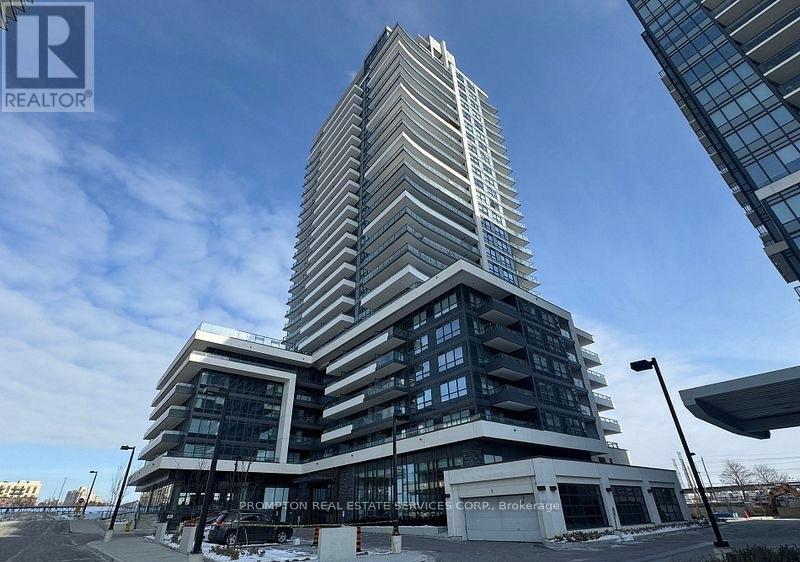
512 - 1455 Celebration Drive
Pickering, Ontario
Experience elevated modern living at **Universal City 2 Towers**, a signature development by renowned **Chestnut Hill Developments**, ideally situated in the heart of Pickering. This beautifully maintained, **gently lived-in 2-bedroom residence** features a bright and spacious open-concept layout designed for both comfort and contemporary living. The **east-facing exposure** fills the suite with abundant natural light, creating a warm and inviting atmosphere throughout. Residents enjoy an impressive selection of resort-inspired amenities, including a **24-hour concierge, state-of-the-art fitness centre, outdoor swimming pool, guest suites, and games room**.Perfectly located just minutes from **Pickering GO Station, Pickering Town Centre, restaurants, shopping, entertainment, and everyday conveniences**, this home offers the ideal combination of style, comfort, and accessibility. The suite includes **stainless steel appliances**-fridge, stove, microwave, and dishwasher-as well as a **washer and dryer for use throughout the lease term**. Parking Included. (id:63476)
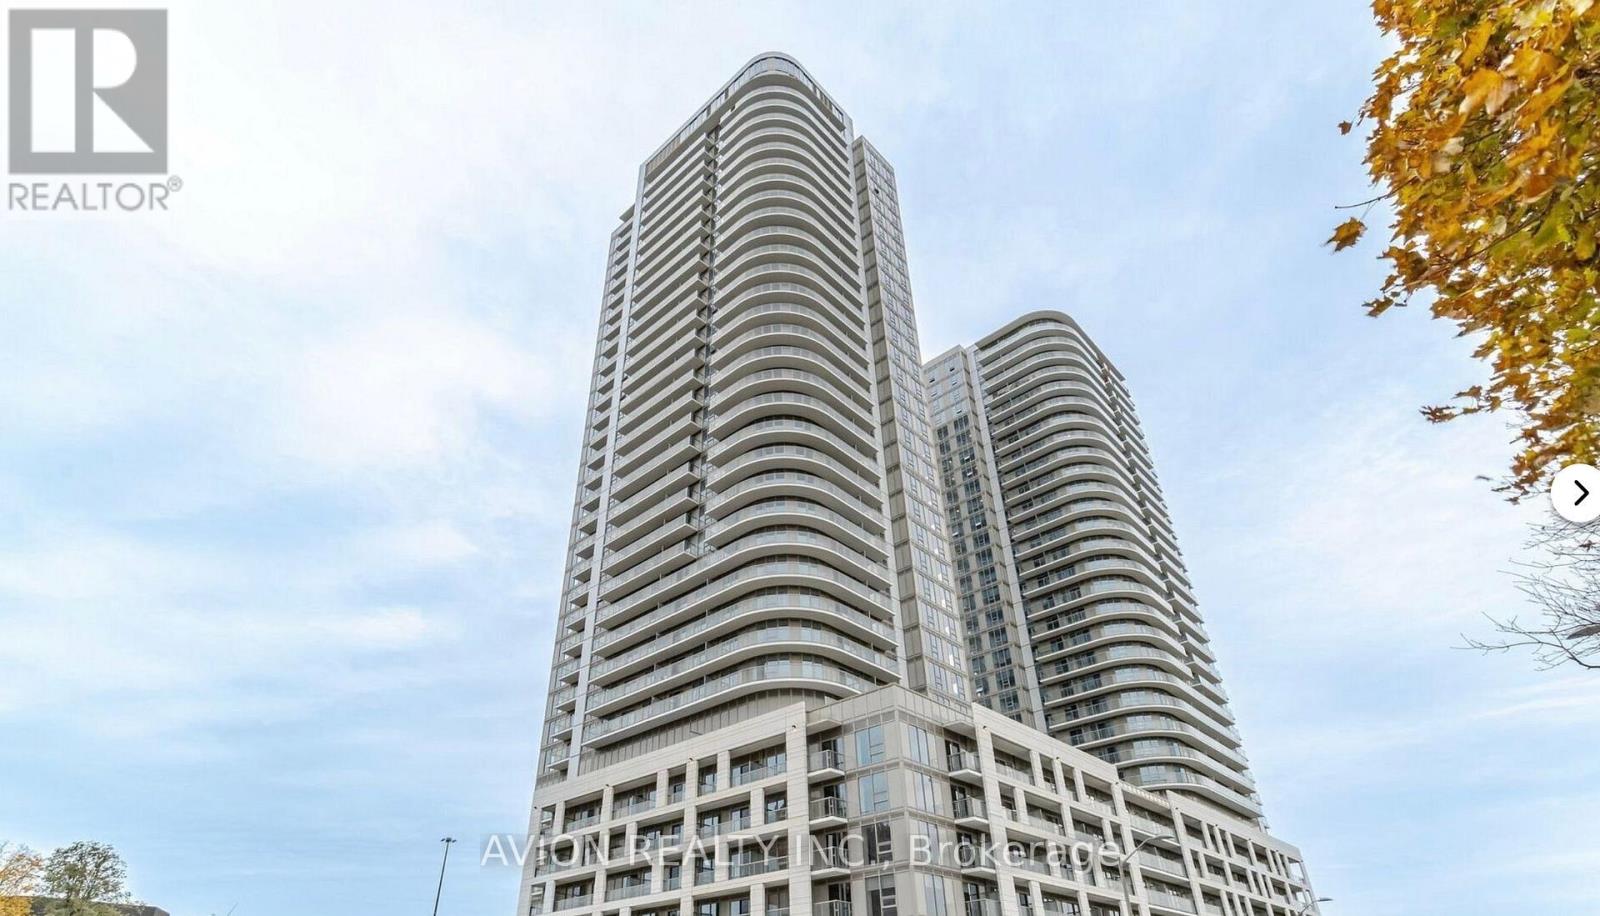
3209 - 2033 Kennedy Road
Toronto, Ontario
Luxurious, practical, and functional 1-bedroom + den suite at K Square Condos in the heart of Scarborough! The versatile den can serve as a second bedroom or home office. Featuring 9-foot ceilings, floor-to-ceiling windows, sleek laminate flooring, and a modern kitchen with integrated appliances. Enjoy breathtaking, unobstructed panoramic views of Lake Ontario, the downtown skyline, and Highway 401. Steps to TTC and GO Transit, with quick access to Highway 401, Scarborough Town Centre, supermarkets, restaurants, U of T Scarborough, and more! (id:63476)
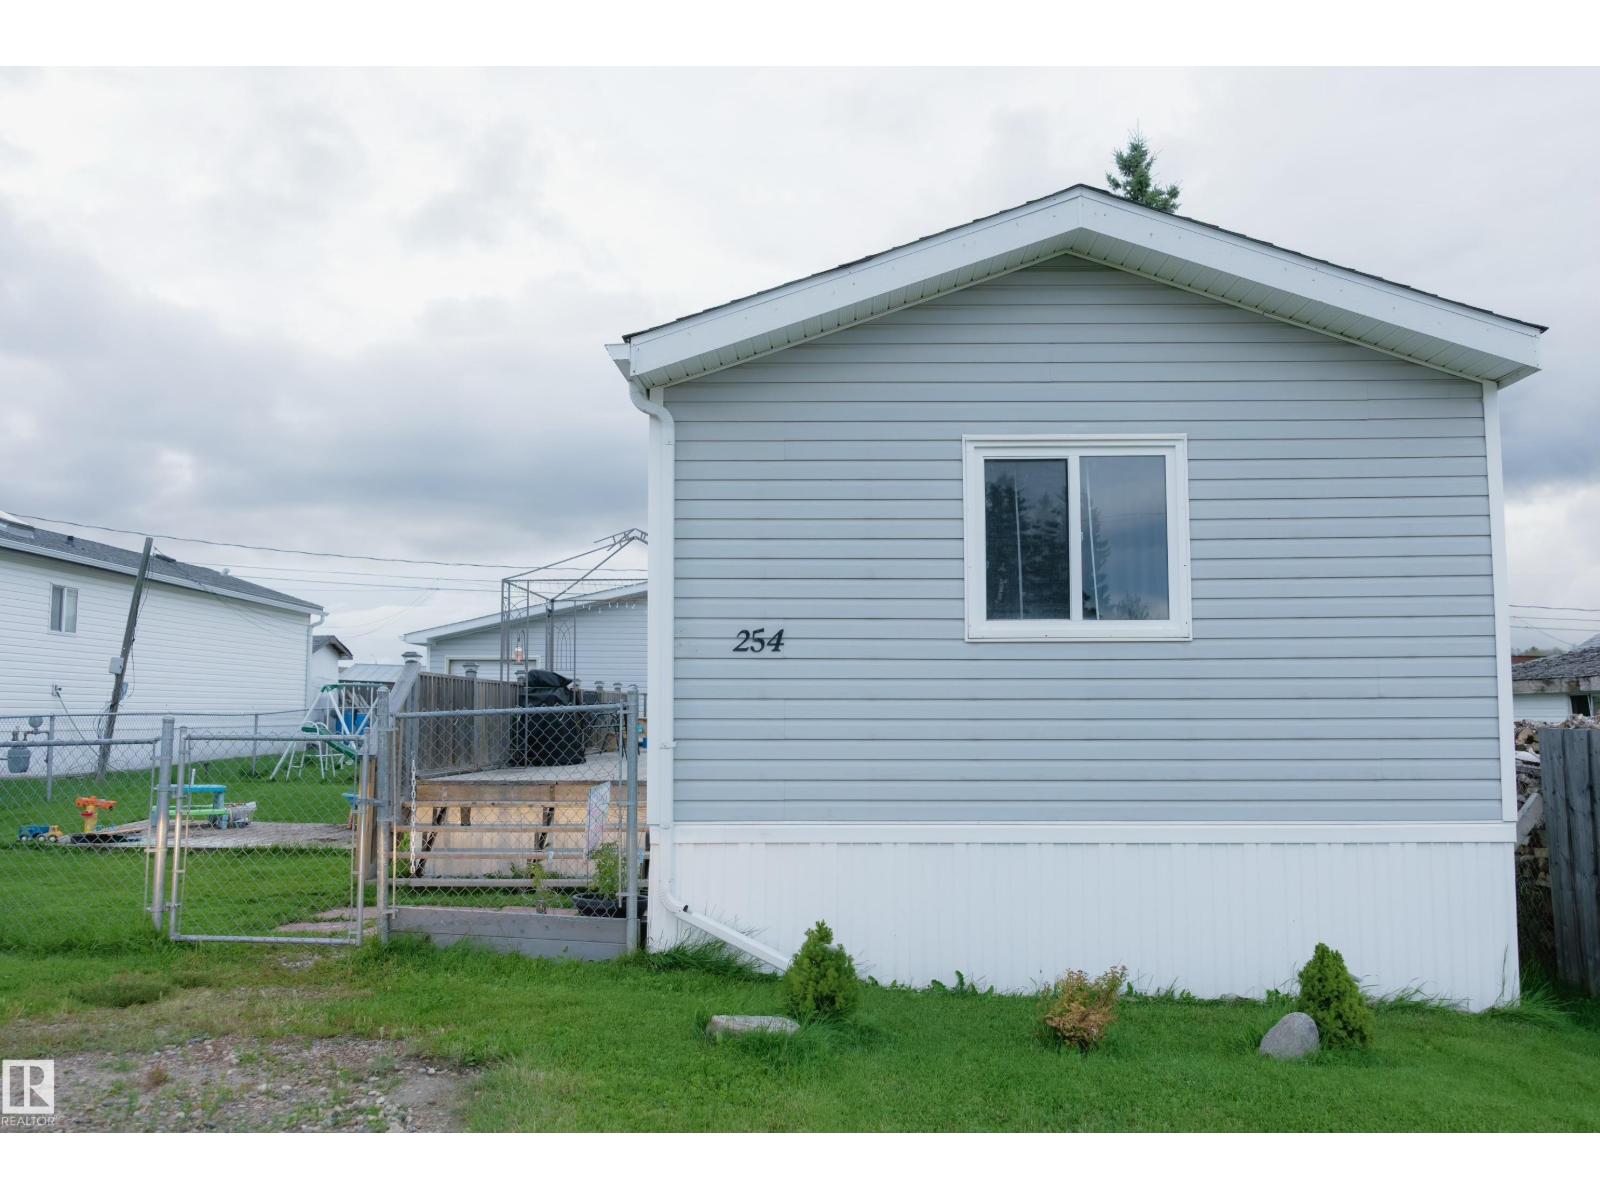
254 49231 Rr80
Rural Brazeau County, Alberta
Beautifully kept mobile home. Located in Country Style, which is 8 minutes to the centre of Drayton Valley. Ample amount of storage with a stand alone shed and a tinkering tank right beside it with a roll up door, workbench, power, and heater hookups. Comfortable deck that almost spans the length of the house. Updates including new shingles in 2024, new washer/dryer, and refrigerator. The living space is set up with the privacy of the master bedroom plus ensuite on one end of the home, walk down through open concept family room and kitchen, all the way to the other end of the home where the shared bath and remaining two bedrooms reside. (id:63476)
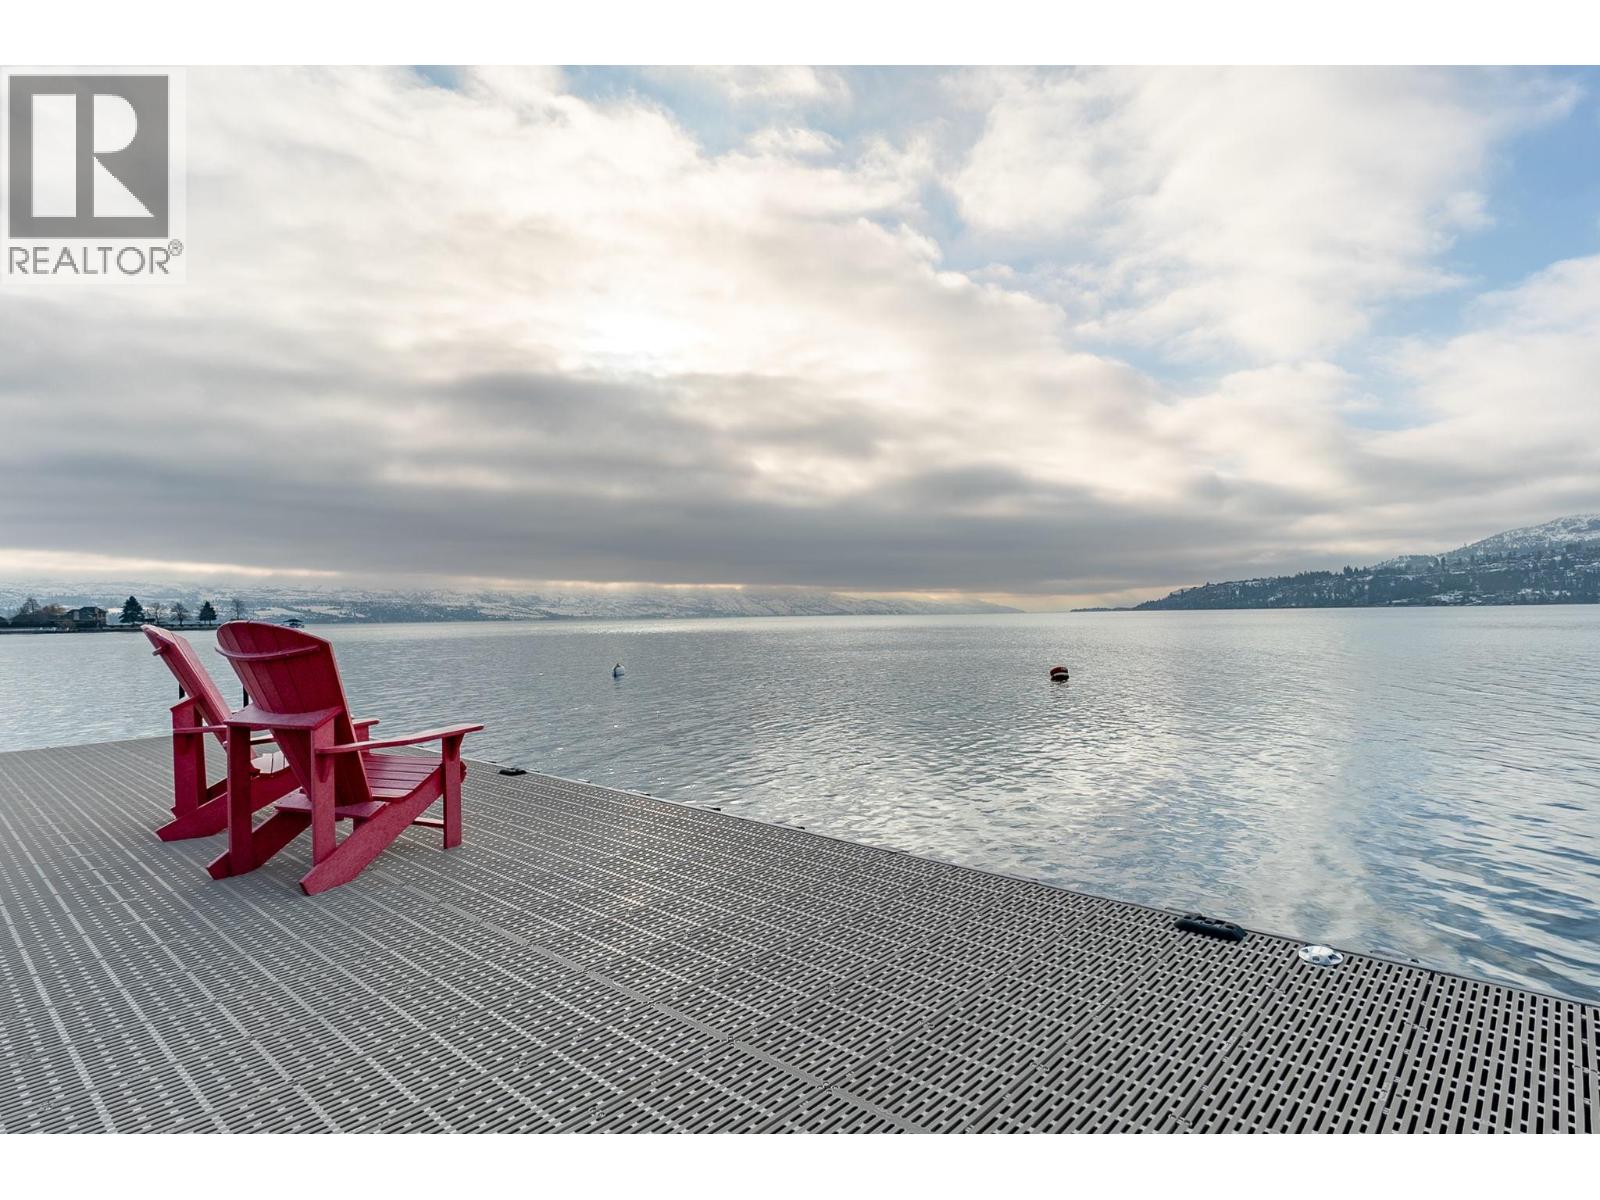
2900 Abbott Street Unit# 312
Kelowna, British Columbia
Centrally located in the heart of the trendy Pandosy Village area! This property has it all!!! Located on Okanagan Lake with 350 feet of sandy beach waterfront this complex offers the finest waterfront experience at one of Kelowna's most affordable prices!! This unit is a rare 3 bedroom that is completely renovated with 2 full baths including a steam shower in the primary ensuite. The outdoor living is second to none, expansive green area, pool, hot tub, and dock with your own boat slip and lift. A complete transformation in 2021 includes high end kitchen c/w stainless steel appliances, wine fridge, induction stove, heated tile floors..no details have been overlooked. There is also a large attic space for storage and accommodates all the mechanical units. Just in time to enjoy the beautiful Okanagan summer!!! Your dream Okanagan beach home away awaits you!!! (id:63476)
7 Quesnell Cr NW
Edmonton, Alberta
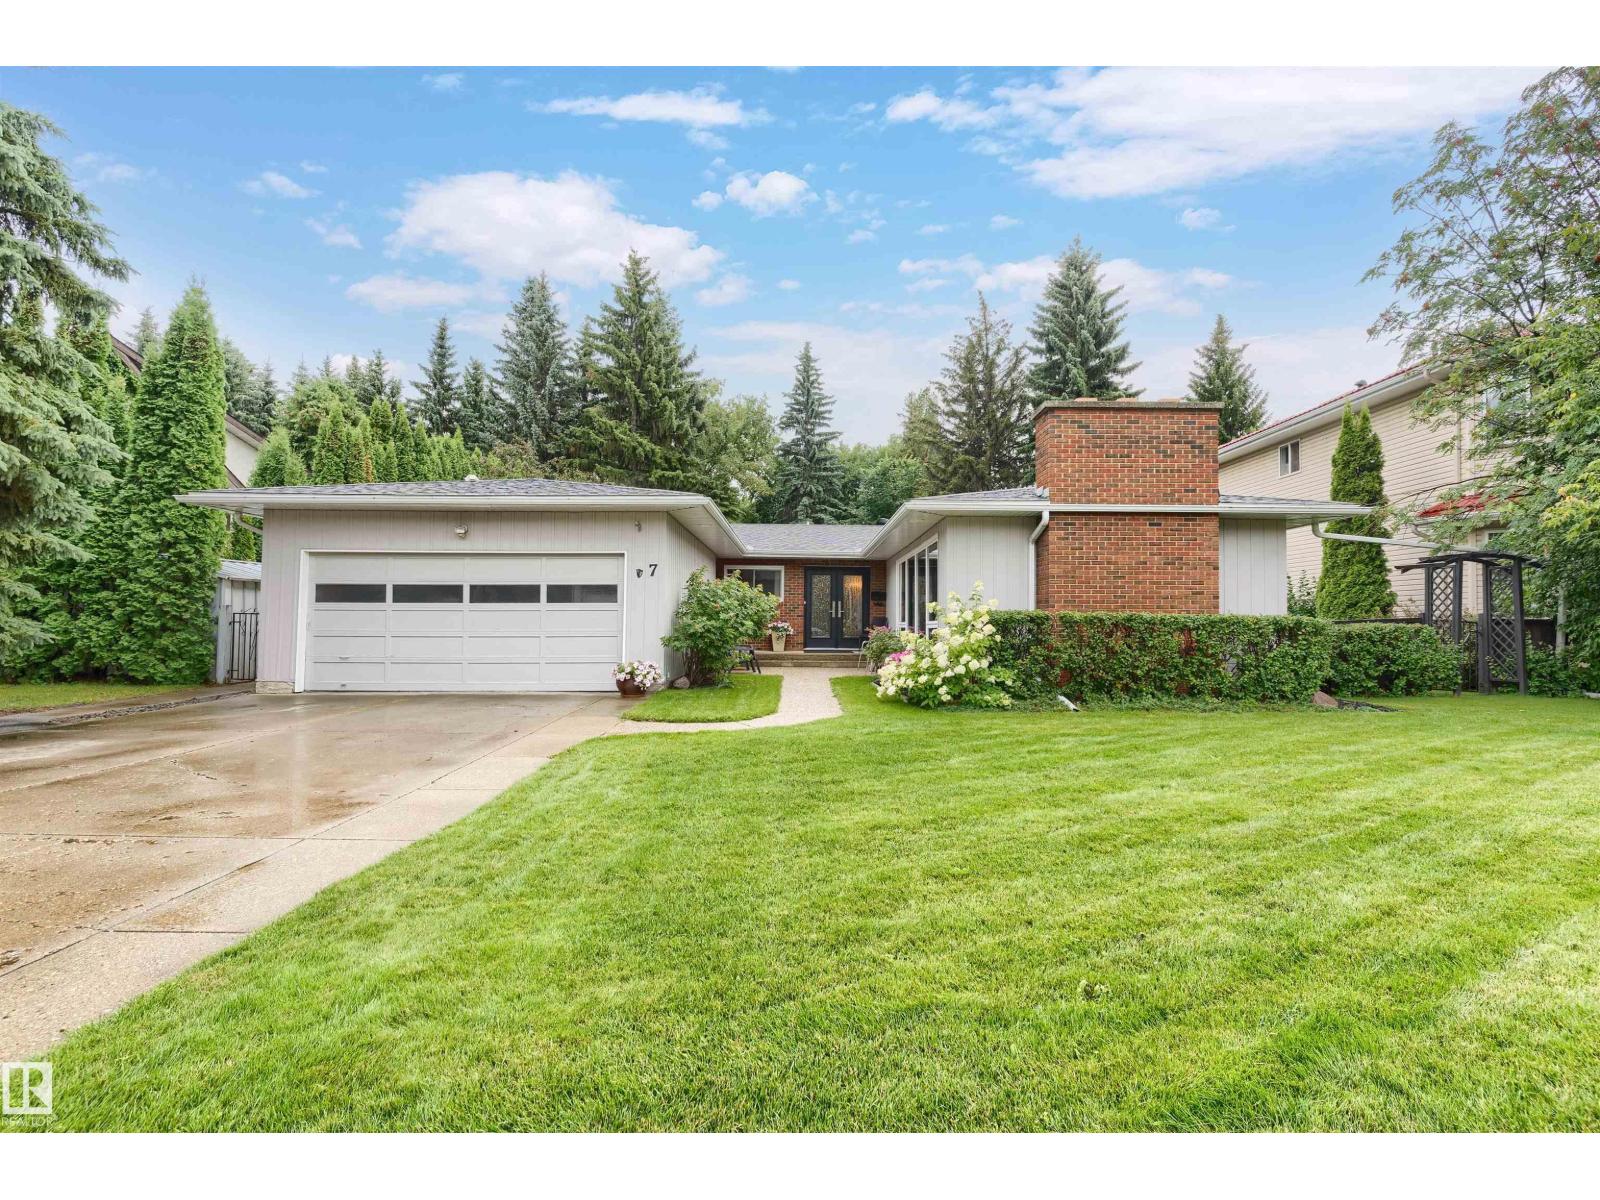
Style+elegance welcomes you to this gorgeous 1684sqft bungalow,tucked away on a quiet street in prestigious Quesnell Heights.The stunning living room offers a flagstone woodburning fireplace,rich hardwood floors(extending through),wall-to-wall windows+adjoining dining room.The kitchen has updated white cabinets,newer s/s appliances+breakfast nook.The family room has a timeless custom built-in wall unit(w/cabinets+fireplace)+patio doors to the massive backyard.Completing the main floor are the primary suite(w/a reno'd 3pc ensuite),2 more bedrooms,an updated 4pc bath,foyer+double garage.The bright basement offers large oversized windows,spacious rec room,flex area(w/wet bar),2 bedrooms,4pc bath,workshop+lots of storage.Upgrades:Windows,Doors,2 Furnaces,Hot Water on Demand--the list is endless!The private south facing yard is an oasis enclosed by mature trees,w/patio,beautiful landscaping+two sheds.Situated on a massive 11000sqft lot+just steps to the River Valley.Welcome to your Dream Home! (id:63476)
2091 East Wellington Rd
Nanaimo, British Columbia
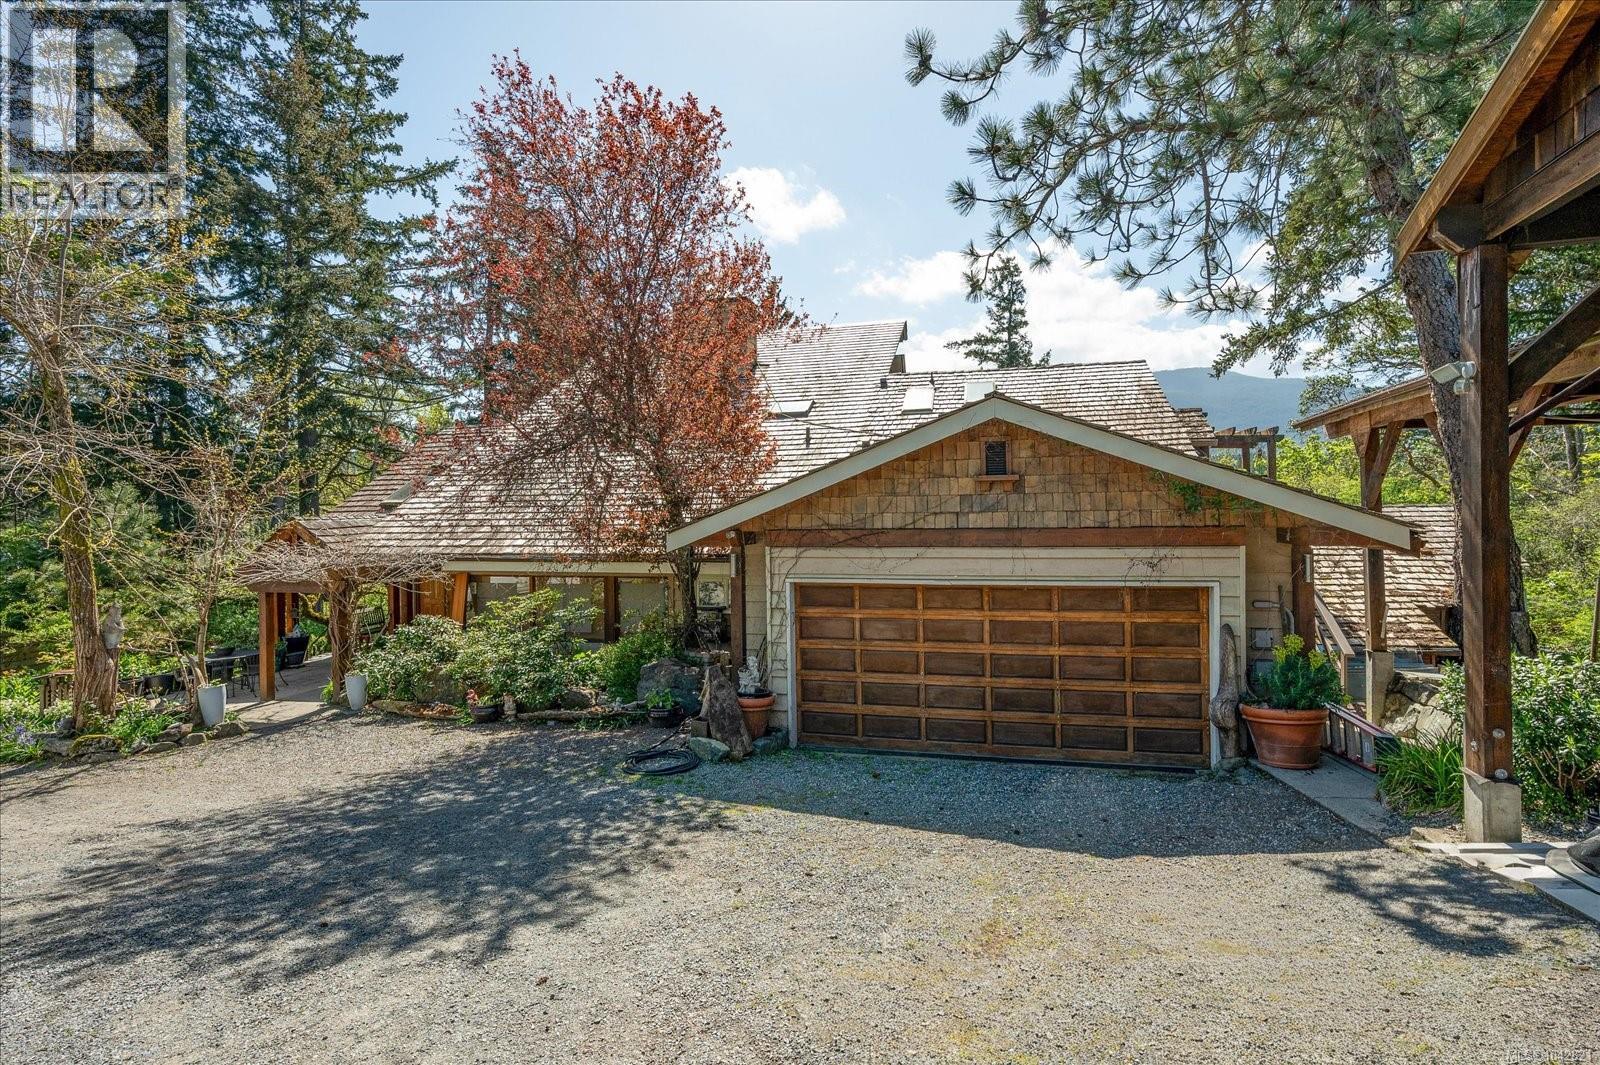
Tucked away on a private 0.73-acre lot on the outskirts of Nanaimo, this unique 1980s home offers the perfect balance of peaceful living and everyday convenience, just minutes to shopping, amenities, Westwood Lake, and countless hiking trails. Extensively updated while maintaining its warm, cabin-inspired charm, the home features hardwood flooring, abundant natural light, and newer windows throughout. Enjoy mountain views and East Wellington Park from the spacious main deck or the private deck off the primary suite. Upstairs, the primary bedroom offers excellent in-law suite potential with separate exterior access, a kitchenette, walk-in closet, and ensuite. Complete with a turnaround driveway, ample parking, multiple garages, outbuildings, and plenty of storage, this property offers exceptional space and versatility. All measurements are approximate and should be verified if important. (id:63476)
78 Irishtown Road
Brigus, Newfoundland & Labrador
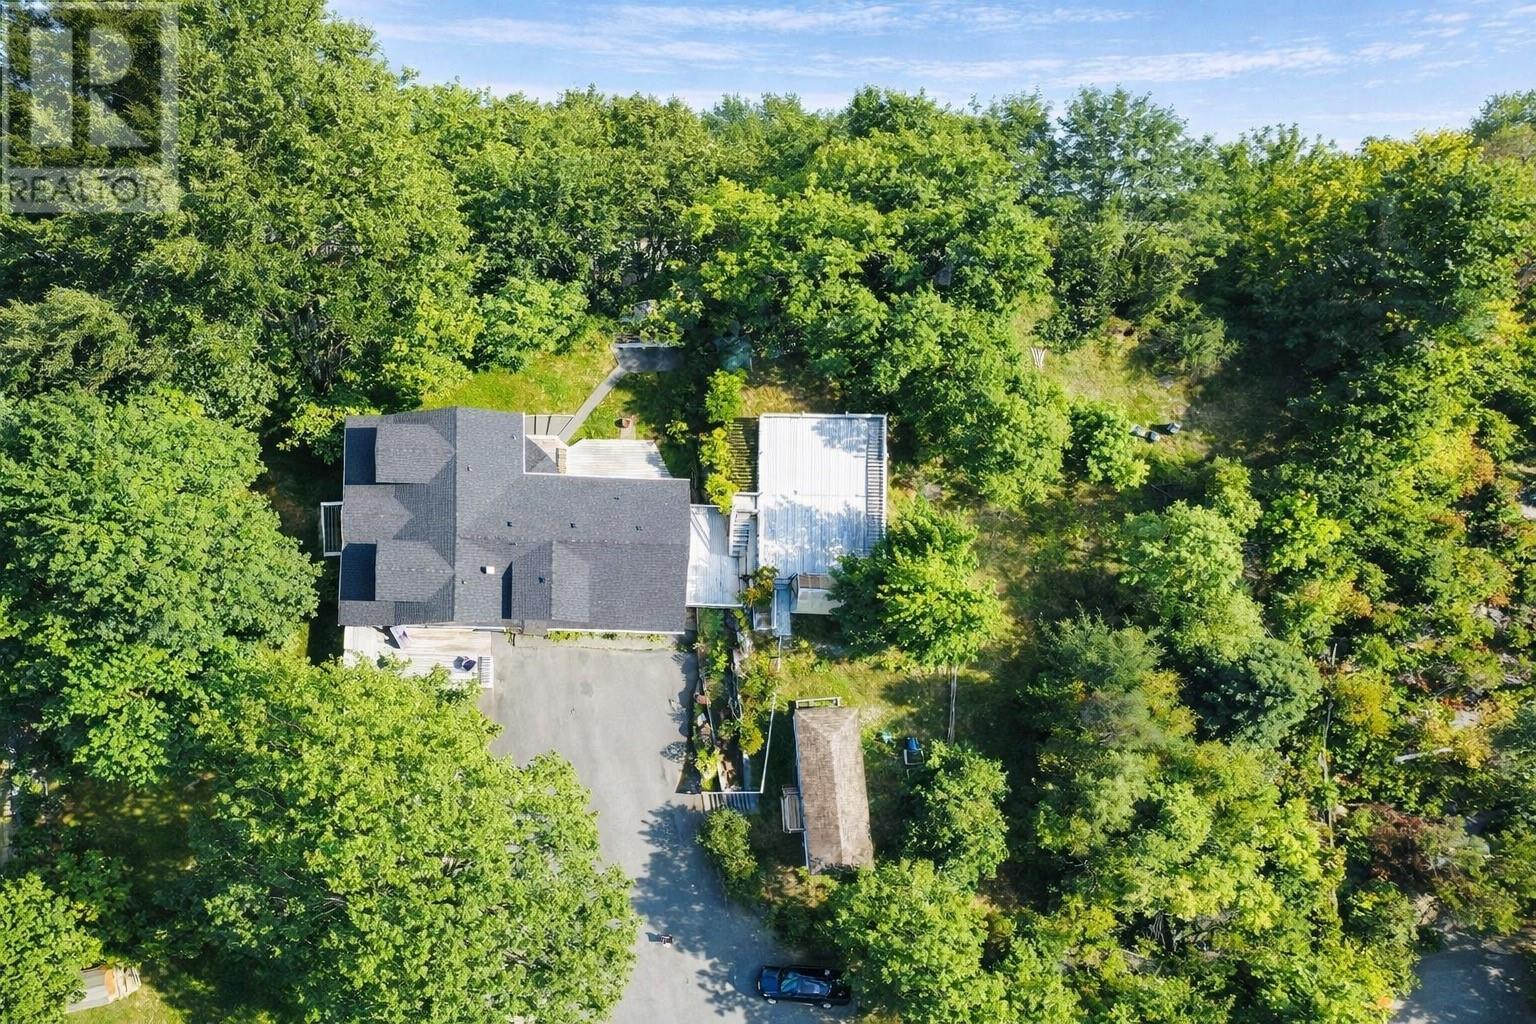
Discover a rare blend of history and modern comfort in this beautiful family home located in the heart of historic Brigus. Once the site of the well-known Benville Tea Rooms, this unique property has been thoughtfully transformed into a spacious residence while preserving its timeless character. The home features 5 bedrooms and 4 bathrooms, including two full ensuites, offering plenty of space for family and guests. The main floor showcases a gourmet kitchen complete with Thermador appliances, center island, baker’s pantry, and water filtration system — perfect for both everyday living and entertaining. The elegant dining room features custom built-in cabinetry, while the inviting living room is highlighted by an original stone propane fireplace. The primary suite provides a private retreat with a jacuzzi tub, walk-in shower, and a bright walk-in closet. Upstairs you’ll find three additional bedrooms (one with its own ensuite and built-ins), along with a loft area and a large hobby room. Additional features include a mudroom, laundry room, and access to a private garden with storage shed. For hobbies or additional workspace, the property also offers a hobby house and a 24 x 28 wired and heated garage with a 12 x 24 workshop above. Situated in a private setting surrounded by the historic charm and natural beauty of Brigus, this exceptional property offers space, character, and convenience in one remarkable home. Significant improvements have been made to this property recently costing approximately $50,000* (id:63476)
242 Running Creek Ln NW
Edmonton, Alberta
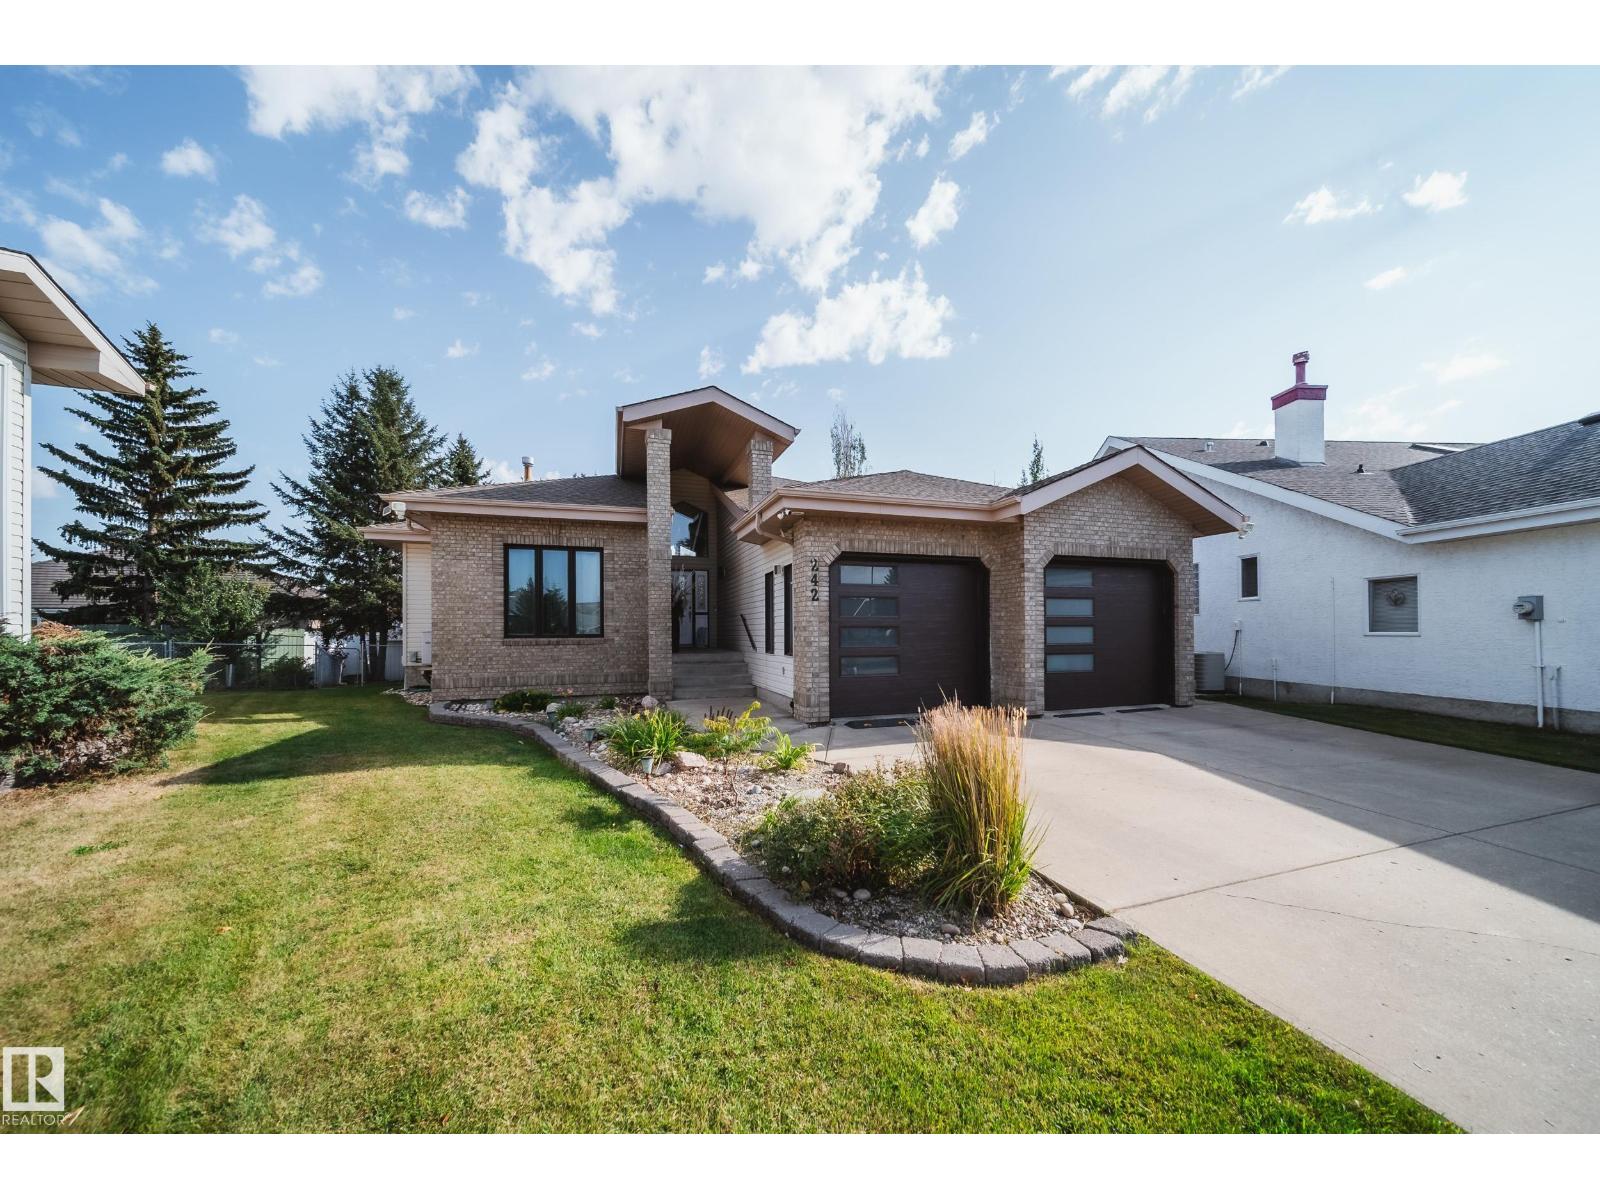
Absolutely stunning 2373 sqft bungalow backing directly onto Blackmud Creek Ravine—this is the one you’ve been waiting for. Located in a quiet cul-de-sac in desirable Twin Brooks, this rare pie-shaped lot offers a beautifully landscaped, oversized backyard with direct access to scenic walking and biking trails. Inside, the home offers 2 beds up plus den, 2 more beds down plus flex room, is bright and spacious with 9’ ceilings throughout and vaulted ceilings in the foyer and great room. The formal dining area with pillars is perfect for entertaining, while the expansive kitchen features solid oak cabinetry and abundant counter space. The fully developed basement is exceptional, offering 9’ ceilings, large windows, two furnaces, & incredible flexibility. Complete with a wet bar, full-size fridge, dishwasher, built-in sound wiring, three bedrooms, massive storage, and cold room. With central A/C and an unbeatable ravine location, this is a rare opportunity in one of Edmonton’s most sought-after communities. (id:63476)
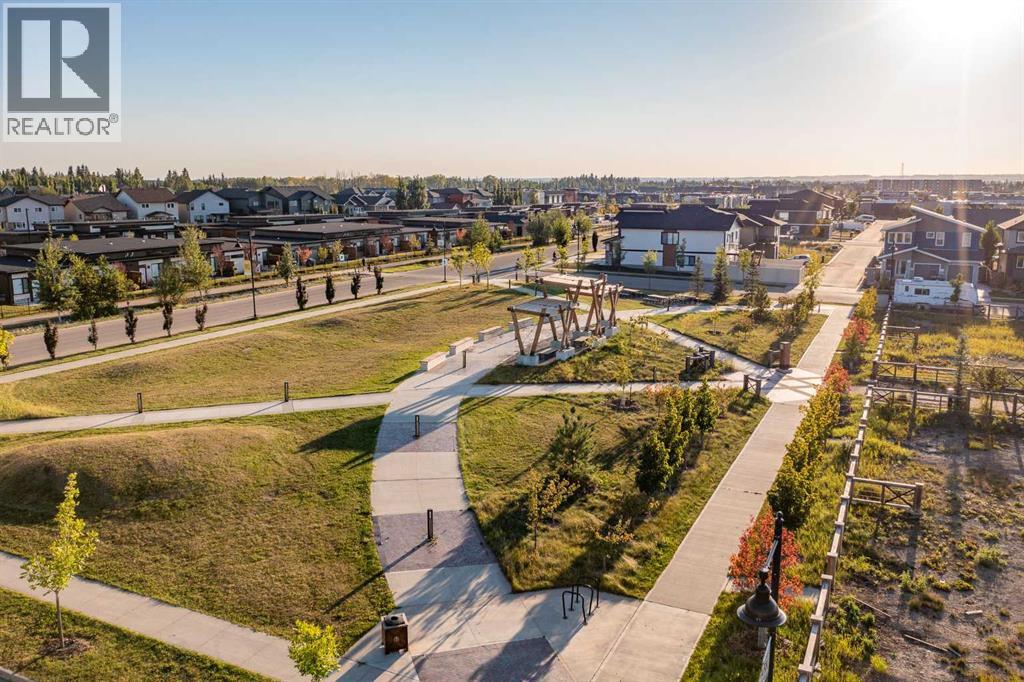
6 Trout Avenue
Red Deer, Alberta
Picture yourself in a walkable neighbourhood where you don’t have to give up the accessibility of restaurants and bars for your social life. If that sounds appealing, you need to check out Timberlands North. This convenient neighbourhood is located in the North-West corner of the City behind Blanco Cantina, Pampa Brazilian Steakhouse, and across the street you’ll find The Canadian Brewhouse and Browns Socialhouse. Walk to fitness class at Orange Theory or hit up Motion Fitness for your early morning workout – all within walking distance of your new home! You can build the dream home you want with the convenience of everything you need right outside your door. Picture yourself here, in Timberlands North! (id:63476)
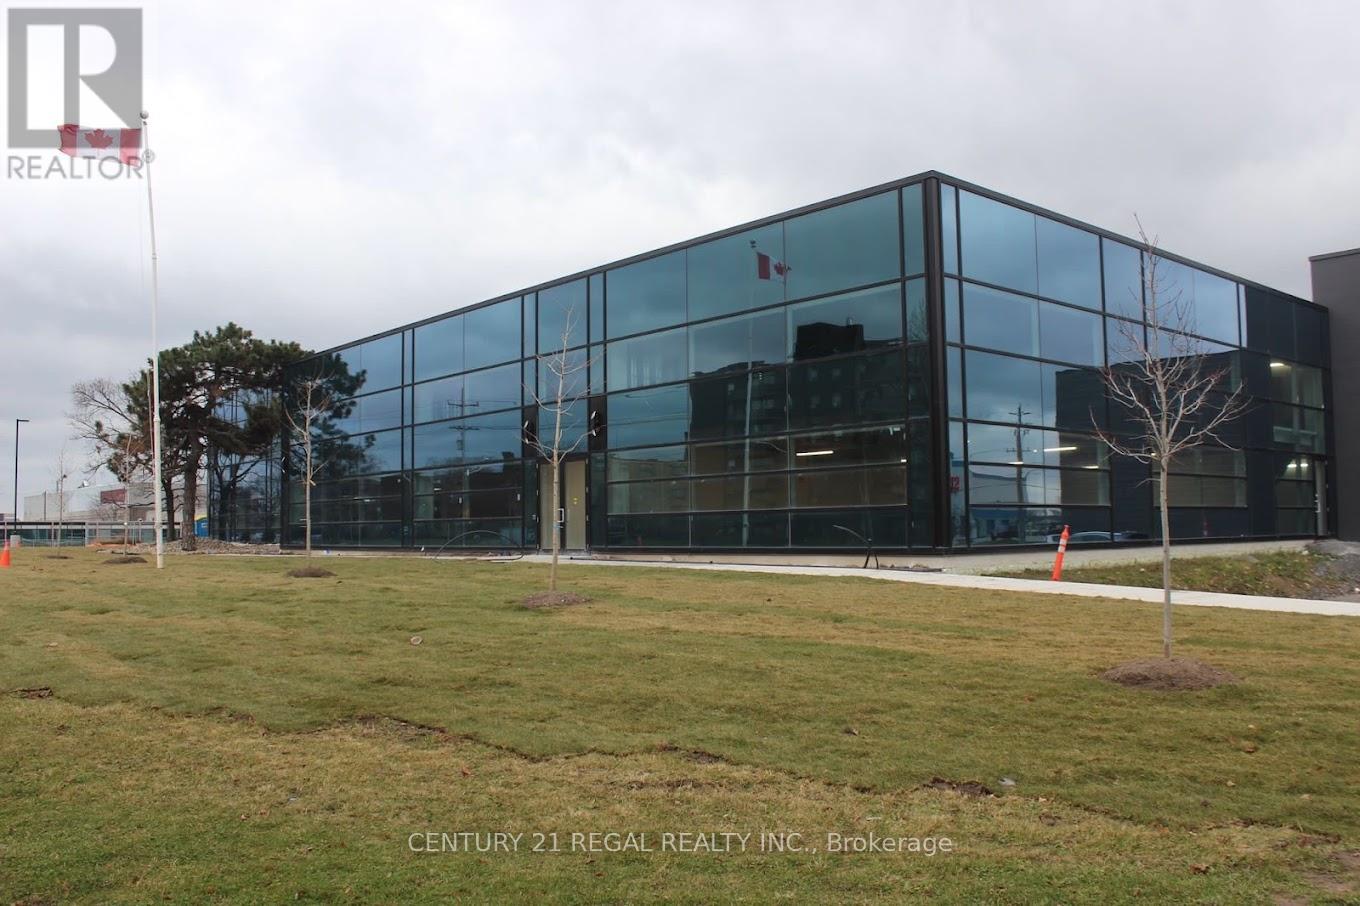
202 - 1550 Birchmount Road
Toronto, Ontario
Spectacular turn-key professionally built-out finished office space now available.Easy acces to Highways/ TTC. On site property management company, 24 hour security.This suite with reception area, numerous private offices, meeting rooms staff room and open office ( shared spaces). Can be smaller office space if needed. there is suite # 203 which is 2,307 sf also available is suite # 205 which is 2,348 sf and finally you can combine 5 suites . Your choices are many. **EXTRAS** Each suite has its own HVAC system and 2 piece washroom, elevator access. parking for Tenant per vechicle is $ 75 and visitor parking is free. No retail allowed. (id:63476)
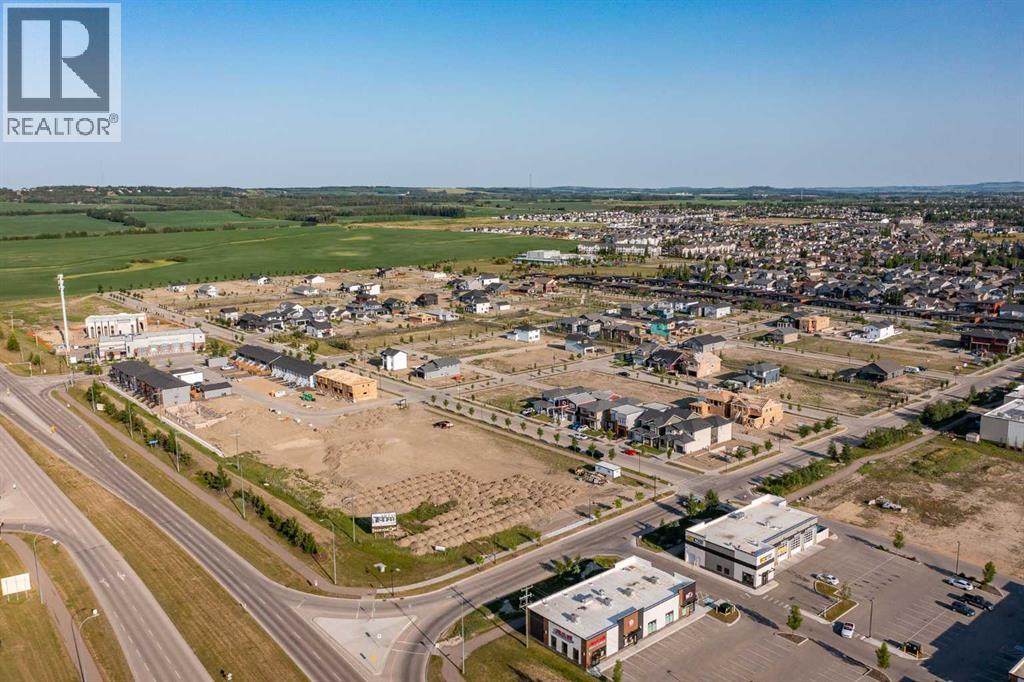
53 Thatcher Avenue
Red Deer, Alberta
Picture yourself in a neighbourhood that has it all; great walkability to nearby amenities, beautiful streets and pathways with tons of lighting, an eco-friendly design for keeping landscaping looking bright and new, and the chance to build your dream home with the builder of your choice. That’s what you get in Timberlands North! The newest neighbourhood in Red Deer, find everything you need in a brand new home when you choose your lot and pick your builder. If you like bright, shiny, and custom designed, this is the place you want to build. Picture yourself here – in Timberlands North! (id:63476)
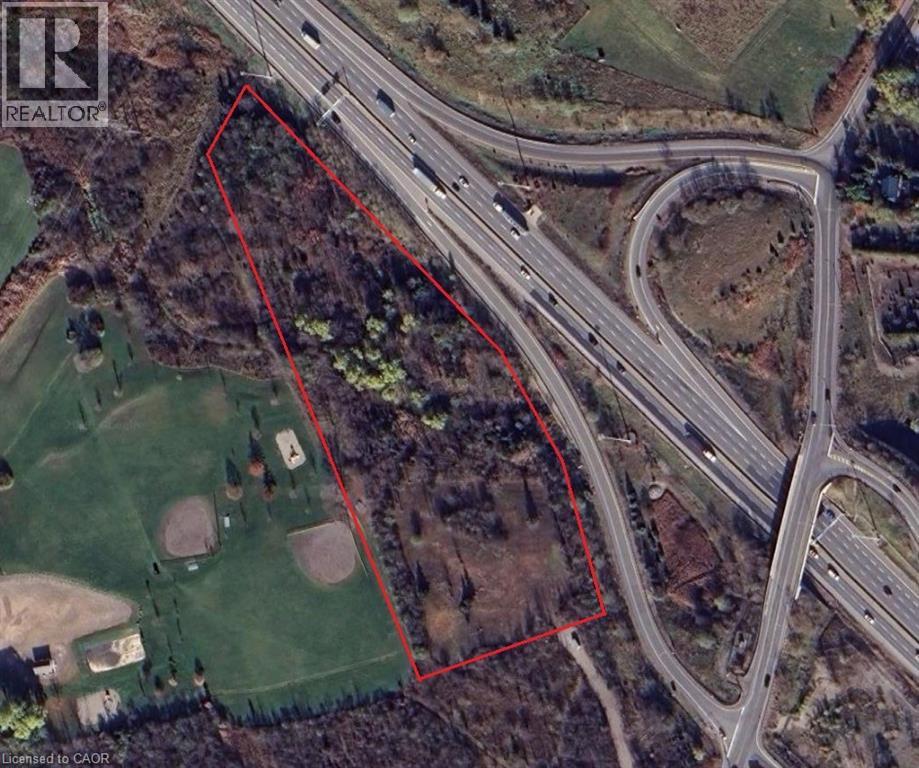
715 York Road
Dundas, Ontario
Beautiful 6 acres abuting park. This treed lot has walkways and drivable area. The property has many uses. (id:63476)
RE/MAX Escarpment Realty Inc.