
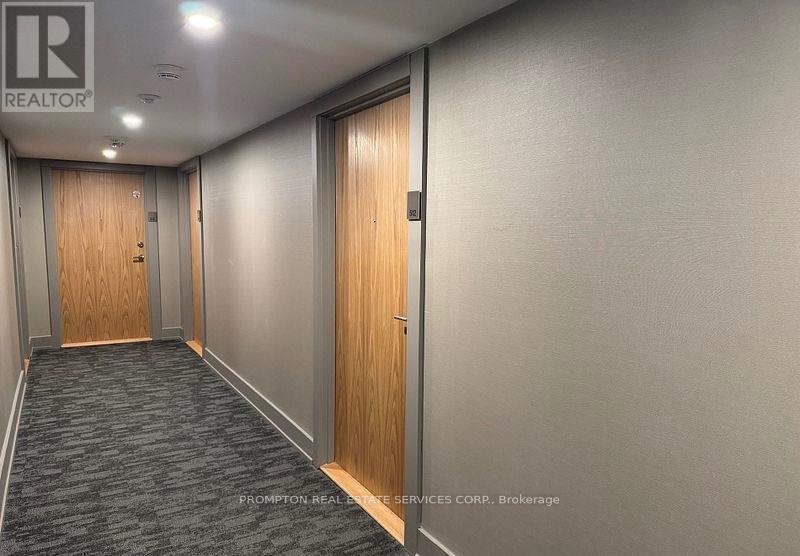
512 - 1455 Celebration Drive Pickering, Ontario L1W 0C3

$2,750 Monthly
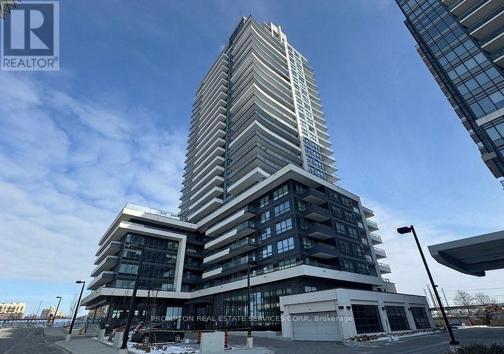
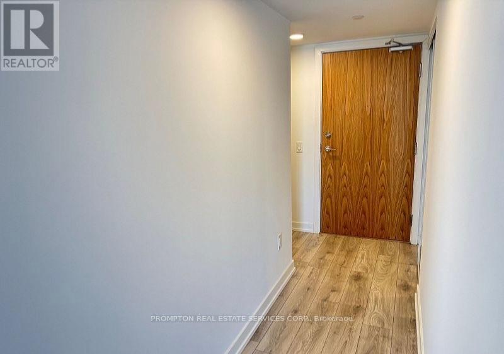
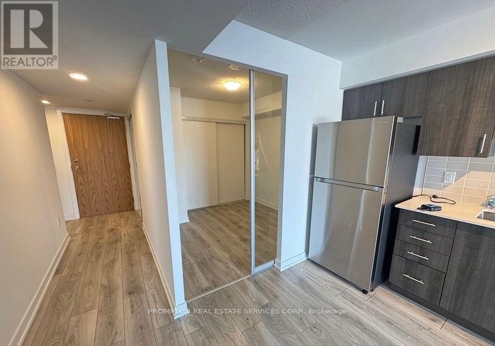
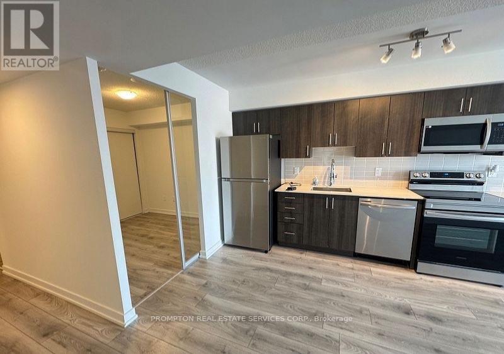
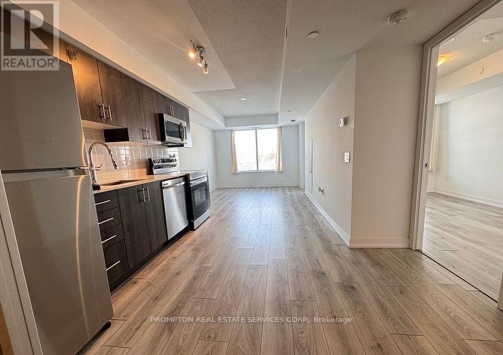
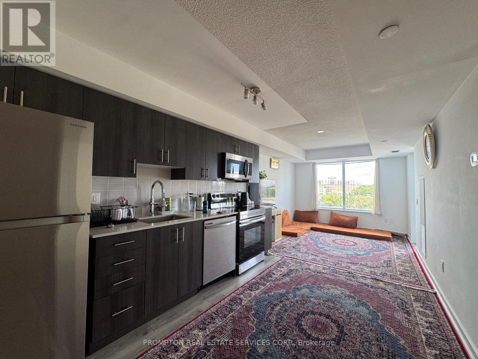
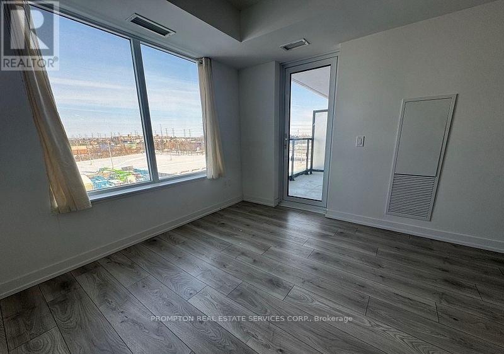
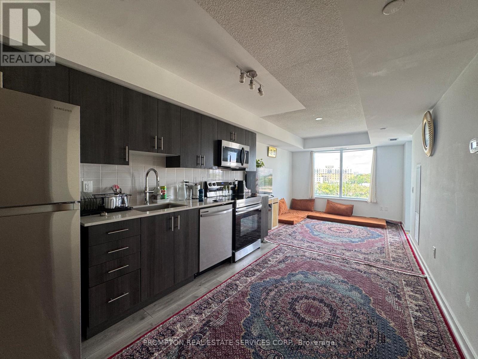
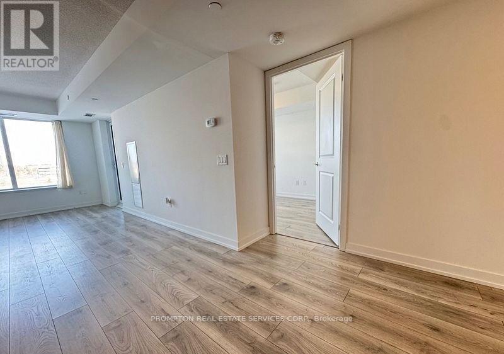
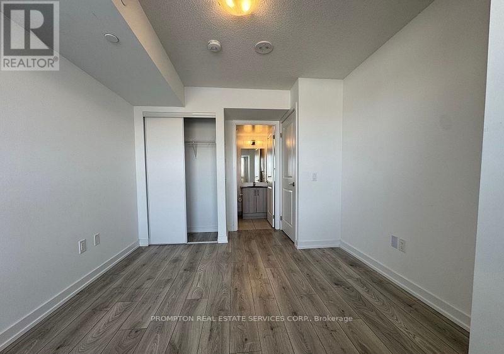
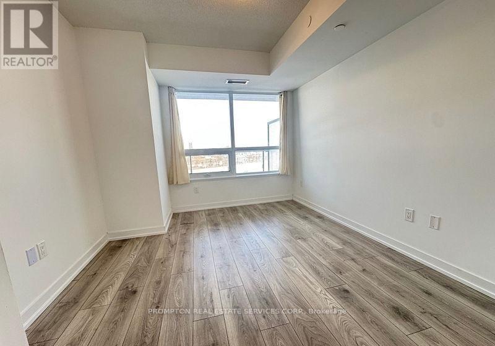
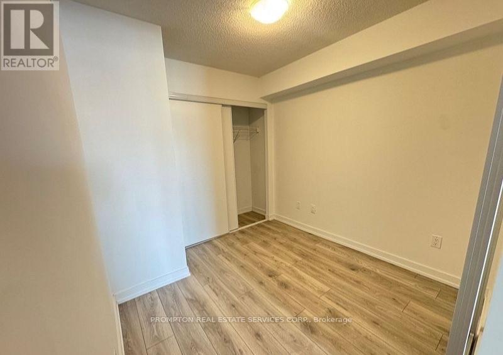
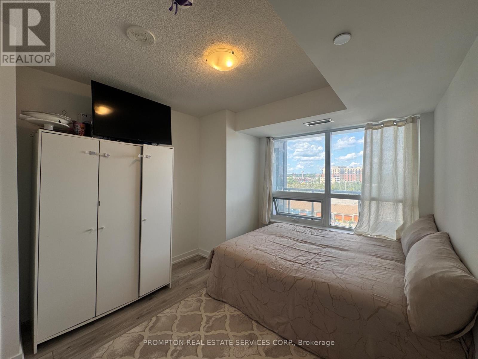
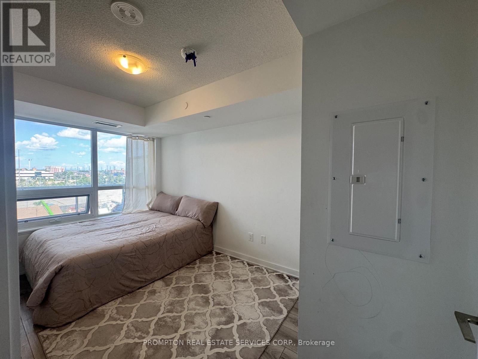
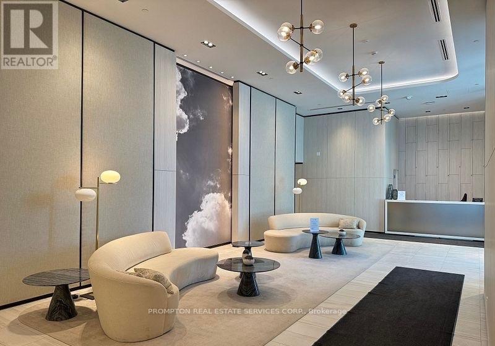
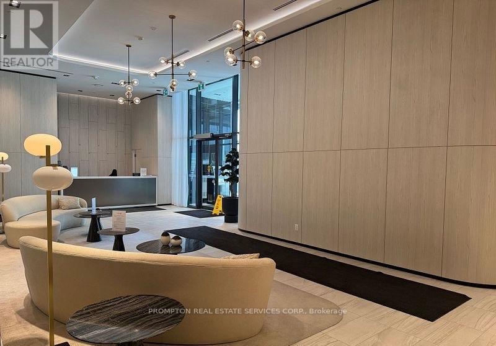
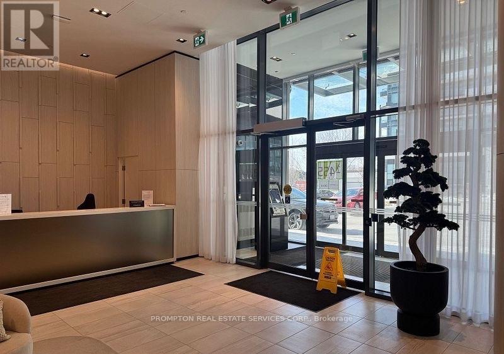
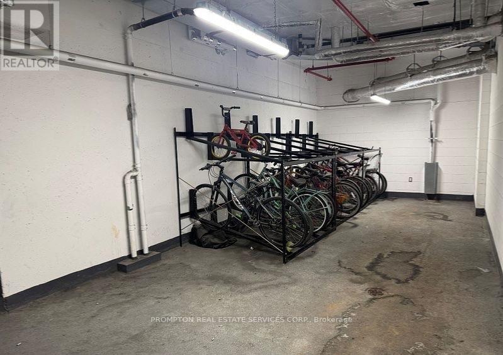
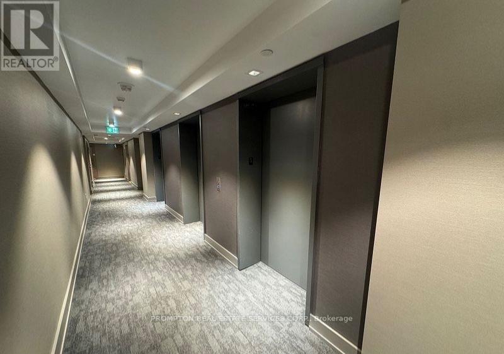
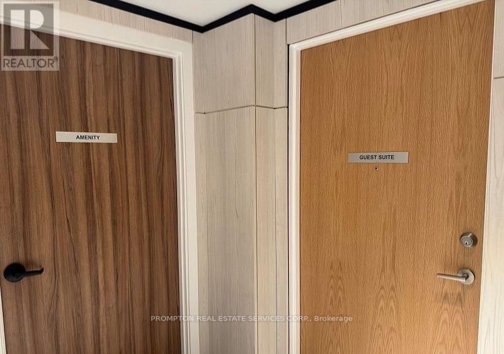
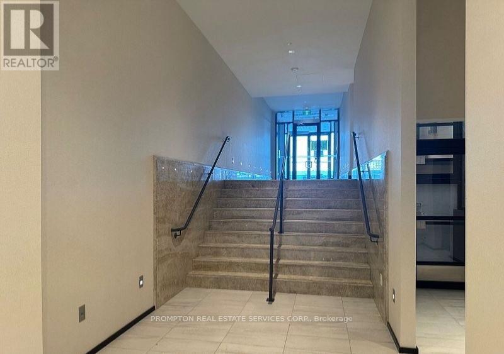
Experience elevated modern living at **Universal City 2 Towers**, a signature development by renowned **Chestnut Hill Developments**, ideally situated in the heart of Pickering. This beautifully maintained, **gently lived-in 2-bedroom residence** features a bright and spacious open-concept layout designed for both comfort and contemporary living. The **east-facing exposure** fills the suite with abundant natural light, creating a warm and inviting atmosphere throughout. Residents enjoy an impressive selection of resort-inspired amenities, including a **24-hour concierge, state-of-the-art fitness centre, outdoor swimming pool, guest suites, and games room**.Perfectly located just minutes from **Pickering GO Station, Pickering Town Centre, restaurants, shopping, entertainment, and everyday conveniences**, this home offers the ideal combination of style, comfort, and accessibility. The suite includes **stainless steel appliances**-fridge, stove, microwave, and dishwasher-as well as a **washer and dryer for use throughout the lease term**. Parking Included. (id:63476)
Property Details
| MLS® Number | E13676416 |
| Property Type | Single Family |
| Community Name | Bay Ridges |
| Community Features | Pets Allowed With Restrictions |
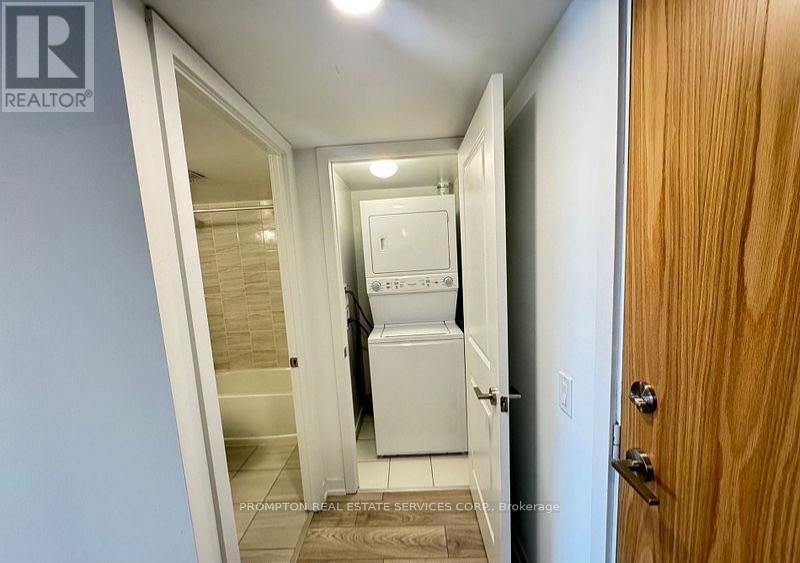
| Features | Elevator, Balcony, Carpet Free, In Suite Laundry |
| Parking Space Total | 1 |
| Pool Type | Outdoor Pool |
Building
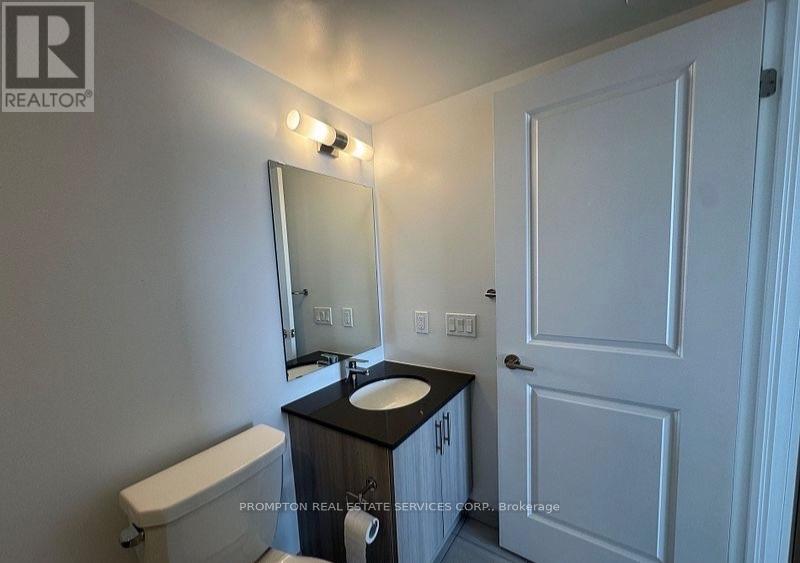
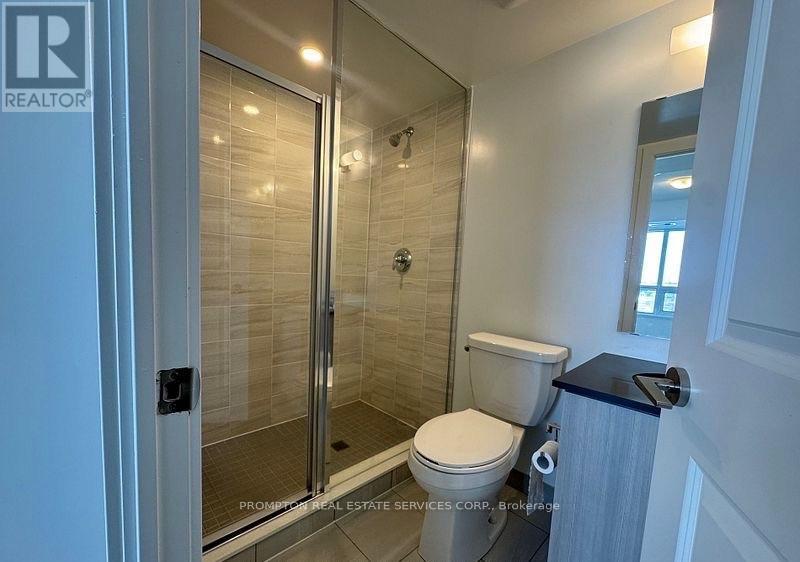
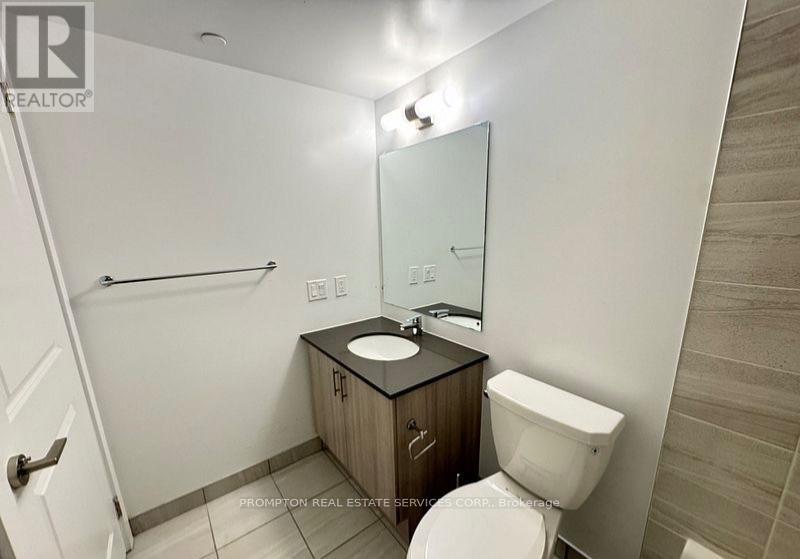
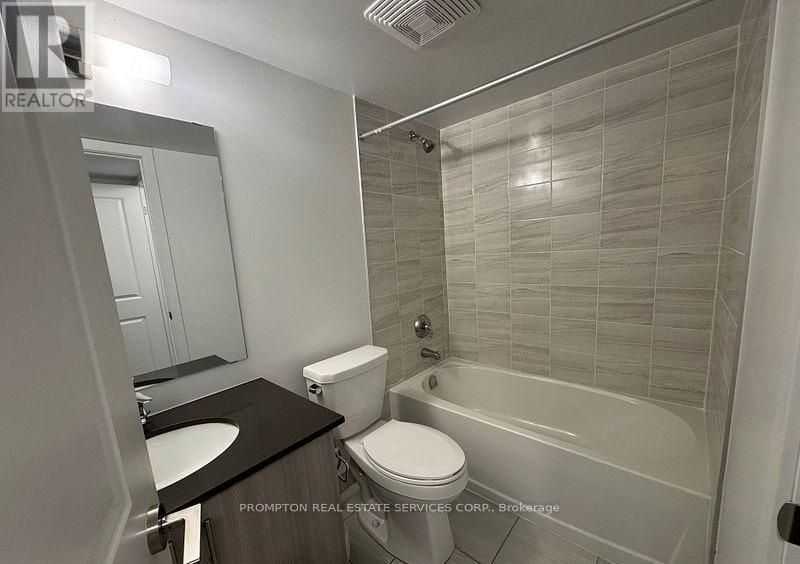
| Bathroom Total | 2 |
| Bedrooms Above Ground | 2 |
| Bedrooms Total | 2 |
| Age | 0 To 5 Years |
| Amenities | Exercise Centre, Visitor Parking, Recreation Centre |
| Appliances | Intercom |
| Basement Type | None |
| Cooling Type | Central Air Conditioning |
| Exterior Finish | Brick |
| Flooring Type | Laminate |
| Heating Fuel | Natural Gas |
| Heating Type | Forced Air |
| Size Interior | 700 - 799 Sqft |
| Type | Apartment |
Parking
| Underground | |
| Garage |
Land
| Acreage | No |
Rooms
| Level | Type | Length | Width | Dimensions |
|---|---|---|---|---|
| Main Level | Living Room | 3.33 m | 3.15 m | 3.33 m x 3.15 m |
| Main Level | Kitchen | 4.57 m | 3.66 m | 4.57 m x 3.66 m |
| Main Level | Primary Bedroom | 4.14 m | 3.05 m | 4.14 m x 3.05 m |
| Main Level | Bedroom 2 | 3.4 m | 2.59 m | 3.4 m x 2.59 m |
Contact Us
Contact us for more information

The trademarks REALTOR®, REALTORS®, and the REALTOR® logo are controlled by The Canadian Real Estate Association (CREA) and identify real estate professionals who are members of CREA. The trademarks MLS®, Multiple Listing Service® and the associated logos are owned by The Canadian Real Estate Association (CREA) and identify the quality of services provided by real estate professionals who are members of CREA. The trademark DDF® is owned by The Canadian Real Estate Association (CREA) and identifies CREA's Data Distribution Facility (DDF®)
August 14 2026 05:02:32
Toronto Regional Real Estate Board
Prompton Real Estate Services Corp.