
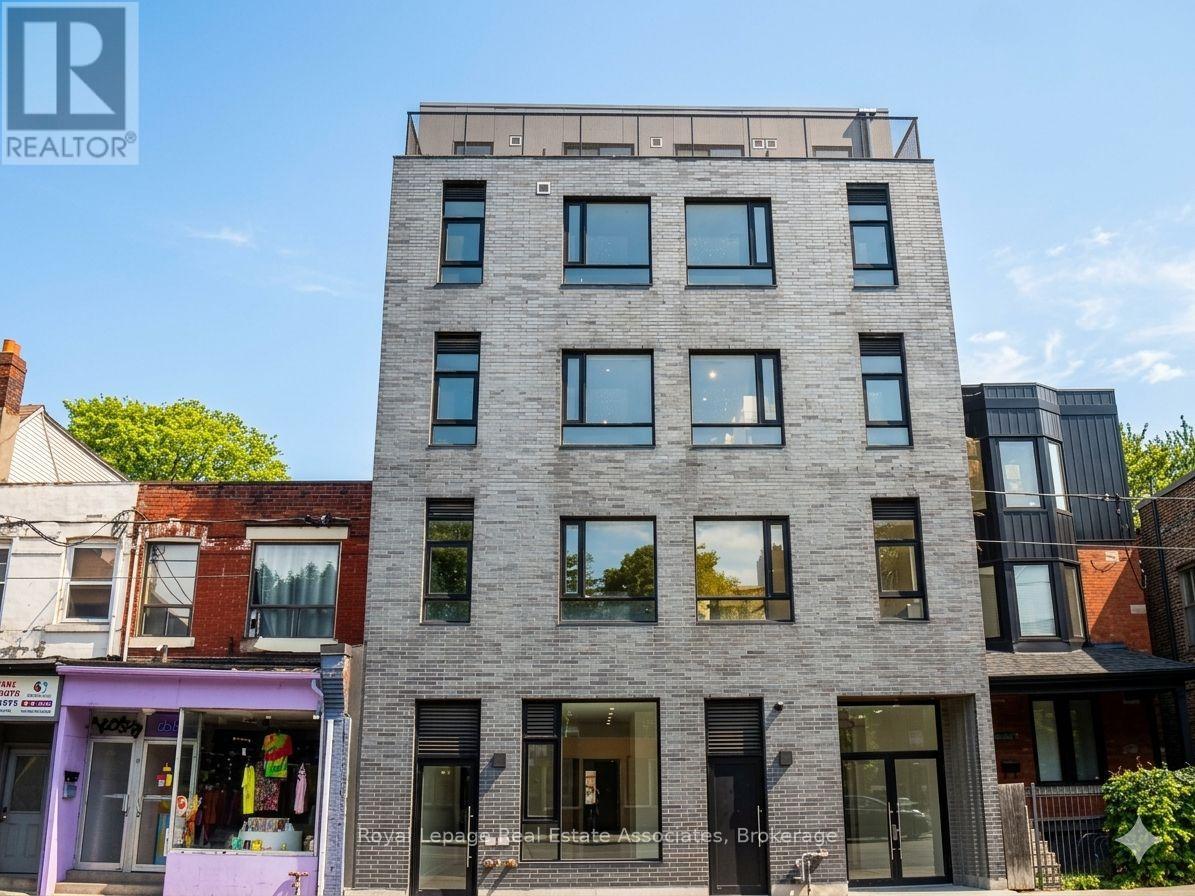
401 - 1000 Bathurst Street
Toronto, Ontario
Welcome to Unit 401, a bright and spacious 3-bedroom, 2-bathroom two-storey suite offering a thoughtfully designed layout with excellent separation between living and sleeping areas-ideal for professionals or families seeking a turnkey home. This well-appointed residence combines comfort and convenience, with modern finishes and immediate occupancy available. Located in a highly desirable neighbourhood, the unit backs onto Vermont Square Park, offering green space right at your doorstep, and sits adjacent to Summerhill Market. Enjoy exceptional transit access with a short walk to Bathurst Subway Station and TTC service directly at your doorstep, ensuring seamless connectivity throughout the city. Offered at $4,600/month, the unit includes an optional furnished package for an additional $250/month. $250/month utility package covering utilities and internet. A rare opportunity combining space, location, and transit convenience in one of Toronto's most connected neighbourhoods. (id:63476)
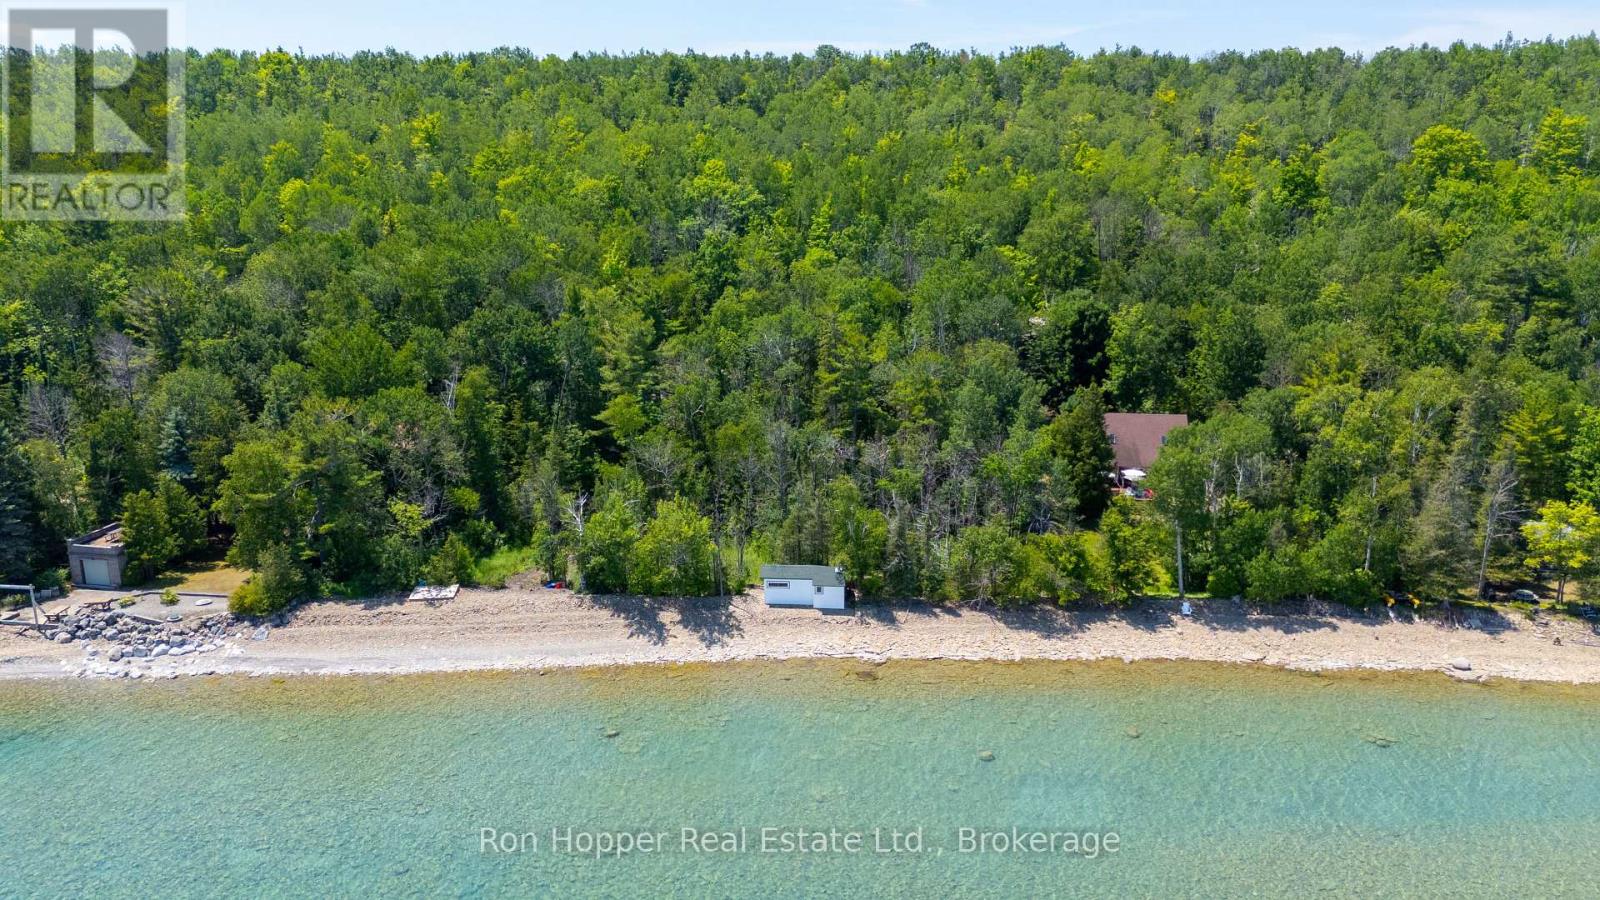
Plan 552 Lot 52 Grey Rd 1
Georgian Bluffs, Ontario
Discover the perfect opportunity to build your dream home or waterfront retreat on the breathtaking shores of Georgian Bay. Ideally located just north of Owen Sound on Grey Road 1, this exceptional vacant lot offers 100 feet of pristine waterfront and a generous depth of 228 feet, providing ample space to design the home and outdoor oasis you've always envisioned. Wake up to spectacular Georgian Bay views, enjoy endless water activities and experience the peace and beauty of waterfront living, all while being just minutes from the amenities of Owen Sound. Whether you're planning a year-round residence or the ultimate vacation getaway, this remarkable property offers endless possibilities. (id:63476)
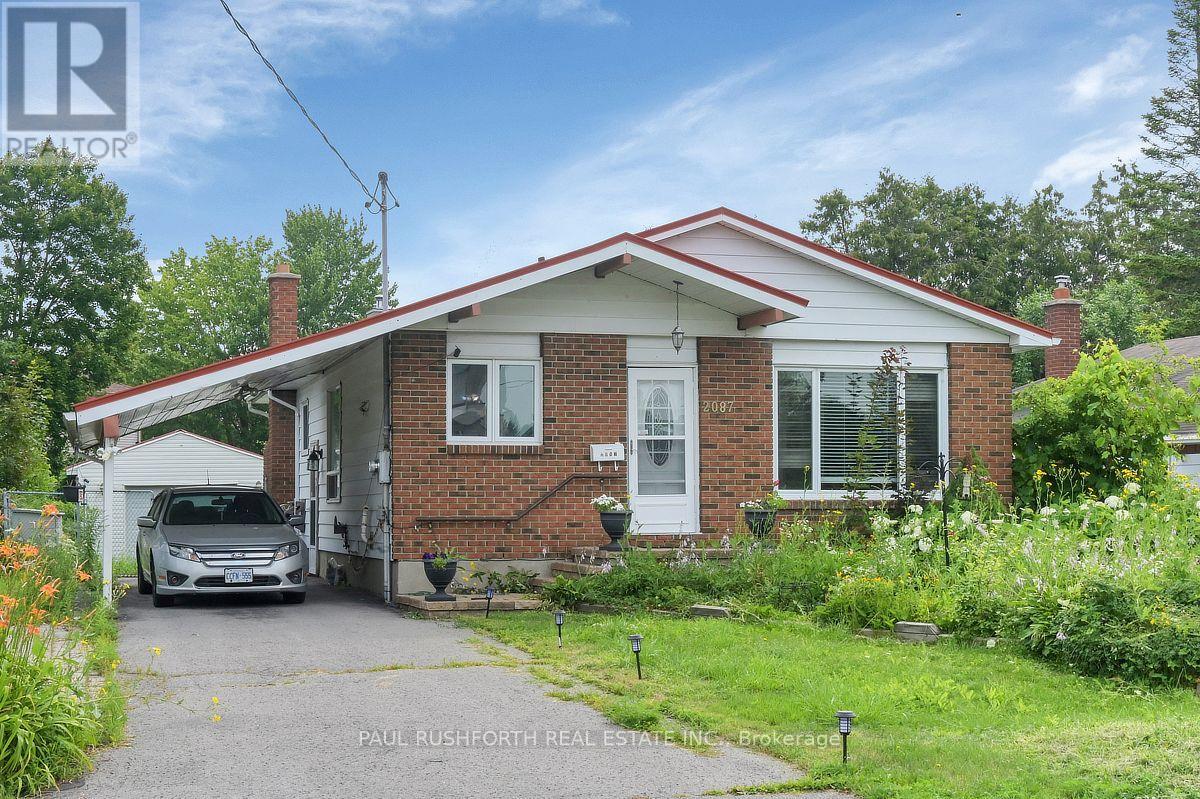
2087 Boyer Road
Ottawa, Ontario
Welcome to 2087 Boyer Road, a solid three bedroom, two bathroom bungalow situated on a huge lot in the fantastic, centrally located Orleans neighbourhood of Convent Glen. The third bedroom is currently being used as a den and features a patio door leading to the deck. This home offers a great opportunity for contractors, renovators, or DIY enthusiasts to bring their vision to life. The detached garage provides additional parking and storage, while the attached carport adds even more convenience. A great location, generous lot, and plenty of potential make this property well worth a look! (id:63476)
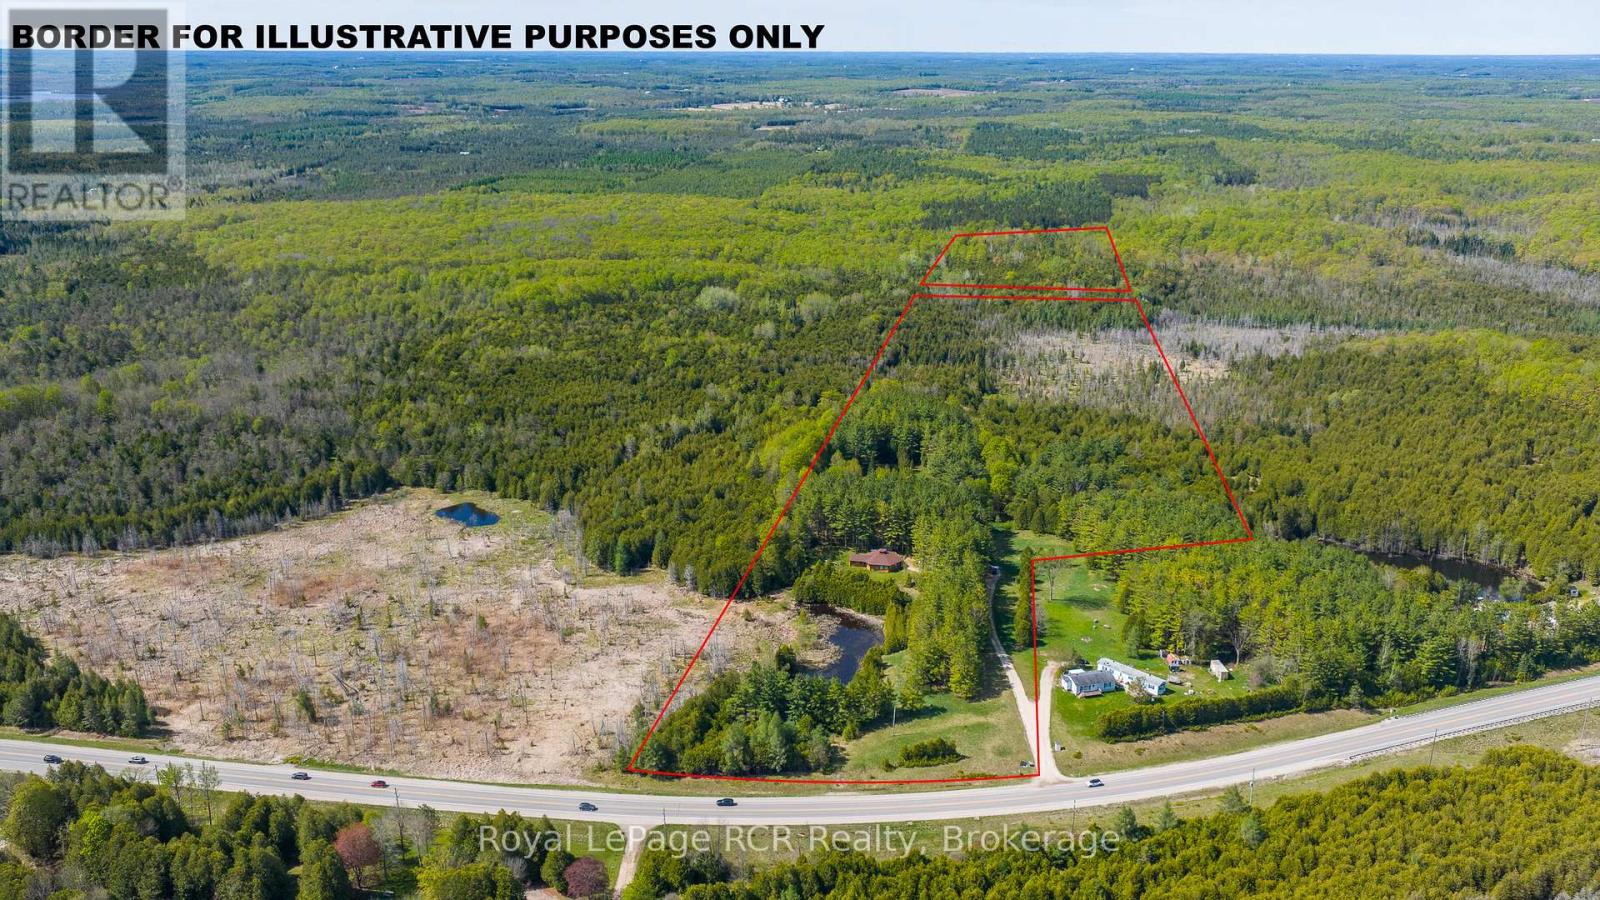
776318 Highway 10
Chatsworth, Ontario
45 acres with one-of-a-kind Log home. The unique, hexagonal home was designed for the landscape and constructed with cedar from the property. The incredibly spacious home is open concept with soaring ceilings, interesting angles and log accents. There are 2 bedrooms on the main level, one with an ensuite, and a 3rd bedroom in the loft. The yard area features a firepit and close to the home there is a natural pond. The private and natural setting is mostly mixed bush with good trails and immediate access to the rail trail for four-season use. Approximately 11 acres are located beyond the rail trail. Located on Highway 10 yet set back from the road for complete privacy. 20 minutes to Owen Sound, 10 minutes to Markdale. (id:63476)
2393 Arthur Court
Kelowna, British Columbia
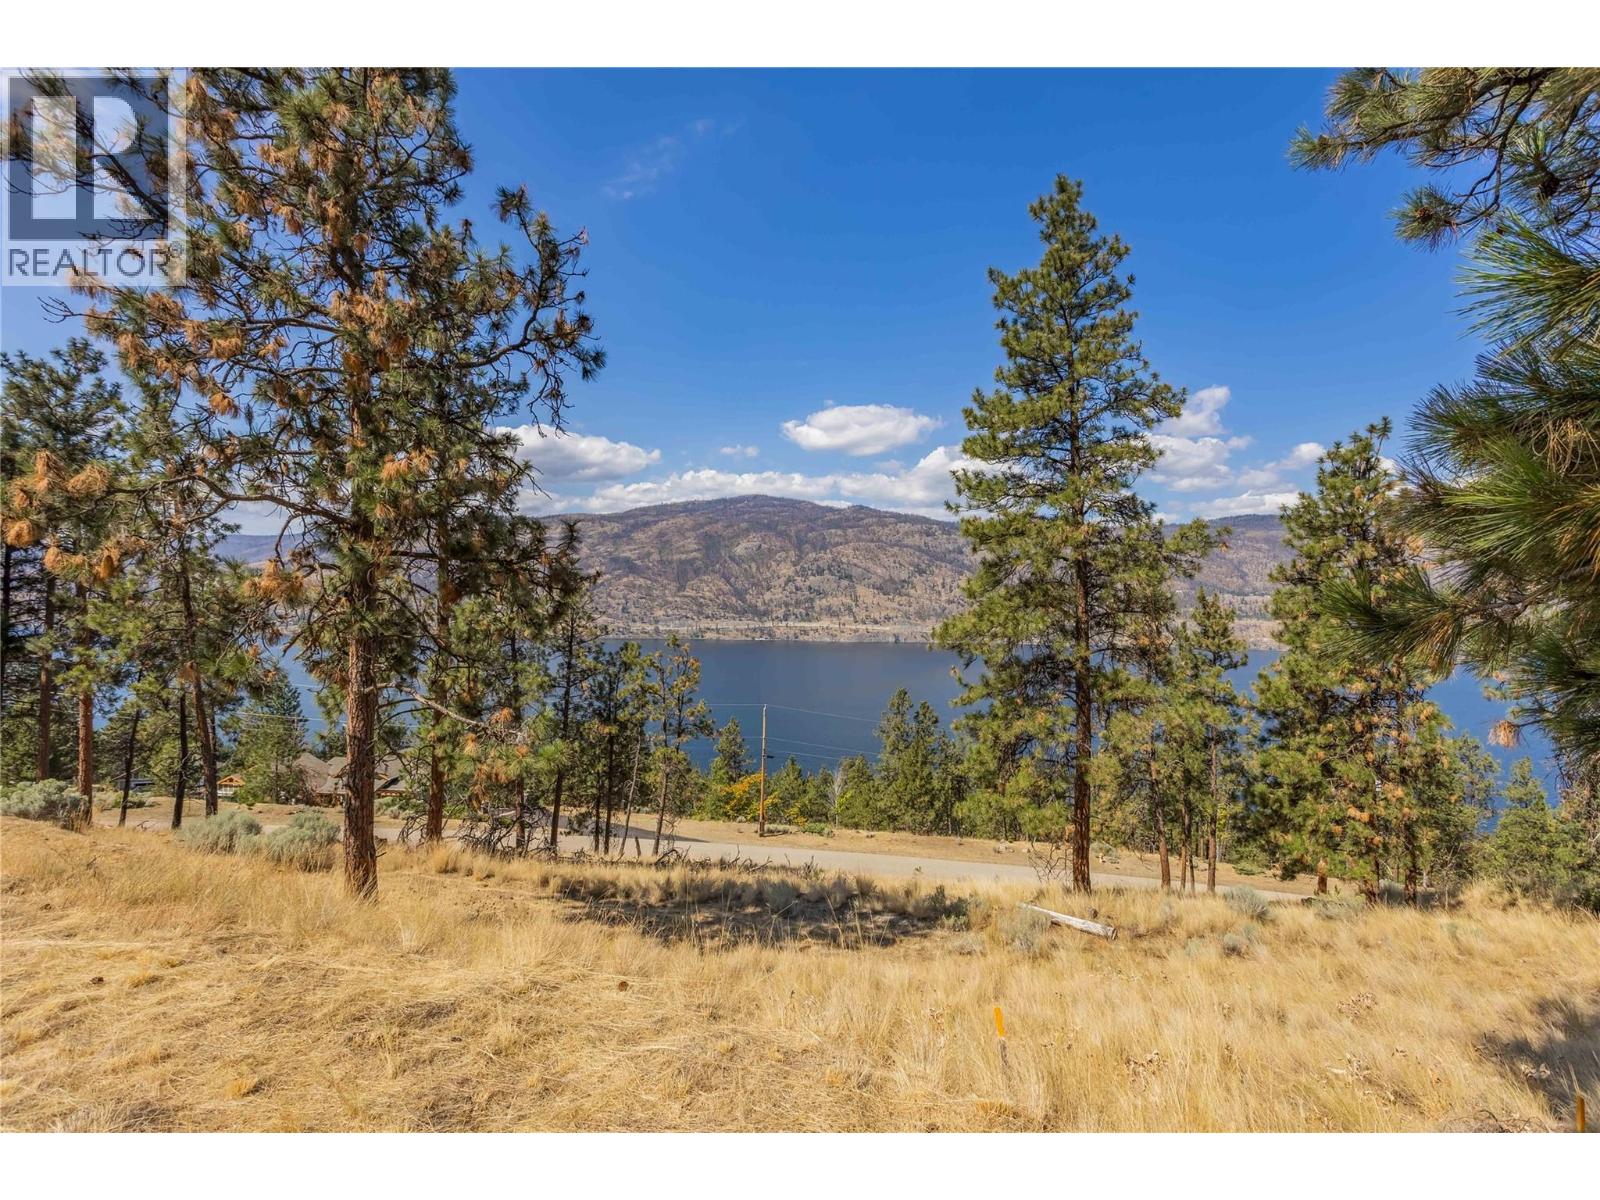
An extraordinary opportunity awaits at 2393 Arthur Court, a premier vacant lot set in the sought-after lakeside community of McKinley Landing in Kelowna, British Columbia. Tucked away on a quiet cul-de-sac, this build-ready property offers an ideal canvas to bring your own builder to design and construct a custom dream home tailored precisely to your vision OR take advantage of the already designed and approved custom plans available today (simply refresh your development permit and you're off to the races!). Framed by the natural beauty of the Okanagan, the site is positioned to take advantage of stunning, elevated views of Okanagan Lake, surrounding hillsides, and picturesque sunsets. Residents enjoy easy access to nearby waterfront public beach access points, hiking trails, and outdoor recreation, all while remaining just a short drive from downtown Kelowna, renowned local wineries, golf courses, UBCO, and the Kelowna International Airport. Serviced at the lot line with municipal utilities available in a neighborhood of high-end custom residences, this exceptional parcel combines peaceful privacy, natural splendor, and urban convenience into one unbeatable lifestyle investment. Seize this beautiful opportunity to build your dream home today! (id:63476)
V/l Centralia Avenue N
Fort Erie, Ontario
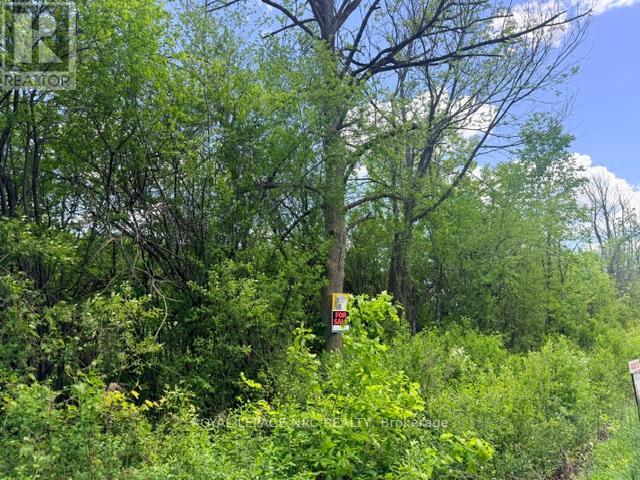
SUBJECT PROPERTY IS IN THE FINAL STAGES OF SEVERANCE. BUILD YOUR DREAM HOME ON THIS PICTURESQUE 2.7 ACRE PROPERTY OFFERING THE PERFECT BALANCE OF PRIVACY AND CONVENIENCE. LOCATED JUST MINUTES FROM TOWN, THIS SPACIOUS LOT PROVIDES AMPLE ROOM FOR A CUSTOM HOME, OUTDOOR LIVING SPACES, GARDENS, OR A HOBBY SHOP. A RARE OPPORTUNITY TO CREATE THE LIFESTYLE YOU'VE BEEN LOOKING FOR. (id:63476)
601 Marsh Road NE
Calgary, Alberta
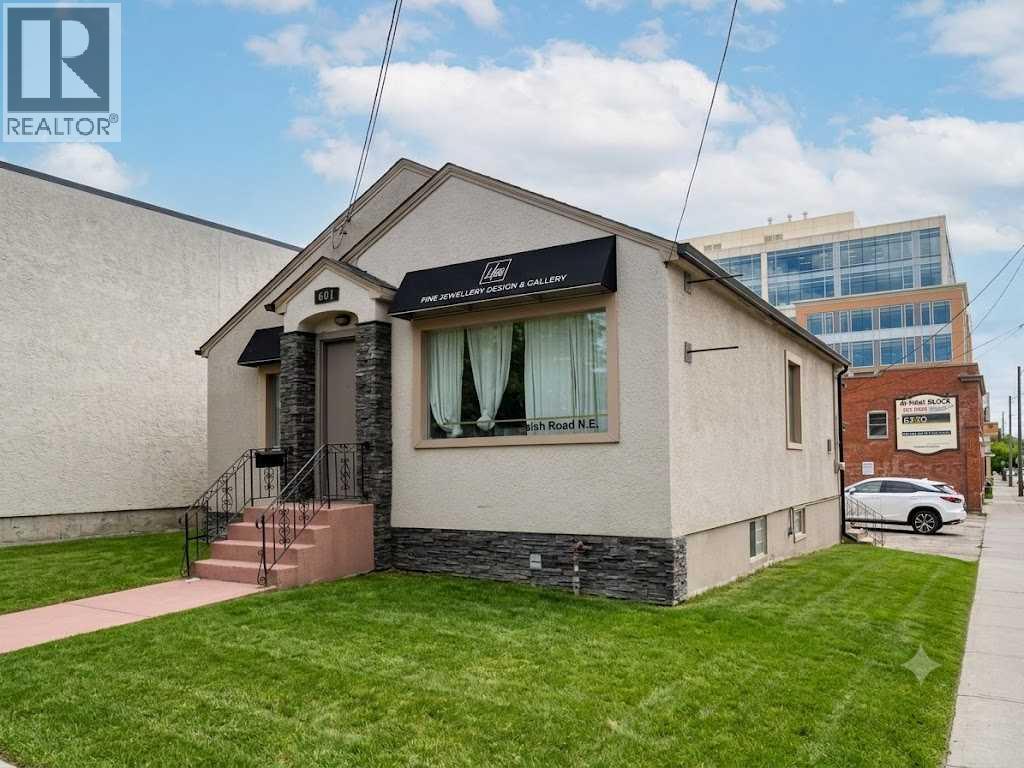
This is a prime opportunity to acquire a versatile 977 square foot retail property in the highly sought-after inner-city community of Bridgeland/Riverside, Calgary. Located at 601 Marsh Road NE, this freestanding, wood-frame building, originally built in 1946, sits on a substantial 5600+ square foot lot with favourable C-COR2 zoning, providing excellent flexibility for various retail, service, or professional business ventures. The strategic location offers superb exposure to a dense, established, and affluent customer base, and the property is fully serviced with public water and sewer. Very good for re-develop and investment purposes. (id:63476)
245 Jane Street
Clearview, Ontario
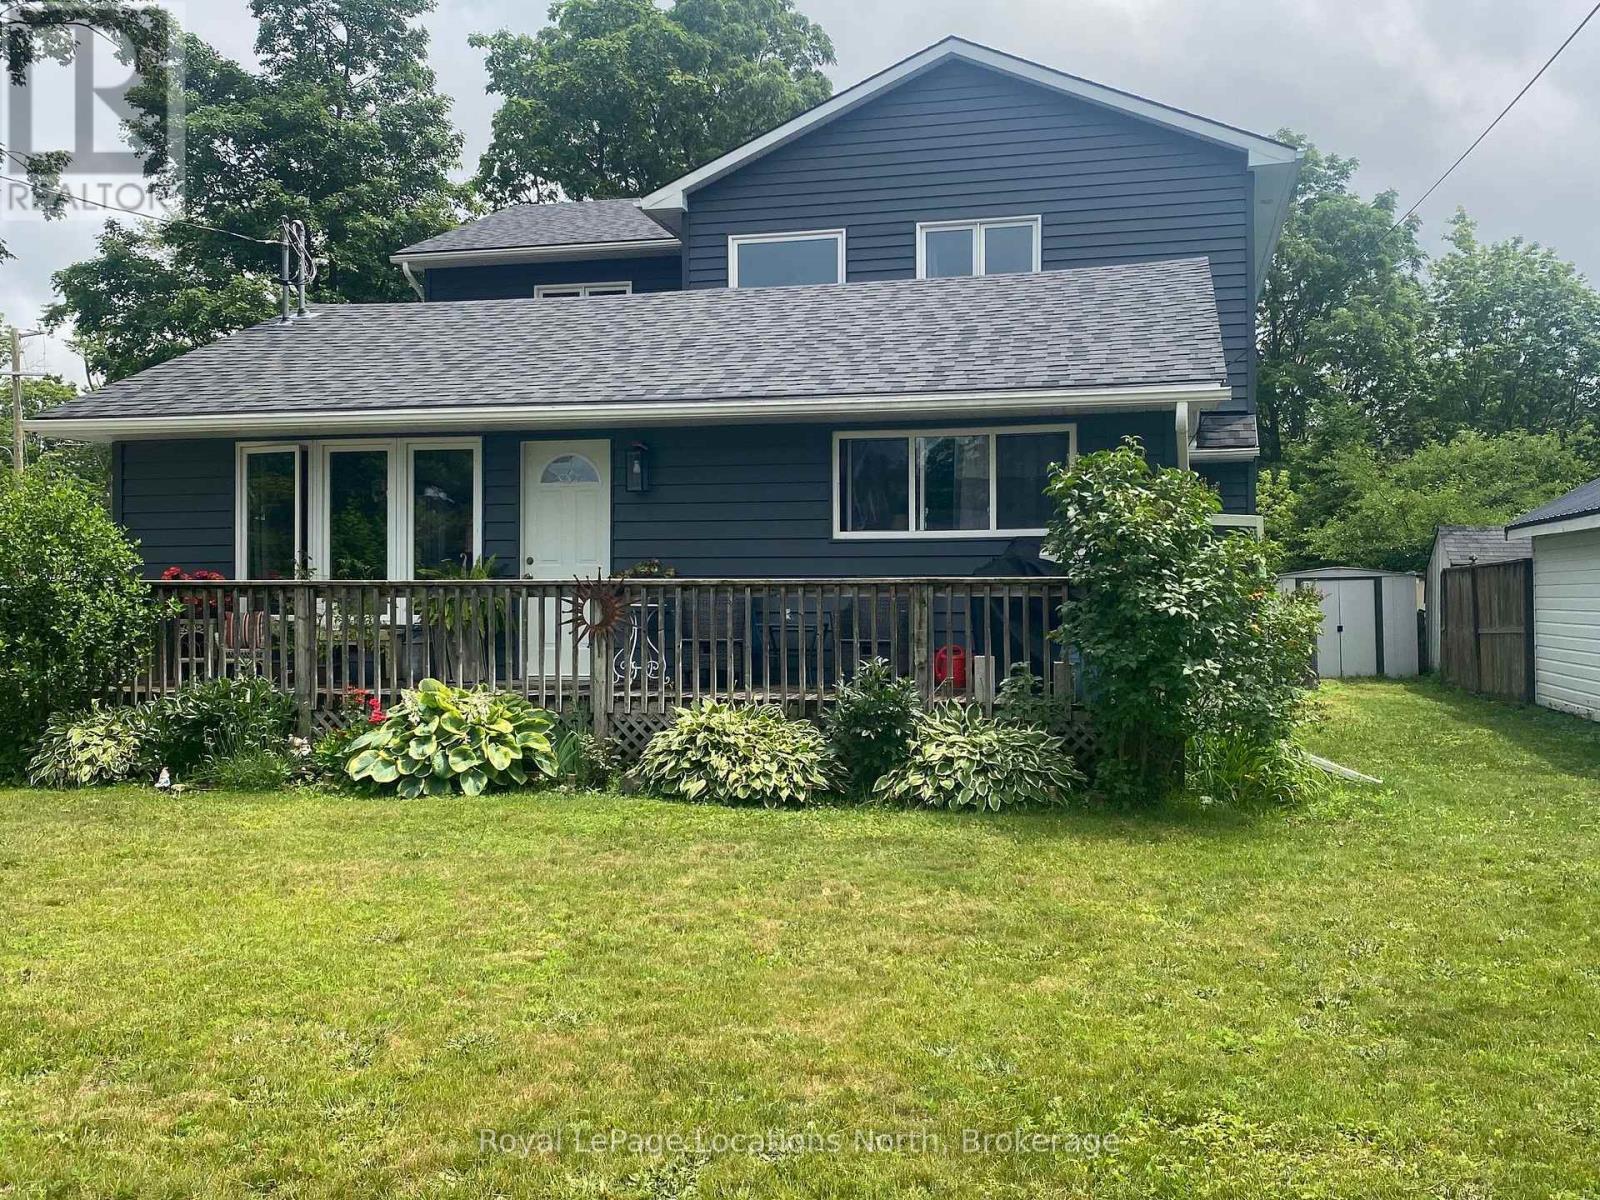
Exceptional legal duplex offering the perfect blend of family living and investment potential. The bright, open-concept main home features 3 spacious bedrooms, including a luxurious primary suite with a 5-piece ensuite, 3 bathrooms, in-floor heating, a gas fireplace, central air, main floor laundry, and a beautifully appointed kitchen with quartz countertops, an oversized island, walk-in pantry, built-in appliances, and gas range. The self-contained 2-bedroom accessory dwelling offers a private entrance, separate hydro meter, private laundry, central air, forced air heating, and dedicated parking-ideal for extended family or rental income. A detached 644 sq. ft. heated and air-conditioned office/studio provides the perfect work-from-home or hobby space. Situated on a fully fenced 69' x 158' lot with municipal services, this property offers plenty of room to enjoy outdoor living. Located in the welcoming community of Stayner, you'll love strolling along the charming historic Main Street, lined with local shops, cafés, restaurants, and friendly businesses that capture the warmth of small-town living. Enjoy nearby schools, parks, scenic trails, public transit, and everyday amenities, all while being just a short drive to Wasaga Beach, Blue Mountain, Collingwood, Creemore, golf courses, and year-round recreation. This is a rare opportunity to enjoy the best of small-town living with modern convenience. (id:63476)
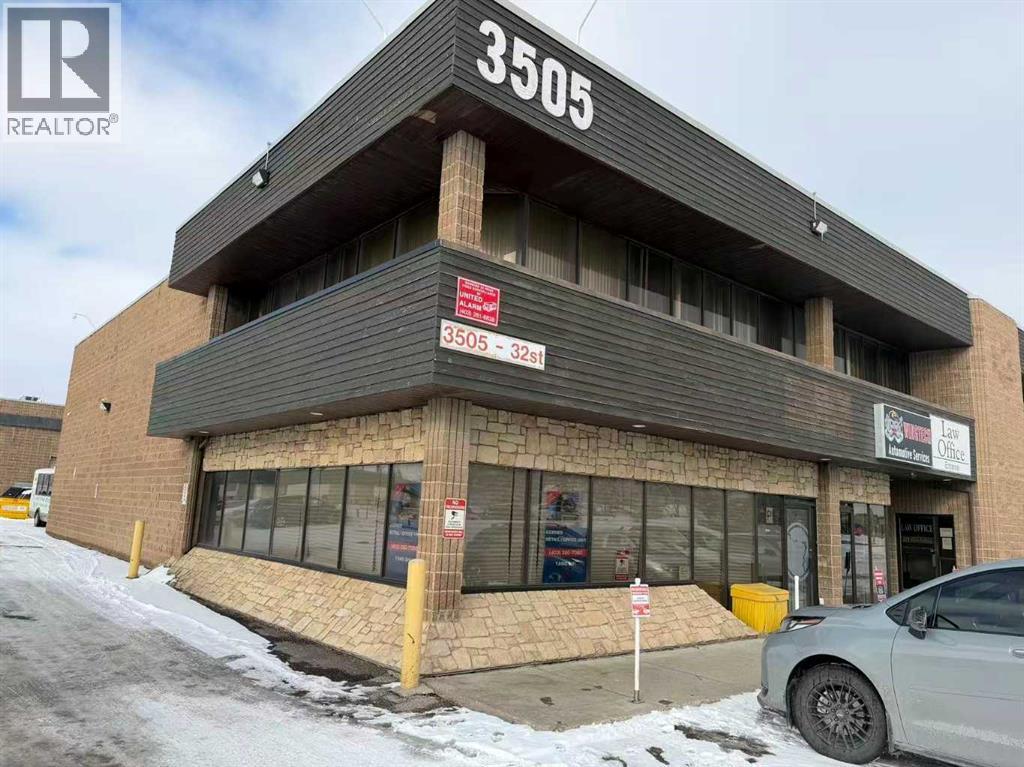
1, 3505 32 Street NE
Calgary, Alberta
Prime 1,017 sq. ft. corner commercial unit located at 3505 32 Street NE. This bright space features large windows with abundant natural light and excellent corner exposure. Conveniently located just a few blocks from the CTrain station, and close to Costco and Peter Lougheed Hospital, offering great accessibility and nearby amenities. Suitable for retail, office, or a variety of commercial uses. Includes two dedicated parking stalls plus ample street parking for customers and staff. Great opportunity for businesses seeking a well-located and highly visible space. (id:63476)

16 Gabriel Road
West Nipissing, Ontario
Discover your own piece of waterfront on the shores of Lake Nipissing! This welcoming property features a 2-bedroom, 1.5 bathroom main home with comfortable living spaces framed by beautiful lake views, paired with a private, self contained 1-bedroom cottage. The separate guest quarters offer fantastic flexibility, ideal for hosting family and friends, generating potential rental income, or setting up a dedicated home office. Complete with direct water access and tranquil natural surroundings, this versatile property delivers an authentic Northern Ontario lakeside experience. (id:63476)
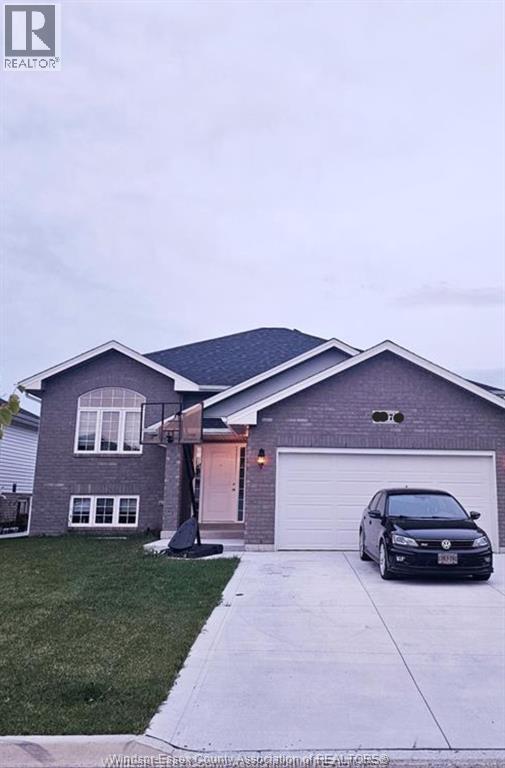
387 Mulberry Lane
Lakeshore, Ontario
EXPERIENCE THE TRUE CHARM WITH A CHARACTER, This Newer Detached house Located in River Ridge Estate in Lakeshore. This beautiful raised ranch features living room with gas fireplace and cathedral ceiling, Kitchen with quartz countertops and center island, 3 bedrooms,2 Full washrooms with a big driveway, double car garage. Its for upper portion only. FOR MORE INFORMATION PLEASE CONTACT. (id:63476)
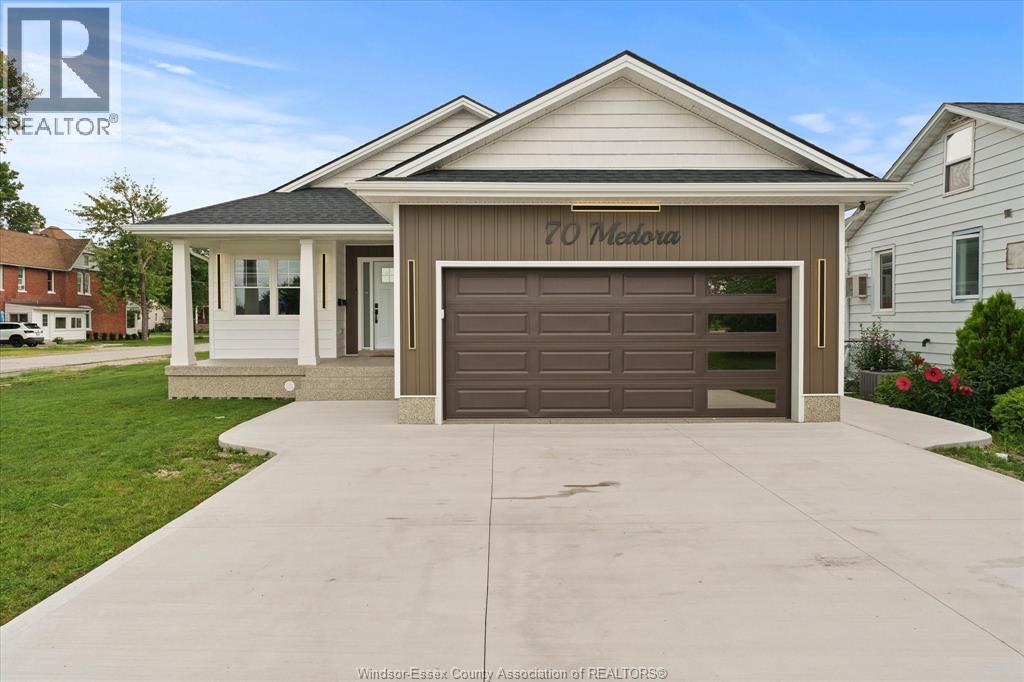
70 Medora Avenue East
Essex, Ontario
2 YEAR NEW RANCH HOME IN THE HEART OF ESSEX BEAUTFULLY FINISHED AND TURN KEY MOVE IN READY. MAIN FLOOR FEATURES 3 BEDROOMS, 2 BATHROOMS INCLUDING IMPRESSIVE ENSUITE WITH LARGE GLASS AND TILE SHOWER, OPEN CONCEPT KITCHEN WITH ISLAND, LARGE FOYER AND MAIN FLOOR LAUNDRY. FULL BASEMENT ALREADY FRAMED AND SECTIONED OFF READY TO FINISH. FULLY FENCED YARD, NEW CONCRETE PATIOS AND NEW LARGE CONCRETE DRIVEWAY WITH SIDEWALKS LEADING TO INVITING FRONT COVERED PORCH. ALL APPLIANCES INCLUDED. ENGINEERED HARDWOOD FLOORING, GAS FIREPLACE AND ATTACHED 2 CAR GARAGE ... THIS HOME PROVIDES COMFORT, STYLE AND PRIVACY FOR THE WHOLE FAMILY OR RETIREES LOOKING TO DOWNSIZE. (id:63476)