
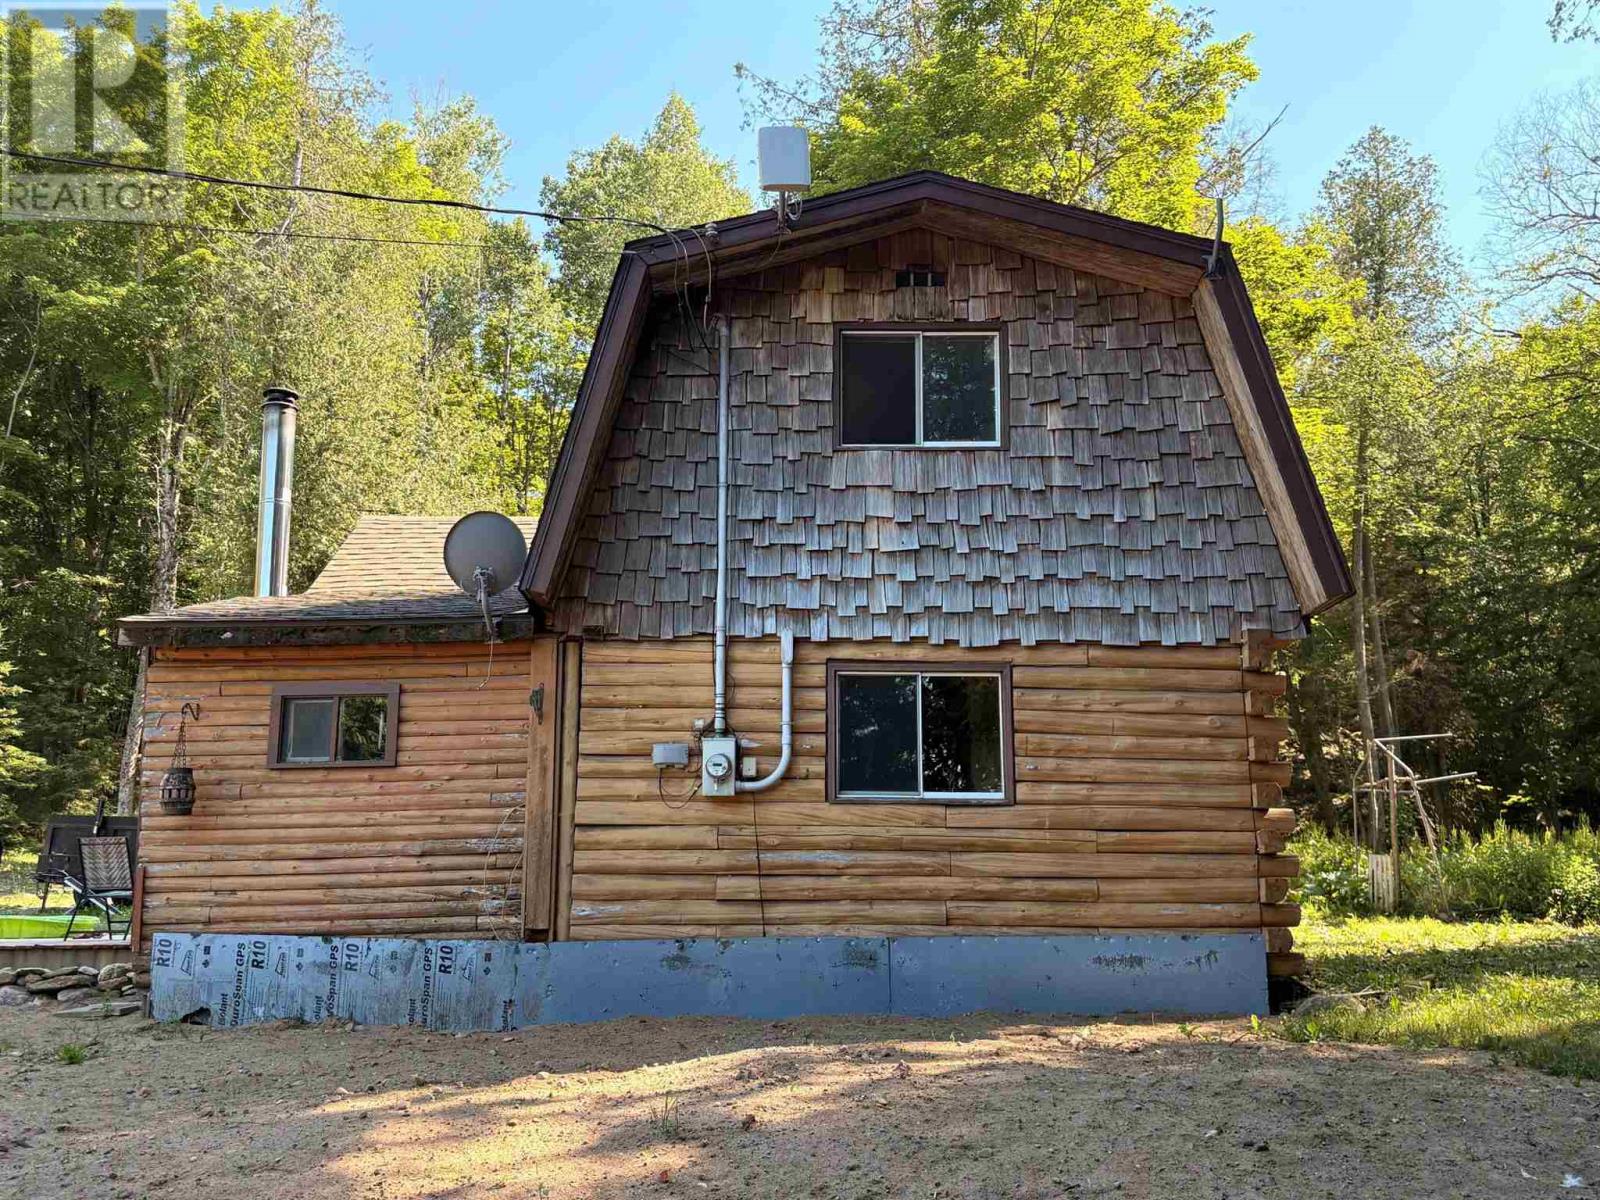
3235 Walnut St
Hilton Beach, Ontario
Rustic Log Cabin – A Blank Canvas Ready for Your Vision Escape to the country and settle into this charming old log cabin, nestled on a picturesque 1-acre parcel of mixed forest. Brimming with character and waiting for the right owner to bring it back to life, restore, renovate, or reimagine true country living. The hard work has already begun with a new well and new septic system (June 2026) providing an excellent foundation for your future plans. Whether you’re dreaming of a cozy weekend getaway, a year-round home, or an investment project, this property is a blank slate with endless possibilities. Surrounded by mature trees and the beauty of nature, you’ll enjoy privacy, tranquility, and room to create the lifestyle you’ve always wanted. Roll up your sleeves, and unlock the potential of this hidden gem. Marina, beach, boardwalk, restaurant, general store and library are a short walk way. (id:63476)
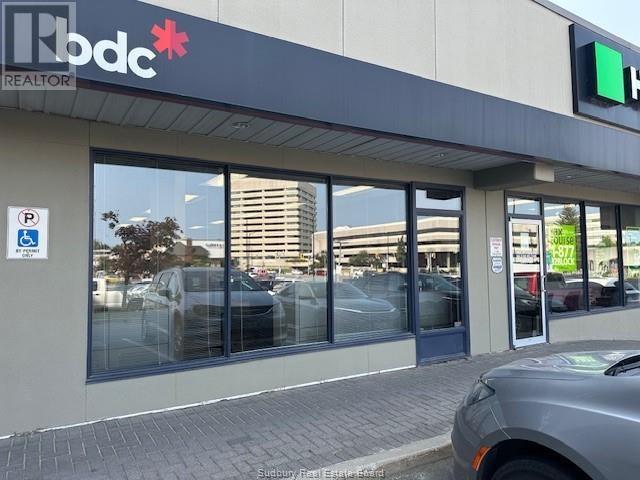
233 Brady Unit# 10
Sudbury, Ontario
3764 square feet of premium finished office space in active commercial complex Brady Square. Main floor access and high visibility. With new residential space coming on-stream in the next 18 months, this will be a location that will generate a great deal of attention and foot traffic to a wide assortment of commercial enterprises. With constructions of the new Sudbury arena, there are limitless opportunities for this space. Mall currently houses Weaver Simmons, a variety of small businesses and financial services companies. This space was improved by the former tenant (BDC) with bank quality finishings and easy access for clients. Terrific impression for business looking to enhance their image. With main floor access, the property lends itself to businesses that operate outside of 9-5 hours. Reasonable rent at $21.00 and competitive CAM rates. (id:63476)
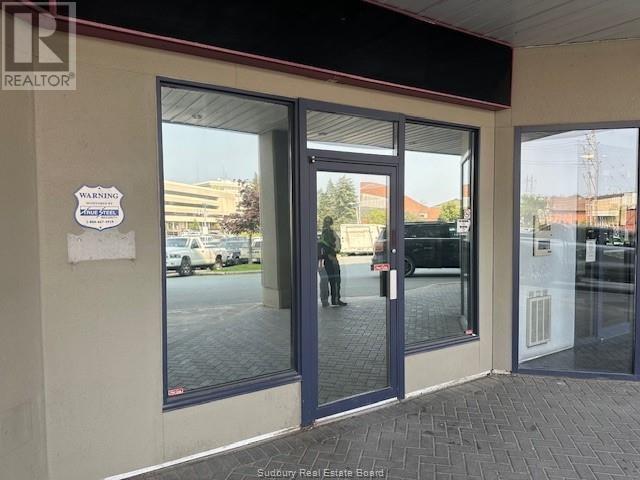
233 Brady Unit# 8-9
Sudbury, Ontario
2142 square feet of premium finished office space in active commercial complex Brady Square. Main floor access and high visibility. With new residential space coming on-stream in the next 18 months, this will be a location that will generate a great deal of attention and foot traffic to a wide assortment of commercial enterprises. With constructions of the new Sudbury arena, there are limitless opportunities for this space. Mall currently houses Weaver Simmons, a variety of small businesses and financial services companies. This space was improved by CBI and boasts several rooms perfect for medical services and easy access for clients. With main floor access, the property lends itself to businesses that operate outside of regular 9-5 hours. Reasonable rent at $21.00 per foot and competitive CAM rates (id:63476)
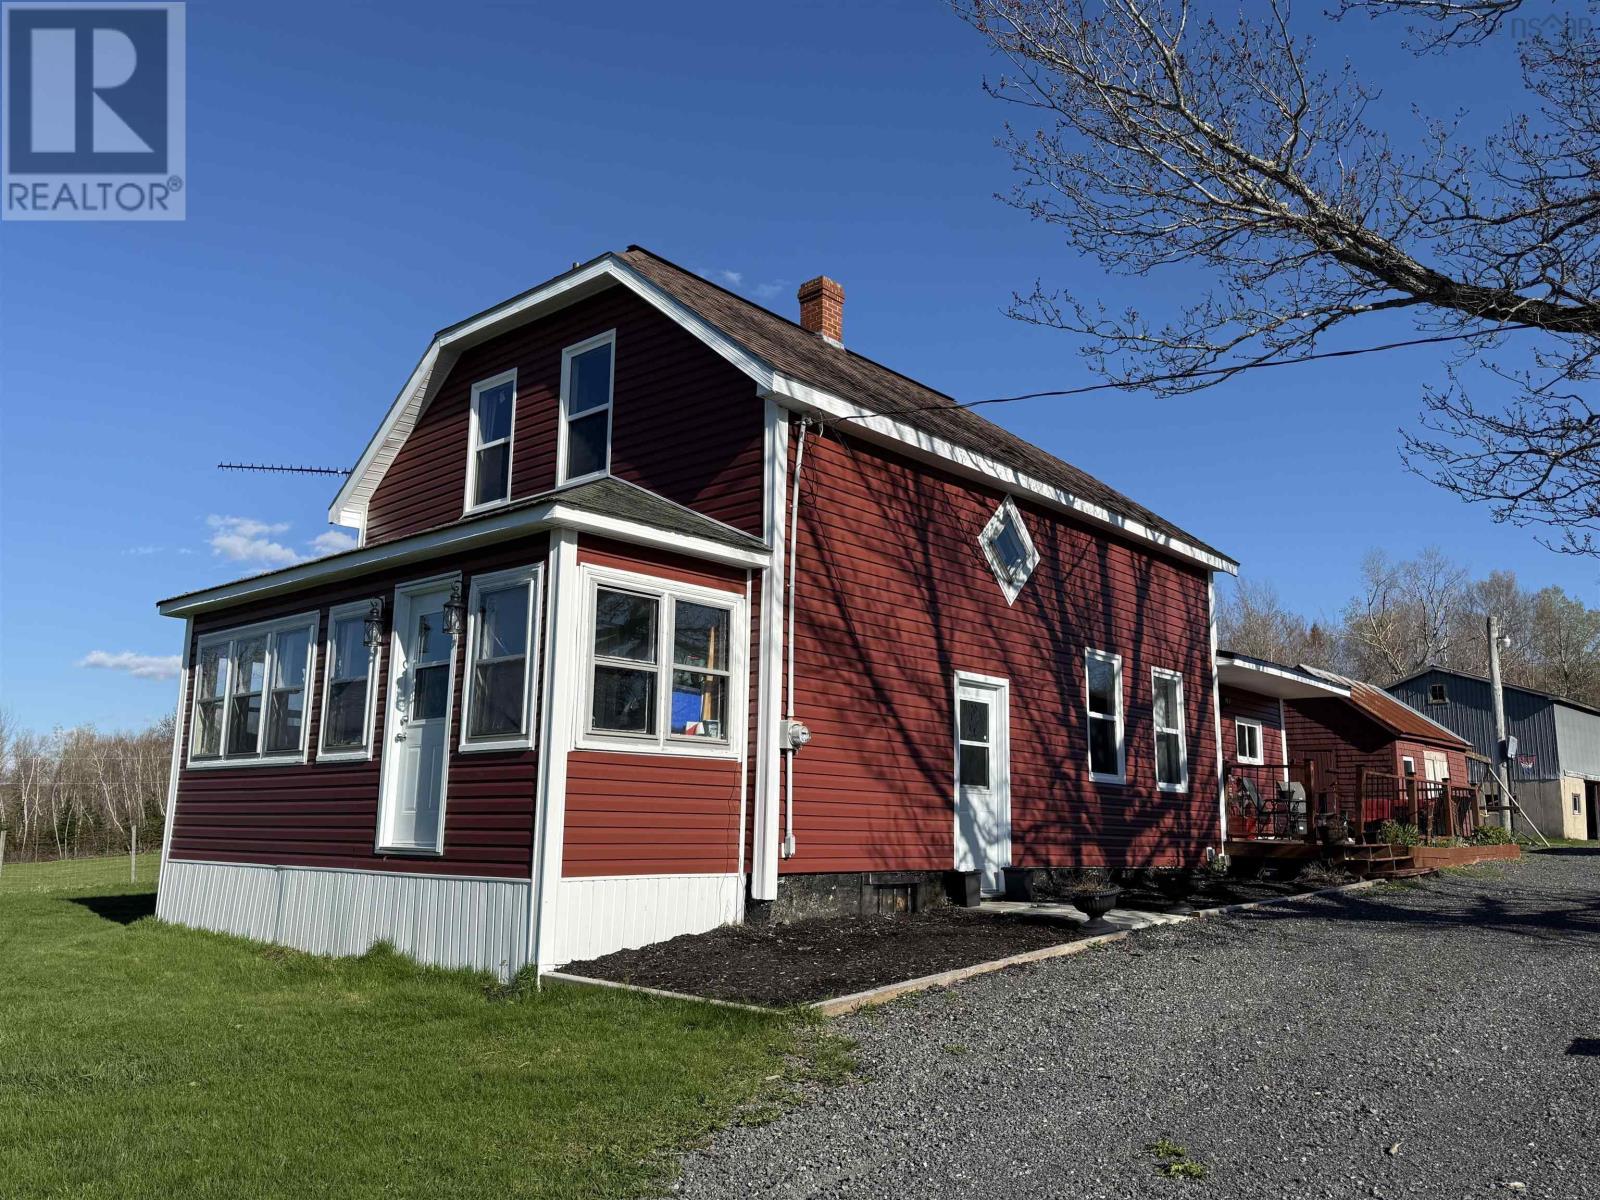
10250 Highway 4
Broadway, Nova Scotia
This well-maintained Three bedroom and Two full bathroom country home in Broadway has seen extensive renovations and improvements over the past few years, offering peace of mind and modern comfort for its next owners. Starting in the heart of the home, the entire kitchen was beautifully renovated featuring new cupboards, countertops, updated wiring and plumbing, new lighting, and all new appliances. Additional upgrades include updated plumbing and wiring throughout, along with new flooring across the main floor. Major exterior and mechanical improvements continue with a steel roof installed, new siding, well pump, and many windows replaced throughout the house. A new septic tank was also recently installed, adding even more value and peace of mind. Can't forget the newly installed 3-head heat pump system for efficient year-round heating and cooling. This move-in ready property offers modern updates, energy efficiency, and excellent value with the big-ticket items already completed! Enjoy the best of both worlds with this property located just 15 minutes from New Glasgow offering the luxury of county taxes while still being close enough to town for all major amenities, shopping, restaurants and more! Contact your agent today to view this beautiful country property and the many more updates it has to offer! (id:63476)
11703 Highway#7 Highway
Aspen, Nova Scotia
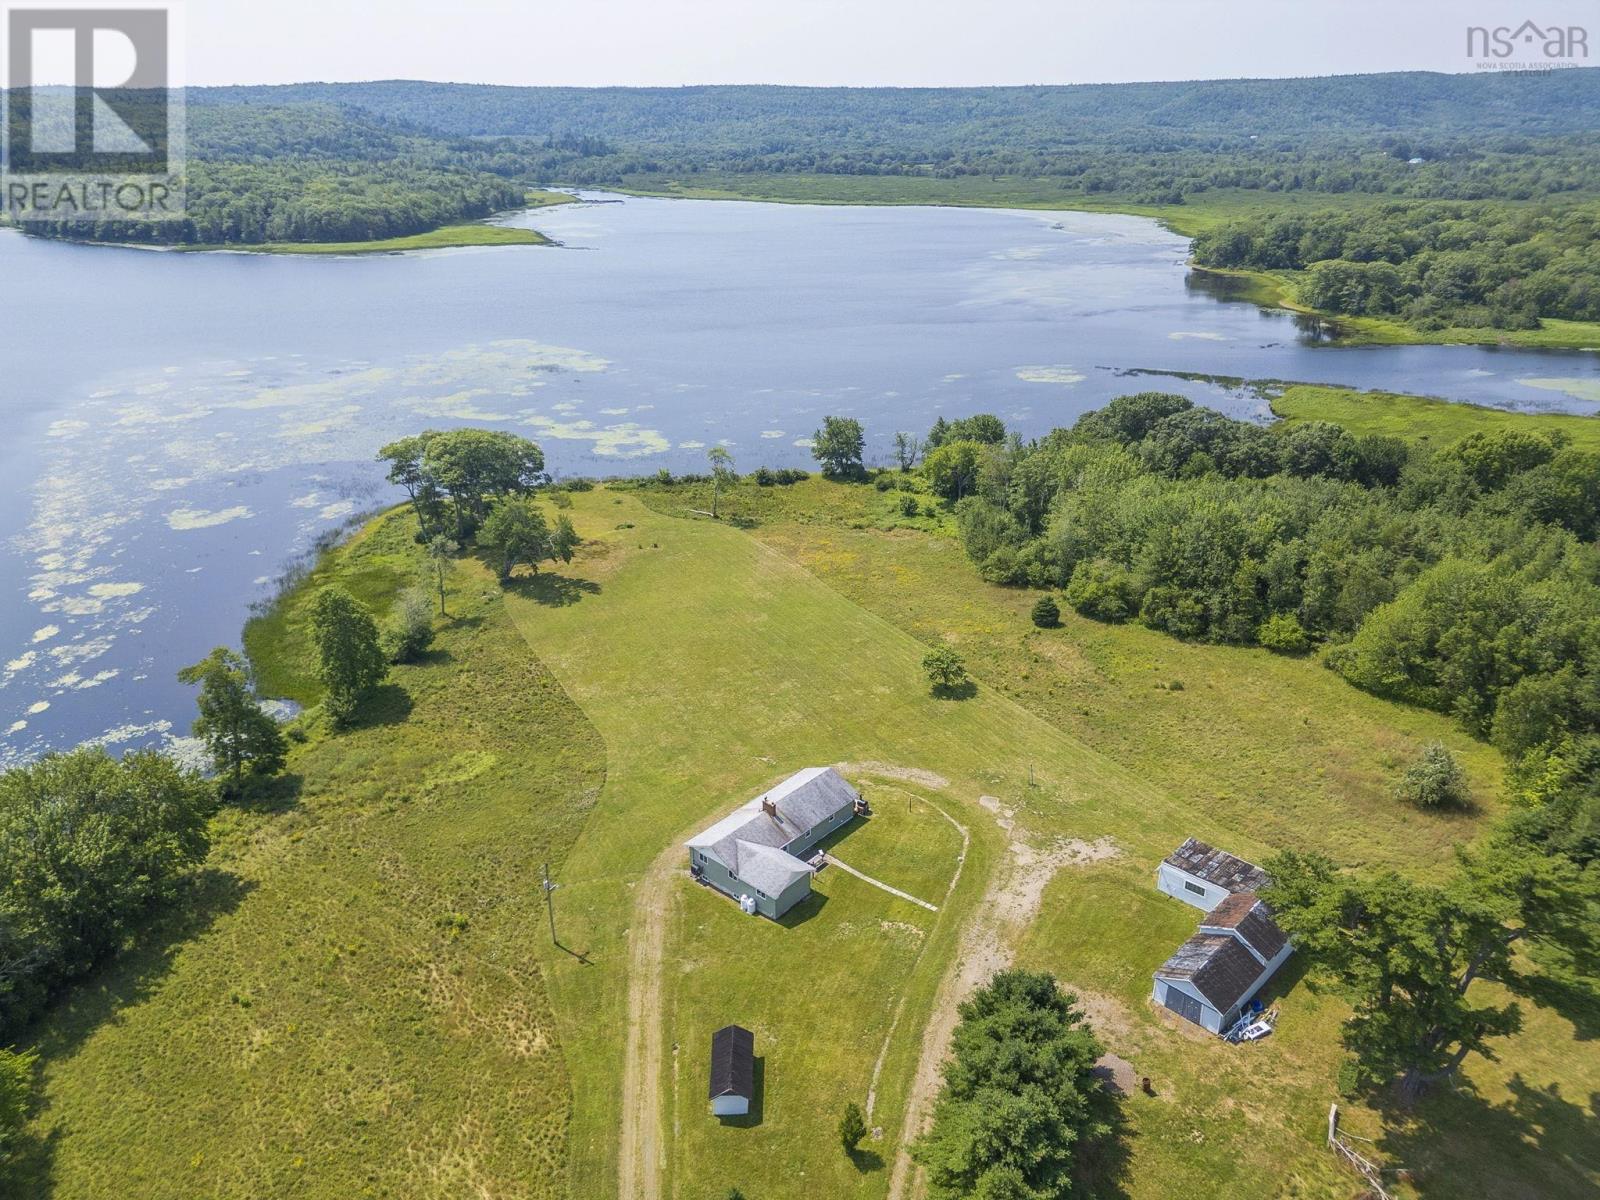
Discover relaxed rural living in this inviting three-bedroom home, ideally positioned with convenient access to both Antigonish and Sherbrooke. The main floor provides a functional and comfortable layout with a kitchen, separate laundry area, welcoming living space, den, three bedrooms, and two bathrooms. The lower level offers additional finished space, including a recreation/family area, utility room, and ample storage. For anyone needing extra room for hobbies, projects, equipment, or vehicles, the substantial detached building is a great addition to the property. The surrounding setting provides plenty of opportunities to embrace the outdoors throughout the year, from paddling on the water during the warmer seasons to enjoying winter activities once the temperature drops. Whether youre looking for a permanent residence or a country property with room to enjoy, this home has plenty to offer. High-efficiency forced-air propane furnace with a cold-climate central heat pump installed in Summer 2026. Additional 17-acre parcel,PID-35182831, is available for purchase for an additional $120,000. (id:63476)
32 Chemin Herb Leblanc Road
Salmon River, Nova Scotia
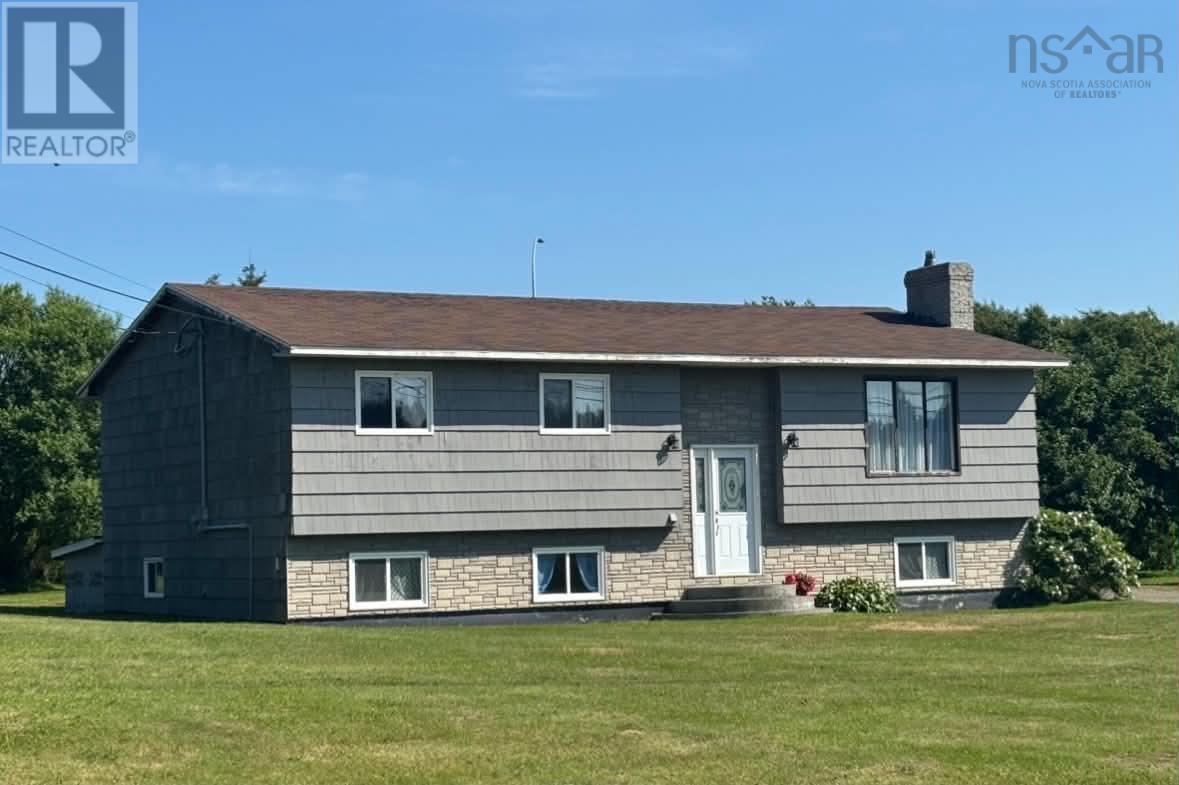
Sellers are motivated and open to your reasonable offer. Located just off Highway 101 at exit 32 on Herb LeBlanc Road is a very spacious,bright and open family home with on a large and private yard. There is plenty use of storage with a large eat in kitchen. The main level laundry area is a bonus. Living room is spacious and very bright. The master bedroom has a large double closet. Two other bedrooms and the full spacious bathroom finish off the upper level. The lower level is as well a bright and open area with a gaming and or office area if you require. There are 3 other spacious rooms as well as the utility room. A premeasured countertop for both kitchen and bathroom is there for your installation. New septic system installed in 2023 as well the electrical panel with a generator hook up June, 2026. Each heat pump were installed new in 2025 and 2026.This home has a large and private yard. Nearby is DJ's,your corner store offering you takeout or eat in and is also a NSLC outlet. There are several nearby beaches just between both Meteghan and Yarmouth.This is a great option for a larger family and being on a dead end street provides slower and less traffic. Arrange for your viewing to see if this could be your home. (id:63476)
100 Dovista Court SE
Calgary, Alberta
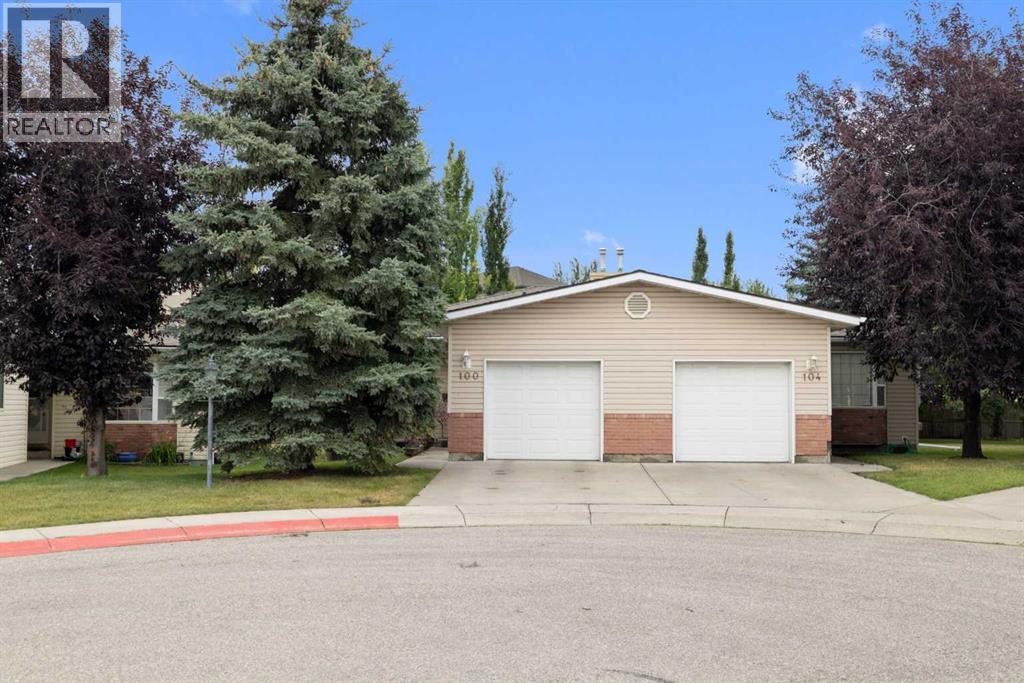
LOCATION, LOCATION, LOCATION! Enjoy LOW-MAINTENANCE ADULT LIVING in DOVISTA COURT, a 40+ complex in the established community of Dover. This END UNIT is tucked into a QUIET CUL-DE-SAC and BACKS ONTO GREEN SPACE, offering added privacy and a pleasant setting from the rear deck. The home has just been REPAINTED and features an EAST-FACING FRONT EXPOSURE, TWO LARGE BAY WINDOWS and an open, functional floor plan. The main level includes a LARGE LIVING AND DINING AREA, a bright kitchen with plenty of OAK CABINETRY, laminate countertops and NEWER APPLIANCES, plus access to a GOOD-SIZED REAR DECK overlooking the backyard and green space. Two spacious bedrooms are located on the main level, including a GENEROUS PRIMARY BEDROOM, along with a full bathroom. There is also a 3rd large bedroom in the basement. FULL-SIZE MAYTAG WASHER AND DRYER add everyday convenience. The PARTIALLY FINISHED LOWER LEVEL provides additional living potential with a GOOD-SIZED BEDROOM and 3 PC BATHROOM already completed. Drywall and additional building materials for further basement finishing are INCLUDED IN THE SALE. Additional features include a NEWER HOT WATER TANK and an ATTACHED SINGLE GARAGE that is INSULATED AND DRYWALLED. The location provides convenient access to Dover's parks and recreation amenities, including VALLEYVIEW REGIONAL PARK with walking paths, sports fields, beach volleyball courts, playgrounds, pond and splash park, along with the Dover Community Association outdoor rink and nearby Bow River pathway system. Shopping, groceries, services and a wide selection of restaurants are available throughout Dover and along the nearby 17 Avenue SE/International Avenue commercial corridor. Convenient access to PEIGAN TRAIL, DEERFOOT TRAIL and major routes makes it easy to reach surrounding amenities and other parts of Calgary. (id:63476)
301, 1240 12 Avenue SW
Calgary, Alberta
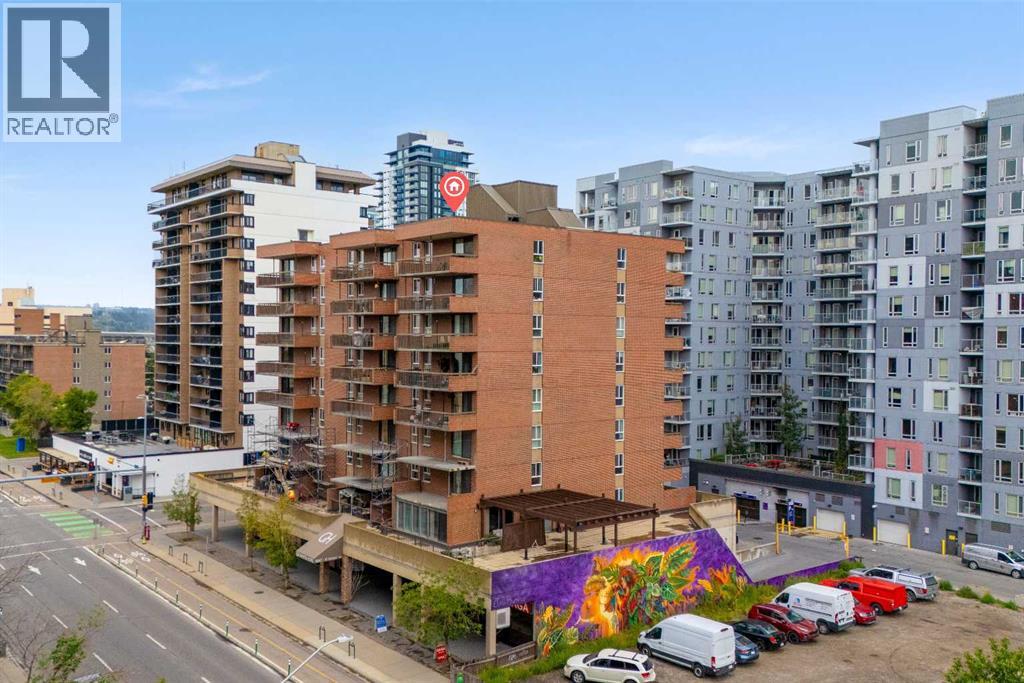
With a Walk Score of 90, this home puts you within easy walking distance of restaurants, cafés, shops, parks, and everything else the neighbourhood has to offer. Inside, you’ll find a bright open-concept layout offering over 800 square feet of comfortable living space. The spacious living and dining area flows nicely and feels open and inviting, while the large 22' x 7' balcony gives you a private outdoor retreat perfect for morning coffee, evening drinks, or entertaining friends.The two bedrooms are both well-sized and practical, and the full 4-piece bathroom serves the home well. In-suite laundry adds everyday convenience, with additional laundry facilities available in the building if needed. You’ll also enjoy the security and ease of titled underground parking, plus access to a massive shared outdoor patio space that expands your outdoor living options.This is a smart, well-located home that combines comfort, convenience, and a true urban lifestyle. Come check this one out — it won’t last long. (id:63476)
1301, 8500 19 Avenue
Calgary, Alberta
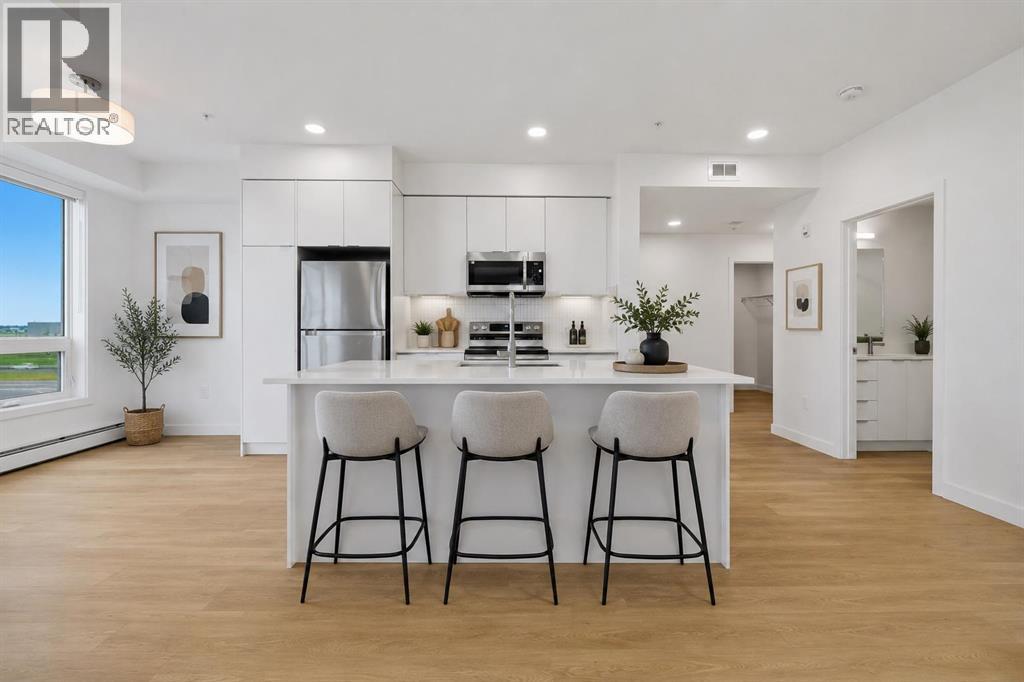
**1 YEAR OLD | 2 BEDROOM | 2 BATHROOM | 850 SQ FT BUILDER SIZE (839 SQ FT RMS) | TITLED UNDERGROUND PARKING | TITLED STORAGE** Welcome to East Hills by Minto Communities, an award-winning Canadian builder with over 70 years of experience. Located in the growing community of Belvedere, this thoughtfully planned condo community offers the perfect combination of modern living, convenience, and connectivity just steps from East Hills Shopping Centre. Designed to create a true neighbourhood feel, East Hills features pedestrian-friendly pathways, nearby greenspaces, and a walkable community layout. Enjoy everyday convenience with Costco, Walmart, banks, restaurants, shopping, and essential services right across the street, plus quick access to major roadways and public transit for an easy commute downtown and throughout Calgary. This nearly new 2-bedroom, 2-bathroom condo offers a bright, open-concept layout with 850 sq ft per builder plans (839 sq ft RMS) and contemporary finishes throughout. The modern kitchen serves as the heart of the home, featuring a large centre island, stainless steel appliances, stylish cabinetry, and excellent storage. The spacious living area flows seamlessly to the private balcony, creating the perfect space to relax, entertain, or enjoy warm summer evenings. The thoughtfully designed floor plan provides excellent separation between the bedrooms, offering added privacy for roommates, guests, or a home office. The primary suite features a generous walk-in closet and a private 4-piece ensuite, while the second bedroom is conveniently located near the additional full bathroom. In-suite laundry, ample storage, and a functional front entry complete this highly practical layout. Additional highlights include **titled underground parking** and a **titled storage locker**. Residents also enjoy access to premium amenities including a fitness centre located in Building 3000, rooftop patios in Buildings 1000 and 4000, a pet-friendly community (with board approval), and beautifully maintained common areas. With modern construction, low condo fees, premium amenities, and an unbeatable location close to shopping, dining, transit, and major roadways, this home presents an exceptional opportunity for first-time buyers, investors, or downsizers seeking stylish, low-maintenance living in one of southeast Calgary's fastest-growing communities. (id:63476)
1251 Jalna Boulevard
London, Ontario
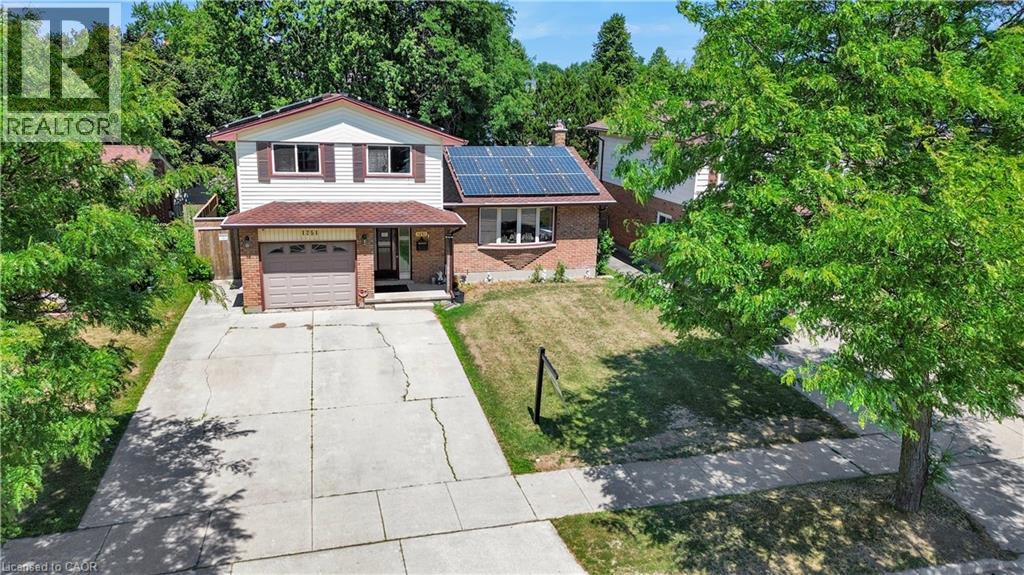
Welcome to this spacious and well-maintained two-storey home, offering three comfortable bedrooms, a functional layout, and ample storage throughout. Large windows in the dining room fill the space with natural light, while the living room provides direct access to a generous deck overlooking the fully fenced backyard-perfect for entertaining, children, pets, or simply relaxing outdoors. With spacious front and back yards, there is plenty of room for the whole family to enjoy. While some finishes may be ready for a modern touch, just a few updates could easily transform this home and allow you to make it truly your own. As an added bonus, the property features a solar panel system that can generate future income and put money back in your pocket. Offering space, potential, and valuable energy benefits, this home is ready for its next owner to move in and make it their own. (id:63476)
45, 4702 53 Avenue
Camrose, Alberta
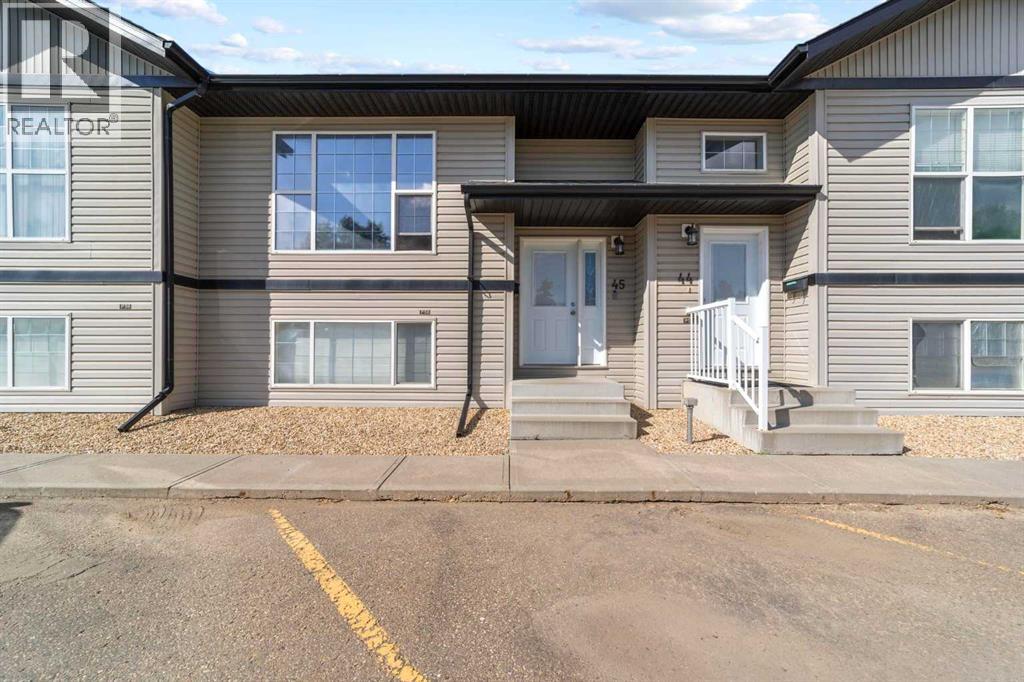
COMFORTABLE, AFFORDABLE & WORRY-FREE LIVING! This well-maintained bi-level condo offers a bright and functional layout with three bedrooms and 1½ bathrooms. The main level features an open-concept kitchen and living room, convenient main floor laundry and a 2-piece bathroom. Step out from the kitchen onto the new deck, a great spot to enjoy your morning coffee or relax outdoors.The lower level features three bedrooms with large windows that bring in plenty of natural light, along with a 4-piece bathroom. An assigned parking stall is conveniently located right out front. The shingles were replaced in 2025, adding to the peace of mind of owning in a well-maintained development. Close to schools, parks and shopping, this is a great opportunity for comfortable, affordable and low-maintenance living. (id:63476)
518 10th Street E
Saskatoon, Saskatchewan
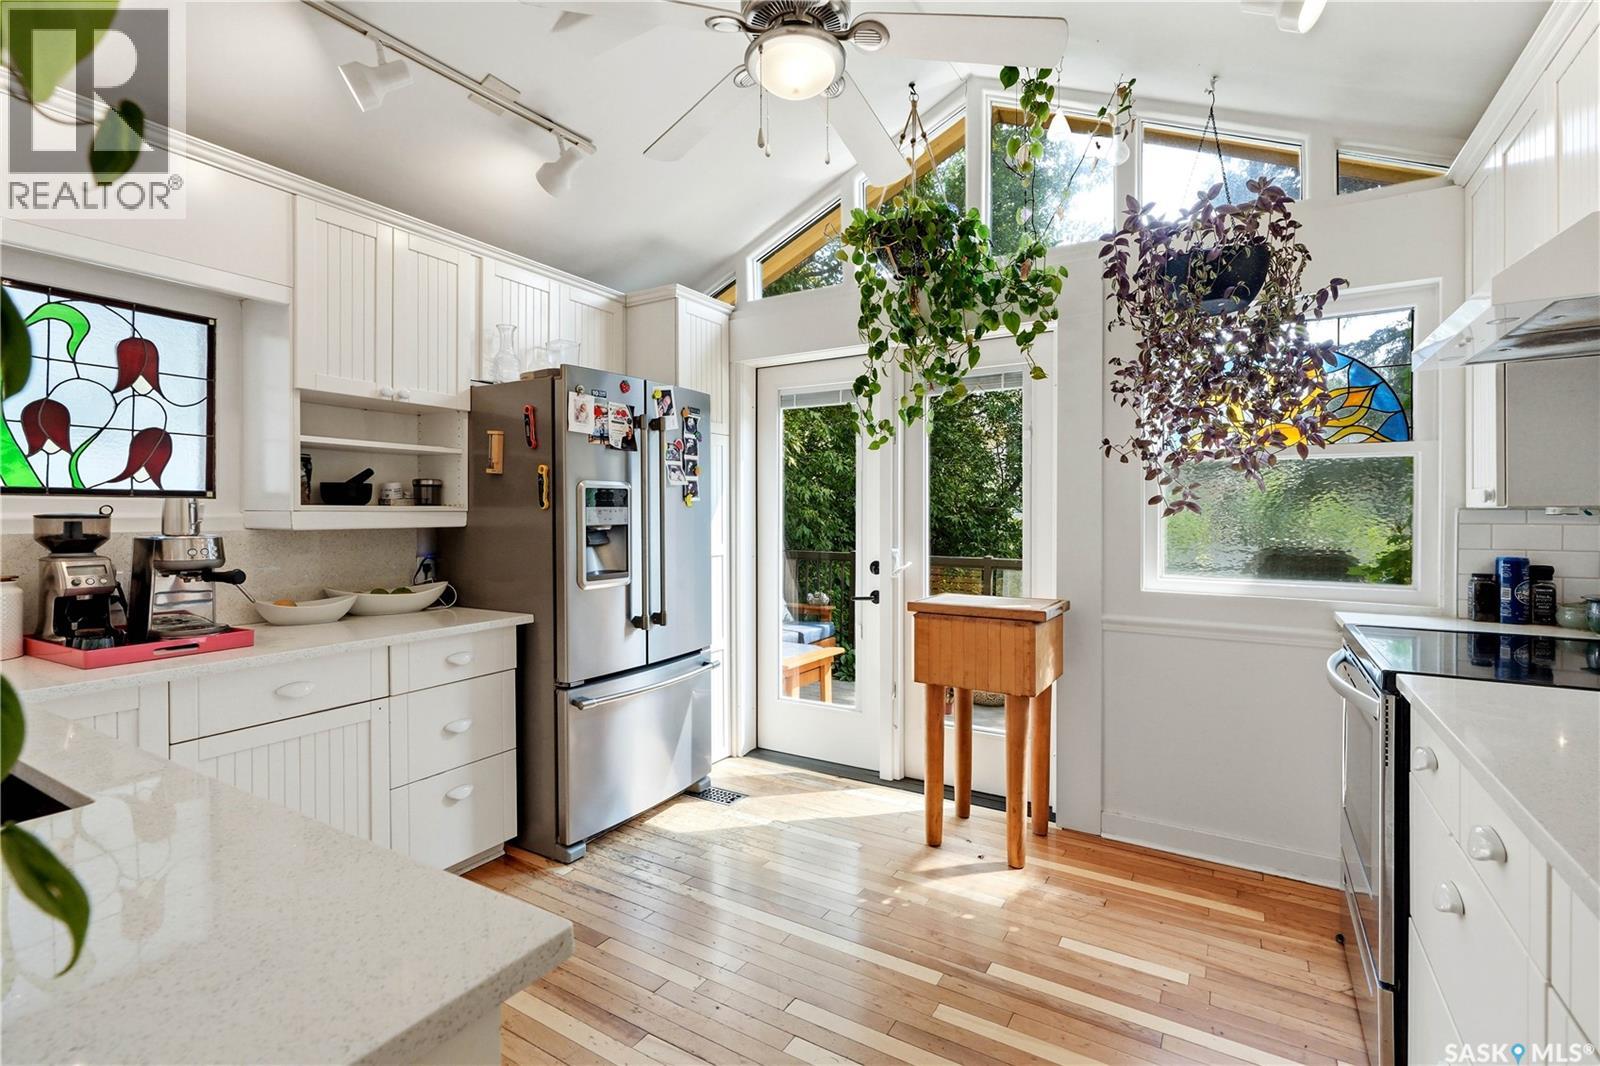
Some homes are simply impossible to replicate, and finding one in a location like this is even more rare! Rich in history, character and soul, this extraordinary 2½-storey home in the heart of Nutana offers 1,950 sqft. of timeless charm just steps away from Broadway Avenues vibrant cafés, restaurants, boutiques and river trails. Built in 1912, this one-of-a-kind property showcases beautiful original details throughout, including stained glass windows, wood accents and unique architectural features. This thoughtfully designed home is unlike anything you've seen before; the main floor offers a welcoming family room, bedroom, bonus room with a Murphy bed, bright laundry/mudroom, plus two charming enclosed sunrooms—one overlooking the front yard and another overlooking the lush backyard, where large windows and sliding doors invite the outdoors in. Upstairs, the 2nd floor serves as the heart of the home, featuring spacious living and dining areas, a sun-filled south-facing kitchen that opens onto a private balcony overlooking the backyard, and a spacious 4pc bathroom. The 3rd floor offers two generous sized bedrooms tucked among the treetops. Downstairs, escape to your own spa-inspired retreat complete with a cedar sauna, 3pc bathroom with an oversized walk-in shower featuring a ceiling-mounted shower head, a makeup vanity area, a workshop or hobby space, and utility/storage room. Outside, the backyard feels like a hidden garden oasis, where mature trees, lush climbing vines, flourishing grapevines, an apple tree, raspberry bushes, raised garden beds, patio area, and green space create an unforgettable setting for relaxing or entertaining. A dog run can remain or be removed at the buyer's preference. Completing the property is central air conditioning, all appliances are included, and a newer 24 x 24 detached double garage with alley access. Rarely does a home offer this much character, privacy and personality in one of Saskatoon's most sought-after neighbourhoods! (id:63476)