
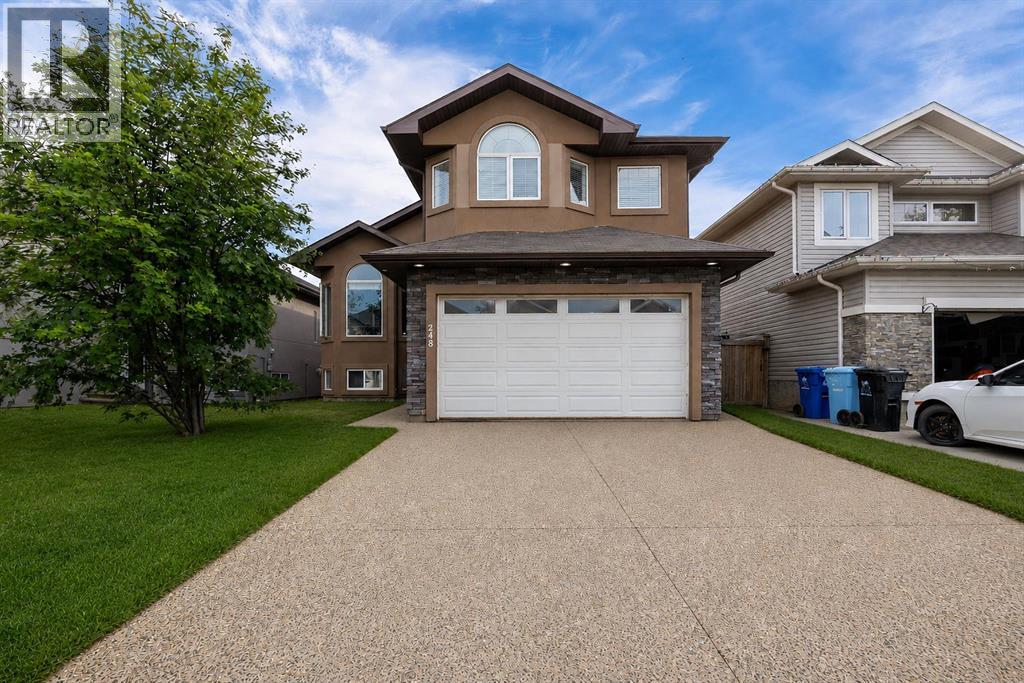
248 Hawthorn Way
Fort Mcmurray, Alberta
Welcome to 248 Hawthorn Way! Recently painted from top to bottom and featuring brand-new vinyl plank flooring throughout the main level (2026), this spacious 6-bedroom home offers incredible versatility for large families, multigenerational living, or those looking for mortgage-helping income potential.The main floor boasts a bright and functional layout with vaulted ceilings, large windows, and multiple living spaces. At the front of the home, you'll find a formal living and dining area, perfect for hosting family gatherings and special occasions. Toward the back, the cozy family room features a stunning floor-to-ceiling stone fireplace and opens seamlessly to the kitchen, complete with granite countertops, stainless steel appliances, espresso cabinetry, a glass tile backsplash, and a large corner pantry.The main level also includes two generously sized bedrooms, a full bathroom, and convenient laundry. Upstairs, the private primary retreat offers vaulted ceilings, a walk-in closet, and a 4-piece ensuite with a relaxing corner jetted tub.The lower level is what truly sets this home apart. In addition to a bedroom, bathroom, and living area connected to the main home, there is also a separate-entry legal suite featuring 2 bedrooms, 1 bathroom, a kitchen, living room, and brand-new washer and dryer (2026). Whether you're looking to offset your mortgage, accommodate extended family, or add to your investment portfolio, this setup provides exceptional flexibility.Outside, you'll appreciate the fully fenced backyard, large deck, attached double garage, ample parking, stucco exterior, and attractive custom stone accents.Offering space, functionality, and income potential all under one roof, this is a home you won't want to miss. Book your private showing today! (id:63476)
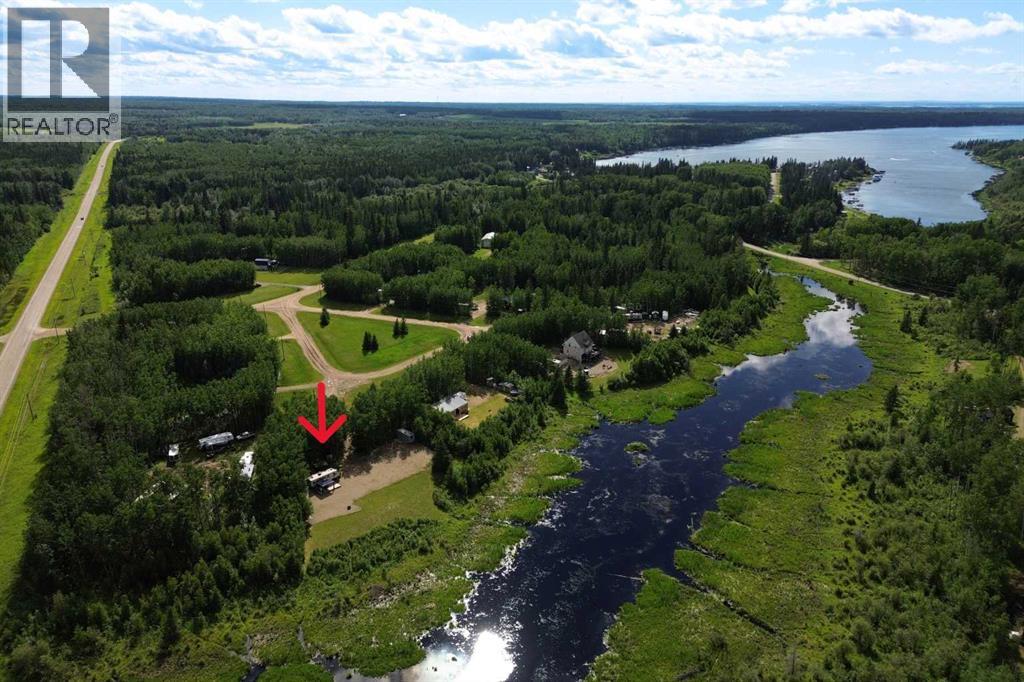
NE 5 65 18 4 Lot 7
Rural Athabasca County, Alberta
Escape to the perfect recreational retreat in the sought-after Boulder Creek subdivision! Tucked away in a quiet cul-de-sac, this beautiful 1-acre property backs onto a peaceful creek, offering privacy and a natural setting just minutes from Skeleton Lake, Willis Lake, Skeleton Lake Golf Course, boat launches, and excellent swimming. Already equipped with a 2,500-gallon septic tank, a water tote system, and a Sea Can for convenient storage, this property is ready for you to enjoy right away while you plan your future dream home or continue using it as the ultimate RV getaway. Approximately three-quarters fenced with a natural treed buffer along the creek, you'll appreciate the perfect balance of open space and seclusion. For even more convenience, the camper is available for purchase separately, making it easy to start enjoying the lake lifestyle immediately. Whether you're seeking weekend escapes, a family recreational property, or the ideal location to build your forever home, this exceptional property offers endless possibilities in one of the area's most desirable recreational communities. (id:63476)

9 Bondiss Drive
Rural Athabasca County, Alberta
Welcome to this exceptional 1.89-acre property in the highly sought-after Boulder Creek Estates, just moments from Skeleton Lake and the golf course. Pride of ownership shines throughout this beautifully maintained bungalow, where every detail has been thoughtfully cared for both inside and out. Surrounded by stunning mature landscaping, this is the kind of property that always catches your eye and leaves a lasting impression. Step inside to discover a bright and spacious floor plan featuring 3+1 bedrooms and 3.5 bathrooms. The heart of the home is the expansive kitchen, complete with a large sit-up island, abundant cabinetry, and an inviting dining area perfect for gathering with family and friends. The living room offers a warm and welcoming atmosphere with a gas fireplace and built-in surround sound speakers, creating the perfect space to relax or entertain. The primary suite is a peaceful retreat with a walk-in closet, private ensuite, and direct access to the back deck. The fully developed lower level provides additional living space with a large family room, games area, wet bar, an additional bedroom, and plenty of room for guests. Outside, the wraparound deck invites you to enjoy the beauty of the property from every angle, featuring a covered front deck, built-in outdoor speakers, and pull-down shades for added comfort. Whether you're enjoying your morning coffee, entertaining guests, or spending evenings around the fire pit, this outdoor space was designed to be enjoyed. Adding even more value, the property comes with furniture as outlined in Schedule A, includes security cameras, RV hookup, main floor laundry with sink, durable Hardy board siding, and a long-lasting metal roof. The heated double detached garage is equipped with 220 wiring, making it ideal for hobbyists, projects, or additional workshop needs. Located just minutes from the lake, golf course, swimming areas, and boat launch, this remarkable property offers the perfect balance of recreation, comfort, and country living. A true turnkey acreage where you can simply move in and start enjoying everything this incredible lifestyle has to offer. (id:63476)

144 Falcon Drive
Fort Mcmurray, Alberta
Welcome to this well-built home by Vis-Star, offering the perfect blend of comfort, quality, and location. Thoughtfully maintained, this inviting property features 3 spacious bedrooms and 3 bathrooms, ideal for families, professionals, or anyone looking to live in Eagle Ridge! The functional layout provides generous living spaces, ample natural light, and room to both relax and entertain. Each bedroom is well-proportioned, while the three bathrooms add everyday convenience for busy households or guests. Situated in a highly desirable neighborhood, this home is just minutes from walking trails, excellent schools, and nearby shopping, restaurants, and Landmark Cinema. Whether you love outdoor activities, value a strong community, or want everything close at hand, this location truly delivers. A solidly built home in a fantastic area - this is an opportunity that you won't want to miss. Enjoy sitting on the front porch watching the sunrise, or on the back deck for the sunset! (id:63476)

125 Pearson Drive
Fort Mcmurray, Alberta
Build Your Dream Home in Waterways! Welcome to 125 Pearson Drive, a good opportunity to secure a vacant residential lot in one of Fort McMurray's most unique and established communities. This 3,282 sq. ft. lot offers the perfect setting to design and build a custom home tailored to your lifestyle, surrounded by quality homes on a quiet residential street. Whether you're envisioning a modern family home, an executive-style residence, or an investment property, this lot provides the flexibility to bring your vision to life. Located in Waterways, you'll enjoy a community known for its custom homes, unique character, and convenient access to downtown Fort McMurray. Build-to-suit opportunities may be available, allowing buyers to work directly with a builder to customize floor plans, finishes, and layouts to suit their individual needs. This is an excellent opportunity to secure land and build exactly what you've been looking for in the growing community of Waterways. (id:63476)
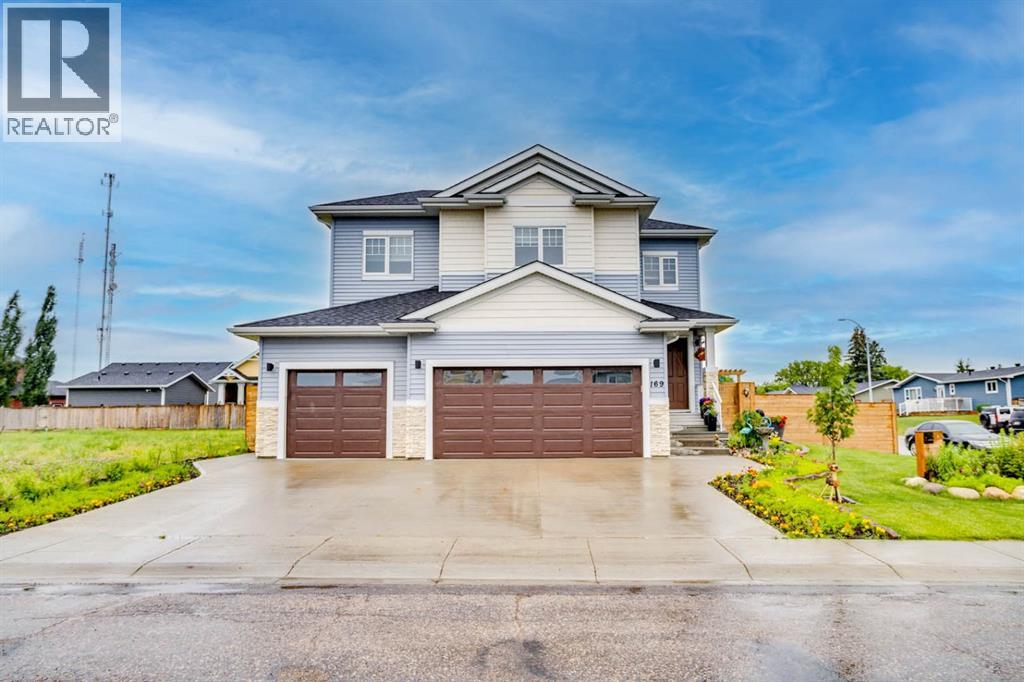
169 Beaveridge Close
Fort Mcmurray, Alberta
169 Beaveridge CloseExecutive Family Home on a Corner Lot — Triple Garage · Legal Suite Executive family residence with a 2-bedroom legal suite — impeccable design, premium finishes and room for everyone. Grand foyer leads to a main-floor bedroom with a 4pc ensuite for aging parents or a spare room for guests, and a 2 pc powder room. for convenience. Entertain in the gourmet chef’s kitchen featuring built-in ovens, gas cooktop, high-output hood, built-in dishwasher, double-door fridge with ice maker, an enormous island with wired eating bar, and a walk-in pantry, opening to the dining and living areas. The living room showcases a stone fireplace with custom built-ins, oversized windows bathing the space in natural light, and patio doors to a private, professionally landscaped yard and deck. Built-in surround sound system completes the main living experience.Upstairs, enjoy a large bonus/media room, a luxurious primary suite with expansive walk-in closet and spa-style ensuite (soaker tub, oversized shower, double vanities and private (toilet), two more generous bedrooms, and a well-appointed laundry with sink and cabinetry. You have lots of natural light with the big windows above the staircase.Fully finished basement offers a two-bedroom legal suite with separate entrance, full kitchen, living area, 4-pc bath and private laundry — ideal for rental income or multigenerational living.Exceptional exterior and garage amenities: corner lot with immaculate landscaping, fenced yard, extra-wide driveway, 3-car heated garage with side man door and 220V wiring, oversized side gate for toys/SUVs, LED fence lighting, and a an electrical outlet on the fence for the tenants to plug their vehicle in. A flawless blend of luxury, functionality, and income potential — a standout executive home. (id:63476)
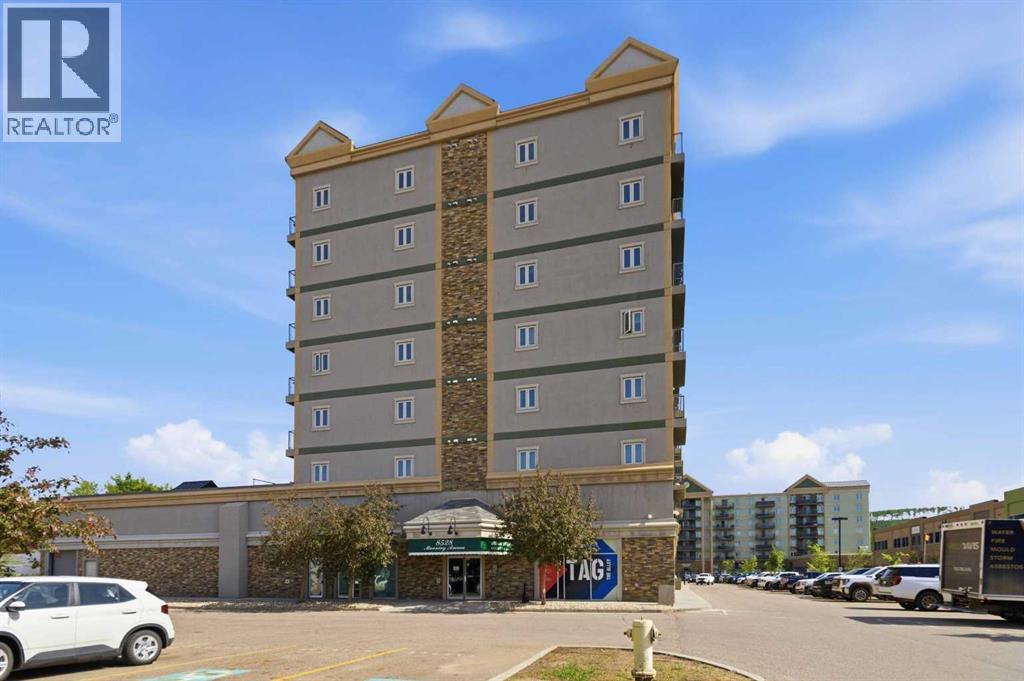
522, 8528 Manning Avenue
Fort Mcmurray, Alberta
HOTEL READY! JUST BRING YOUR SUITCASE! This AMAZING investment opportunity awaits you! Do you commute to Fort McMurray for work? Are you an empty nester or professional couple? This opportunity is for you! This one bedroom condo apartment has an concept and contemporary feel, just like a hotel! Fully self contained with full kitchen, stocked with all the dishes, pots, pans small appliances and more! Over looking into your living area where you can enjoy your own exclusive use balcony deck. The bedroom is spacious with its own closet and direct access to the main bathroom. So many things to LOVE about this home including the fantastic price! If you are a savvy buyer then come check this one out, you will want to make this your own today! Call now to view. (id:63476)
224011 680 Rural Athabasca County
Athabasca, Alberta
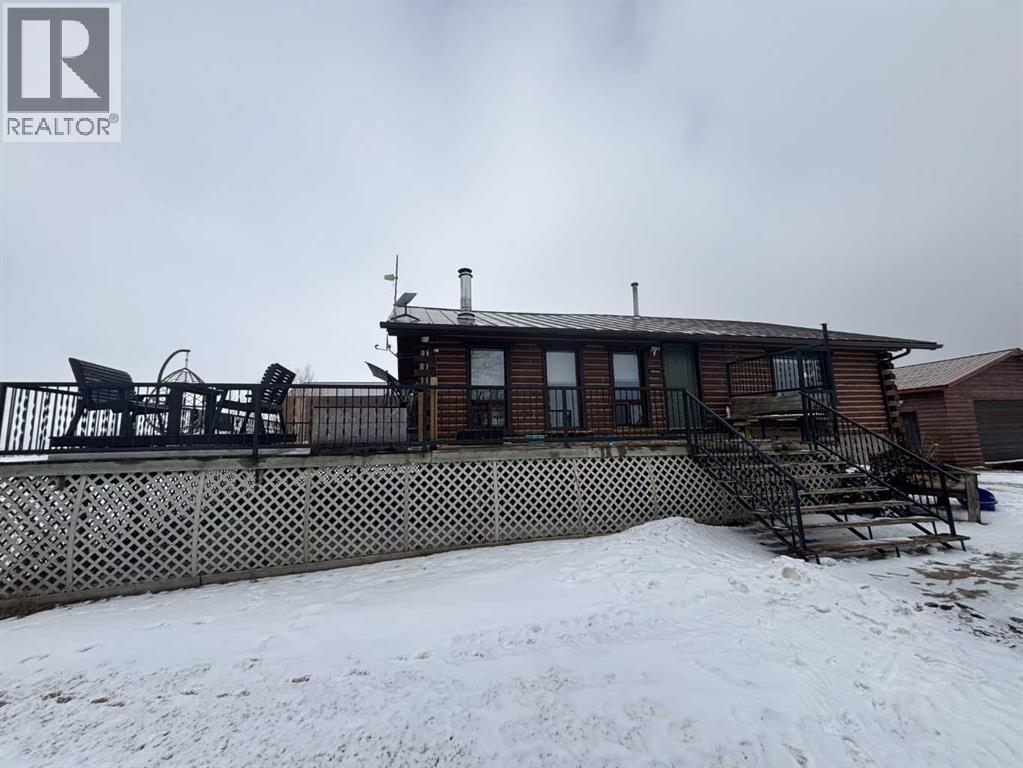
Welcome to your own private slice of country living just minutes from the charming town of Athabasca. This beautifully maintained bungalow offers the perfect blend of comfort, space, and functionality—ideal for families, hobbyists, or anyone seeking room to live, work, and play.The main level features a bright and spacious open-concept layout, seamlessly connecting the kitchen, dining, and living areas—perfect for both everyday living and entertaining. With 3 bedrooms and 2 bathrooms, this home offers a practical and inviting floor plan for families of all sizes.Downstairs, the fully developed basement provides additional living space, including a versatile den or playroom area that can easily adapt to your needs—whether it’s a home office, gym, or recreation space.Step outside and enjoy the impressive 745 sq ft two-sided wraparound deck, offering plenty of room for outdoor dining, relaxing, and taking in the peaceful surroundings.For those who need space for projects or storage, this property truly delivers. The heated 1,680 sq ft shop is a handyman’s dream—perfect for trades, hobbies, or running a home-based business. In addition, the 689 sq ft detached garage provides even more flexibility and convenience.The expansive yard is beautifully set up for both relaxation and recreation, featuring a children’s play centre, fire pit area, fenced garden space, mature trees, and established flower beds—creating a private and welcoming outdoor oasis.Located just 12 minutes from Athabasca, you’ll enjoy easy access to a full range of amenities, including schools, healthcare services, shopping, and recreation facilities like the Athabasca Regional Multiplex, as well as scenic riverfront parks and walking trails.This property offers the best of rural tranquility with town conveniences close at hand—a rare opportunity you won’t want to miss. (id:63476)
15019 Twp Rd 674
Lac La Biche, Alberta
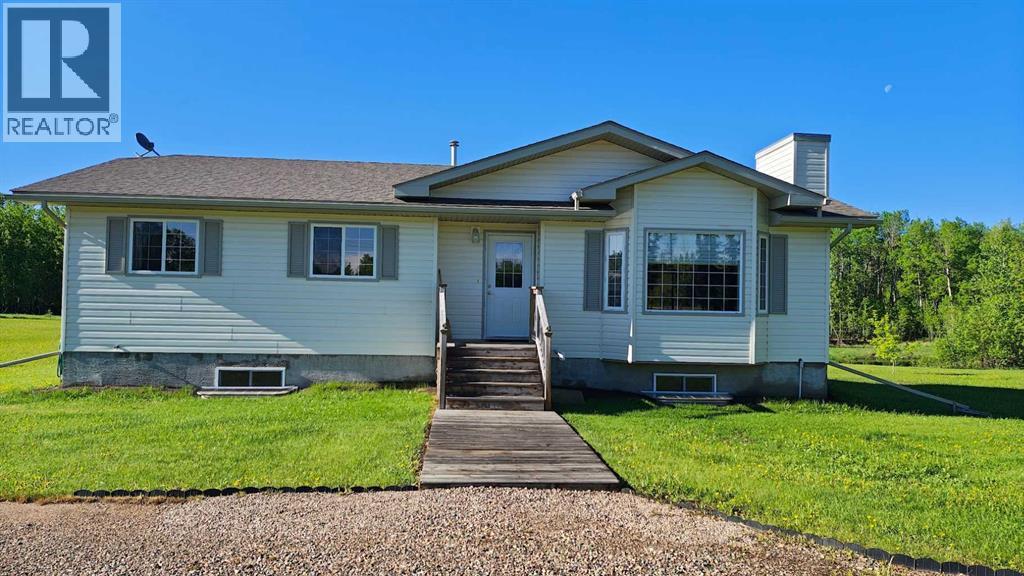
Located in the highly sought-after Rural Lac La Biche County, just 10 minutes from town on paved roads, this exceptional 22.4-acre property offers the perfect combination of privacy, space, and convenience. Fully landscaped and move-in ready, the property features a well-maintained home, detached garage, and a few useful outbuildings. The 1,295 sq. ft. home offers 3 bedrooms, 2 bathrooms, and a fully finished basement with a large open area that can be customized to suit your needs, whether as a family room, recreation space, home office, or gym. Outside, you'll find a fenced garden, a 39' x 16' bunkie complete with a loft and wood stove—ideal for guests, a studio, or a teenager's retreat—and a 10' x 16' storage shed conveniently located beside the garden. A dedicated outdoor prep area makes it easy to wash and prepare fresh vegetables before bringing them into the house. The 32' x 28' detached garage is insulated and finished with OSB providing ample room for up to three vehicles, as well as additional storage or workspace. While not currently heated, it is well suited for year-round use.The home has been exceptionally well cared for, with important updates already completed, including new shingles in 2022, a rebuilt high-efficiency condensing furnace in 2024, new faucets, and water-efficient toilets. The furnace is also equipped with a bypass switch, allowing it to be powered by a generator during a power outage. Additional features include a 3,300-gallon cistern, an open discharge septic system, and a spacious 24' x 16' deck with a covered gazebo that overlooks the private backyard—an ideal setting for relaxing or entertaining.If you're looking for a meticulously maintained acreage in a desirable location close to town, this property is one you won't want to miss. (id:63476)
189 Caouette Crescent
Fort Mcmurray, Alberta
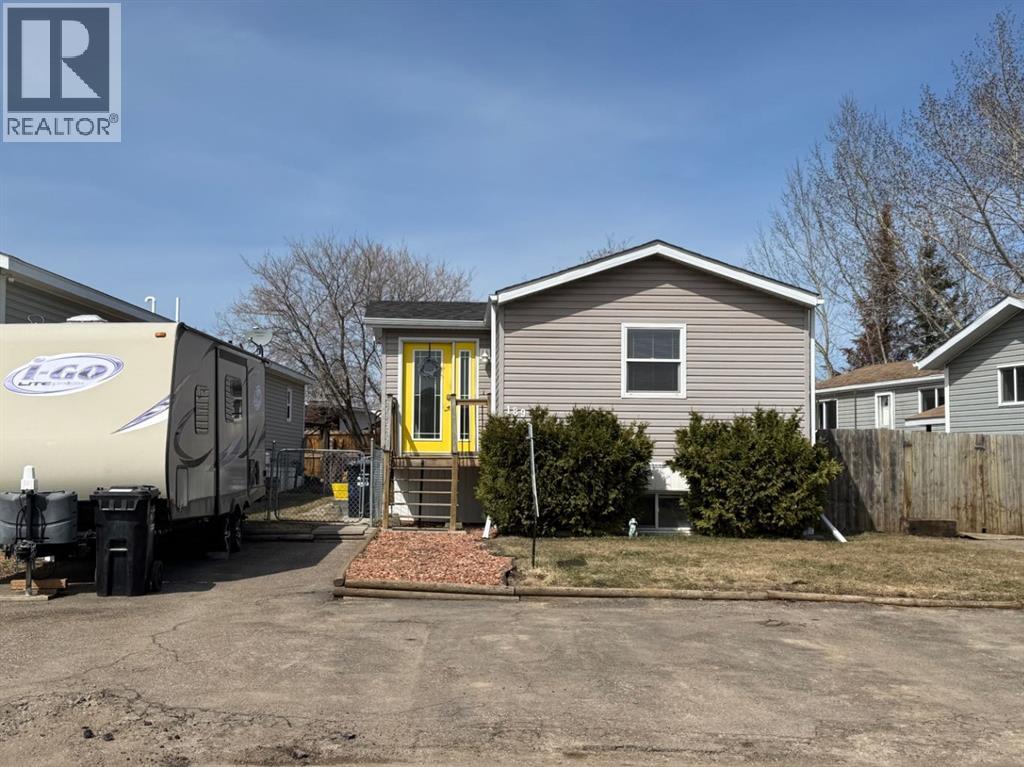
With over 2,000 sq ft of living space, this mobile home is truly a rare find with a BASEMENT (added in 2006)—offering exceptional value and a layout you don’t see every day. From the moment you arrive, you’ll notice the abundance of parking, with plenty of space for multiple vehicles and even your RV.Step inside to a welcoming entryway with a double coat closet, leading into a bright, open-concept living space. The spacious living room flows seamlessly into the eat-in kitchen, featuring crisp white cabinetry, stainless steel appliances, and plenty of room to gather.Down the hall, you’ll find a generously sized primary bedroom complete with a wall-to-wall closet and a 4-piece ensuite. Two additional bedrooms and another full 4-piece bathroom complete the main level.The fully developed basement offers even more living space, including a large family room with a dedicated exercise area—easily converted into a fourth bedroom. This level also features a 3-piece bathroom, a laundry room, and a separate entrance for added convenience.Fresh paint, in-floor heating in the basement, and a carpet-free interior add to the comfort and appeal. Outside, enjoy a fully fenced and landscaped yard, plus a shed wired and insulated shed with a wood stove. Updates include shingles (2021), boiler (2021), hot water tank (2020), skylight (2021), central air (2010).189 Caouette Crescent truly checks all the boxes! (id:63476)

170 Fullerton Drive
Fort Mcmurray, Alberta
Located at 170 Fullerton Drive in Dickinsfield, Fort McMurray, this well-maintained 1982 bi-level home offers 3 bedrooms, 2 bathrooms, and a fully developed basement on a 4,494 sq ft lot.Pride of ownership is real here. Owned by the same family since 2006, this home has been thoughtfully updated and meticulously cared for over nearly two decades.The main floor features beautiful birch hardwood flooring throughout, leading into an updated kitchen with modern finishes (renovated 2016). Two bedrooms and a full 4-piece bath are on the upper level. The fully finished basement includes a third bedroom, 3-piece bath, gas fireplace in the family area, laminate flooring, and convenient laundry with a utility sink.Major mechanicals are updated: high-efficiency furnace (2022), shingles (2017), hot water tank in good working order. Move in with confidence.The outdoor amenities are what set this Dickinsfield property apart. A 14x18 wired shed with a wood stove offers functional year-round workshop or storage space. The paved driveway accommodates four vehicles, with additional parking for two 20-foot enclosed trailers. Add a fully fenced yard, interlocking brick patio, and wooden gazebo, and this is one of the best-equipped lots available in Fort McMurray under $400,000.On a bus route, in an established Fort McMurray neighborhood, listed at $399,000. Call today to book your personal showing. (id:63476)
117 Barber Drive
Fort Mcmurray, Alberta
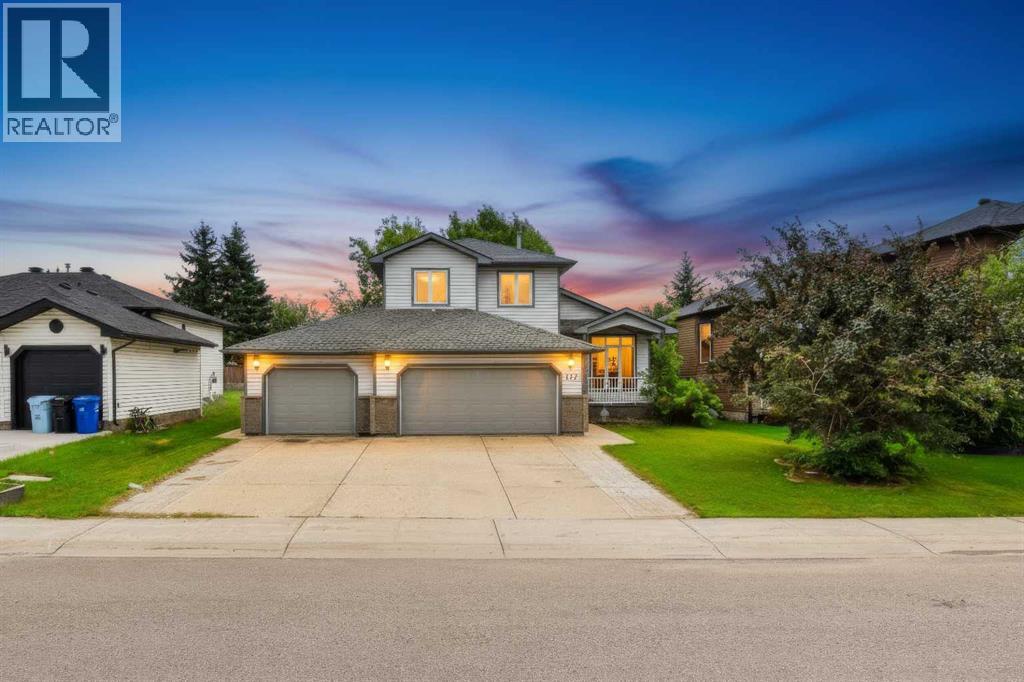
Welcome to 117 Barber Drive. With tons of parking and a triple car garage, this home has room for all your toys! The main floor offers a bright and open concept living room and eat-in kitchen, perfect for entertaining. Also located on this level is an office, perfect for your home business or a toy room, laundry room and half bathroom. Upstairs, there are 3 bedrooms and 2 bathrooms, including the primary with en-suite and walk-in closet. The basement has a spacious family room, 4th bedroom and 2 piece bathroom. The backyard is fenced and landscaped and as an added bonus, there is central air. This is the perfect opportunity to make the B's of Timberlea your new neighbourhood. Property sold "as is, where is". (id:63476)

9105 96 Ave
Lac La Biche, Alberta
Step into this architect-designed two-storey home, built in 1980 and thoughtfully updated to blend character with modern comfort. The show-stopping living room features a dramatic 20-foot ceiling and an open-to-above design from the second floor, creating a bright and airy focal point you’ll love. Upstairs, you’ll find three bedrooms, each equipped with functional IKEA wardrobes and a 3 piece washroom. A stylish renovation completed in 2010–2011 enhanced the home with granite countertops, stone tile in the kitchen, custom cabinetry, and timeless subway tile in the bathroom. The semi-developed basement adds extra versatility, complete with a convenient lower-level laundry area and a half bath—perfect for growing families or additional living space. Outside, enjoy a fully fenced yard with plenty of room to relax, garden, or entertain. A unique two-storey shed offers exceptional storage or creative potential.Ideally located in Lac La Biche, this property is just minutes from Portage College, government offices, and the hospital—making it a fantastic option for families, professionals, or investors alike. (id:63476)

613 & 617, 13221 Twp Rd 680
Lac La Biche, Alberta
This stunning 1.6-acre lakefront property offers breathtaking views of Lac La Biche Lake, making it an ideal spot to live or unwind with friends. With over 1,800 sq.ft of finished space, the home boasts high-end finishes, including granite countertops, premium stainless steel appliances, Kitchen Craft cabinets, engineered hardwood floors, a steam shower, and a walk-out basement. Two covered decks provide spectacular views of the lake. Located in the Golden Sands subdivision, the property is 2.5 hours south of Fort McMurray and 3 hours north of Edmonton. Built to the highest standards, this home features a glued and screwed subfloor, 9' ceilings throughout, an ICF block basement, in-floor heating with four zones, a heatilator fireplace, triple-glazed windows, 35-year shingles, and 220 wiring to a 40' sea-can. Additionally, there is another 20' sea-can, a shed, outdoor wiring for a hot tub, and a geotechnical report available. This listing includes two titled lots, offering the potential to sell one or use it for parking a friend’s RV for weekend visits. Enjoy the beauty of sunsets and the tranquility of this exceptional home for years to come. (id:63476)
2021 Woodglen Crescent
Ottawa, Ontario
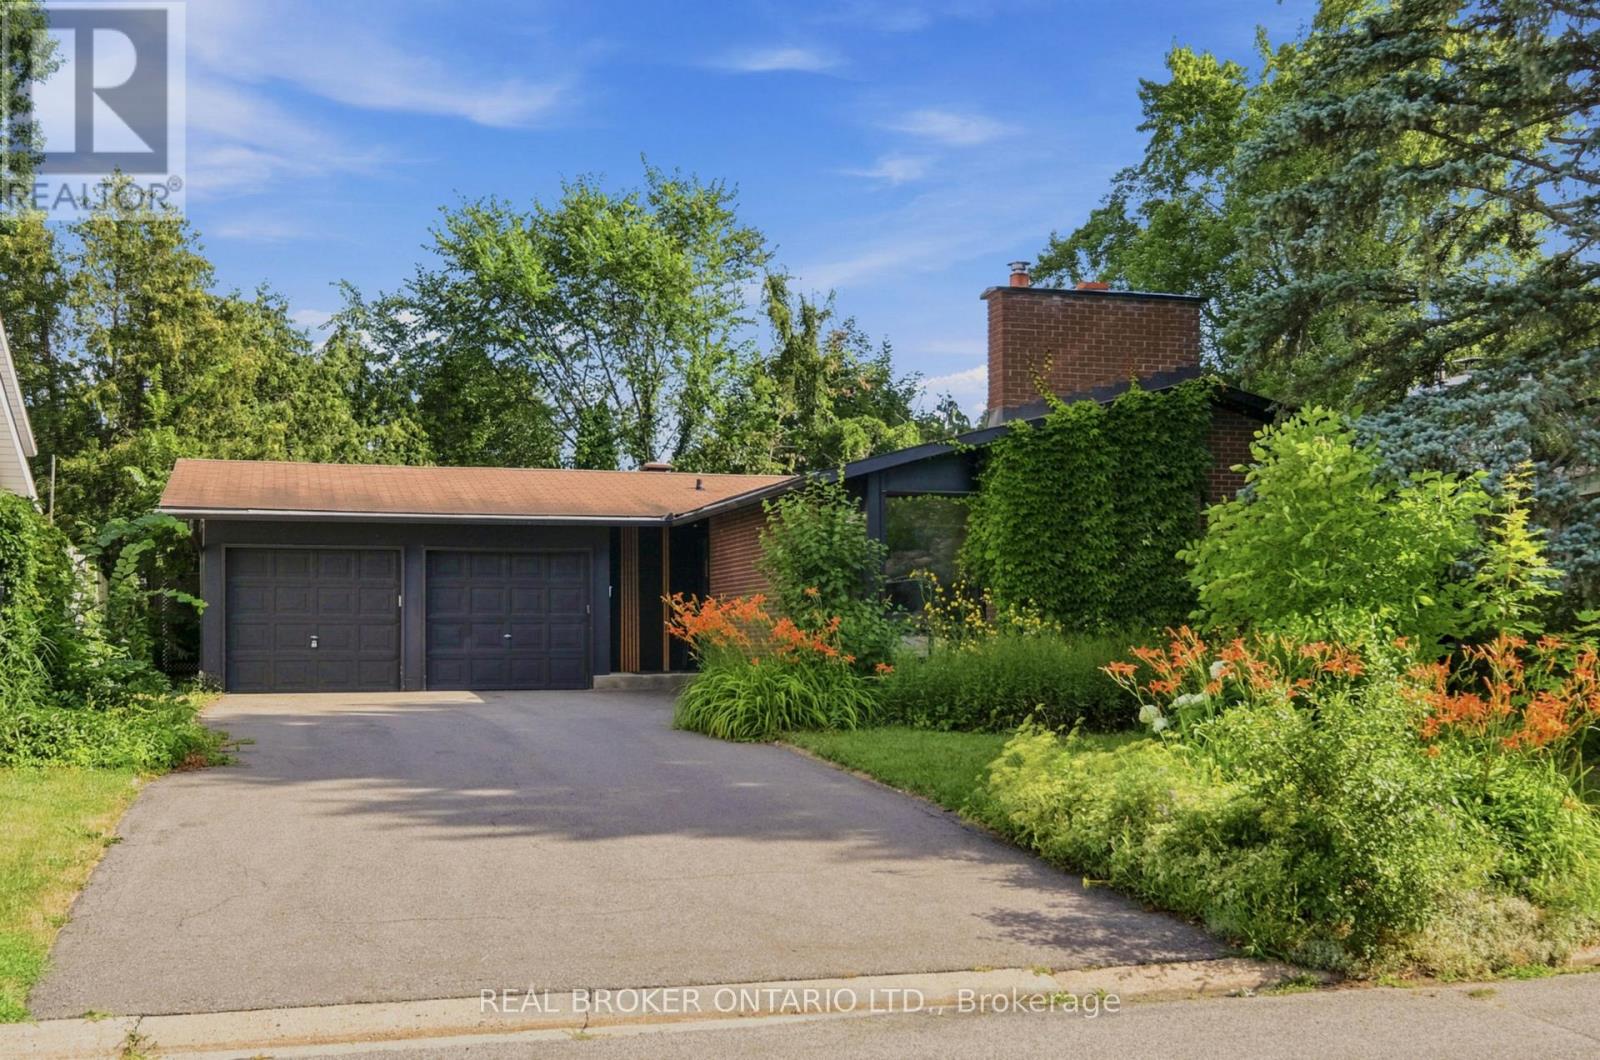
* Openhouse Sun 2-4ish ...This is not your typical Beacon Hill North home. A rare, architect-designed Mid-Century Modern bungalow, completely reimagined from the ground up. Complete upgrade - not cosmetic, structural: new 200 amp electrical service and full rewire, all new plumbing, new windows throughout, new insulation, reimagined architect-designed layout, new flooring throughout (hardwood, ceramic, laminate). 5 bed, 3 bath with rare large 2-car garage - a footprint you won't find twice in this neighborhood. Kitchen: granite waterfall countertops, new appliances - a true showstopper built for entertaining. Primary suite with ensuite and walk-in closet. Bonus walk-in closet at entrance. Home theater. Workshop. Large private rear yard. Location: minutes to Ottawa River and LRT. Close to CSIS, CSE, NRC. Walking distance to schools including Colonel By SS (renowned IB program). 24hr irrev. (id:63476)
8000 Highland Road Unit# 133
Vernon, British Columbia
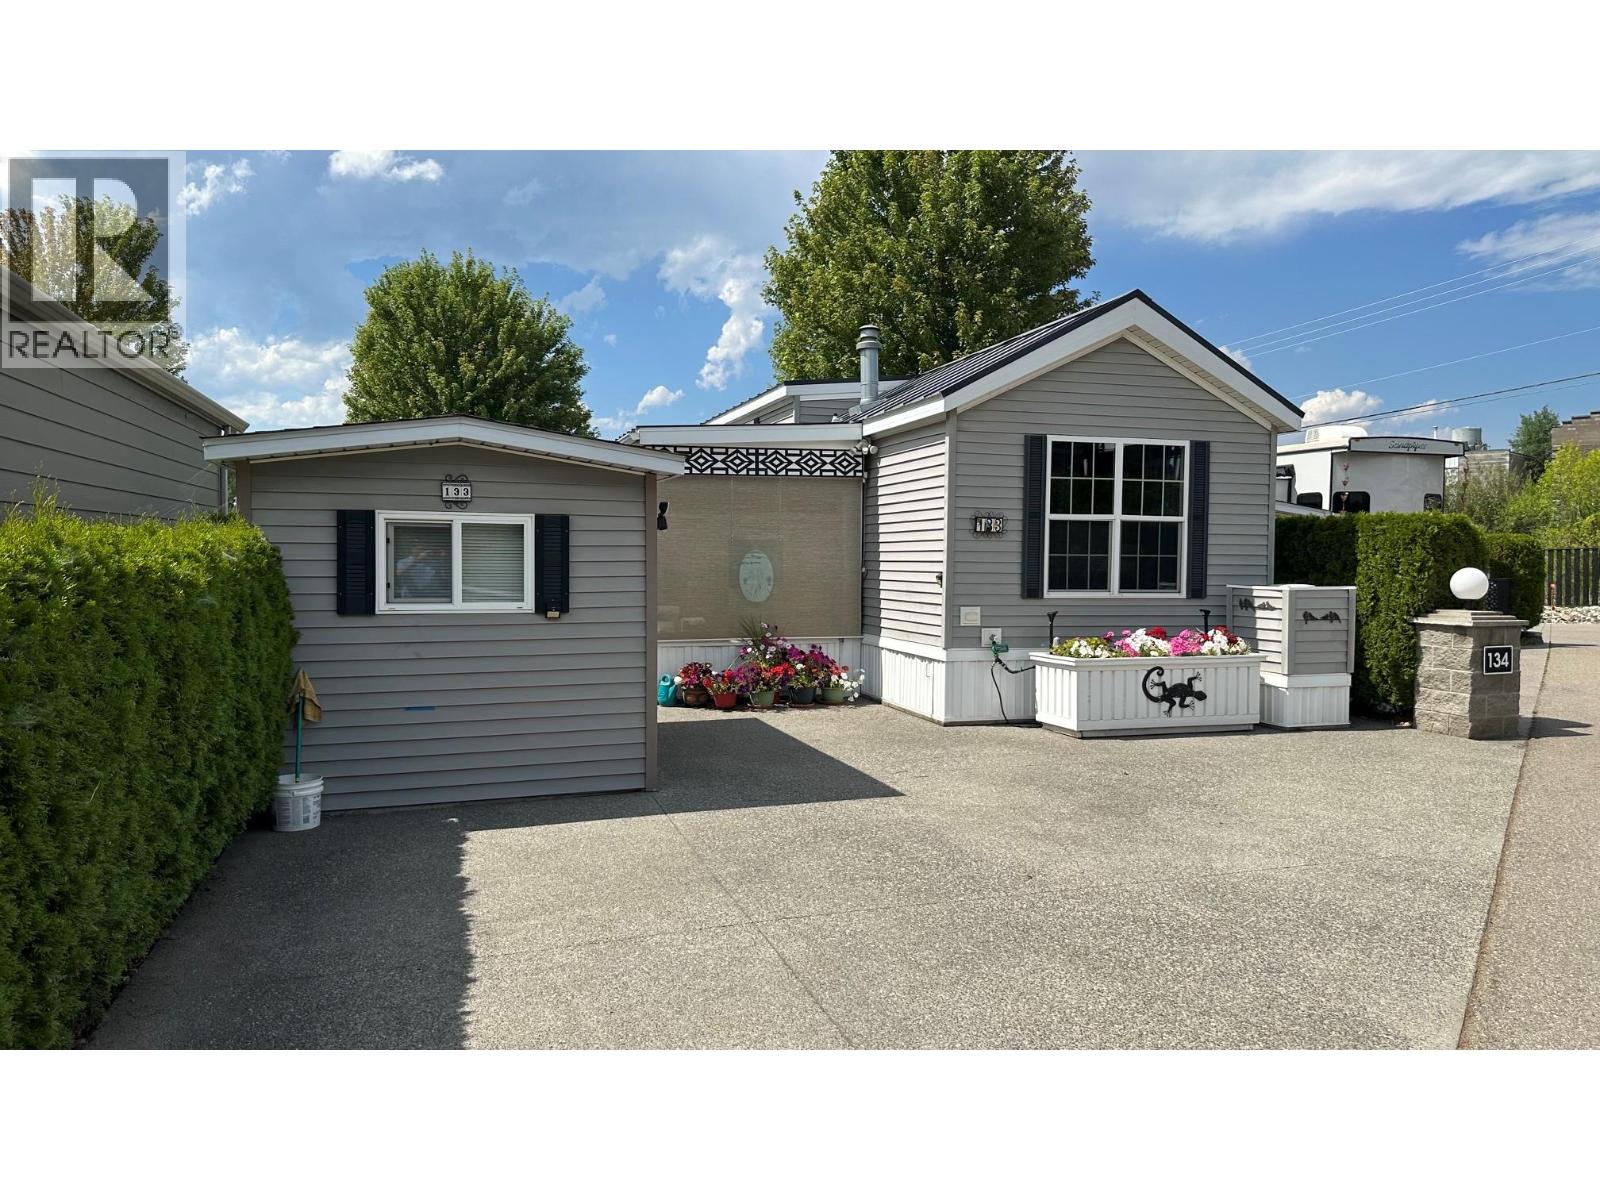
Discover the perfect blend of comfort, convenience and lake living in this beautifully maintained one-bedroom & Den, one-bathroom home at Swan Lake RV Resort. Bathed in natural light thanks to an abundance of windows, the bright open-concept layout feels spacious and welcoming. A generous sunroom and versatile entry room offer flexible living space, while the covered front patio — complete with privacy and sun shades — becomes your favourite spot to unwind on warm Okanagan evenings. Modern upgrades include a newer heat pump for efficient heating and air conditioning, stainless steel kitchen appliances, quartz counters, backsplash, deep sinks & more! Outside, parking for 3 vehicles and a storage shed with power for all your gear. This is a true freehold 1/183 co-operative ownership — you own your lot & share of the entire resort. Monthly fees are an affordable $395, covering water, sewer, garbage, recycling, snow removal, road and park maintenance, plus a contingency contribution. It's resort-style living at its best: outdoor saltwater swimming pool, fitness centre, clubhouse, library, fully equipped workshop, green spaces, walking trails & access to Swan Lake. Minutes from shopping, dining and world-class Okanagan recreation. Whether you want a year-round home, a seasonal retreat, a lock-and-leave getaway, or a smart investment, this property delivers exceptional value and lifestyle in one of the Okanagan's most desirable resort communities. Don’t miss this rare opportunity! (id:63476)
10072 257 Road
Fort St. John, British Columbia
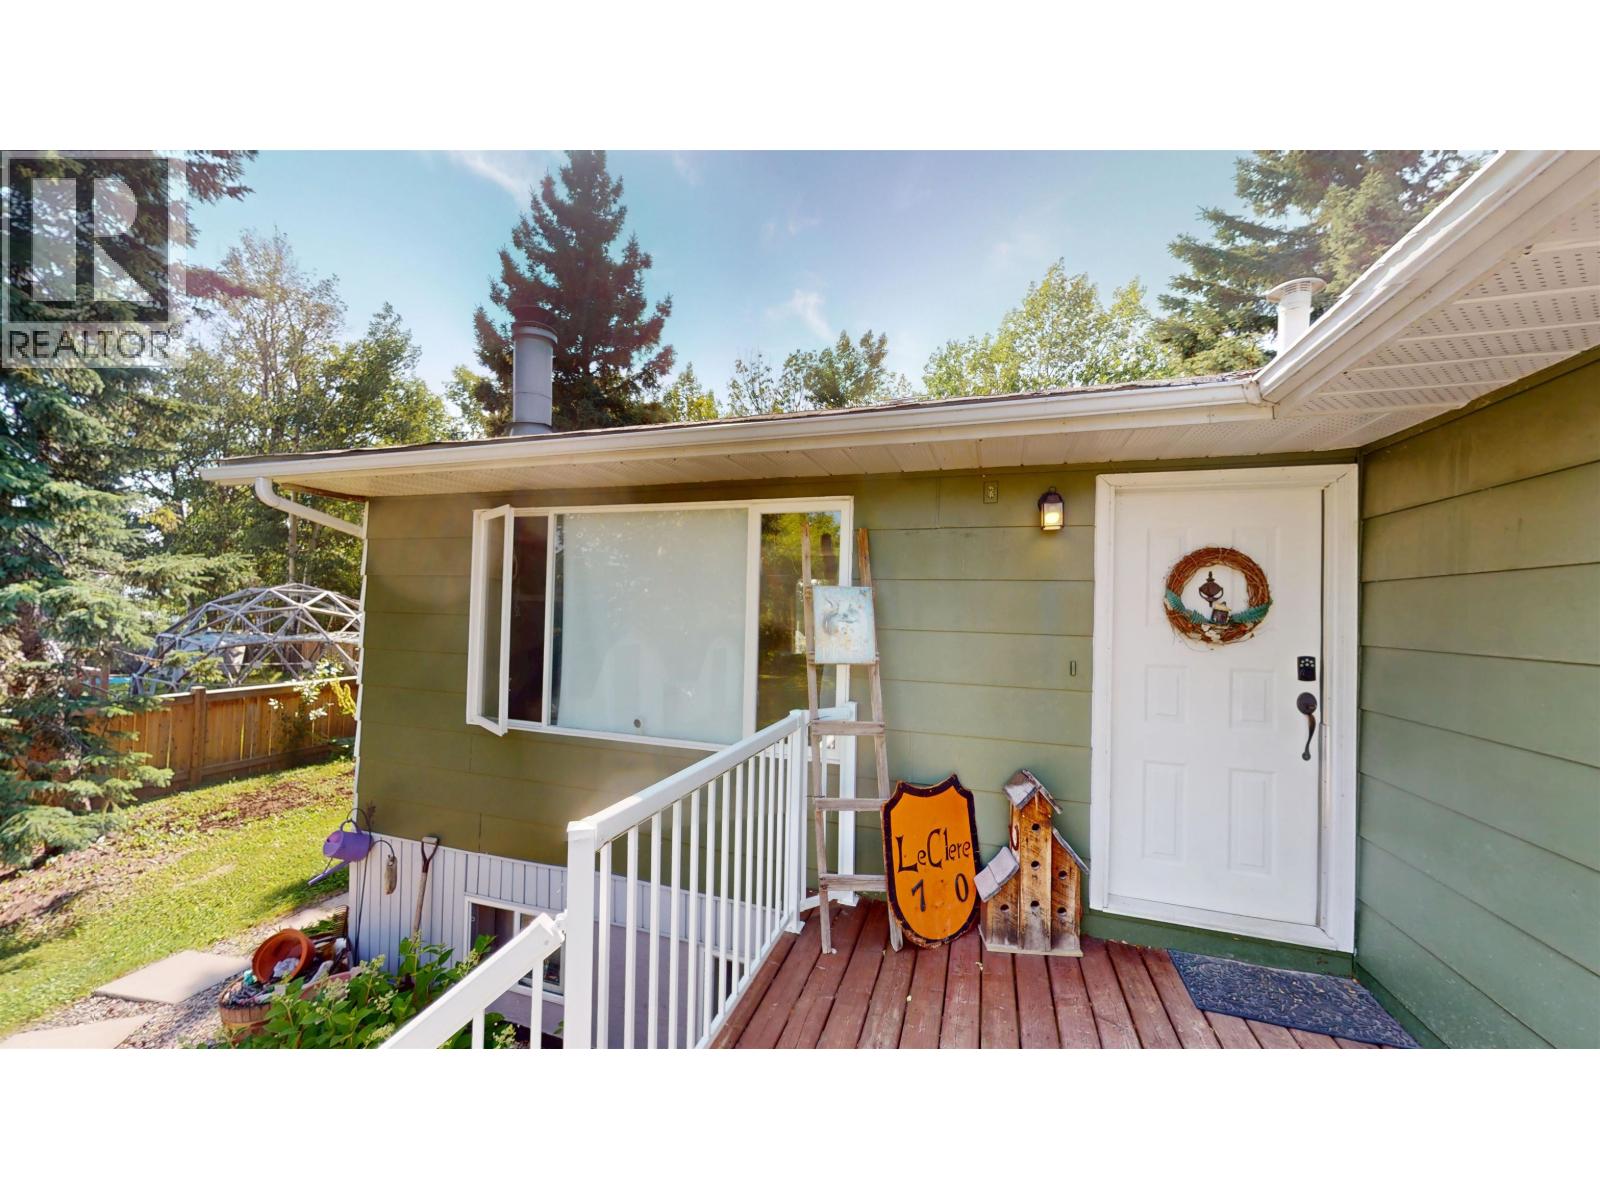
This charming home is perfect for first-time buyers, featuring 3 bedrooms and 2 bathrooms on the main level, with roughed-in plumbing in the basement for a third bathroom. Located on a 1/4 acre in the Airport Subdivision, it boasts a large mature landscaped front and back yard ideal for outdoor enjoyment. Shingles, fascia, eavestroughs, and flooring in the living and dining areas have been updated. The primary bedroom features a walk-in shower and a walk-in closet. This home includes essential appliances: fridge, stove, washer, dryer, all window coverings, and two sheds for extra storage. Don't miss this opportunity! (id:63476)
2911, 221 6 Avenue SE
Calgary, Alberta
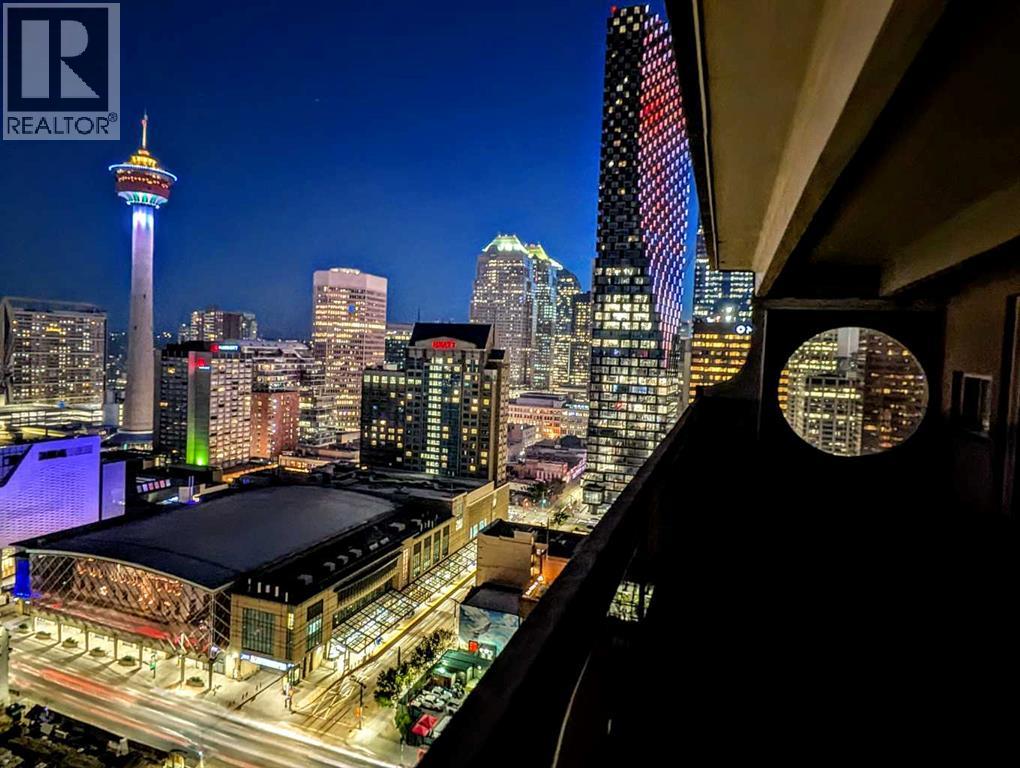
Be captivated by the far-reaching views from this thoughtfully renovated penthouse in Rocky Mountain Court. Offering nearly 1,500 sq. ft. of interior living space over two levels, this home enjoys a commanding outlook across Calgary's skyline, taking in the Bow Tower, TELUS Sky, the Calgary Tower, the Bow River and the Rocky Mountains beyond.The kitchen has been carefully redesigned with both function and aesthetics in mind. Quartz countertops, premium KitchenAid and Bosch appliances, generous preparation space and a breakfast bar create an inviting setting for everyday living or entertaining, while discreetly integrated in-suite laundry adds the convenience expected of a modern home.The open dining and living areas are framed by an almost continuous wall of windows, allowing natural light and the ever-changing cityscape to become part of the living experience. Whether enjoying the morning sun over downtown or evening sunsets beyond the mountains, the outlook is a feature that continually rewards.Both bedrooms are generously proportioned, each enjoying the same panoramic views and offering ample room for king or queen-sized furniture without compromise. A versatile upper-level bonus room provides an ideal home office, reading area or additional living space.The balcony deserves particular mention. Exceptional in both size and outlook for this price range, it has been finished with hardwood deck tiles and synthetic grass insets, creating the foundation for an inviting outdoor retreat high above the city.Located in the heart of Calgary's cultural and entertainment district, the building sits directly across from Arts Commons and the newly reimagined Olympic Plaza, with Stephen Avenue, the Bow River pathway system, the Central Library and countless restaurants, cafés and entertainment venues all within a short walk. The LRT free fare zone is moments away, while direct access to the Plus 15 network makes navigating downtown effortless year-round.A heated und erground tandem parking stall provides quick access to Deerfoot Trail when leaving the city, while Rocky Mountain Court offers residents a fitness centre, sauna, racquetball court, rooftop patio, on-site management and after-hours security.A home defined by the quality of its space, outlook and location, offering a lifestyle that is increasingly difficult to replicate in Calgary's downtown core. (id:63476)

3305 W 6th Avenue
Vancouver, British Columbia
Prime location, home on corner lot. Basement WITH 2-bedroom suite. House is very well kept a good for starter or investment. rented Up and DOWE (id:63476)
10 Donor Pass
Englehart, Ontario
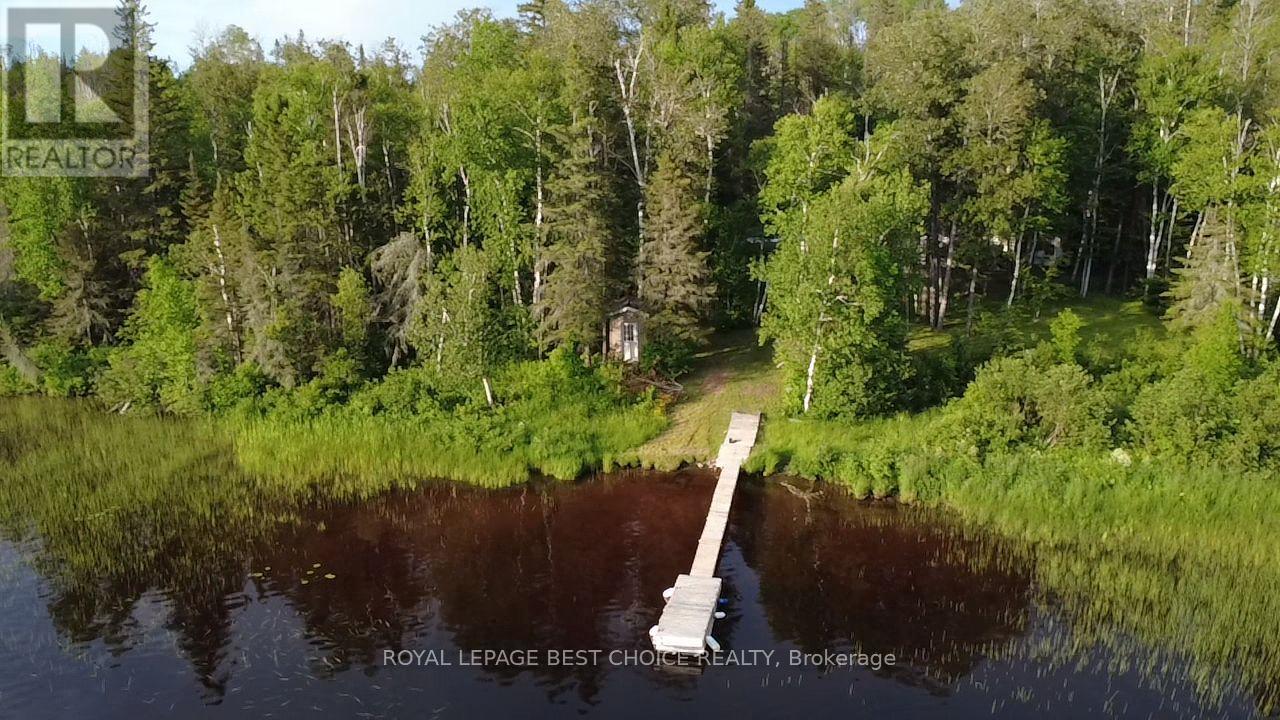
Embrace the ultimate lakeside retreat with this exceptional property on Long Lake, boasting 171 feet of water frontage situated on a generous .91 acre lot. Perfectly set up for immediate enjoyment, the property features hydro connection equipped with a 100-amp panel, plus two 30-amp plug-ins specifically designed for trailers. The lot includes a charming older trailer utilized as a functional bunkie for extra guests, alongside a modern 2018 trailer that comes complete with an approved Class 2 greywater septic system. Outdoor living is a breeze here, thanks to an established dock, a cozy firepit area perfect for evening gatherings, and several convenient outbuildings providing ample storage. Accessible via a well-maintained, year-round road, this turn-key oasis offers seamless, four-season potential and unlocks access to Long Lake's spectacular 28 miles of fishing, boating, and exploring opportunities. (id:63476)
1355 Manitou Crescent
Moose Jaw, Saskatchewan
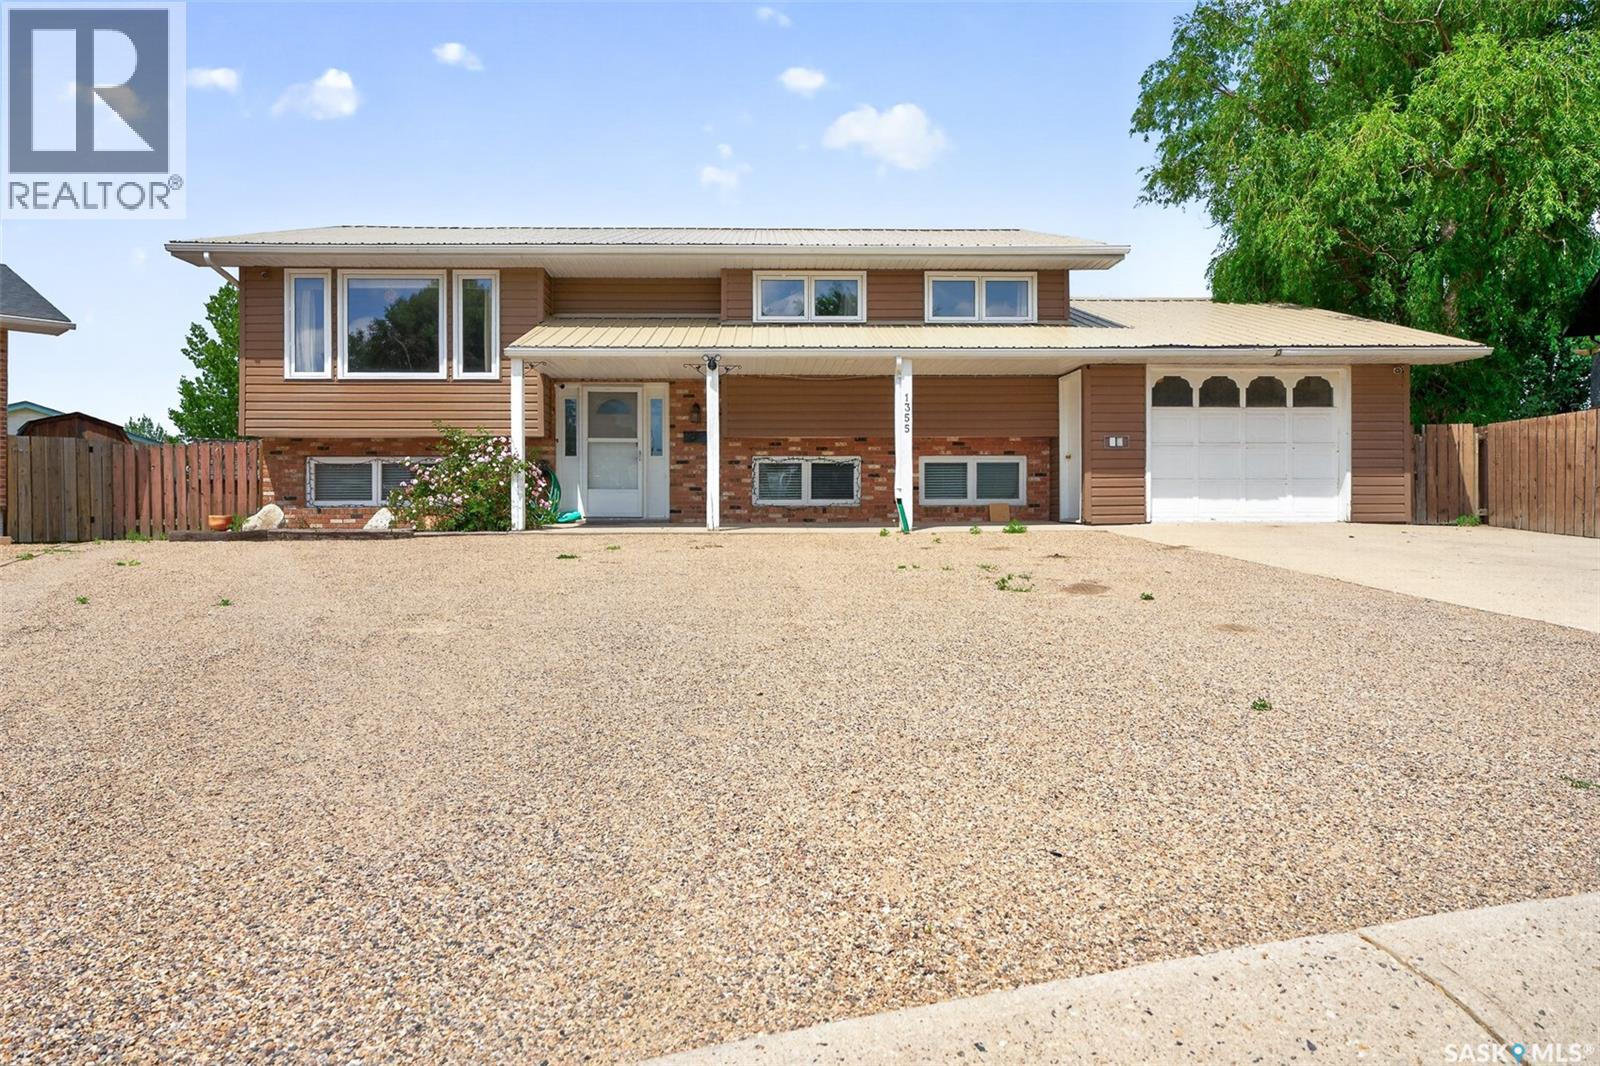
Families - you're not going to want to miss this one! This spacious, updated, 6 bedroom bi-level sits on a large corner lot and is ready for you and your family to call home! The main floor hosts a large living room with plenty of natural light, a dedicated dining area and a beautifully updated kitchen! The kitchen has plenty of storage space, beautiful open shelving, tile backsplash, and an island! Completing the main floor is 3 spacious bedrooms, and a stunning bathroom! The bathroom is beautifully tiled, with double sinks, a separate glass surround shower, and freestanding tub - the perfect retreat after a long day! The basement holds 3 additional good-sized bedrooms, an additional 3-piece bathroom, and a family room. This home sits on a 9671 sq ft lot giving you endless opportunities and use of space! The front is xeriscaped, and the back hosts a large two-tiered deck, partially covered to give you sun and shade! The home features a single attached garage, as well as additional RV parking in the back! New A/C, water heater, dishwasher and stove! The house is set up with a 30 amp plug and a generac system ready to run the house off of your generator when the power goes out! This house is a tough one to beat! Book your showing today! (id:63476)
184 Rowmont Boulevard NW
Calgary, Alberta
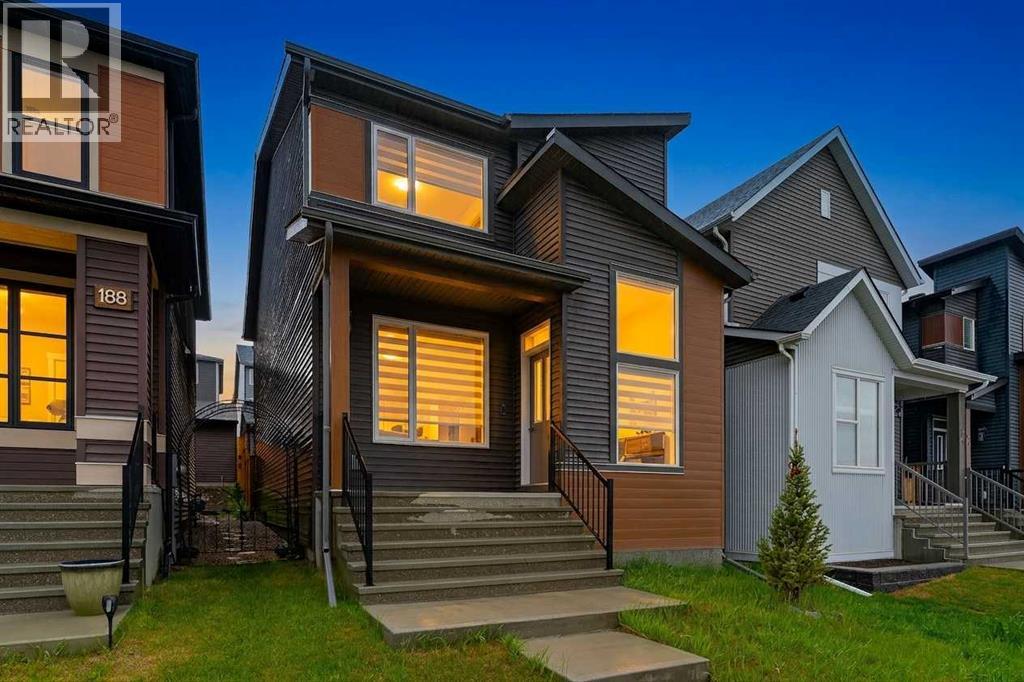
Discover executive living in this stunning Morrison-built home, perfectly positioned directly across from the community centre and Lodge in the highly sought-after northwest community of Rockland Park. The main floor is designed for seamless modern living, centred around a chef-inspired kitchen with full-height soft-close cabinetry, a Smart fridge, Granite island countertops, Quartz perimeter counters, and a full-height stone backsplash. The welcoming living room showcases a sleek electric fireplace with contemporary marble-look tile, while a bright dining area flows effortlessly into a versatile flex space ideal for an office or coffee bar. This level is completed by a stylish half bath, functional pantry, a rear entrance with a built-in bench, and the added convenience of a separate side entrance.Upstairs, a modern railing leads to a spacious Bonus Room perfect for family relaxation. The front-facing primary suite feels like a private retreat, featuring floating comfort-height vanities, Quartz counters, and a luxurious tiled shower with a bench and 10mm glass. Two additional bedrooms, a full bathroom, and a dedicated laundry room complete the upper level. Thoughtful upgrades enhance every corner, including laminate flooring on both main and upper levels, black hardware, a bright skylight, and premium Zebra window coverings. With its separate side entrance and unfinished basement, this exceptional property offers a fantastic opportunity to bring your own vision to life. (id:63476)
20612 Sheriff King Street SW
Calgary, Alberta
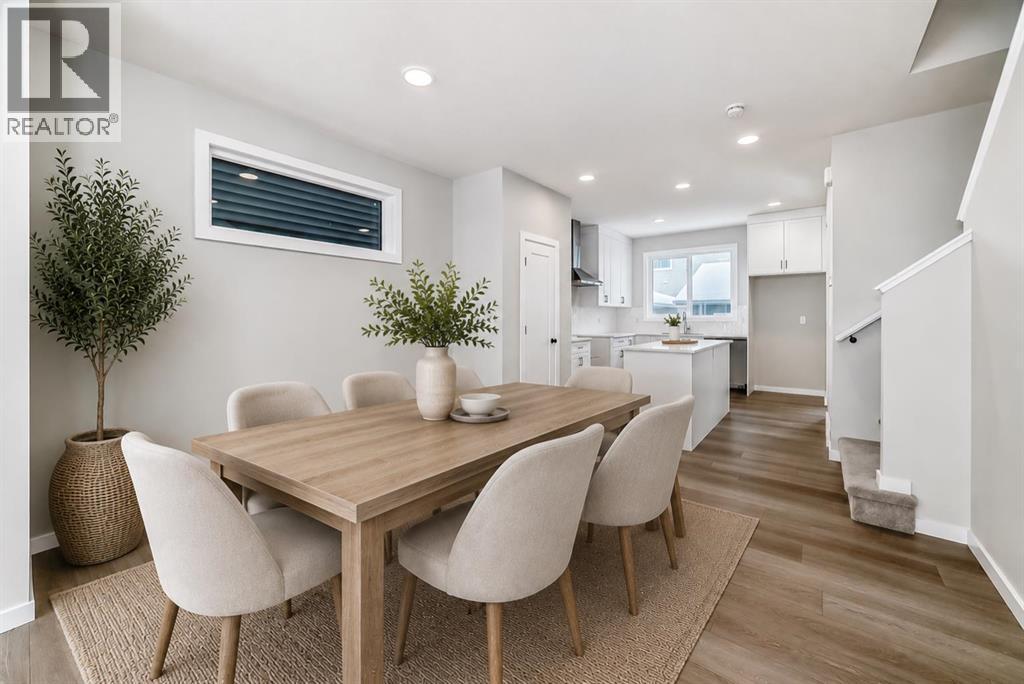
NO CONDO FEES, END-UNIT PRIVACY, AND A LAYOUT THAT MAKES EVERY SQUARE FOOT COUNT. This Belmont townhome delivers the kind of practical, well-considered living buyers are looking for—useful spaces, included appliances, upgraded finishes, and no monthly condo fee cutting into the budget.The main floor feels bright, open, and thoughtfully organized. At the centre, the kitchen is finished with QUARTZ COUNTERS, 42" UPPER CABINETRY, A BUILT-IN MICROWAVE, CHIMNEY-STYLE HOOD FAN, and a SILGRANIT UNDERMOUNT SINK. The dining and living areas flow comfortably together, while the POCKET OFFICE creates a dedicated spot for working from home, managing homework, sorting paperwork, or keeping everyday clutter neatly contained.Upstairs, three bedrooms surround a CENTRAL BONUS ROOM that adds flexibility without sacrificing privacy. Use it as a second television area, play space, reading corner, or quiet retreat. The primary bedroom includes a WALK-IN CLOSET and PRIVATE ENSUITE, while UPPER-FLOOR LAUNDRY keeps daily routines convenient and close to the bedrooms.The unfinished basement comes with a BATHROOM ROUGH-IN, giving you valuable storage today and the option to add more finished living space in the future. Outside, REAR LANE ACCESS and a REAR PARKING PAD provide straightforward, low-maintenance parking.Set in the growing southwest community of Belmont, this home is CLOSE TO ESTABLISHED PARKS AND PLAYGROUNDS, with additional community amenities planned as the area continues to develop. Quick connections to Macleod Trail and the Ring Road make commuting and reaching nearby shopping and services easy.Smartly planned, easy to maintain, and free from condo fees—this end unit offers a practical path into homeownership without giving up the features that make everyday life work. Contact your Realtor to arrange a showing. • PLEASE NOTE: Photos are of a DIFFERENT Spec Home of the same model – fit & finish may differ. Interior selections & floorplans shown in photos. (id:63476)
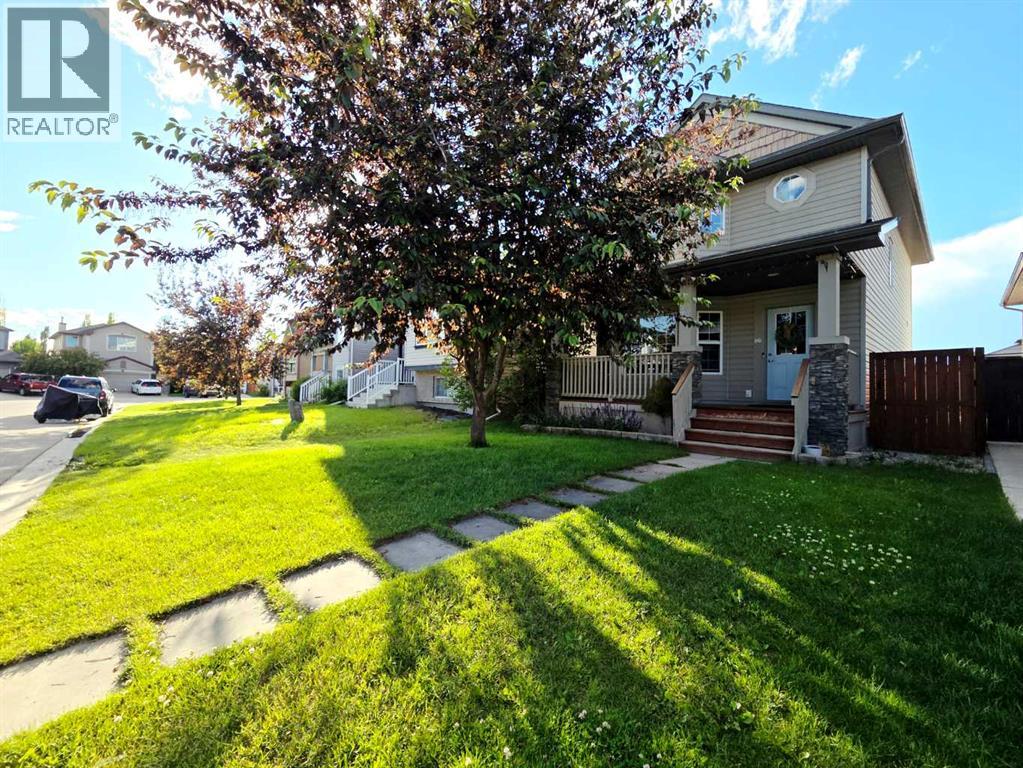
48 Covepark Place NE
Calgary, Alberta
The Ultimate Family Starter Home: Space, Style, and LocationPositioned in an exceptional neighborhood within walking distance to six schools, this 4-bedroom, 3.5-bathroom residence is the ideal launchpad for a growing family.Upon entering, you are greeted by an abundance of natural light framing the main living area, anchored by a cozy gas fireplace. The heart of the home is a thoughtfully designed kitchen complete with a central island, a walk-in pantry, and ample storage for the home chef. Upstairs, the primary retreat comfortably hosts a king-sized bed and includes a dedicated walk-in closet and ensuite bath, alongside two additional bedrooms.The lower level has been transformed into a fully permitted, professionally finished basement. It showcases a spacious recreation room with new, waterproof-protected laminate flooring, a large fourth bedroom, and a stylishly appointed bathroom and laundry space featuring classic double herringbone tile.Beyond the interior, the property offers a sizeable rear deck with a gas line for easy grilling, a practical storage shed, and a history of meticulous maintenance. With mechanical peace of mind including PEX piping, a 2020 roof replacement carrying a 30-year transferable warranty, and updated stainless appliances, this home is entirely move-in ready. (id:63476)